
3856 PORTOFINO Way 3
Sedona, AZ 86336


About
Offering a rare distinction within the gated Park Place community, this recently built, never-lived-in home is the neighborhood's only detached residence, combining the privacy of a freestanding property with the ease of low-maintenance townhome living. An extra-long driveway provides valuable additional parking beyond the two-car garage, while sweeping views of Sedona's iconic red rocks create a spectacular backdrop. Inside, soaring ceilings, abundant natural light and an open great-room design establish an inviting sense of space. The kitchen features granite countertops, stainless-steel appliances, and generous storage, flowing seamlessly into the main living and dining areas. Step onto the expansive deck to extend the living space outdoors and take in the surrounding red-rock scenery. The thoughtfully designed split floor plan offers exceptional privacy and flexibility. The spacious primary suite is complemented by a junior primary suite, each with its own full bathroom and walk-in closet. A third bedroom opens to a private patio and could also serve beautifully as a home office, studio or guest room, with another full bathroom conveniently located in the hall. A brand-new roof was installed in September 2026, adding peace of mind to this refined, low-maintenance residence. Whether enjoyed as a full-time home or a lock-and-leave Sedona retreat, it offers an effortless lifestyle - set down your bags and head straight for the trails. Park Place is located just minutes from Seven Canyons Golf Resort, scenic trailheads, restaurants, shopping and the everyday conveniences of West Sedona. Residents also enjoy a community clubhouse with additional gathering space and an exercise room framed by sweeping red-rock views.
Property
Beds
3
Full Baths
3
1/2 Baths
None
Year Built
2023
Sq.Footage
2,325
Open Houses
Open Houses
Open house times are shown in the property’s local time.
-
Saturday
November 7, 2026
–
In progressYour time:
Features
Features & Amenities
Interior
-
Other Interior Features
Double Vanity, Kitchen Island, Granite Counters
-
Total Bedrooms
3
-
Bathrooms
3
-
Basement YN
NO
-
Cooling YN
YES
-
Cooling
Ceiling Fan(s), Central Air
-
Fireplace YN
YES
-
Heating YN
YES
-
Heating
Natural Gas, Forced Air
-
Pet friendly
N/A
Exterior
-
Garage
Yes
-
Garage spaces
2
-
Construction Materials
Stucco
-
Other Exterior Features
Rain Gutters
-
Parking
Garage Door Opener, Electric Vehicle Charging Station(s), Off Street
-
Pool
No
-
View
Mountain(s), Desert
Area & Lot
-
Lot Size(acres)
0.19
-
Lot Size(square feet)
8,210
-
Property Type
Residential
-
Property Sub Type
Townhouse
-
Architectural Style
Contemporary
Price
-
Sales Price
$1,155,000
-
Tax Amount
$5,002
-
Financing Options
Cash, FHA, Conventional
-
Sq. Footage
2,325
-
Price/SqFt
$496
HOA
-
Association
YES
-
Association Fee
$575
-
Association Fee Frequency
Quarterly
-
Association Fee Includes
N/A
Property Resources
-
Horse Property
NO
School District
-
Elementary School
Sedona-Oak Creek JUSD #9
-
Middle School
Sedona Red Rock Junior/Senior High School
-
High School
Sedona Red Rock Junior/Senior High School
Property Features
-
Stories
1
-
Foundation Details
Slab
-
Ownership
Fee Simple
-
Sewer
Public Sewer
-
Tax Lot
3
Schedule
Schedule a Showing
Showing scheduled successfully.
Mortgage calculator
Estimate your monthly mortgage payment, including the principal and interest, property taxes, and HOA. Adjust the values to generate a more accurate rate.
Your payment
Principal and Interest:
$
Property taxes:
$
HOA fees:
$
Total loan payment:
$
Total interest amount:
$
Location
-
County
Yavapai
-
Elementary School
Sedona-Oak Creek JUSD #9
-
Middle School
Sedona Red Rock Junior/Senior High School
-
High School
Sedona Red Rock Junior/Senior High School

Listing Courtesy of Christina Violante, RE/MAX Sedona
RealHub Information is provided exclusively for consumers' personal, non-commercial use, and it may not be used for any purpose other than to identify prospective properties consumers may be interested in purchasing. All information deemed reliable but not guaranteed and should be independently verified. All properties are subject to prior sale, change or withdrawal. RealHub website owner shall not be responsible for any typographical errors, misinformation, misprints and shall be held totally harmless.

Tammy Isabell
Agent / Realtor®
Call Tammy today to schedule a private showing.
Phone (520) 210-1562
Email Tammy@MandyGoldTeam.com

* Listings on this website come from the FMLS IDX Compilation and may be held by brokerage firms other than the owner of this website. The listing brokerage is identified in any listing details. Information is deemed reliable but is not guaranteed. If you believe any FMLS listing contains material that infringes your copyrighted work please review our DMCA policy and learn how to submit a takedown request.© 2024 FMLS.
Properties
Related properties

Sedona
10 S HOUSE ROCK Road
3 Beds
2 Baths
2,102 Sq.Ft.
$969,000
MLS#: 7082732

Sedona
375 CAPITOL BUTTE Drive
3 Beds
2 Baths
1,536 Sq.Ft.
$945,000
MLS#: 7079232

Sedona
2030 Red Rock Loop Road
3 Beds
2 Baths
1,800 Sq.Ft.
$997,000
MLS#: 7064321
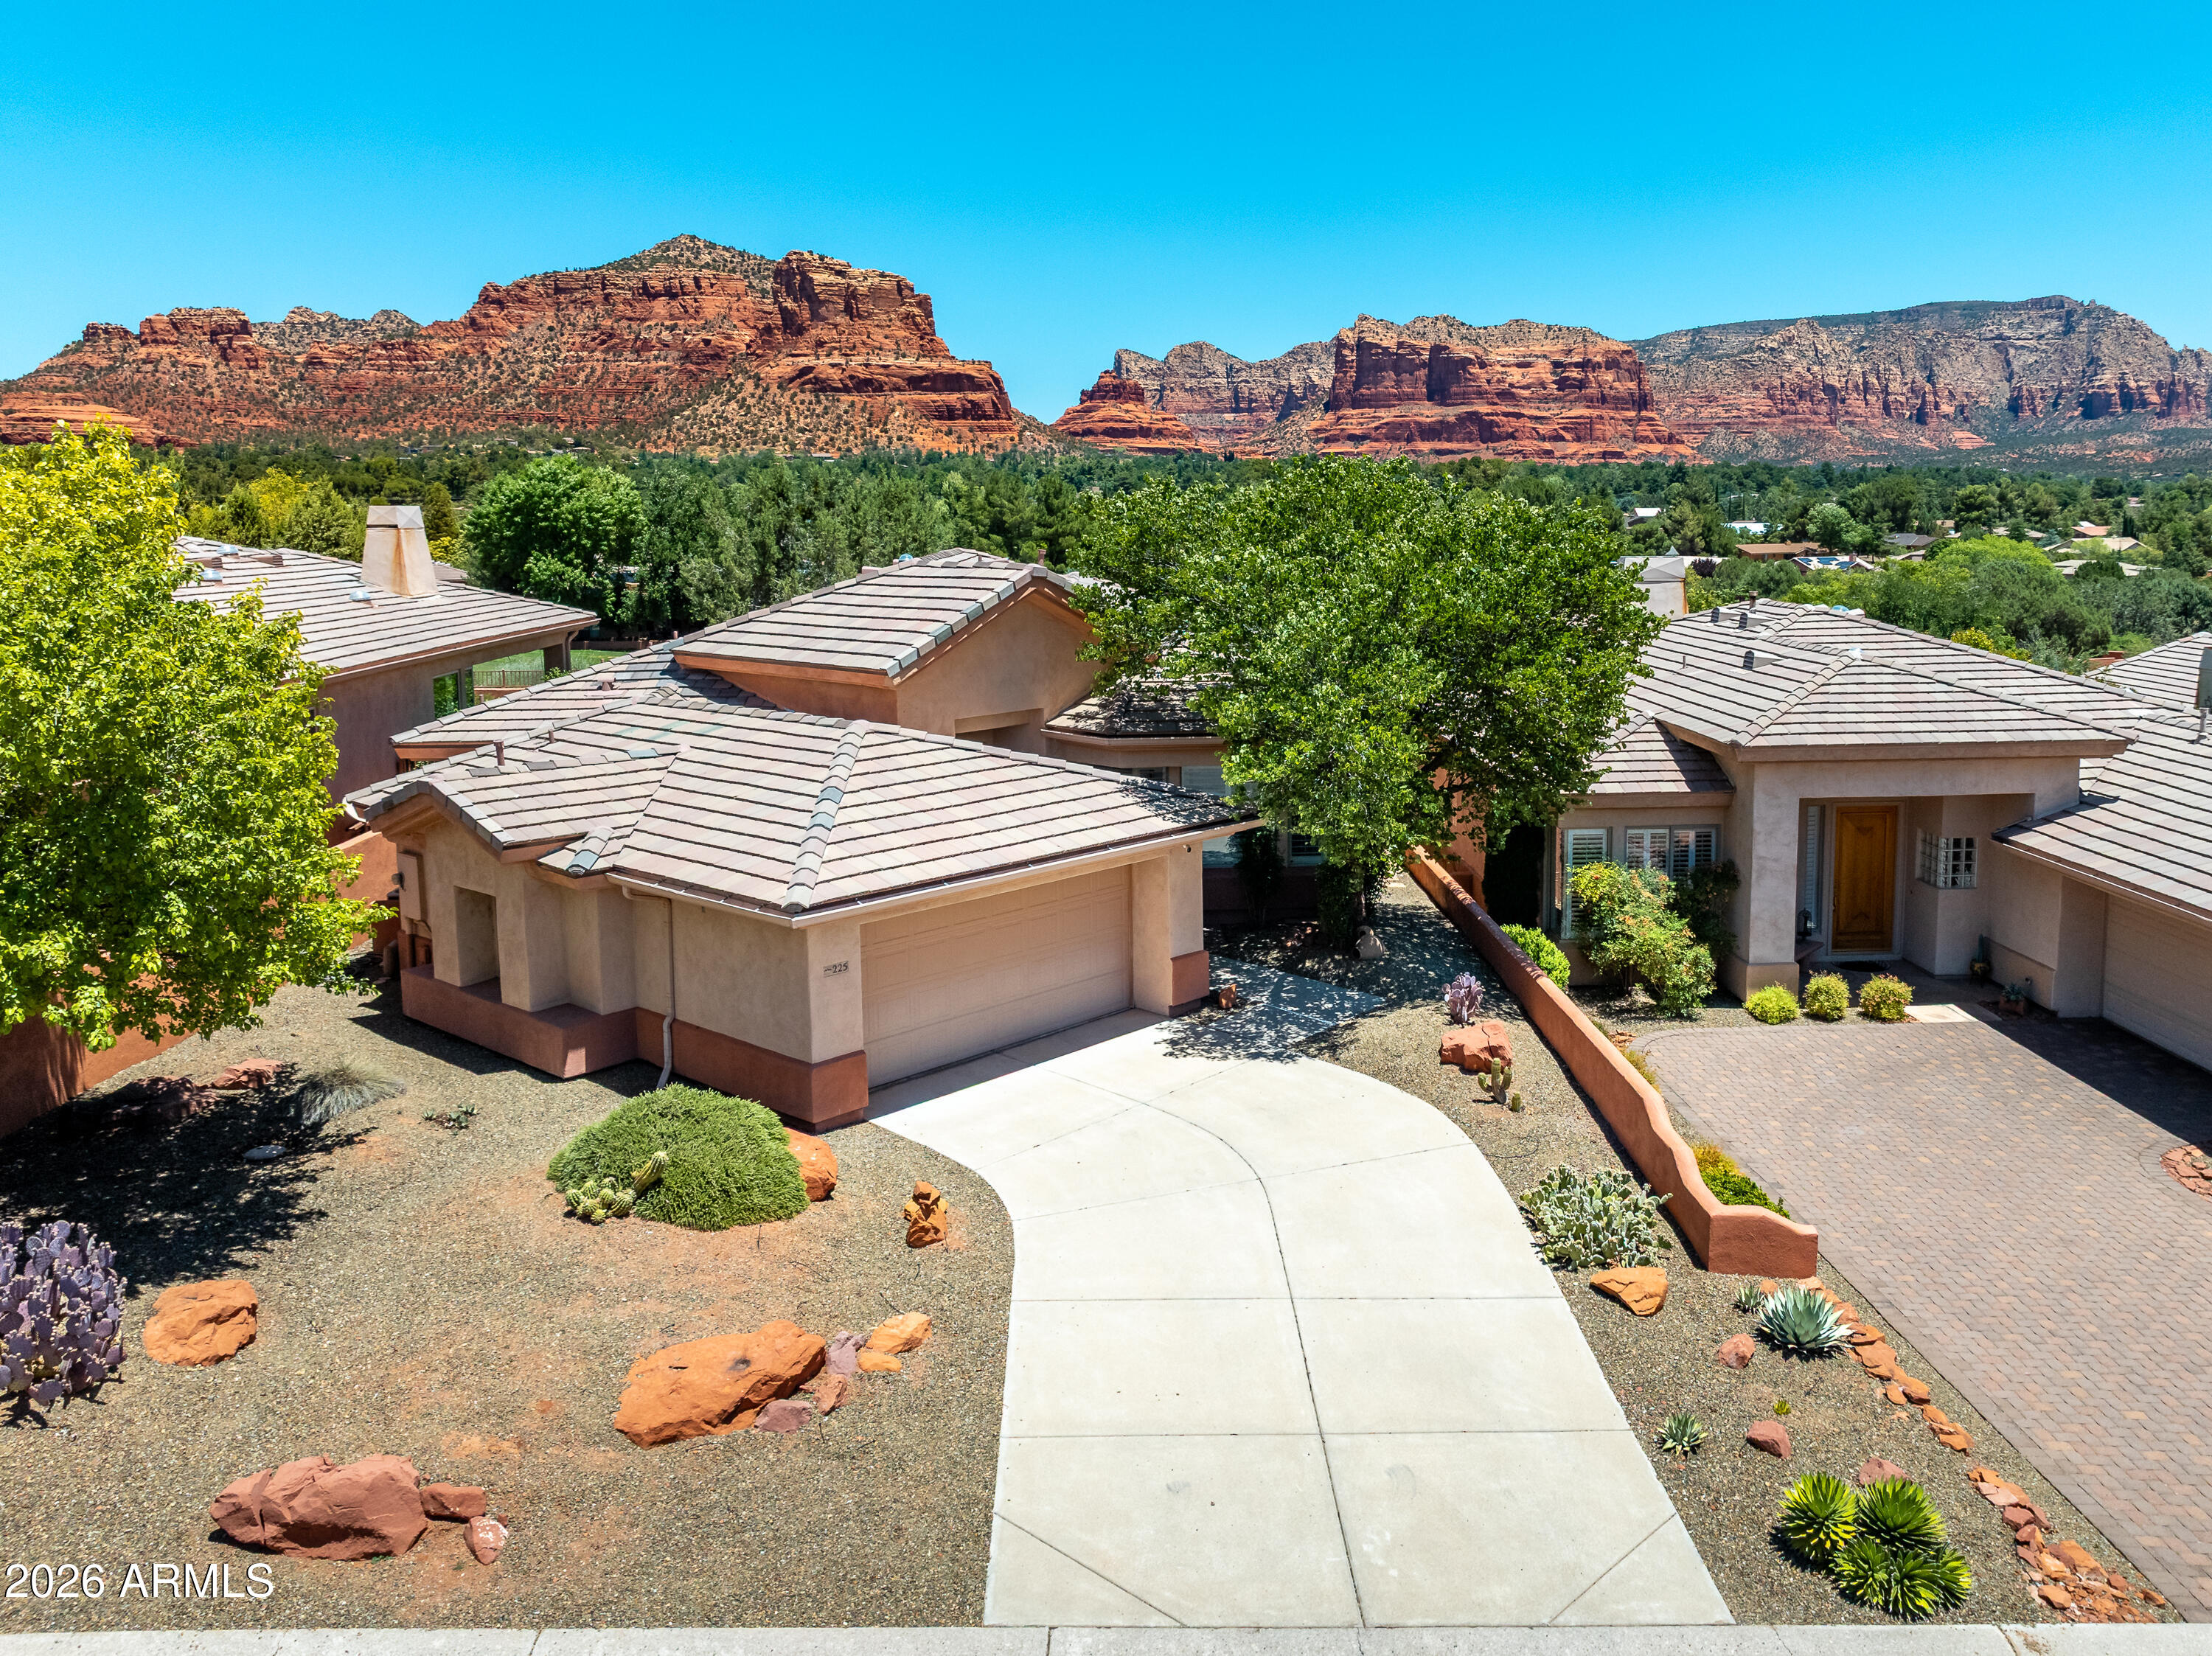
Sedona
225 E BIGHORN Court
2 Beds
2 Baths
2,375 Sq.Ft.
$940,000
MLS#: 7043034
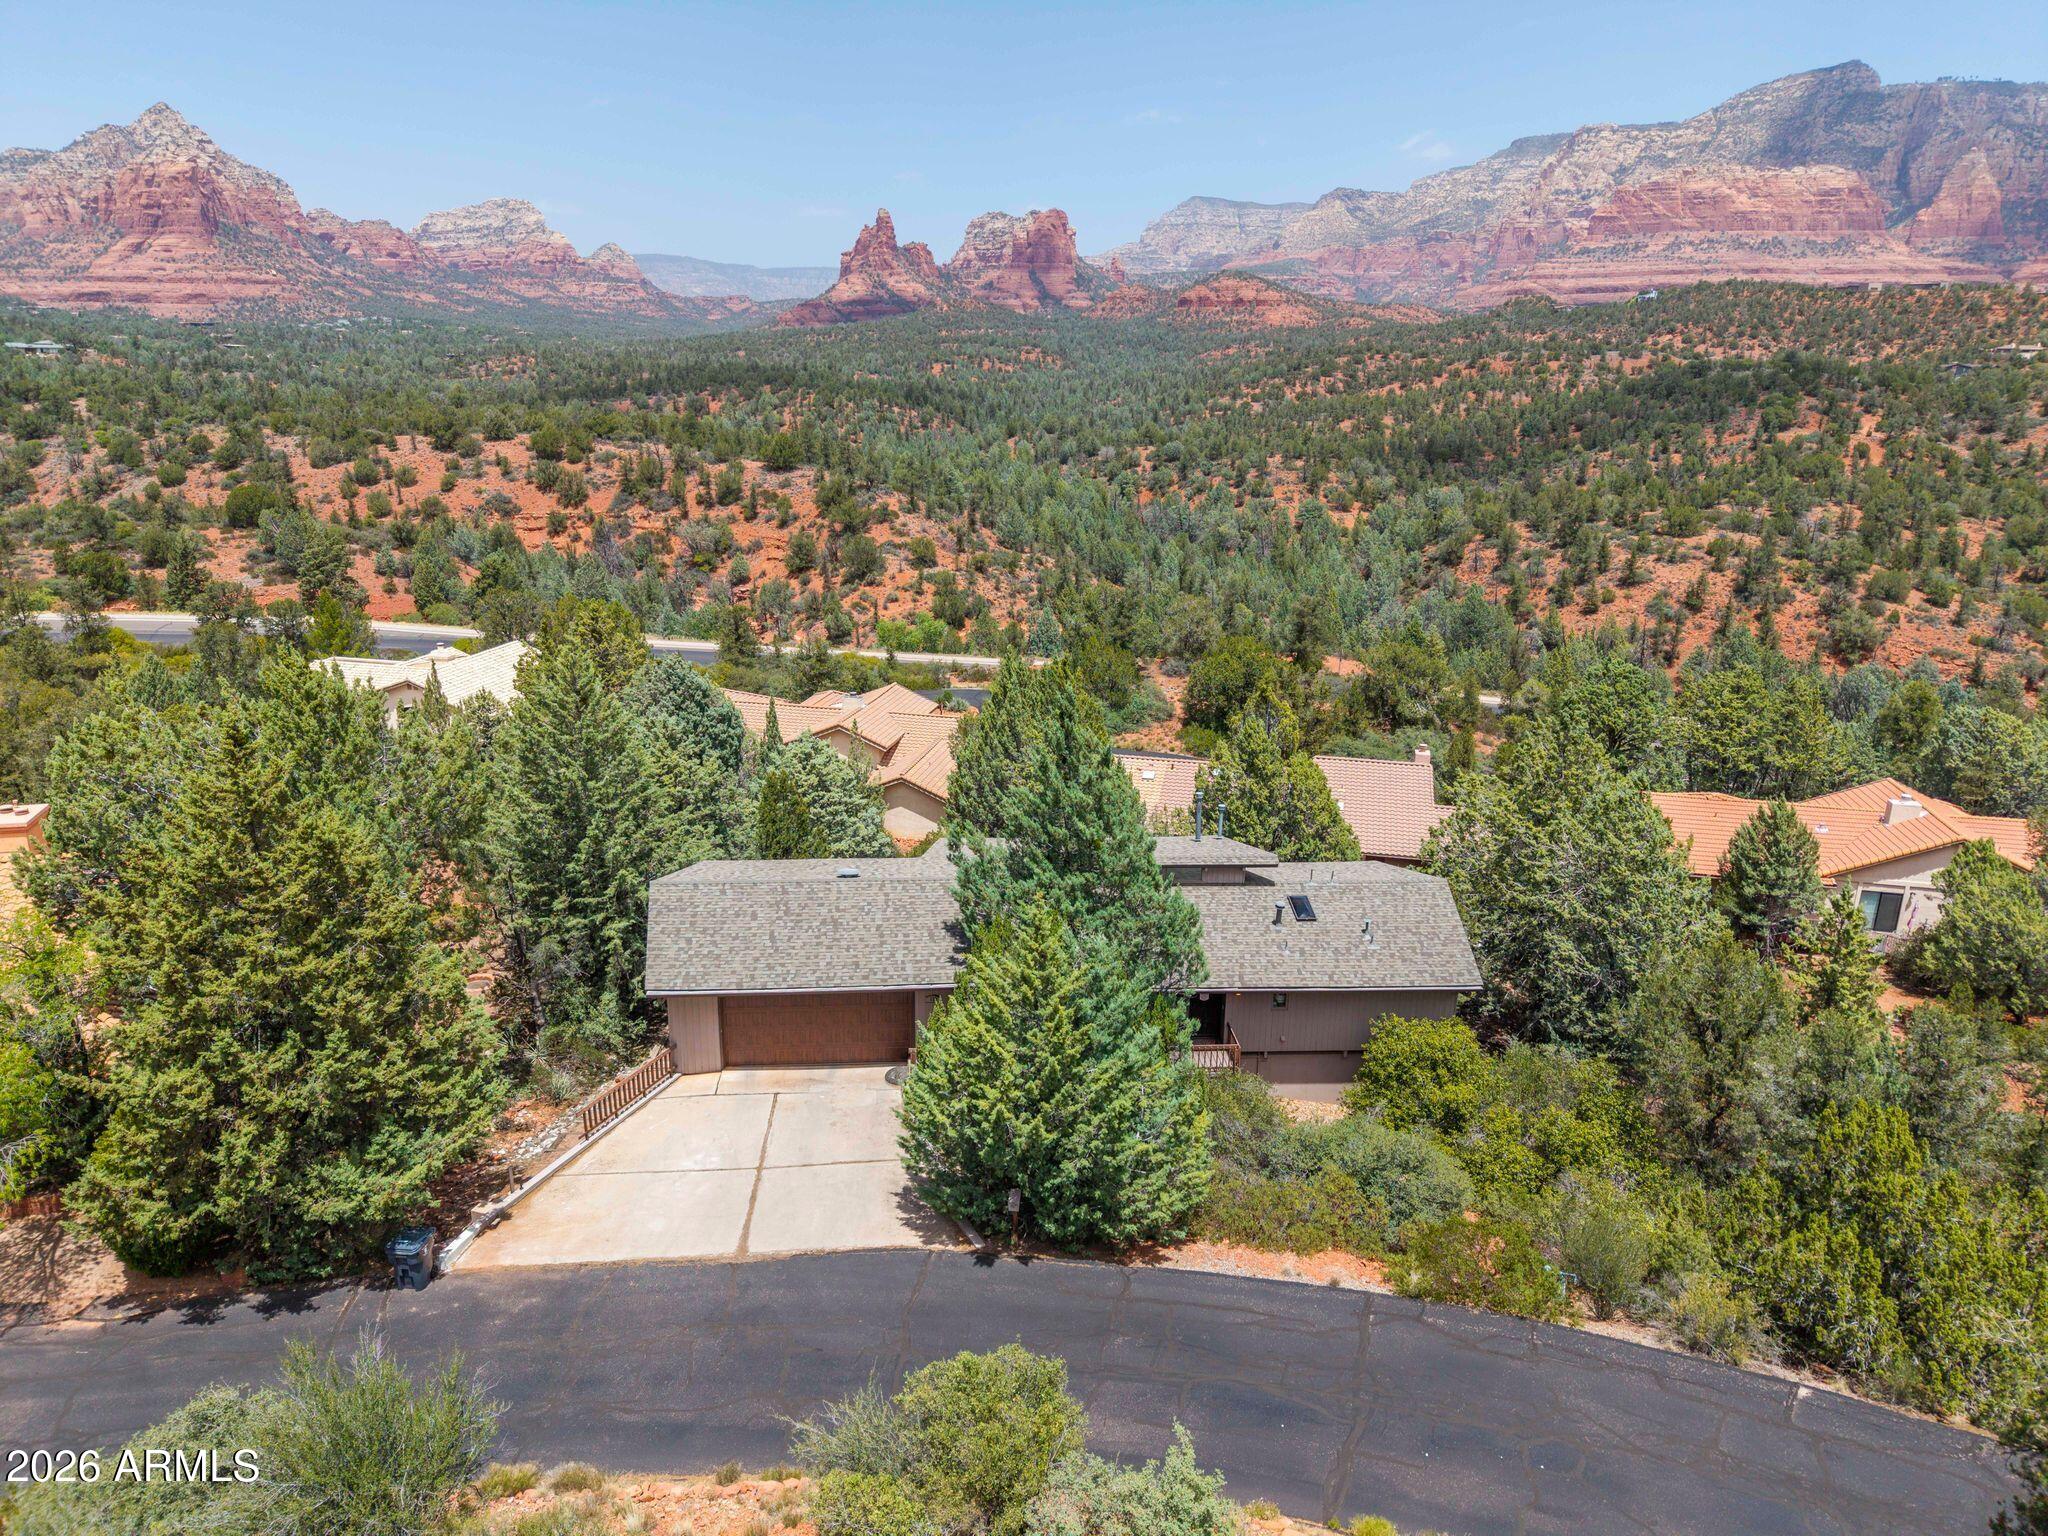
Sedona
125 KASHMIR Road
3 Beds
2 Baths
2,834 Sq.Ft.
$1,169,950
MLS#: 7025984
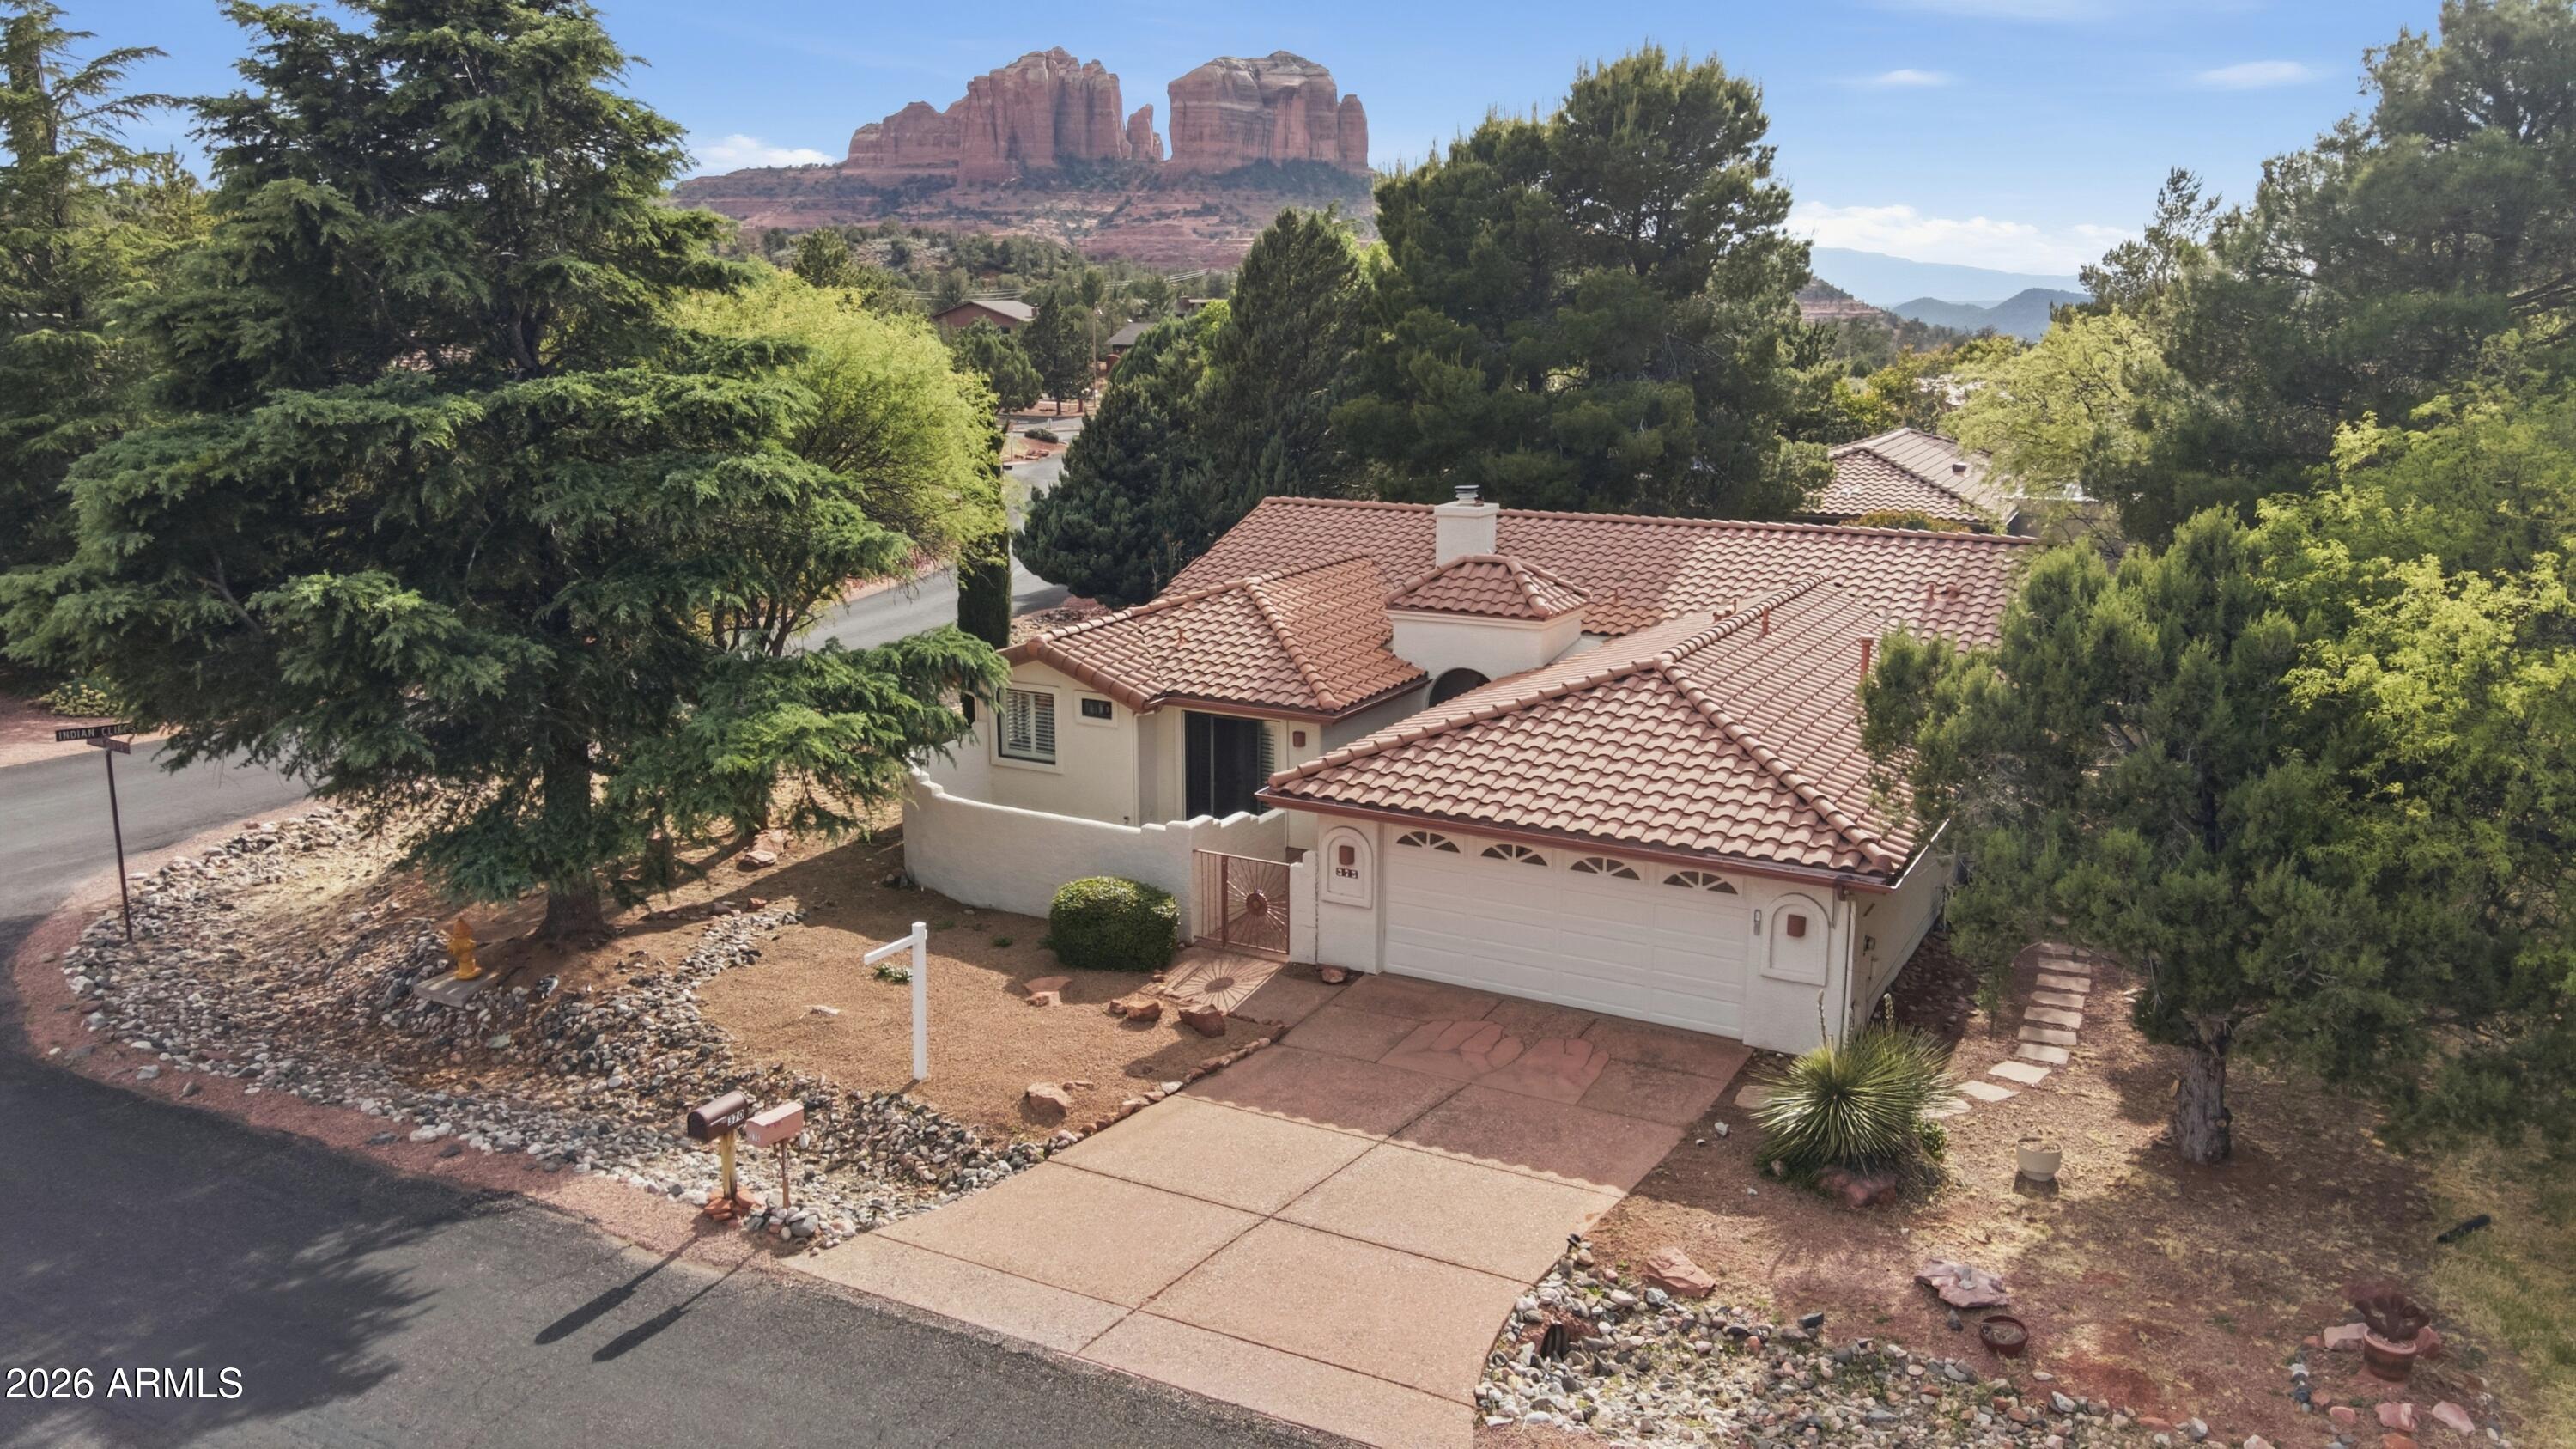
Sedona
375 INDIAN CLIFFS Road
3 Beds
2 Baths
1,944 Sq.Ft.
$949,000
MLS#: 7015297

Sedona
326 LES SPRINGS Drive
3 Beds
2 Baths
3,201 Sq.Ft.
$1,295,000
MLS#: 7055661

Sedona
32 RUNNING SPRINGS Drive
3 Beds
3 Baths
2,580 Sq.Ft.
$999,000
MLS#: 7066399

Sedona
20 LAST WAGON Circle
3 Beds
2 Baths
1,799 Sq.Ft.
$1,125,000
MLS#: 7096538
