
3744 E Drexel Manor Stravenue
Tucson, AZ 85706


About
This beautiful 4Bed/3 full Bath Richmond American home features a gorgeous kitchen with CORIAN counter tops, a tile back-splash, raised 40-inch oak cabinets with crown molding, stainless appliances, and a huge pantry. Kitchen opens up to huge great room with surround sound, décor interior paint, ceramic tile, upgraded faucets and Hunter Douglas wood blinds, updated light fixtures and ceiling fans. There is a large upstairs Loft with surround sound- great for rec room, gaming room or entertainment with large wall for TV. Wonderful master bedroom with french doors and a walk-in closet. Adorable guest rooms (see pics) with one guest room downstairs that could be used as an office. BRAND NEW Roof and fresh exterior paint. (Oct/2019) 7'-extended garage. Large walled in backyard with pavers. and no neighbors behind you. This is a wonderful opportunity to own a great home that feels like a model and won't last. Range priced: Seller will counter or accept offers between $200,000 and $210,000.
Property
Beds
4
Full Baths
3
1/2 Baths
None
Year Built
2006
Sq.Footage
2,072
Features
Features & Amenities
Interior
-
Other Interior Features
Sound System, Pantry
-
Total Bedrooms
4
-
Bathrooms
3
-
Basement YN
NO
-
Cooling YN
YES
-
Cooling
Central Air
-
Fireplace YN
NO
-
Heating YN
YES
-
Heating
Forced Air, Natural Gas
-
Pet friendly
N/A
Exterior
-
Garage
Yes
-
Garage spaces
2
-
Construction Materials
Stucco, Frame
-
Other Exterior Features
None
-
Parking
Garage Door Opener
-
Patio and Porch Features
Covered
-
Pool
No
-
View
None
Area & Lot
-
Lot Features
Cul-De-Sac
-
Lot Size(acres)
0.1
-
Lot Size(square feet)
4,356
-
Property Type
Residential
-
Property Sub Type
Single Family Residence
-
Architectural Style
Contemporary
Price
-
Sales Price
$200,000
-
Tax Amount
$1,375.19
-
Financing Options
FHA, VA Loan, Conventional, Cash
-
Sq. Footage
2,072
-
Price/SqFt
$96
HOA
-
Association
YES
-
Association Fee Includes
N/A
Property Resources
-
Horse Property
NO
School District
-
Elementary School
Los Ninos
-
Middle School
Challenger
-
High School
Desert View
Property Features
-
Water Source
Public
Schedule
Schedule a Showing
Showing scheduled successfully.
Mortgage calculator
Estimate your monthly mortgage payment, including the principal and interest, property taxes, and HOA. Adjust the values to generate a more accurate rate.
Your payment
Principal and Interest:
$
Property taxes:
$
HOA fees:
$
Total loan payment:
$
Total interest amount:
$
Location
-
County
Pima
-
Elementary School
Los Ninos
-
Middle School
Challenger
-
High School
Desert View

Listing Courtesy of Scott Duclo, Keller Williams Southern Arizona
RealHub Information is provided exclusively for consumers' personal, non-commercial use, and it may not be used for any purpose other than to identify prospective properties consumers may be interested in purchasing. All information deemed reliable but not guaranteed and should be independently verified. All properties are subject to prior sale, change or withdrawal. RealHub website owner shall not be responsible for any typographical errors, misinformation, misprints and shall be held totally harmless.

Tammy Isabell
Agent / Realtor®
Call Tammy today to schedule a private showing.
Phone (520) 210-1562
Email Tammy@MandyGoldTeam.com

* Listings on this website come from the FMLS IDX Compilation and may be held by brokerage firms other than the owner of this website. The listing brokerage is identified in any listing details. Information is deemed reliable but is not guaranteed. If you believe any FMLS listing contains material that infringes your copyrighted work please review our DMCA policy and learn how to submit a takedown request.© 2024 FMLS.
Properties
Related properties

Tucson
147 N Brown Avenue
2 Beds
2 Baths
1,022 Sq.Ft.
$195,000
MLS#: 22626779
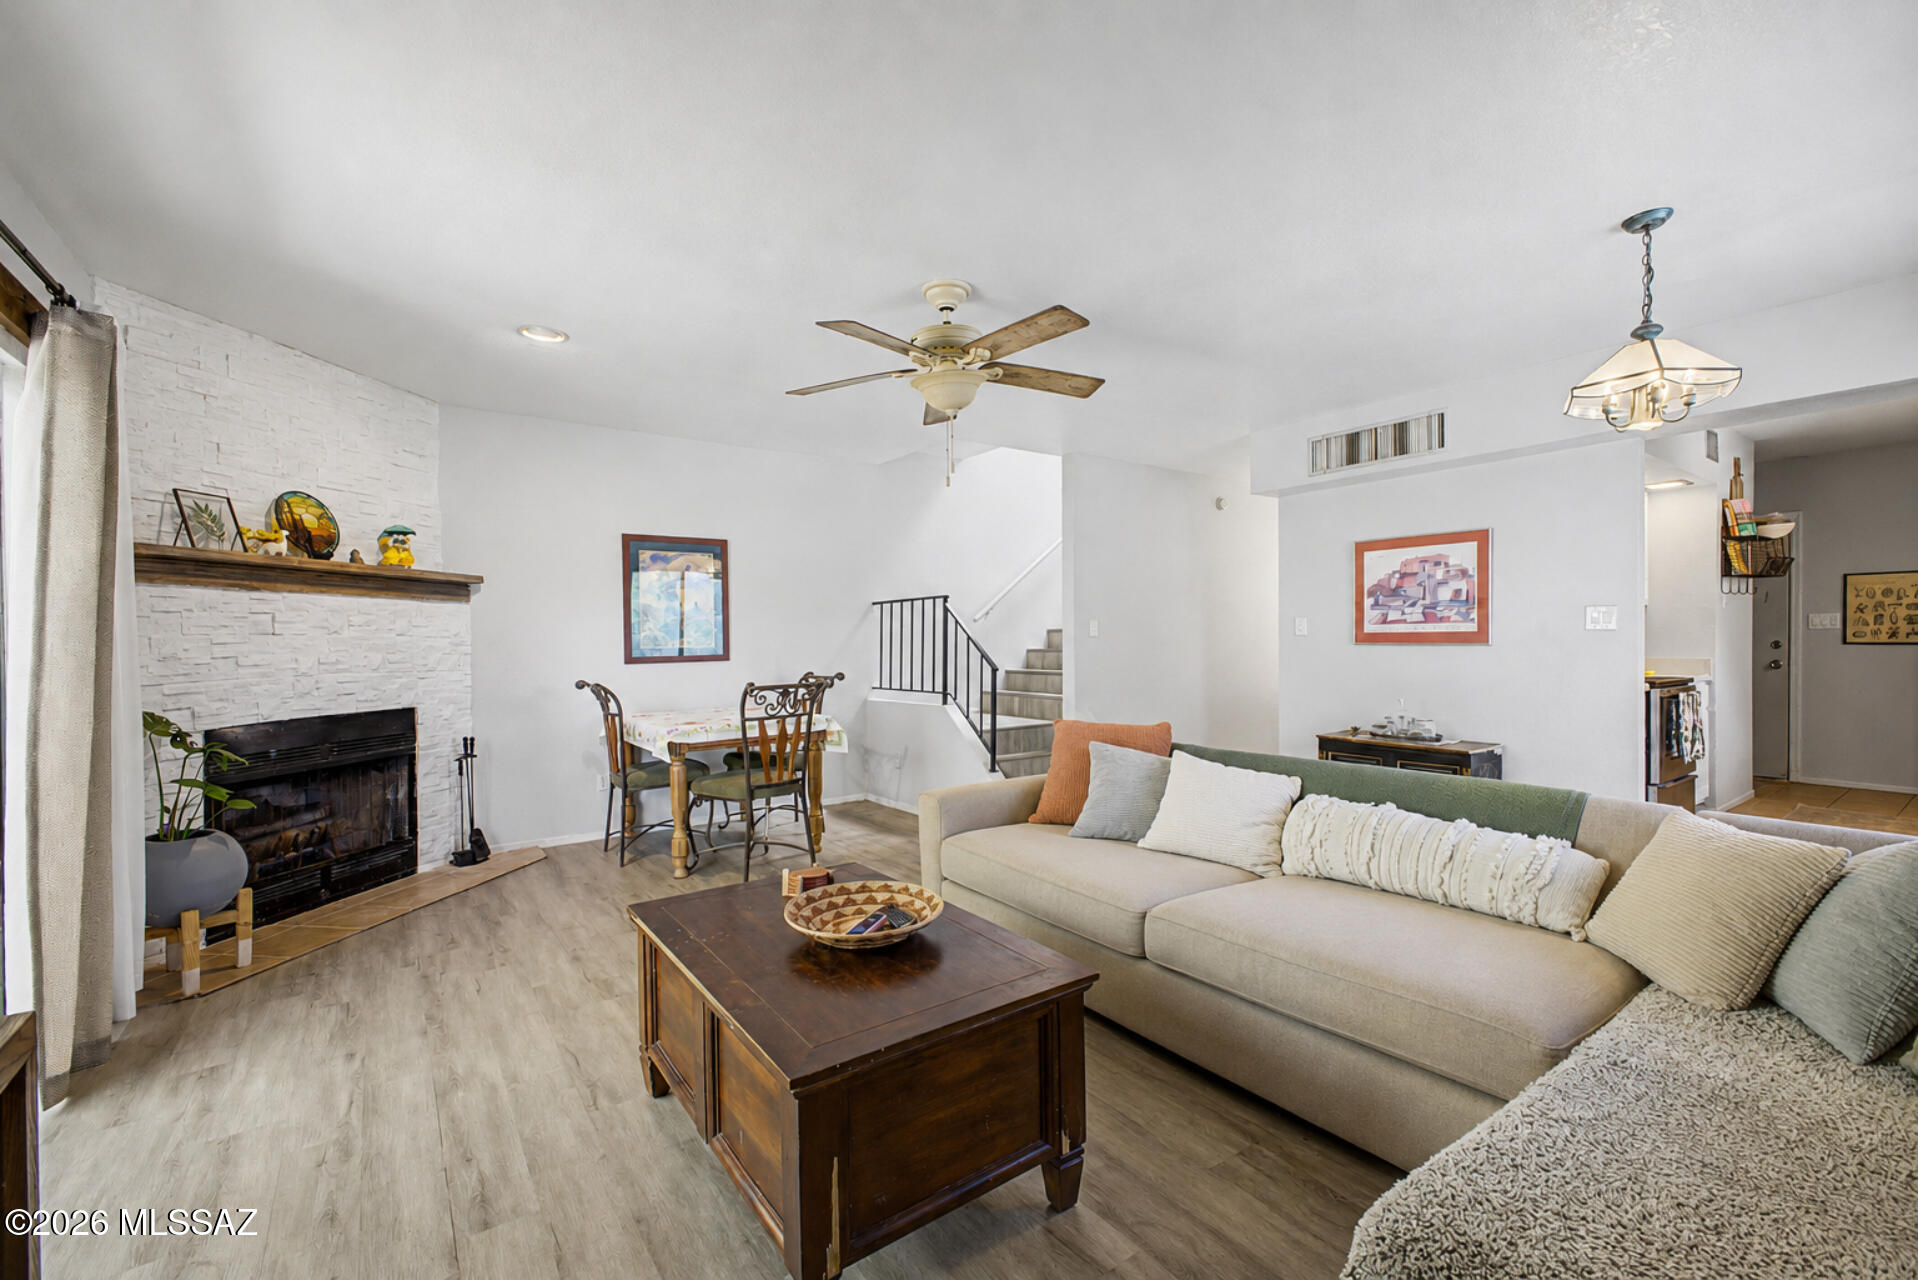
Tucson
636 W Placita De Las Lomitas
2 Beds
1 Baths
1,269 Sq.Ft.
$199,900
MLS#: 22613439

Tucson
2054 S La Costa Drive
3 Beds
2 Baths
1,404 Sq.Ft.
$225,000
MLS#: 22626940

Tucson
2166 S Calle Polar
2 Beds
2 Baths
1,240 Sq.Ft.
$225,000
MLS#: 22626928

Tucson
7936 E Colette Circle 105
2 Beds
2 Baths
995 Sq.Ft.
$185,000
MLS#: 22626915

Tucson
5541 W Tumbling F Street
2 Beds
2 Baths
1,248 Sq.Ft.
$175,000
MLS#: 22626976

Tucson
1869 S Sunburst Drive
2 Beds
2 Baths
1,151 Sq.Ft.
$219,900
MLS#: 22626875

Tucson
1200 E River Road A10
1 Beds
1 Baths
753 Sq.Ft.
$185,000
MLS#: 22626939

Tucson
5766 W Lazy Heart Street
2 Beds
1 Baths
900 Sq.Ft.
$165,000
MLS#: 22626847
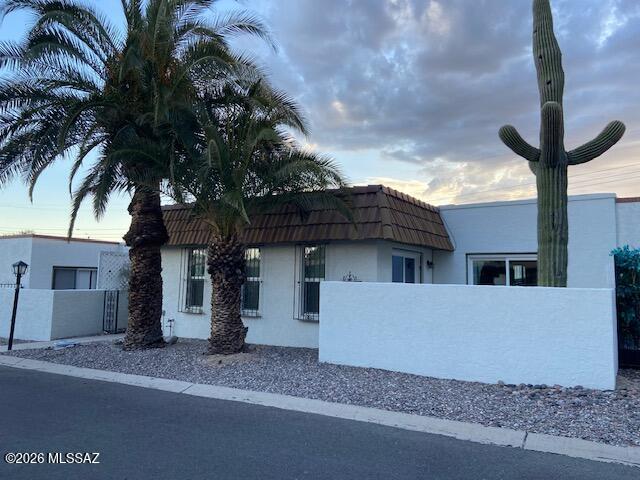
Tucson
600 E River Road # C
2 Beds
2 Baths
1,249 Sq.Ft.
$224,000
MLS#: 22616569
