36249 S Desert Sun Drive

Saddlebrooke, AZ 85739
Contemporary

Saddlebrooke, AZ 85739
36249 S Desert Sun Drive

$1,100,000

MLS#: 22300947

Status: Closed

Listing provided by: Long Realty

Listing agent phone: None

Last update: 1 year, 10 months ago

On site: 3 years ago

Saddlebrooke - Residential

About

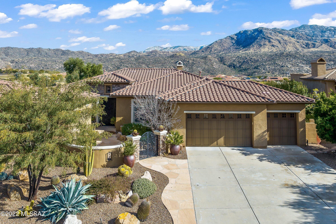
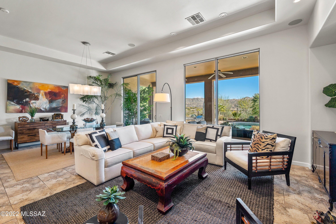
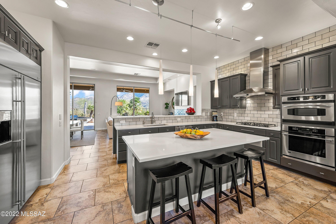
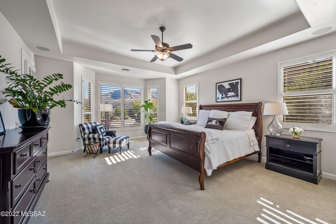
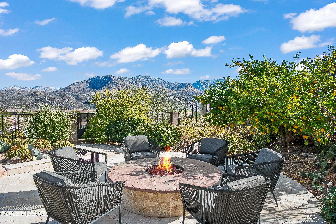
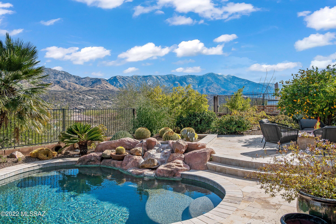
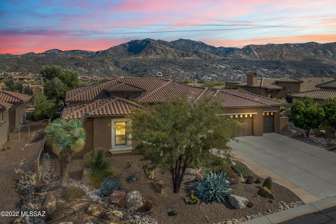
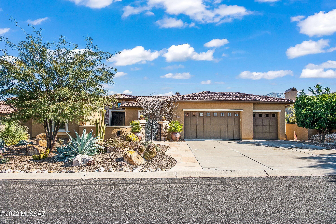
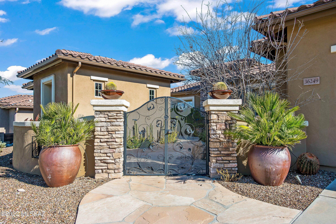
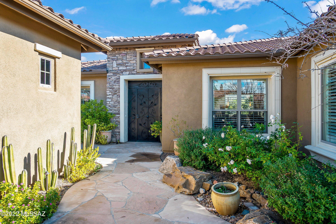
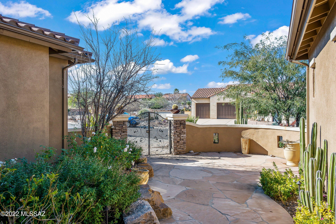
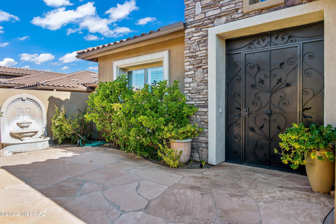
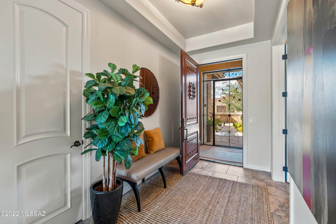
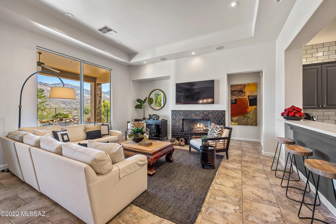
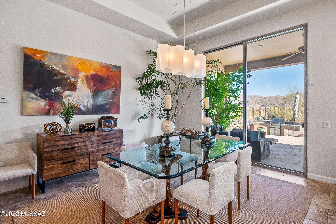
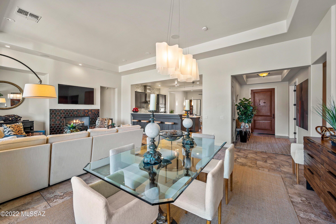
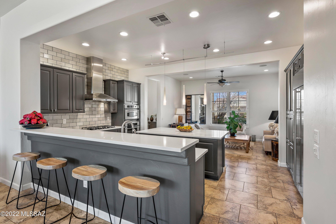
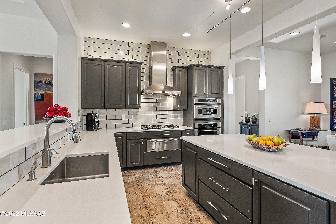
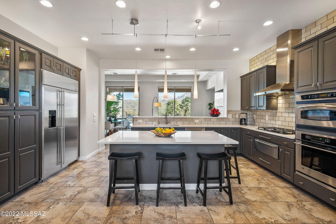
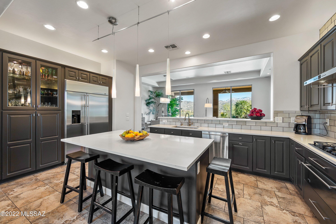
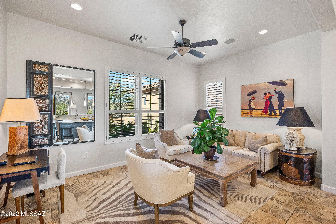
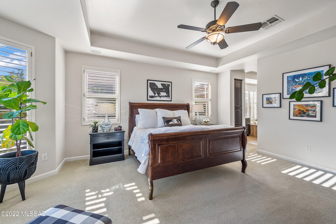
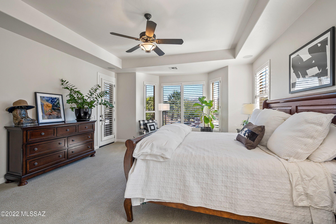
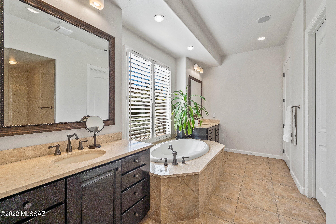
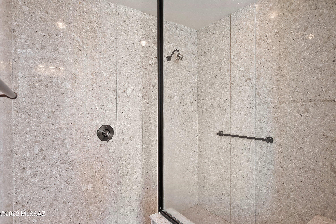
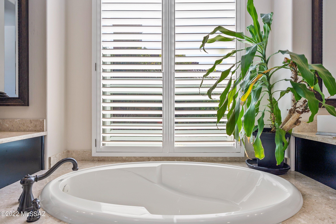
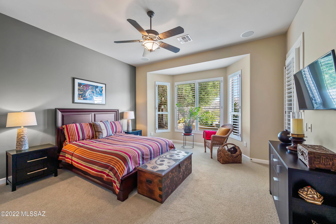
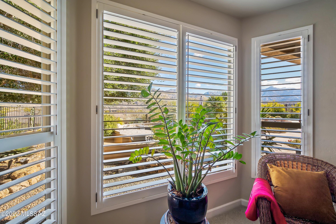
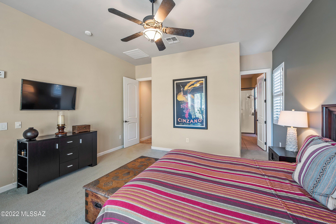
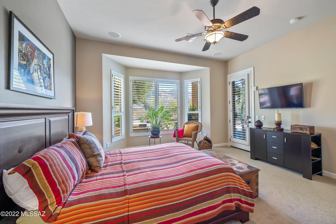
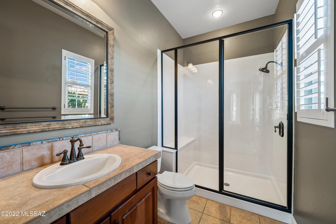
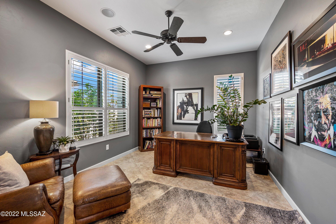
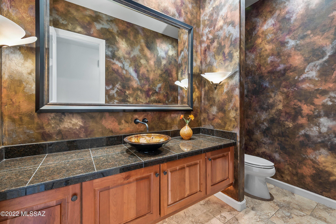
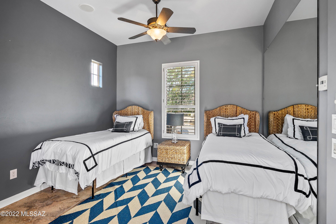
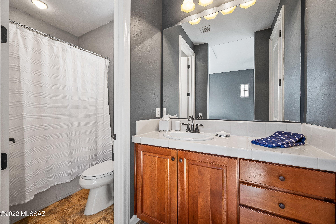
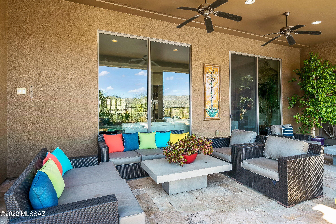
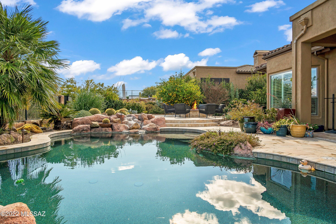
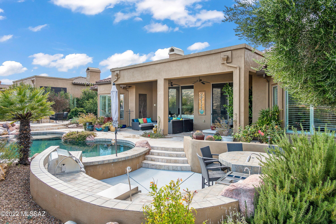
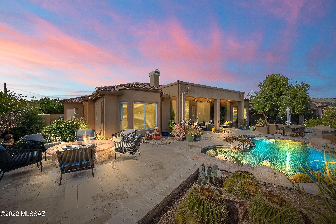
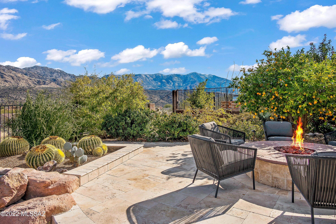
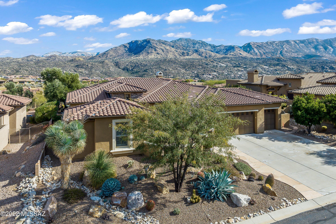
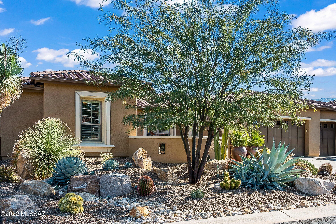
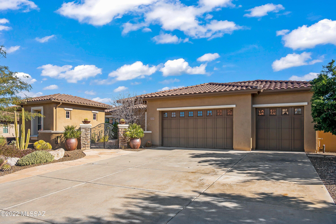
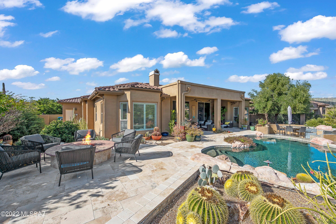
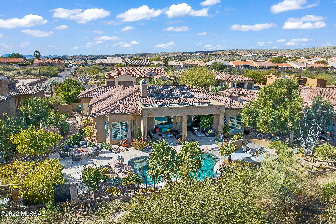
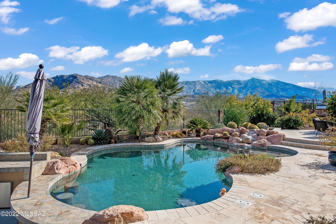
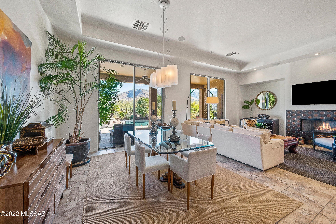
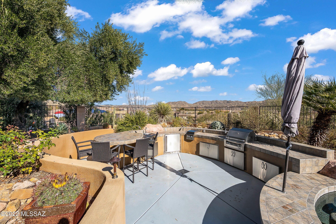
Enjoy stunning mountain views from this updated Sabino model w private guest Casita & sparkling pool in SaddleBrooke's Preserve. The spacious great room overlooks the custom pool w Catalina Mountains beyond. Updated kitchen w light quartz counters & gray cabinets has stainless appliances including gas cooktop, walk-in pantry & is open to morning room. Owner's retreat has views, en-suite w double vanities, soaking tub, large tile walk-in shower & walk-in closet. Guest suite, powder room, convenient den + 3 car garage. Spacious courtyard is an ideal private spot for your Casita guests to enjoy. Backyard designed for entertaining awaits w sunken kitchen, freeform pool, gas fire pit, & expanded hardscape taking full advantage of incredible mountain views. Come enjoy the best of SaddleBrooke

Property

Beds

3

Full Baths

3

1/2 Baths

1

Year Built

2006

Sq.Footage

2,899

Features

Features & Amenities

Interior

  • Other Interior Features

    Kitchen Island, Cathedral Ceiling(s), Walk-In Closet(s), High Ceilings, Master Downstairs, Pantry, High Speed Internet

  • Total Bedrooms

    3

  • Bathrooms

    3

  • 1/2 Bathrooms

    1

  • Basement YN

    NO

  • Cooling YN

    YES

  • Cooling

    Central Air, Ceiling Fan(s)

  • Fireplace YN

    YES

  • Heating YN

    YES

  • Heating

    Forced Air, Natural Gas

  • Pet friendly

    N/A

Exterior

  • Garage

    Yes

  • Garage spaces

    3

  • Construction Materials

    Stucco, Frame

  • Other Exterior Features

    Built-in Barbecue

  • Parking

    Garage Door Opener, Golf Cart Garage

  • Patio and Porch Features

    Covered

  • Pool

    Yes

  • Pool Features

    Heated

  • View

    Panoramic

Area & Lot

  • Lot Features

    Few Trees

  • Lot Size(acres)

    0.3

  • Lot Size(square feet)

    13,230

  • Property Type

    Residential

  • Property Sub Type

    Single Family Residence

  • Architectural Style

    Contemporary

Price

  • Sales Price

    $1,100,000

  • Tax Amount

    $5,348.96

  • Financing Options

    VA Loan, Conventional, Cash, Submit

  • Sq. Footage

    2,899

  • Price/SqFt

    $379

HOA

  • Association

    YES

  • Association Fee

    $350

  • Association Fee Frequency

    Semi-Annually

  • Association Fee Includes

    N/A

Property Resources

  • Horse Property

    NO

School District

  • Elementary School

    Other

  • Middle School

    Other

  • High School

    Other

Property Features

  • Association Amenities

    Clubhouse, Pool, Recreation Room, Sauna, Spa/Hot Tub, Tennis Court(s), Sport Court, Recreation Facilities

  • Water Source

    Public

Schedule

Schedule a Showing

Showing scheduled successfully.

What is 3 + 4 ?


Mortgage calculator

Estimate your monthly mortgage payment, including the principal and interest, property taxes, and HOA. Adjust the values to generate a more accurate rate.

Your payment

Principal and Interest:

$

Property taxes:

$

HOA fees:

$

Total loan payment:

$

Total interest amount:

$

Location

  • County

    Pinal

  • Elementary School

    Other

  • Middle School

    Other

  • High School

    Other

Listing Courtesy of Dottie May, Long Realty

RealHub Information is provided exclusively for consumers' personal, non-commercial use, and it may not be used for any purpose other than to identify prospective properties consumers may be interested in purchasing. All information deemed reliable but not guaranteed and should be independently verified. All properties are subject to prior sale, change or withdrawal. RealHub website owner shall not be responsible for any typographical errors, misinformation, misprints and shall be held totally harmless.

Agent Tammy Isabell

Tammy Isabell

Agent / RealtorĀ®

Call Tammy today to schedule a private showing.


* Listings on this website come from the FMLS IDX Compilation and may be held by brokerage firms other than the owner of this website. The listing brokerage is identified in any listing details. Information is deemed reliable but is not guaranteed. If you believe any FMLS listing contains material that infringes your copyrighted work please review our DMCA policy and learn how to submit a takedown request.Ā© 2024 FMLS.

Properties

Related properties

Experience refined desert living in this contemporary 2022 home in The Preserve at SaddleBrooke. Set on a private 0.29-acre lot with Catalina Mtn views, expanded Acacia floor plan offers 2 bedrooms, 2.5 baths, a den and bonus room for a studio, fitness or creative pursuits. The chef's kitchen showcases Wolf & Sub-Zero appliances, quartz counters, designer backsplash and generous pantry. Walls of glass and French sliders open to covered patio with retractable screen. Your private backyard sanctuary features a sparkling saltwater pool, built-in grill, high-top seating and artfully designed landscaping. The serene primary suite captures pool and desert views, complemented by a spa-inspired bath and spacious walk-in closet. Move-in-ready retreat where luxury and the Arizona lifestyle meet.
#22625439
Saddlebrooke

66470 E Peregrine Place

2 Beds

2 Baths

2,815 Sq.Ft.

$900,000

MLS#: 22625439
Open house
Resort living at its finest in this gorgeous Sonoran model in the Preserve at Saddlebrooke with outstanding golf course and mountain views.  Home overlooks holes 10 & 12 of The Preserve Golf Club. Built in 2009, this 2 bed + den, 2 ½ bath home features a private courtyard entrance, great room with dramatic concrete cast fireplace and floor to ceiling windows overlooking the views. Gourmet kitchen features Subzero and Wolf appliances, granite countertops, butler's pantry w/sink and additional walk-in pantry for added storage. Oversized Primary Suite incl. sitting area, gorgeous bathroom w/walk in shower, jetted tub, split vanities and custom closet that leads directly into the laundry room for added convenience. Formal dining room, office with wood plank floors, and private guest suite. Custom lighting, ceiling fans in bedrooms, tile throughout, plantation shutters and Hunter Douglas drapes are just some of the additional upgrades. Outdoor living at its finest with covered brick paver patios, built-in BBQ, gas firepit, and low care desert landscaping perfect for relaxing and entertaining family and friends. Also includes 3 car garage and built-in storage cabinets. Close to clubhouse & amenities. Start enjoying retirement today!!
#22621250

Saddlebrooke

66198 E Box Elder Road

2 Beds

2 Baths

3,301 Sq.Ft.

$979,000

MLS#: 22621250

Located in The Preserve, this energy-efficient Sabino with owned Solar! Solar Savings up to $3,600 per year! Curb appeal begins with welcoming front courtyard featuring a cactus fountain & mountain views. Inside, den/office offers private workspace. Great Room showcases a stacked stone media wall with TV, gas fireplace & patio slider for seamless indoor-outdoor living. The Kitchen offers granite counters, stainless steel appliances, induction cooktop, R/O system, center island, & 42'' cabinetry with convenient slide-outs. Powder room & versatile bonus/flex/craft room with slider. Owner's Suite features bay window, patio access, with ensuite bath with soaking tub, walk-in shower, & custom-organized walk-in closet. Guest bedroom with bay window, patio access, closet, & ensuite bath. Laundry room with washer, dryer, & abundant cabinetry. Extended 3-car garage offers built-in cabinets, utility sink, 2 heat pump HVAC's & heat pump W/H. Relax on the covered paver patio with four electric rolling shades while enjoying the privacy of the gated yard & peaceful natural desert setting beyond.
#22618350

Saddlebrooke

66288 E Peregrine Place

3 Beds

2 Baths

3,159 Sq.Ft.

$965,000

MLS#: 22618350

Enjoy stunning mountain views from this updated Sabino model w private guest Casita & sparkling pool in SaddleBrooke's Preserve. The spacious great room overlooks the custom pool w Catalina Mountains beyond. Updated kitchen w light quartz counters & gray cabinets has stainless appliances including gas cooktop, walk-in pantry & is open to morning room. Owner's retreat has views, en-suite w double vanities, soaking tub, large tile walk-in shower & walk-in closet. Guest suite, powder room, convenient den + 3 car garage.  Spacious courtyard is an ideal private spot for your Casita guests to enjoy. Backyard designed for entertaining awaits w sunken kitchen, freeform pool, gas fire pit, & expanded hardscape taking full advantage of incredible mountain views. Come enjoy the best of SaddleBrooke

36249 S Desert Sun Drive

Message successfully sent.

I agree to receive email communication and understand I can unsubscribe at any time.

I agree to be contacted by The Mandy Gold Team | Haymore Real Estate LLC via call, email, and text for real estate services. To opt out, you can reply 'stop' at any time or reply 'help' for assistance. You can also click the unsubscribe link in the emails. Message and data rates may apply. Message frequency may vary. Privacy Policy

Send a message

Message successfully sent.

Reason for contacting?

I agree to receive email communication and understand I can unsubscribe at any time.

I agree to be contacted by The Mandy Gold Team | Haymore Real Estate LLC via call, email, and text for real estate services. To opt out, you can reply 'stop' at any time or reply 'help' for assistance. You can also click the unsubscribe link in the emails. Message and data rates may apply. Message frequency may vary. Privacy Policy

Sign In Sign Out

Virtual Assistant

Would you like to take the next step with this property? We can help you schedule a showing or virtual tour, or send you more details.

Yes, I would like more information.

Thank You for Your Reply, One of Our Agents will contact you as soon as possible

No, maybe later.

Thank you, you can always contact me via email, phone number or through the contact form.

Realhub AI

Lucy - Your AI-Powered Realtor

Update Your Temporary Password

Personalize your search

Enter your email and we'll notify you immediately when new listings match what you're looking for.

or enter email address

Already have an account ? Login here

Continue your home search

I agree to receive communications and understand I can unsubscribe at any time.

I agree to be contacted by The Mandy Gold Team | Haymore Real Estate LLC via call, email, and text for real estate services. To opt out, you can reply 'stop' at any time or reply 'help' for assistance. You can also click the unsubscribe link in the emails. Message and data rates may apply. Message frequency may vary. Privacy Policy

Already have an account ? Login here

We use cookies

We use cookies primarily for analytics to enhance your experience. By accepting, you agree to our use of these cookies. You can manage your preferences or learn more about our cookies policy.