
35328 N 94TH Street
Scottsdale, AZ 85262
About
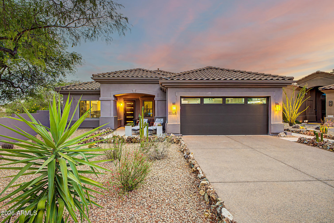
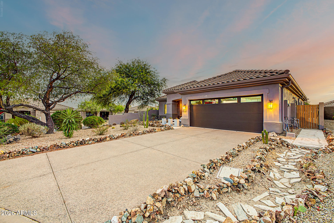
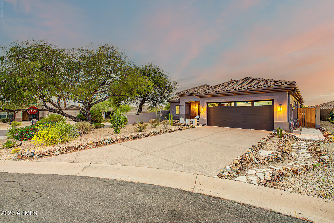
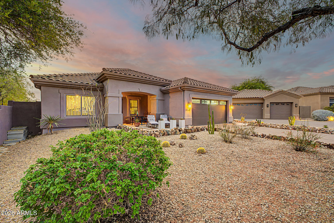
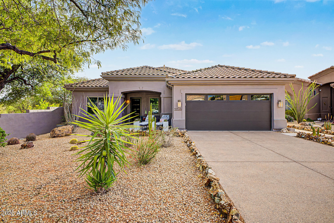
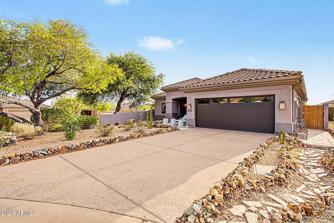
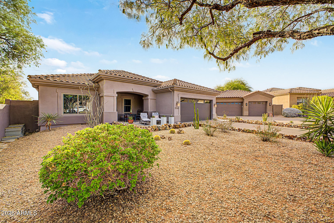
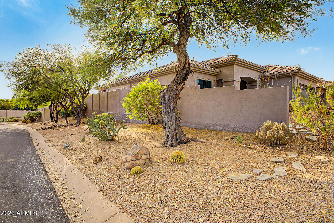
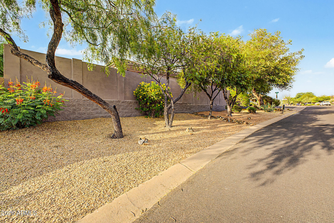
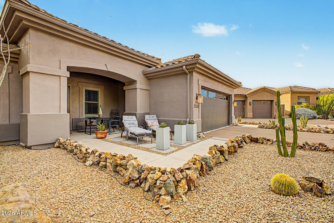
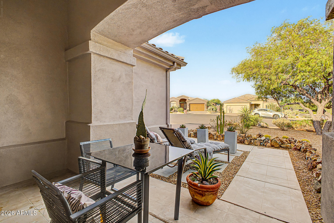
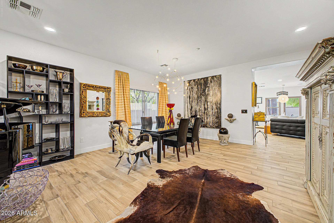
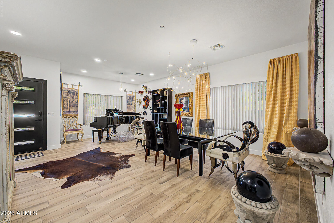
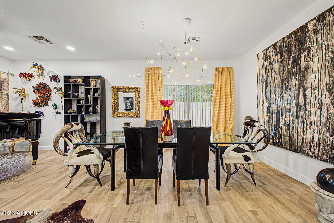
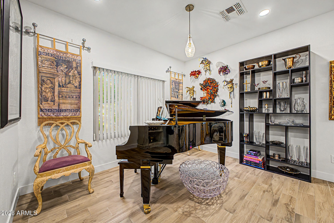
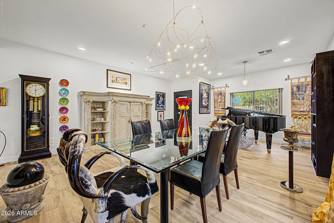
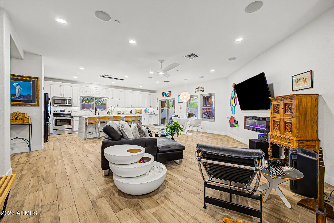
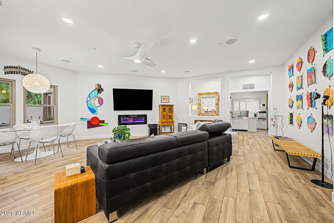
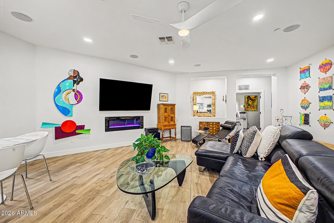
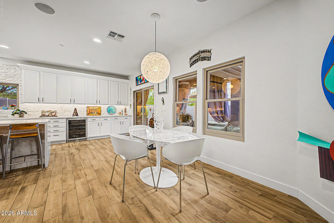
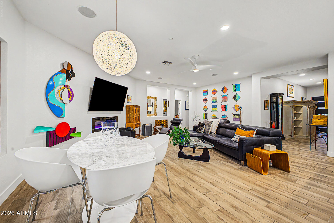
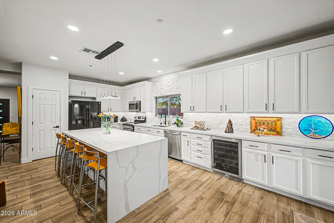
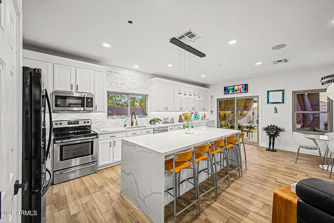
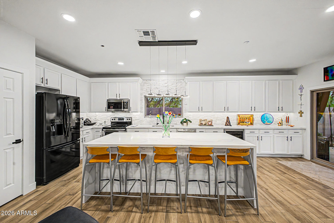
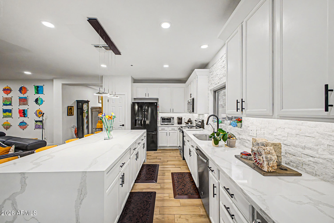
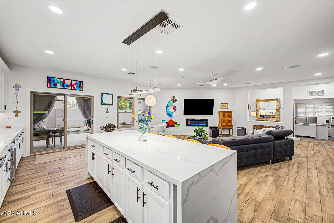
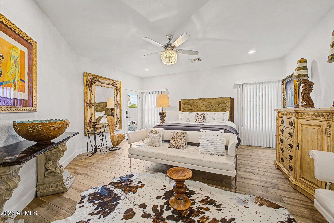
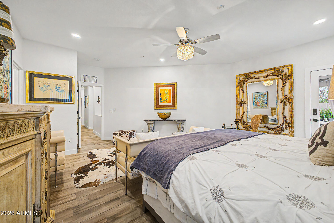
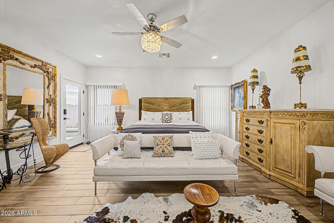
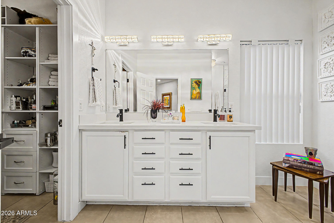
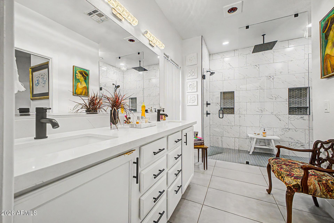
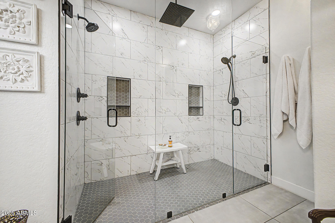
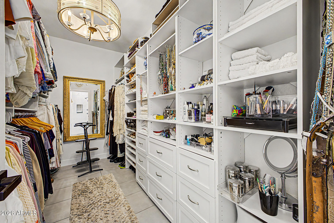
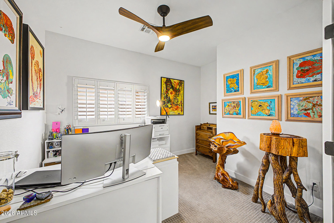
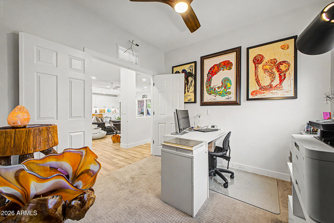
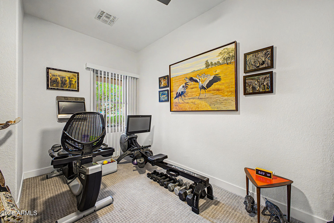
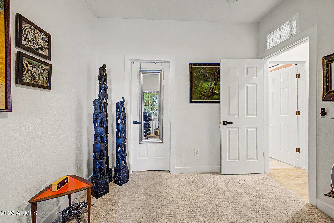
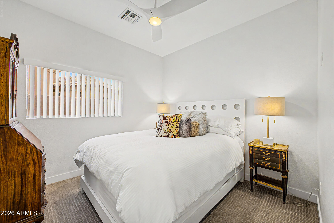
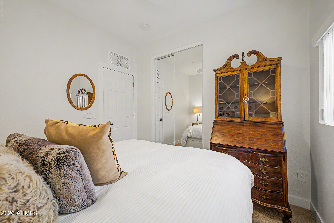
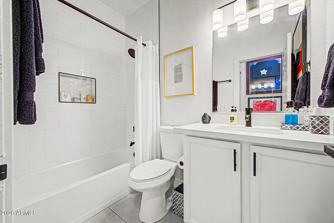
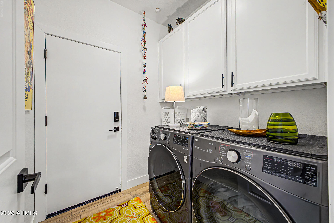
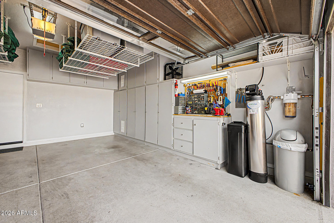
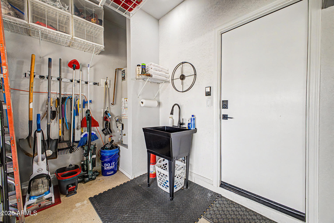
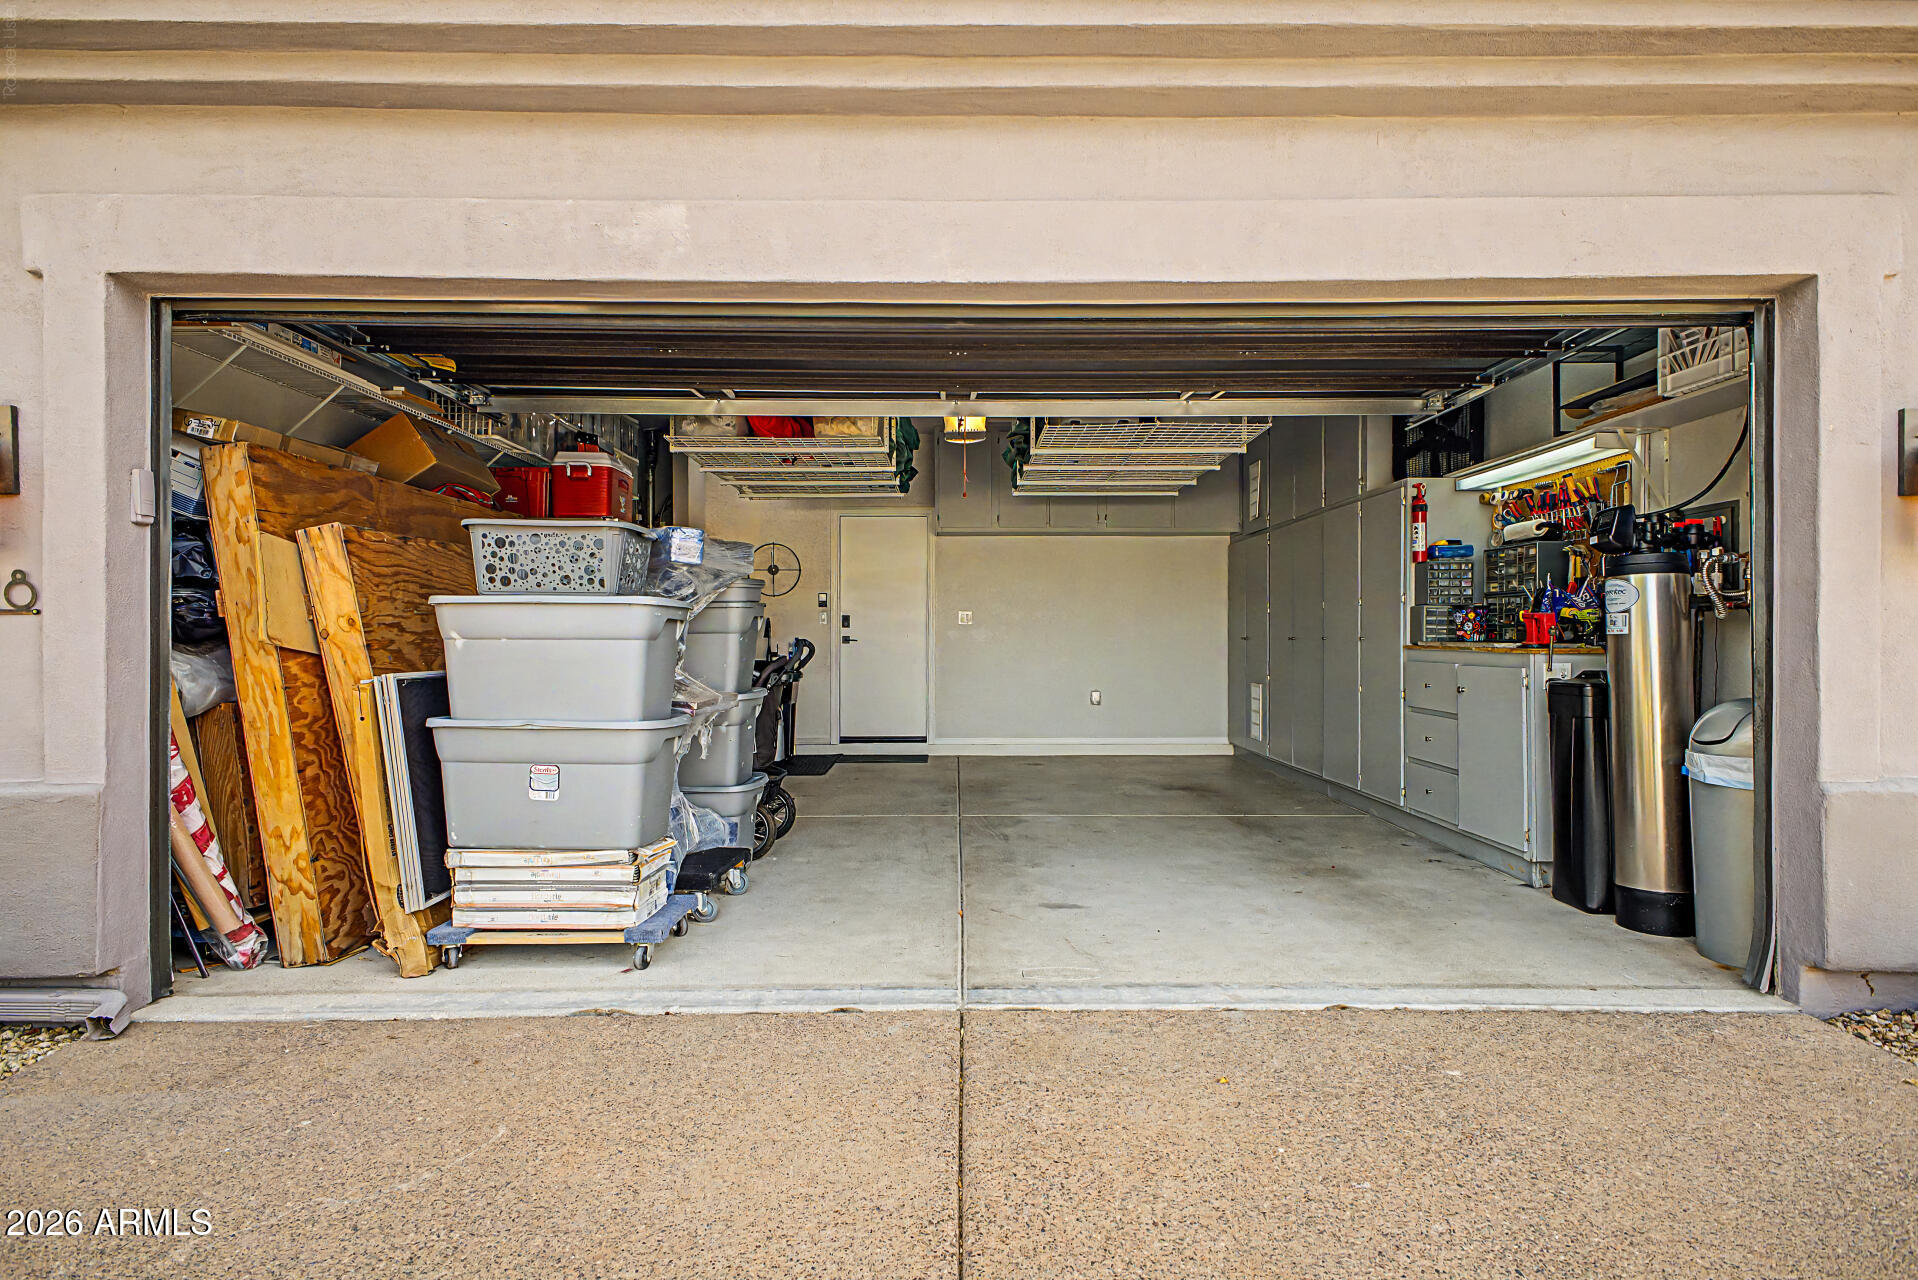
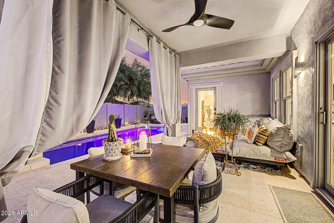
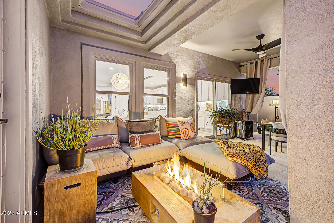
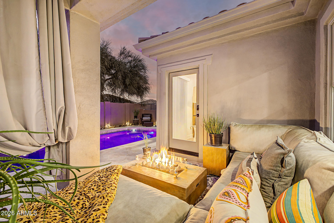
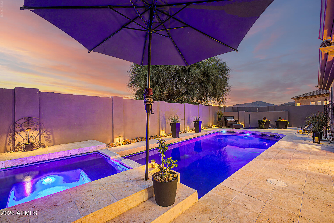
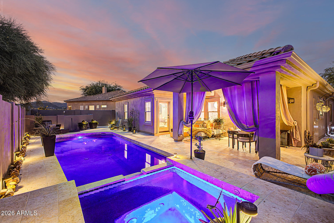
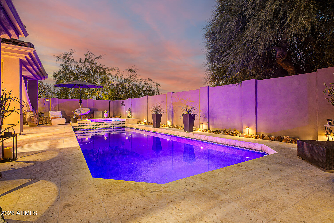
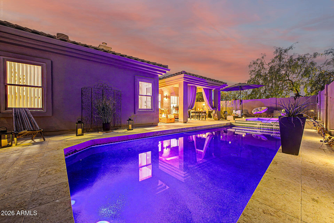
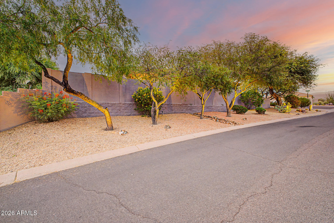
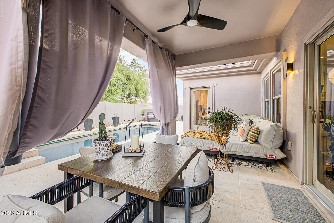
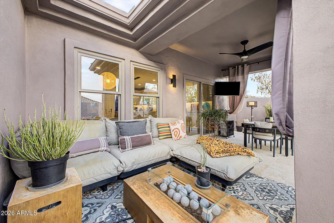
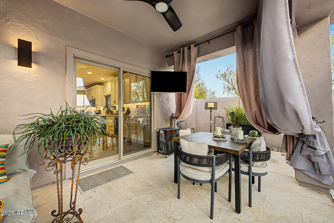
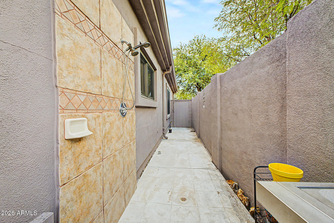
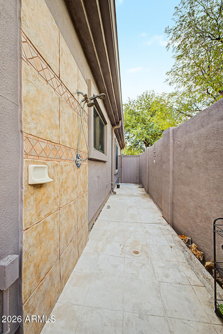
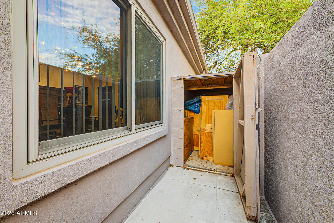
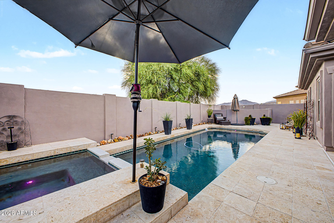
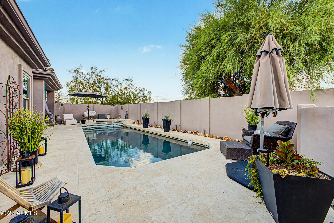
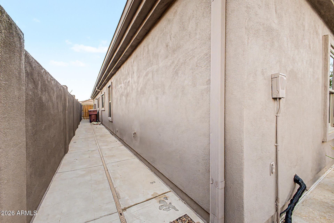
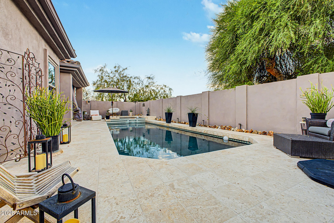
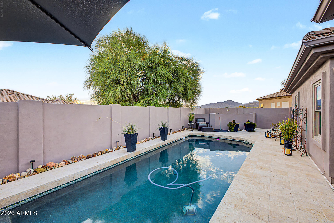
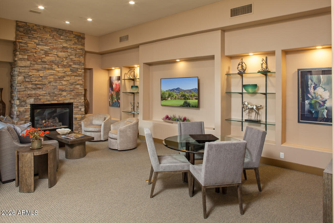
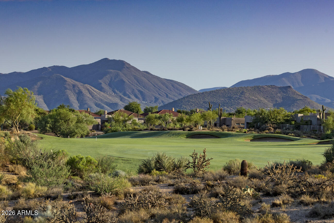
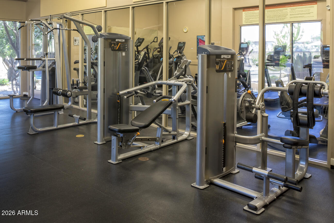
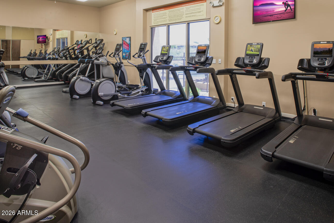
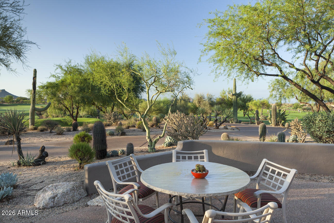
Experience the Ultimate in Luxury Living Welcome to your exclusive sanctuary where luxury, comfort, and meticulous design harmoniously converge. This is the essence of lifestyle living! This exquisitely designed home masterfully merges indoor and outdoor spaces, creating a peaceful escape that feels like a perpetual vacation. Inside, the bright, open floor plan showcases high-end custom finishes that exude sophistication. The chef's kitchen flows effortlessly into the main living spaces, fostering an inviting atmosphere for memorable gatherings. A dedicated home office offers an ideal workspace, while a versatile flex room adapts effortlessly to serve as a fitness studio or additional guest quarters. Step outside to complete seclusion--a private treelined desert-scaped paradise ideal for swimmers and relaxation alike. Whether enjoying a spirited game of water volleyball or unwinding while taking in the mountain view with a soothing spillway, the outdoor amenities impress. An unexpected highlight is the private charming outdoor shower, adding a unique touch to this exceptional property. Moreover, this home features a custom-designed dream closet which is a centerpiece of sophistication and practicality, exquisitely designed and built for those who appreciate style and organization. Beyond the living spaces the spacious lockable storage casita, 7.5 x 5 x 6, ceiling mounted garage systems and a double attic access offers secure and generous storage space. All offering secure and ample storage for seasonal items, recreational gear, or personal belongings. Whether used for seasonal items, recreational equipment, or personal belongings, this additional structure adds versatility to the property and highlights the property's blend of luxury and utility, making it a truly exceptional residence. And for your beloved fur baby - a designated grooming station. These thoughtful additions include ALL family members and at the same time enhance the property's functionality without compromising its luxurious appeal. In essence, this residence embodies a harmonious blend of sophistication, comfort, and utility--an extraordinary haven for those who value both style and practicality in their living environment.
Property
Beds
4
Full Baths
2
1/2 Baths
None
Year Built
2001
Sq.Footage
2,167
Features
Features & Amenities
Interior
-
Other Interior Features
High Speed Internet, Granite Counters, Double Vanity, Breakfast Bar, Kitchen Island, Pantry, High Ceilings
-
Total Bedrooms
4
-
Bathrooms
2
-
Basement YN
NO
-
Cooling YN
YES
-
Cooling
Central Air, Ceiling Fan(s)
-
Fireplace YN
YES
-
Heating YN
YES
-
Heating
Natural Gas
-
Pet friendly
N/A
Exterior
-
Garage
Yes
-
Garage spaces
2
-
Construction Materials
Stucco, Frame
-
Other Exterior Features
Rain Gutters, Private Yard
-
Parking
Garage Door Opener, Direct Access
-
Patio and Porch Features
Patio
-
Pool
Yes
-
Pool Features
Fenced, Heated
-
View
Mountain(s)
Area & Lot
-
Lot Features
Sprinklers In Rear, Sprinklers In Front, Corner Lot, Desert Front, Cul-De-Sac
-
Lot Size(acres)
0.17
-
Lot Size(square feet)
7459.0
-
Property Type
Residential
-
Property Sub Type
Single Family Residence
-
Architectural Style
Other
Price
-
Sales Price
$962,900
-
Tax Amount
$2,200
-
Sq. Footage
2, 167
-
Price/SqFt
$444
HOA
-
Association
YES
-
Association Fee
$216
-
Association Fee Frequency
Quarterly
-
Association Fee Includes
N/A
School District
-
Elementary School
Cave Creek Unified District
-
Middle School
Cactus Shadows High School
-
High School
Cactus Shadows High School
Property Features
-
Stories
1
-
Accessibility Features
Accessible Entrance, Accessible Full Bath, Accessible Hallway(s)
-
Ownership
Fee Simple
-
Sewer
Public Sewer
-
Tax Lot
108
-
Water Source
Public
Schedule
Schedule a Showing
Showing scheduled successfully.
Mortgage calculator
Estimate your monthly mortgage payment, including the principal and interest, property taxes, and HOA. Adjust the values to generate a more accurate rate.
Your payment
Principal and Interest:
$
Property taxes:
$
HOA fees:
$
Total loan payment:
$
Total interest amount:
$
Location
-
County
Maricopa
-
Elementary School
Cave Creek Unified District
-
Middle School
Cactus Shadows High School
-
High School
Cactus Shadows High School

Listing Courtesy of Loretta Sernowski , RE/MAX Fine Properties
RealHub Information is provided exclusively for consumers' personal, non-commercial use, and it may not be used for any purpose other than to identify prospective properties consumers may be interested in purchasing. All information deemed reliable but not guaranteed and should be independently verified. All properties are subject to prior sale, change or withdrawal. RealHub website owner shall not be responsible for any typographical errors, misinformation, misprints and shall be held totally harmless.

Tammy Isabell
Agent / Realtor®
Call Tammy today to schedule a private showing.
Phone (520) 210-1562
Email Tammy@MandyGoldTeam.com

* Listings on this website come from the FMLS IDX Compilation and may be held by brokerage firms other than the owner of this website. The listing brokerage is identified in any listing details. Information is deemed reliable but is not guaranteed. If you believe any FMLS listing contains material that infringes your copyrighted work please click here to review our DMCA policy and learn how to submit a takedown request.© 2024 FMLS.
Properties
Related properties
Scottsdale
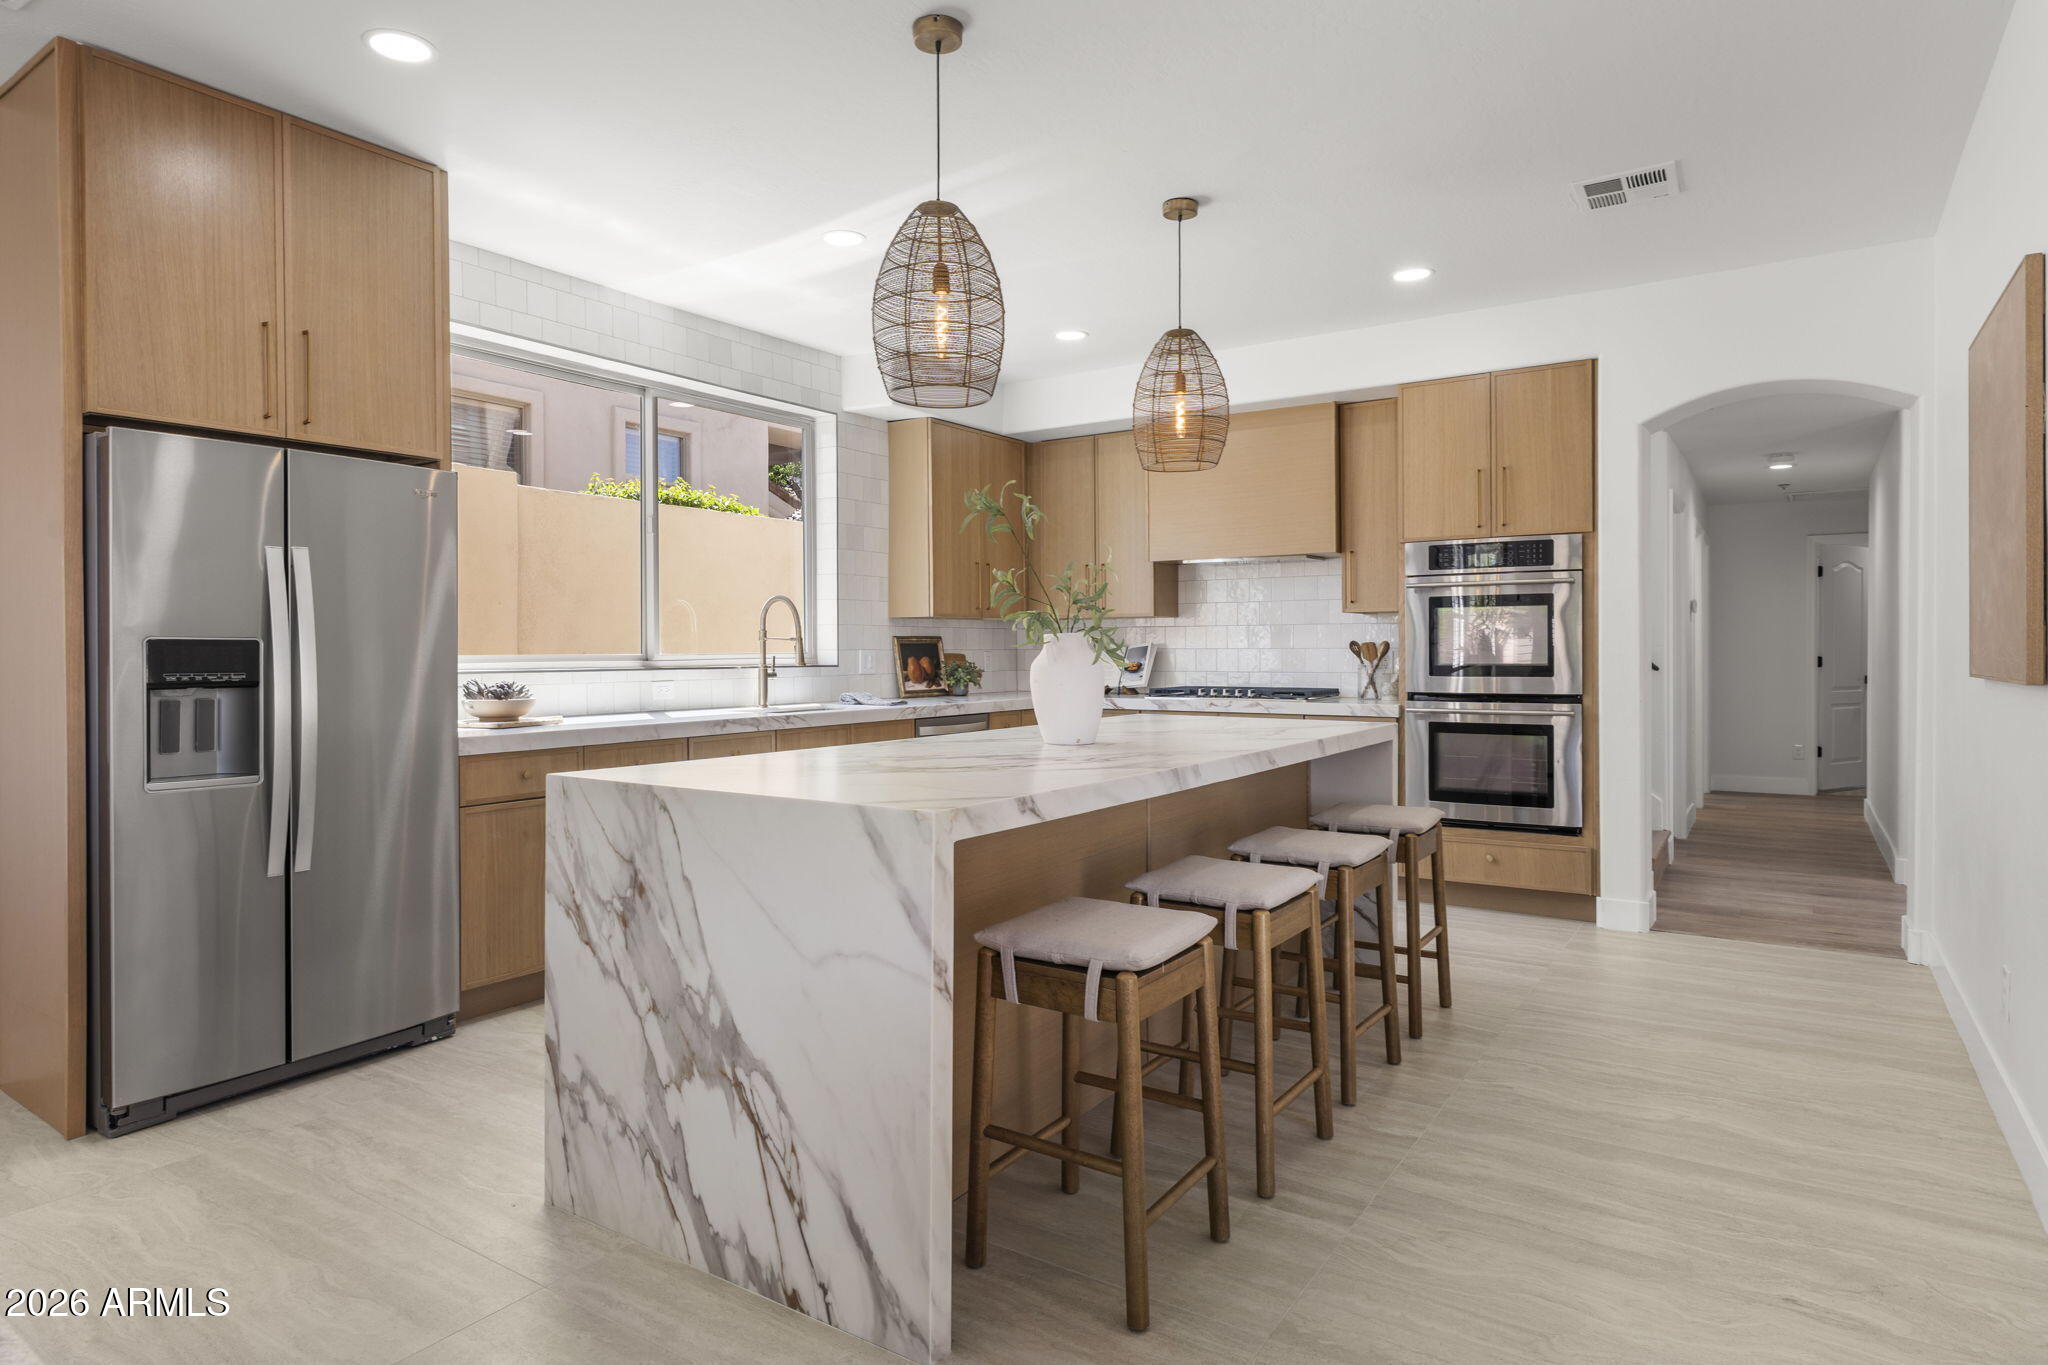
11571 E RANCH GATE Road
3 Beds
2 Baths
2,404 Sq.Ft.
$999,900
MLS#: 7049479
Scottsdale
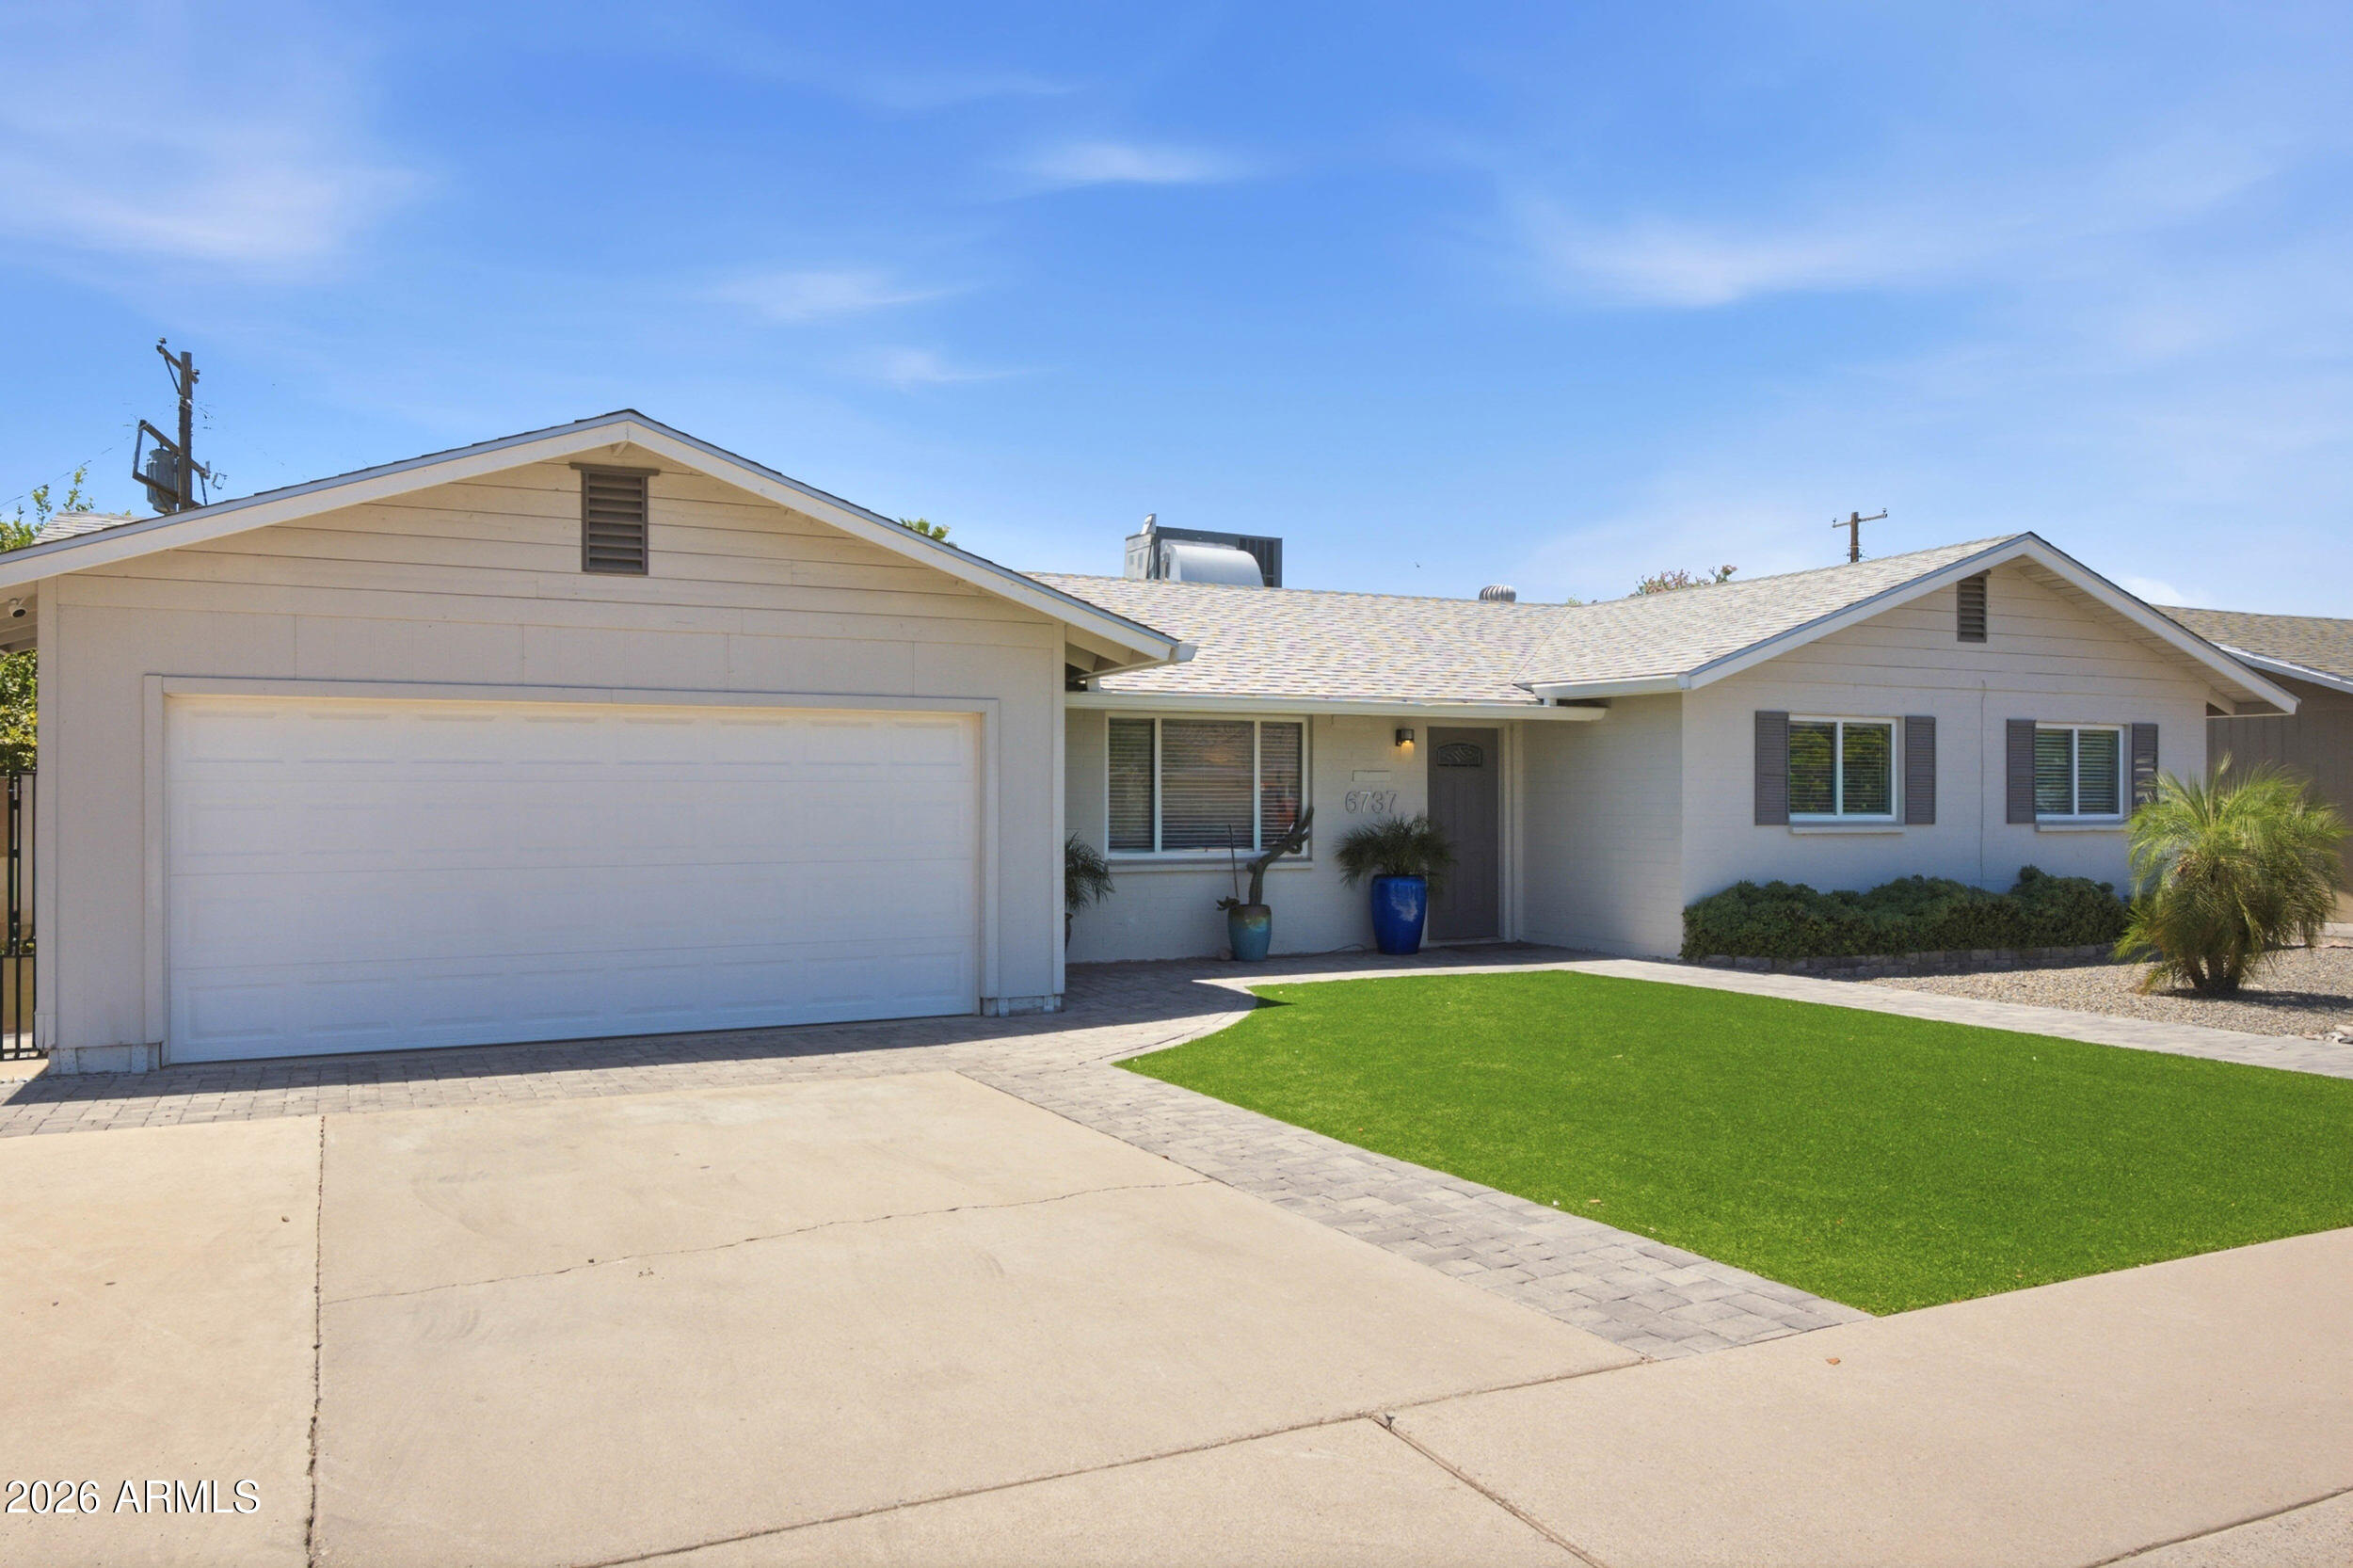
6737 E Lewis Avenue
4 Beds
3 Baths
1,997 Sq.Ft.
$899,000
MLS#: 7047036
Scottsdale
7332 N Del Norte Drive
3 Beds
2 Baths
2,169 Sq.Ft.
$975,000
MLS#: 7047941
Scottsdale
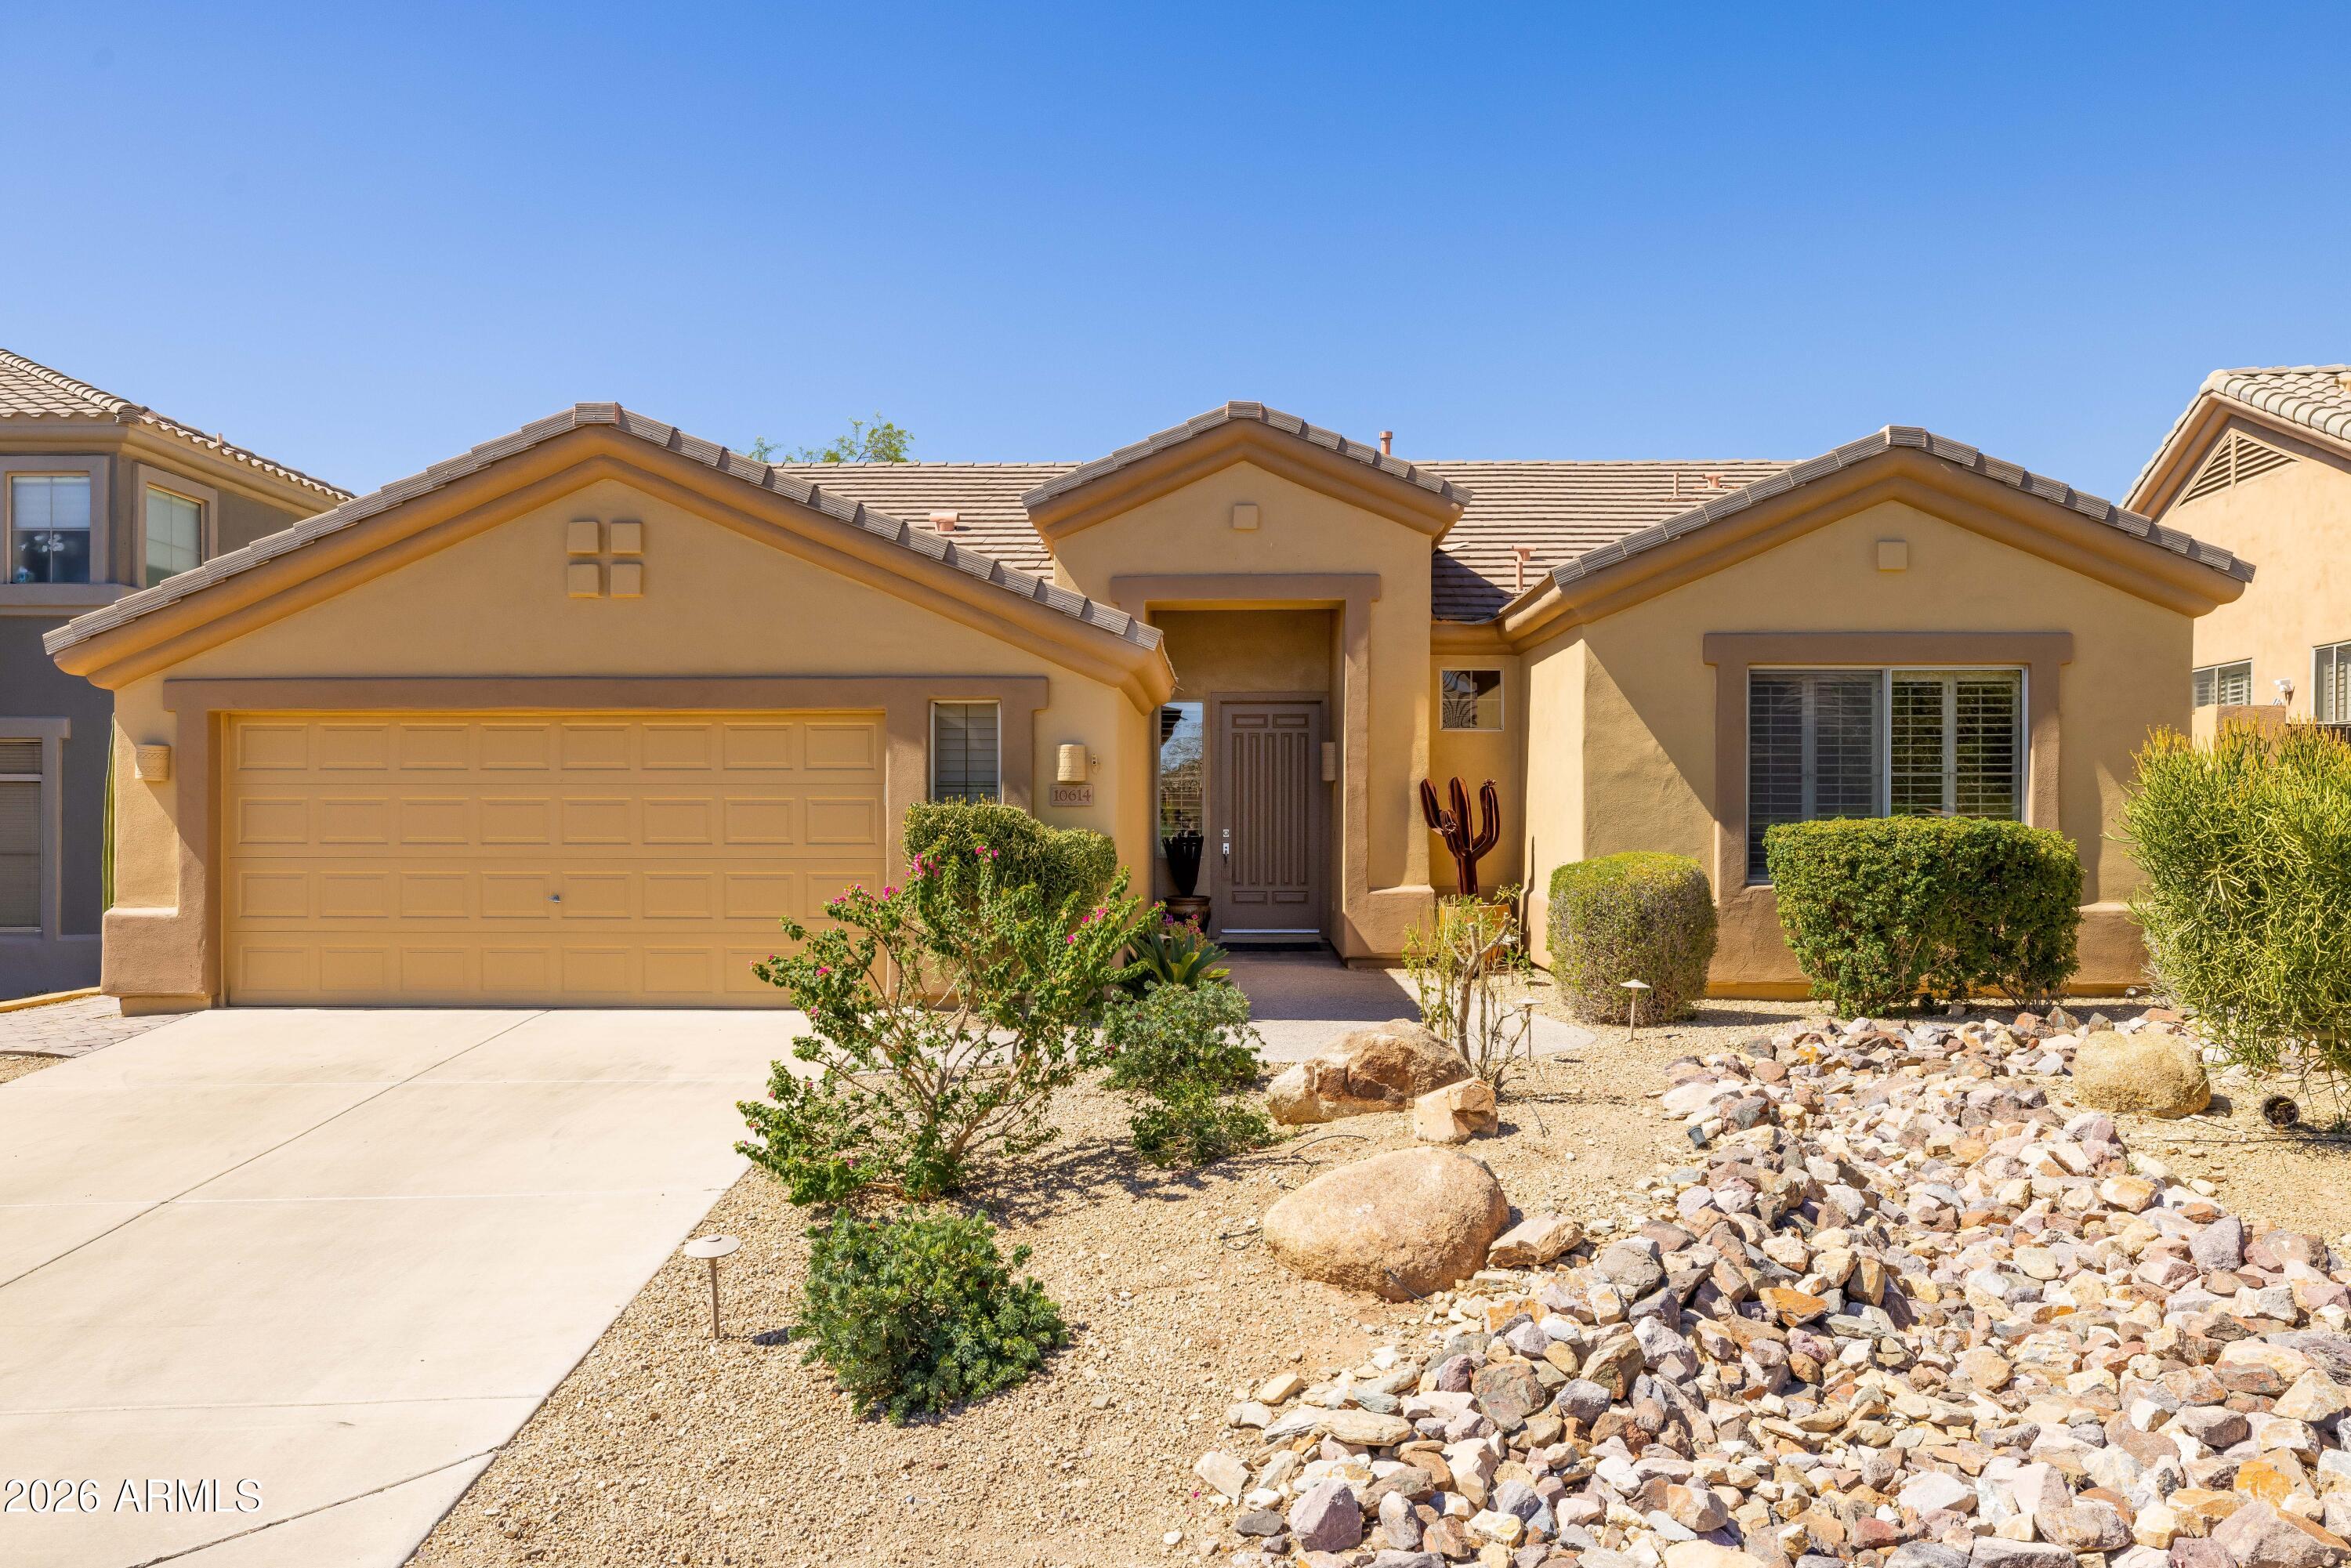
10614 E MEADOWHILL Drive
3 Beds
2 Baths
1,994 Sq.Ft.
$1,000,000
MLS#: 7048543
Scottsdale
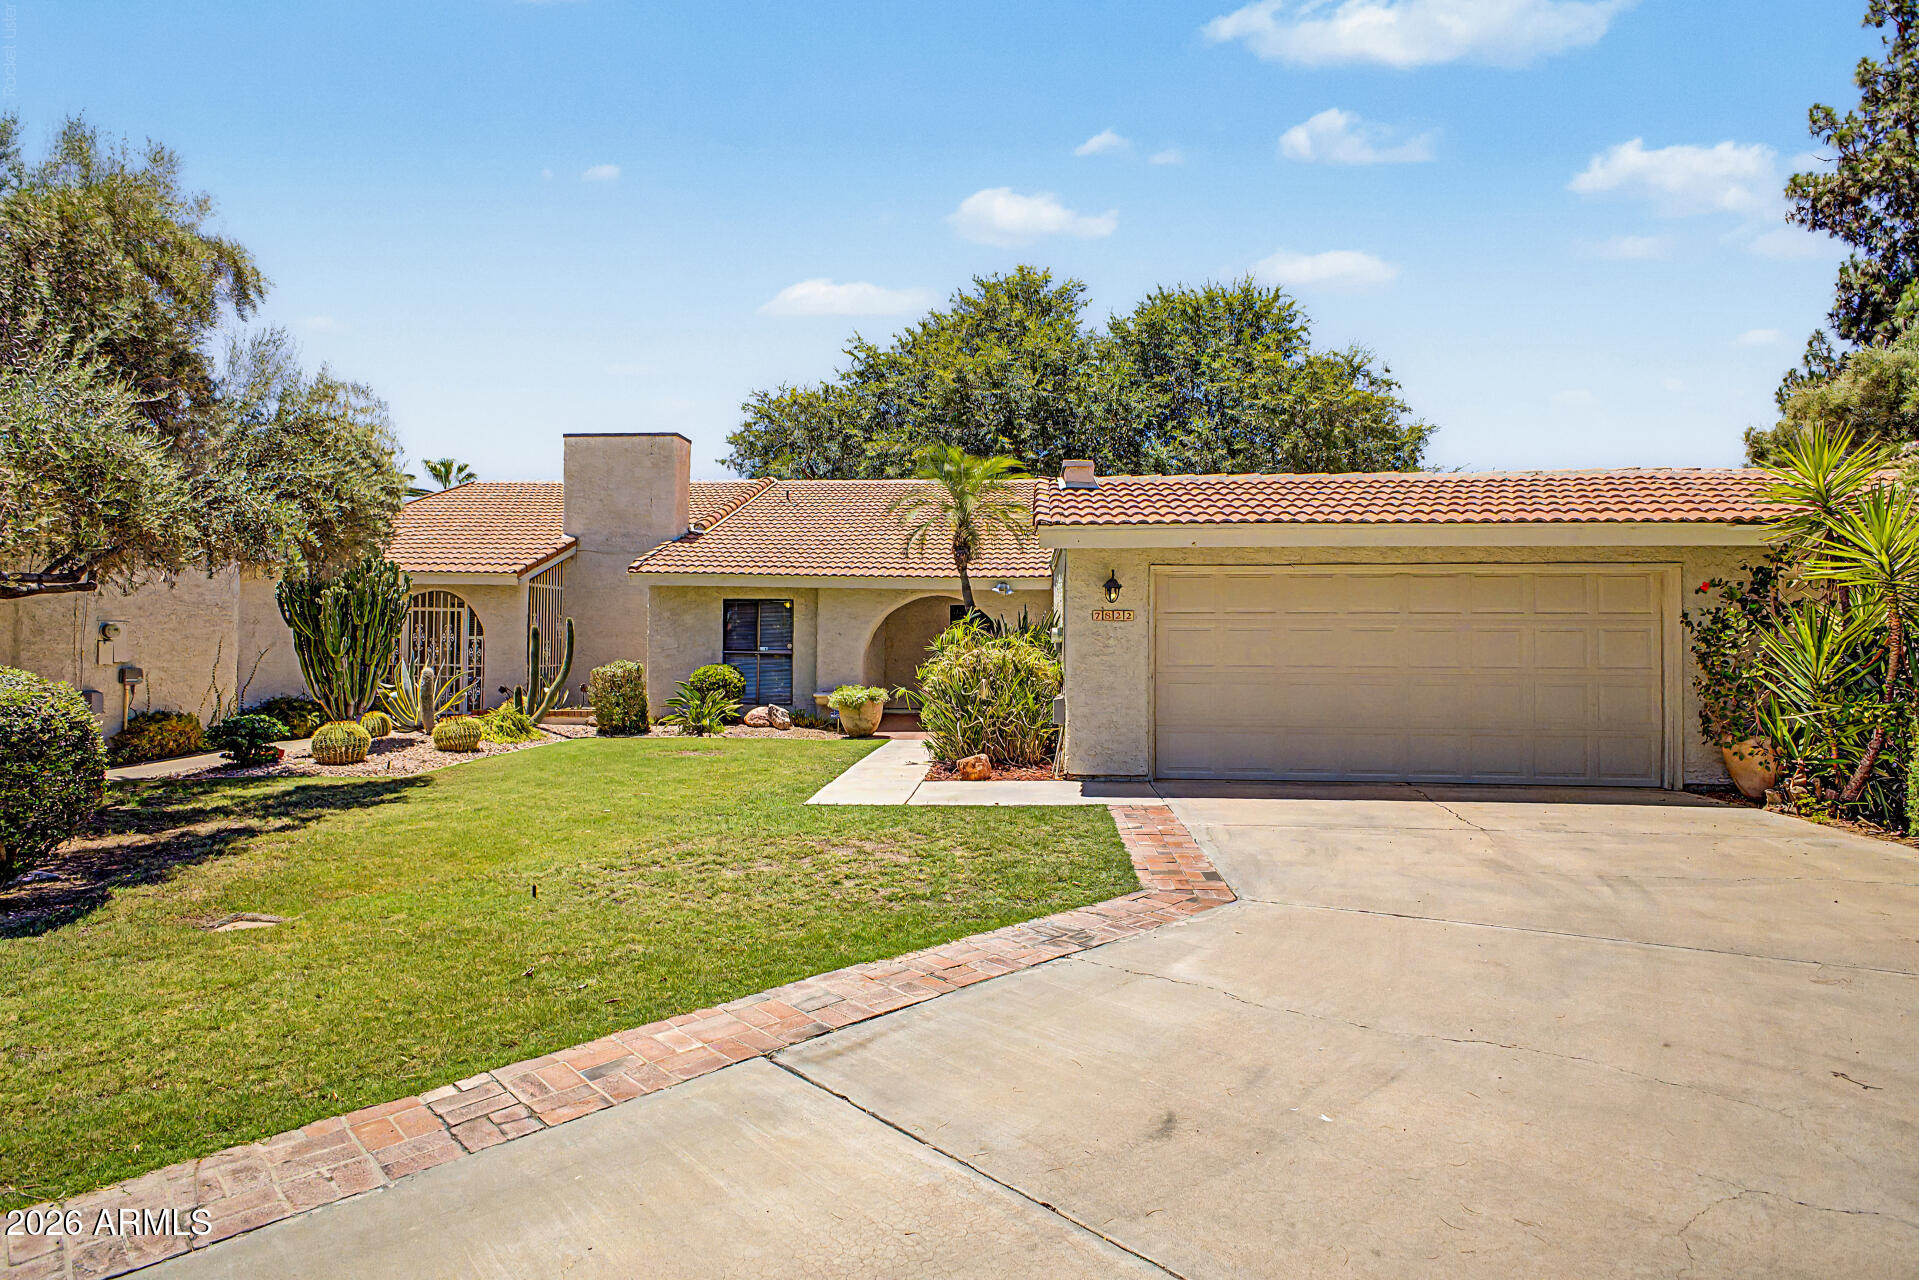
7822 E SORREL WOOD Court
3 Beds
2 Baths
1,835 Sq.Ft.
$895,000
MLS#: 7044390
Scottsdale
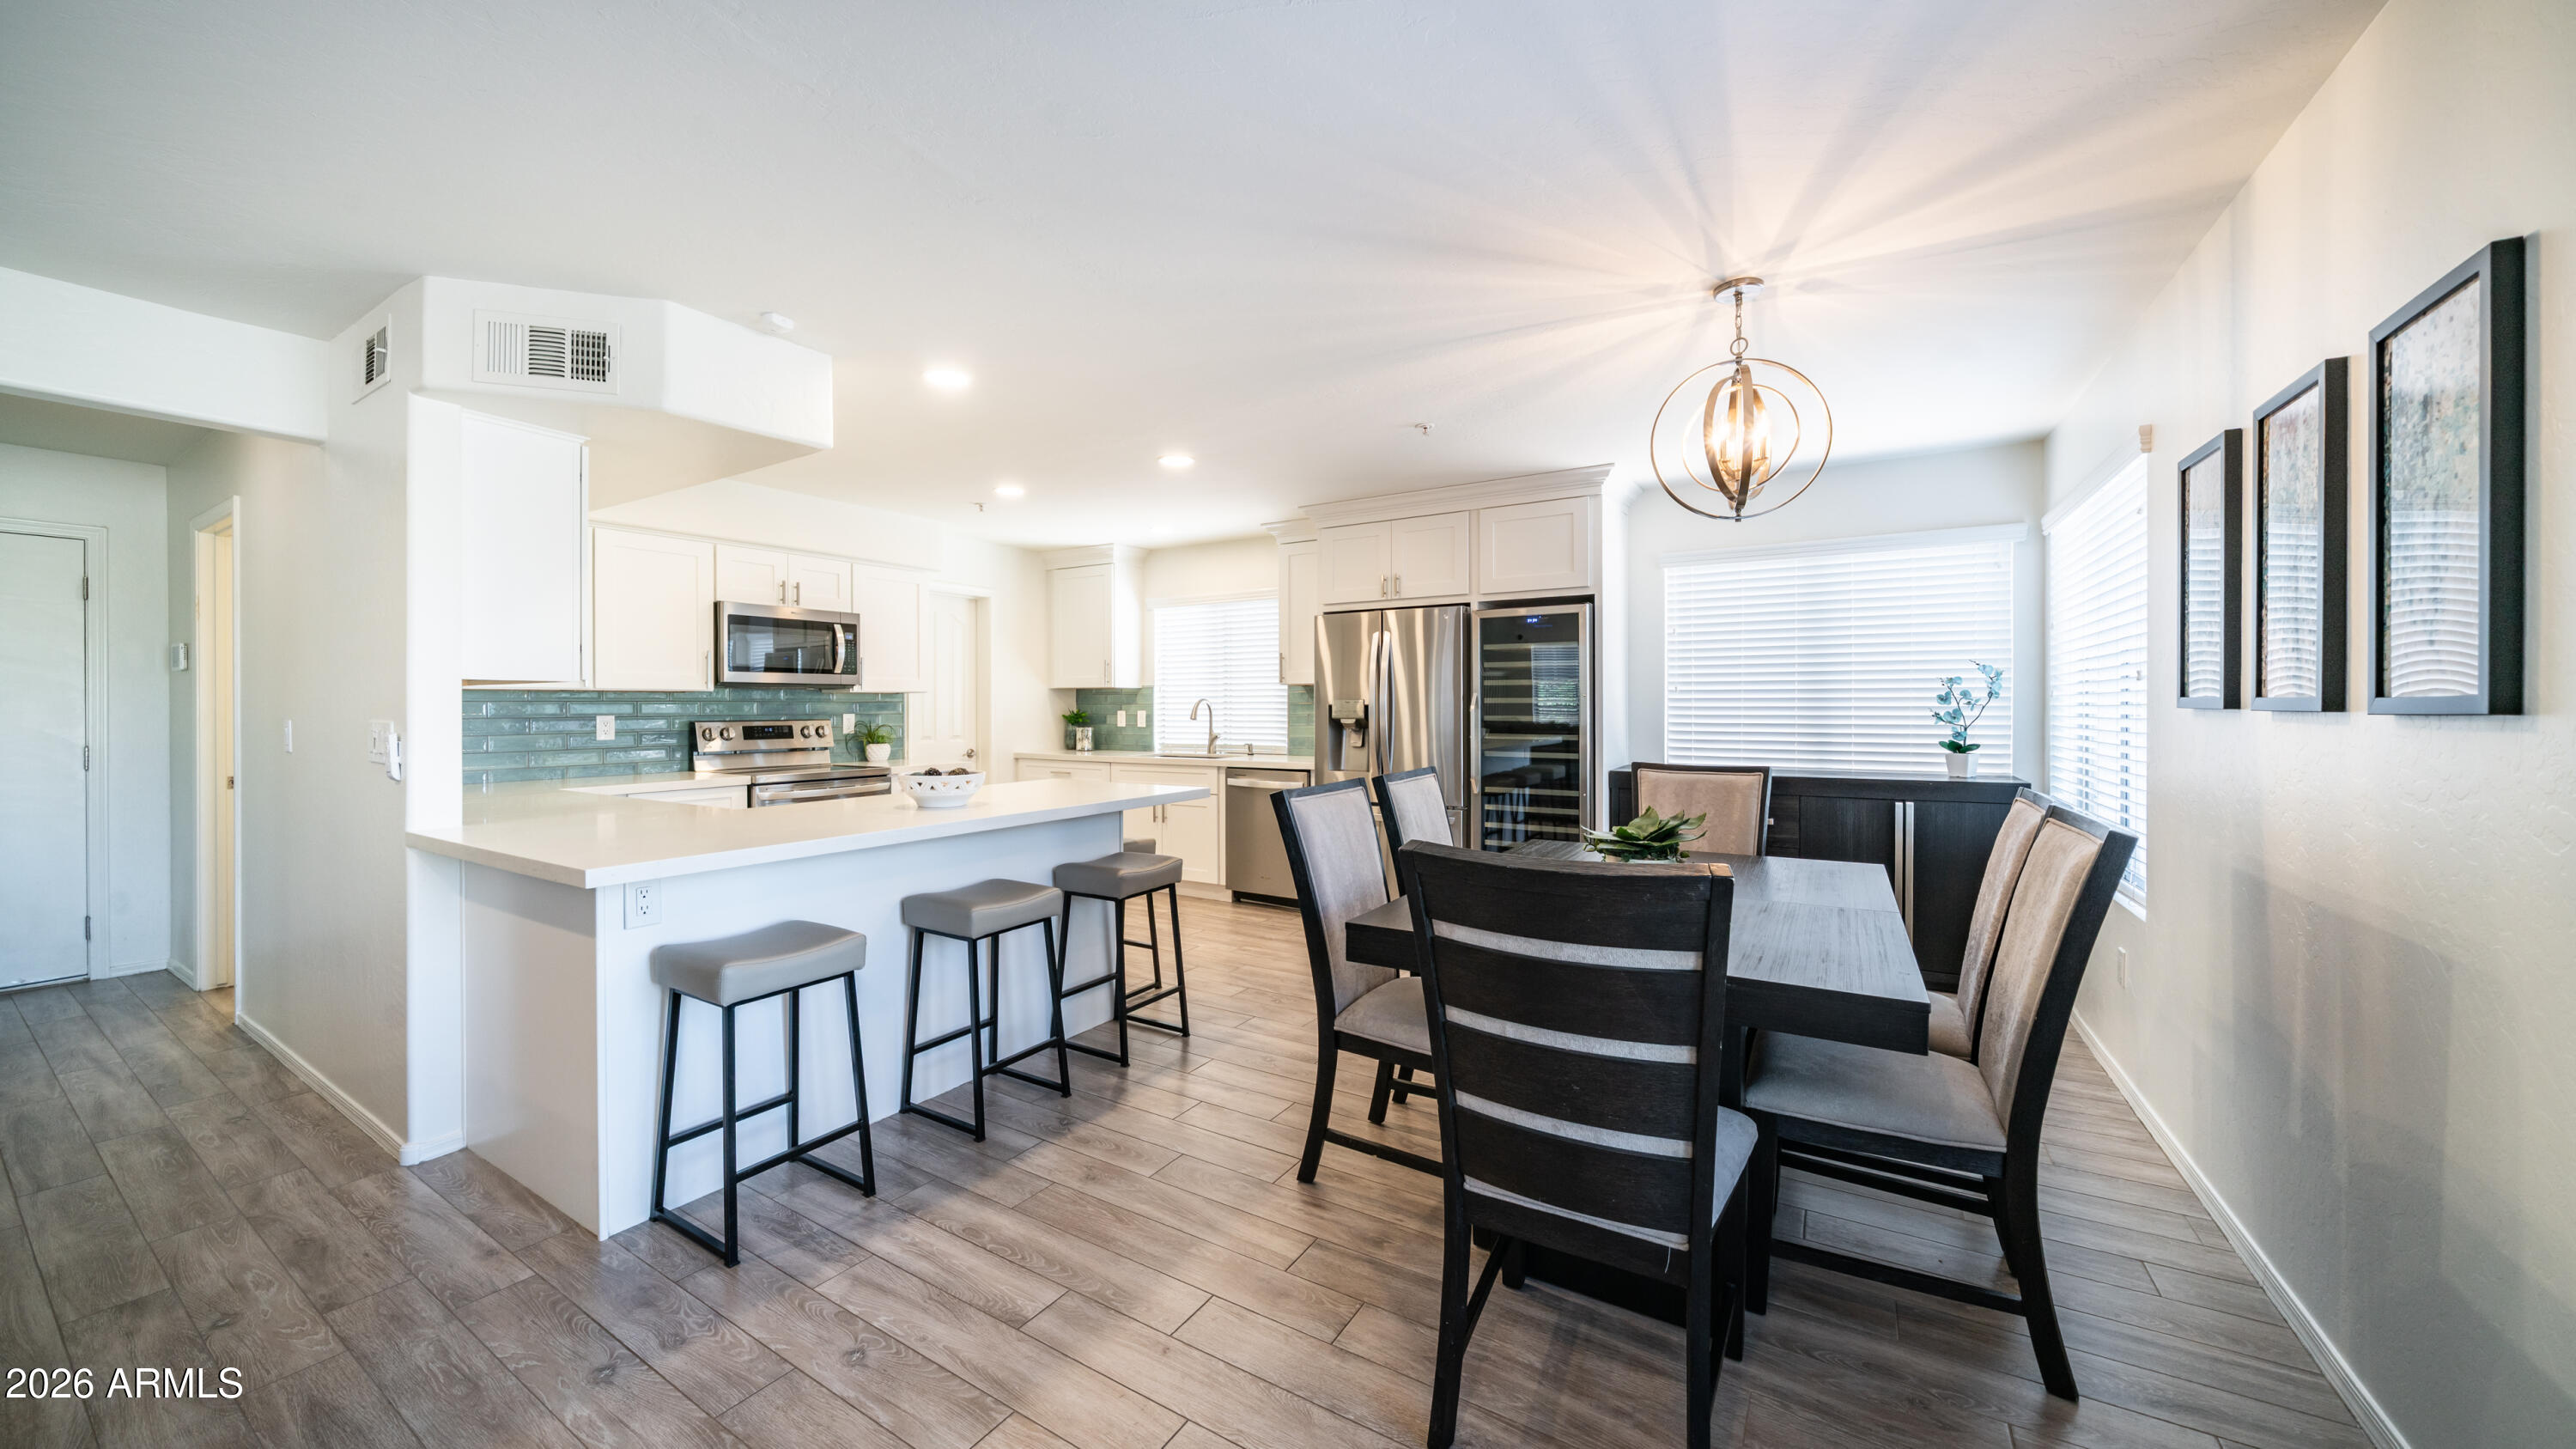
7516 E CHRISTMAS CHOLLA Drive
4 Beds
3 Baths
2,249 Sq.Ft.
$899,000
MLS#: 7043109
Scottsdale
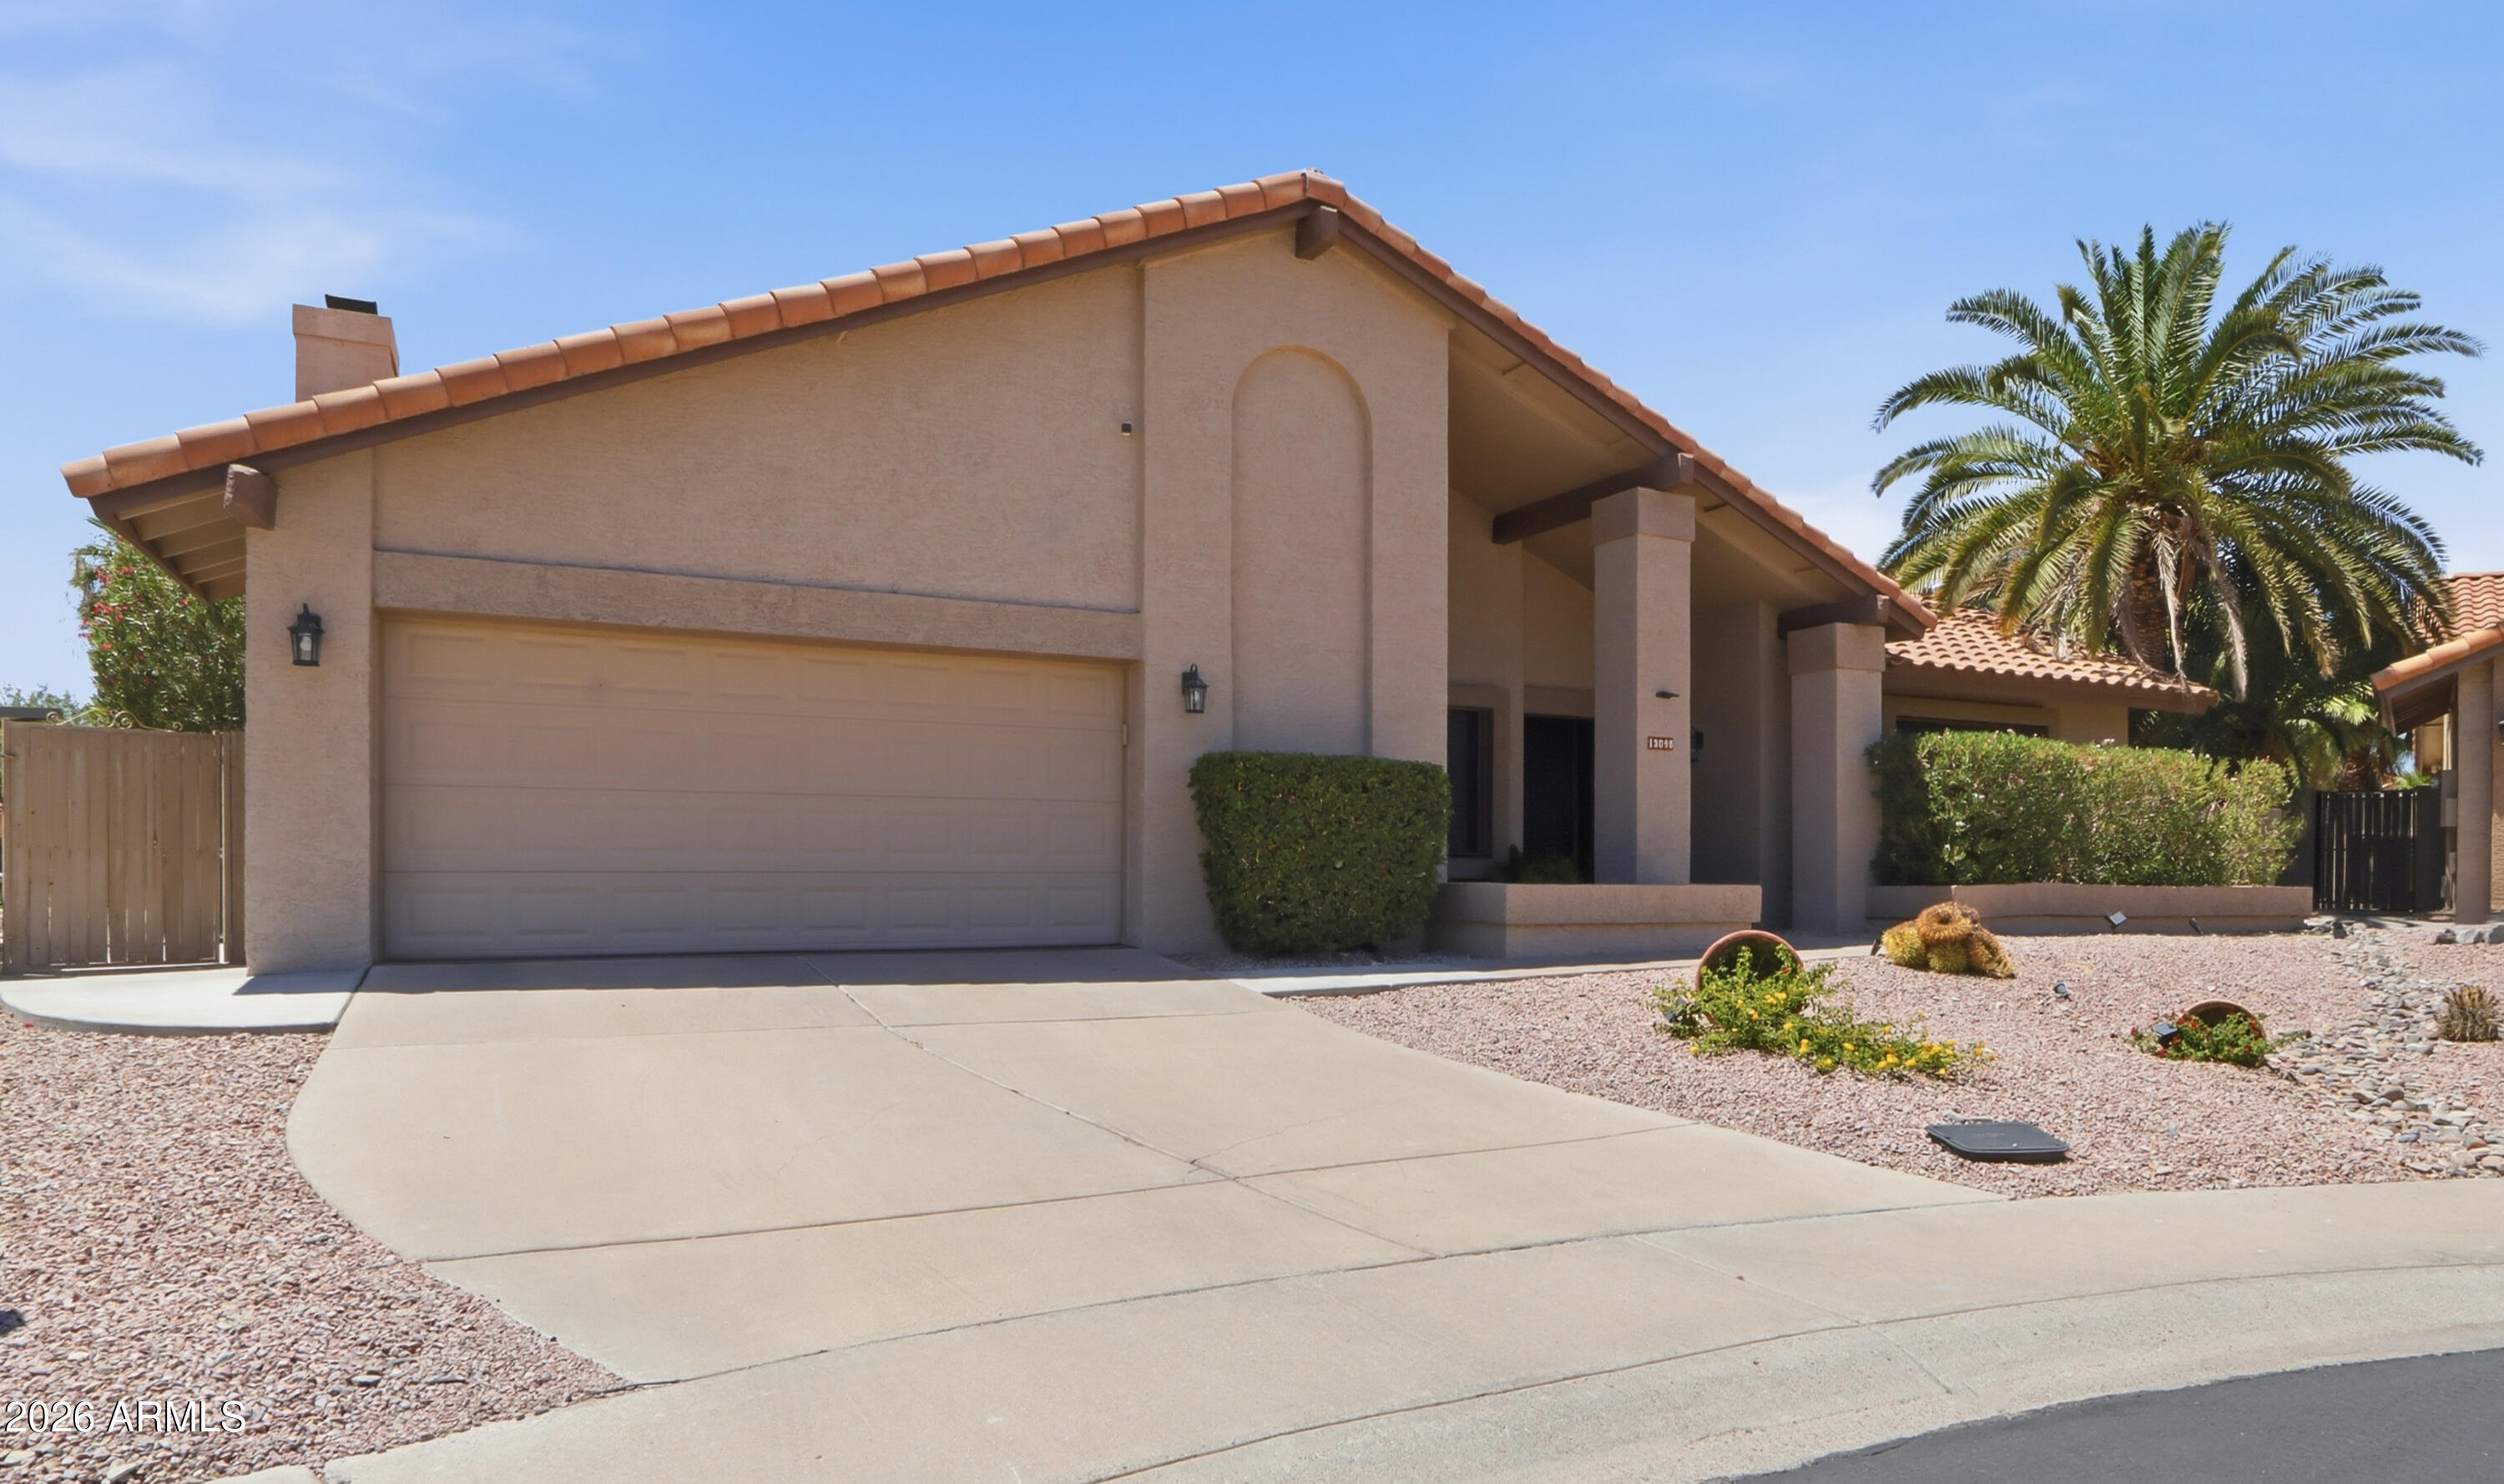
13098 N 99TH Street
4 Beds
2 Baths
2,229 Sq.Ft.
$1,150,000
MLS#: 7048583
Scottsdale
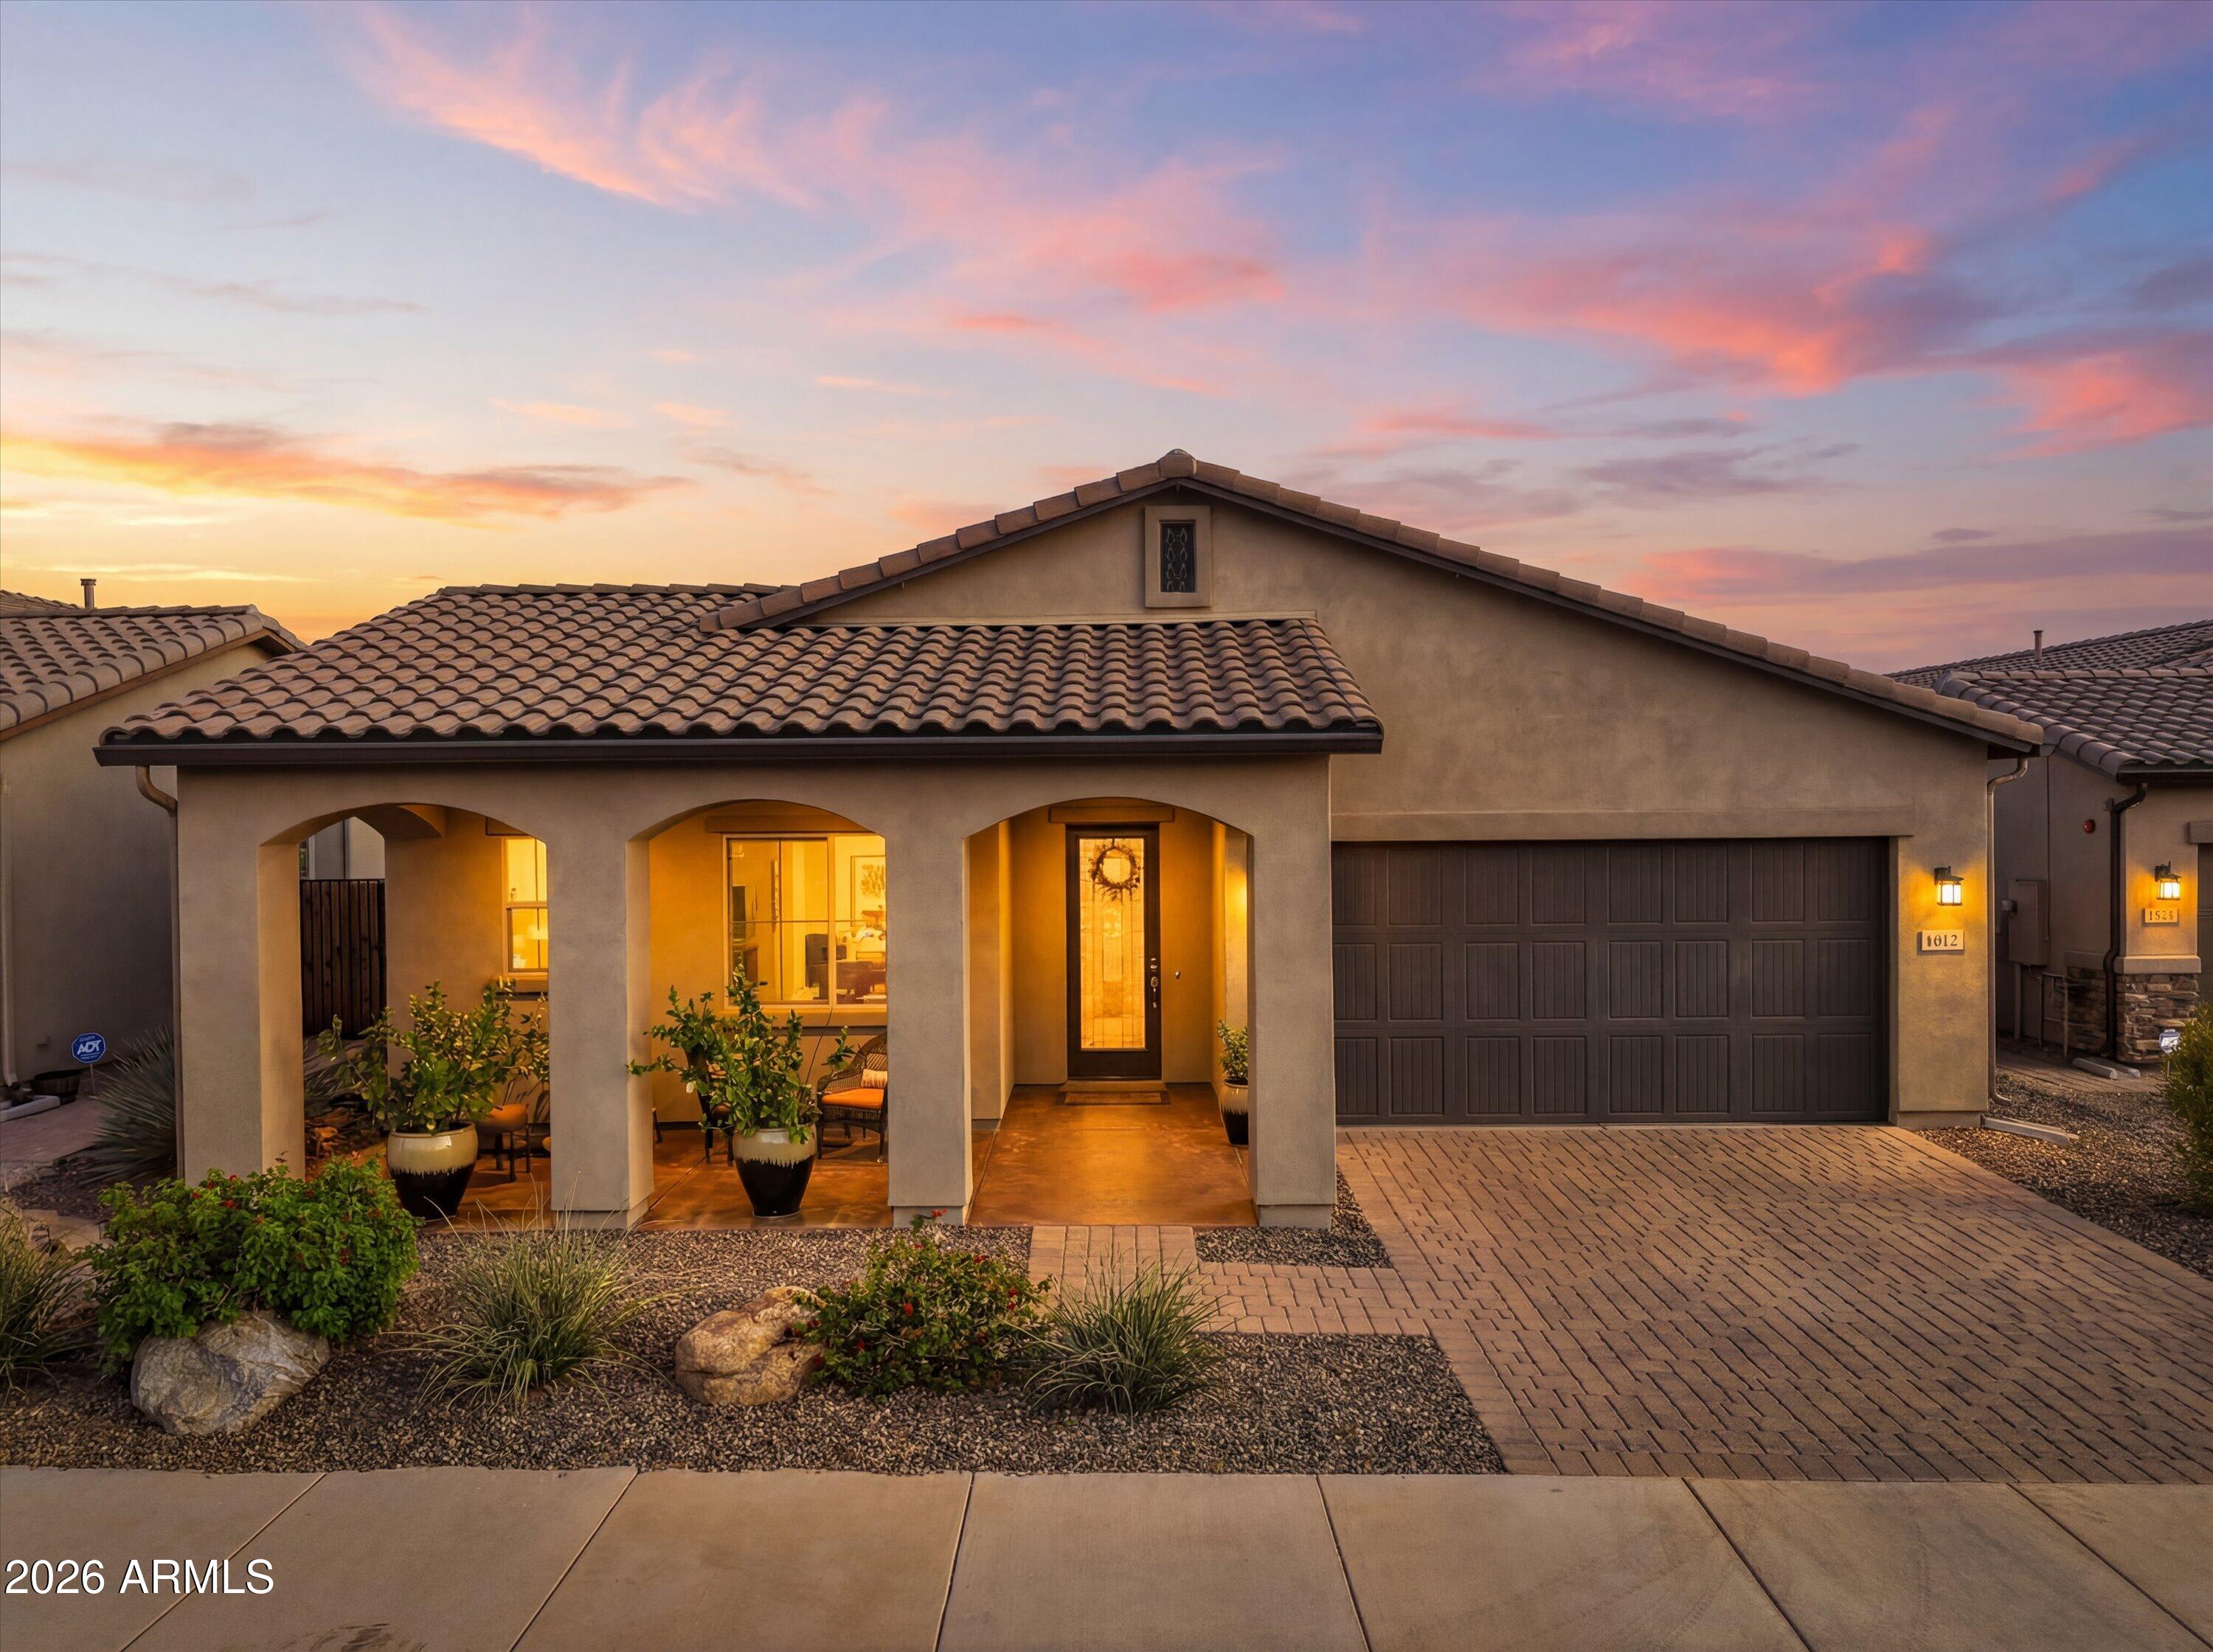
6017 E SANTA CRUZ Drive
3 Beds
2 Baths
2,479 Sq.Ft.
$1,099,000
MLS#: 7048204
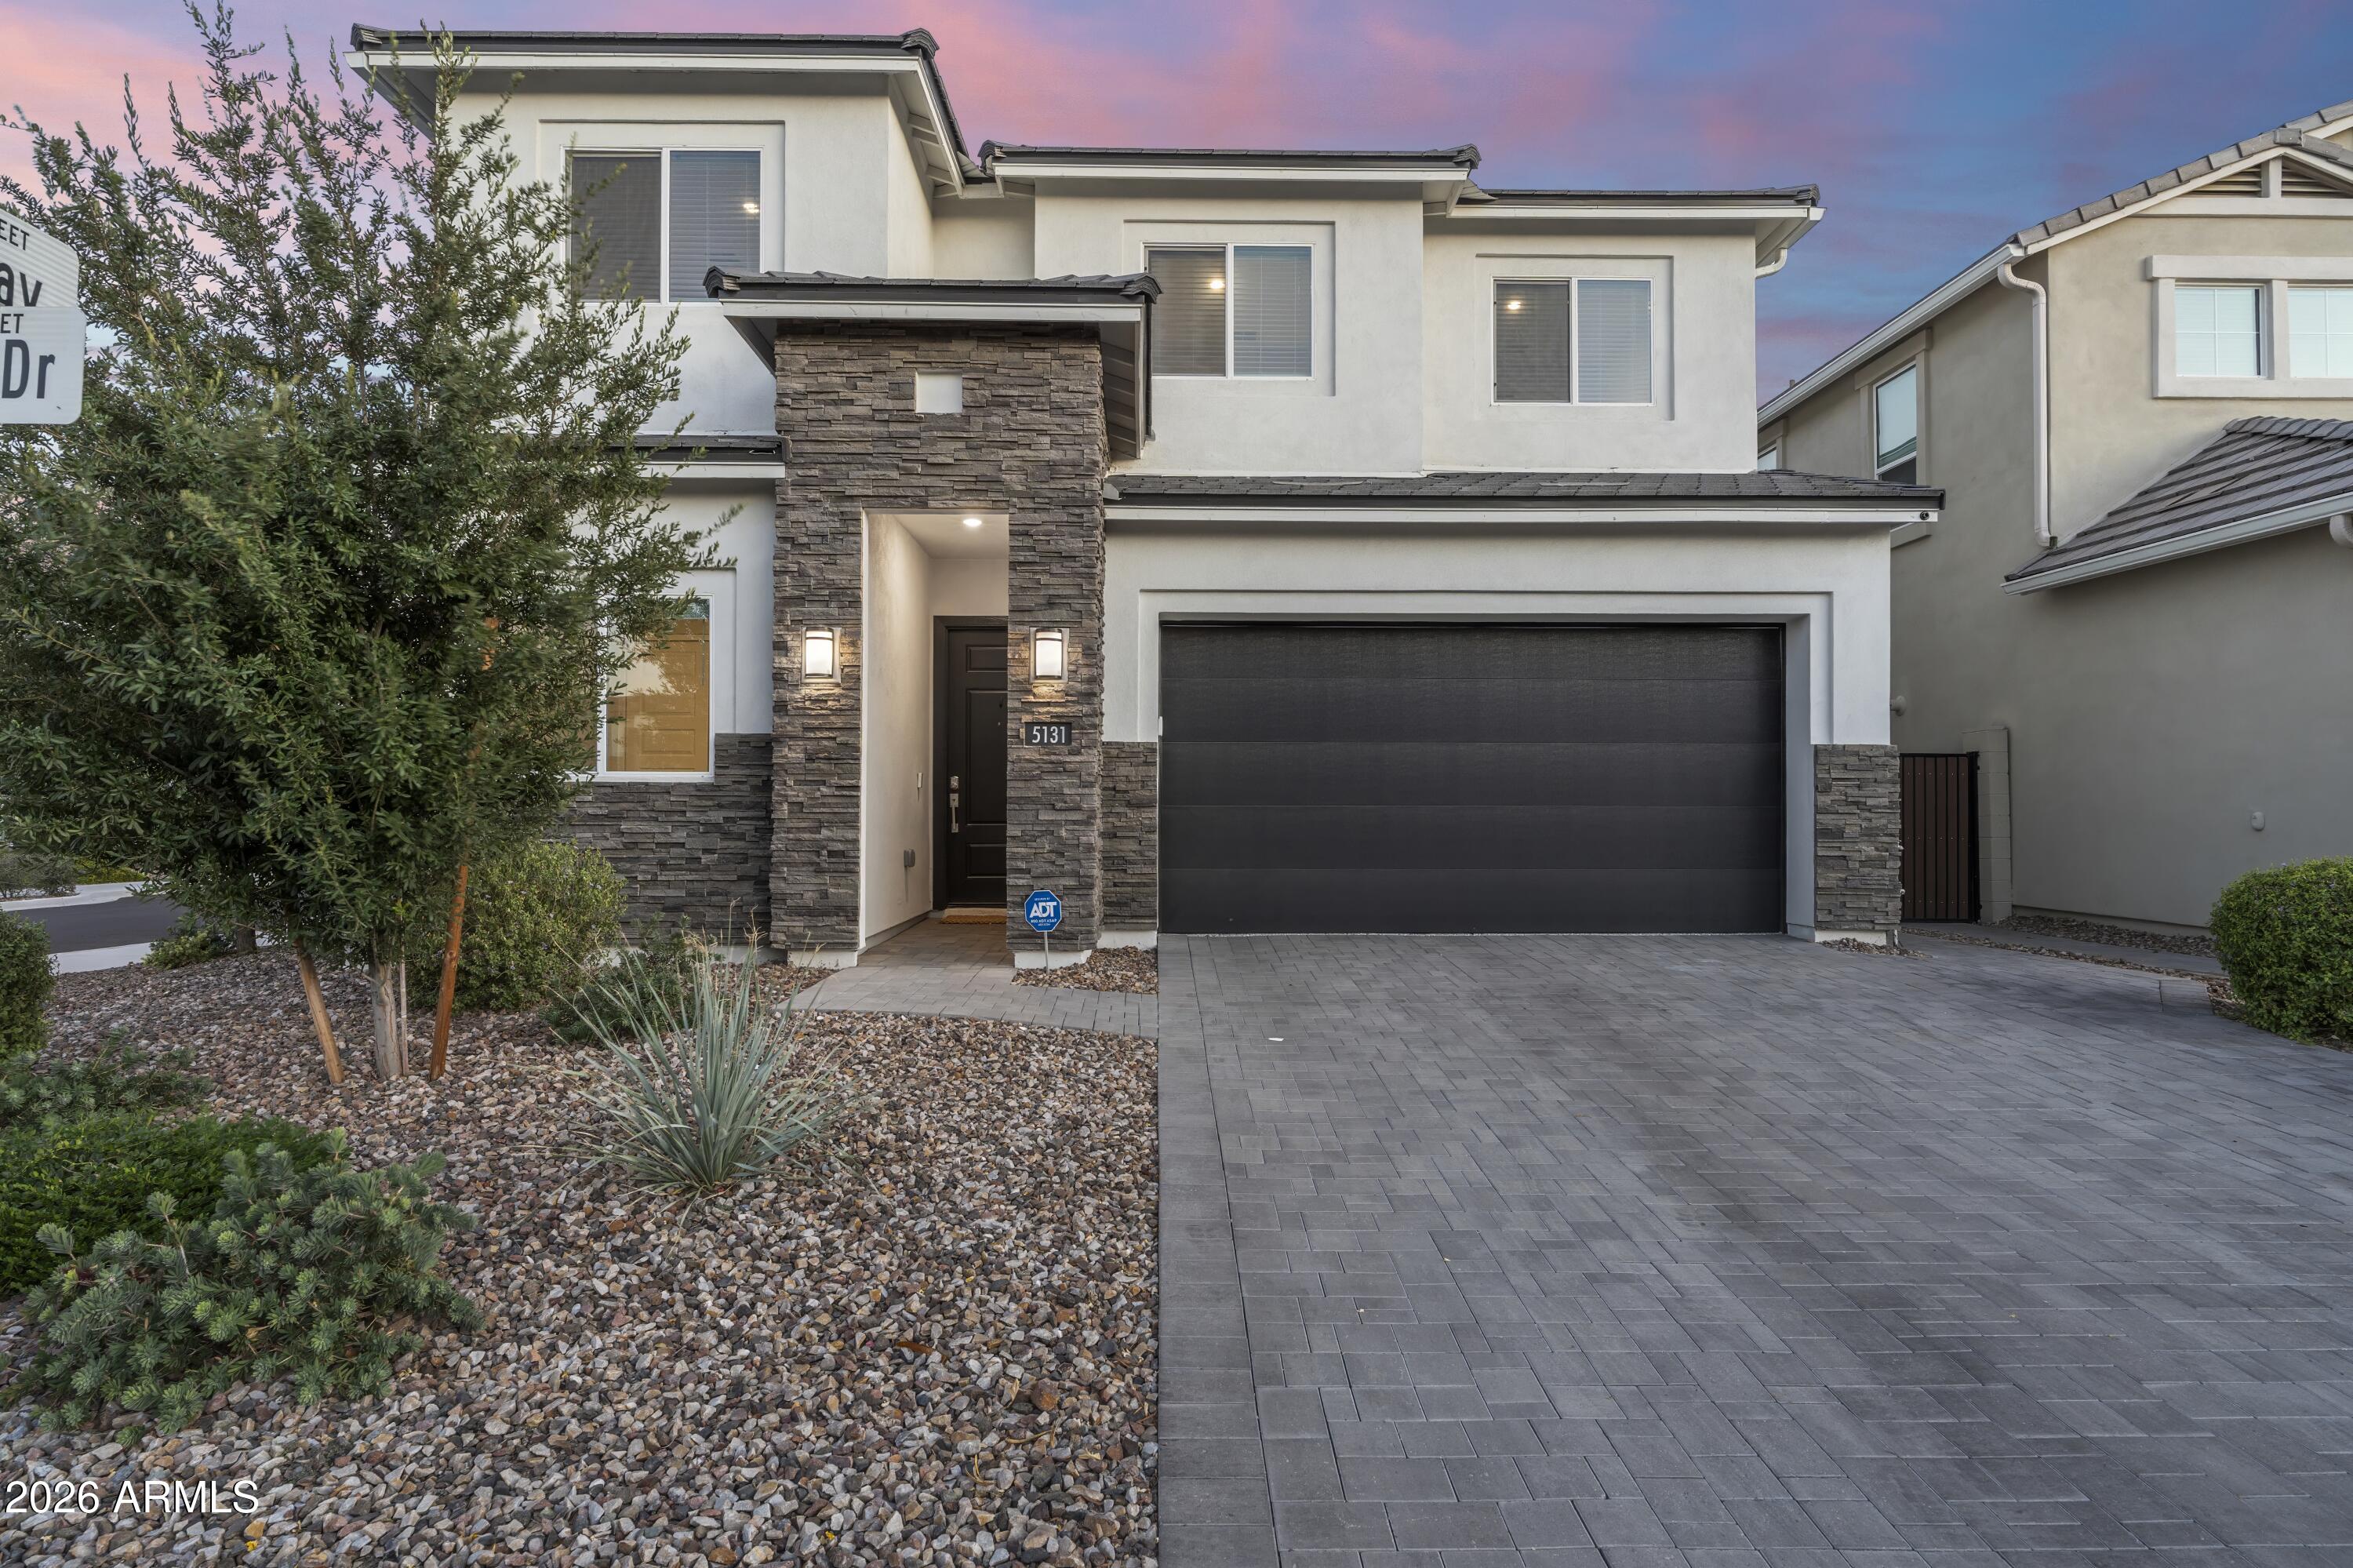
Scottsdale
5131 E VILLAGE Drive
5 Beds
3 Baths
2,849 Sq.Ft.
$1,100,000
MLS#: 7048607
