
3500 E Nugget Canyon Place
Tucson, AZ 85718
About
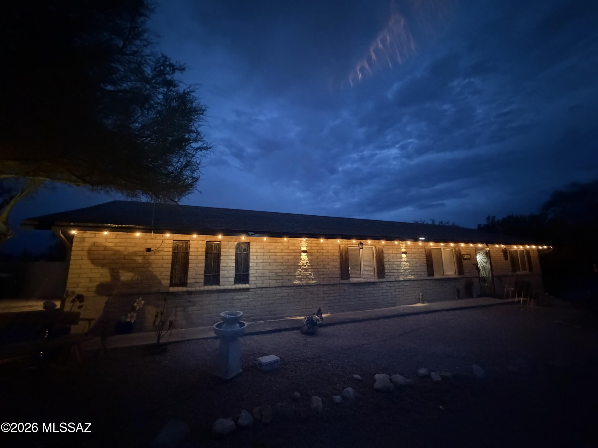
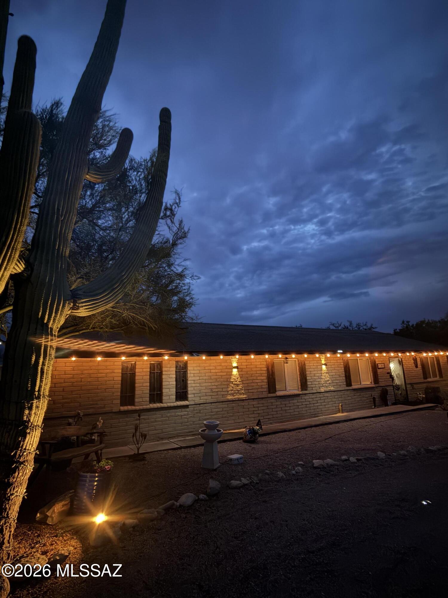
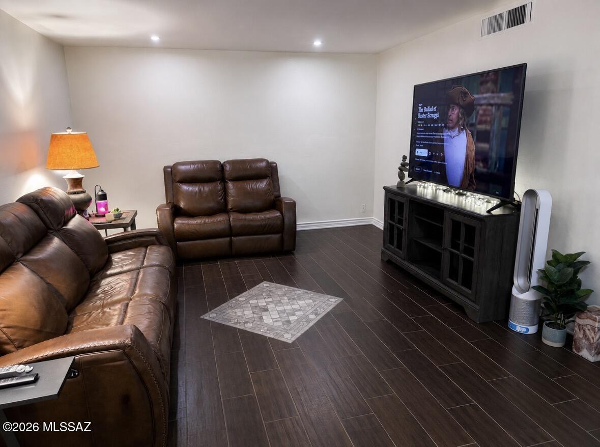
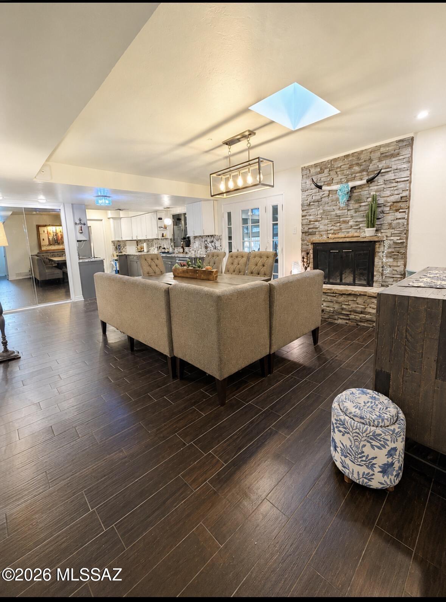
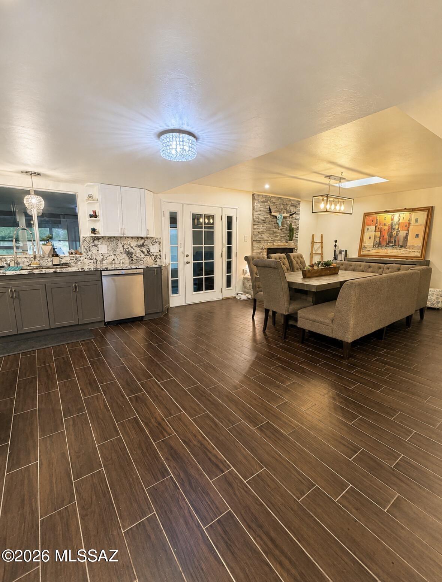
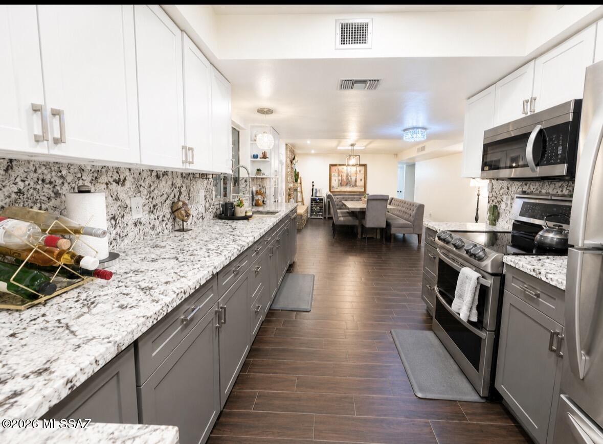
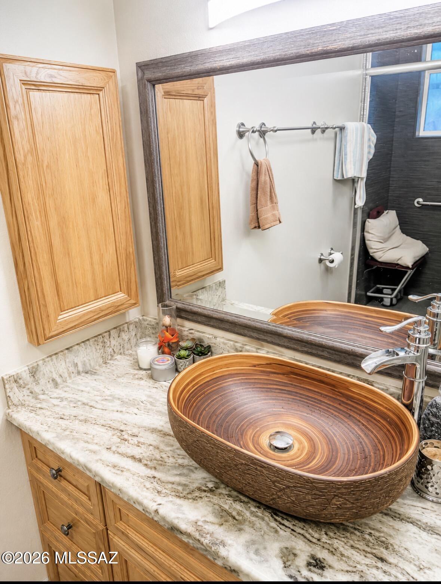
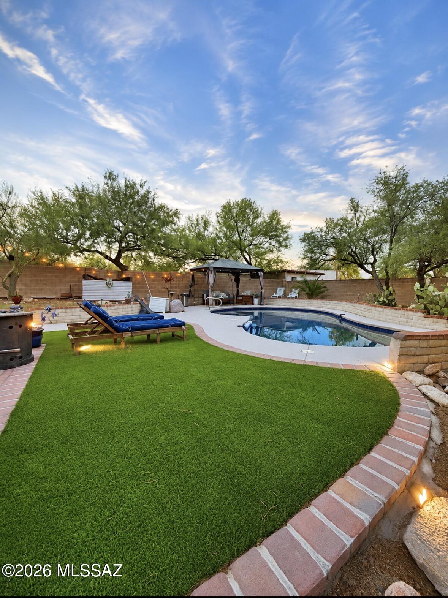
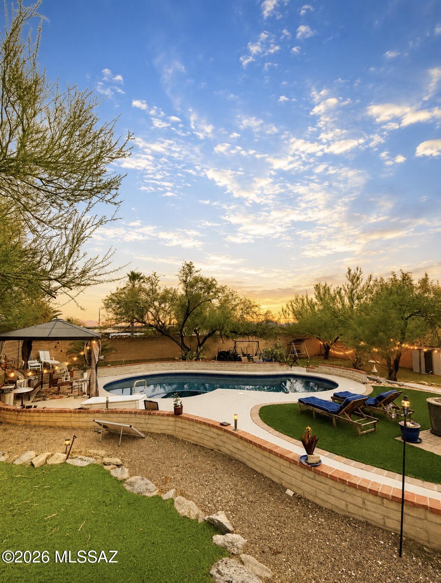
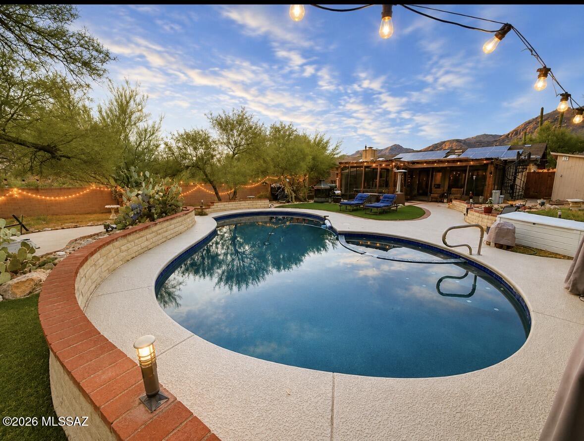
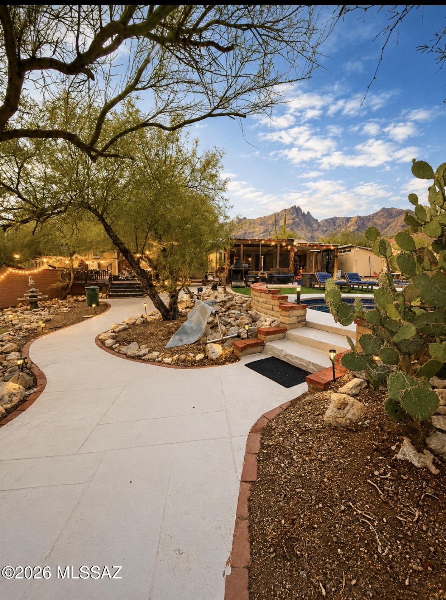
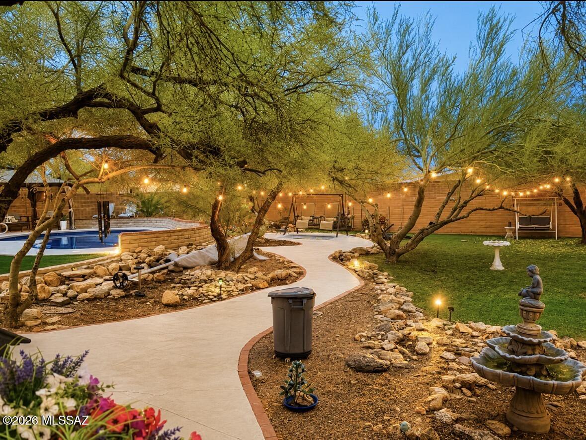
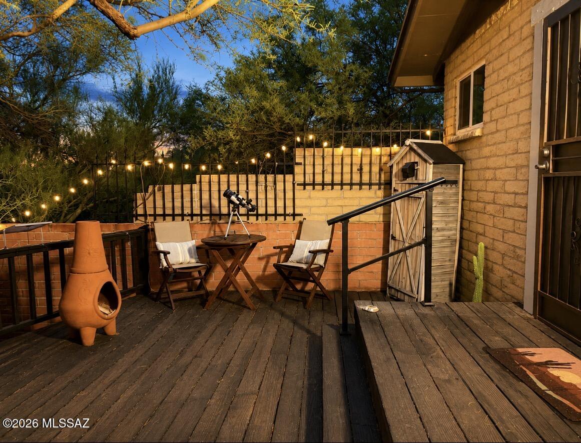
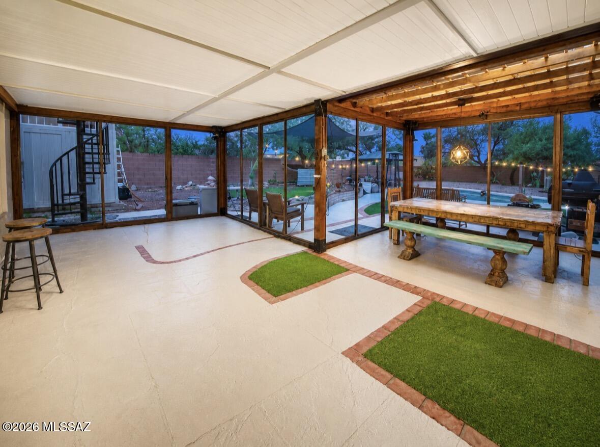
Welcome home! Ideally located just minutes from Tucson's premier amenities, including La Encantada, Fleming's, La Paloma, top-rated schools, and some of the area's best hiking trails. This inviting home features a welcoming floor plan with a front living room highlighted by a large picture window that showcases the beautiful mountain views. Recent updates include fresh interior paint, stunning new tile flooring, upgraded LED lighting, an updated kitchen with gorgeous granite countertops, matching granite in the bathrooms, a new tankless water heater, and much more. Currently configured as a three-bedroom home, there is also a spacious bonus room that could easily serve as a fourth bedroom, home office, or private study. Please see additional comments Once you've fallen in love with the interior, the outdoor living spaces are sure to impress. Step through the enclosed Arizona room, located just off the oversized private laundry room, and into your fully covered, screened-in patio, which is fully permitted and perfect for outdoor projects, family dinners, or arts and crafts while being protected from the desert wildlife. The resort-style backyard is an entertainer's dream, featuring a freshly re-pebbled pool and spa with a newly painted pool deck. A covered ramada provides the perfect setting for barbecues, gatherings with family and friends, or simply relaxing and escaping the summer heat. The primary suite offers its own private deck, where you can step outside each morning or evening to enjoy beautiful city views. A steel staircase leads to an incredible rooftop deck with panoramic mountain and city views, creating a one-of-a-kind space to watch Arizona's spectacular sunsets. This home has been lovingly cared for and offers numerous additional upgrades, including a well-maintained roof, paid-off solar for significant energy savings, a recently replaced insulated garage door, an upgraded water softener, and a central vacuum system throughout. Come experience this exceptional home for yourself, schedule your private showing today
Property
Beds
3
Full Baths
2
1/2 Baths
None
Year Built
1978
Sq.Footage
2,109
Features
Features & Amenities
Interior
-
Other Interior Features
Walk-In Closet(s), Granite Counters, Pantry, High Speed Internet
-
Total Bedrooms
3
-
Bathrooms
2
-
Basement YN
NO
-
Cooling YN
YES
-
Cooling
Wall Unit(s), Central Air
-
Fireplace YN
YES
-
Heating YN
YES
-
Heating
Forced Air, Electric
-
Pet friendly
N/A
Exterior
-
Garage
Yes
-
Garage spaces
2
-
Construction Materials
Brick
-
Other Exterior Features
Balcony, Built-in Barbecue
-
Parking
Garage Door Opener, Attached, Garage
-
Patio and Porch Features
Covered, Screened, Patio
-
Pool
No
-
View
Mountain(s), City
Area & Lot
-
Lot Features
Subdivided, Corner Lot, Native Plants, Few Trees
-
Lot Size(acres)
0.38
-
Lot Size(square feet)
16,910
-
Property Type
Residential
-
Property Sub Type
Single Family Residence
-
Architectural Style
Modern
Price
-
Sales Price
$675,000
-
Tax Amount
$3,477
-
Sq. Footage
2,109
-
Price/SqFt
$320
HOA
-
Association
YES
-
Association Fee
$19
-
Association Fee Includes
N/A
Property Resources
-
Horse Property
NO
School District
-
Elementary School
Canyon View
-
Middle School
Orange Grove
-
High School
Catalina Fthls
Property Features
-
Association Amenities
None
-
Senior Community YN
NO
-
Water Source
Public
Schedule
Schedule a Showing
Showing scheduled successfully.
Mortgage calculator
Estimate your monthly mortgage payment, including the principal and interest, property taxes, and HOA. Adjust the values to generate a more accurate rate.
Your payment
Principal and Interest:
$
Property taxes:
$
HOA fees:
$
Total loan payment:
$
Total interest amount:
$
Location
-
County
Pima
-
Elementary School
Canyon View
-
Middle School
Orange Grove
-
High School
Catalina Fthls

Listing Courtesy of Joseph Witzke , The Plexpert
RealHub Information is provided exclusively for consumers' personal, non-commercial use, and it may not be used for any purpose other than to identify prospective properties consumers may be interested in purchasing. All information deemed reliable but not guaranteed and should be independently verified. All properties are subject to prior sale, change or withdrawal. RealHub website owner shall not be responsible for any typographical errors, misinformation, misprints and shall be held totally harmless.

Tammy Isabell
Agent / Realtor®
Call Tammy today to schedule a private showing.
Phone (520) 210-1562
Email Tammy@MandyGoldTeam.com

* Listings on this website come from the FMLS IDX Compilation and may be held by brokerage firms other than the owner of this website. The listing brokerage is identified in any listing details. Information is deemed reliable but is not guaranteed. If you believe any FMLS listing contains material that infringes your copyrighted work please click here to review our DMCA policy and learn how to submit a takedown request.© 2024 FMLS.
Properties
Related properties
Tucson
9420 E Ravine Trail
4 Beds
2 Baths
2,312 Sq.Ft.
$610,000
MLS#: 22613103
Tucson
7521 S Cactus Thorn Lane
4 Beds
3 Baths
2,584 Sq.Ft.
$675,000
MLS#: 22617346
Tucson
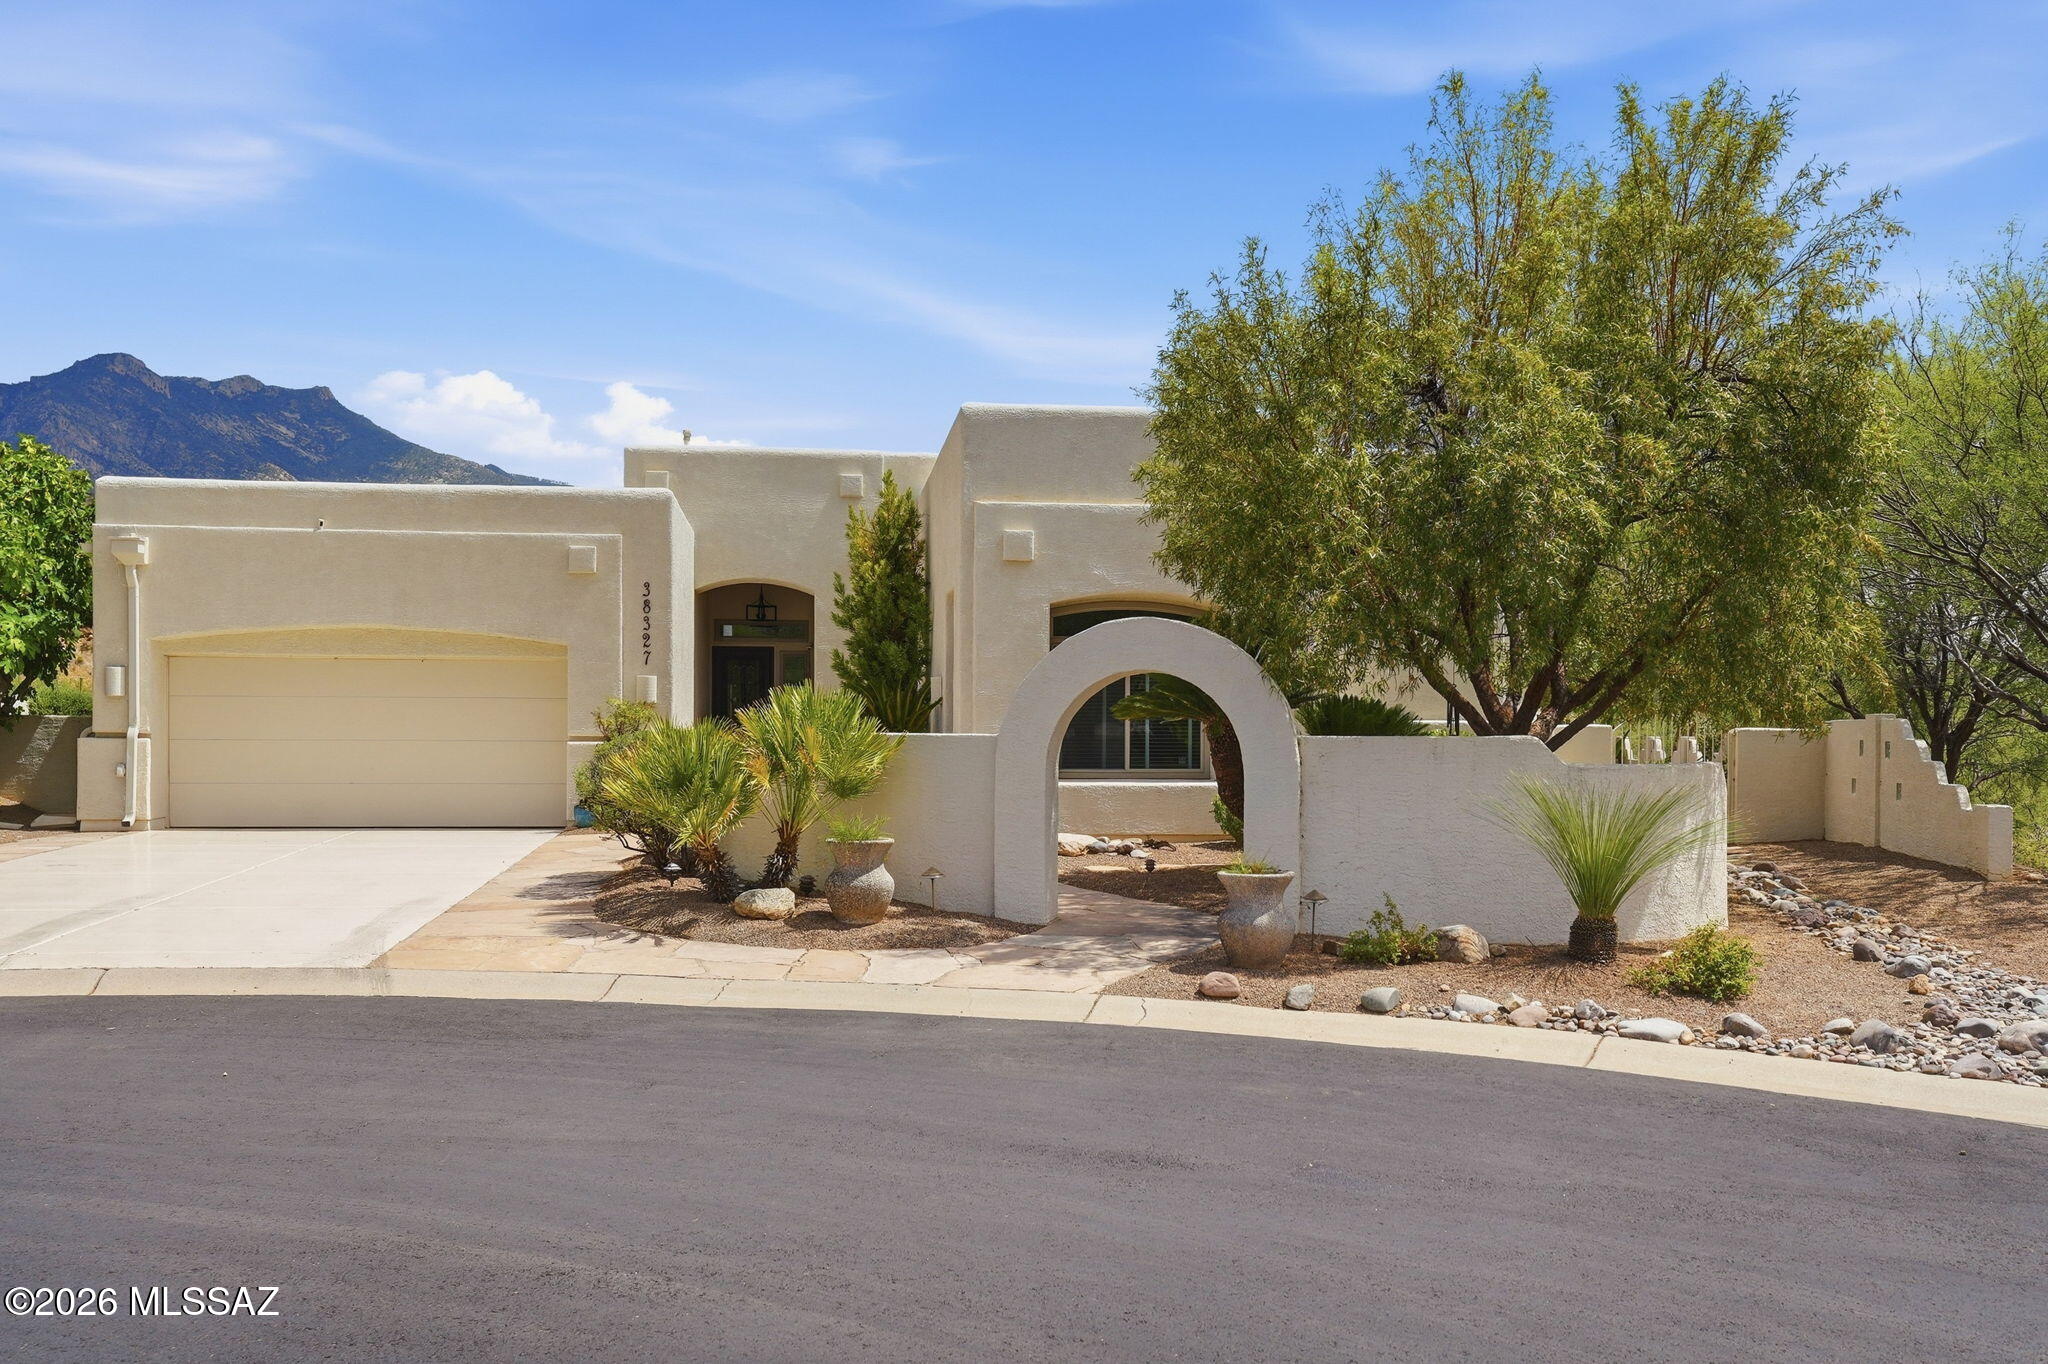
38327 S Arroyo Way
3 Beds
2 Baths
3,309 Sq.Ft.
$796,000
MLS#: 22617348
Tucson
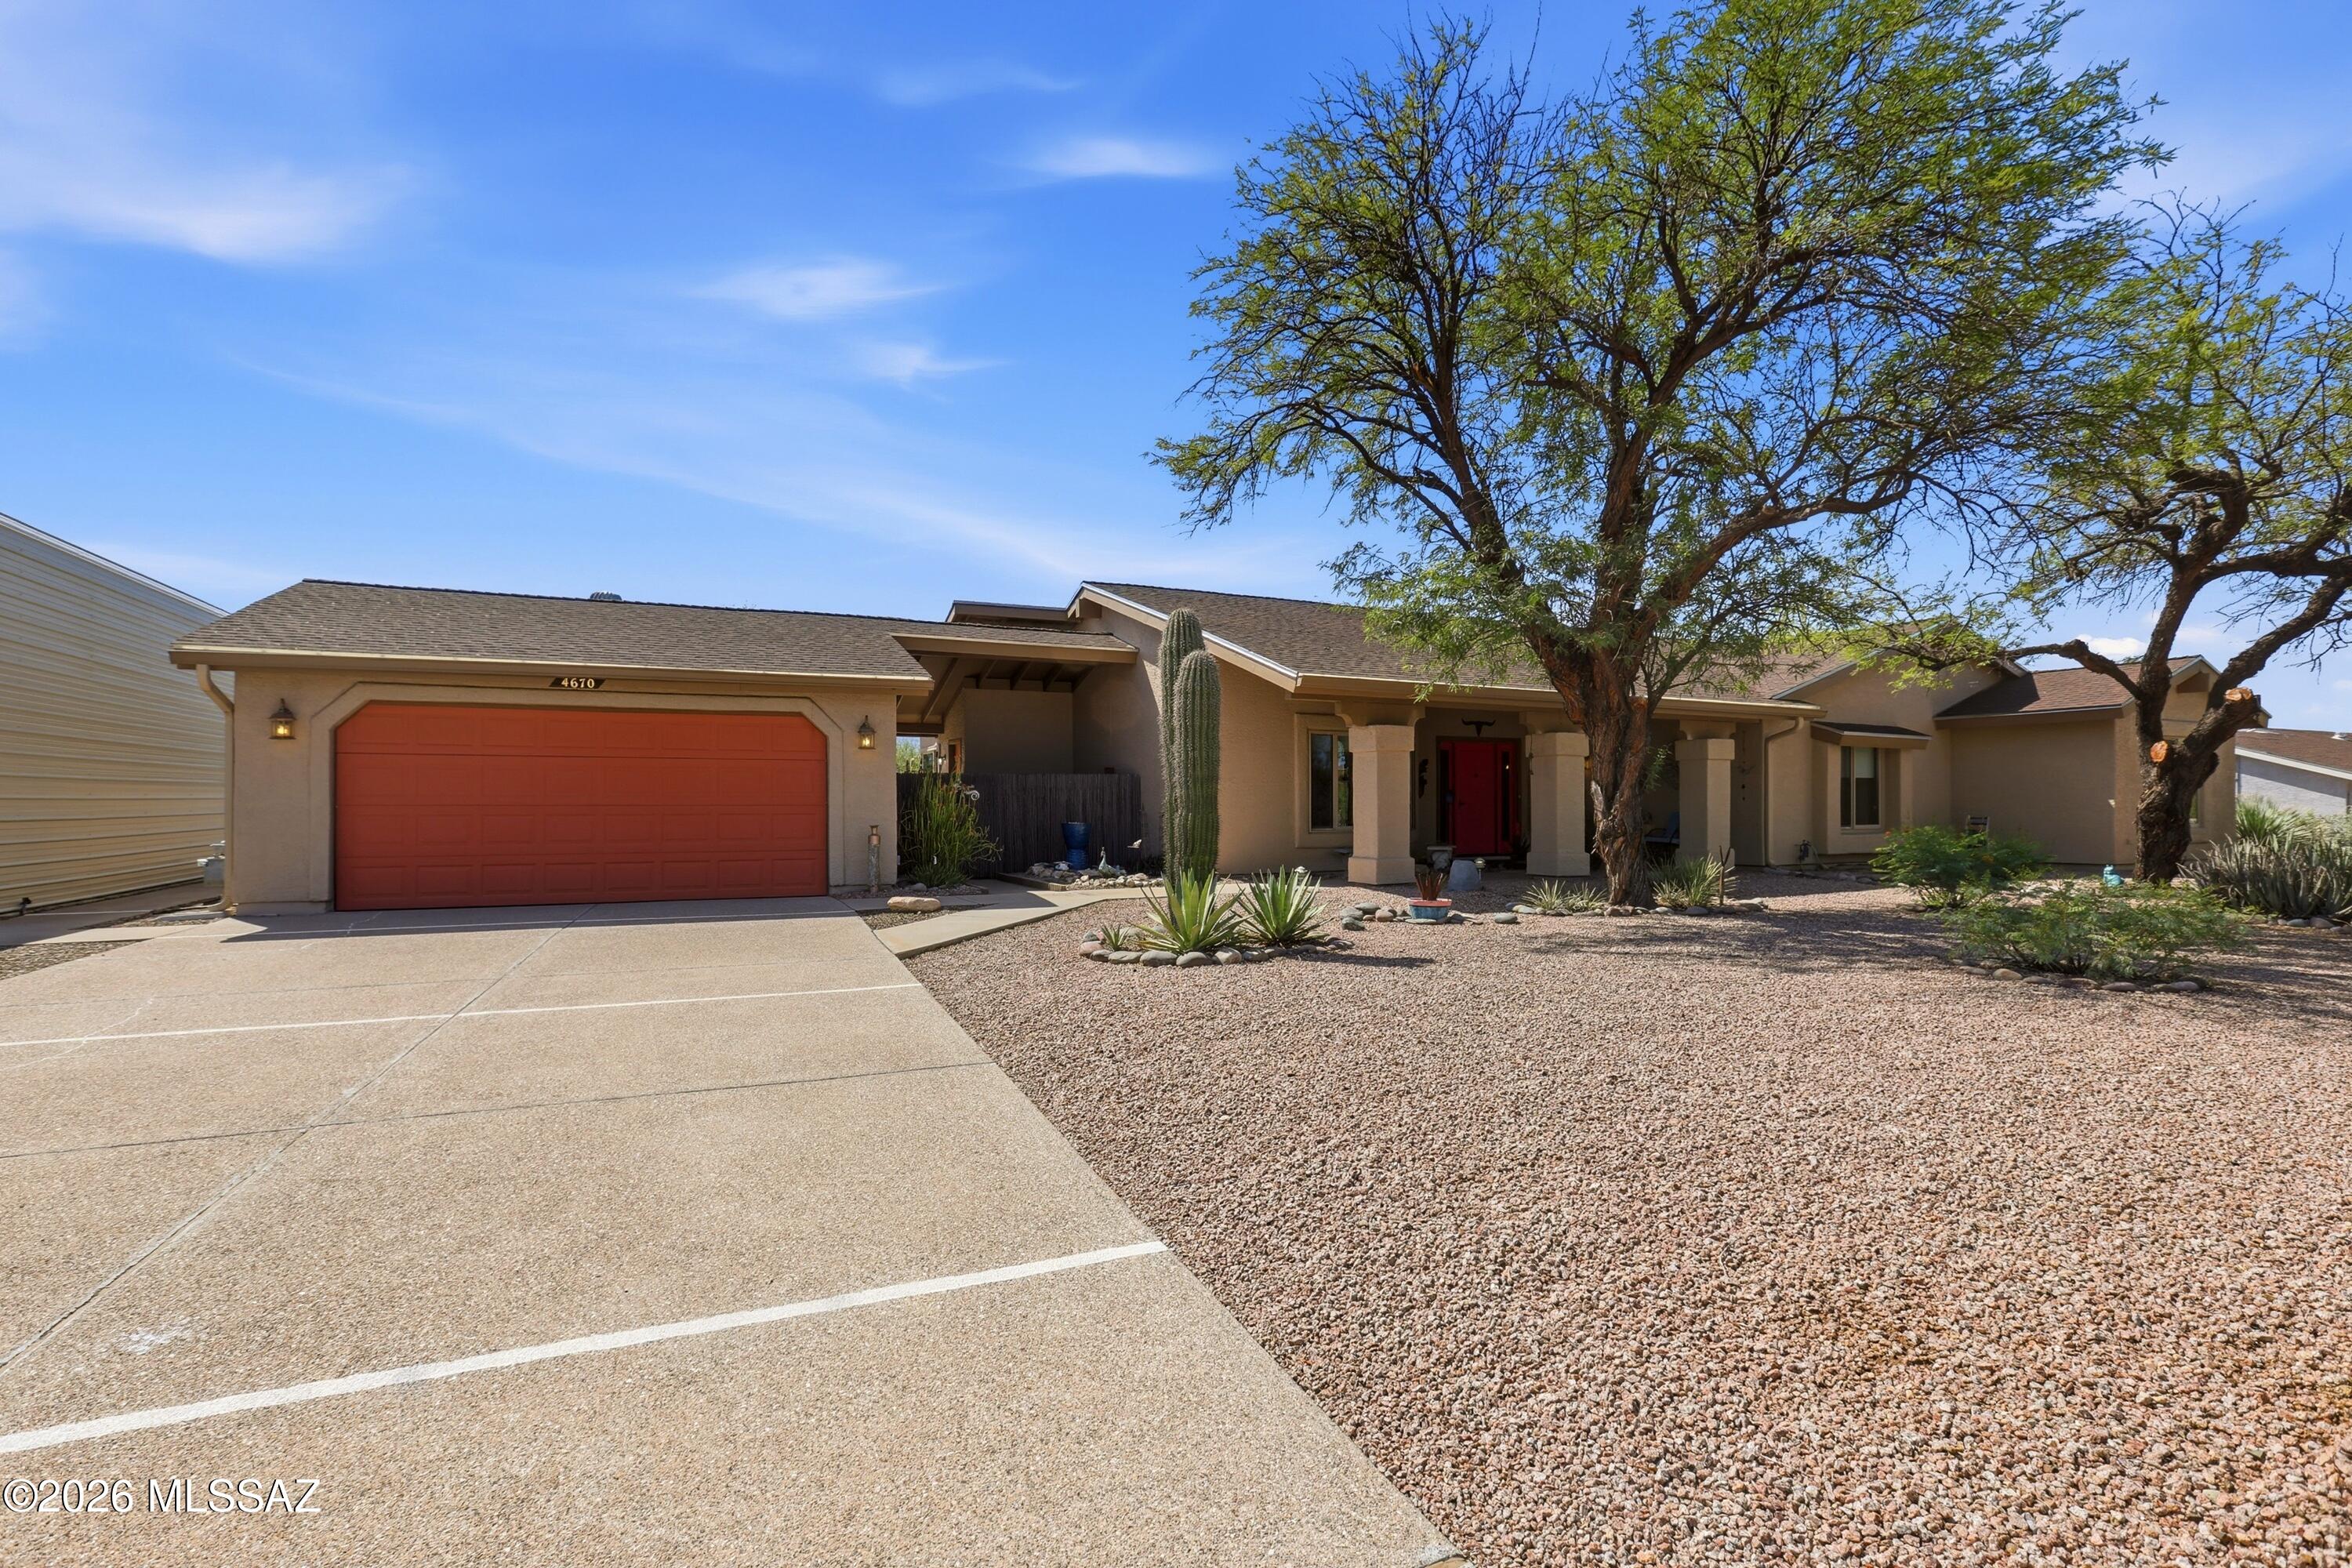
4670 N Shinumo Drive
4 Beds
2 Baths
2,330 Sq.Ft.
$598,700
MLS#: 22617270
Tucson
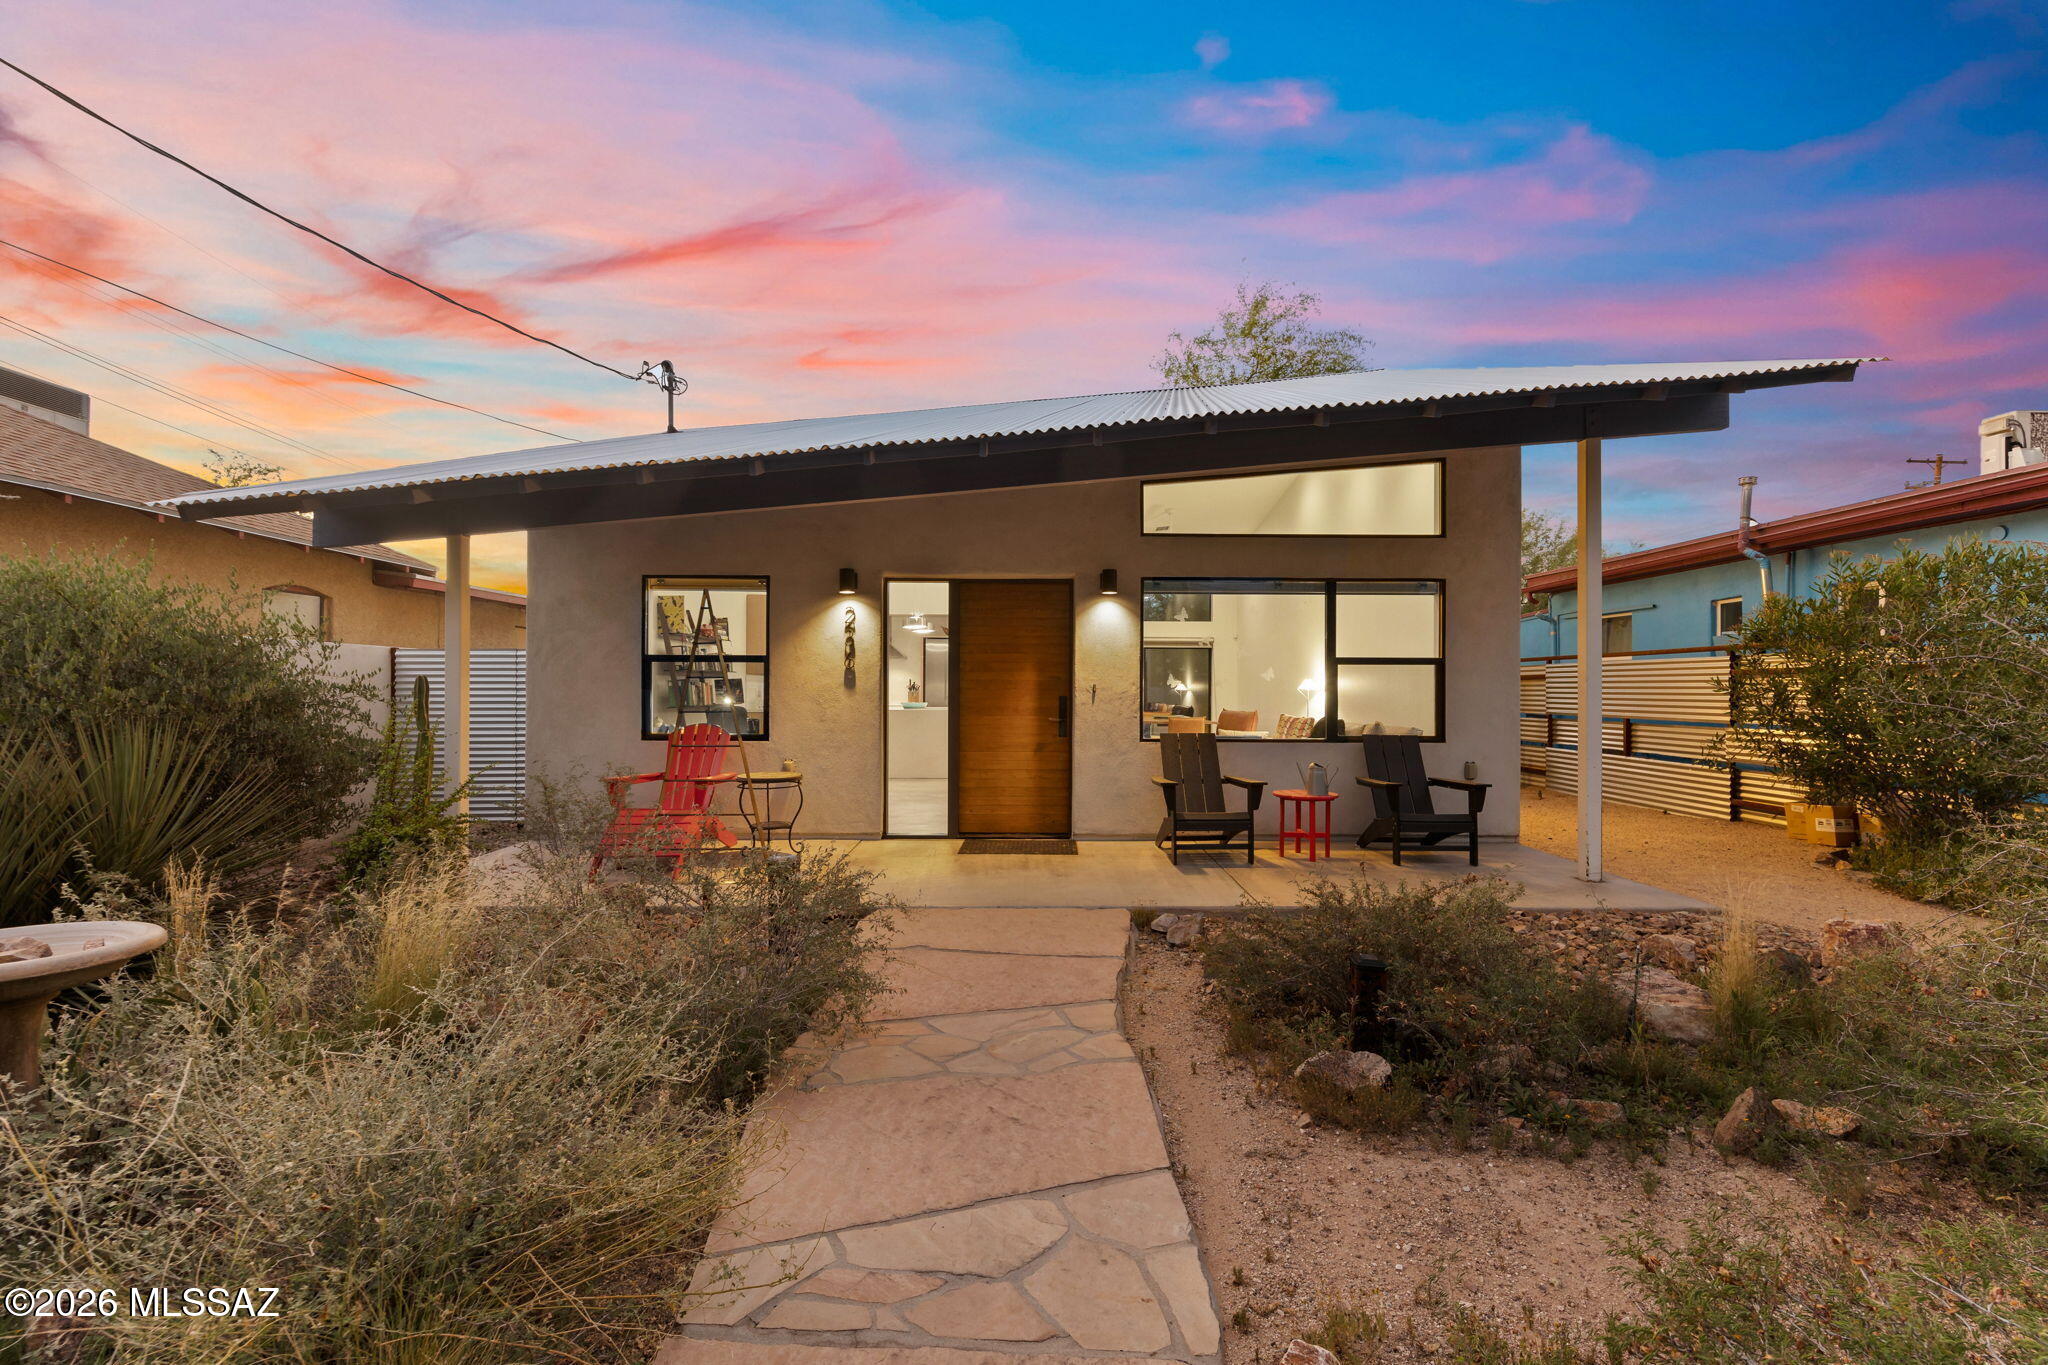
236 W University Boulevard
3 Beds
2 Baths
1,774 Sq.Ft.
$725,000
MLS#: 22617255
Tucson
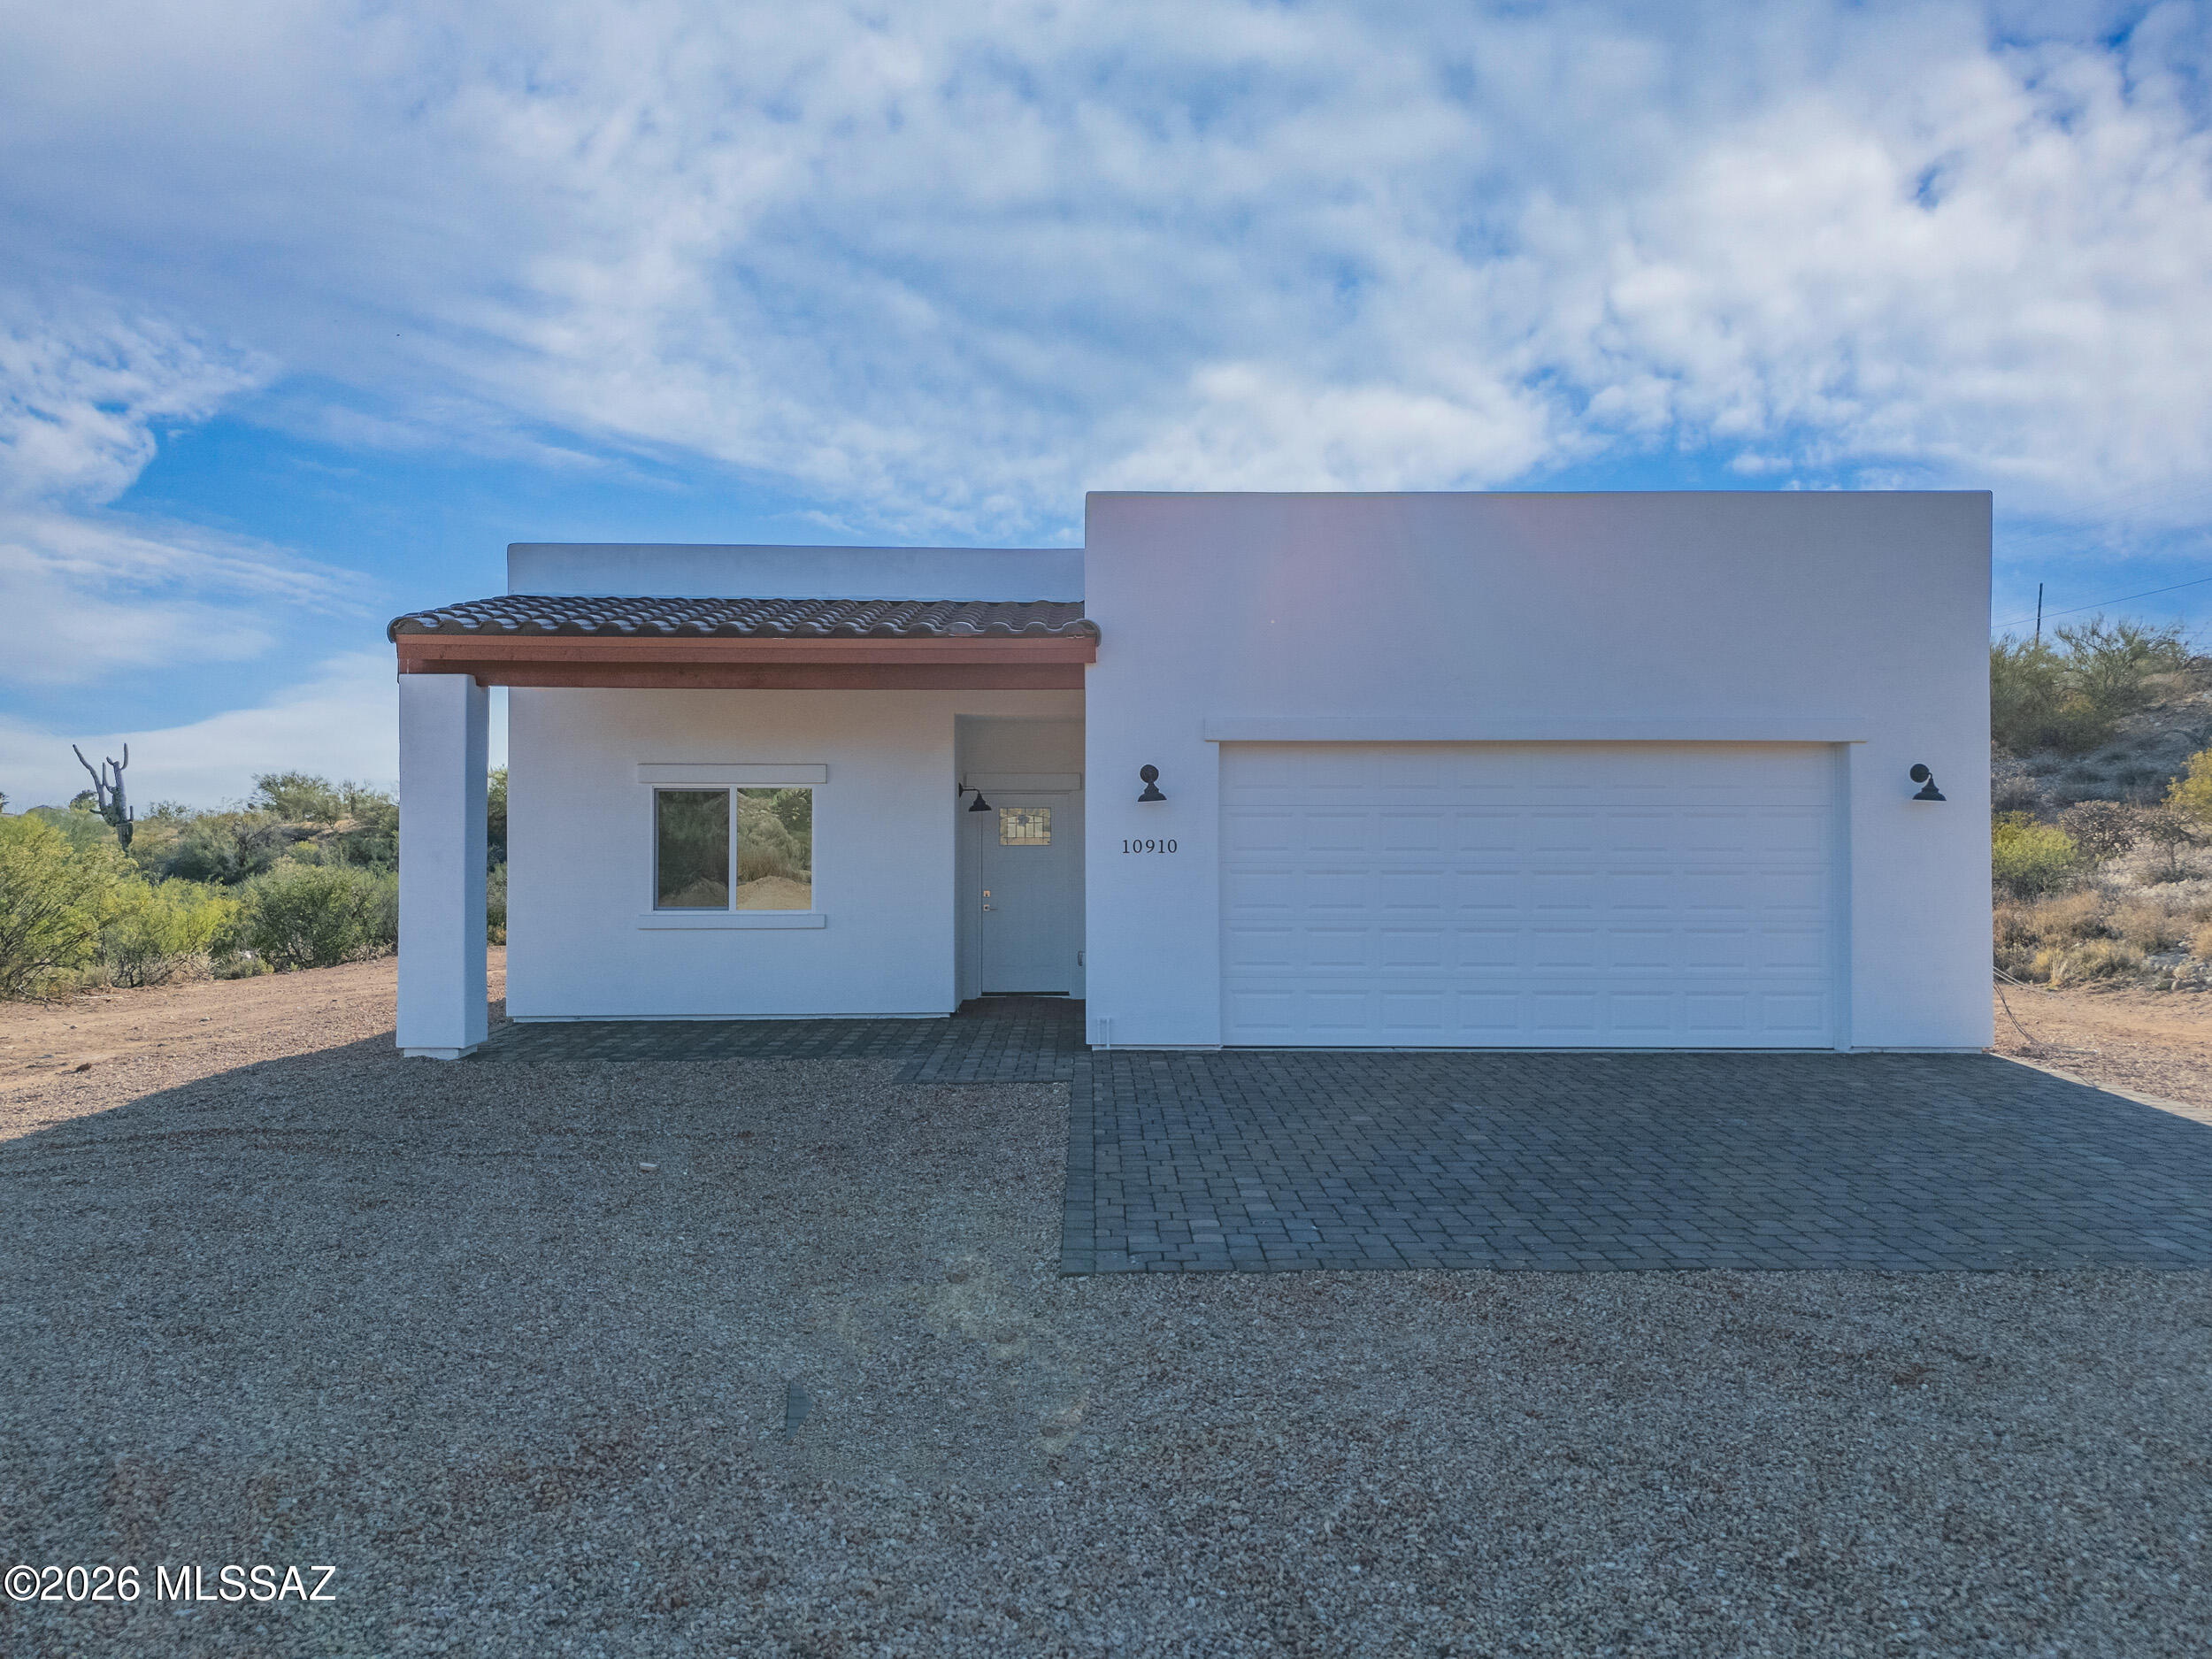
10910 E Escalante Road
4 Beds
2 Baths
2,108 Sq.Ft.
$649,000
MLS#: 22617284
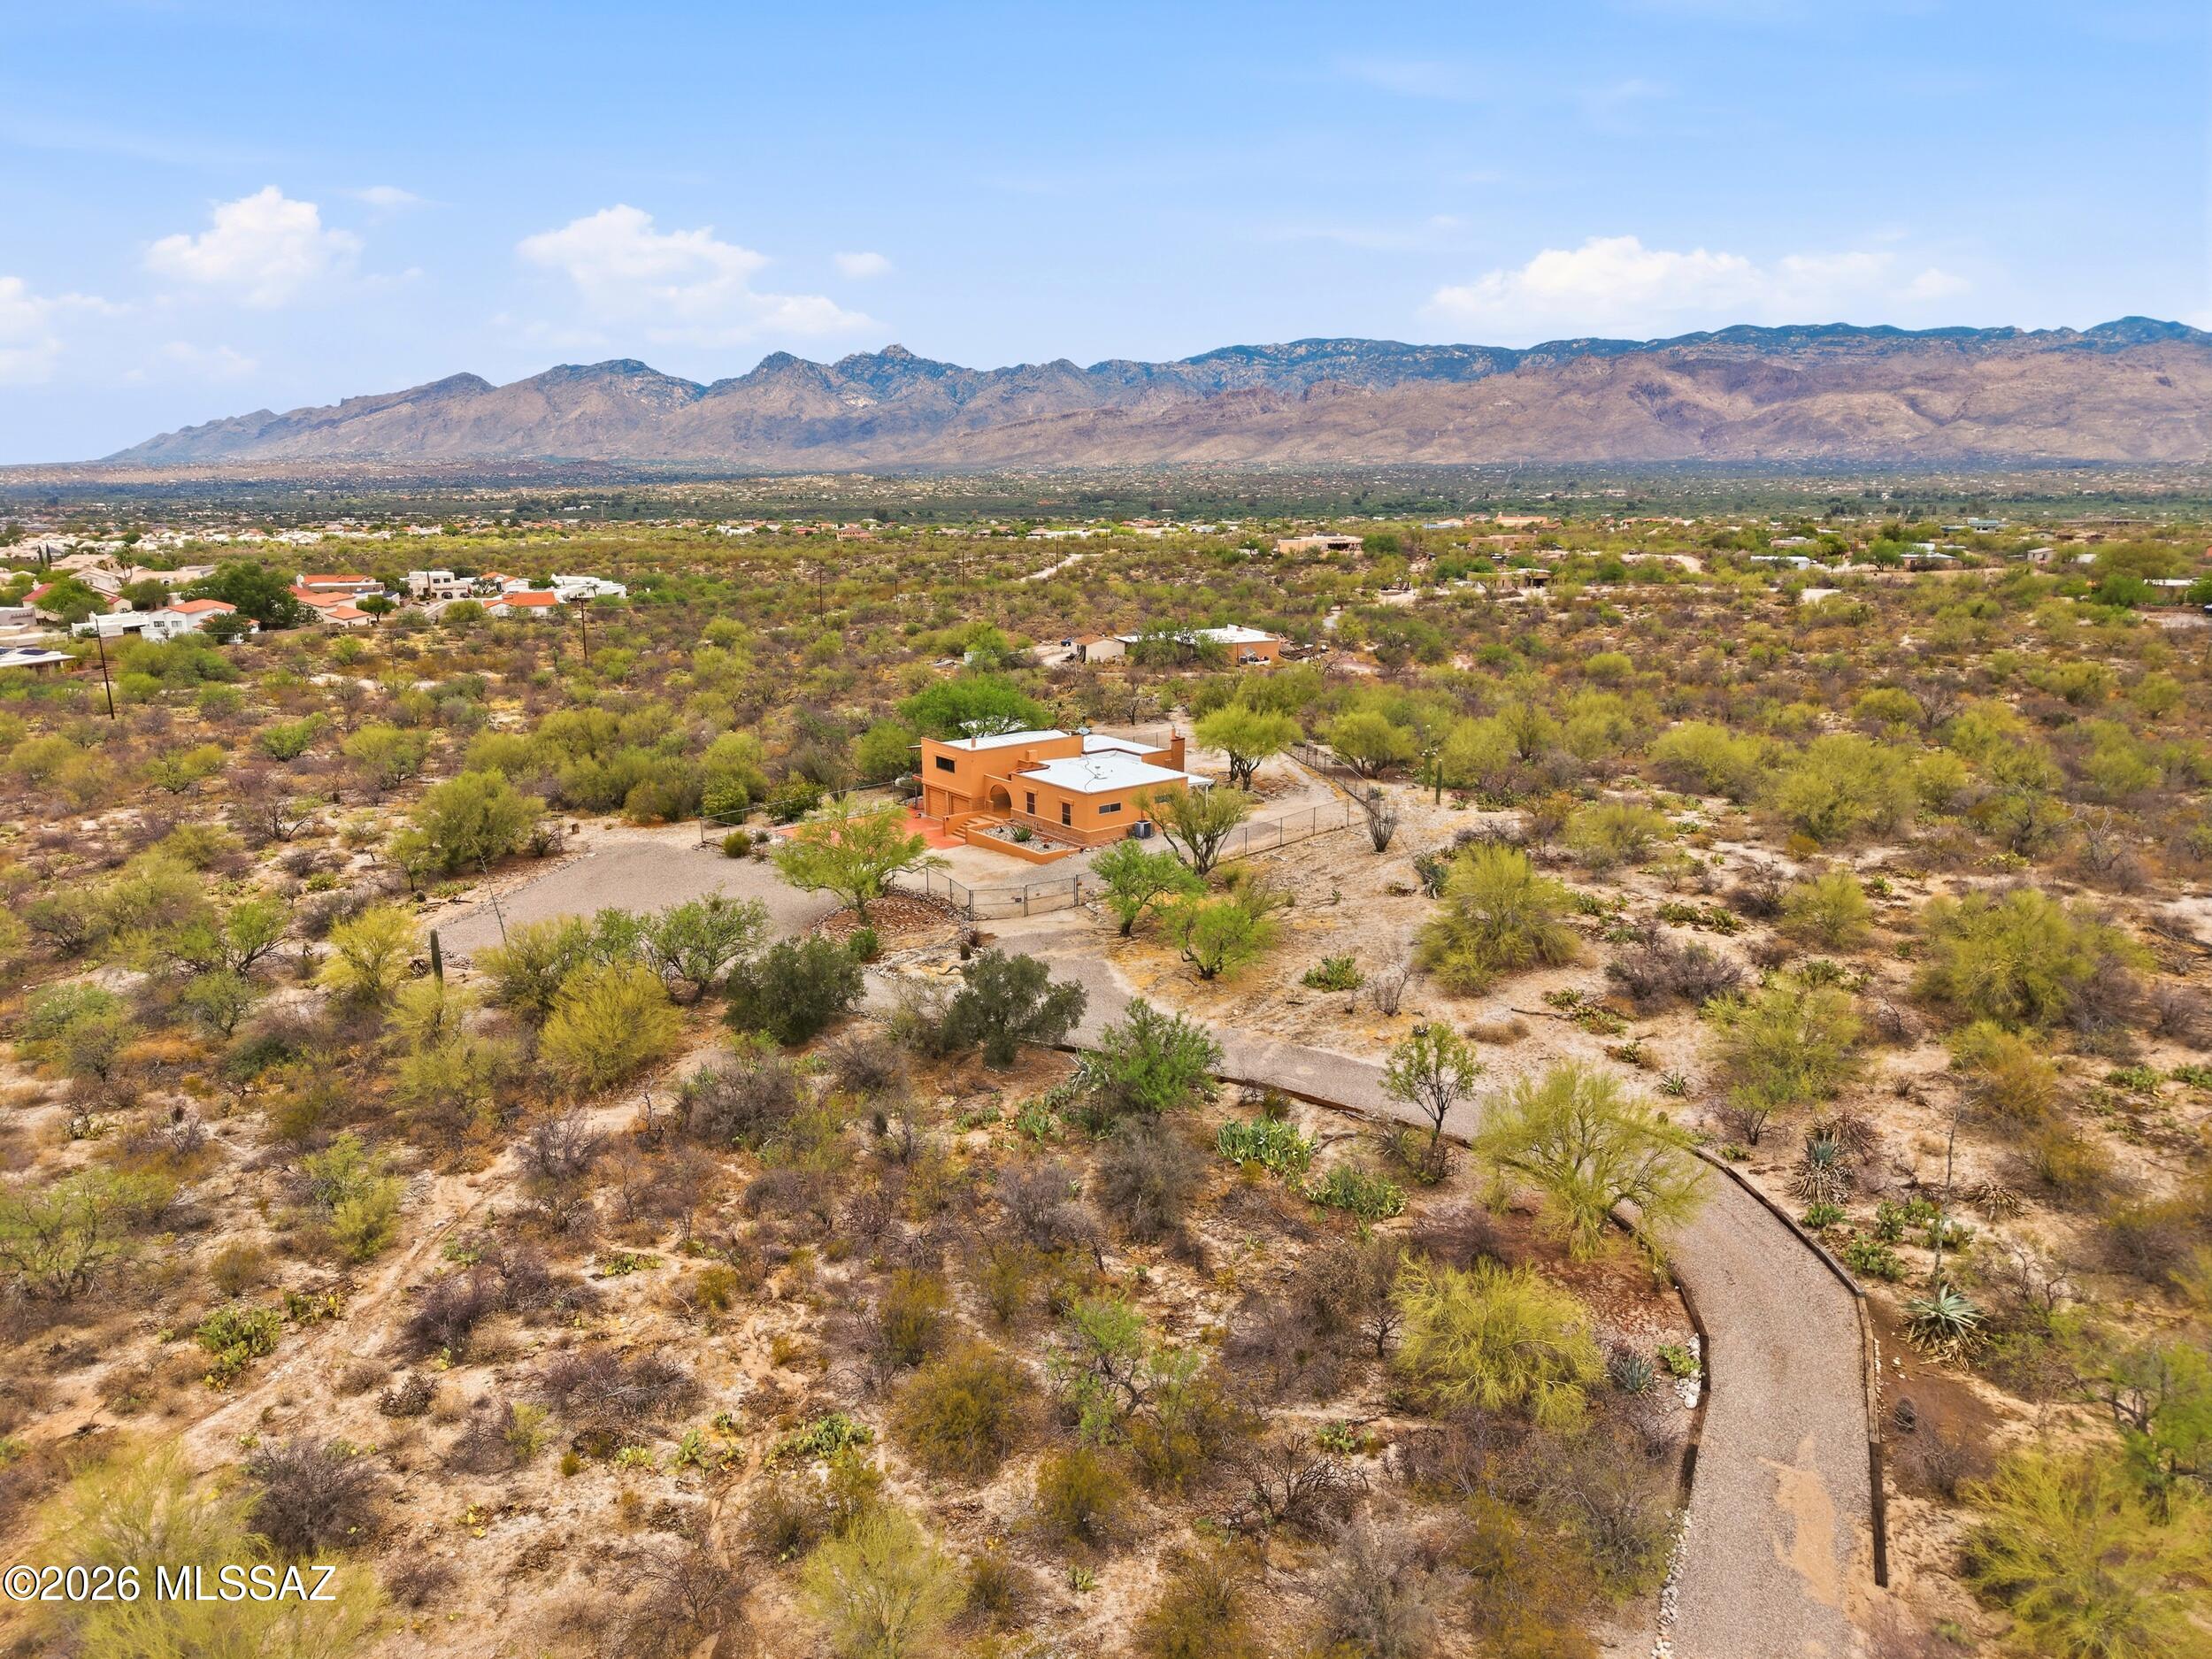
Tucson
11155 E Saint James Road
4 Beds
3 Baths
2,301 Sq.Ft.
$619,000
MLS#: 22616686
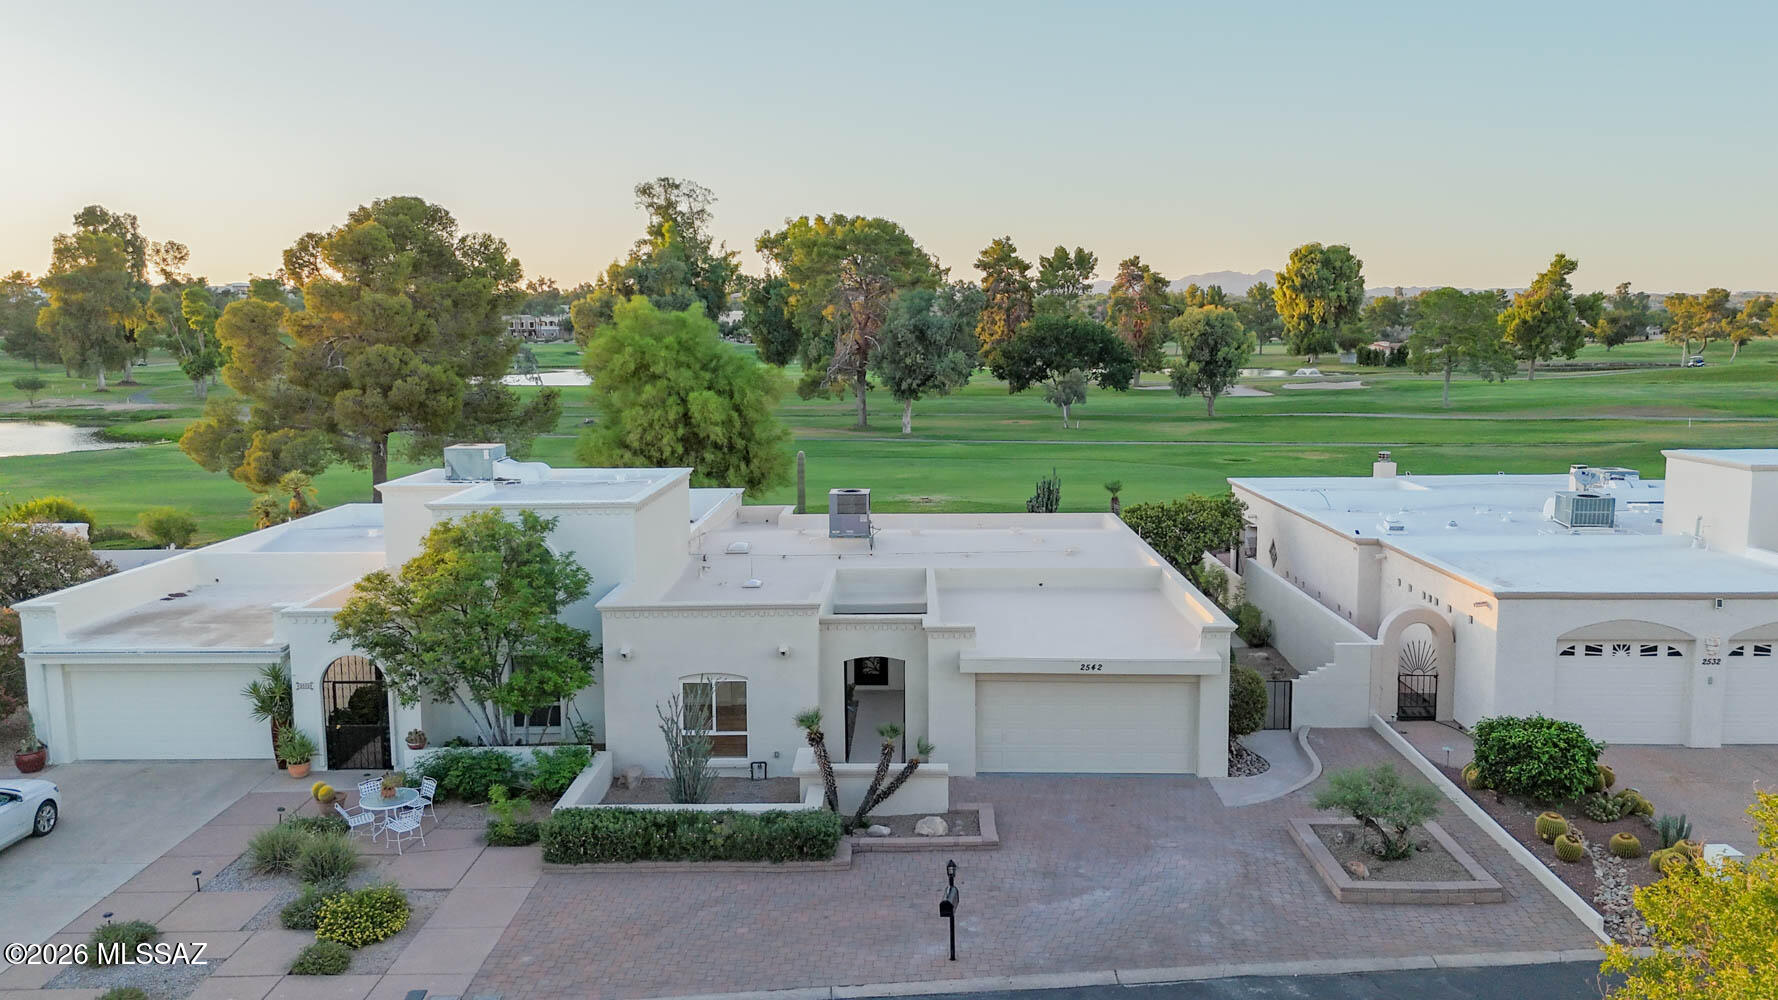
Tucson
2542 W Casas Drive
3 Beds
2 Baths
1,871 Sq.Ft.
$599,000
MLS#: 22616832
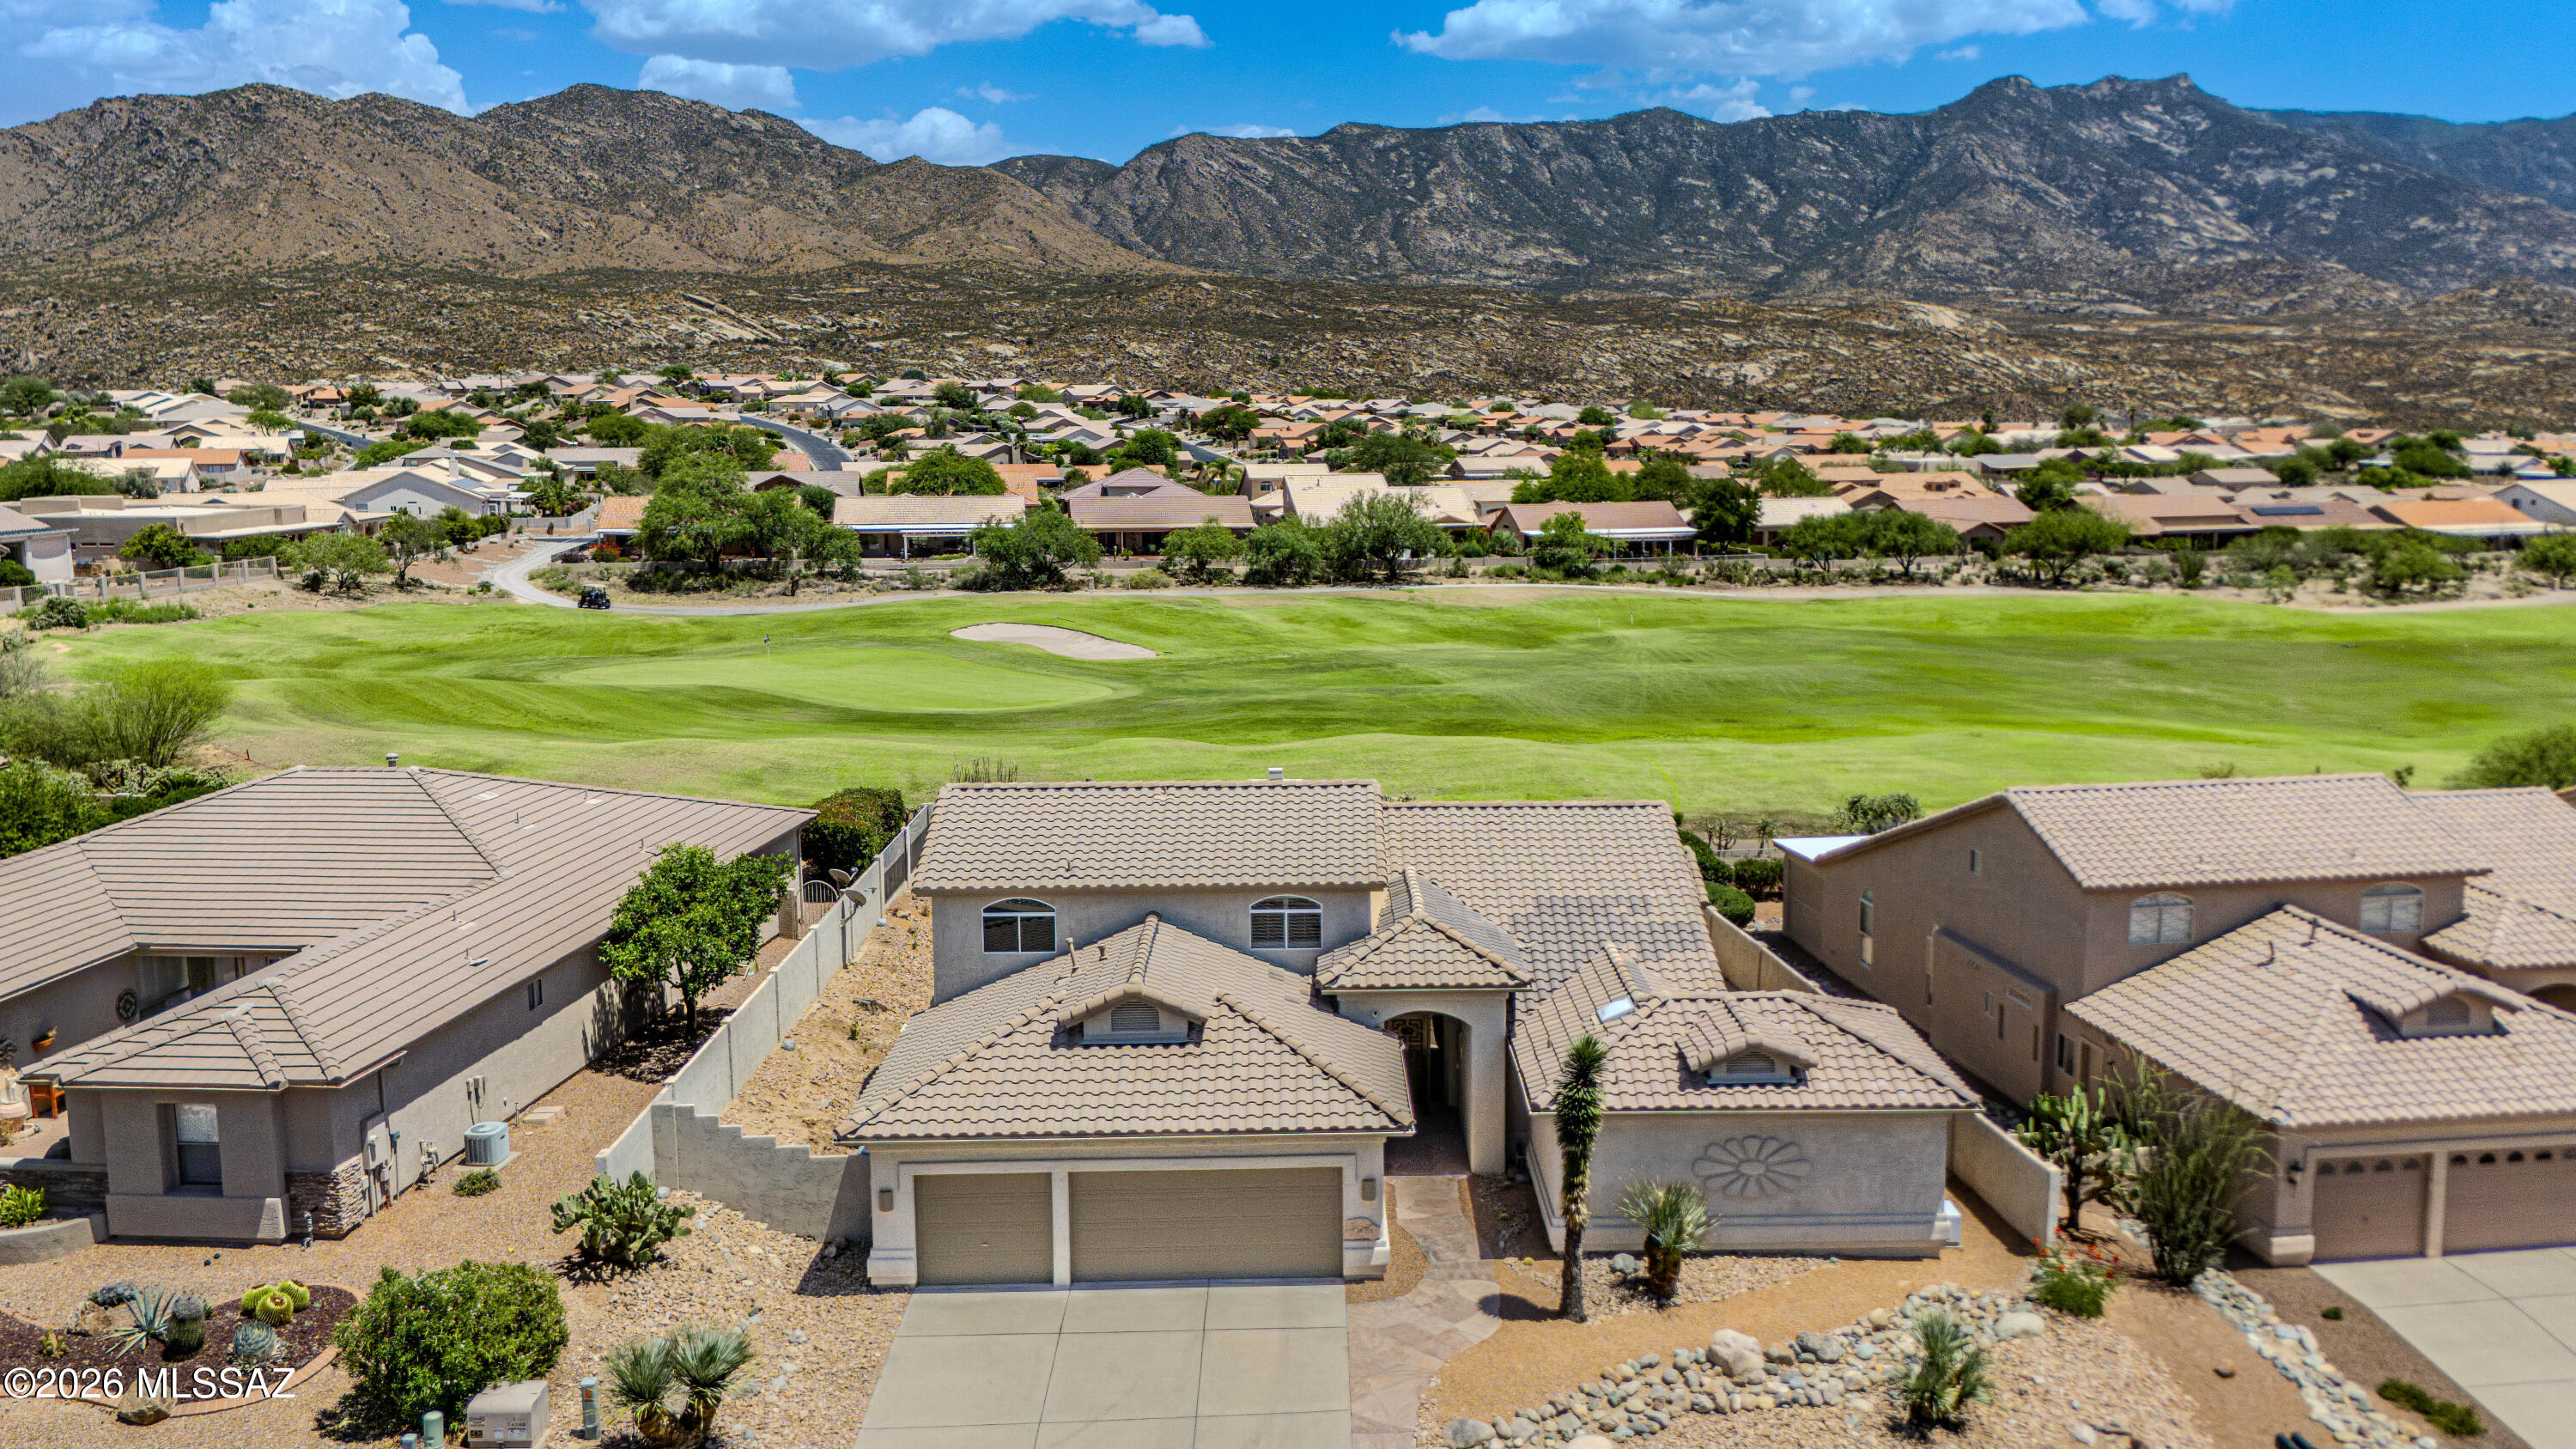
Tucson
36359 S Wind Crest Drive
4 Beds
3 Baths
3,525 Sq.Ft.
$699,000
MLS#: 22617076
