
3427 E STANFORD Drive
Paradise Valley, AZ 85253


About
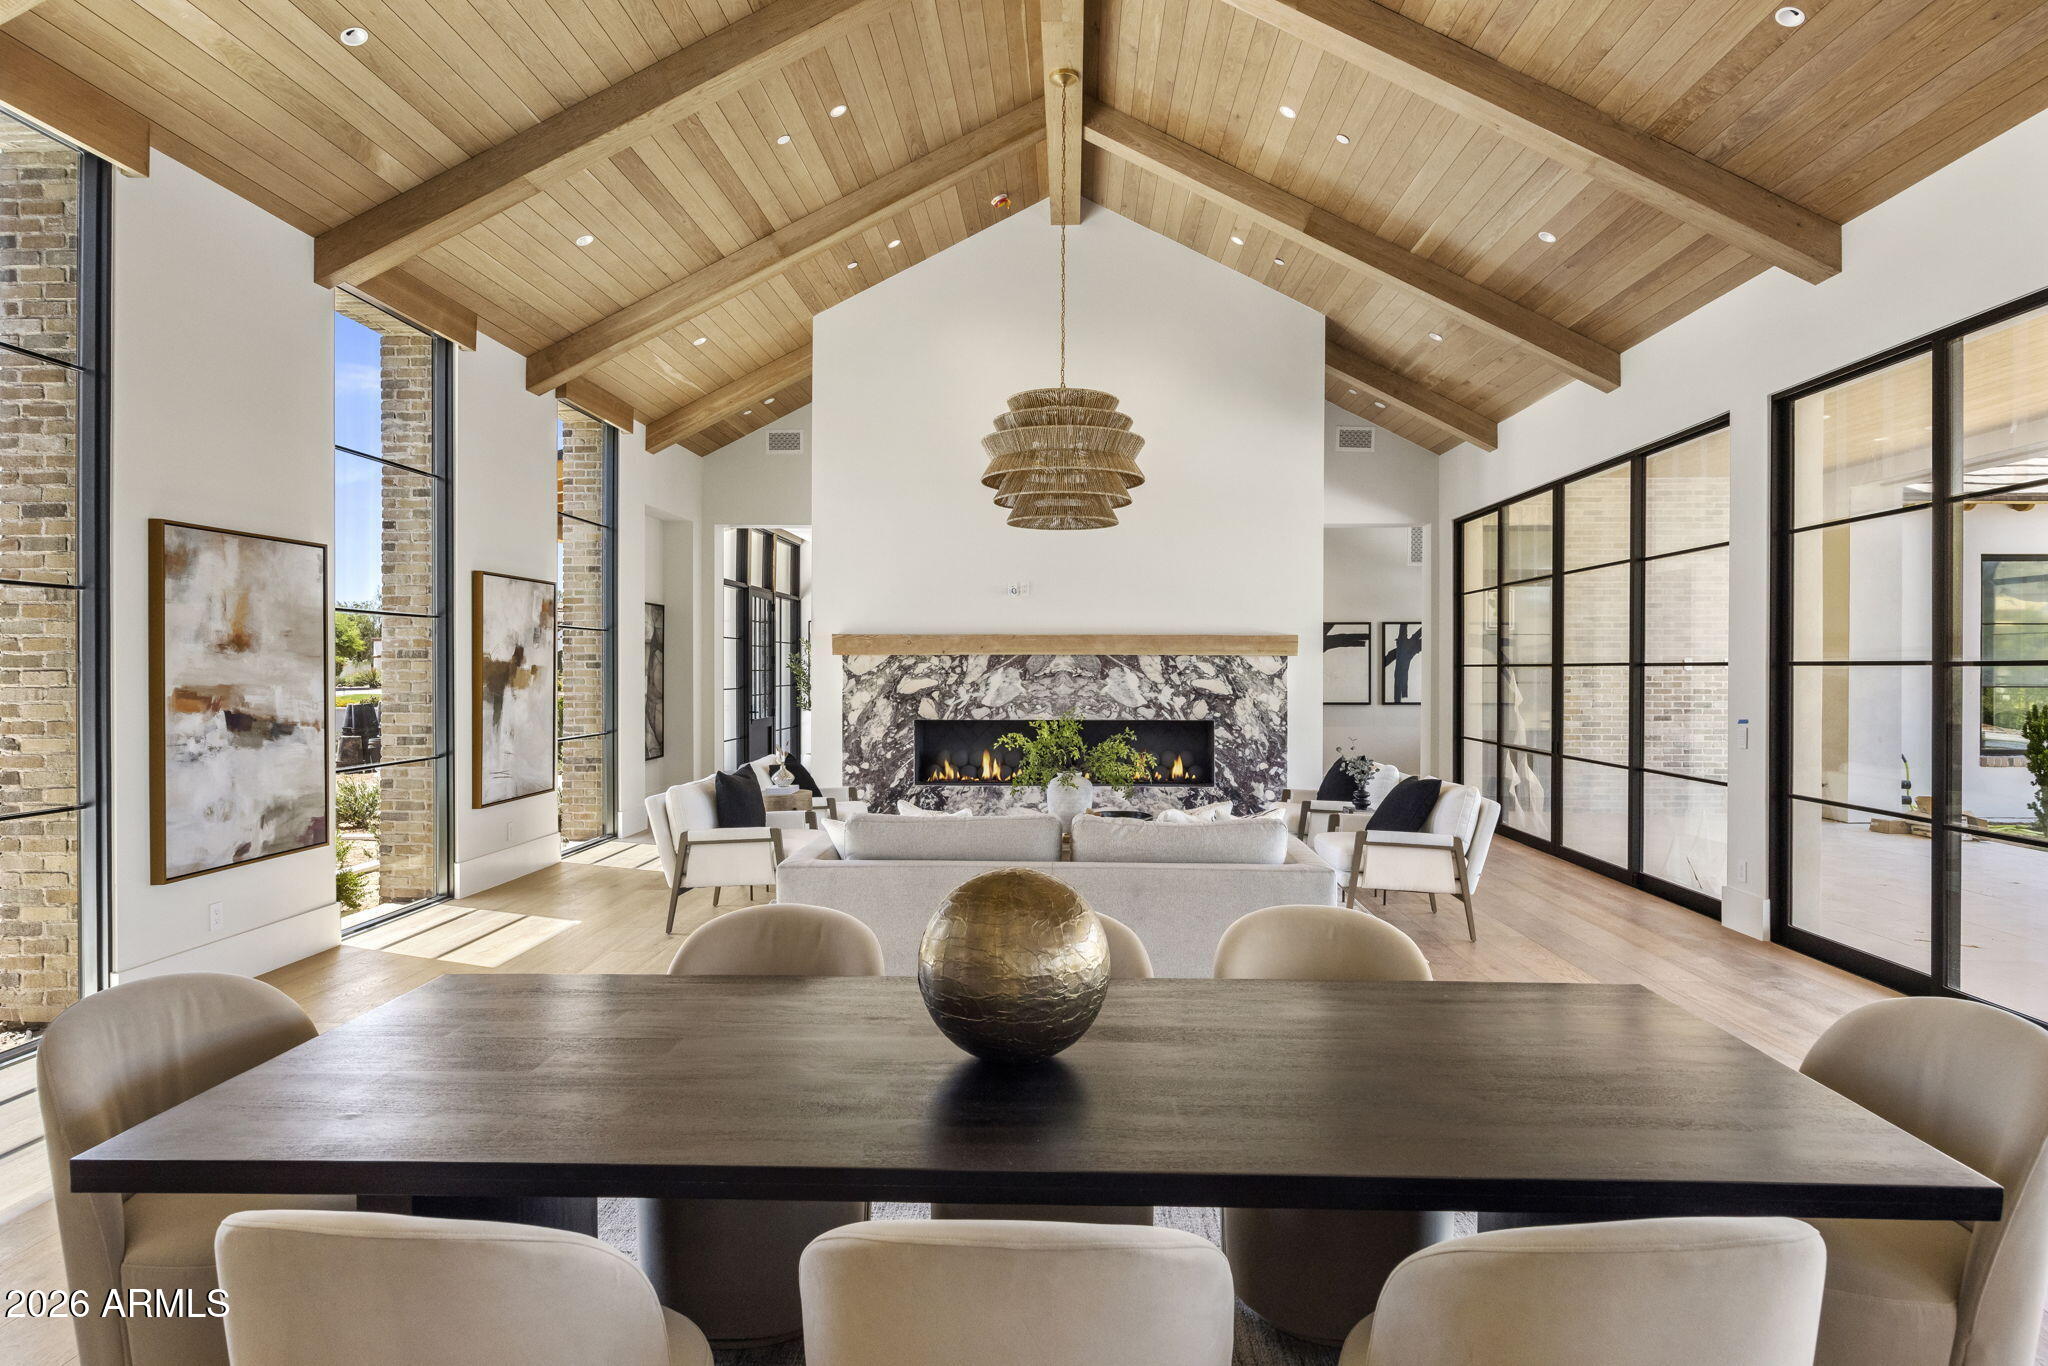
Conceived as a living work of art, The Blu House is a rare fusion of haute couture craftsmanship, architectural rigor, and landscape poetry. Set on 1.3 acres, this 5-bed, 6 bath, 5,883 sq ft estate was developed by Opus 88 in collaboration with architect Blank Studio and builder Radius. Custom ceiling details animate natural light throughout the interiors, while ancestral terracotta tiles--crafted in Asia--cloak the exterior, shifting between deep blue and black hues as the sun moves across the desert sky. Dissolving the boundary between architecture and nature, the home features a kitchen suite with Gaggenau appliances, custom oak cabinetry, and a Butler's pantry, along with an executive office, family lounge, indoor sauna, and dedicated wellness space. An attached 2-bed, 2-bath guest suite includes a kitchenette and private entry. More than 20,000 sq ft of landscaped gardens create a private botanical sanctuary. Expansive outdoor living spaces include a custom lap pool and extended deck framing uninterrupted views of Camelback Mountain. Each bedroom is oriented to capture surrounding valley and mountain vistas. A dedicated gallery space offers an ideal setting for art or curated collections. The 4-car garage accommodates lifts, with additional parking available in both front and rear driveways. This Paradise Valley residence reflects Arizona's emergence as a global center for creativity, innovation, and design. Built to push architectural boundaries and redefine luxury in the American Southwest, this home is not simply a residence, but a one-of-a-kind architectural statement.
Property
Beds
5
Full Baths
6
1/2 Baths
None
Year Built
2022
Sq.Footage
5,883
Features
Features & Amenities
Interior
-
Other Interior Features
Double Vanity, Eat-in Kitchen, Pantry, Kitchen Island, High Speed Internet, Smart Home, Vaulted Ceiling(s)
-
Total Bedrooms
5
-
Bathrooms
6
-
Basement YN
NO
-
Cooling YN
YES
-
Cooling
Central Air
-
Fireplace YN
YES
-
Heating YN
YES
-
Heating
Forced Air
-
Pet friendly
N/A
Exterior
-
Garage
Yes
-
Garage spaces
4
-
Construction Materials
Stone, Other
-
Other Exterior Features
Barbecue, Private Yard, Built-in Barbecue
-
Parking
Garage Door Opener, Circular Driveway, Direct Access
-
Patio and Porch Features
Patio
-
Pool
Yes
-
Pool Features
Heated, Lap, Outdoor Pool
-
View
Mountain(s), Desert
Area & Lot
-
Lot Features
Desert Front, Desert Back
-
Lot Size(acres)
1.32
-
Lot Size(square feet)
57,669
-
Property Type
Residential
-
Property Sub Type
Single Family Residence
-
Architectural Style
Contemporary
Price
-
Sales Price
$15,000,000
-
Tax Amount
$31,621
-
Sq. Footage
5,883
-
Price/SqFt
$2,549
HOA
-
Association
No
Property Resources
-
Horse Property
NO
School District
-
Elementary School
Creighton Elementary District
-
Middle School
Biltmore Preparatory Academy
-
High School
Camelback High School
Property Features
-
Stories
1
-
New Construction
YES
-
Ownership
Fee Simple
-
Sewer
Public Sewer
-
Tax Lot
6
-
Water Source
Public
Schedule
Schedule a Showing
Showing scheduled successfully.
Mortgage calculator
Estimate your monthly mortgage payment, including the principal and interest, property taxes, and HOA. Adjust the values to generate a more accurate rate.
Your payment
Principal and Interest:
$
Property taxes:
$
HOA fees:
$
Total loan payment:
$
Total interest amount:
$
Location
-
County
Maricopa
-
Elementary School
Creighton Elementary District
-
Middle School
Biltmore Preparatory Academy
-
High School
Camelback High School

Listing Courtesy of Katrina Barrett, Local Luxury Christie's International Real Estate
RealHub Information is provided exclusively for consumers' personal, non-commercial use, and it may not be used for any purpose other than to identify prospective properties consumers may be interested in purchasing. All information deemed reliable but not guaranteed and should be independently verified. All properties are subject to prior sale, change or withdrawal. RealHub website owner shall not be responsible for any typographical errors, misinformation, misprints and shall be held totally harmless.

Tammy Isabell
Agent / Realtor®
Call Tammy today to schedule a private showing.
Phone (520) 210-1562
Email Tammy@MandyGoldTeam.com

* Listings on this website come from the FMLS IDX Compilation and may be held by brokerage firms other than the owner of this website. The listing brokerage is identified in any listing details. Information is deemed reliable but is not guaranteed. If you believe any FMLS listing contains material that infringes your copyrighted work please click here to review our DMCA policy and learn how to submit a takedown request.© 2024 FMLS.
Properties
Related properties

Paradise Valley
6323 E SAGE Drive
5 Beds
6 Baths
7,928 Sq.Ft.
$12,999,888
MLS#: 7084870

Paradise Valley
6725 N 65TH Place
5 Beds
4 Baths
12,347 Sq.Ft.
$16,995,000
MLS#: 7080338

Paradise Valley
6721 E CHENEY Drive
11 Beds
11 Baths
22,000 Sq.Ft.
$17,900,000
MLS#: 7082183

Paradise Valley
6612 E HUMMINGBIRD Lane
6 Beds
6 Baths
7,104 Sq.Ft.
$14,500,000
MLS#: 7080283

Paradise Valley
6528 N 60TH Street
6 Beds
6 Baths
8,262 Sq.Ft.
$13,999,888
MLS#: 7078803

Paradise Valley
5721 N CASA BLANCA Drive
6 Beds
7 Baths
10,380 Sq.Ft.
$12,500,000
MLS#: 7069148

Paradise Valley
6044 N 44th Place
3 Beds
5 Baths
10,656 Sq.Ft.
$13,900,000
MLS#: 7064928

Paradise Valley
8100 N 64TH Place
5 Beds
6 Baths
7,844 Sq.Ft.
$12,490,000
MLS#: 7073337
Paradise Valley
6208 E MAVERICK Road
6 Beds
5 Baths
8,092 Sq.Ft.
$12,999,000
MLS#: 7034283
