3217 E MALAPAI Drive

Phoenix, AZ 85028
Phoenix, AZ 85028
3217 E MALAPAI Drive

$700,000

MLS#: 7038689

Status: Pending

Listing provided by: My Home Group Real Estate

Listing agent phone: None

Last update: 2 hours ago

On site: 29 days ago

SIERRA BONITA - Residential

About

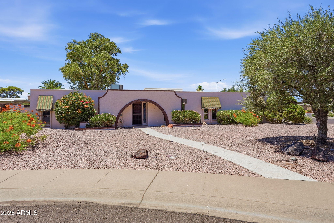
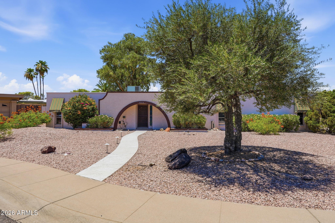
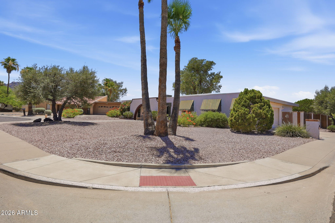
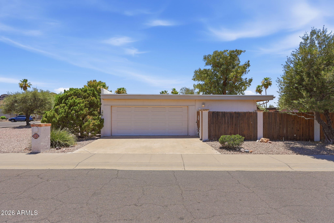
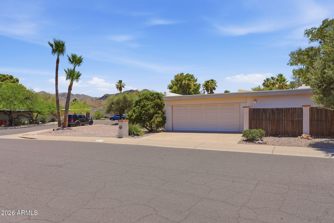
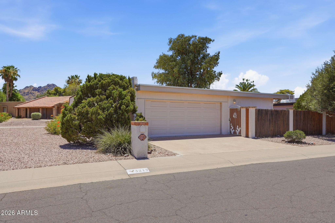
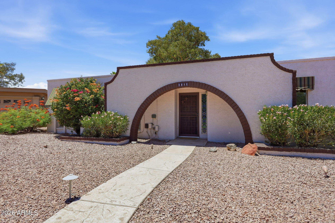
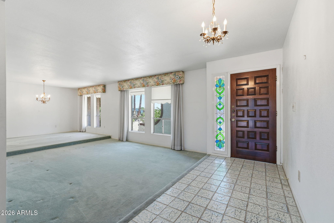
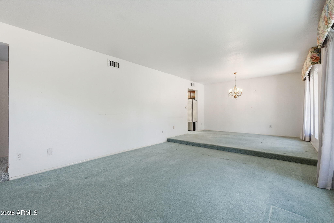
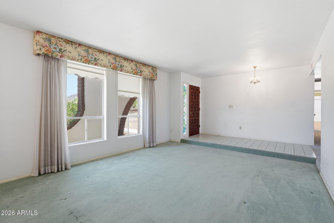
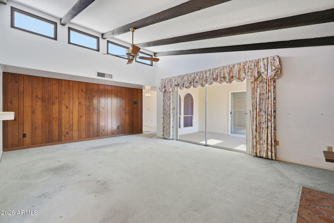
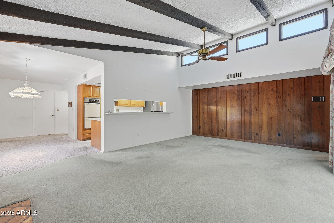
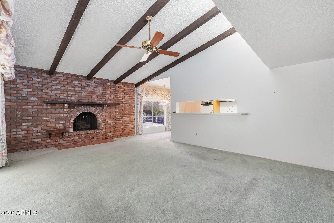
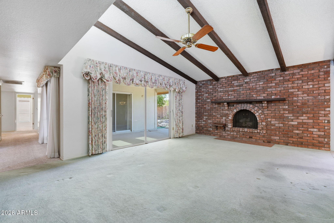
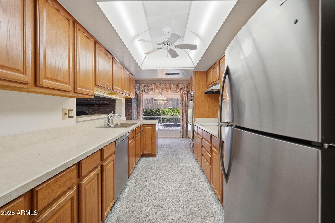
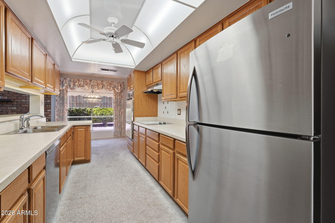
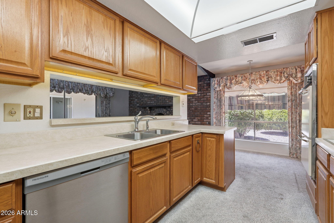
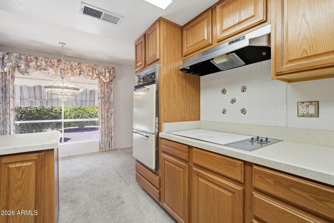
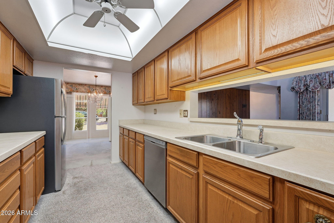
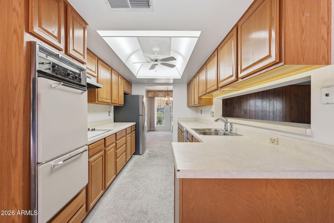
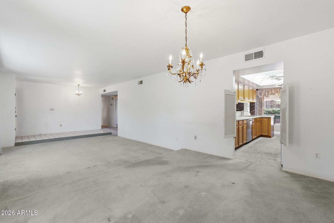
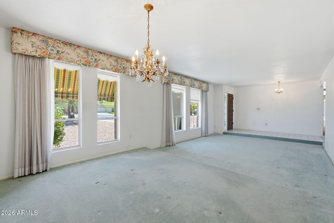
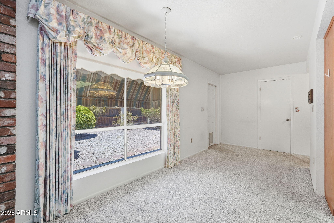
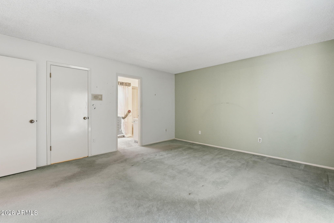
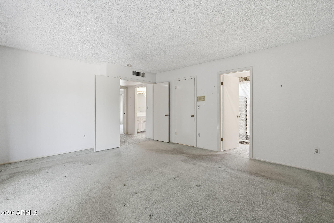
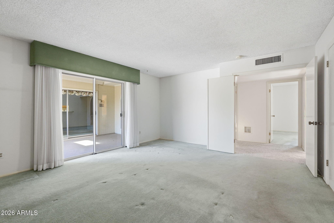
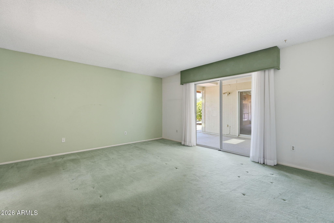
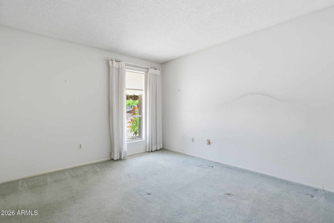
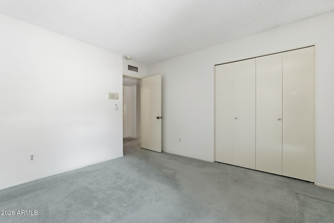
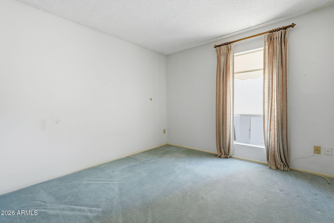
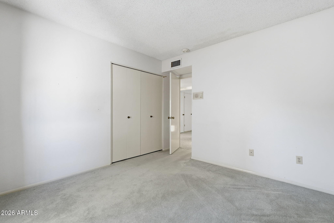
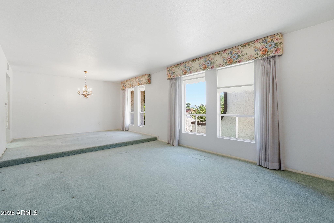
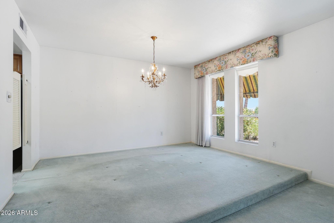
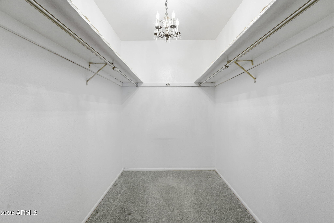
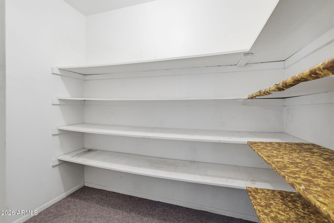
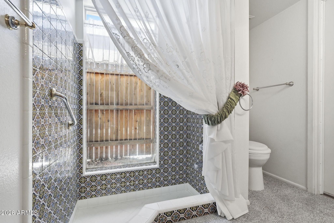
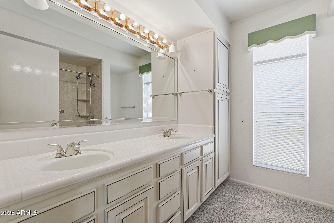
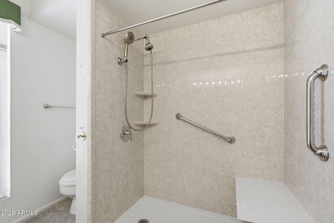
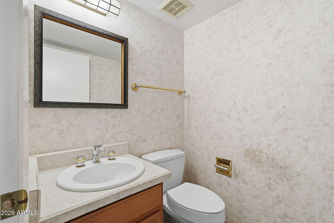
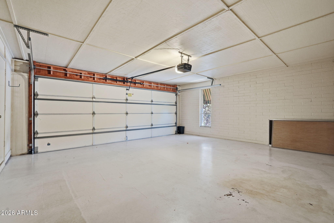
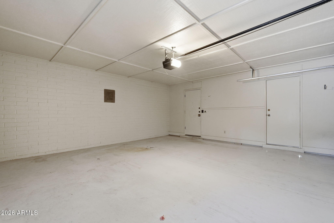
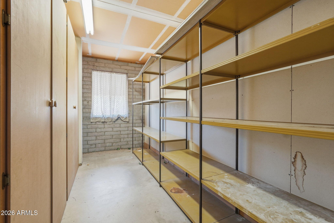
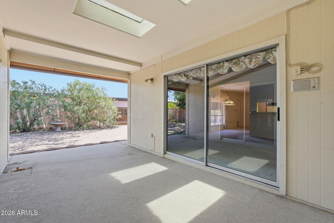
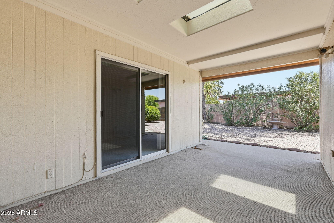
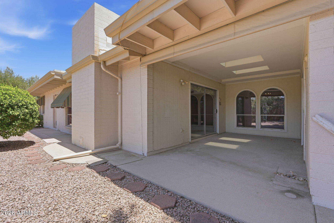
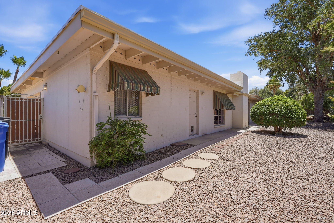
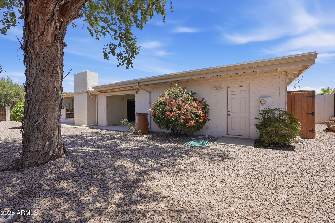
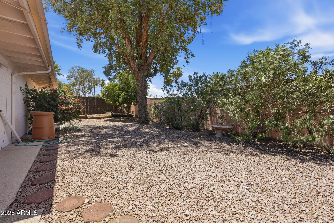
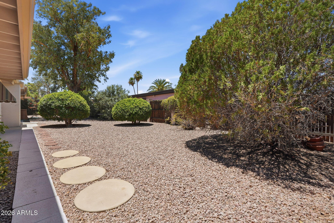
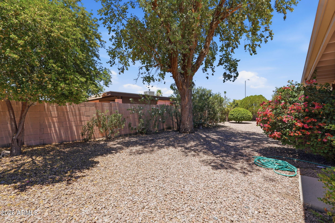
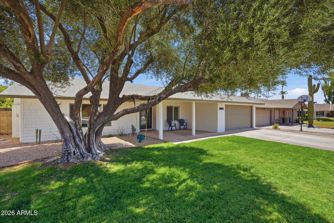
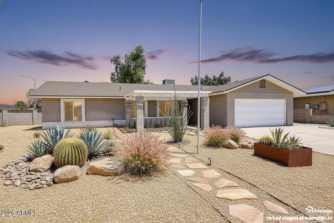
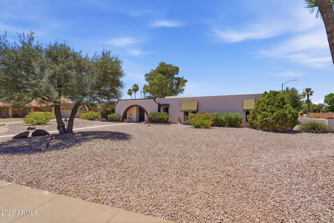
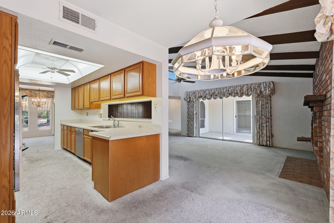
Prime Shea Corridor location! This second-owner mostly original 3 bedroom, 2.5 bath block constructed home sits on a cul-de-sac lot in a coveted mountainside neighborhood that backs up to The Preserve. One of a few remaining communities with no HOA. Unique features include a sunken living room, sunken tub (master) and a huge brick fireplace. Standard two car garage includes an enclosed storage room. This home is Ideal to for someone who isn't afraid of a project and wants to make it their own.

Property

Beds

3

Full Baths

2

1/2 Baths

1

Year Built

1974

Sq.Footage

2,094

Features

Features & Amenities

Interior

  • Other Interior Features

    Breakfast Bar

  • Total Bedrooms

    3

  • Bathrooms

    2

  • 1/2 Bathrooms

    1

  • Basement YN

    NO

  • Cooling YN

    YES

  • Cooling

    Central Air, Ceiling Fan(s)

  • Fireplace YN

    YES

  • Heating YN

    YES

  • Heating

    Forced Air, Electric

  • Pet friendly

    N/A

Exterior

  • Garage

    Yes

  • Garage spaces

    2

  • Construction Materials

    Stucco, Frame

  • Pool

    No

Area & Lot

  • Lot Features

    Sprinklers In Rear, Sprinklers In Front, Desert Back, Desert Front

  • Lot Size(acres)

    0.25

  • Lot Size(square feet)

    10,937

  • Property Type

    Residential

  • Property Sub Type

    Single Family Residence

Price

  • Sales Price

    $700,000

  • Tax Amount

    $2,119

  • Financing Options

    Cash, Conventional, FHA, VA

  • Sq. Footage

    2,094

  • Price/SqFt

    $334

HOA

  • Association

    No

Property Resources

  • Horse Property

    NO

School District

  • Elementary School

    Paradise Valley Unified District

  • Middle School

    Shea Middle School

  • High School

    Shadow Mountain High School

Property Features

  • Stories

    1

  • Ownership

    Fee Simple

  • Sewer

    Public Sewer

  • Tax Lot

    56

  • Water Source

    Public

Schedule

Schedule a Showing

Showing scheduled successfully.

What is 3 + 4 ?


Change time

Mortgage calculator

Estimate your monthly mortgage payment, including the principal and interest, property taxes, and HOA. Adjust the values to generate a more accurate rate.

Your payment

Principal and Interest:

$

Property taxes:

$

HOA fees:

$

Total loan payment:

$

Total interest amount:

$

Location

  • County

    Maricopa

  • Elementary School

    Paradise Valley Unified District

  • Middle School

    Shea Middle School

  • High School

    Shadow Mountain High School

Listing Courtesy of Todd J Smith , My Home Group Real Estate

RealHub Information is provided exclusively for consumers' personal, non-commercial use, and it may not be used for any purpose other than to identify prospective properties consumers may be interested in purchasing. All information deemed reliable but not guaranteed and should be independently verified. All properties are subject to prior sale, change or withdrawal. RealHub website owner shall not be responsible for any typographical errors, misinformation, misprints and shall be held totally harmless.

Agent Tammy Isabell

Tammy Isabell

Agent / RealtorĀ®

Call Tammy today to schedule a private showing.


* Listings on this website come from the FMLS IDX Compilation and may be held by brokerage firms other than the owner of this website. The listing brokerage is identified in any listing details. Information is deemed reliable but is not guaranteed. If you believe any FMLS listing contains material that infringes your copyrighted work please click here to review our DMCA policy and learn how to submit a takedown request.Ā© 2024 FMLS.

Properties

Related properties

New on site today
Mountain views, unforgettable Arizona sunsets, and direct greenbelt access to the golf course create the perfect backyard escape. Beautifully remodeled from top to bottom, this move-in ready home blends comfort and style with waterproof luxury vinyl plank flooring, quartz countertops, custom soft-close cabinetry, stainless steel appliances, dual-pane windows, fresh interior paint, updated baths, and a newer roof. Enjoy year-round outdoor living with a Pebble Tec pool, heated spa, fireplace, and desirable north/south exposure. Located in the sought-after Kyrene School District with a very low HOA, this home captures the best of Arizona living.
#7049220

Phoenix

4234 E WINNETKA Drive

4 Beds

2 Baths

2,143 Sq.Ft.

$654,900

MLS#: 7049220

New on site today
Ahwatukee has a way of surprising people. It's one of Phoenix's 15 urban villages, but it lives like a small town, the kind of place where neighbors actually know your name, turn out for community events, and keep an eye on each other's houses. That's the backdrop for this 4 bedroom, 3 bath TW Lewis home, and if you know Ahwatukee, you know that name carries weight. TW Lewis built for quality, and you feel it the moment you walk in. The primary suite sits on the main level, so there are no stairs at the end of a long day and a smart bit of separation from the three bedrooms up top. The kitchen and baths have already been updated, so you're not inheriting a project. You're walking into a home that's ready to go. Plenty of room to spread out, plenty of room to pull everyone together, depending on what the day calls for.

Out back is where the Arizona summer earns its keep. The pool is the main event, framed by easy care artificial turf that stays green in July and hands you your weekends back. It's a yard made for Sunday cookouts and cannonball contests, minus the mowing.

Then there's the setting. You're walking distance to Desert Vista High, inside the Kyrene and Tempe Union school districts, with charter and private options close by. South Mountain Park, one of the largest city parks in the country, is practically out your back door for hiking, biking, and horseback riding. Golf courses, Phoenix Premium Outlets, restaurants, and shopping sit minutes away, and hopping on the 202 puts you on the east or west side of the Valley before your coffee gets cold.

Last but most least are the outstanding amentities within Mountain Park Ranch! Pools, sports courts, tot lots, 3 locations in the community.

Small town feel, big city access. That's Ahwatukee, and this is your place in it.
#7053580

Phoenix

3136 E BROOKWOOD Court

5 Beds

2 Baths

3,181 Sq.Ft.

$825,000

MLS#: 7053580

New on site today
7,500 musical instruments might be right around the corner at the world-famous Musical Instruments Museum, but you don't need to be creative to enjoy this house in Wildcat Ridge! This four-bedroom, two-and-a-half bathroom home with a formal dining room has been updated and it's ready for its next owner. Nest smart home system. Brand new Samsung appliances. Backyard with mature palm trees towering over the heated pool. Covered patio with outdoor TV included. Attached two-car garage with mud room as you enter. All bedrooms located upstairs so your recreation never disturbs anyone's sleep.

Wildcat Ridge is tucked away in the corner of Desert Ridge, walking distance to Fireside Elementary School and Pinnacle High School. It's also a five-minute drive from Desert Ridge Marketplace and restaurants at High Street. Nearby 51 and 101 freeways allow you to access the rest of the Valley with ease.

HOA includes maintenance of the Wildcat Ridge Community Park. Pinnacle Dog Park is also located just across Black Mountain Boulevard.
#7054730

Phoenix

20909 N 37TH Way

4 Beds

2 Baths

2,041 Sq.Ft.

$669,000

MLS#: 7054730

New on site 1 day ago
Large 4BR /3BA plus DEN/OFFICE on a cul-de-sac private view lot that backs to open space with one neighbor only in sought after Stetson Valley. Close to I-17, restaurants and shopping, walk to Park, hike /bike to Deems Hills Preserve trails, play pickleball, mt views, 15 minutes commute to semiconductor plant TSMC AZ. Large family room & living room   that connects to kitchen area and nook. Kitchen has granite countertops, maple cabinets, double pantry, gas range and stainless-steel appliances. Master Suite has plenty of space and master bathroom has his/her sinks, separate shower and large bathtub along with a large walk-in closet. The other 3BR are well-sized.  Enjoy tranquility with a view fence backyard & covered patio. Save on electric bills on PAID OFF solar system. PRICED TO SELL!!!
#7045400

Phoenix

5217 W SPUR Drive

4 Beds

3 Baths

3,002 Sq.Ft.

$729,990

MLS#: 7045400

New on site 1 day ago
Clean, elegant, and functional 2026 Remodel on ¼-acre corner lot that backs to acre property for added privacy! Solid block home, open split floorplan - 3 bdr+ office OR 4th bedroom - 2 full bathrooms. New sustainable waterproof wood laminate flooring throughout and new interior paint. Kitchen boasts large new island with front and back cabinets for added storage, apron-sink. and mixed metal hardware. Deep pantry too. Primary suite w/walk-in closet, new dual-sink vanity, walk-in shower, tiled accents, lighting and hardware. Second bath has new dual-sink vanity, new tub/shower, tile, black/oiled bronze hardware & lighting. Interior doors updated with matte black hardware. 2025 HVAC air filtration system, 2025 water heater and pressure relief valve. 2024 Full Roof... 2026 new sewer line. 2021 new windows. Washer/Dryer conveys. NO HOA. New low-maintenance front landscape plus patio pergola, ideal for watching sunsets. 570 sf covered back patio & additional patio for entertaining and a large shade tree that sings in the breeze. Shadow Mountain and Lookout Mountain views make this your personal serenity. Enjoy hiking? With a 3-minute drive, you can explore the nearby trailhead. Venture to reimagined Paradise Valley Mall, Desert Ridge, High Street, or Kierland to dine and shop 'til you drop. Convenient commuting close to the (51) and the (101). Seller is an active, licensed real estate agent in the state of Arizona.
*Please note, some images have been virtually staged.
#7052568
Phoenix

2802 E HILLERY Drive

4 Beds

2 Baths

1,931 Sq.Ft.

$710,000

MLS#: 7052568
New on site 1 day ago
**SIMPLY LUXURY AND HOME SWEET HOME**

Nestled in the desirable Stetson Hills community of North Phoenix. This inviting 4-bedroom, 3-bathroom home offers a bright, open-concept layout designed for comfortable everyday living and effortless entertaining. Step outside to your own private retreat, featuring a beautiful pool, spacious covered patio, and a backyard made for relaxing Arizona evenings. Backing to a clean, natural wash with no immediate neighbors behind, the home enjoys an exceptional sense of privacy and openness. With generous living spaces, a versatile floor plan, and a backyard you'll want to enjoy year-round, this is where simple luxury truly feels like home.

**Sellers Have Worked To Keep Home In GREAT Condition**
#7054534

Phoenix

25040 N 44TH Avenue

4 Beds

3 Baths

2,708 Sq.Ft.

$765,000

MLS#: 7054534
New on site 2 days ago
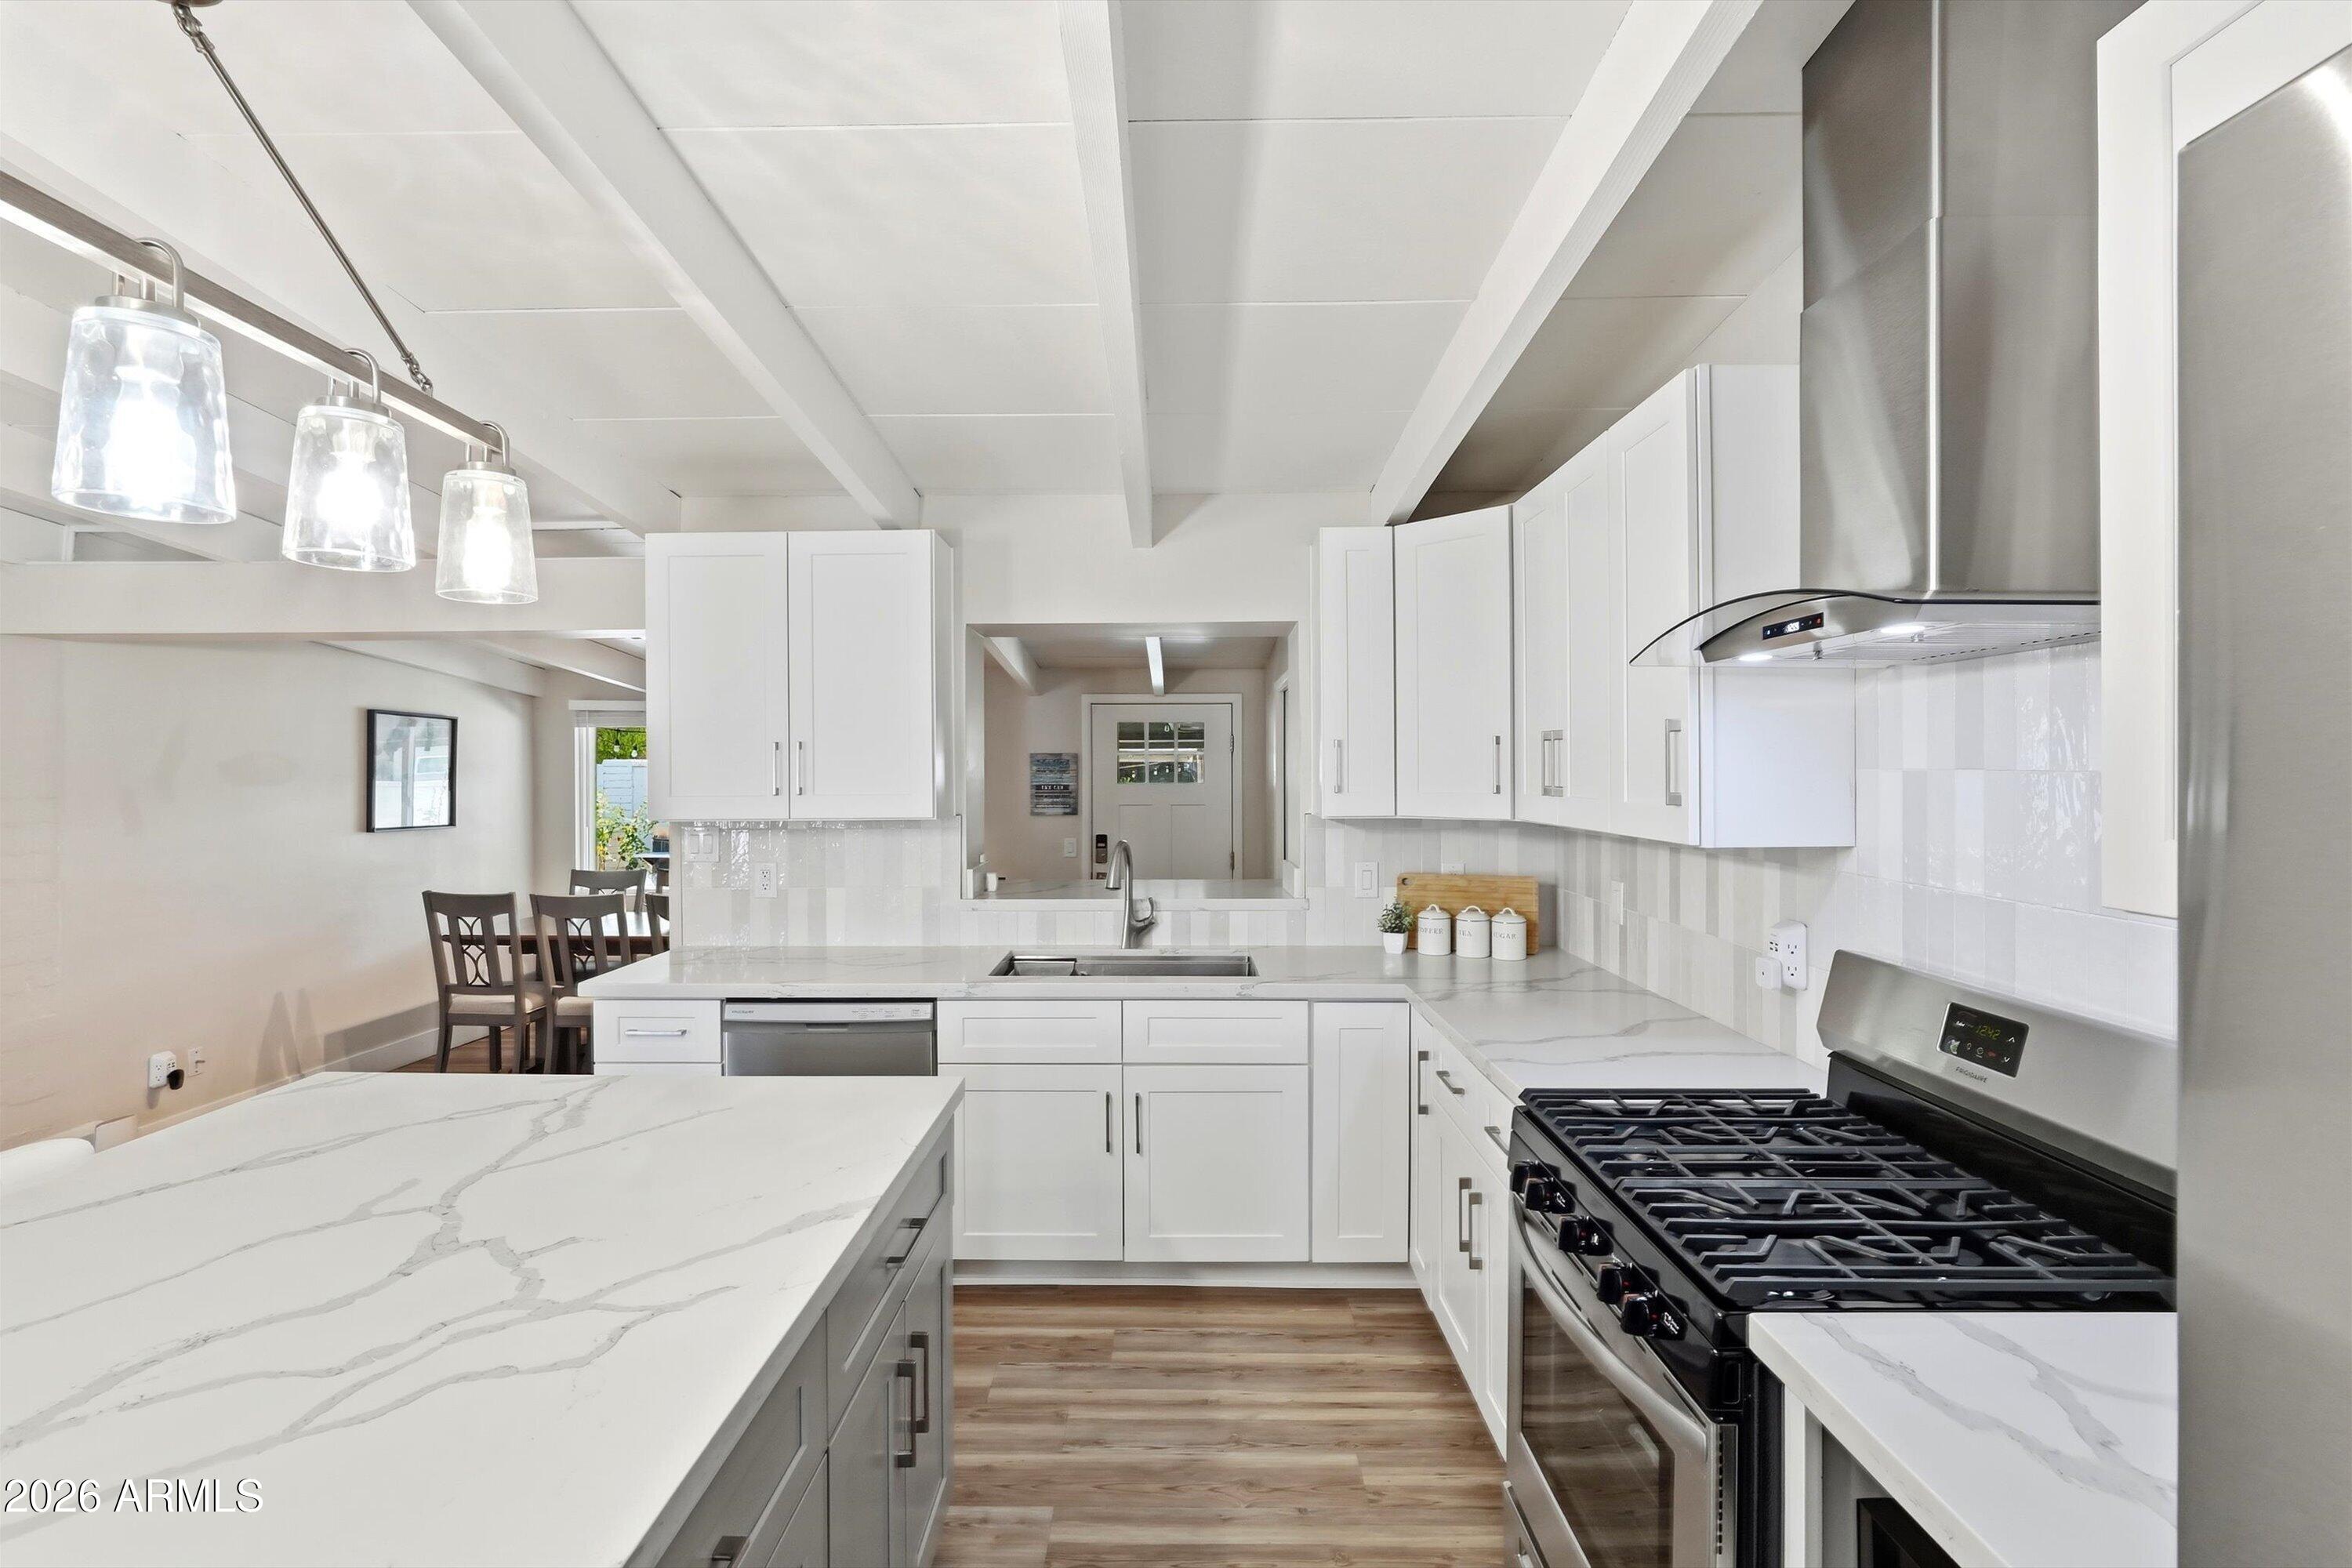
A rare Ralph Haver-designed mid-century modern home in desirable Marlen Grove, Beautifully remodeled while preserving its architectural character. Signature details include Haver's iconic low-sloped roofline, exposed beams, and bright, open living spaces. Inside, enjoy wood-style flooring, a neutral palette, formal dining, and an updated kitchen with quartz counters, stainless steel appliances, tile backsplash, and crisp white cabinetry. The spacious primary suite features a walk-in closet and remodeled bath with dual sinks and an elegant tiled shower. A versatile flex room offers space for an office, studio, gym, or media room. Large no-HOA lot with covered patio, synthetic grass, and room for a pool. Near freeways, Uptown Plaza, Biltmore shopping, local dining, and Madison schools
#7052163

Phoenix

5833 N 10TH Street

3 Beds

2 Baths

1,745 Sq.Ft.

$629,950

MLS#: 7052163
New on site 2 days ago
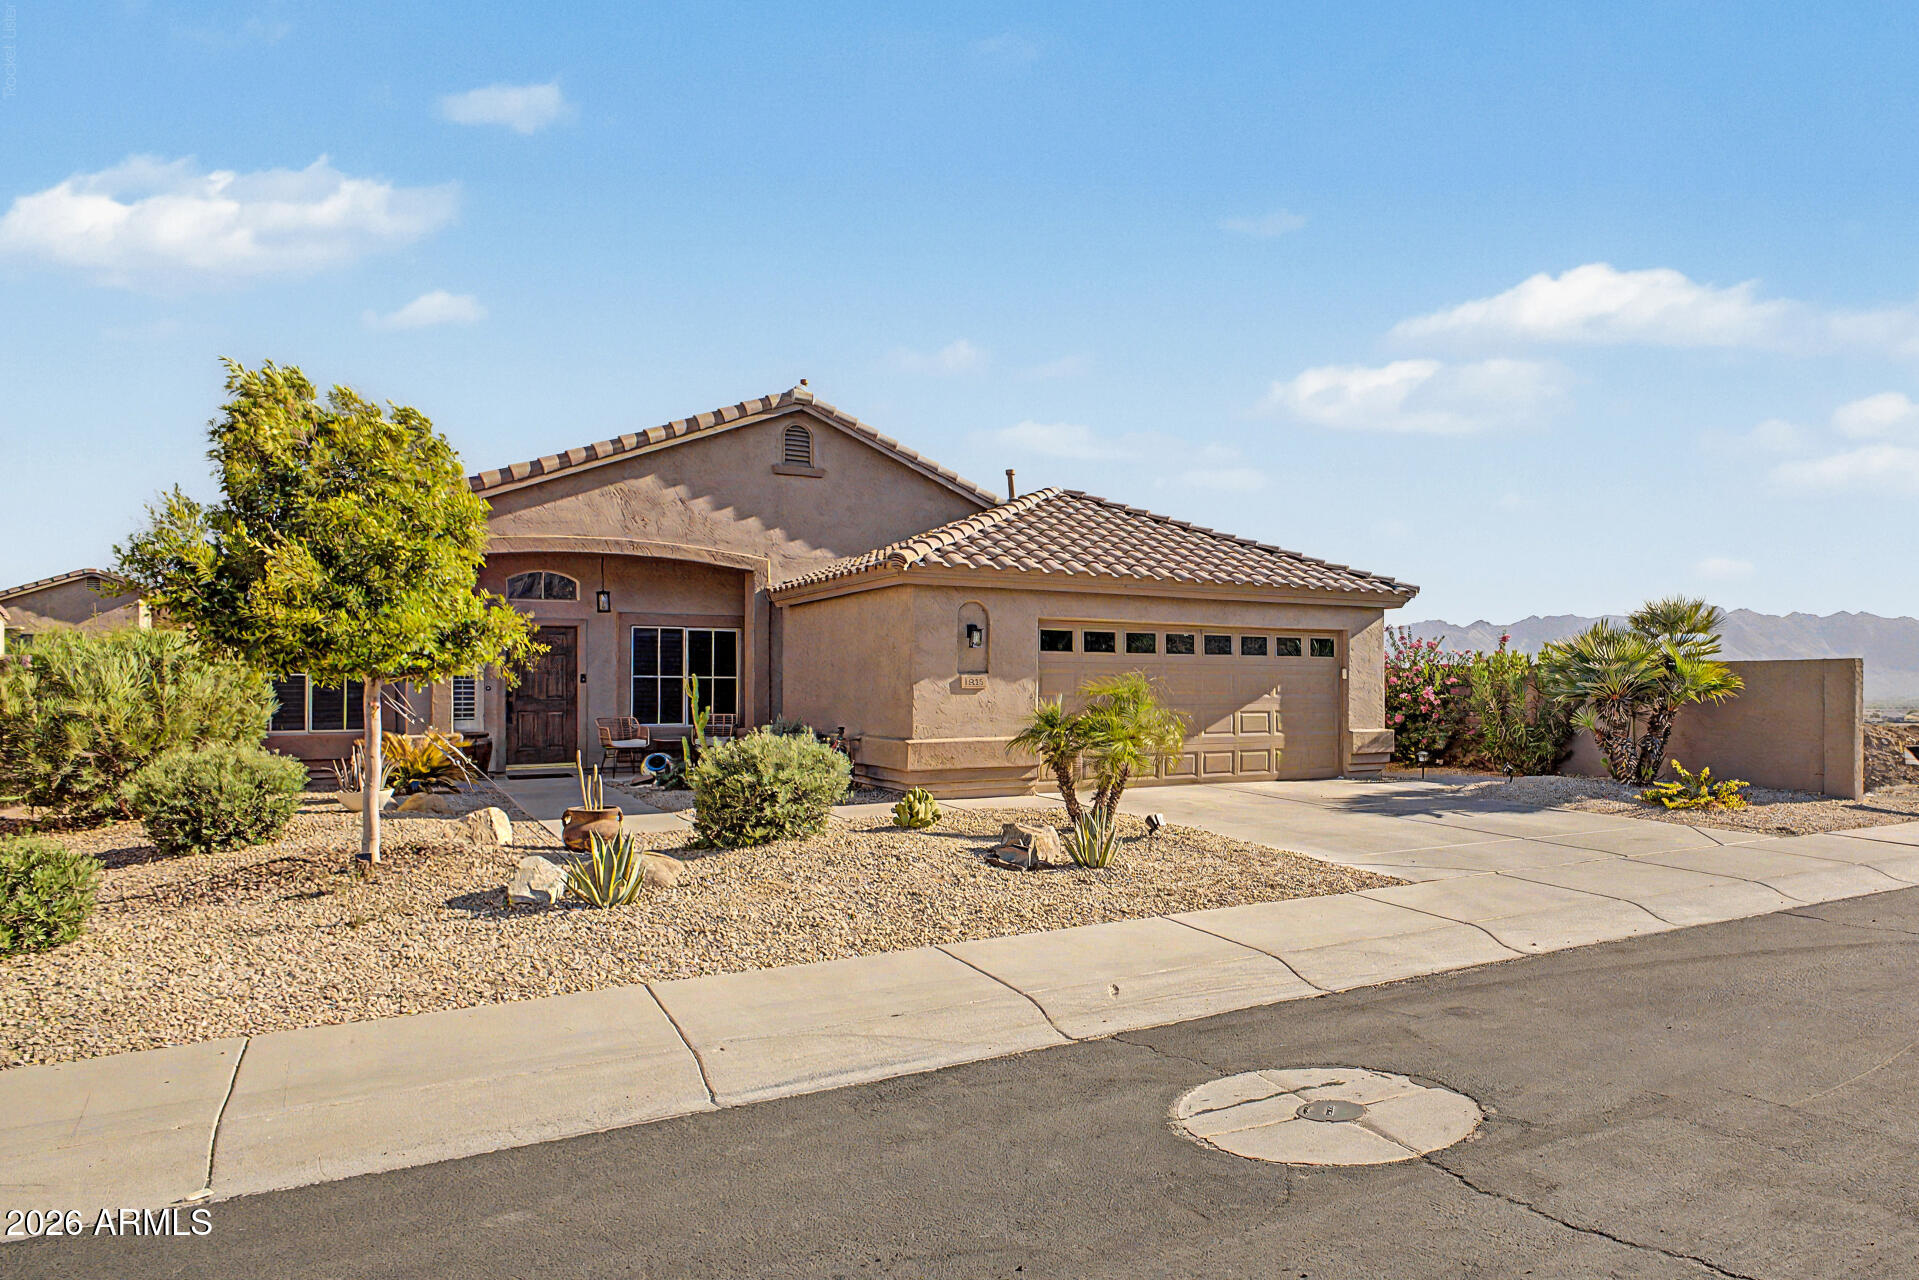
Welcome to 1855 W Hiddenview Dr in Phoenix--this single-level home offers 4 bedrooms, 2 bathrooms, and 1,863 sq ft, set at the end of a cul-de-sac in the Foothills area with mountain views and convenient access to nearby trails, including the 620 Trailhead. Located on a low-traffic street, the backyard is designed for outdoor living with a pool and a travertine patio/pool deck. Inside, the updated kitchen features custom cabinetry, a quartz island, marble backsplash, LED under-cabinet lighting, a gas range, and new appliances. Additional improvements include LVP flooring, new slider doors, wood plantation shutters, reverse osmosis drinking water, an owned water softener, and new closet systems. The primary bathroom includes a remodeled walk-in shower with porcelain tile. The garage offers an epoxy floor, work sink, and insulated door. Roof replaced in 2019, plus a new water heater and upgraded pool equipment with a new salt system.
#7052216

Phoenix

1855 W HIDDENVIEW Drive

4 Beds

2 Baths

1,863 Sq.Ft.

$615,000

MLS#: 7052216
New on site 3 days ago
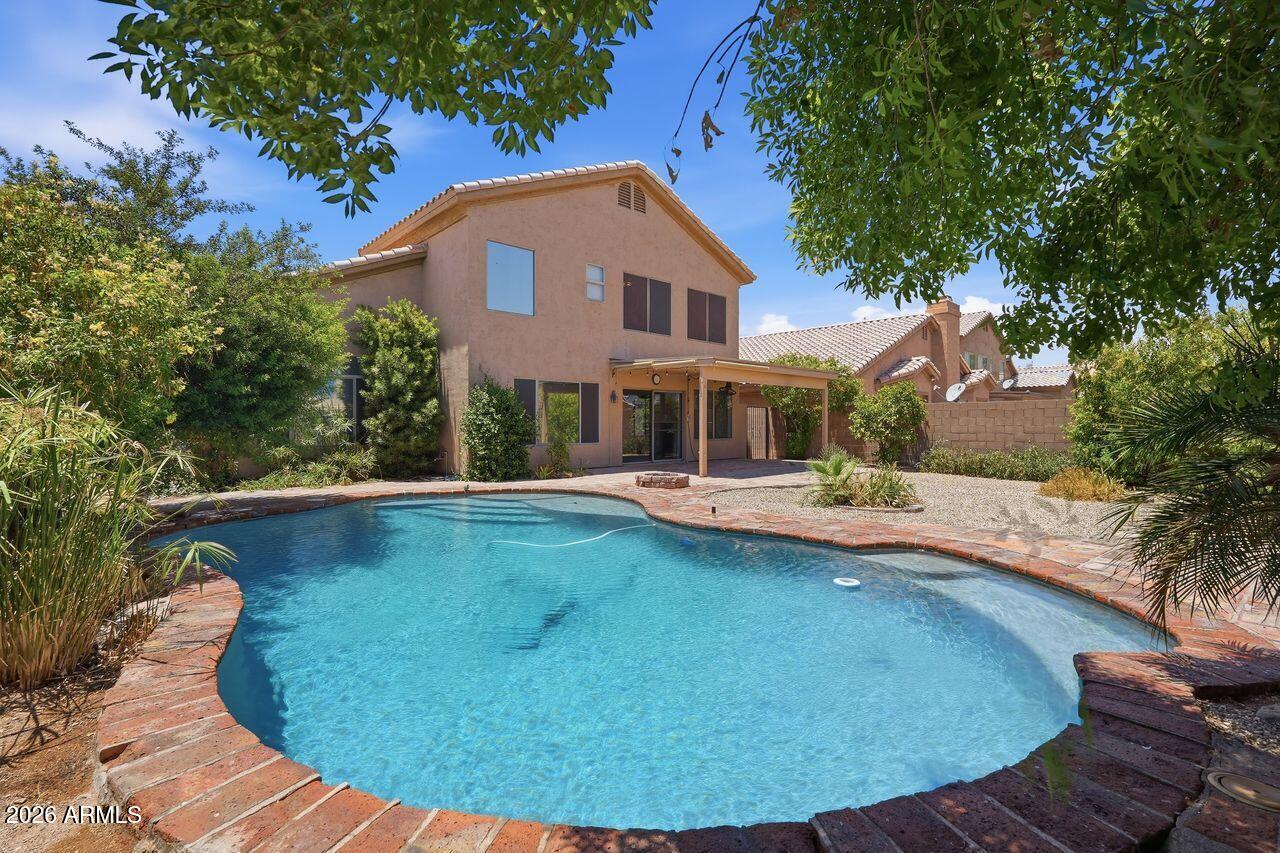
Located in the heart of Ahwatukee, this beautifully maintained 5-bedroom, 3-bath home offers 2,337 sq ft of living space with NO HOA! Escape the Summer heat with a backyard pool and covered patio. Freshly painted interior, elegant hardwood flooring, and a cozy gas fireplace create warm, inviting living areas. A downstairs bedroom and full bath are ideal for guests or multi-generational living. The kitchen shines with granite countertops, while sophisticated Pirouette blinds and plantation shutters add designer touches throughout. The primary suite impresses with vaulted ceilings. Enjoy one newer HVAC system and new air handler (2025) on the second system. Updated landscape system (2025).
#7051105

Phoenix

4626 E SUMMERHAVEN Drive

5 Beds

3 Baths

2,337 Sq.Ft.

$589,990

MLS#: 7051105
New on site 3 days ago
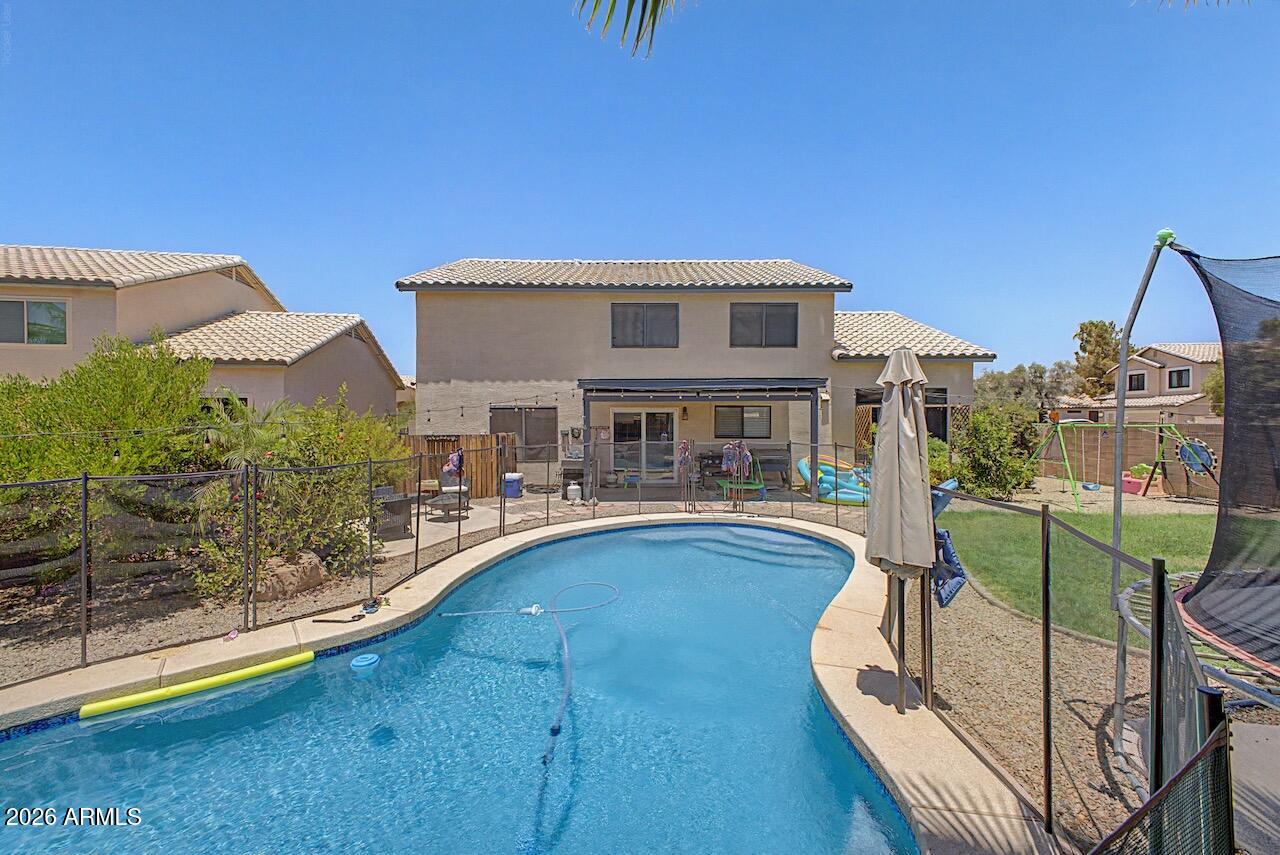
Nestled on a desirable corner lot in Mountain Gate, this beautifully maintained 4-bedroom, 2.5-bath home offers a sparkling pool, RV gate, and numerous thoughtful updates inside and out. The inviting interior features wood-look tile flooring, modern ceiling fans, updated lighting, and a spacious great room that flows into a well-appointed kitchen with white cabinetry, brushed nickel hardware, a center island, smooth-top range, stainless steel appliances, pantry, and abundant storage. Downstairs also includes a convenient half bath, separate laundry room with Whirlpool washer and dryer, and a fun under-stair ''Harry Potter'' storage closet. Upstairs, the expansive primary suite boasts vaulted ceilings, a walk-in closet, spacious linen storage, dual framed mirrors, and a beautifully tiled shower surround. The upstairs guest bath offers double sinks and mirrors, making mornings a breeze. Outside, enjoy the extended covered patio overlooking the grassy backyard, fenced pool, storage shed, and RV gate. Additional highlights include a front security screen door, water softener, new roof (2023), new water heater, Trane HVAC (2013), and a 2-car garage. Conveniently located with excellent freeway access and close to Boulder Creek Elementary.
#7048787

Phoenix

2115 E CIELO GRANDE Avenue

4 Beds

2 Baths

2,324 Sq.Ft.

$675,000

MLS#: 7048787

Prime Shea Corridor location! This second-owner mostly original 3 bedroom, 2.5 bath block constructed home sits on a cul-de-sac lot in a coveted mountainside neighborhood that backs up to The Preserve. One of a few remaining communities with no HOA. Unique features include a sunken living room, sunken tub (master) and a huge brick fireplace. Standard two car garage includes an enclosed storage room. This home is Ideal to for someone who isn't afraid of a project and wants to make it their own.

3217 E MALAPAI Drive

Message successfully sent.

I agree to receive email communication and understand I can unsubscribe at any time.

I agree to be contacted by The Mandy Gold Team | Haymore Real Estate LLC via call, email, and text for real estate services. To opt out, you can reply 'stop' at any time or reply 'help' for assistance. You can also click the unsubscribe link in the emails. Message and data rates may apply. Message frequency may vary. Privacy Policy

 - property

Send a message

Message successfully sent.

Reason for contacting?

I agree to receive email communication and understand I can unsubscribe at any time.

I agree to be contacted by The Mandy Gold Team | Haymore Real Estate LLC via call, email, and text for real estate services. To opt out, you can reply 'stop' at any time or reply 'help' for assistance. You can also click the unsubscribe link in the emails. Message and data rates may apply. Message frequency may vary. Privacy Policy

Sign In Sign Out

Virtual Assistant

Would you like to take the next step with this property? We can help you schedule a showing or virtual tour, or send you more details.

Yes, I would like more information.

Thank You for Your Reply, One of Our Agents will contact you as soon as possible

No, maybe later.

Thank you, you can always contact me via email, phone number or through the contact form.

Realhub AI

Lucy - Your AI-Powered Realtor

Update Your Temporary Password

Personalize your search

Enter your email and we'll notify you immediately when new listings match what you're looking for.

or enter email address

Already have an account ? Login here

Continue your home search

I agree to receive communications and understand I can unsubscribe at any time.

I agree to be contacted by The Mandy Gold Team | Haymore Real Estate LLC via call, email, and text for real estate services. To opt out, you can reply 'stop' at any time or reply 'help' for assistance. You can also click the unsubscribe link in the emails. Message and data rates may apply. Message frequency may vary. Privacy Policy

Already have an account ? Login here

We use cookies

We use cookies primarily for analytics to enhance your experience. By accepting, you agree to our use of these cookies. You can manage your preferences or learn more about our cookies policy.