321 E Campbell Road

Chandler, AZ 85225
Ranch

Chandler, AZ 85225
321 E Campbell Road

$1,099,000

MLS#: 7018240

Status: Active

Listing provided by: Russ Lyon Sotheby's International Realty

Listing agent phone: None

Last update: 19 days ago

On site: 5 months ago

TREMAINE PARK - Residential

About

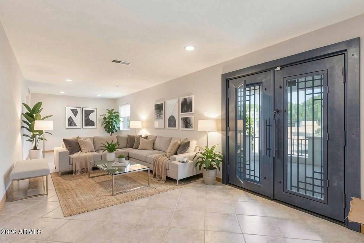
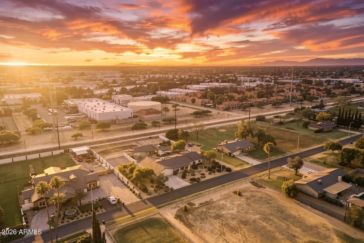
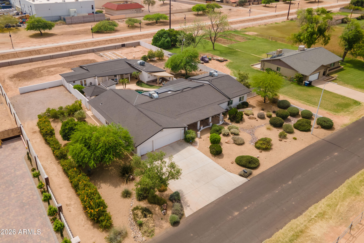
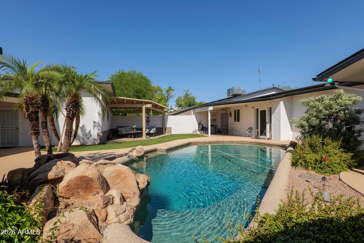
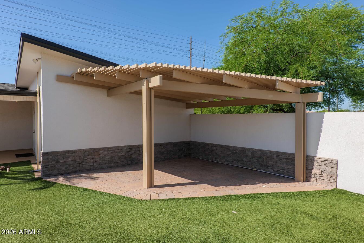
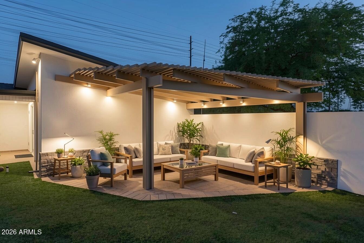
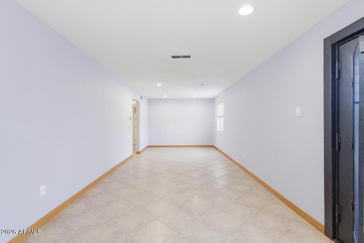
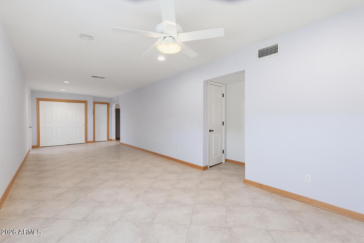
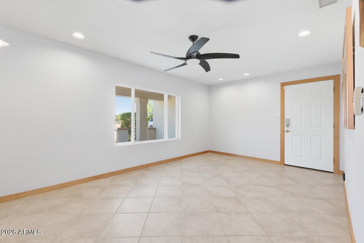
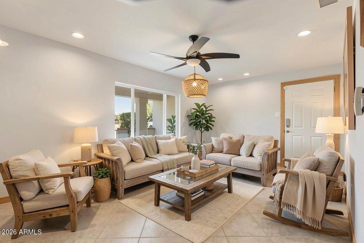
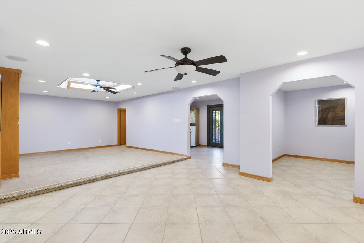
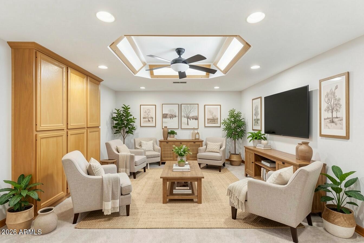
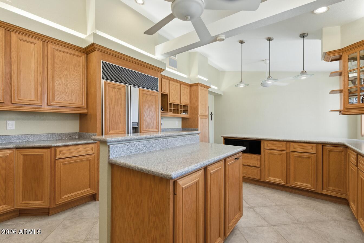
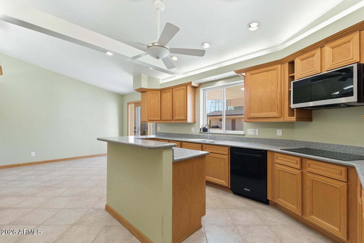
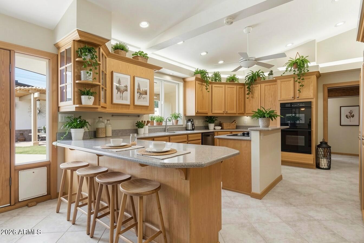
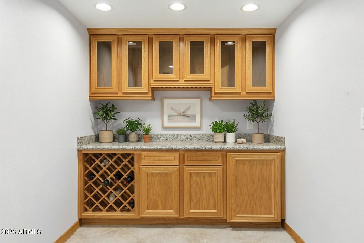
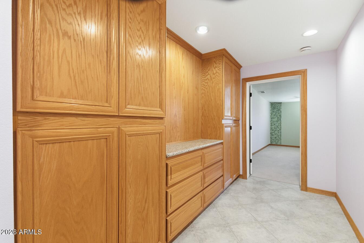
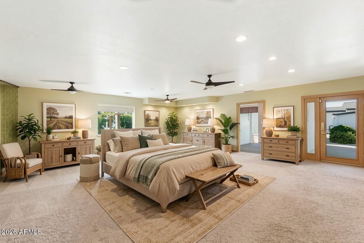
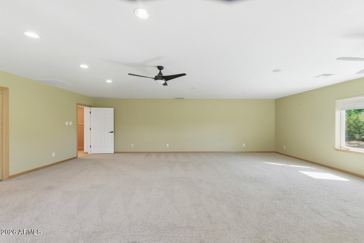
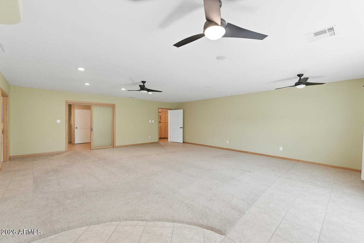
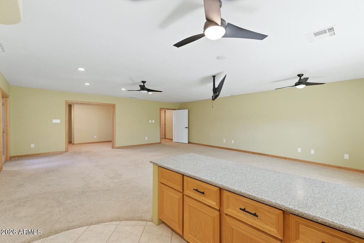
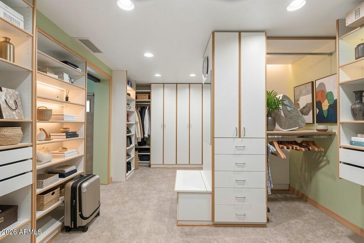
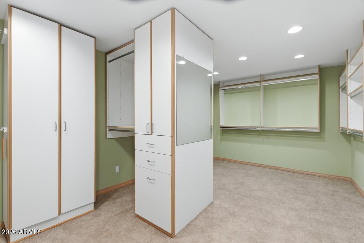
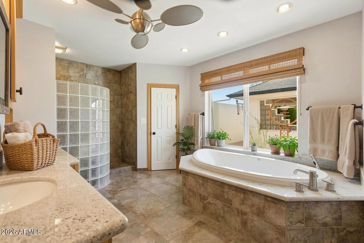
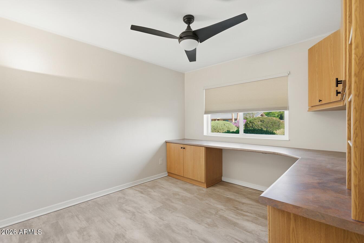
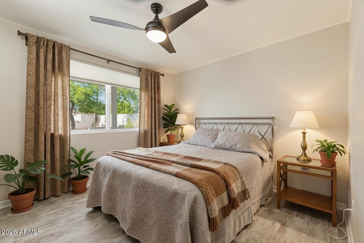
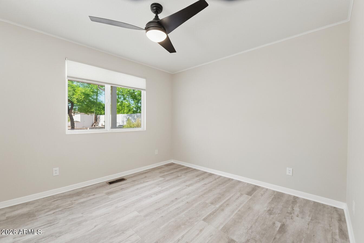
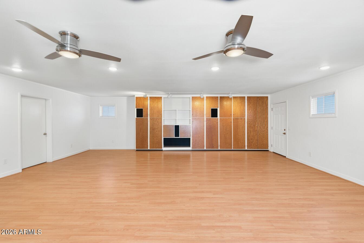
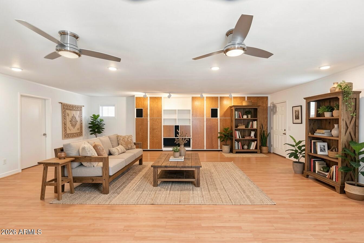
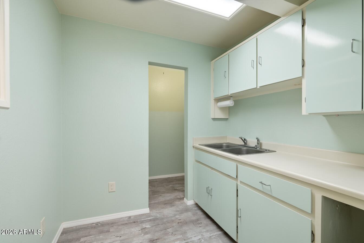
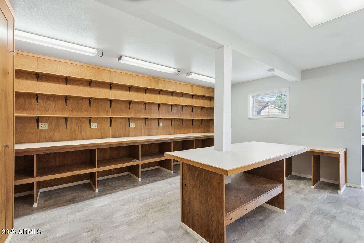
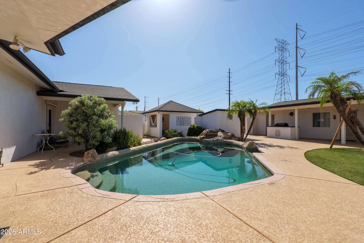
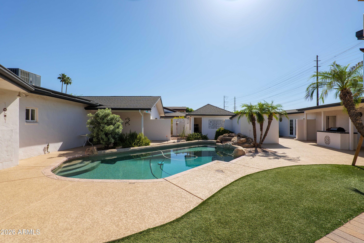
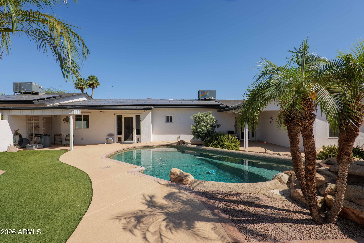
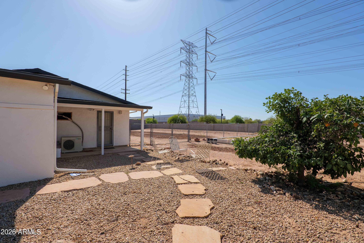
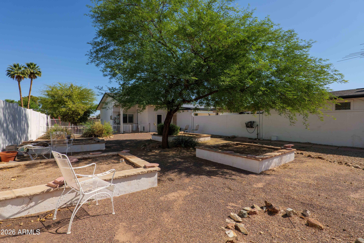
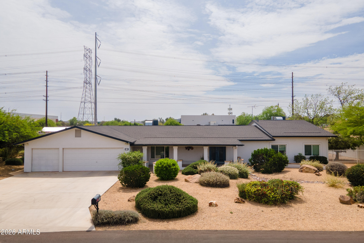
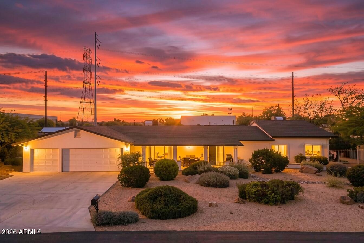
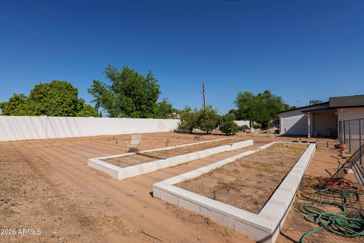
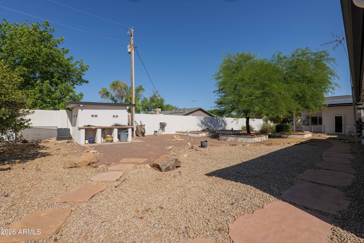
NO HOA!! Set on nearly an acre in the highly desirable Tremaine Park community of Central Chandler, this rare agricultural-zoned property with horse privileges offers an exceptional blend of freedom, function, and opportunity. Without HOA restrictions, enjoy the flexibility to truly make the property your own-bring your RV, boat, trailers, and all your lifestyle needs with ease while still maintaining privacy and space. Optional irrigation enhances the landscape, supporting mature shade trees and lush, established greenery throughout the grounds. The main residence offers 3,443 sq ft with 3 bedrooms and 3 bathrooms, featuring a comfortable and functional layout designed for everyday living and entertaining. Complementing the home is a substantial 2,020 sq ft detached mixed-use structure with potential for multi-generational living, a private office setup, creative studio, workshop, or additional storage and hobby space. Additional highlights include owned solar panels, providing long-term energy efficiency and reduced utility costs. 3 Car Garage with plenty of space to utilize additional parking. A truly unique Chandler opportunity--acreage, flexibility, horse privileges, and no HOA in one of the most convenient central locations in the Valley.

Property

Beds

3

Full Baths

3

1/2 Baths

1

Year Built

1969

Sq.Footage

3,447

Features

Features & Amenities

Interior

  • Other Interior Features

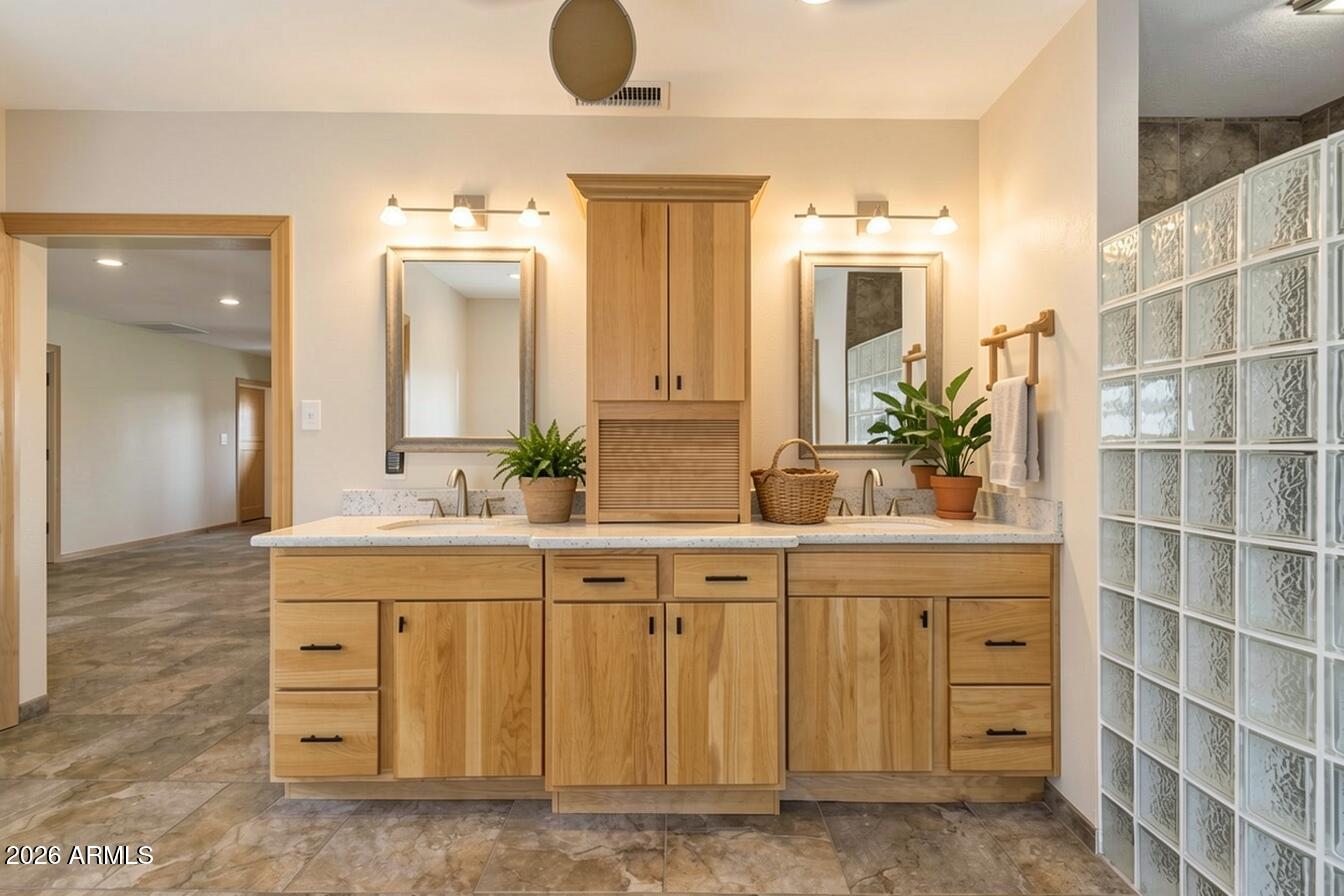
    Double Vanity, Bidet, Eat-in Kitchen

  • Total Bedrooms

    3

  • Bathrooms

    3

  • 1/2 Bathrooms

    1

  • Basement YN

    NO

  • Cooling YN

    YES

  • Cooling

    Ceiling Fan(s), Central Air

  • Fireplace YN

    YES

  • Heating YN

    YES

  • Heating

    Heat Pump

  • Pet friendly

    N/A

Exterior

  • Garage

    Yes

  • Garage spaces

    4

  • Construction Materials

    Block, Stucco

  • Pool

    Yes

  • Pool Features

    Outdoor Pool

Area & Lot

  • Lot Features

    Desert Front, Desert Back

  • Lot Size(acres)

    0.85

  • Lot Size(square feet)

    37,217

  • Property Type

    Residential

  • Property Sub Type

    Single Family Residence

  • Architectural Style

    Ranch

Price

  • Sales Price

    $1,099,000

  • Tax Amount

    $2,700

  • Financing Options

    Cash, VA Loan, Conventional, 1031 Exchange

  • Sq. Footage

    3,447

  • Price/SqFt

    $318

HOA

  • Association

    No

Property Resources

  • Horse Property

    YES

School District

  • Elementary School

    Gilbert Unified District

  • Middle School

    Gilbert Elementary School

  • High School

    Gilbert High School

Property Features

  • Stories

    1

  • Ownership

    Fee Simple

  • Sewer

    Septic Tank

  • Tax Lot

    41

  • Water Source

    Public

Schedule

Schedule a Showing

Showing scheduled successfully.

What is 3 + 4 ?


Mortgage calculator

Estimate your monthly mortgage payment, including the principal and interest, property taxes, and HOA. Adjust the values to generate a more accurate rate.

Your payment

Principal and Interest:

$

Property taxes:

$

HOA fees:

$

Total loan payment:

$

Total interest amount:

$

Location

  • County

    Maricopa

  • Elementary School

    Gilbert Unified District

  • Middle School

    Gilbert Elementary School

  • High School

    Gilbert High School

Listing Courtesy of Niccole Owens, Russ Lyon Sotheby's International Realty

RealHub Information is provided exclusively for consumers' personal, non-commercial use, and it may not be used for any purpose other than to identify prospective properties consumers may be interested in purchasing. All information deemed reliable but not guaranteed and should be independently verified. All properties are subject to prior sale, change or withdrawal. RealHub website owner shall not be responsible for any typographical errors, misinformation, misprints and shall be held totally harmless.

Agent Tammy Isabell

Tammy Isabell

Agent / RealtorĀ®

Call Tammy today to schedule a private showing.


* Listings on this website come from the FMLS IDX Compilation and may be held by brokerage firms other than the owner of this website. The listing brokerage is identified in any listing details. Information is deemed reliable but is not guaranteed. If you believe any FMLS listing contains material that infringes your copyrighted work please review our DMCA policy and learn how to submit a takedown request.Ā© 2024 FMLS.

Properties

Related properties

New on site 4 days ago
Welcome to this beautifully updated, ORIGINAL OWNER Chandler home, where comfort meets thoughtful improvements! Major upgrades include a newer roof (2017), recently replaced AC units, added attic insulation, and OWNED solar panels for enhanced energy efficiency. Enjoy fresh interior paint, updated doors and windows, and a refreshed kitchen featuring refaced cabinetry and stylish backsplash. Step outside to your private backyard retreat featuring a sparkling pool with updated pebble sheen and elegant travertine decking, perfect for entertaining or relaxing year-round. Ideally situated in desirable South Chandler, near shopping, dining, golf courses, parks, and convenient freeway access. This home offers the perfect blend of lifestyle, location, and valuable upgrades! Look at the documents tab as this home has over $200,000 in upgrades!
#7098699

Chandler

1370 E LYNX Way

5 Beds

3 Baths

3,925 Sq.Ft.
$899,000

MLS#: 7098699

Open house
Price reduced
An amazing opportunity to own this beautiful remodeled home in one of the most sought after communities in the Chandler area, Parkside Estates. Nestled on a 'PREMIUM' quarter-acre lot facing a scenic city park within the top-rated Kyrene School District. Just minutes from Intel, ASU, and premier shopping. The stunning interior is completely modernized with new tile flooring, premium quartz countertops throughout, a large  custom master shower, gourmet kitchen featuring a farmhouse sink and stainless steel appliances. The high-utility exterior and garage offers ultimate storage with custom cabinets, a long metal storage shed with cement foundation. Rv gate entry (cement) parking leading out to a private backyard oasis with citrus trees and a sparkling pebble tech pool with a rock waterfall.
#7094294

Chandler

3660 W GOLDEN Lane

4 Beds

2 Baths

2,450 Sq.Ft.

$950,000

MLS#: 7094294

Price reduced
Stunning luxury home in Valencia's premier single-level gated community! Built by award-winning TW Lewis, known for exceptional quality, this sought-after floor plan welcomes you with an elegant foyer and soaring ceilings. A natural-gas stone fireplace with custom built-ins anchors the light-filled great room. Designed for everyday living and entertaining, the gourmet kitchen features upgraded custom cabinetry, granite countertops, premium stainless-steel appliances and an impressive, oversized island.
The spacious dining and living areas overlook a resort-style backyard and saltwater pool completed in 2023. The pool features an exceptionally large spillover spa, multiple waterfalls and a custom gas fire feature. Extended travertine decking and an expanded covered patio provide ample  for outdoor dining and relaxation. The east-facing orientation helps keep the backyard and pool shaded and cooler on summer afternoons, while no home directly behind enhances privacy. This exceptional outdoor retreat also offers beautiful Arizona sunrise and San Tan Mountain views.  The serene primary suite includes backyard views, space for a sitting area and a spa-inspired bath with walk-in shower, oversized soaking tub, dual vanities and two walk-in closets. A secondary ensuite bedroom offers flexibility for guests or a private home office, while two additional bedrooms share a Jack-and-Jill bath.
Additional highlights include refreshed interior and exterior paint, custom plantation shutters, surround sound and enhanced exterior finishes. Ideally located near highly regarded schools, parks, shopping and dining, with convenient freeway access, this exceptional home combines quality construction, thoughtful design and resort-style living in one of Chandler's most desirable locations.
#7090460

Chandler

5411 S Big Horn Place

4 Beds

3 Baths

3,576 Sq.Ft.

$998,500

MLS#: 7090460

Open house
Price reduced
Experience elevated single-level living in this beautifully upgraded 4-bedroom, 3-bath home with bonus room and 3-car garage in a private gated community. Ideally positioned on the desirable east side, this premium lot backs to large-acreage properties, providing added separation, privacy and an open backyard setting.
The owners made several significant structural changes to open the original floor plan, creating a spacious, inviting layout ideal for everyday living and entertaining. The updated kitchen features white cabinetry, quartz countertops, oversized island with breakfast bar, stainless steel appliances, walk-in pantry and updated lighting, opening seamlessly to the great room and dining areas. The versatile bonus room is conveniently located near a full bath and separate single-car garage, offering excellent potential for a mother-in-law suite, guest quarters, home office or additional living space. The primary suite features a spa-inspired bath with dual vanities, soaking tub, custom-tile walk-in shower and professionally designed custom closet. Additional custom storage is found throughout the home.

The backyard is a true showpiece, with more than $200,000 invested in creating a private resort-style retreat. Enjoy the custom pool with oversized sun shelf and umbrellas, upscale pavers, artificial turf, mature ficus trees and extensive outdoor living areas. Additional structural improvements to the rear patio opened the sightlines to the pool and backyard, while beautiful iron doors enhance indoor-outdoor living. A separate covered gathering area is ideal for BBQs, watching the game and entertaining.
Built in 2011, the gated community features a playground and large common area. Conveniently located near Chandler Fashion Center, Chandler Regional Medical Center, Intel, dining, shopping and major employment corridors. An exceptional combination of luxury, privacy, flexibility and Arizona indoor-outdoor living.
#7086010

Chandler

2362 W REMINGTON Drive

5 Beds
3 Baths

3,070 Sq.Ft.

$1,265,000

MLS#: 7086010

Waterfront living with golf course views--a rare opportunity in Chandler's Ocotillo community. Only five waterfront homes in this small gated subdivision have been offered for sale in the past 4 years. Enjoy expansive water and golf course views from a backyard featuring a private pool, boat dock, and inviting spaces to relax or entertain.
Inside, modern finishes complement an updated stainless steel appliance package, including a wine refrigerator and trash compactor. The 2,071-square-foot layout offers three bedrooms, 2.5 bathrooms, and flexibility for a potential fourth bedroom. One bedroom features a built-in desk and Murphy bed, making it a versatile home office and guest space.
The heating and cooling system is approximately three years old. From mornings beside the water to evenin enjoying the sunset, this home brings together comfortable interiors and an exceptional outdoor setting.
#7085873

Chandler

2094 W PENINSULA Circle

3 Beds

2 Baths

2,069 Sq.Ft.

$895,000

MLS#: 7085873

Price reduced
Welcome to this beautifully updated two-story home in the highly sought-after Monterey Bay community of Ocotillo Lakes in Chandler. Nestled near Snedigar Sports Park and A-rated schools, this residence offers the perfect blend of comfort, convenience, and outdoor living that today's buyers crave. Step inside to discover five spacious bedrooms, each featuring walk-in closets, along with three-and-a-half bathrooms, a private office/den ideal for remote work or study, a generous kitchen designed for both everyday meals and entertaining, and an extra-large family room that becomes the natural gathering place for family and friends.
Outside, the home greets you with exceptional curb appeal--easy-maintenance shrubs, lush high-quality turf, elegant paver walkways, and a welcoming front porch perfect for morning coffee or evening relaxation. The backyard continues the invitation with meticulously manicured turf, a sparkling pool, an extended paver patio for outdoor dining and lounging, a built-in underground trampoline for endless fun, a raised-bed garden for green thumbs, built-in hidden safe to securely keep valuable items and jewelry, workshop area, and convenient RV gate access.
This is more than a house--it's a lifestyle ready to be enjoyed. Schedule your private tour today and experience why this Monterey Bay home could be the one you've been waiting for.
#7082722

Chandler

3850 S Thistle Drive

5 Beds

3 Baths

3,610 Sq.Ft.

$890,000

MLS#: 7082722

RARE OCOTILLO GOLF + LAKE VIEWS!!! 

This home is a rare find! Welcome to this stunning single-level home in the heart of Ocotillo, perfectly positioned along the Ocotillo Golf Course with rare views of three fairways and a beautiful lake situated in the middle of the fairways. Enjoy your private pool while taking in the expansive golf-course views. This exceptional property features a desirable split floor plan with 3 bedrooms, plus a den, 2.5 baths and a 3-car garage, an ideal layout designed for both everyday living and entertaining. Located in the sought-after Ocotillo community with A-rated schools, incredible dining, recreation, pickleball, tennis, and all the amenities that make this one of Chandler's most desirable locations! The outdoor living space is designed for effortless Arizona enjoyment, featuring a Shasta PebbleTec pool with LED color-changing lights, an outdoor shower, built-in barbecue, and remotely operated patio misters. The home has newer exterior paint (home and walls) and a new RV gate; the roof is from 2021! A custom lawn irrigation system keeps the landscaping looking its best. The heated and cooled 3-car garage offers exceptional functionality, with internet-connected, remotely operated Life Master garage doors, garage cabinets, a custom epoxy floor, workbenches, a Liberty safe (fireproofed to 120 degrees), a newer tankless water heater, and a water softener! Inside, a built-in sixty-four-bottle wine cooler adds an elegant touch for entertaining, a coffee station, newer stainless steel appliances, a newer island and sink, a custom wood living room floor, plantation shutters throughout, 3 m coating on living room windows, and new ceiling fans throughout. The list goes on!
#7074378

Chandler

1382 W INDIGO Drive

3 Beds

2 Baths

2,572 Sq.Ft.

$1,149,000

MLS#: 7074378

Price reduced
Welcome to an exceptional residence in the gated community of Ocotillo Landing, where timeless design, uncompromising craftsmanship, and luxury finishes create a truly extraordinary home. Perfectly positioned on a quiet cul-de-sac across from a lush greenbelt and neighborhood park with nearby hiking access, this meticulously upgraded property offers the rare opportunity to own one of the community's most impressive homes. Offering 5 bedrooms, a dedicated office, and 4.5 bathrooms, this stunning two-story residence showcases quality at every turn. Rich custom wood flooring flows throughout the home, complemented by designer tile in every bathroom--there is no carpet anywhere. Elegant wainscoting, King George crown molding, and plantation shutters on every window add timeless sophistication, while every detail reflects thoughtful design and exceptional craftsmanship. The luxurious primary suite has been transformed into a private retreat featuring a beautifully renovated spa-inspired bath with a freestanding soaking tub, custom tilework, dual vanities, and two custom-designed walk-in closets with premium built-in organization. A convenient first-floor guest suite with its own en-suite bath provides ideal accommodations for visitors or multigenerational living. Designed for both everyday living and entertaining, the gourmet kitchen is a chef's dream. An oversized island anchors the space, surrounded by custom rustic alder soft-close cabinetry with pull-out shelving, built-in Monogram appliances, elegant ogee bullnose granite countertops, and the convenience of a pot filler--combining beauty with exceptional functionality. Step outside to your own private resort. The spectacular backyard features a covered patio overlooking a heated Pebble Tec pool and spa accented by dramatic gas fire bowls, while the expansive fire pit with covered crescent-shaped built-in seating creates the perfect setting for relaxing evenings and unforgettable gatherings under the Arizona sky. From the moment you arrive, the home's curb appeal is undeniable. Stunning landscaping, a stone-paved driveway, gated courtyard, and a custom front door create a grand first impression. Completing the property is an oversized 3-car garage with epoxy flooring, extensive built-in cabinetry, and an EV charging station. Luxury homes of this caliber in Ocotillo Landing rarely become available. This is a rare opportunity to own a meticulously upgraded home in one of Chandler's most sought-after gated communities.
#7062684

Chandler

823 E HORSESHOE Place

5 Beds

4 Baths

3,485 Sq.Ft.

$985,000

MLS#: 7062684

Price reduced
Rare Chandler Basement Home in a Lake Community | Fully Remodeled | Pool | 3-Car Garage Welcome to this beautifully remodeled 5-bedroom, 3-bathroom basement home located in one of Chandler's most desirable lake communities. Offering lots of upgrades, exceptional entertaining spaces, and an unbeatable location, this home truly has it all. You'll appreciate the outstanding curb appeal featuring professional landscaping, elegant paver walkways, and a welcoming front courtyard. Inside, you'll find gorgeous tile flooring throughout the main living areas and an abundance of natural light that fills the home. The formal living room and dining rooms overlook the resort-style backyard through expansive picture windows and a cozy fireplace, creating an inviting space for entertaining. A charming library/music alcove complete with a baby grand piano, adds character and flexibility. The heart of the home is the stunning chef's kitchen, with beautiful custom cabinetry, extensive granite countertops, a large center island with an undermount sink, stainless steel appliances, a gas cooktop, and abundant storage. The kitchen flows seamlessly into the spacious family room, making it easy to stay connected while entertaining family and friends. The oversized great room features walls of windows showcasing spectacular views of the backyard oasis and sparkling 8' deep pool. The private primary suite is thoughtfully separated from the other bedrooms and offers a luxurious spa-inspired bathroom with dual vanities, an oversized walk-in shower with dual shower heads and built-in bench, a private water closet, and a generous walk-in closet. Two additional bedrooms and a beautifully remodeled full bathroom complete the main level. Downstairs, you'll discover the highly sought-after finished basement, providing incredible flexibility with a large recreation room that's perfect for movie nights, game days, a home gym, or multigenerational living. Two spacious bedrooms and another full bathroom complete the lower level.
Step outside into your own private Arizona resort. The backyard has been extensively remodeled and features:
" PebbleTec 8'deep pool with decorative water features 
" Bullnose coping 
" Updated pool equipment with the option to convert to a saltwater system
" In-ground cleaning system 
" Covered patio 
" One-of-a-kind custom gazebo crafted with reclaimed 100-year-old barn wood 
" Built-in electrical outlets and television 
" Custom outdoor shower 
" Mature citrus trees 
" Spacious entertaining areas 
Additional upgrades include:
" 3-car garage with epoxy flooring and direct home access 
" RV gate with fully paved parking area 
" Newer HVAC systems 
" Interior laundry room 
Located just steps from the neighborhood lake, parks, walking paths, and close to top-rated Chandler schools, shopping, dining, golf, medical facilities, and convenient freeway access, this home offers the perfect combination of luxury, comfort, and location.
#7051216

Chandler

407 E TONTO Place

5 Beds

3 Baths

3,793 Sq.Ft.

$985,000

MLS#: 7051216

Price reduced
Fantastic opportunity in Chandler's exclusive Indian Ridge Estates. This single-level 2855 sq ft home offers spacious living on a 33,000-sq ft lot.  Floor plan features a living room, family room, bonus/game room, 3 bed, 3 baths. Updated bathrooms and tile flooring in the entry, kitchen, dining area, baths, and main traffic areas add comfort and style. The game room offers a red brick fireplace, and tile flooring. Outdoor living is a highlight, with a large, covered patio, pool, great for entertaining.  Block fencing that separates the entertaining area from the citrus orchard. A three-car extended garage provides excellent storage. Circular driveway allows for multiple cars & ease of access.  Close to great shopping, schools, restaurants and the best of a distinctive Chandler lifestyle!
#7060060

Chandler

2320 W HARRISON Street

3 Beds

3 Baths

2,855 Sq.Ft.

$950,000

MLS#: 7060060

NO HOA!! Set on nearly an acre in the highly desirable Tremaine Park community of Central Chandler, this rare agricultural-zoned property with horse privileges offers an exceptional blend of freedom, function, and opportunity.
Without HOA restrictions, enjoy the flexibility to truly make the property your own-bring your RV, boat, trailers, and all your lifestyle needs with ease while still maintaining privacy and space. Optional irrigation enhances the landscape, supporting mature shade trees and lush, established greenery throughout the grounds.
The main residence offers 3,443 sq ft with 3 bedrooms and 3 bathrooms, featuring a comfortable and functional layout designed for everyday living and entertaining. Complementing the home is a substantial 2,020 sq ft detached mixed-use structure with potential for multi-generational living, a private office setup, creative studio, workshop, or additional storage and hobby space.

Additional highlights include owned solar panels, providing long-term energy efficiency and reduced utility costs. 3 Car Garage with plenty of space to utilize additional parking.

A truly unique Chandler opportunity--acreage, flexibility, horse privileges, and no HOA in one of the most convenient central locations in the Valley.

321 E Campbell Road

Message successfully sent.

I agree to receive email communication and understand I can unsubscribe at any time.

I agree to be contacted by The Mandy Gold Team | Haymore Real Estate LLC via call, email, and text for real estate services. To opt out, you can reply 'stop' at any time or reply 'help' for assistance. You can also click the unsubscribe link in the emails. Message and data rates may apply. Message frequency may vary. Privacy Policy

Send a message

Message successfully sent.

Reason for contacting?

I agree to receive email communication and understand I can unsubscribe at any time.

I agree to be contacted by The Mandy Gold Team | Haymore Real Estate LLC via call, email, and text for real estate services. To opt out, you can reply 'stop' at any time or reply 'help' for assistance. You can also click the unsubscribe link in the emails. Message and data rates may apply. Message frequency may vary. Privacy Policy

Sign In Sign Out

Virtual Assistant

Would you like to take the next step with this property? We can help you schedule a showing or virtual tour, or send you more details.

Yes, I would like more information.

Thank You for Your Reply, One of Our Agents will contact you as soon as possible

No, maybe later.

Thank you, you can always contact me via email, phone number or through the contact form.

Realhub AI

Lucy - Your AI-Powered Realtor

Update Your Temporary Password

Personalize your search

Enter your email and we'll notify you immediately when new listings match what you're looking for.

or enter email address

Already have an account ? Login here

Continue your home search

I agree to receive communications and understand I can unsubscribe at any time.

I agree to be contacted by The Mandy Gold Team | Haymore Real Estate LLC via call, email, and text for real estate services. To opt out, you can reply 'stop' at any time or reply 'help' for assistance. You can also click the unsubscribe link in the emails. Message and data rates may apply. Message frequency may vary. Privacy Policy

Already have an account ? Login here

We use cookies

We use cookies primarily for analytics to enhance your experience. By accepting, you agree to our use of these cookies. You can manage your preferences or learn more about our cookies policy.