3141 S Harrison Road

Tucson, AZ 85730
Contemporary

Tucson, AZ 85730

3141 S Harrison Road

$299,900

MLS#: 22120637

Status: Closed

Listing provided by: OfferPad Brokerage LLC

Listing agent phone: None

Last update: 1 year, 7 months ago

On site: 4 years ago

Hearthstone Hills NO. 5 (1-213) - Residential

About

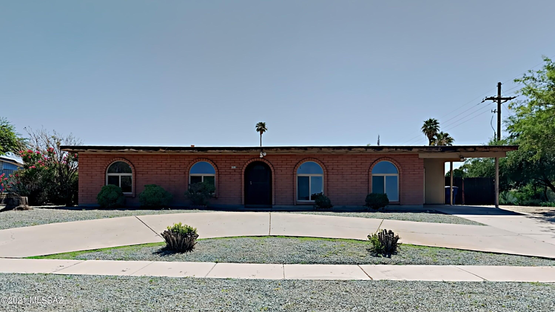
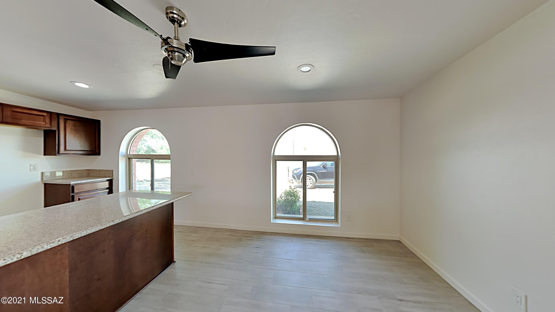
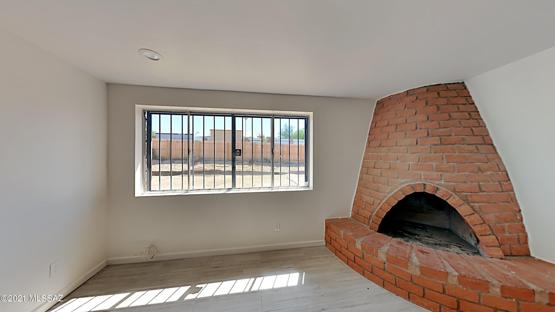
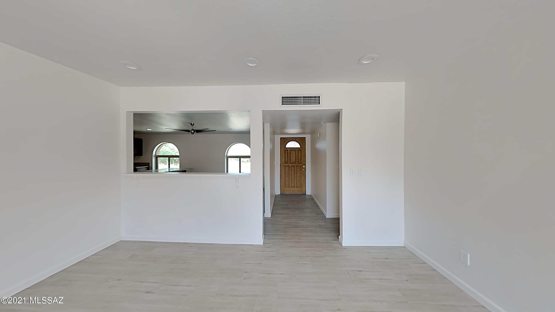
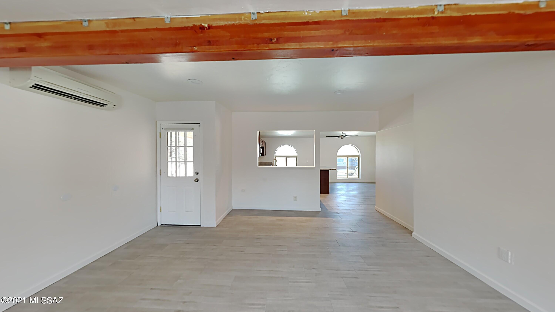
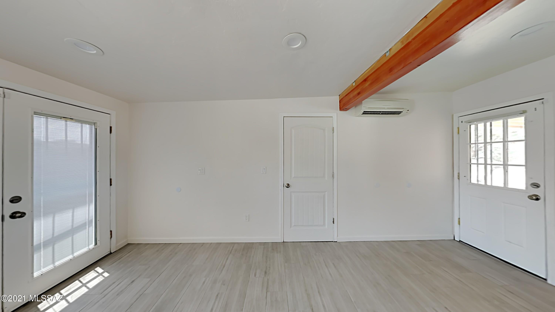
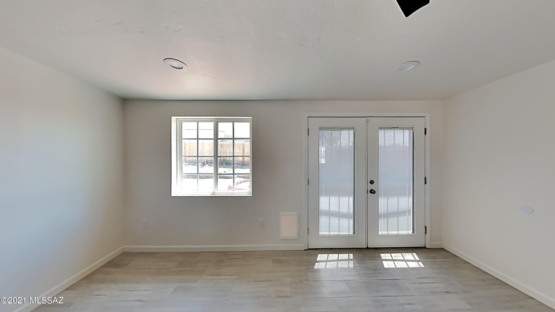
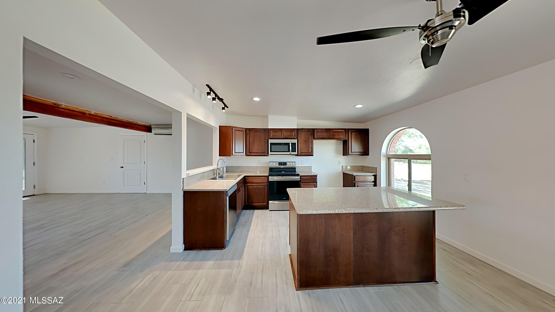
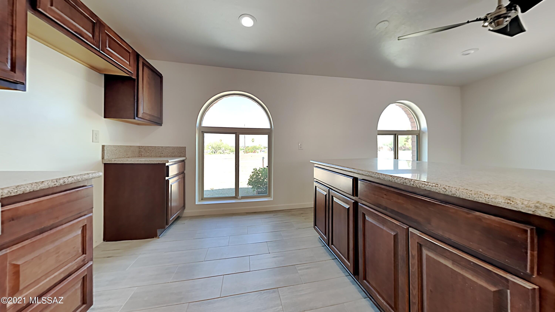
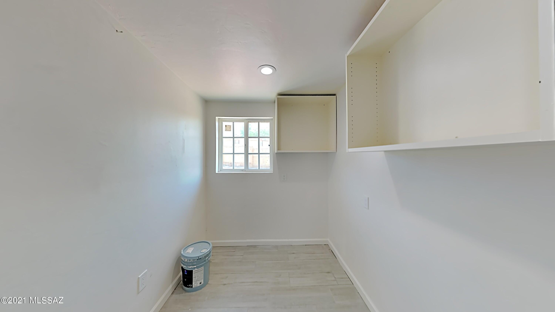
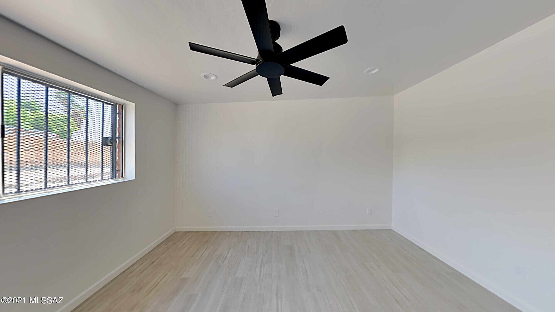
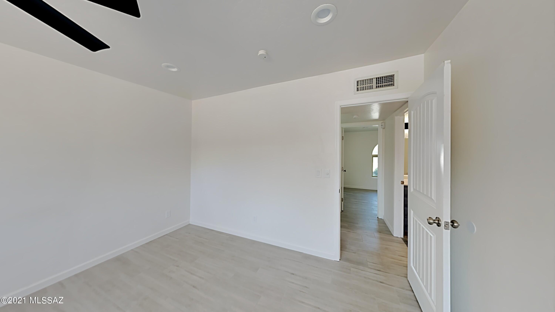
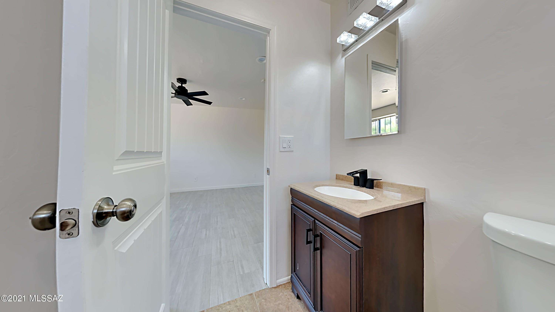
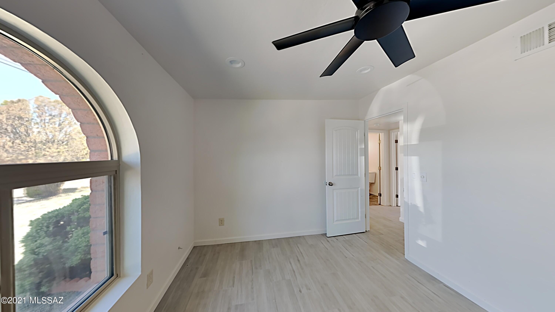
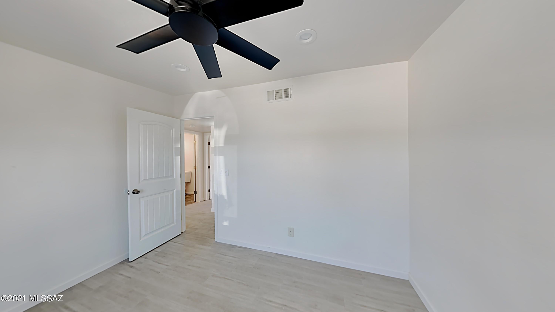
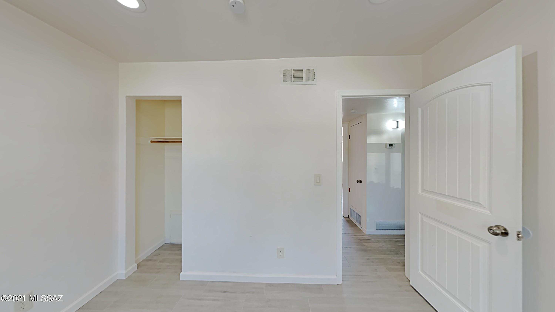
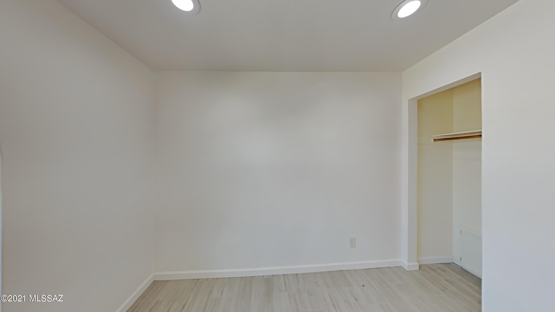
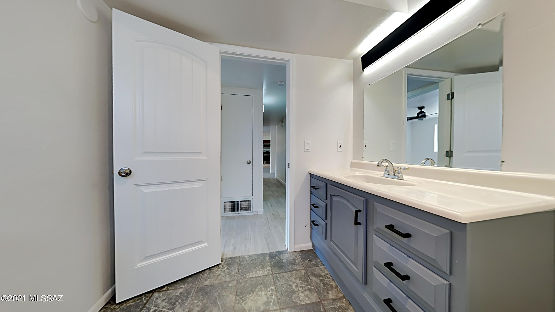
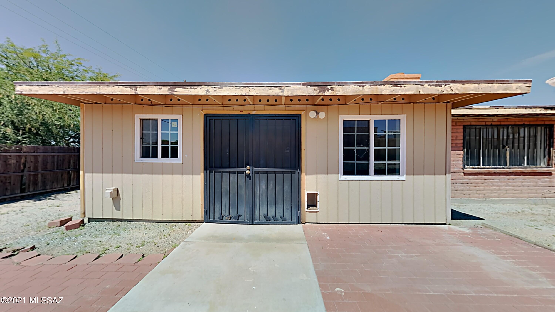
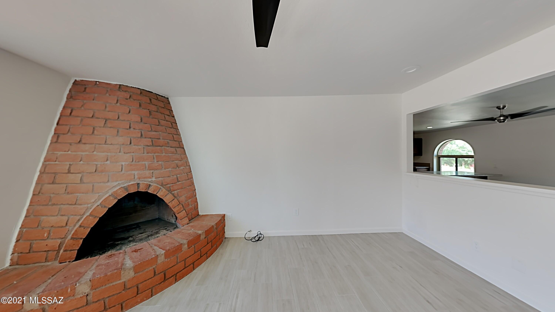
VACANT! Three bedroom two bath home just minutes from Saguaro National park and not far from Mt. Lemmon. lots of schools and shopping nearby. Plenty of space with a large family room as well as living room. Living room has brick beehive fireplace. Tile throughout and modern, updated lighting. Laundry room is large with plenty of storage space. Brand new stainless steel appliances, granite countertops and large kitchen island. Single car carport but lots of room for parking with a curved driveway out front. Big backyard with brick firepit and patio. Tour today!

Property

Beds

3

Full Baths

2

1/2 Baths

None

Year Built

1978

Sq.Footage

1,706

Features

Features & Amenities

Interior

  • Total Bedrooms

    3

  • Bathrooms

    2

  • Basement YN

    NO

  • Cooling YN

    YES

  • Cooling

    Central Air

  • Fireplace YN

    YES

  • Heating YN

    YES

  • Heating

    Forced Air, Electric

  • Pet friendly

    N/A

Exterior

  • Garage

    No

  • Construction Materials

    Frame

  • Other Exterior Features

    None

  • Patio and Porch Features

    Patio

  • Pool

    No

  • View

    None

Area & Lot

  • Lot Features

    Subdivided

  • Lot Size(acres)

    0.22

  • Lot Size(square feet)

    9,583

  • Property Type

    Residential

  • Property Sub Type

    Single Family Residence

  • Architectural Style

    Contemporary

Price

  • Sales Price

    $299,900

  • Tax Amount

    $1,762.25

  • Sq. Footage

    1,706

  • Price/SqFt

    $175

HOA

  • Association

    No

Property Resources

  • Horse Property

    NO

School District

  • Elementary School

    Dunham

  • Middle School

    Secrist

  • High School

    Santa Rita

Property Features

  • Water Source

    Public

Schedule

Schedule a Showing

Showing scheduled successfully.

What is 3 + 4 ?


Change time

Mortgage calculator

Estimate your monthly mortgage payment, including the principal and interest, property taxes, and HOA. Adjust the values to generate a more accurate rate.

Your payment

Principal and Interest:

$

Property taxes:

$

HOA fees:

$

Total loan payment:

$

Total interest amount:

$

Location

  • County

    Pima

  • Elementary School

    Dunham

  • Middle School

    Secrist

  • High School

    Santa Rita

Listing Courtesy of Derek R. Dickson , OfferPad Brokerage LLC

RealHub Information is provided exclusively for consumers' personal, non-commercial use, and it may not be used for any purpose other than to identify prospective properties consumers may be interested in purchasing. All information deemed reliable but not guaranteed and should be independently verified. All properties are subject to prior sale, change or withdrawal. RealHub website owner shall not be responsible for any typographical errors, misinformation, misprints and shall be held totally harmless.

Agent Tammy Isabell

Tammy Isabell

Agent / RealtorĀ®

Call Tammy today to schedule a private showing.


* Listings on this website come from the FMLS IDX Compilation and may be held by brokerage firms other than the owner of this website. The listing brokerage is identified in any listing details. Information is deemed reliable but is not guaranteed. If you believe any FMLS listing contains material that infringes your copyrighted work please click here to review our DMCA policy and learn how to submit a takedown request.Ā© 2024 FMLS.

Properties

Related properties
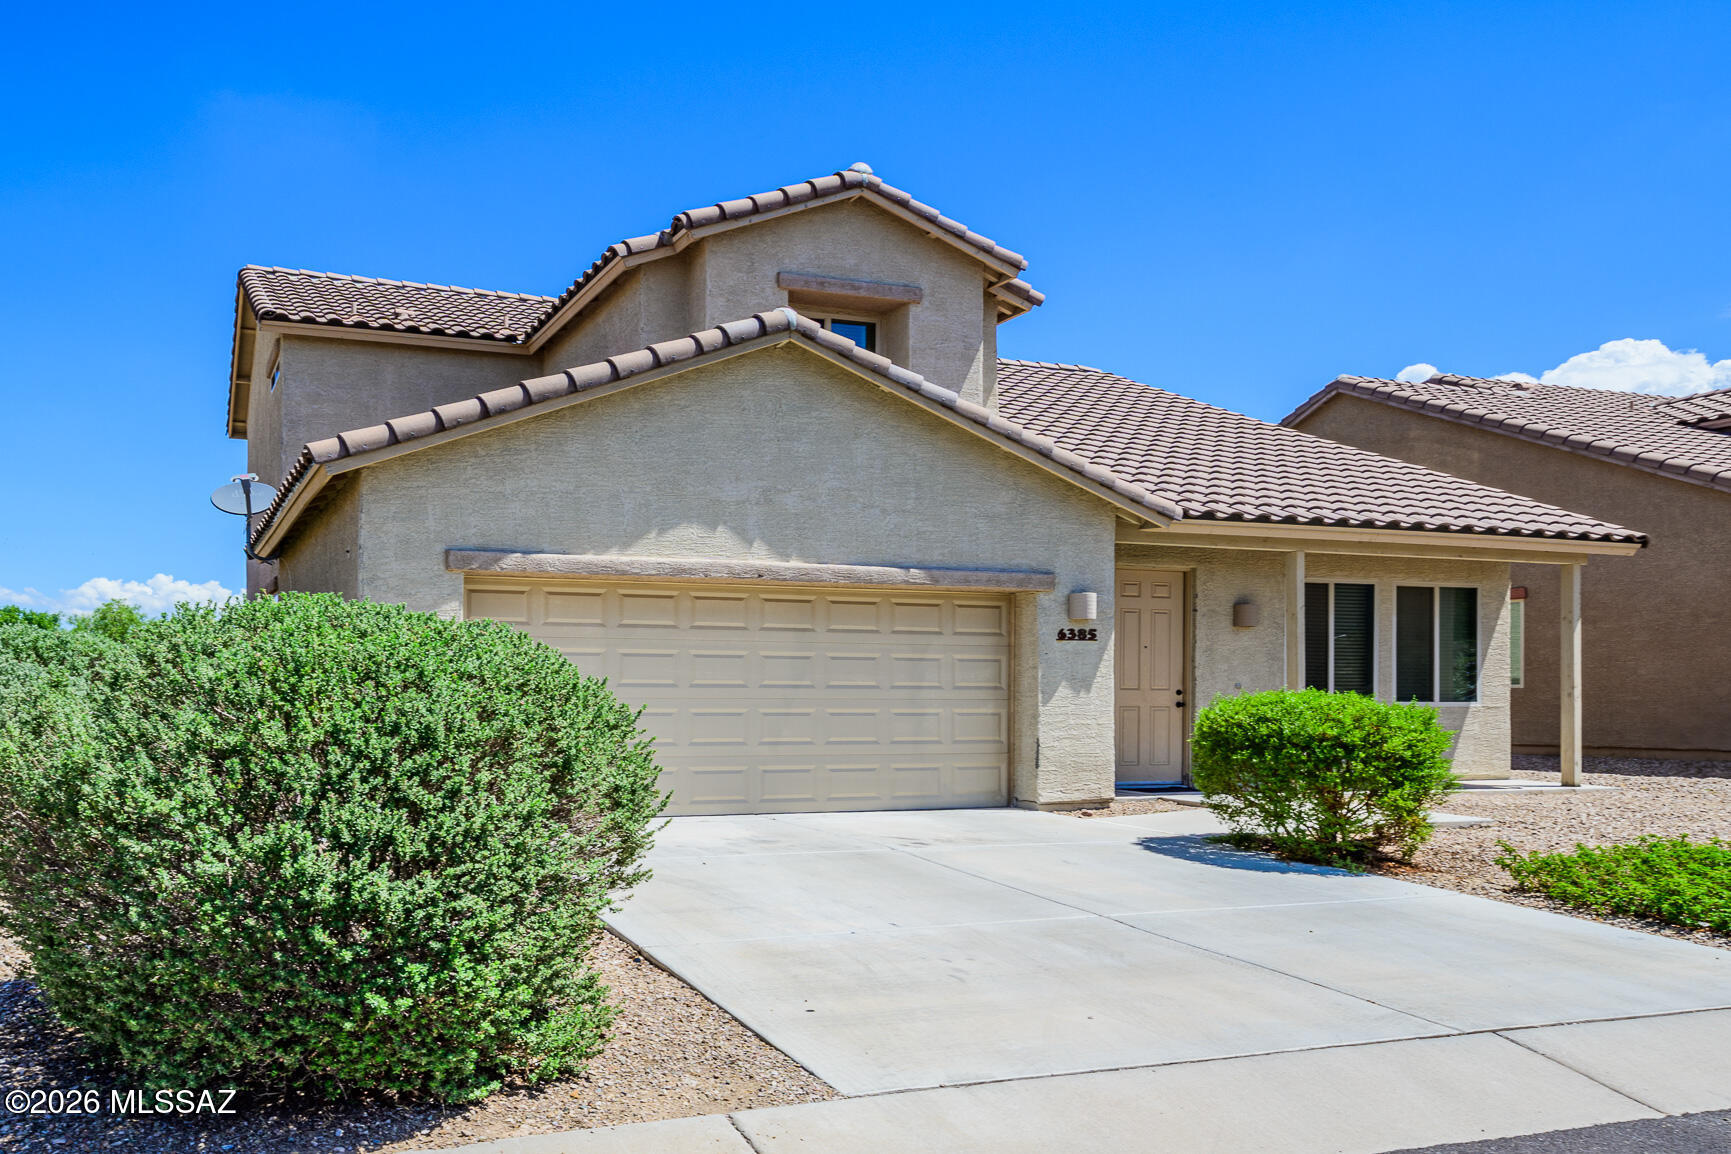
New on site today
Beautifully maintained 4-bedroom, 2.5-bath home in the highly sought-after award-winning Vail School District! This spacious two-story floor plan features the primary suite conveniently located on the main level, offering a walk-in closet, dual-sink vanity, and walk-in shower. The bright, open layout includes stainless steel appliances, ceiling fans throughout, window coverings, and plenty of space for everyday living and entertaining. Step outside to a covered patio and private walled backyard, perfect for relaxing or hosting guests. Conveniently located with easy access to I-10, shopping, dining, and schools. Enjoy exceptional community amenities, including a clubhouse, pool, recreation room, and spa/hot tub. Don't miss this move-in-ready home in one of Vail's most desirable communities!
#22617976

Tucson

6385 E Boldin Drive

4 Beds

2 Baths

1,849 Sq.Ft.

$325,000

MLS#: 22617976
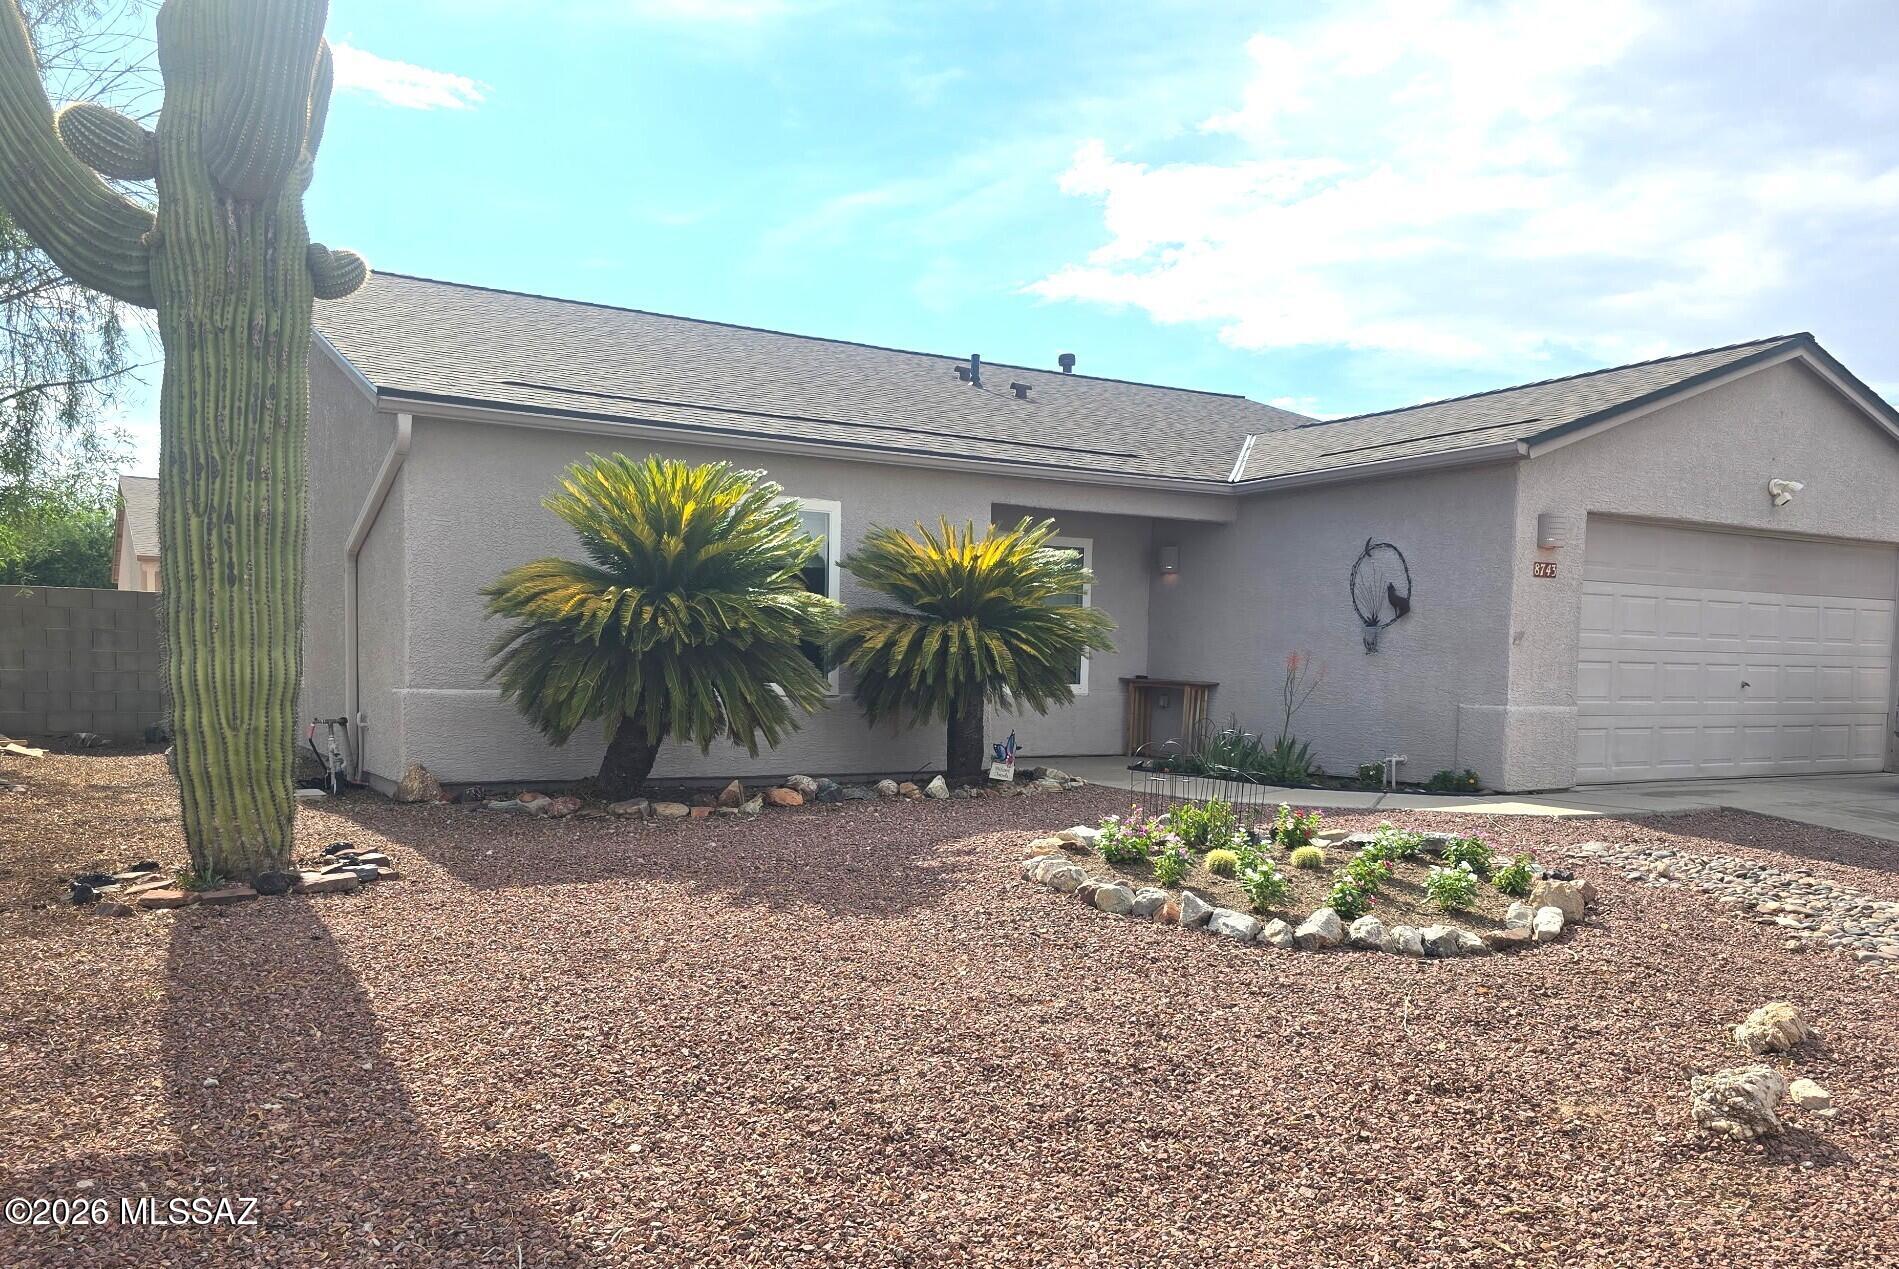
New on site today
This well maintained 3 bedroom, 2 bath home offers a well thought out floorplan featuring a formal living room plus an open kitchen concept great room, plus a tandem 3 car garage! This home offers comfort and efficiency with paid off Solar. Updates include a new roof, windows, patio screens, gutters, water heater, and kitchen cabinets, all within the last two years. Great curb appeal with easy-care landscaping, sprinklers, desert plantings and a gorgeous saguaro cactus! You'll love life on your covered patio in the backyard with real grass and mountain view! Located in the highly desired Continental Reserve, near Tucson Mountain foothills, Safford (Sombrero) Peak, and Saguaro National Park! Conveniently near I-10, shopping, dining, schools, and medical. Enjoy Arizona living at it's best!
#22616800

Tucson

8743 N Silver Moon Way

3 Beds

2 Baths

1,523 Sq.Ft.

$349,900

MLS#: 22616800
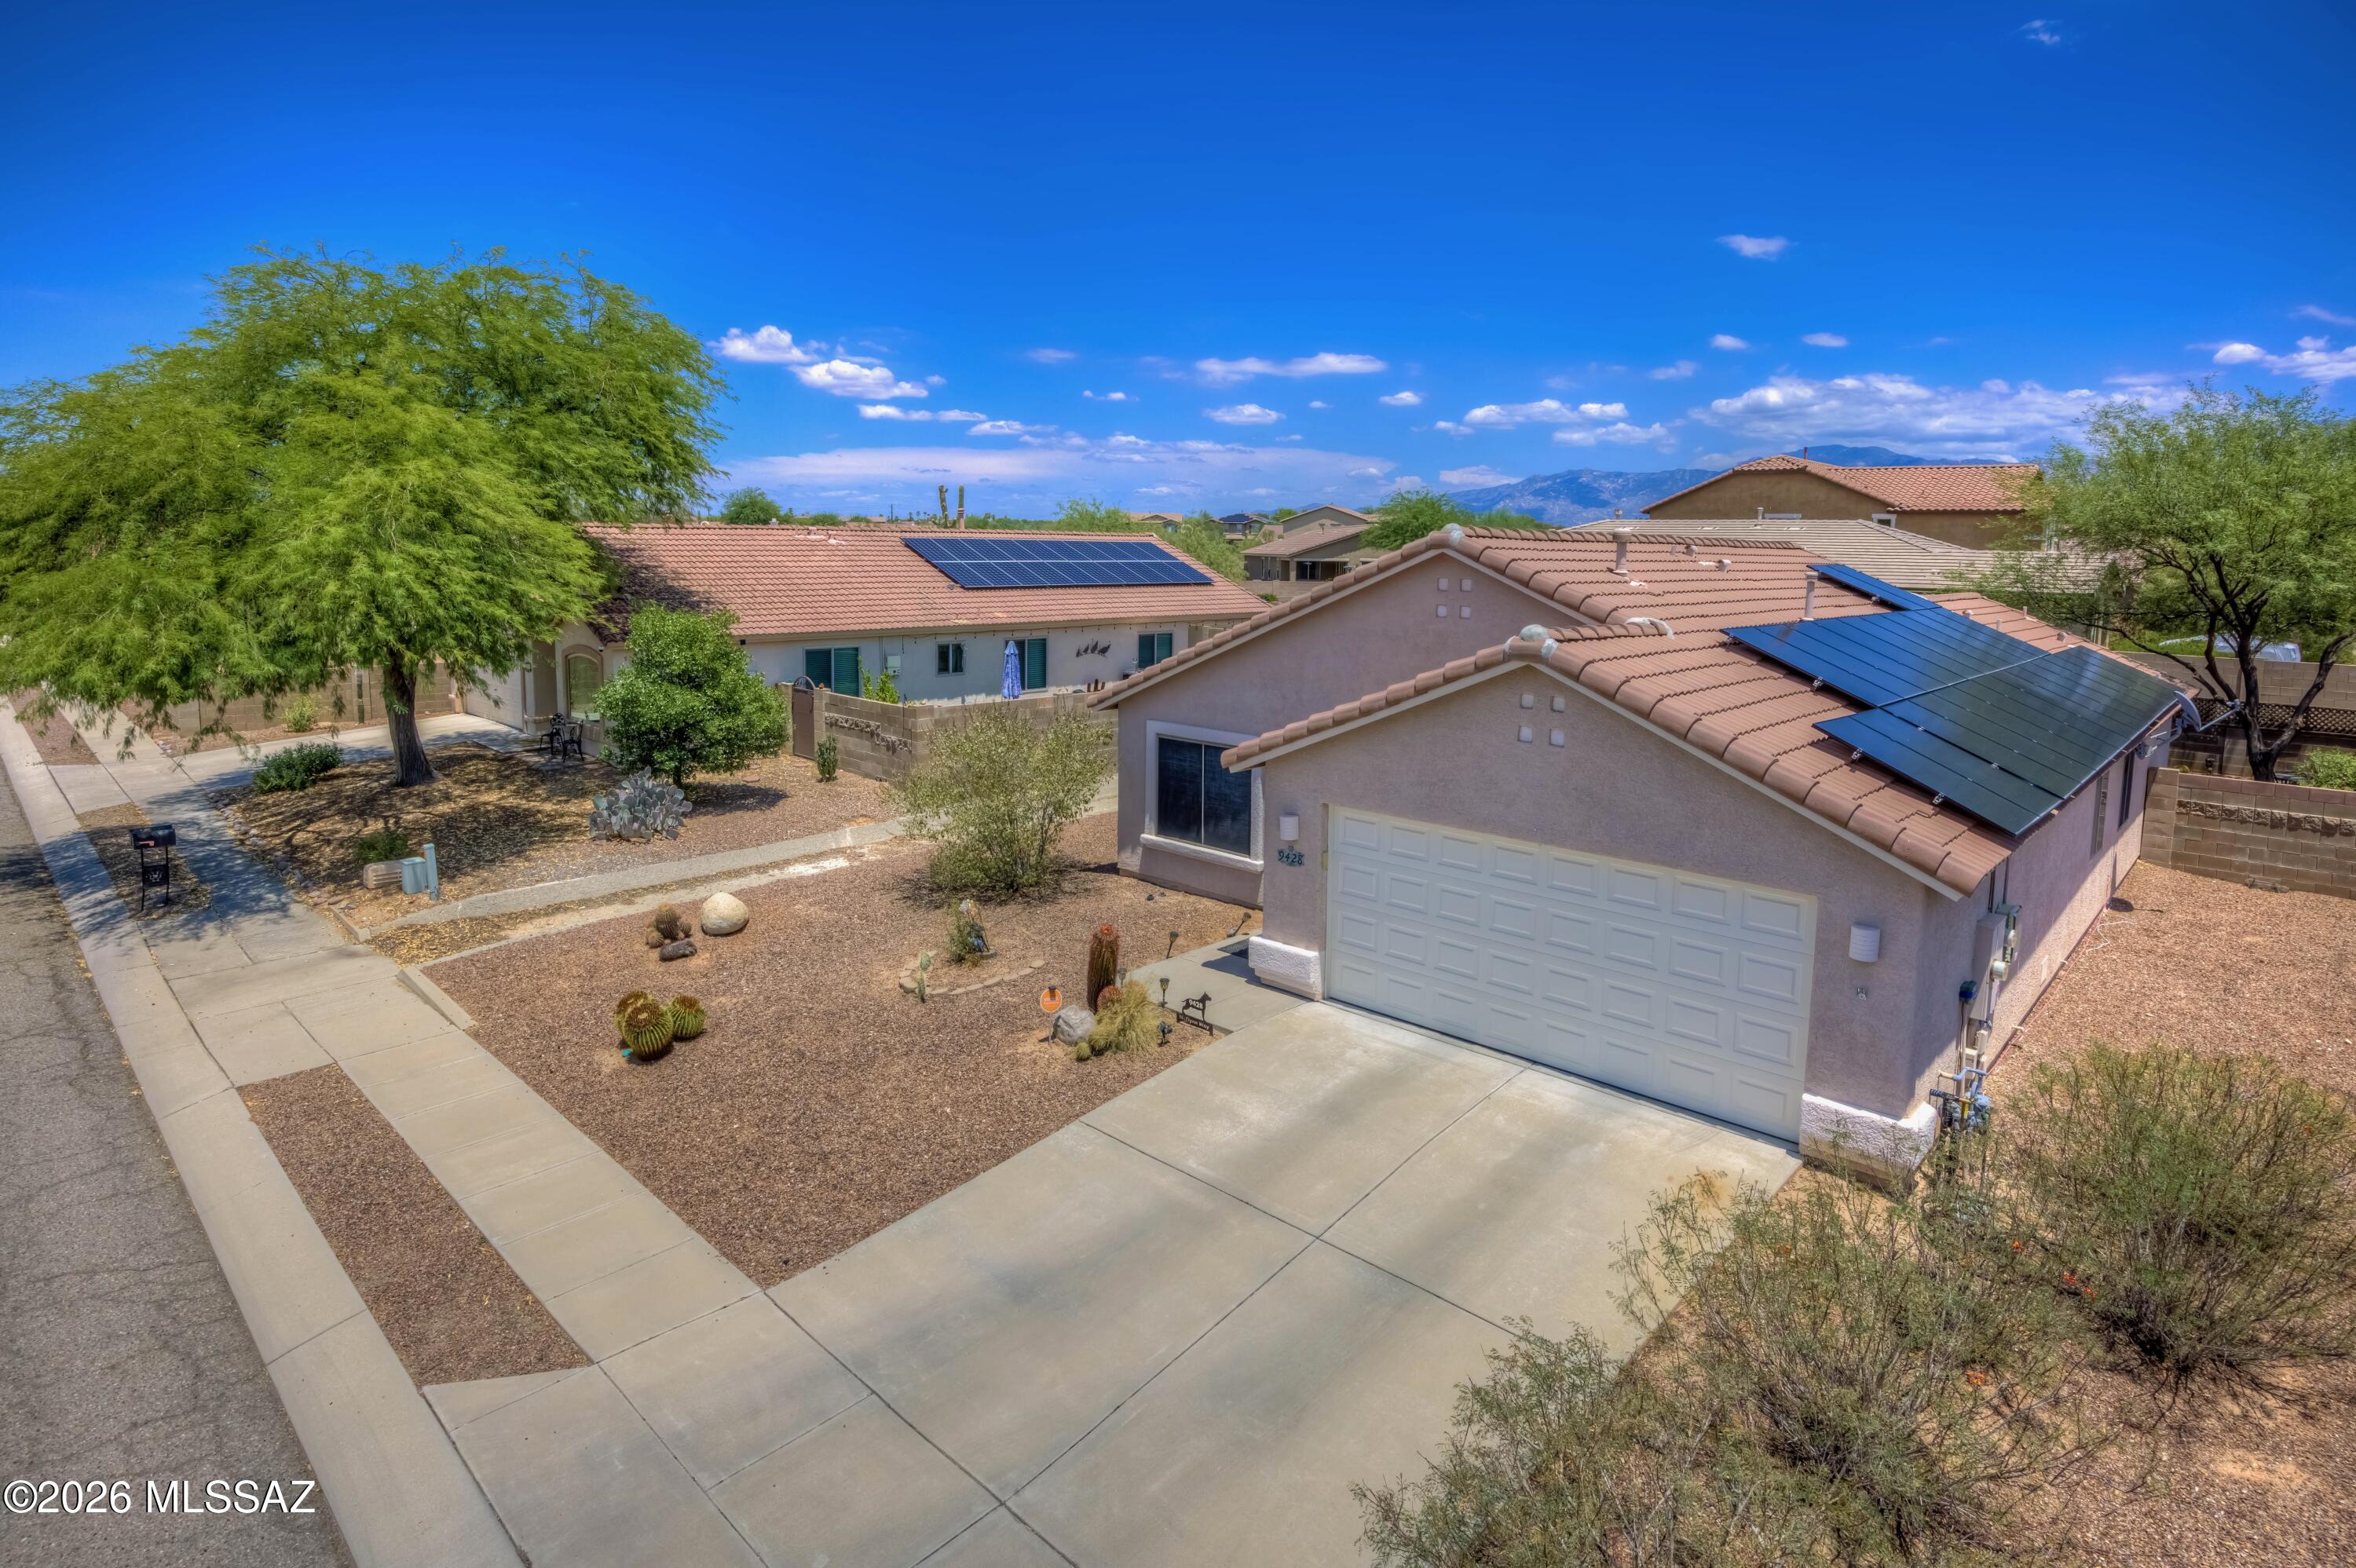
New on site today
Welcome home to this beautifully maintained 3-bedrom, 2 bath N/W residence. Pride of ownership shines throughout this move in ready home featuring upgraded heating & cooling unit, water heater, garage door, allowing buyers to move in with confidence. Step outside to a private backyard with plenty of space to relax, garden, or create your own retreat. Conveniently located near parks, shopping, dining, and highly rated schools, this home offers an exceptional opportunity in one of Tucsons most sought-after neighborhoods.
#22617978

Tucson

9428 N Flynn Way

3 Beds

2 Baths

1,409 Sq.Ft.

$355,000

MLS#: 22617978
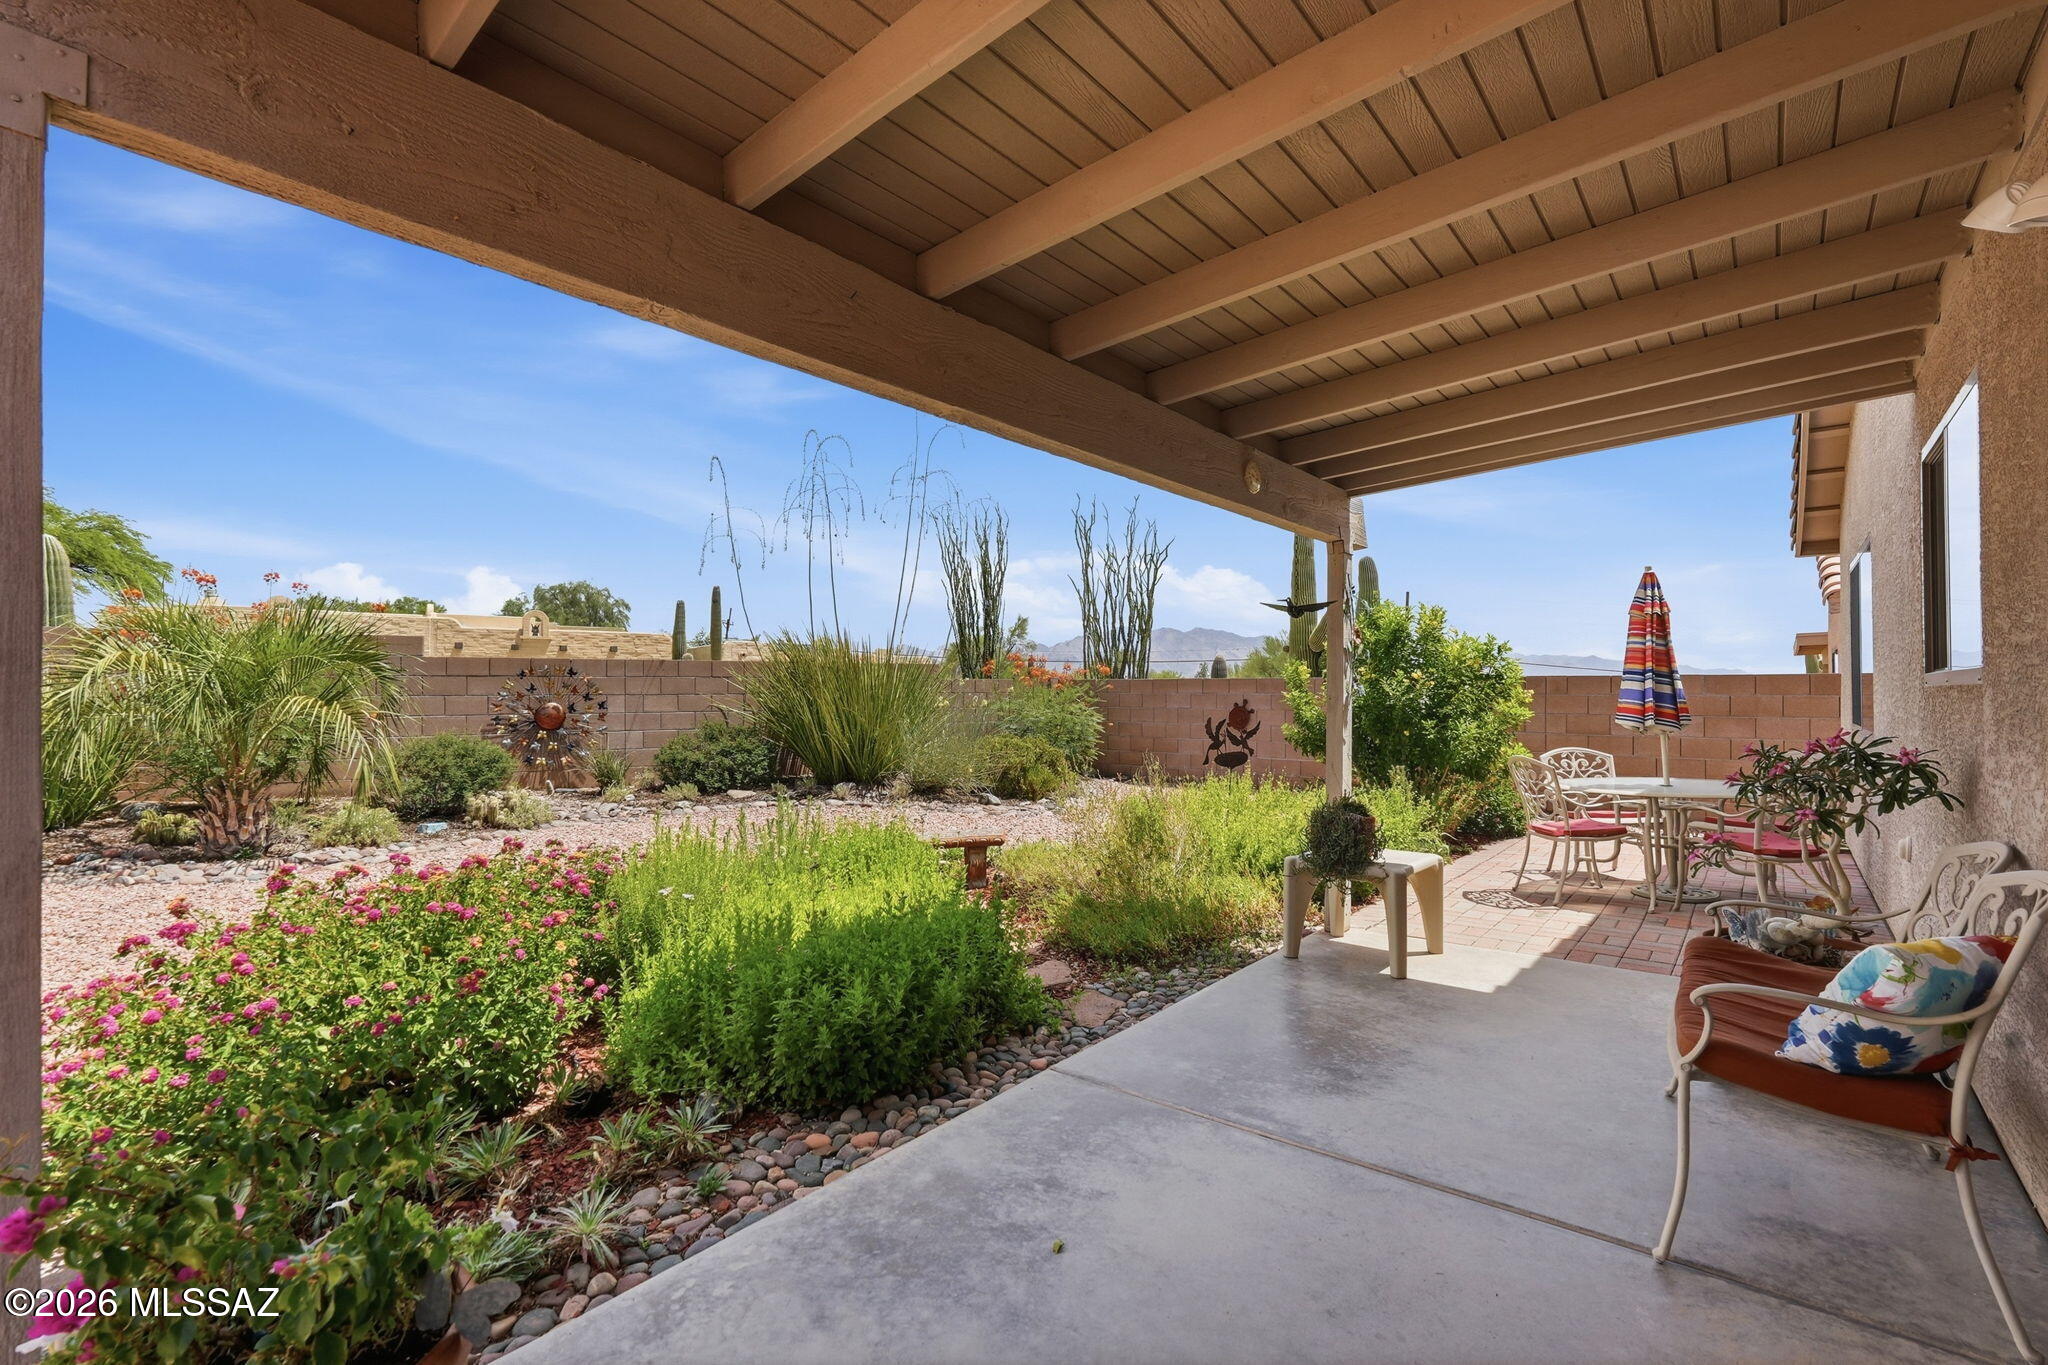
New on site today
Welcome to this well maintained 4-bedroom, 2-bath home in the desirable Colina de Oro on Tucson's west side. The open floor plan features soaring ceilings, lots of natural light, tile flooring throughout the main living areas, and carpet in the bedrooms. Updated with new countertops, plenty of space and a pantry. The desirable split-bedroom floor plan offers added privacy, with a spacious primary suite featuring a large walk-in closet, dual vanities, and an updated walk-in shower. The hall bathroom has also been tastefully updated. 
Take in the mountain views from your private backyard, extended covered patio, beautiful landscaping that attracts butterflies and birds. HVAC replaced 8/2019, New Slider and windows in living room.
#22617997

Tucson

2354 W Dillon Road

4 Beds

2 Baths

1,663 Sq.Ft.

$349,000

MLS#: 22617997
New on site today
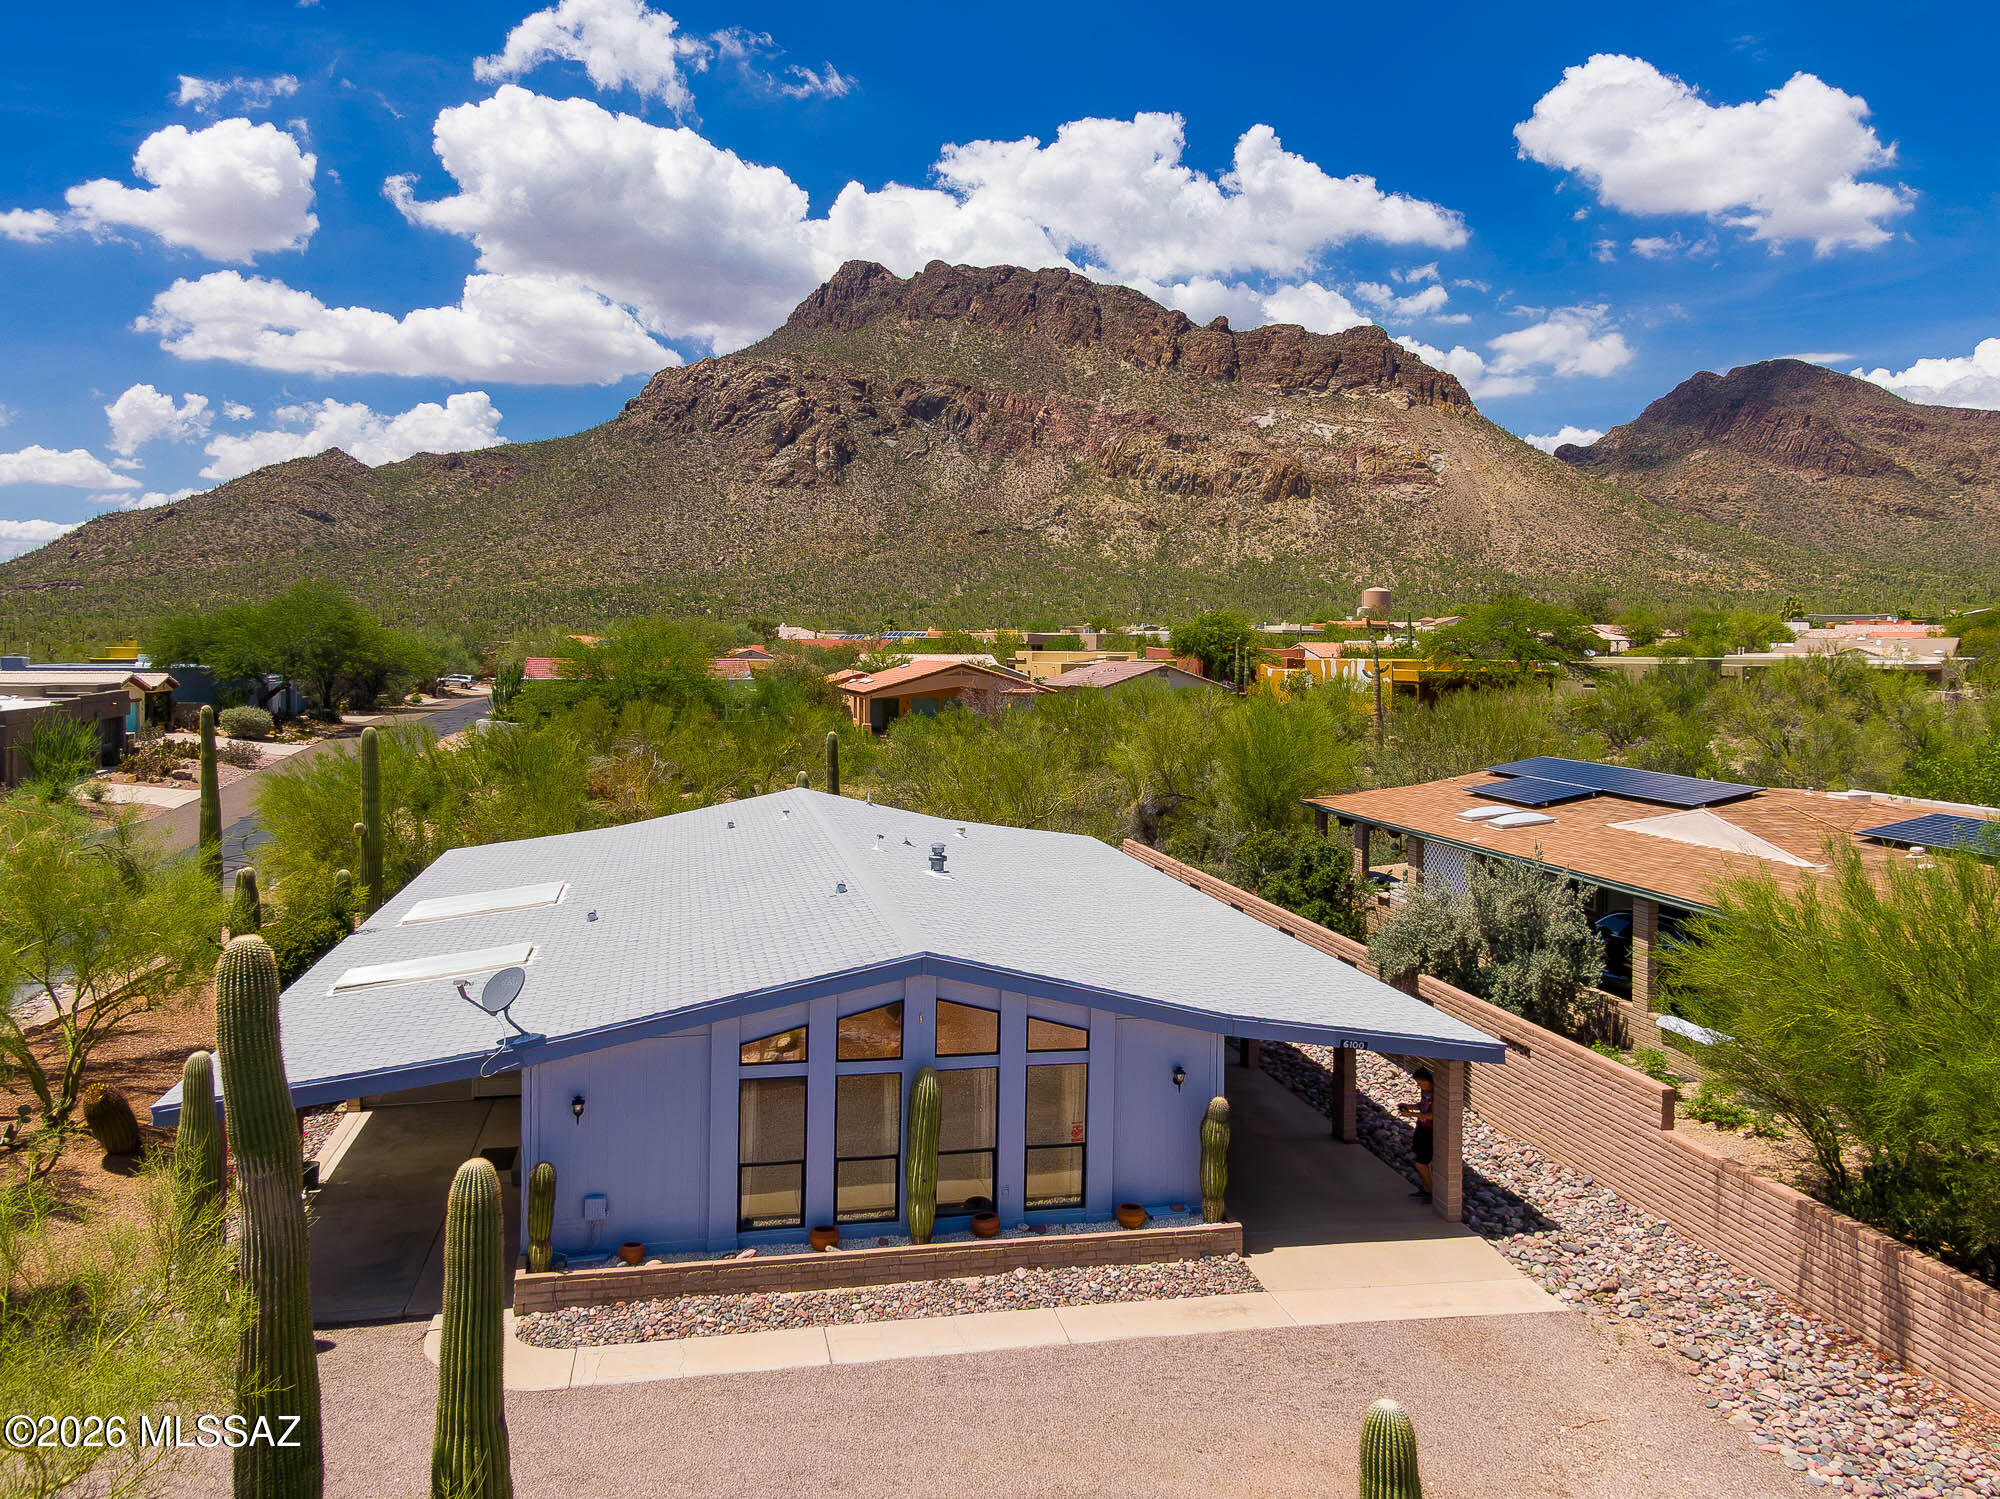
Discover the perfect blend of comfort, recreation, and breathtaking scenery in this charming 2-bedroom, 2-bath home. Located in a gated community, this home sits on a large corner lot with a backdrop of stunning mountain views. Inside, you'll find an open floor plan featuring a spacious living room, & formal dining area with vaulted ceilings. Relax in the generously sized Arizona room while enjoying the peaceful desert landscape. A covered carport with direct home entry and a storage room/workshop add convenience. Ideally located within one mile of six dining options and near hiking trails. HOA amenities include a pool, spa, pickleball, basketball, and tennis courts, plus a community center with scheduled games, activities, and classes. The perfect full-time residence or Arizona getaway.
#22618001

Tucson

6100 W Tucson Estates Parkway

2 Beds

2 Baths

1,664 Sq.Ft.

$245,000

MLS#: 22618001
New on site today
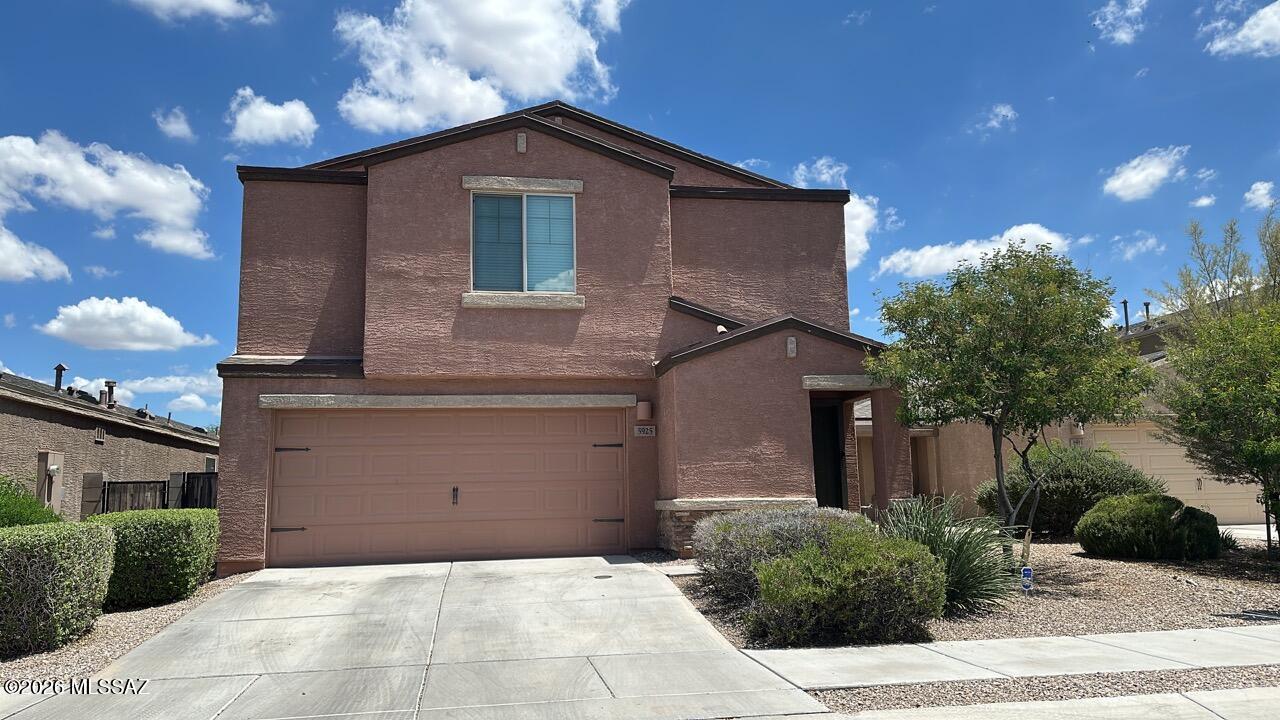
Welcome to 5925 S Hosmer Ct in Tucson! This well-maintained home offers a comfortable and functional layout, perfect for everyday living. The bright, open living spaces provide a welcoming atmosphere, while the spacious kitchen offers ample cabinet and counter space for cooking and entertaining. The primary suite serves as a relaxing retreat with an en-suite bathroom, and the additional bedrooms provide flexibility for family, guests, or a home office. Step outside to enjoy the private backyard, offering plenty of space for outdoor dining, gardening, or simply unwinding. Conveniently located with easy access to I-10, shopping, dining, schools, parks, and Tucson International Airport, this home combines comfort, convenience, and value. Don't miss the opportunity to make this wonderful property your new home!
#22618008

Tucson

5925 S Hosmer Court

4 Beds

2 Baths

1,845 Sq.Ft.

$324,900

MLS#: 22618008
New on site today
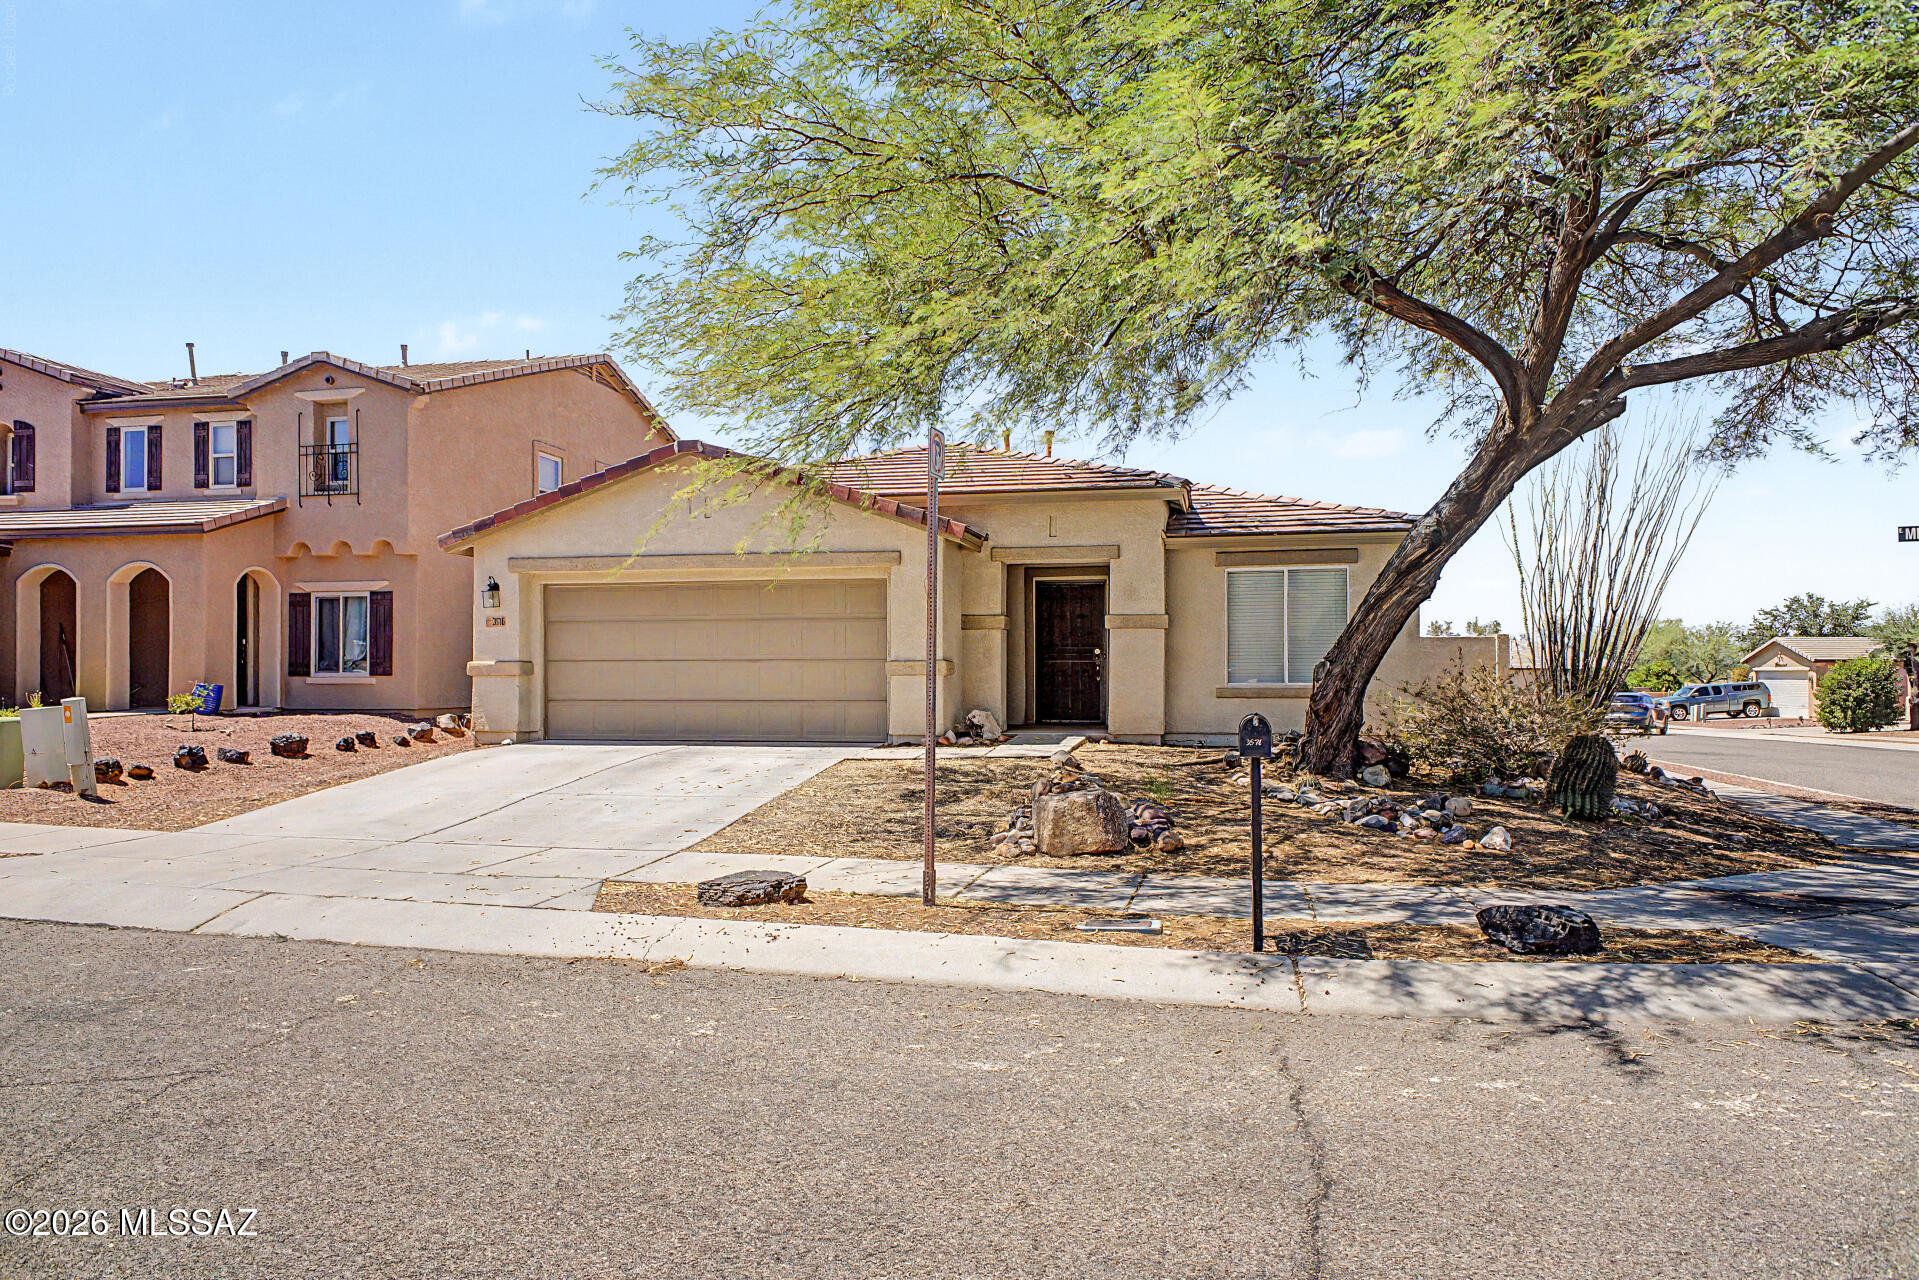
Welcome to this beautifully updated home in the desirable Black Horse community! Featuring a modern open-concept floorplan with fresh interior paint, LVP and new carpet in the bedrooms, this home offers a clean and stylish feel from the moment you enter. The kitchen showcases crisp white cabinets, stainless steel appliances, and a seamless flow into the main living areas. Enjoy the comfort of ceiling fans, a spacious laundry room, and a primary suite complete with a dual vanity bathroom. Outside, relax in the low-maintenance desert landscaped backyard, perfect for enjoying the outdoors. Complete with a 2-car garage, this move-in-ready home combines modern upgrades, convenience, and community charm!
#22617488

Tucson

3576 E Mecate Road

3 Beds

2 Baths

1,850 Sq.Ft.

$339,900

MLS#: 22617488
New on site today
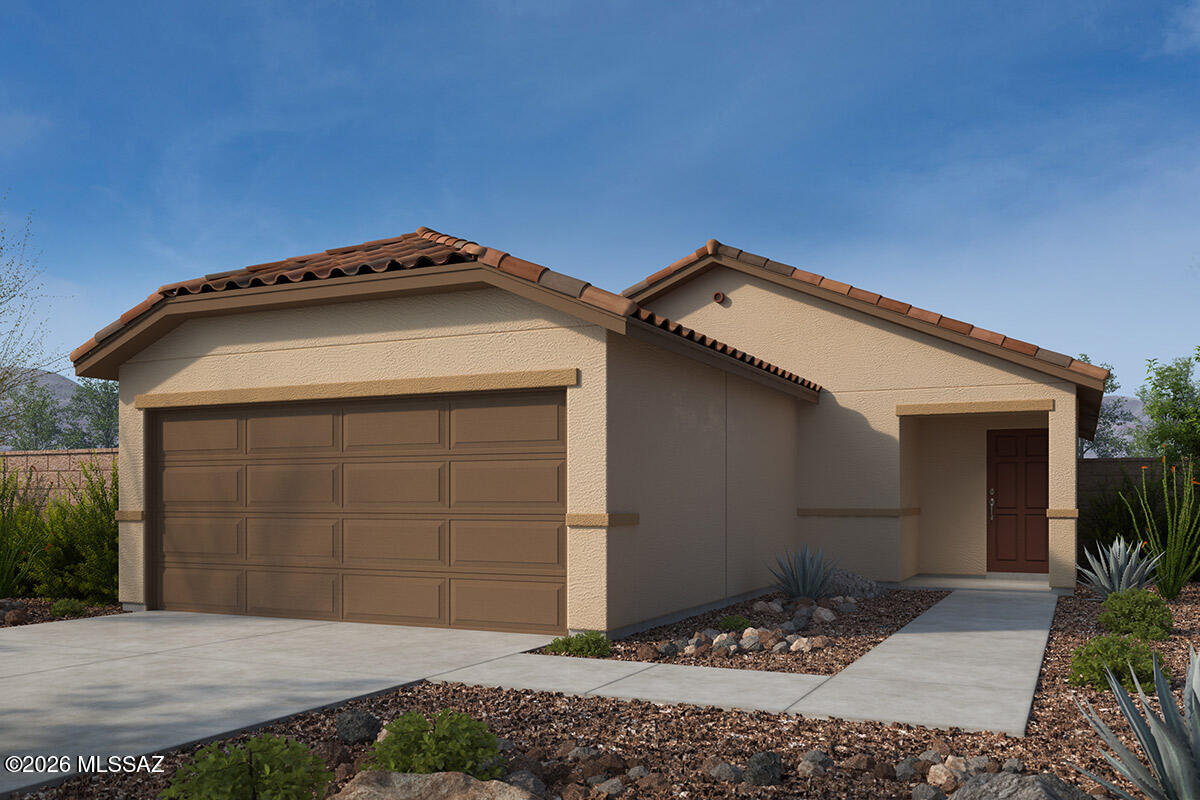
Beautiful premier master plan community at Irvington and Wingate. This single-story home features a covered back patio, sound absorbing ENERGY STARĀ® certified cellulose insulation, and ceramic tile flooring throughout. The kitchen showcases granite countertops in 3 color choices, cabinets in 2 color choices, a peninsula, pantry, and WhirlpoolĀ® stainless steel appliances. The primary suite boasts a walk-in closet and connected bath with a dual-sink vanity and walk-in shower. This is a floor plan listing. Home is to be built and buyer may choose features and homesites that are not included in this base price. Call today for more information. Base price range does not include lot premiums and/or additional upgrades other than included features. Property taxes are not available to date.
#22618035

Tucson

4149 S Freewheel Way

3 Beds

2 Baths

1,262 Sq.Ft.

$314,990

MLS#: 22618035
New on site today
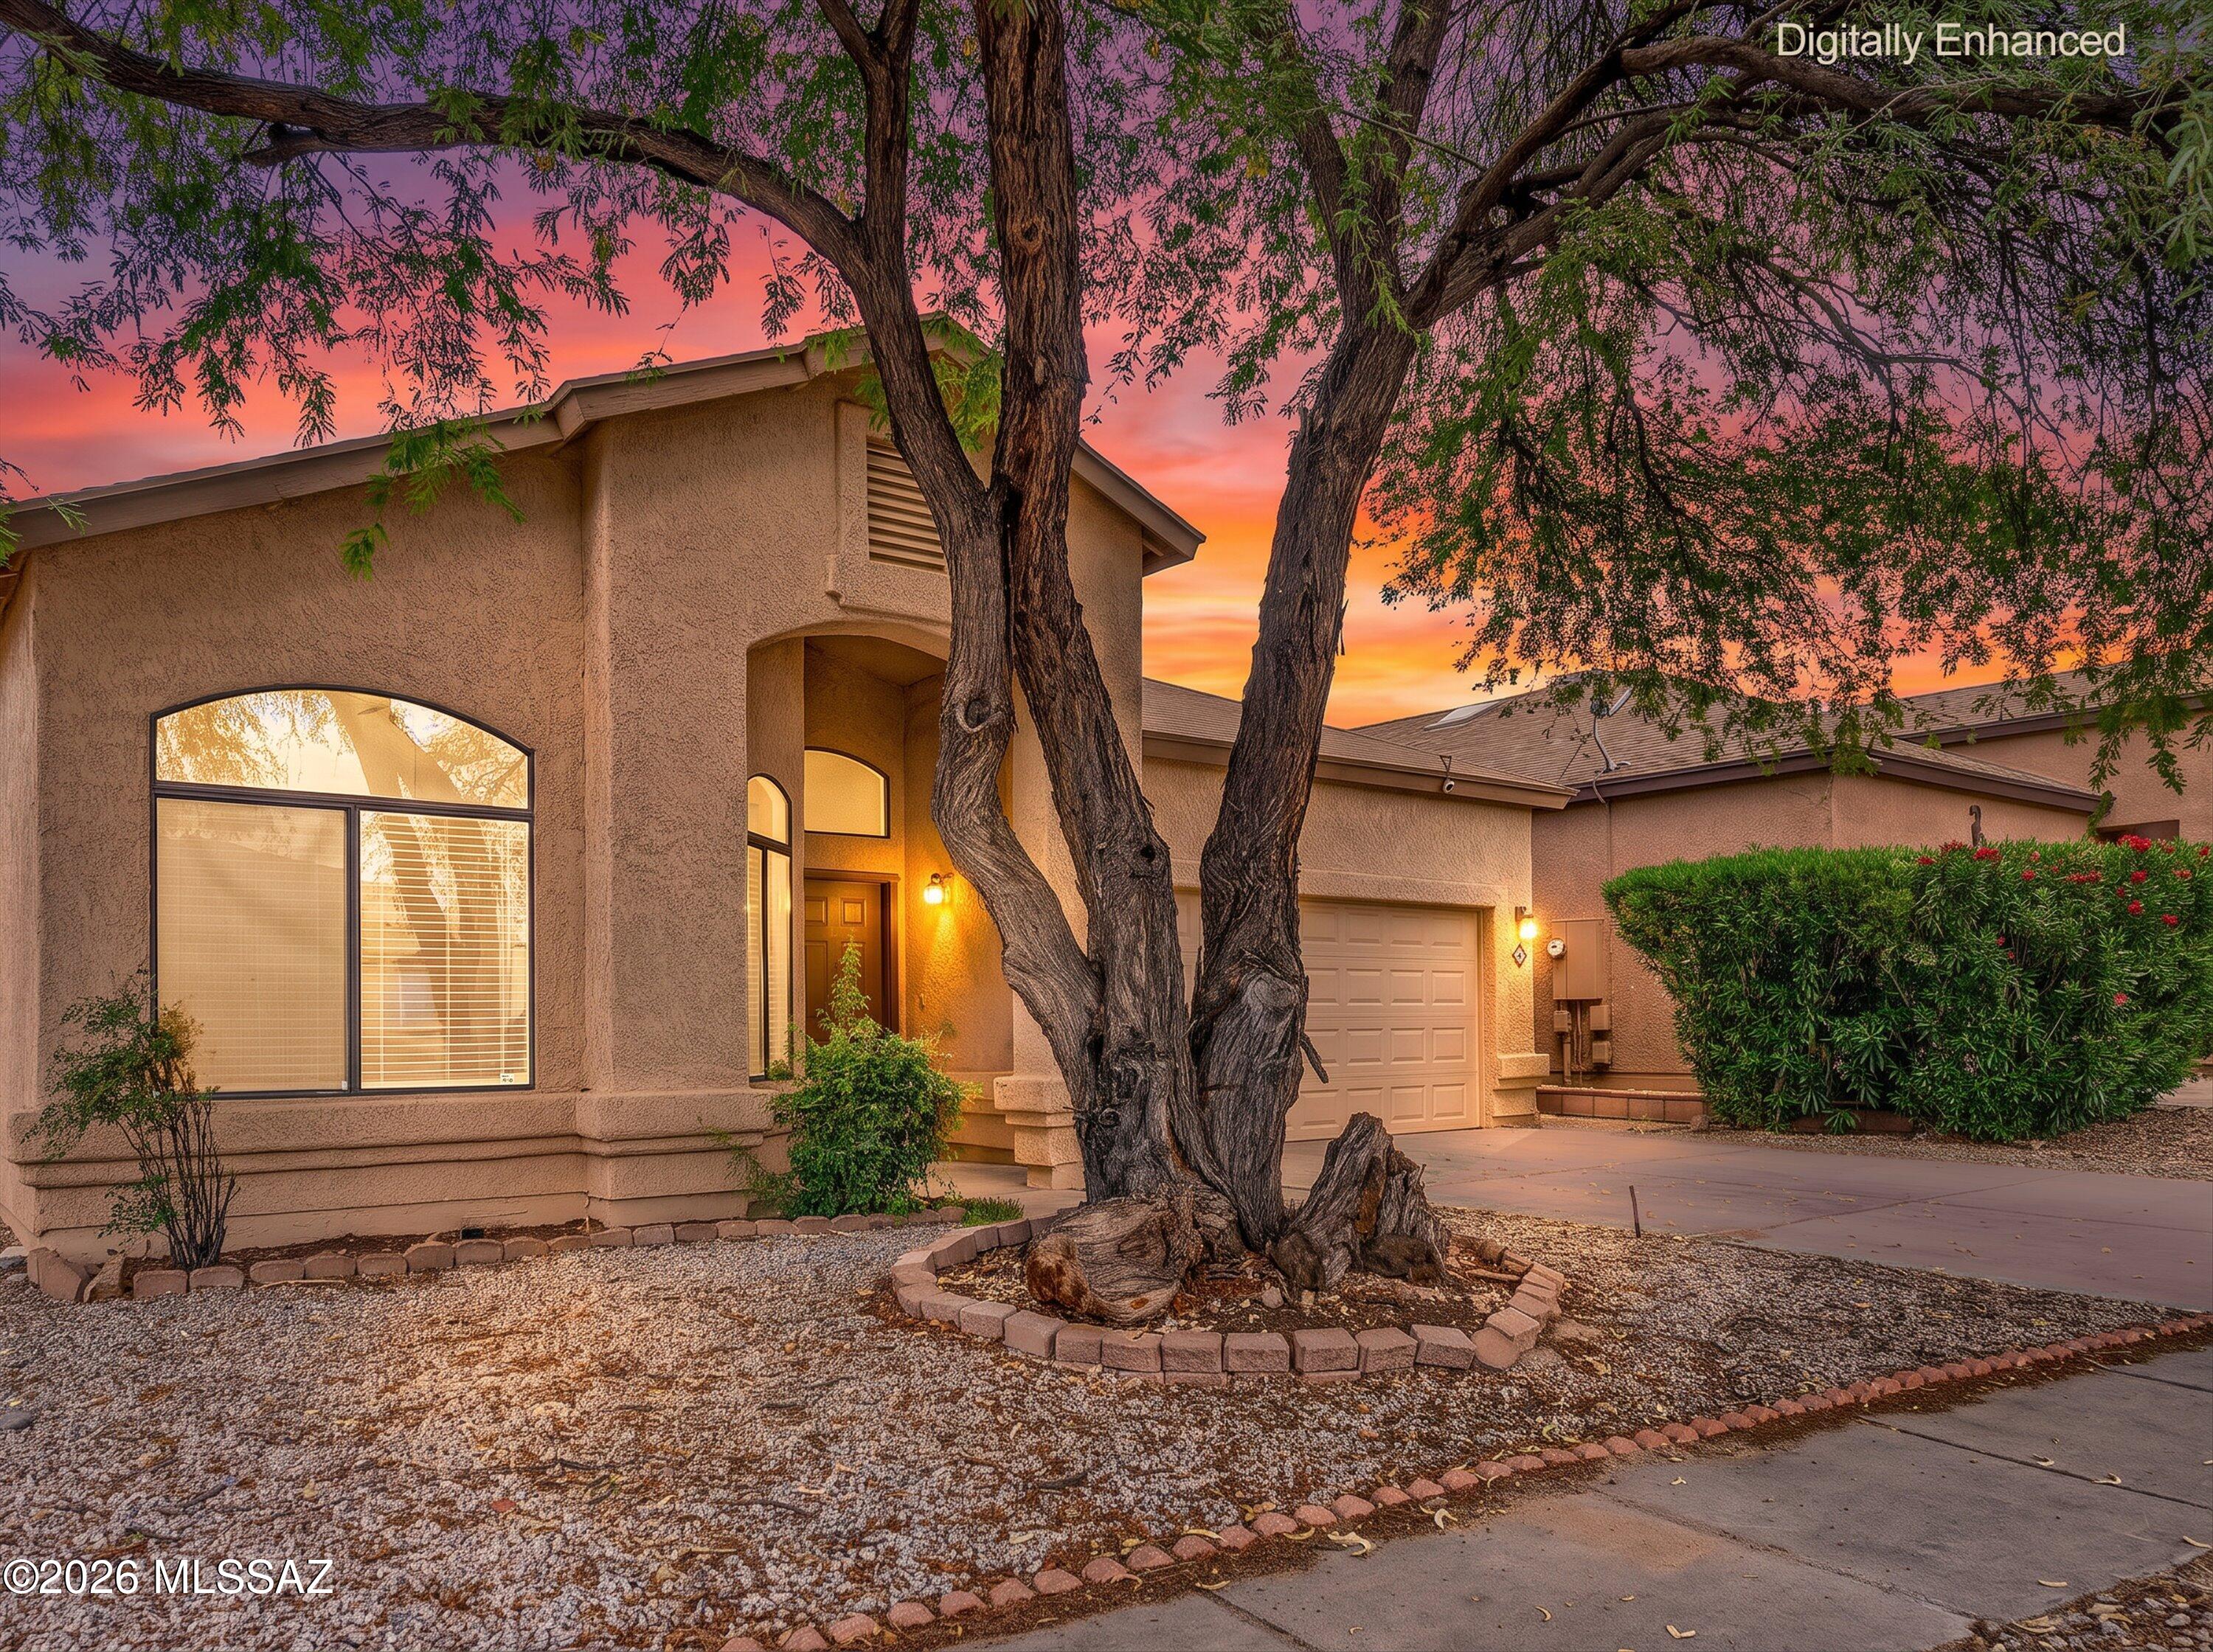
Located in the Vail School District, this 4-bedroom, 2-bath single-story home offers 1,934 sq. ft. with a split bedroom floor plan and vaulted ceilings throughout. Inside you'll find both a living room and family room, plus a formal dining room, giving you plenty of space to spread out. The kitchen features a gas range, bar-top seating, and an adjacent breakfast area. Step outside to a large covered patio that's perfect for relaxing or entertaining. Additional features include PEX plumbing, a 2-car garage, and a convenient location near Purple Heart Park, shopping, restaurants, and everyday conveniences. Refrigerator, washer, and dryer are all included.
#22618013

Tucson

10015 E Via Del Fandango

4 Beds

2 Baths

1,935 Sq.Ft.

$325,000

MLS#: 22618013
New on site today
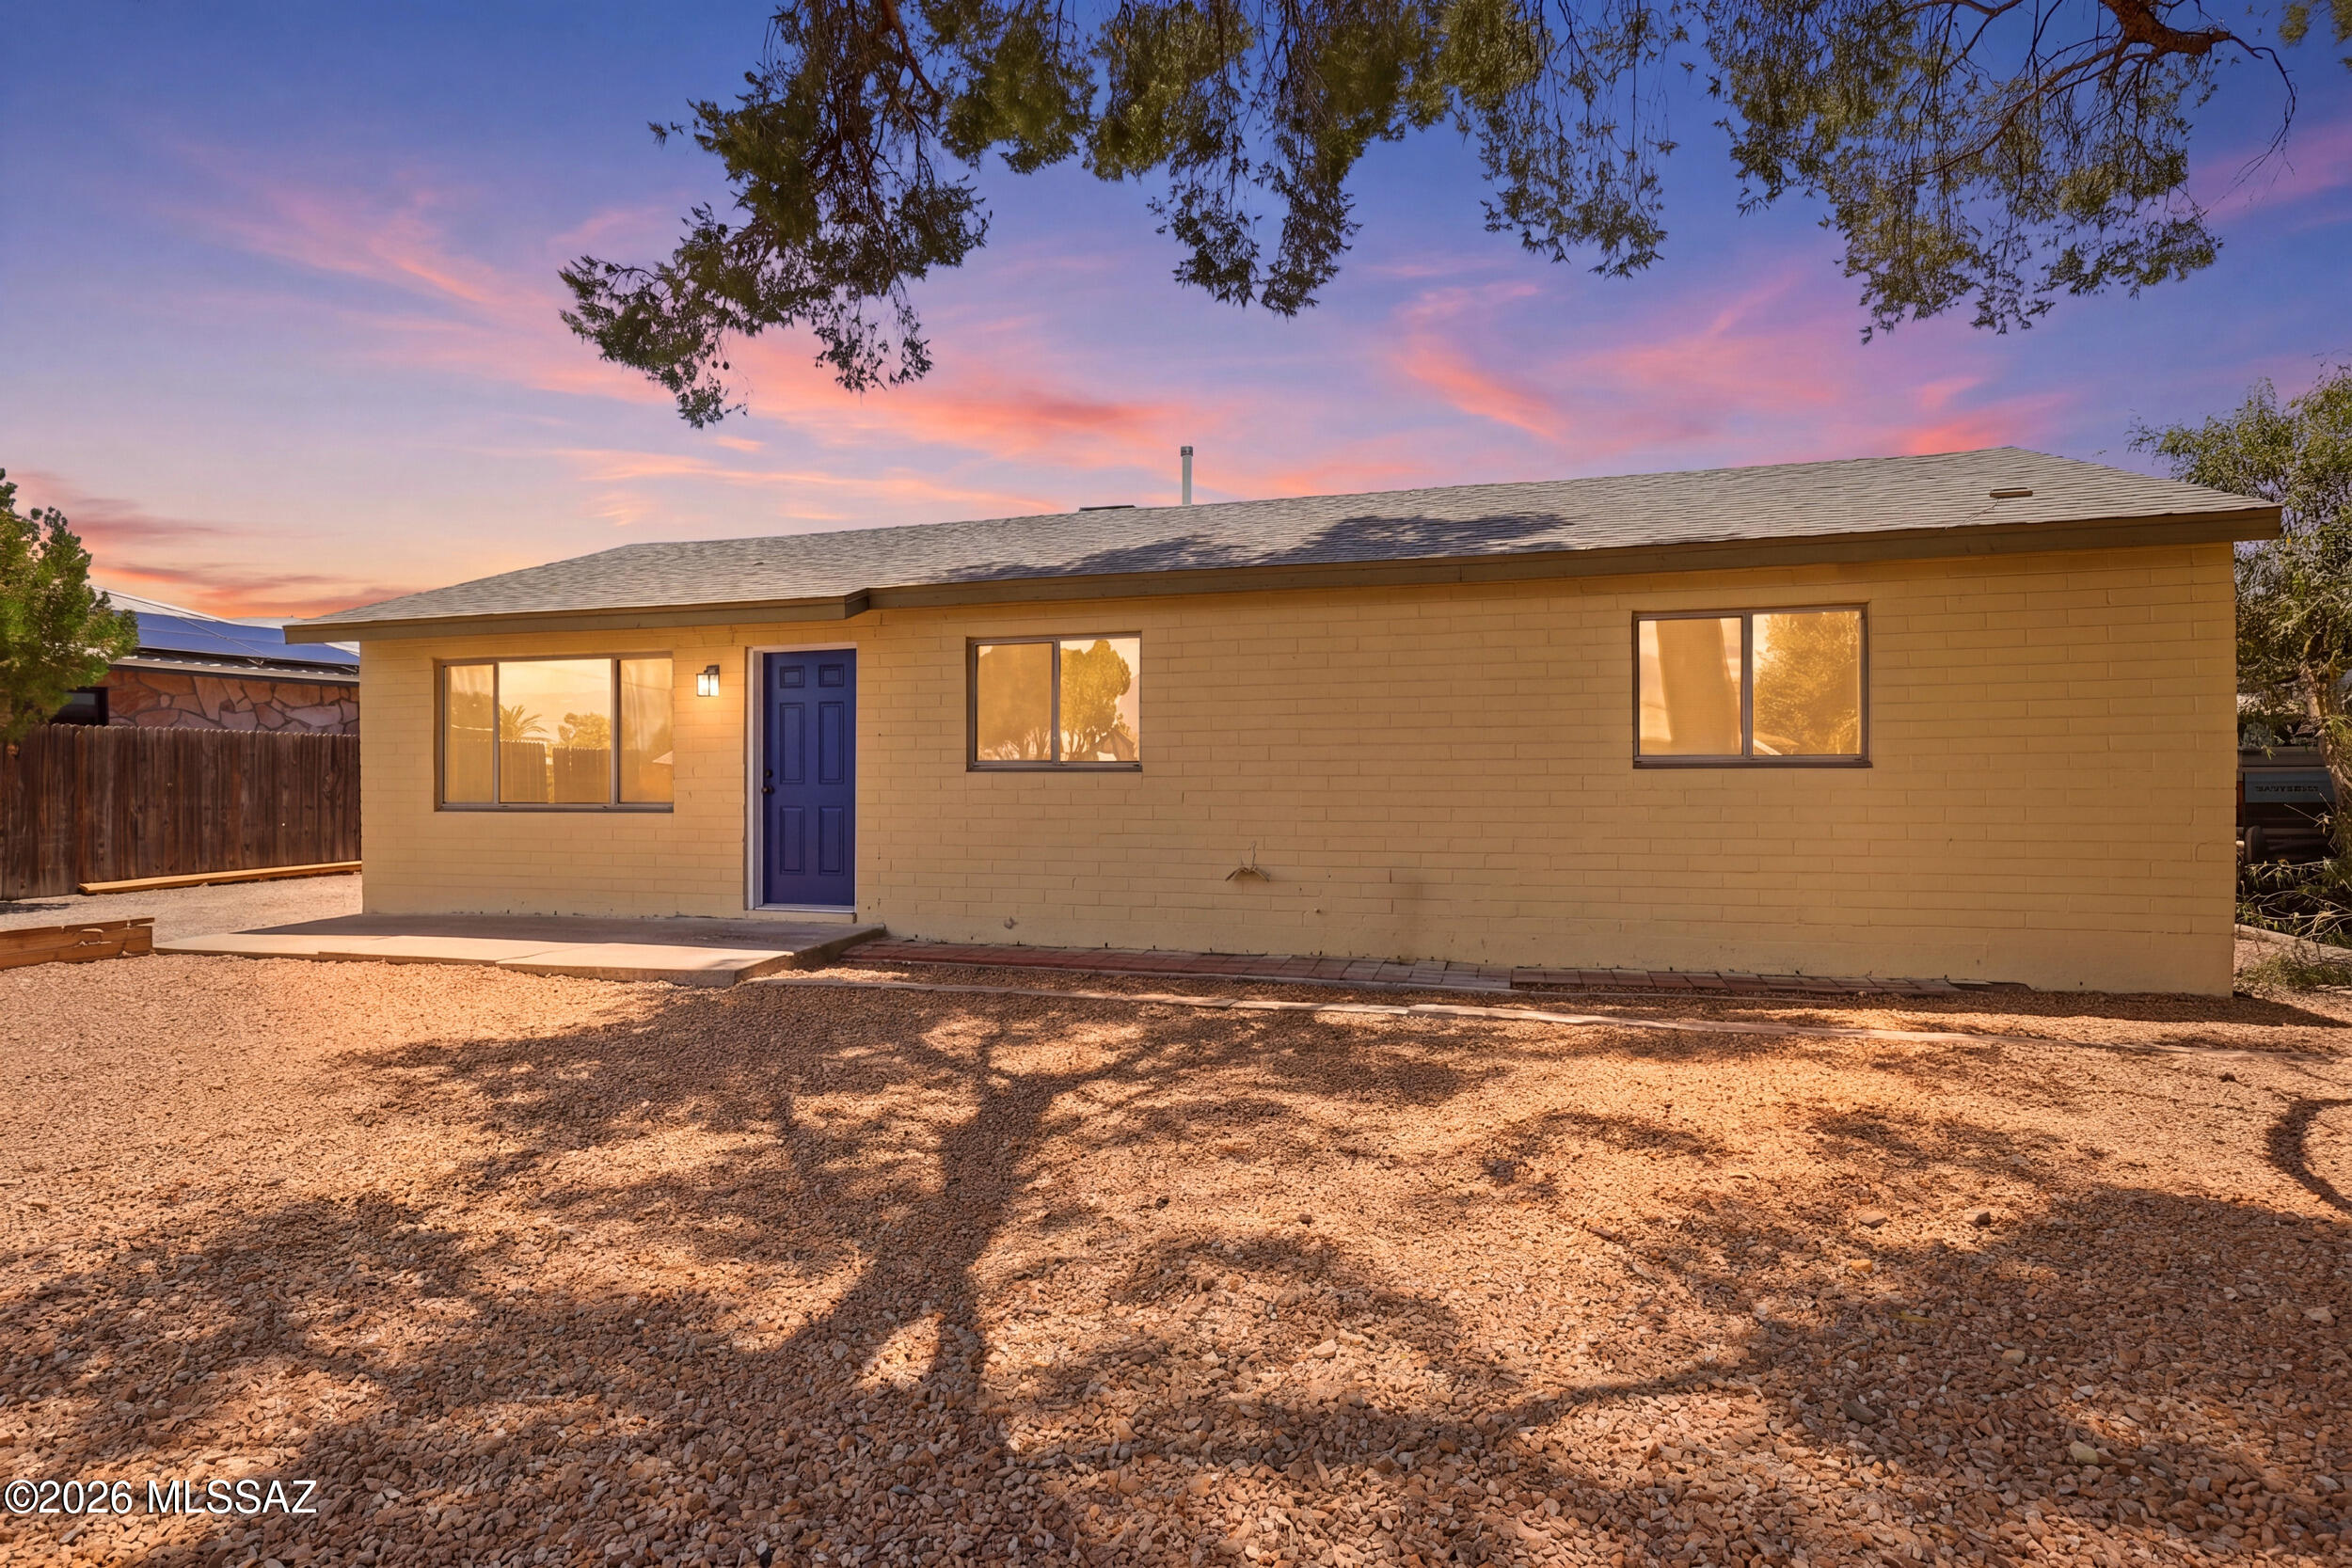
Stunning home centrally located in the heart of Tucson! This tastefully updated, turn-key, and move-in ready property sits on over a 1/5 acre, with great curb appeal, NO HOA and parking galore! Once inside you'll enjoy the open concept, warm colors, and beautiful remodeled interior. Featuring new premium ceramic flooring, updated cabinets, fresh interior paint, marble counters, recessed lighting, fresh new interior/exterior paint, a new roof, upgraded electrical panel, double pane windows, pex plumbing, new heating/cooling and more! Enjoy bright and welcoming areas with modern touches throughout. Including an ample primary with crisp new carpet, remote control fan, a true walk in closet w/ an island and direct access to the laundry/exterior. That Segways into an oversized ensuite bath abounding with space. That features new fixtures, custom dual sinks, cultured marble counters, dual-flush toilet, and a relaxing extended walk-in shower to relax in.. Enjoy a huge backyard including a flagstone seating area overseeing a bird bath and planters. With a metal storage, a workshop for your projects, dual back gates with alleyway access, and all the space you could need to host guest, BBQ, and enjoy the lovely sunsets.. This home is conveniently located across the street from shopping, dining, a park, schools, and around the corner from TMC hospital. Hampton offers both comfort and convenience! A perfect opportunity for homeowners or investors looking for an ideal property with tasteful updates but without loosing the charm. Make this gem yours TODAY!
Owner/Agent.
#22618017

Tucson

4844 E Hampton Street

4 Beds

2 Baths

1,528 Sq.Ft.

$315,000

MLS#: 22618017

VACANT! Three bedroom two bath home just minutes from Saguaro National park and not far from Mt. Lemmon. lots of schools and shopping nearby. Plenty of space with a large family room as well as living room. Living room has brick beehive fireplace. Tile throughout and modern, updated lighting. Laundry room is large with plenty of storage space. Brand new stainless steel appliances, granite countertops and large kitchen island. Single car carport but lots of room for parking with a curved driveway out front. Big backyard with brick firepit and patio. Tour today!

3141 S Harrison Road

Message successfully sent.

I agree to receive email communication and understand I can unsubscribe at any time.

I agree to be contacted by The Mandy Gold Team | Haymore Real Estate LLC via call, email, and text for real estate services. To opt out, you can reply 'stop' at any time or reply 'help' for assistance. You can also click the unsubscribe link in the emails. Message and data rates may apply. Message frequency may vary. Privacy Policy

 - property

Send a message

Message successfully sent.

Reason for contacting?

I agree to receive email communication and understand I can unsubscribe at any time.

I agree to be contacted by The Mandy Gold Team | Haymore Real Estate LLC via call, email, and text for real estate services. To opt out, you can reply 'stop' at any time or reply 'help' for assistance. You can also click the unsubscribe link in the emails. Message and data rates may apply. Message frequency may vary. Privacy Policy

Sign In Sign Out

Virtual Assistant

Would you like to take the next step with this property? We can help you schedule a showing or virtual tour, or send you more details.

Yes, I would like more information.

Thank You for Your Reply, One of Our Agents will contact you as soon as possible

No, maybe later.

Thank you, you can always contact me via email, phone number or through the contact form.

Realhub AI

Lucy - Your AI-Powered Realtor

Update Your Temporary Password

Personalize your search

Enter your email and we'll notify you immediately when new listings match what you're looking for.

or enter email address

Already have an account ? Login here

Continue your home search

I agree to receive communications and understand I can unsubscribe at any time.

I agree to be contacted by The Mandy Gold Team | Haymore Real Estate LLC via call, email, and text for real estate services. To opt out, you can reply 'stop' at any time or reply 'help' for assistance. You can also click the unsubscribe link in the emails. Message and data rates may apply. Message frequency may vary. Privacy Policy

Already have an account ? Login here

We use cookies

We use cookies primarily for analytics to enhance your experience. By accepting, you agree to our use of these cookies. You can manage your preferences or learn more about our cookies policy.