
26709 N 55TH Avenue
Phoenix, AZ 85083
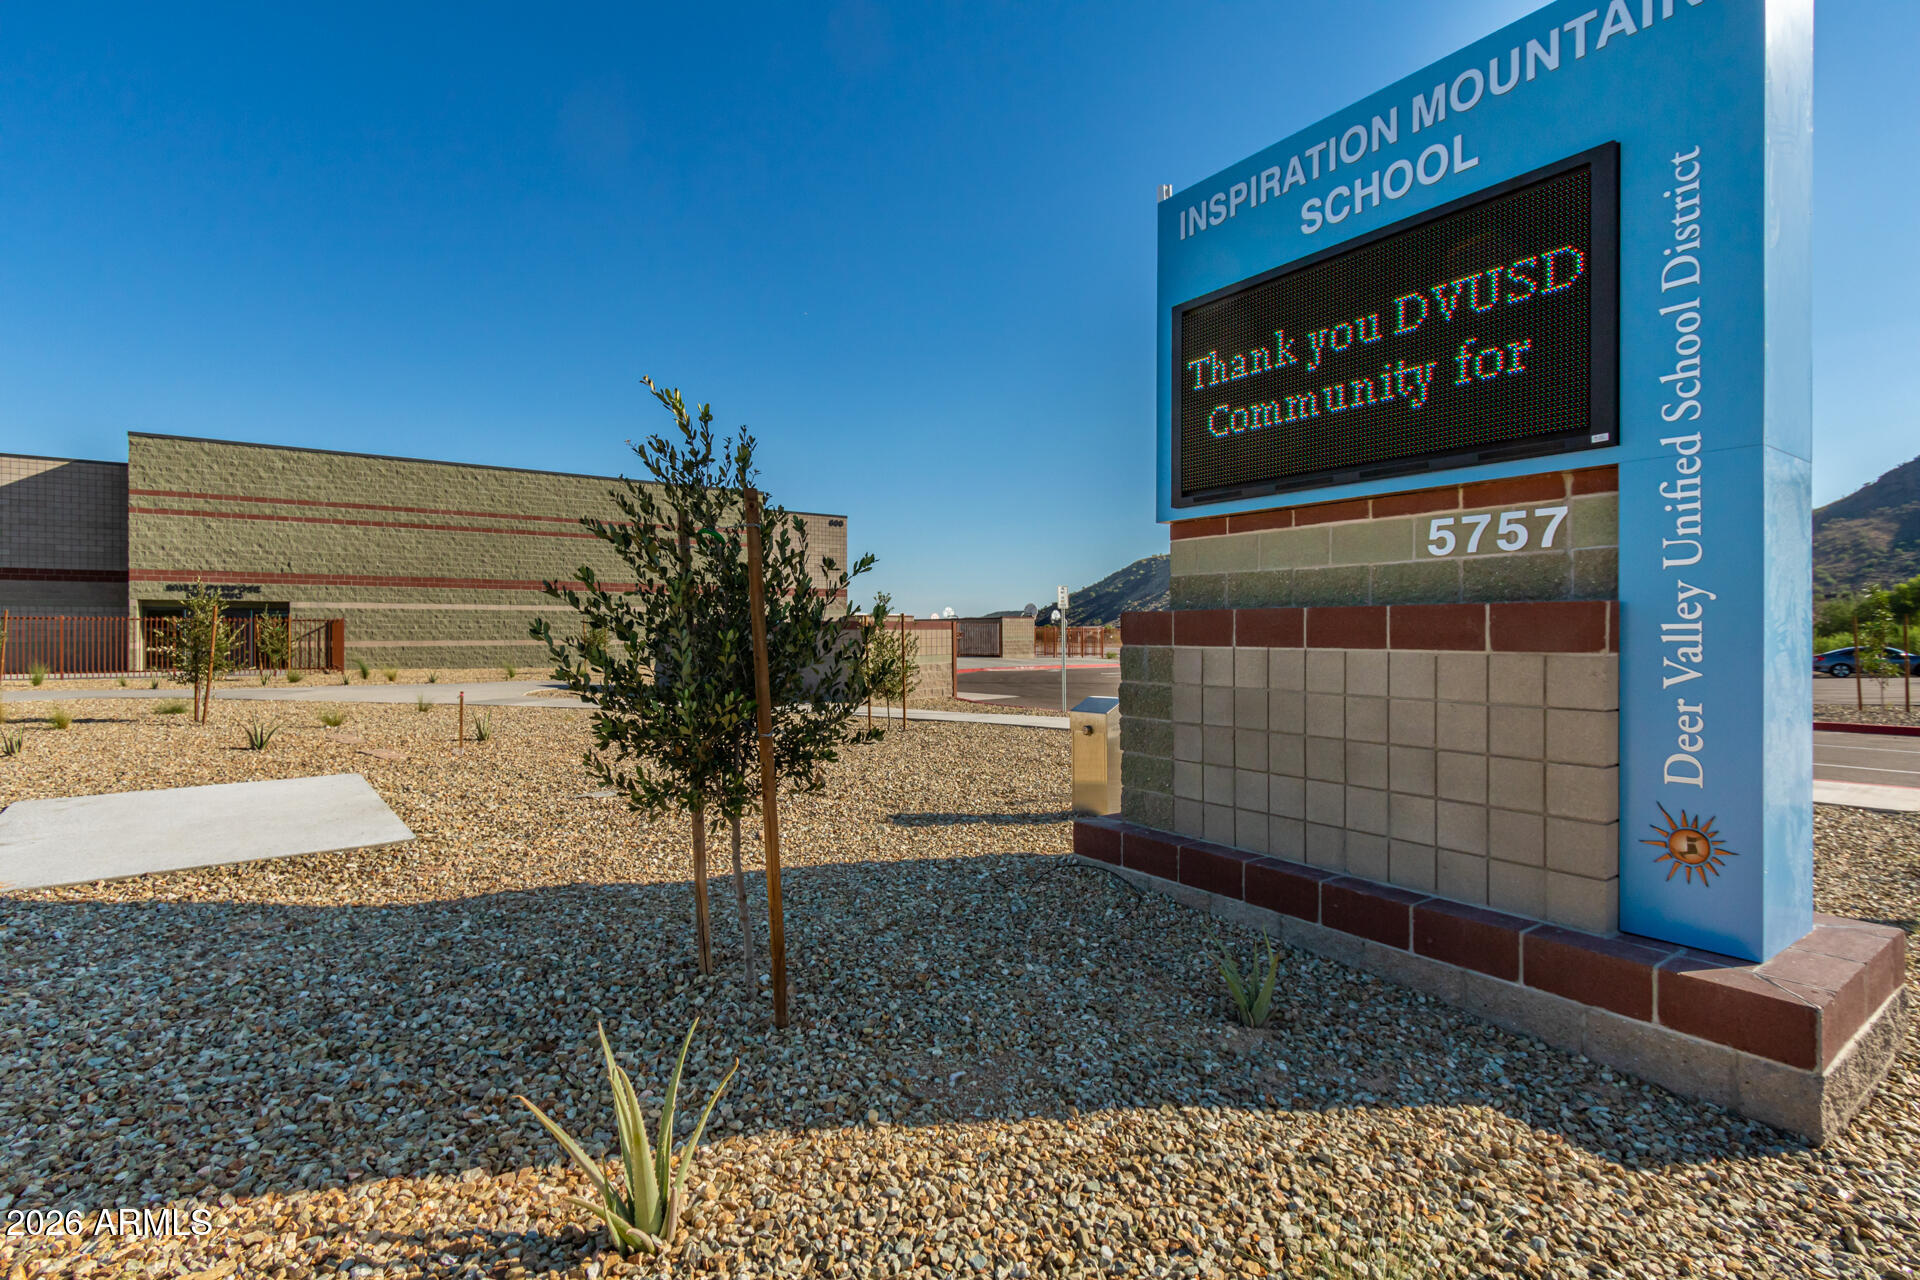
About
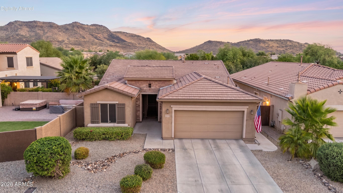
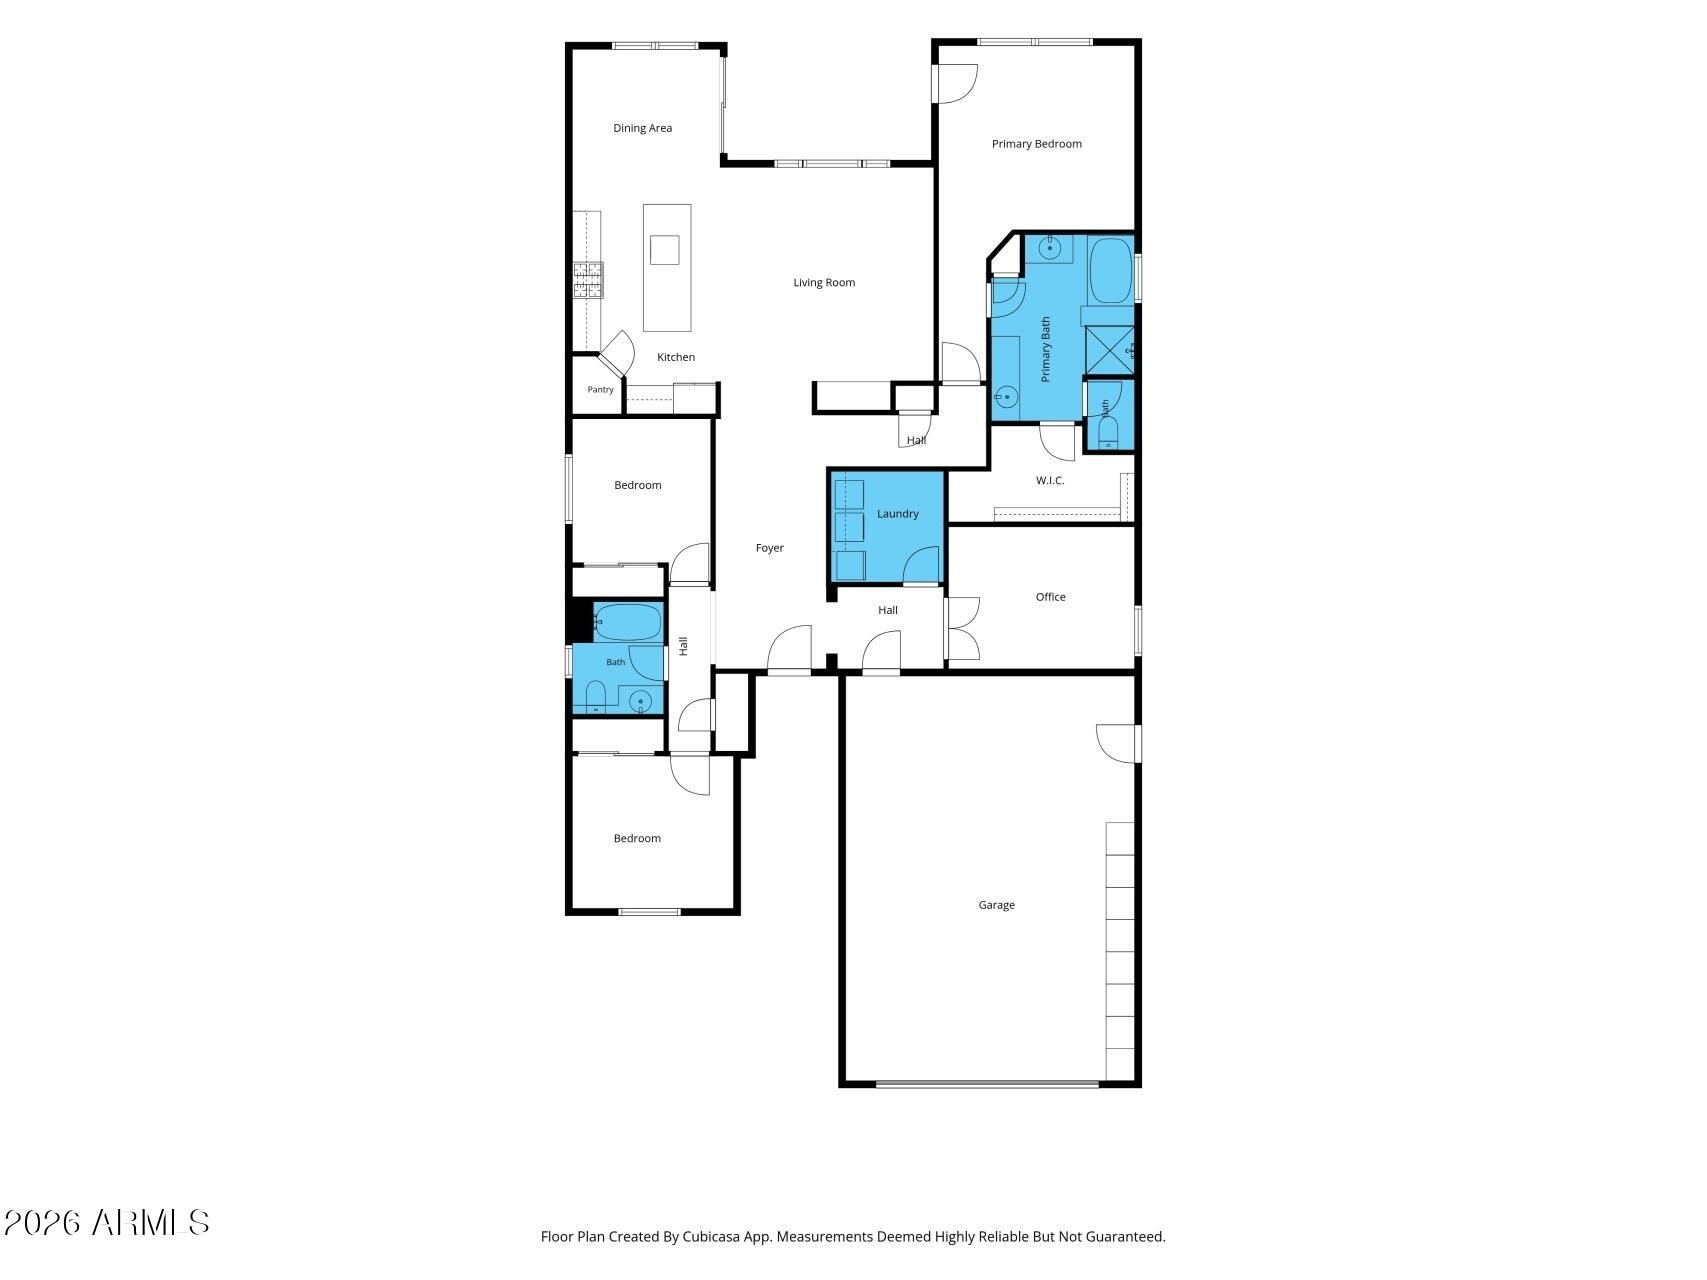
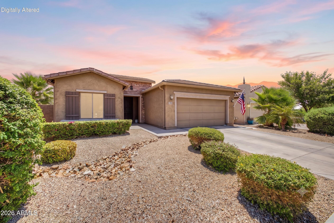
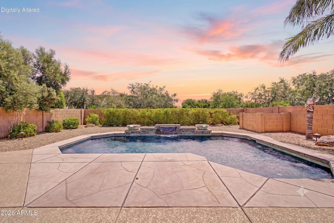
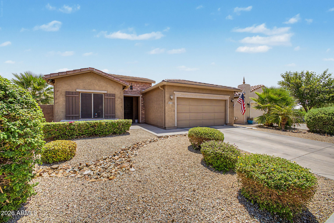
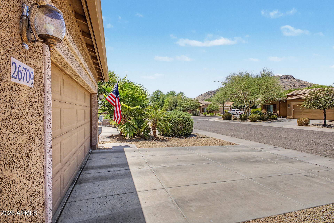
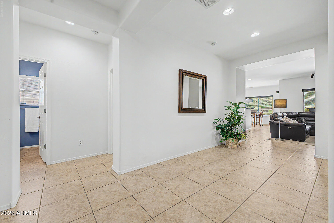
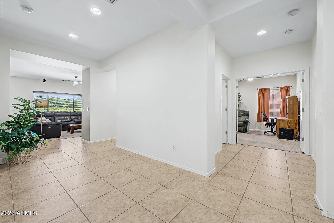
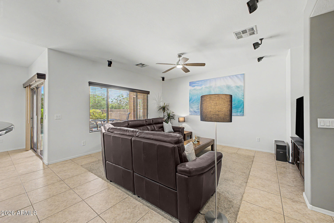
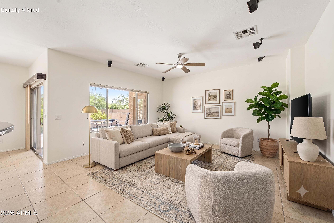
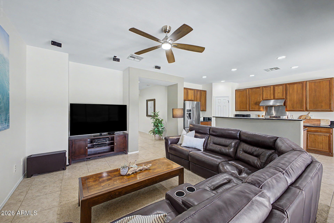
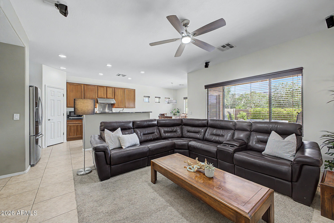
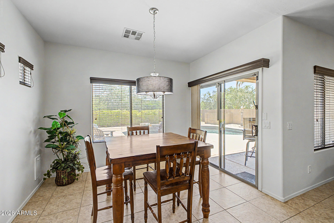
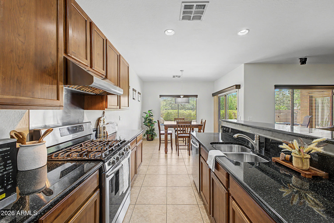
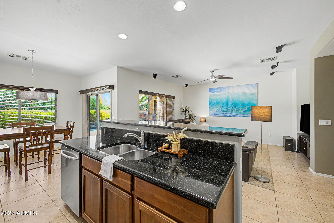
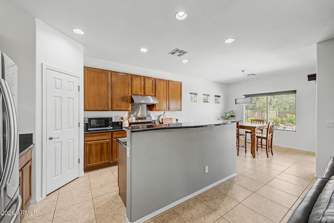
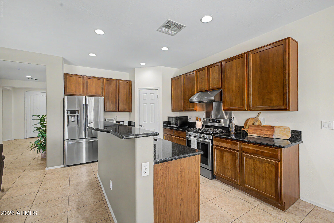
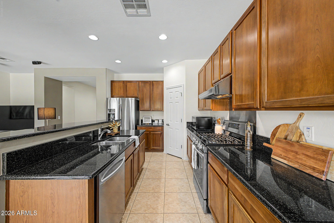
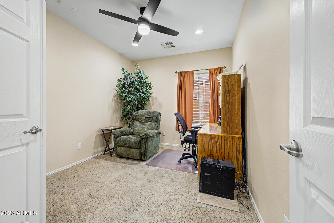
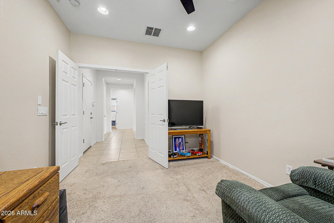
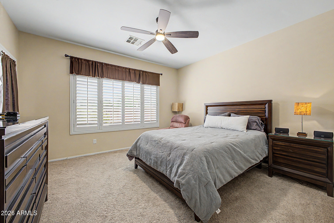
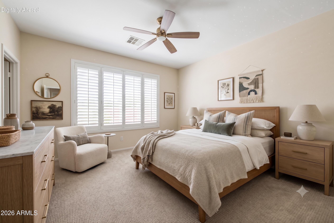
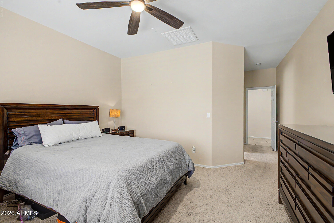
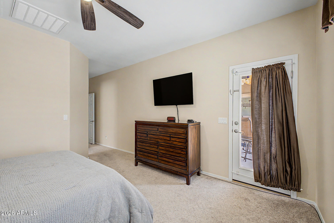
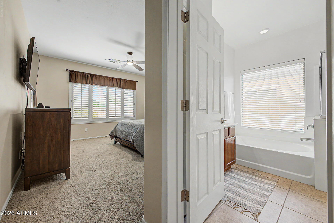
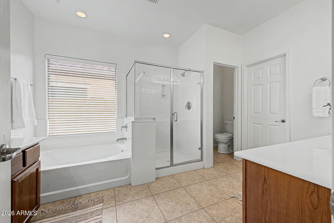
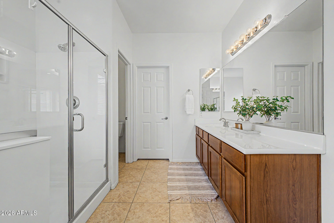
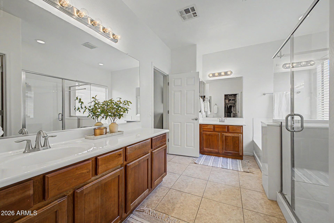
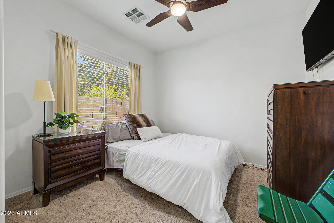
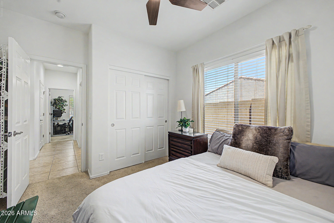
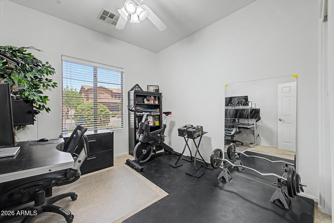
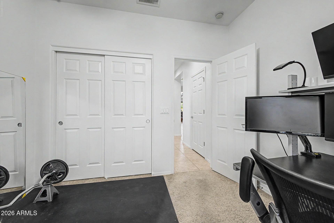
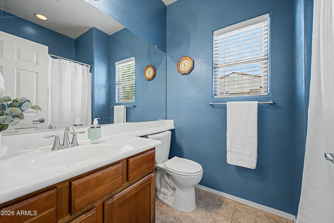
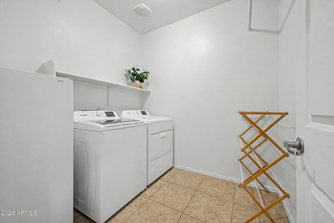
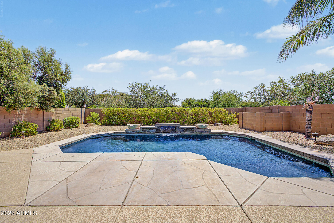
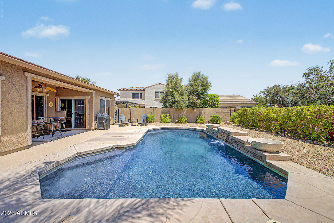
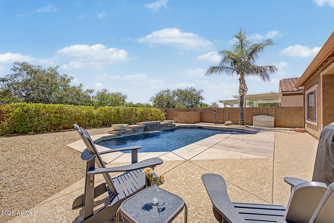
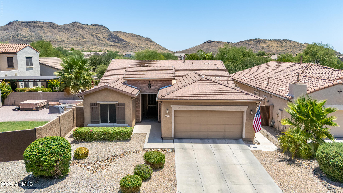
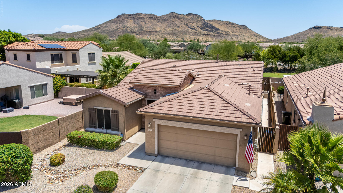
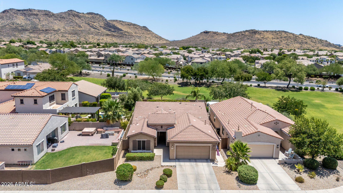
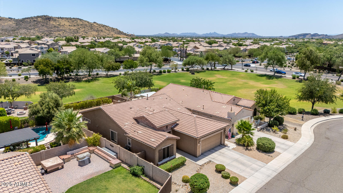
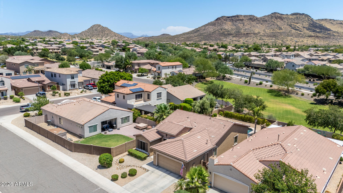
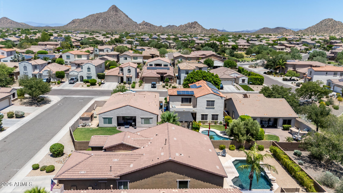
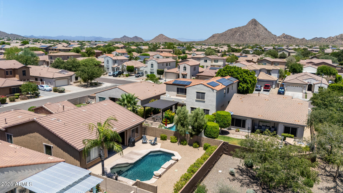
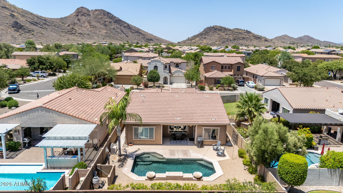
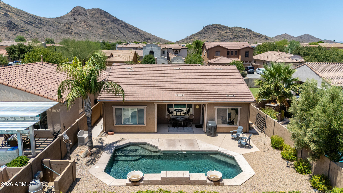
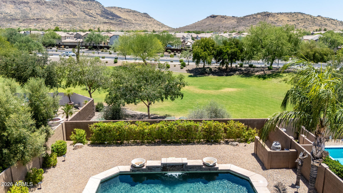
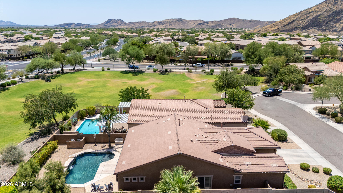
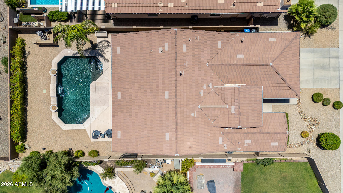
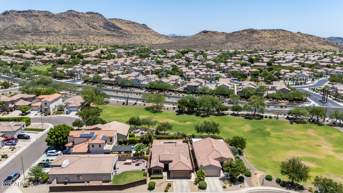
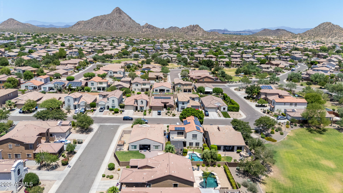
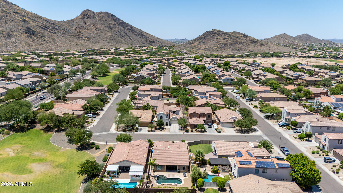
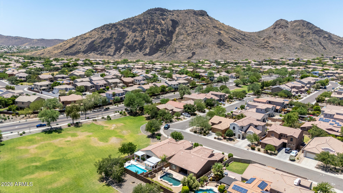
Your DREAM home with a POOL & MOUNTAIN VIEWS is here in Stetson Valley! No neighbors behind, as it backs to a common area, adding extra privacy. This gorgeous residence offers 3 beds + den, 2 baths, 2-car garage, manicured landscape, and great curb appeal w/stone accent details. The inviting interior showcases abundant natural light, a neutral palette, tall ceilings, and tile flooring w/carpet in all the right places. You'll love the desirable great room paired with pre-wired surround sound! The impressive eat-in kitchen boasts SS appliances, granite counters, a pantry, recessed lighting, ample wood cabinetry, and a 2-tier island w/breakfast bar. A double-door den can be an office! The main bedroom has patio access and an ensuite with two vanities, separate tub/shower, & a walk-in closet. The backyard oasis is the highlight, designed for ultimate relaxation and entertainment! Enjoy relaxing under the covered patio, or take a refreshing dip in the PebbleSheen pool w/sheer descent waterfall between two wok pots. What's not to like? Make this gem yours!
Property
Beds
3
Full Baths
2
1/2 Baths
None
Year Built
2007
Sq.Footage
1,813
Features
Features & Amenities
Interior
-
Other Interior Features
High Speed Internet, Granite Counters, Double Vanity, Eat-in Kitchen, Breakfast Bar, Kitchen Island, Pantry, High Ceilings
-
Total Bedrooms
3
-
Bathrooms
2
-
Basement YN
NO
-
Cooling YN
YES
-
Cooling
Central Air, Ceiling Fan(s)
-
Fireplace YN
NO
-
Heating YN
YES
-
Heating
Natural Gas
-
Pet friendly
N/A
Exterior
-
Garage
Yes
-
Garage spaces
2
-
Construction Materials
Stucco, Stone, Frame
-
Parking
Garage Door Opener, Direct Access
-
Patio and Porch Features
Patio
-
Pool
Yes
-
Pool Features
Outdoor Pool
-
View
Mountain(s)
Area & Lot
-
Lot Features
Desert Back, Desert Front
-
Lot Size(acres)
0.14
-
Lot Size(square feet)
6,283
-
Property Type
Residential
-
Property Sub Type
Single Family Residence
-
Architectural Style
Ranch
Price
-
Sales Price
$549,900
-
Tax Amount
$2,932
-
Financing Options
Cash, Conventional, FHA, VA
-
Sq. Footage
1,813
-
Price/SqFt
$303
HOA
-
Association
YES
-
Association Fee
$325
-
Association Fee Frequency
Quarterly
-
Association Fee Includes
N/A
Property Resources
-
Horse Property
NO
School District
-
Elementary School
Deer Valley Unified District
-
Middle School
Hillcrest Middle School
-
High School
Sandra Day O'Connor High School
Property Features
-
Stories
1
-
Ownership
Fee Simple
-
Sewer
Public Sewer
-
Tax Lot
199
-
Water Source
Public
Schedule
Schedule a Showing
Showing scheduled successfully.
Mortgage calculator
Estimate your monthly mortgage payment, including the principal and interest, property taxes, and HOA. Adjust the values to generate a more accurate rate.
Your payment
Principal and Interest:
$
Property taxes:
$
HOA fees:
$
Total loan payment:
$
Total interest amount:
$
Location
-
County
Maricopa
-
Elementary School
Deer Valley Unified District
-
Middle School
Hillcrest Middle School
-
High School
Sandra Day O'Connor High School

Listing Courtesy of Brittany Greathouse , West USA Realty
RealHub Information is provided exclusively for consumers' personal, non-commercial use, and it may not be used for any purpose other than to identify prospective properties consumers may be interested in purchasing. All information deemed reliable but not guaranteed and should be independently verified. All properties are subject to prior sale, change or withdrawal. RealHub website owner shall not be responsible for any typographical errors, misinformation, misprints and shall be held totally harmless.

Tammy Isabell
Agent / Realtor®
Call Tammy today to schedule a private showing.
Phone (520) 210-1562
Email Tammy@MandyGoldTeam.com

* Listings on this website come from the FMLS IDX Compilation and may be held by brokerage firms other than the owner of this website. The listing brokerage is identified in any listing details. Information is deemed reliable but is not guaranteed. If you believe any FMLS listing contains material that infringes your copyrighted work please click here to review our DMCA policy and learn how to submit a takedown request.© 2024 FMLS.
Properties
Related properties
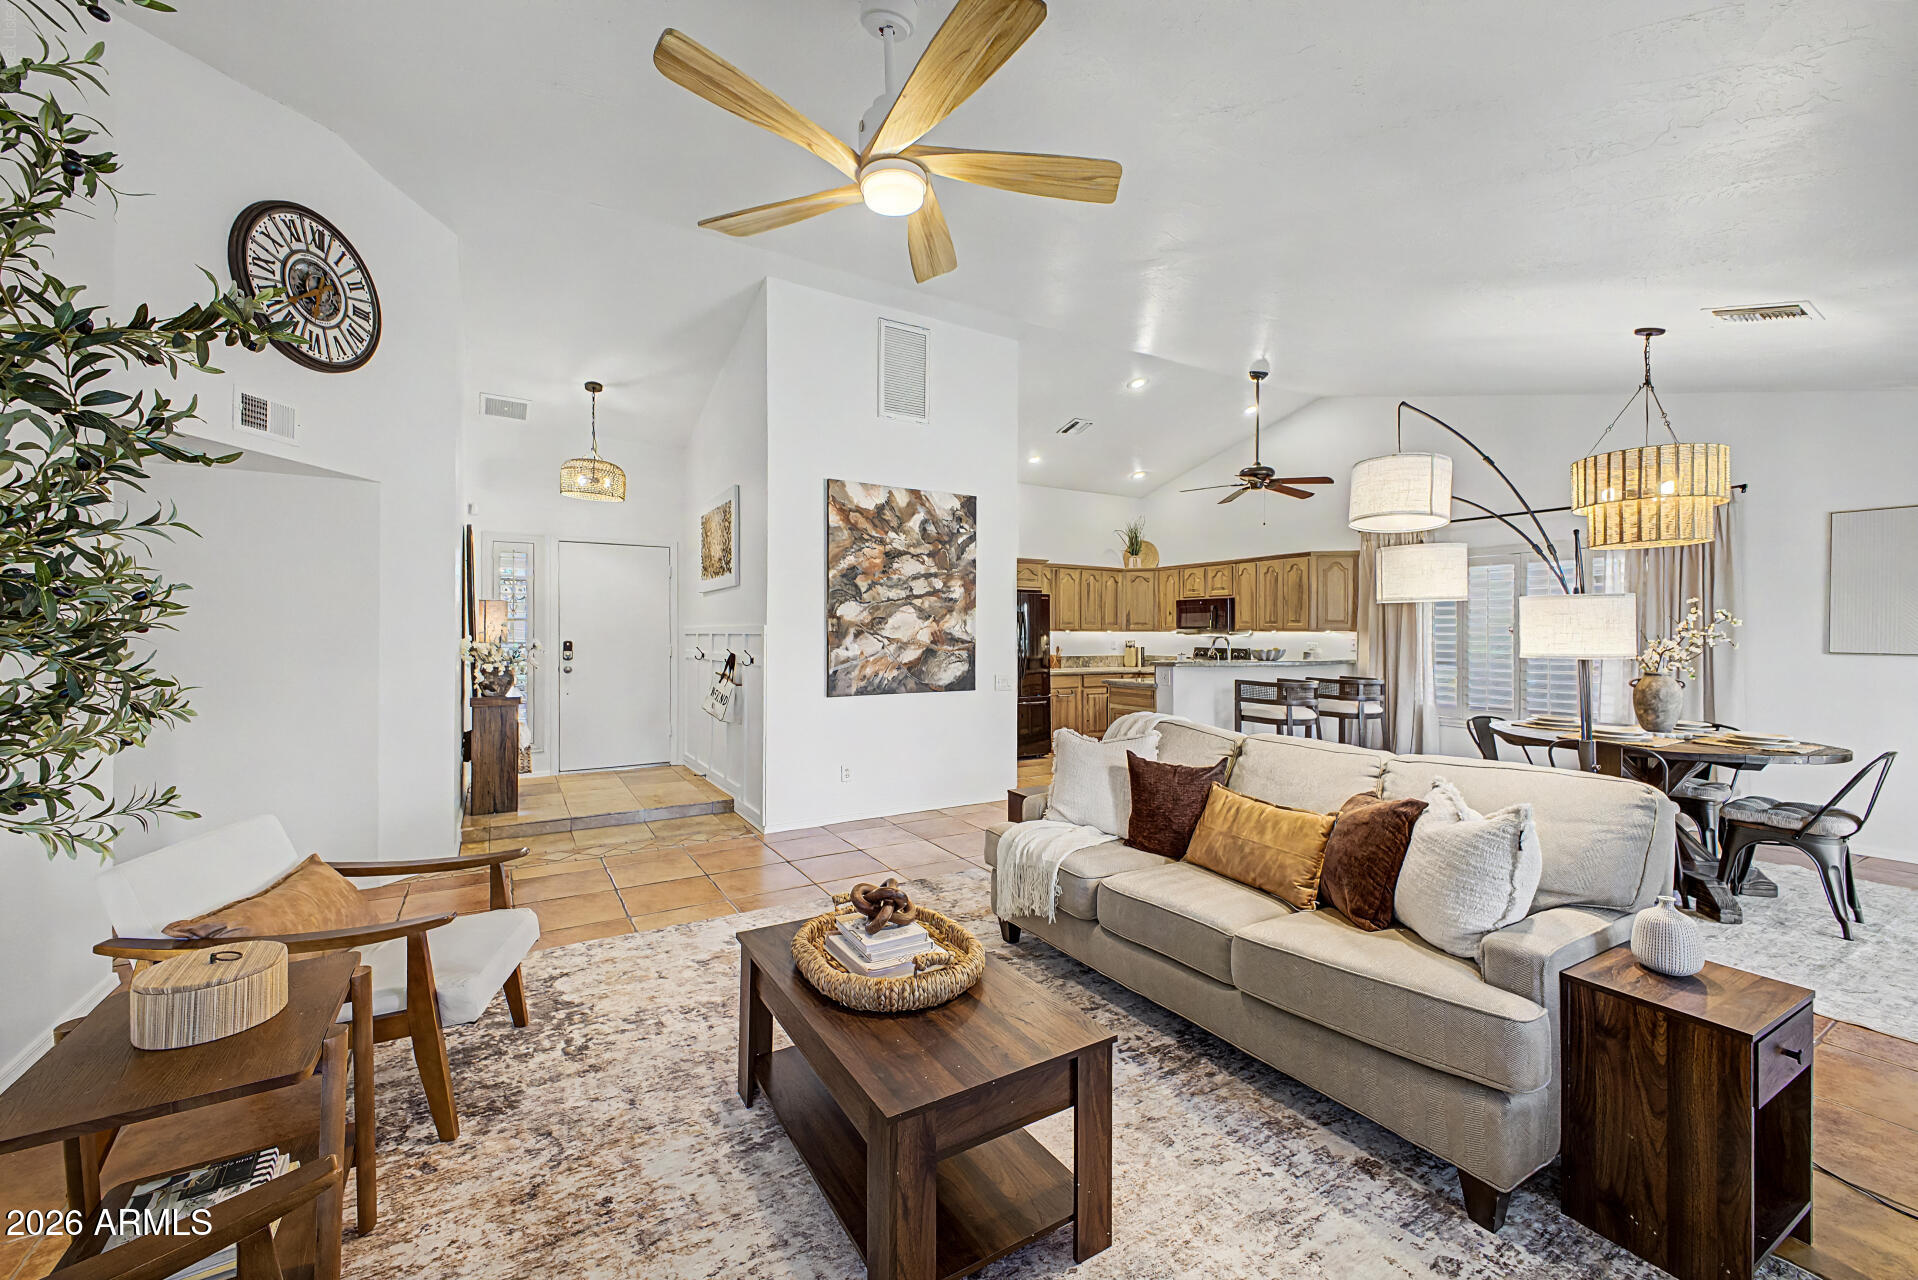
Phoenix
3034 W OBERLIN Way
4 Beds
2 Baths
1,989 Sq.Ft.
$575,000
MLS#: 7051546
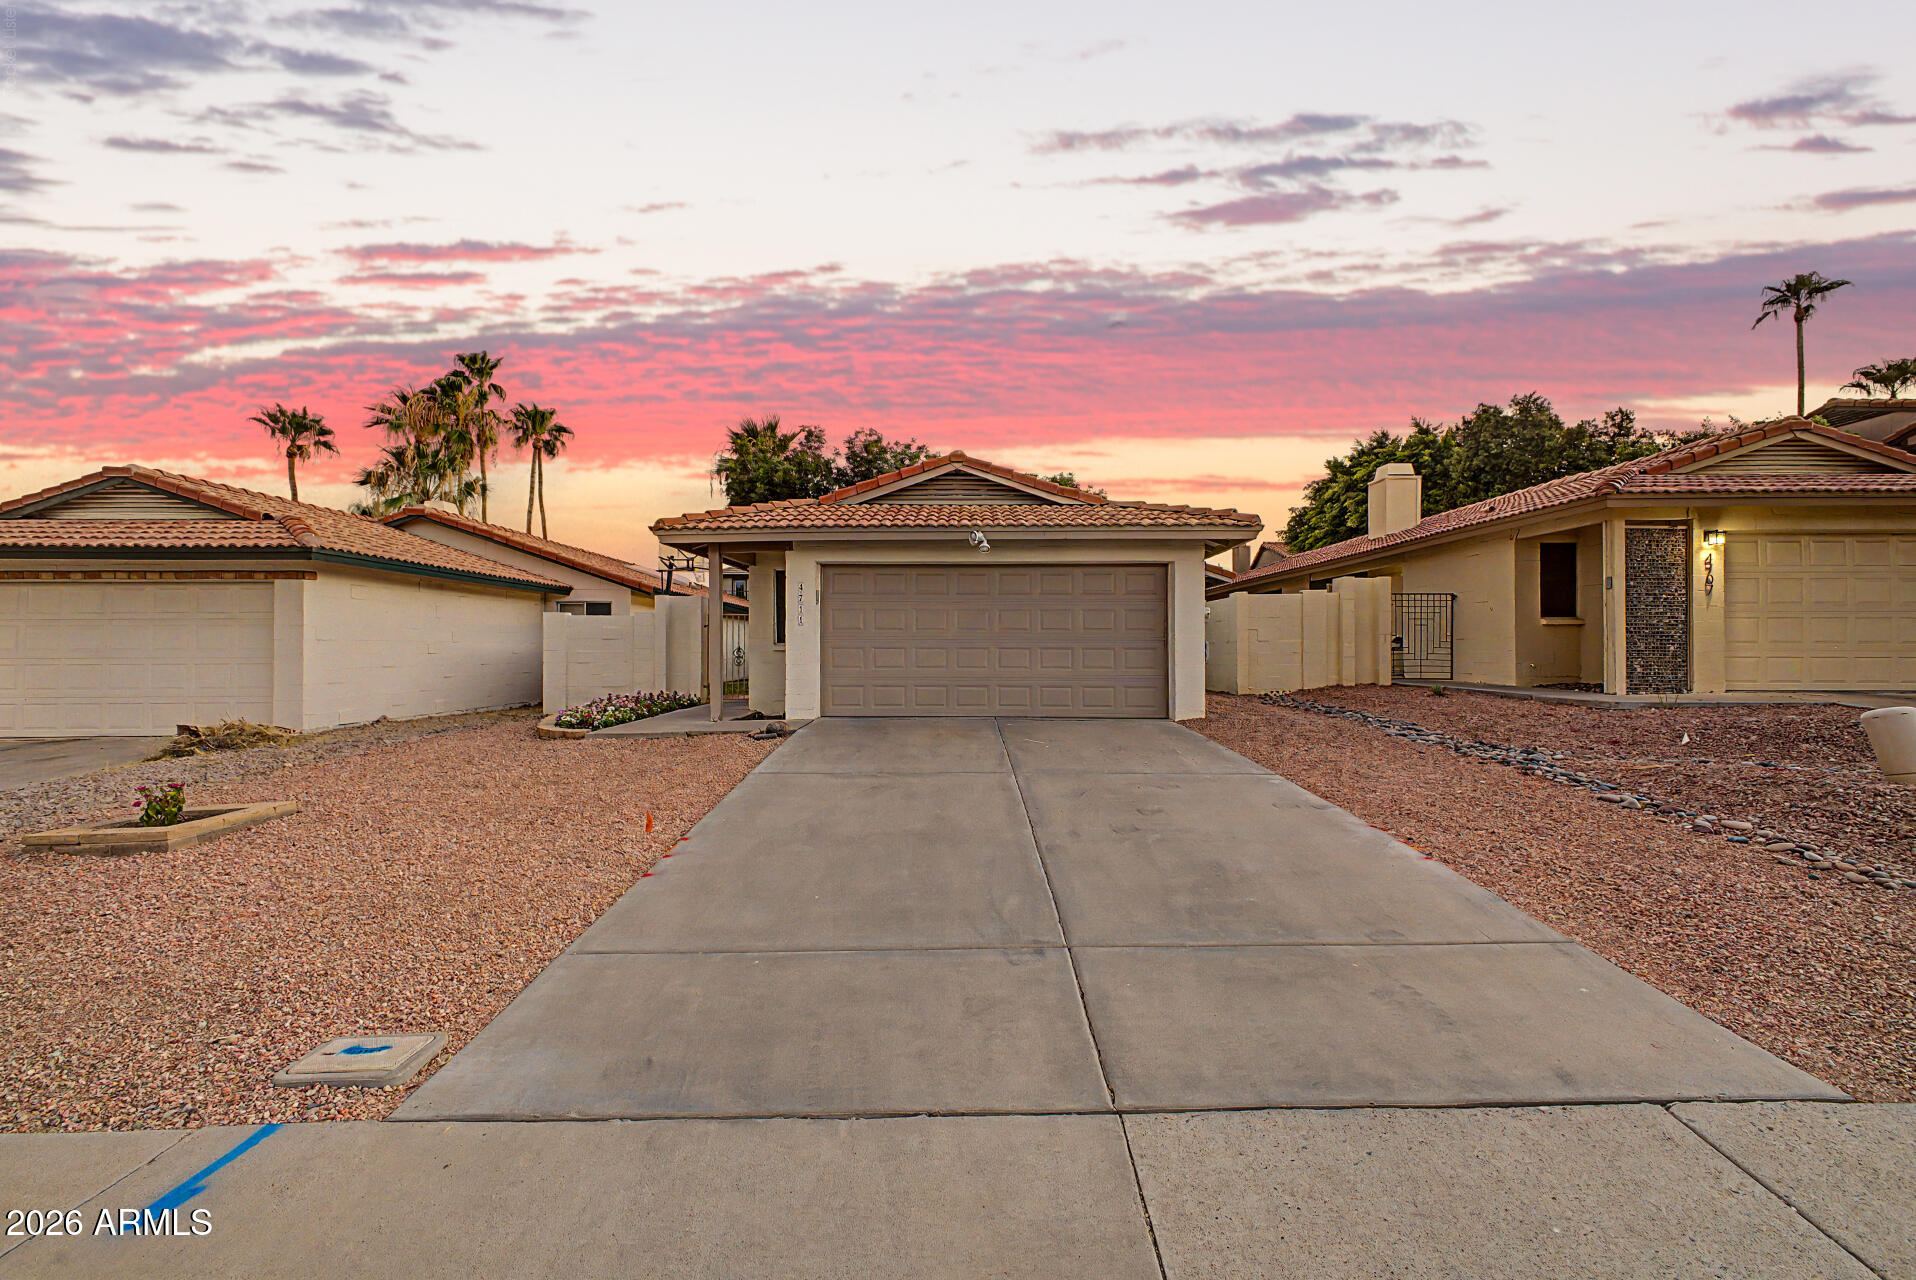
Phoenix
1109 W WICKIEUP Lane
3 Beds
2 Baths
1,456 Sq.Ft.
$440,000
MLS#: 7051361
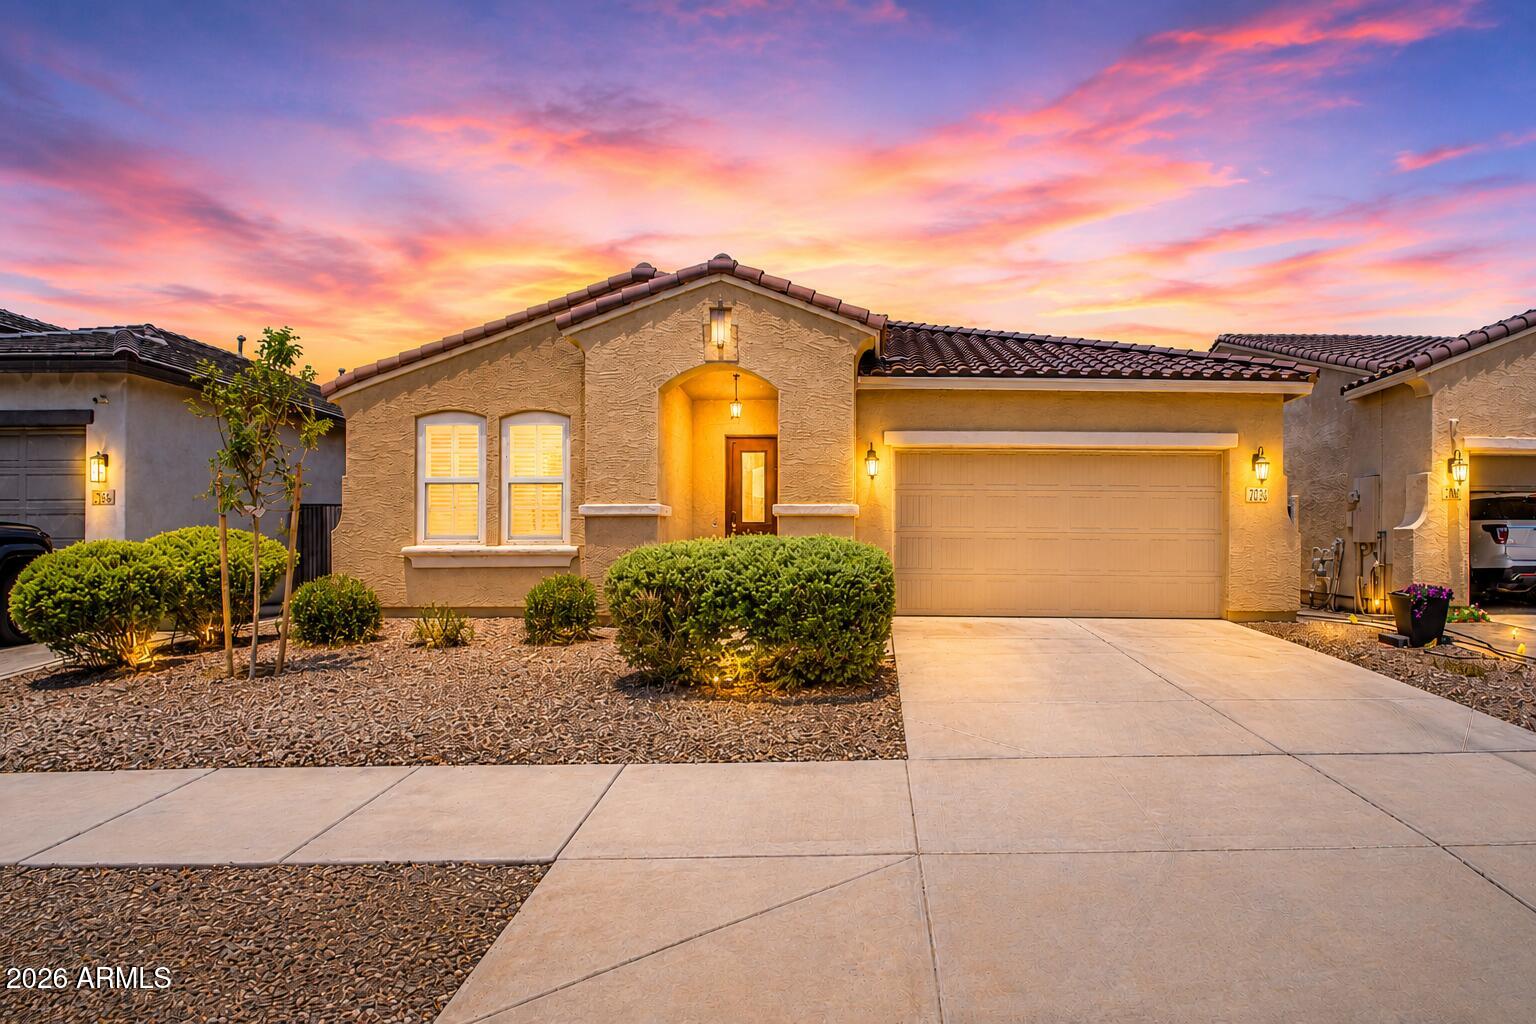
Phoenix
4711 E PIEDMONT Road
2 Beds
2 Baths
1,195 Sq.Ft.
$450,000
MLS#: 7049418
Phoenix
5612 N 109TH Avenue
4 Beds
2 Baths
2,635 Sq.Ft.
$475,000
MLS#: 7049961
Phoenix
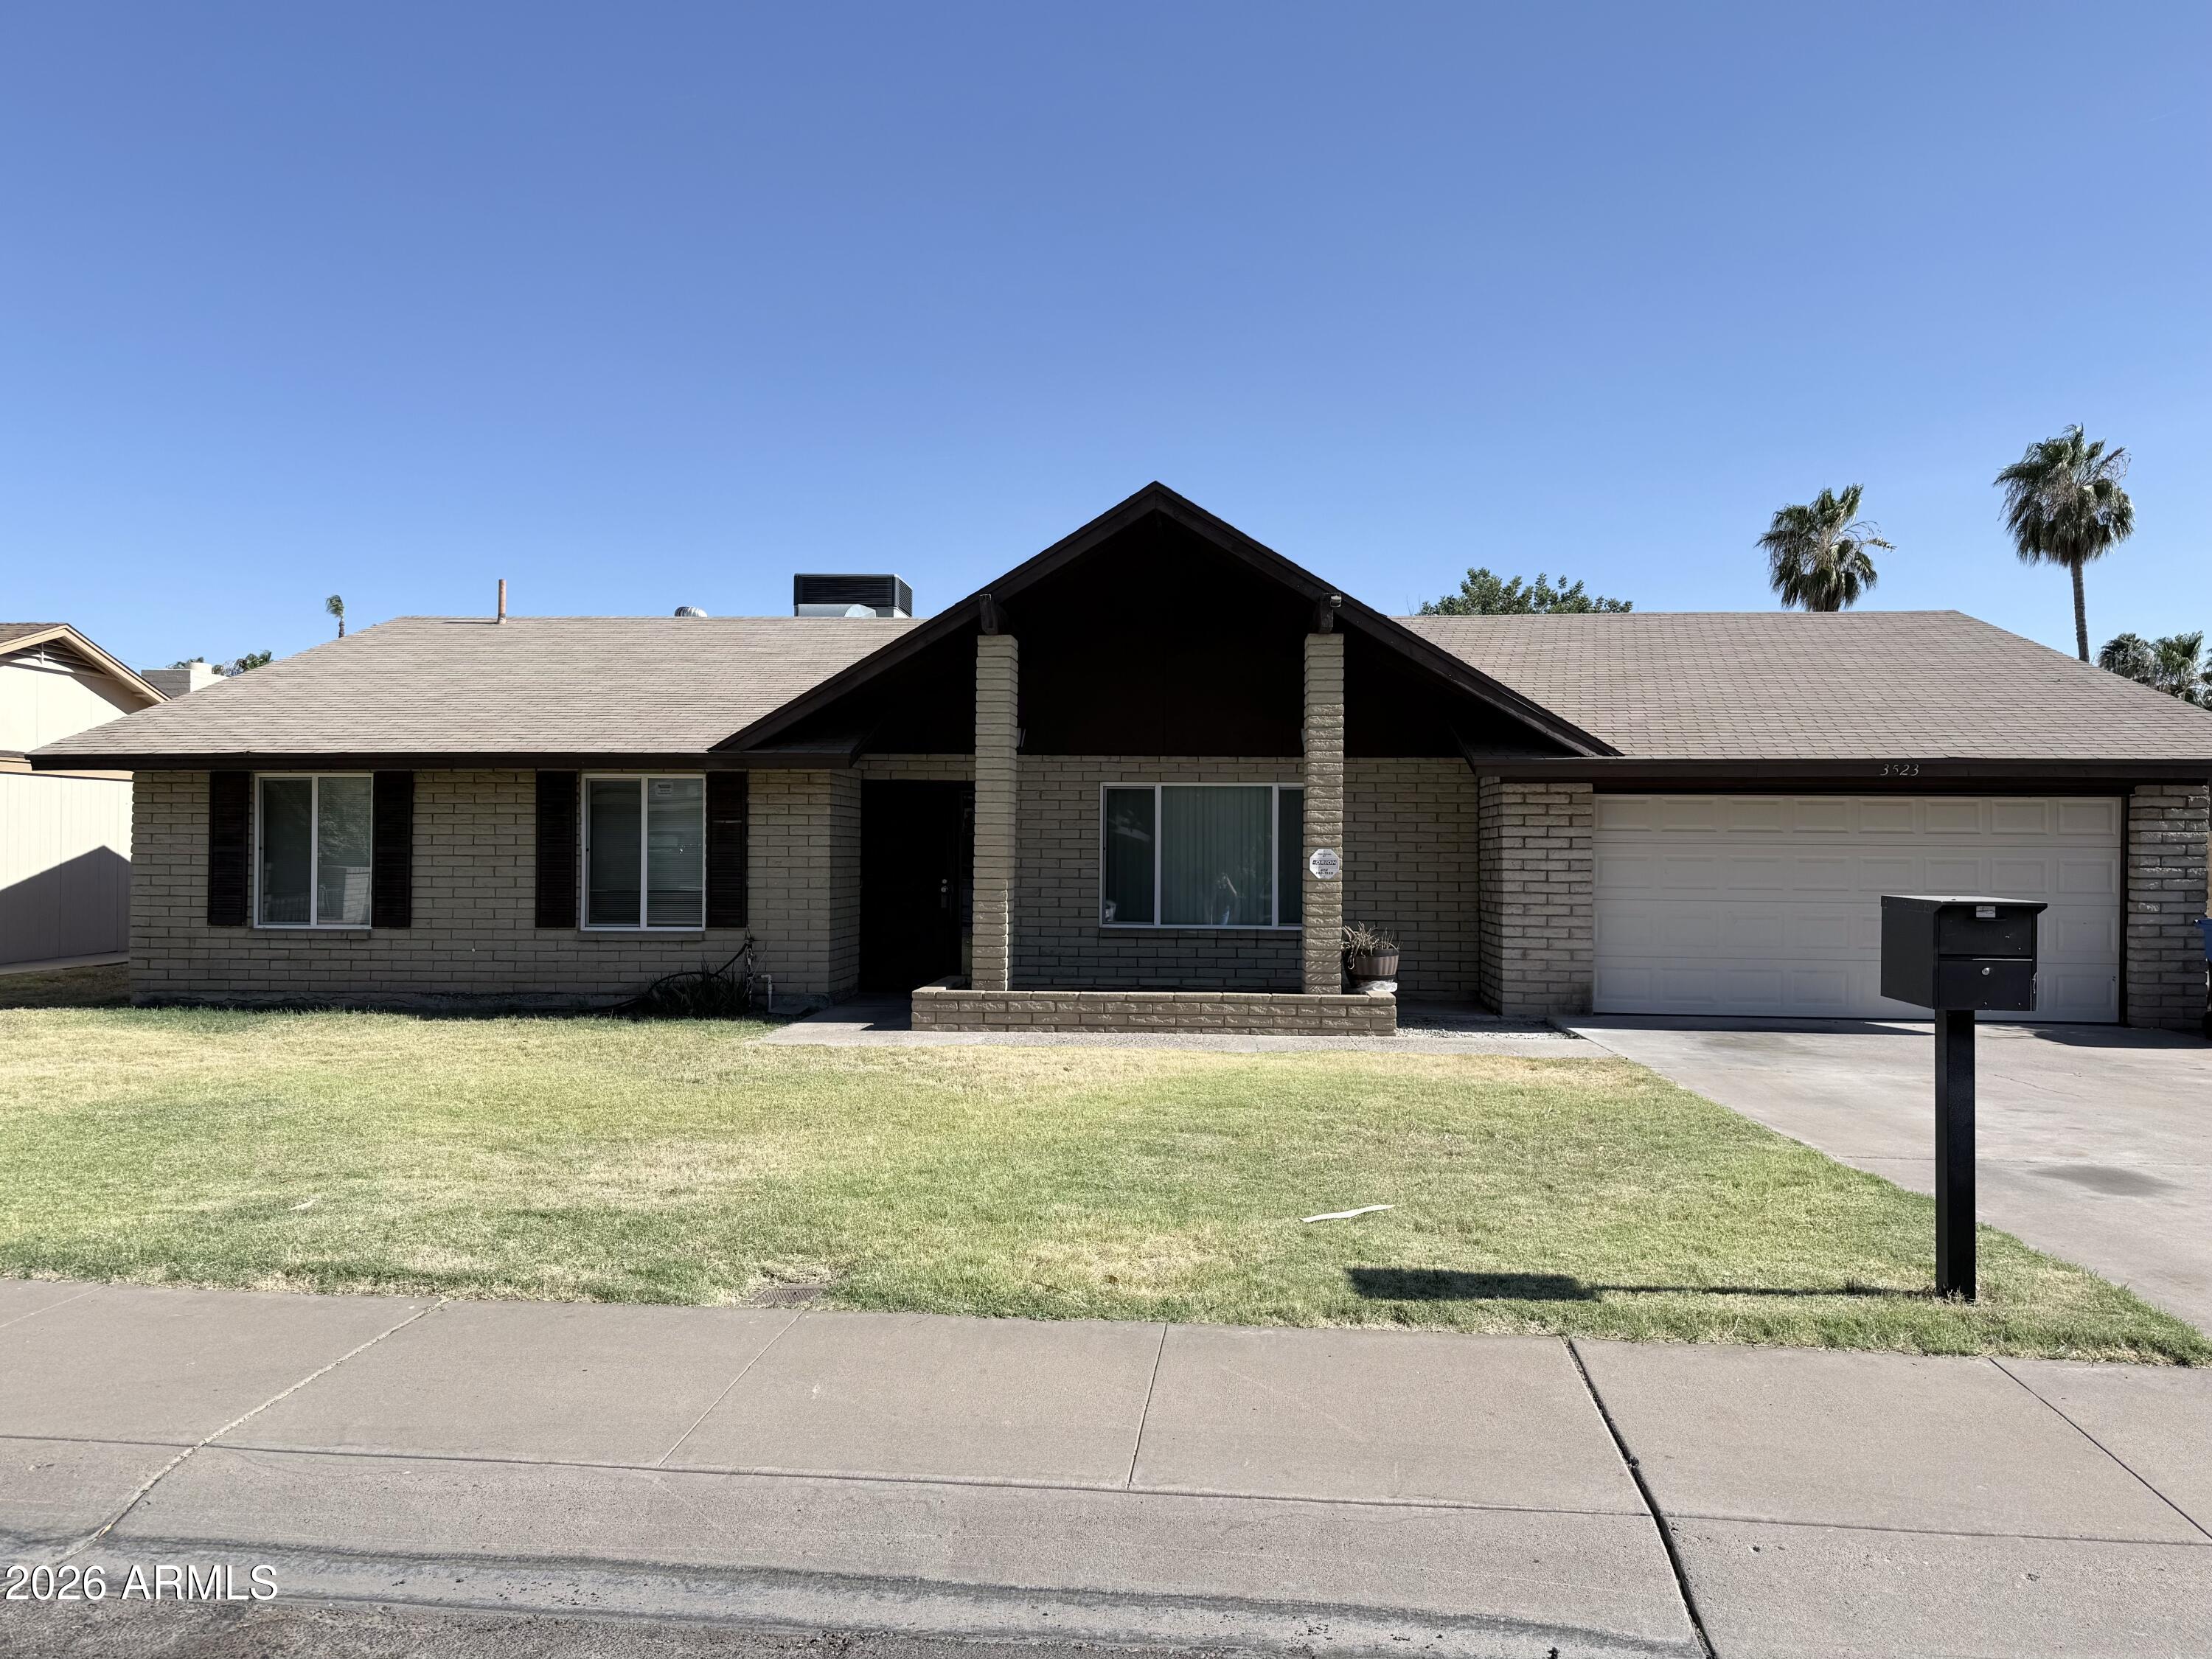
3523 W BROWN Street
5 Beds
3 Baths
2,157 Sq.Ft.
$530,000
MLS#: 7048955
Phoenix
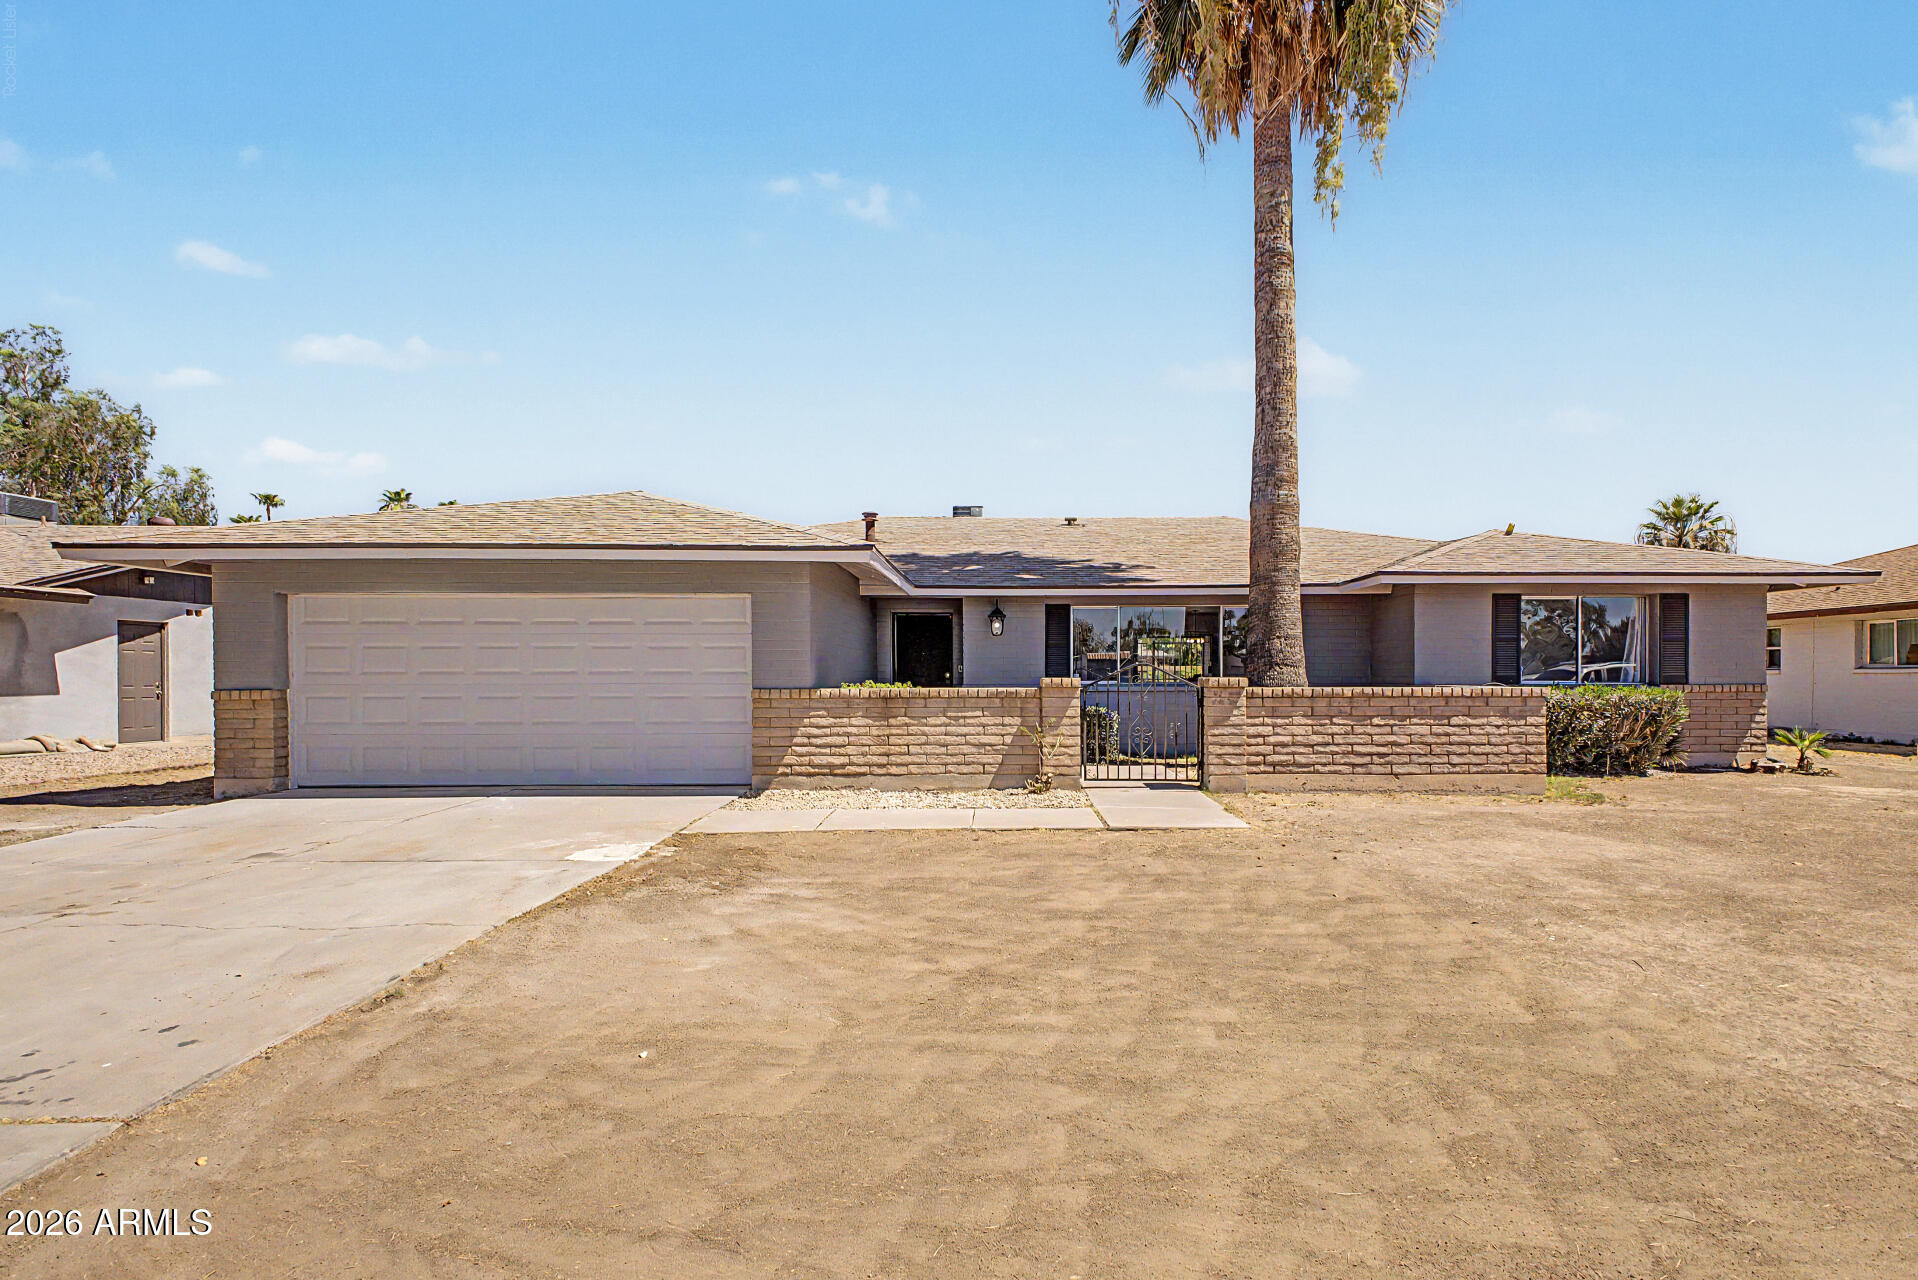
2936 W GLENDALE Avenue
5 Beds
2 Baths
2,020 Sq.Ft.
$449,900
MLS#: 7050662
Phoenix
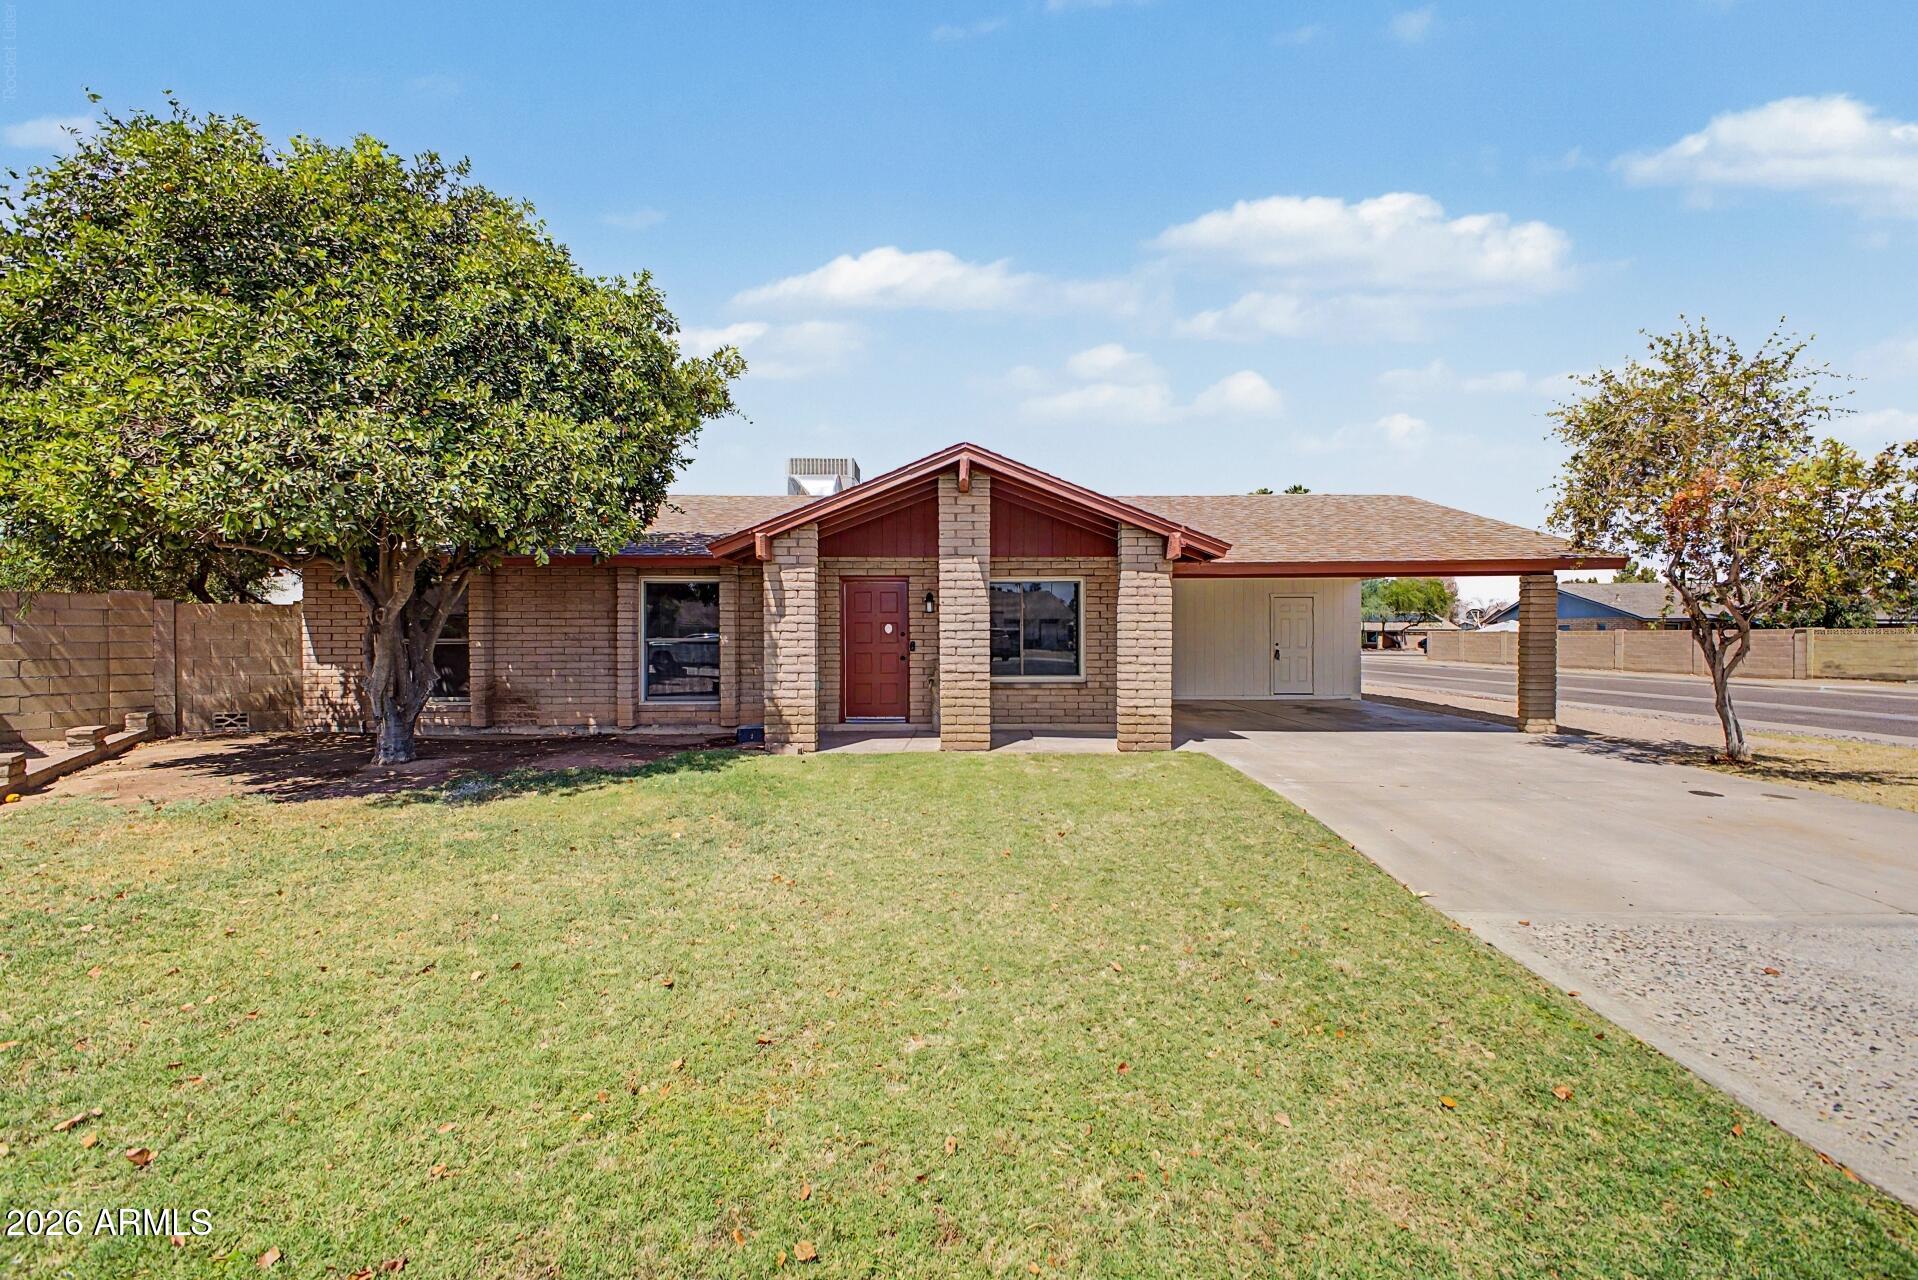
3508 E LARKSPUR Drive
3 Beds
2 Baths
1,545 Sq.Ft.
$600,000
MLS#: 7050051
Phoenix
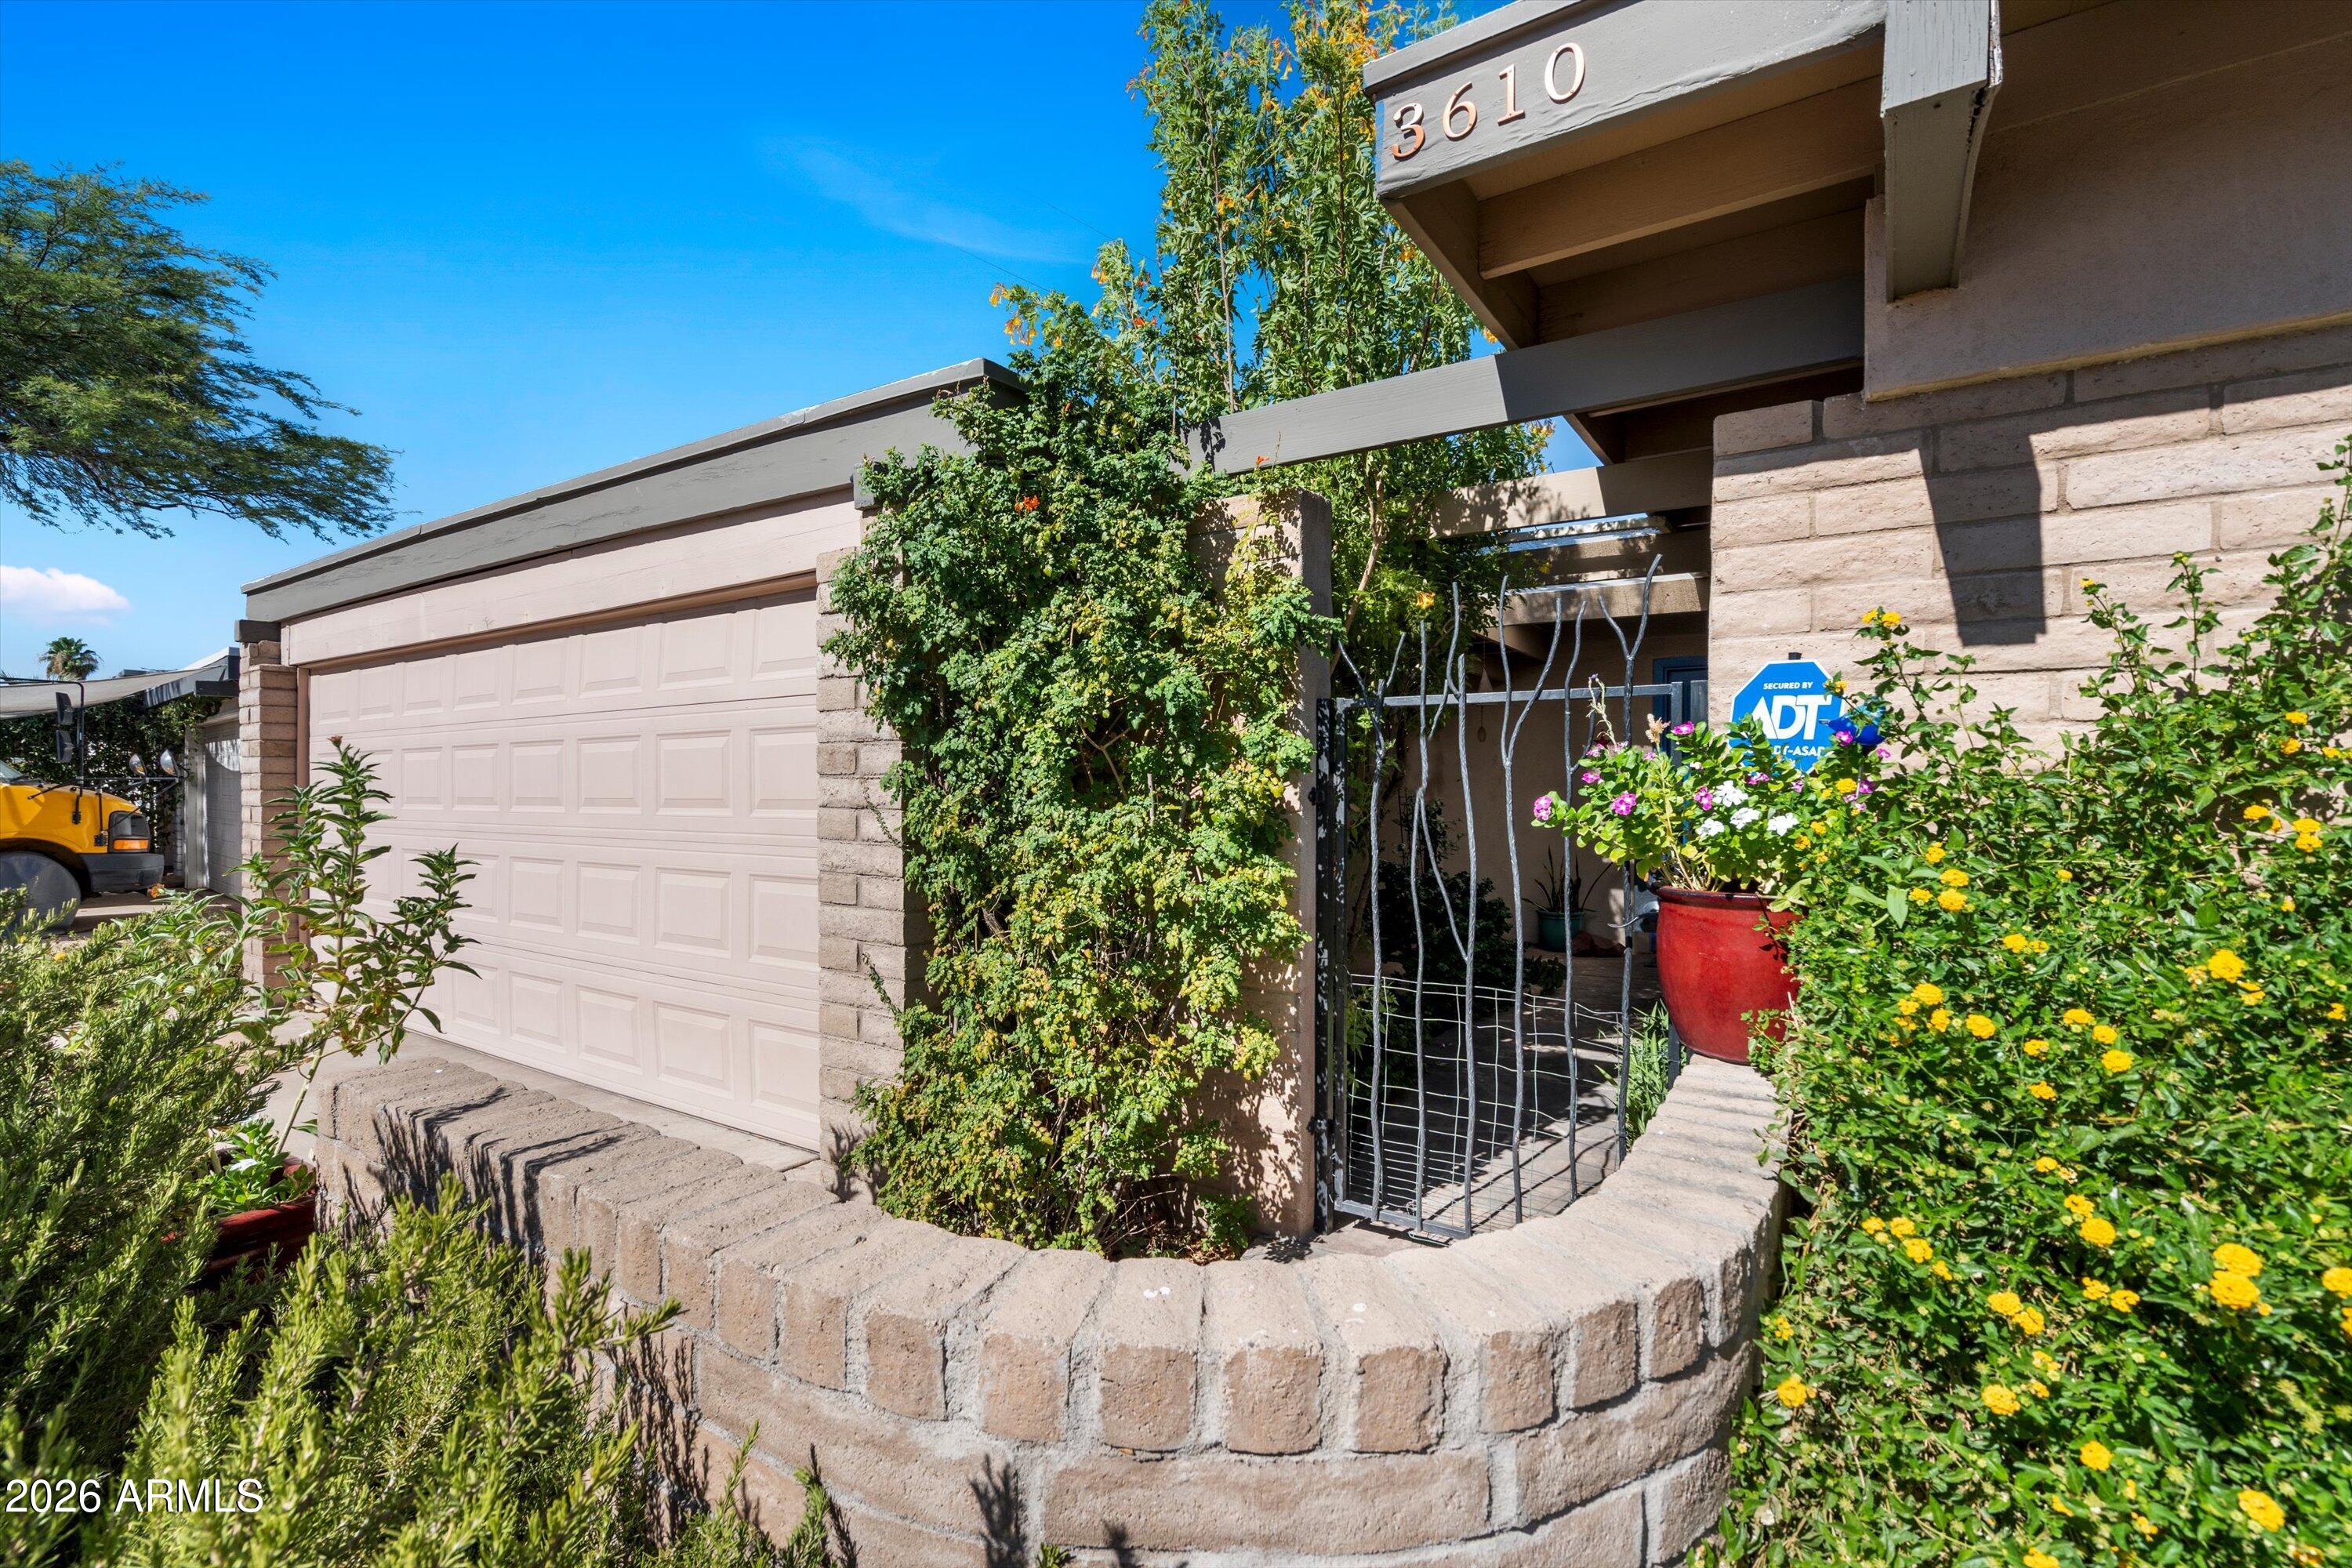
3610 E SUNNYSIDE Drive
3 Beds
2 Baths
2,049 Sq.Ft.
$610,000
MLS#: 7048502
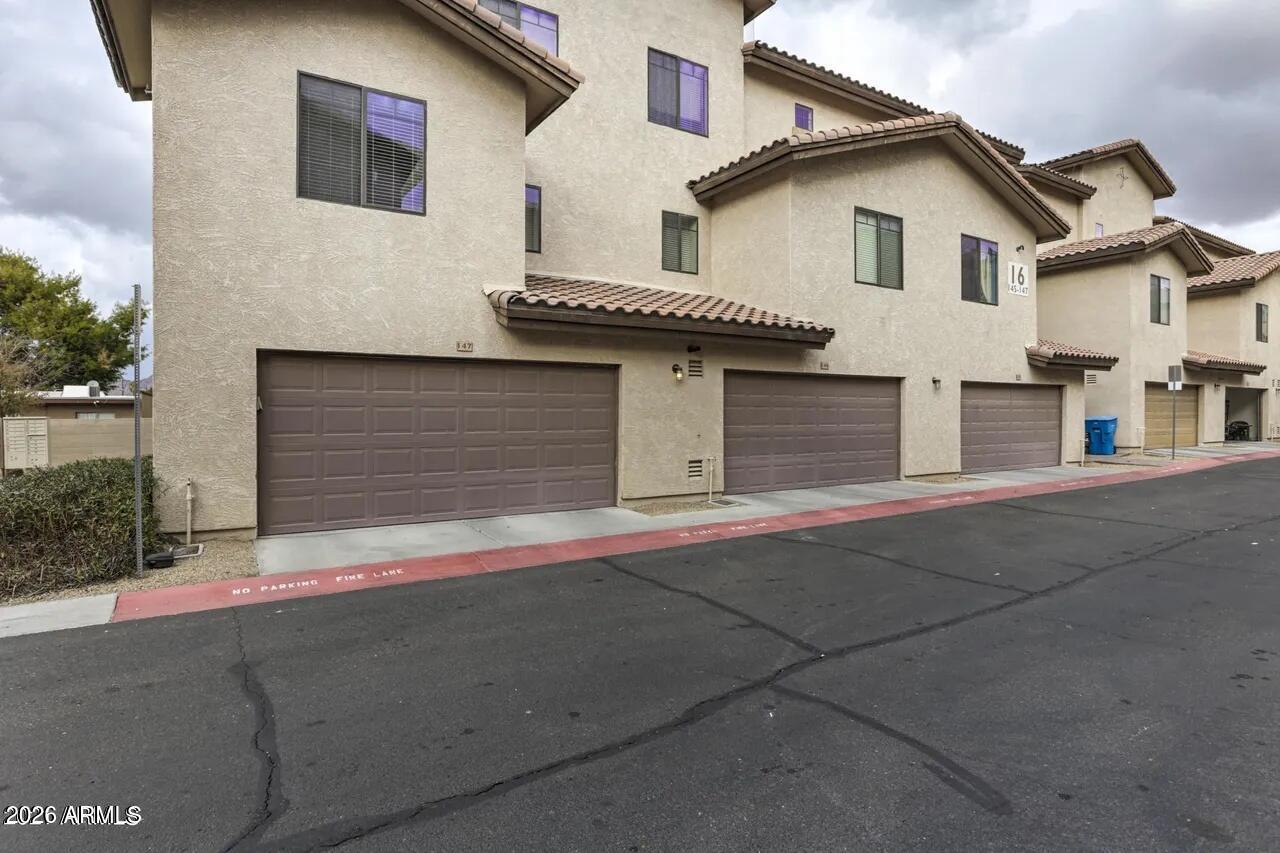
Phoenix
2315 N 52ND Street 147
4 Beds
4 Baths
1,731 Sq.Ft.
$499,900
MLS#: 7039666
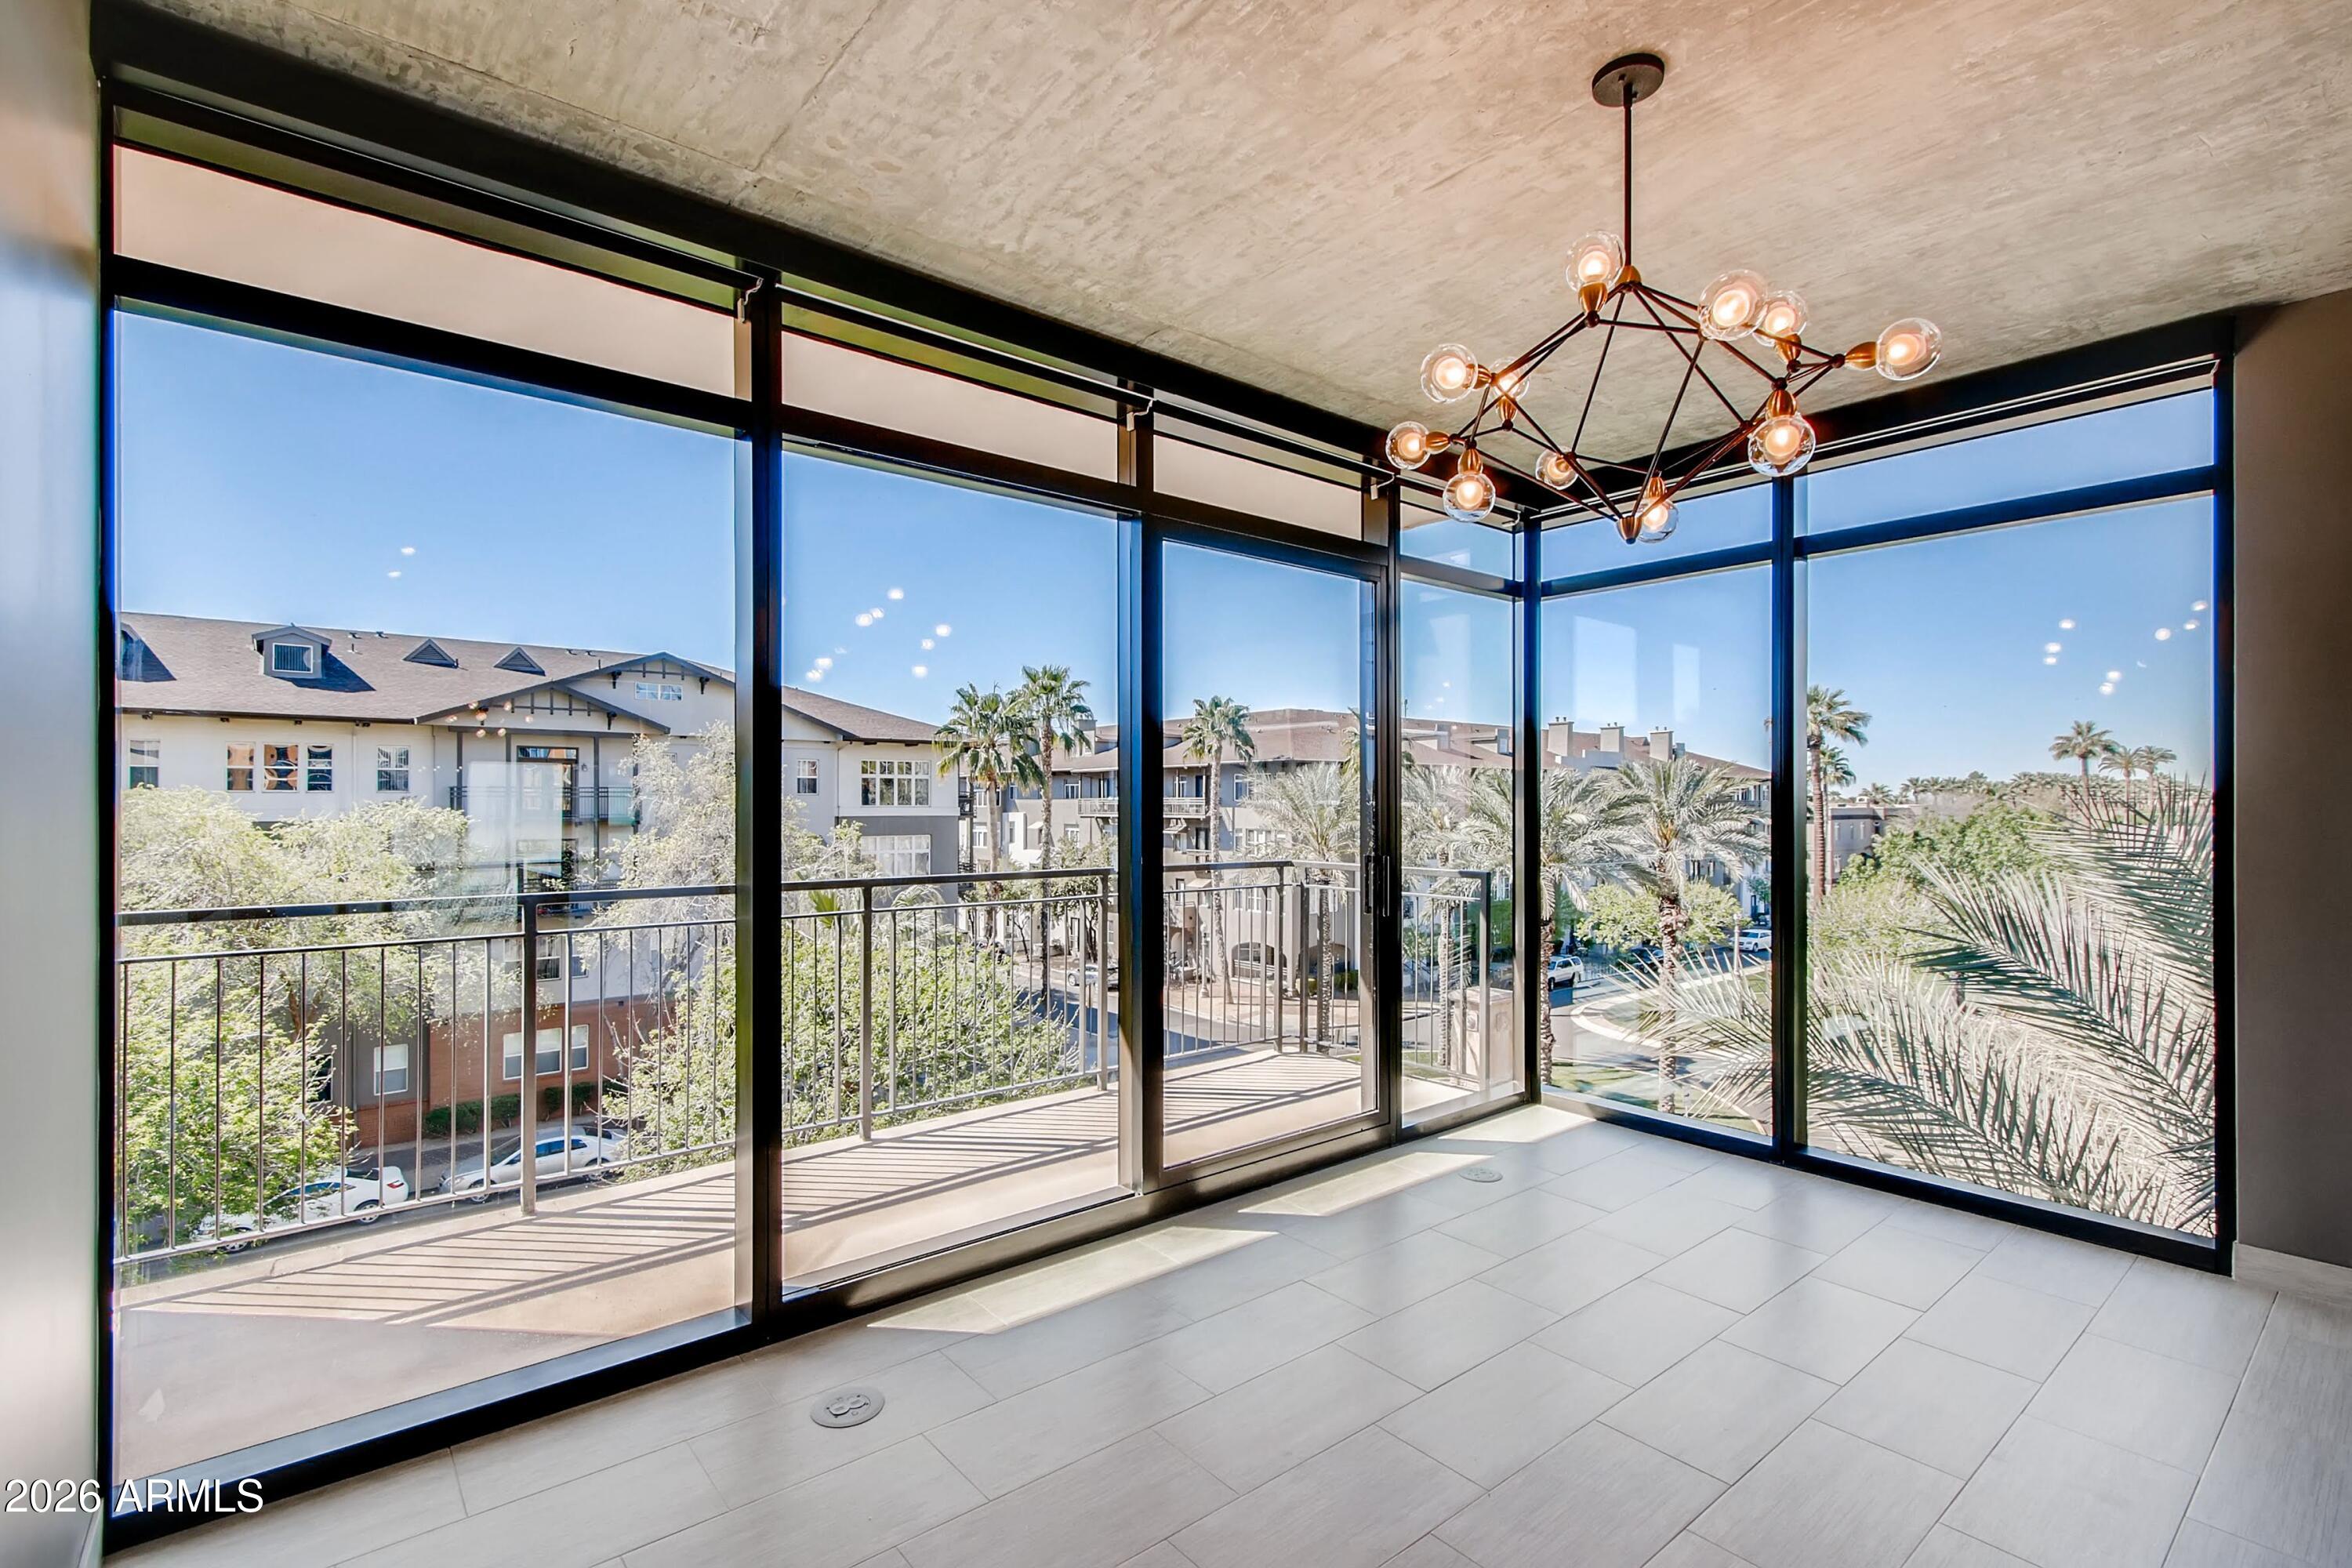
Phoenix
100 W PORTLAND Street 408
2 Beds
2 Baths
1,373 Sq.Ft.
$635,000
MLS#: 7050303
