
1076 W Desert Firetail Lane
Oro Valley, AZ 85755


About
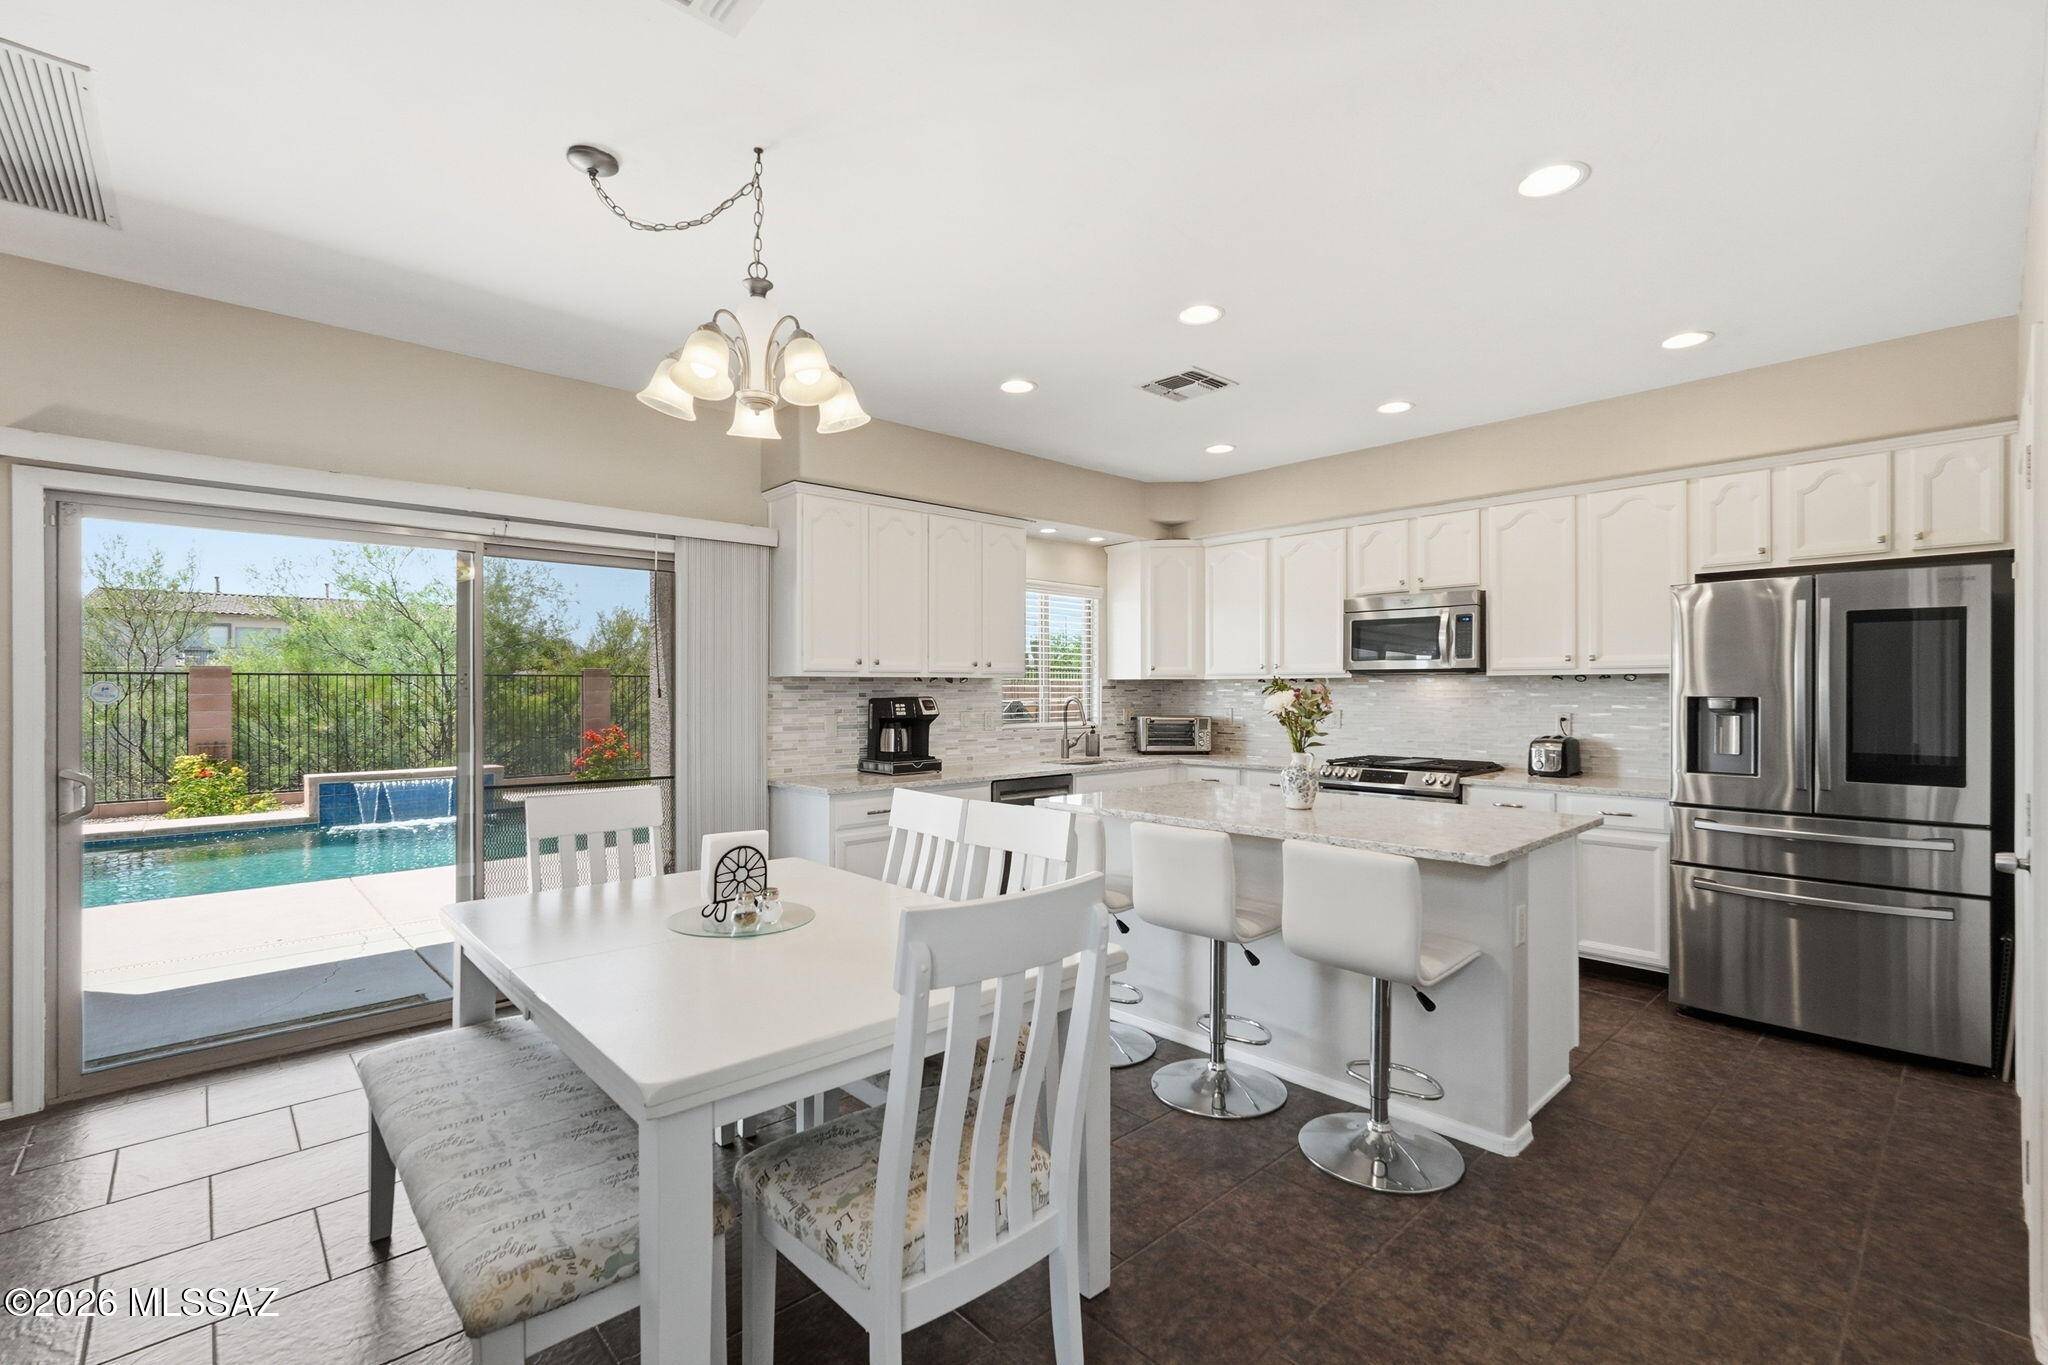
Discover this Beautifully Designed Oro Valley Home in the Gated Cove Community at Center Pointe Vistoso. Enjoy Resort-Style Amenities Including a 6,000 SF Swim Complex, Splash Pad, Clubhouse, Parks & Playgrounds, Plus Direct Access to the 202-Acre Vistoso Trails Nature Preserve w/ 6.2 Miles of Paved Trails & Beautiful Mountain Views! This Meticulously Maintained 2,729 SF Home Features 3 Spacious Bedrooms, 2.5 Bathrooms + a Versatile Den + BONUS ROOM that can Easily Be Converted to a 4th Bedroom. The Chef's Kitchen Is Designed for Entertaining w/ Beautiful Granite Countertops, Light Cabinetry, SS Appliances Including Double Ovens & Gas Cooktop, Elegant Pendant Lighting, Walk-In Pantry & a Large Center Island w/ Seating that Makes Hosting a Breeze. The Great Room Creates a Stunning Centerpiece w/ Soaring Ceilings, Abundant Natural Light & Views of the Backyard. The Luxuriously-Sized Owner's Suite Offers a Peaceful Retreat w/ a Beautifully Upgraded Bath Featuring a Custom-Tiled Walk-In Shower w/ Rain Showerhead, Executive-Height Double Vanity w/ Designer Backsplash, Large Walk-In Closet & Abundant Storage. The Large Den Offers Flexible Living Space, While the Separate Bonus Room Could Easily Become a 4th Bedroom or Utilized as an Office, Craft Room or Exercise Room. The Oversized Laundry Room Features Extensive Cabinetry, Sink & Wrap-Around Granite Counters. The Home Features 3 Separate HVAC Cooling Zones for Customized Comfort & Ceiling Fans in Every Room & the Kinetico Reverse Osmosis System Provides Fresh, Great-Tasting Filtered Drinking Water. The Finished Backyard Extends the Living Space Outdoors w/ a Covered Patio, Extended Pavers & Upgraded Turf, Creating Multiple Areas for Dining, Entertaining, Relaxing, or Enjoying Peaceful Desert Evenings. Center Pointe Vistoso Offers a Friendly Community Atmosphere w/ Pool Parties, Movie Nights, Food Truck Events, Happy Hour Meet-Ups & an Annual Easter Egg Hunt, Creating Plenty of Opportunities to Connect w/ Neighbors. Conveniently Located Near Shopping, Dining, Golf, Parks, Trails, & Highly Regarded Schools, this Home Offers a Rare Combination of Space, Flexibility, Privacy, & Community Amenities. Beautifully Maintained & Ready for Its Next Owner, this Is the BEST of Oro Valley Living.
Property
Beds
3
Full Baths
2
1/2 Baths
1
Year Built
2016
Sq.Footage
2,729
Features
Features & Amenities
Interior
-
Other Interior Features
Kitchen Island, Entrance Foyer, Walk-In Closet(s), High Ceilings, Granite Counters, Pantry, Double Vanity
-
Total Bedrooms
3
-
Bathrooms
2
-
1/2 Bathrooms
1
-
Basement YN
NO
-
Cooling YN
YES
-
Cooling
Zoned, Central Air, Ceiling Fan(s)
-
Fireplace YN
NO
-
Heating YN
YES
-
Heating
Forced Air, Natural Gas, Exhaust Fan
-
Pet friendly
N/A
Exterior
-
Garage
Yes
-
Garage spaces
2
-
Construction Materials
Stucco, Frame
-
Parking
Garage Door Opener, Attached, Garage
-
Patio and Porch Features
Covered, Patio
-
Pool
No
-
View
Mountain(s)
Area & Lot
-
Lot Features
Sprinklers In Front, Subdivided, Level, Few Trees
-
Lot Size(acres)
0.18
-
Lot Size(square feet)
7,710
-
Property Type
Residential
-
Property Sub Type
Single Family Residence
-
Architectural Style
Contemporary
Price
-
Sales Price
$669,000
-
Tax Amount
$5,698
-
Sq. Footage
2,729
-
Price/SqFt
$245
HOA
-
Association
YES
-
Association Fee
$187
-
Association Fee Frequency
Quarterly
-
Association Fee Includes
N/A
Property Resources
-
Horse Property
NO
School District
-
Elementary School
Painted Sky
-
Middle School
Wilson K-8
-
High School
Ironwood Ridge
Property Features
-
Association Amenities
Clubhouse, Park, Pool, Spa/Hot Tub, Jogging Path, Trail(s)
-
Senior Community YN
NO
-
Water Source
Public
Schedule
Schedule a Showing
Showing scheduled successfully.
Mortgage calculator
Estimate your monthly mortgage payment, including the principal and interest, property taxes, and HOA. Adjust the values to generate a more accurate rate.
Your payment
Principal and Interest:
$
Property taxes:
$
HOA fees:
$
Total loan payment:
$
Total interest amount:
$
Location
-
County
Pima
-
Elementary School
Painted Sky
-
Middle School
Wilson K-8
-
High School
Ironwood Ridge

Listing Courtesy of Melissa Dawn Rich, Tierra Antigua Realty
RealHub Information is provided exclusively for consumers' personal, non-commercial use, and it may not be used for any purpose other than to identify prospective properties consumers may be interested in purchasing. All information deemed reliable but not guaranteed and should be independently verified. All properties are subject to prior sale, change or withdrawal. RealHub website owner shall not be responsible for any typographical errors, misinformation, misprints and shall be held totally harmless.

Tammy Isabell
Agent / Realtor®
Call Tammy today to schedule a private showing.
Phone (520) 210-1562
Email Tammy@MandyGoldTeam.com

* Listings on this website come from the FMLS IDX Compilation and may be held by brokerage firms other than the owner of this website. The listing brokerage is identified in any listing details. Information is deemed reliable but is not guaranteed. If you believe any FMLS listing contains material that infringes your copyrighted work please click here to review our DMCA policy and learn how to submit a takedown request.© 2024 FMLS.
Properties
Related properties

Oro Valley
35 W Dreamer Place W
2 Beds
2 Baths
1,500 Sq.Ft.
$595,000
MLS#: 22623848

Oro Valley
12967 N Dapple Drive
4 Beds
3 Baths
2,345 Sq.Ft.
$574,997
MLS#: 22618875

Oro Valley
710 E Silver Canyon Place
3 Beds
2 Baths
2,342 Sq.Ft.
$585,000
MLS#: 22623988

Oro Valley
764 E Camino Diestro
2 Beds
2 Baths
1,820 Sq.Ft.
$609,000
MLS#: 22623453
Oro Valley
11911 N Prospect Point Place
3 Beds
2 Baths
2,541 Sq.Ft.
$550,000
MLS#: 22612923

Oro Valley
710 E Kalalau Drive
3 Beds
2 Baths
2,190 Sq.Ft.
$674,000
MLS#: 22623486

Oro Valley
11981 N Silver Village Place
3 Beds
2 Baths
2,588 Sq.Ft.
$645,000
MLS#: 22623304

Oro Valley
11268 N Running River Place
4 Beds
2 Baths
3,000 Sq.Ft.
$549,000
MLS#: 22623200

Oro Valley
13940 N Eddington Place
5 Beds
3 Baths
3,354 Sq.Ft.
$659,900
MLS#: 22622931
