7031 N Donatello Place

Tucson, AZ 85741

Ranch

Tucson, AZ 85741

7031 N Donatello Place

$840,000

MLS#: 22619849

Status: Active

Listing provided by: Fiv Realty Co

Listing agent phone: None

Last update: 2 days ago

New on site 4 days ago

Casas Adobes West No.2 (284-438) - Residential

About

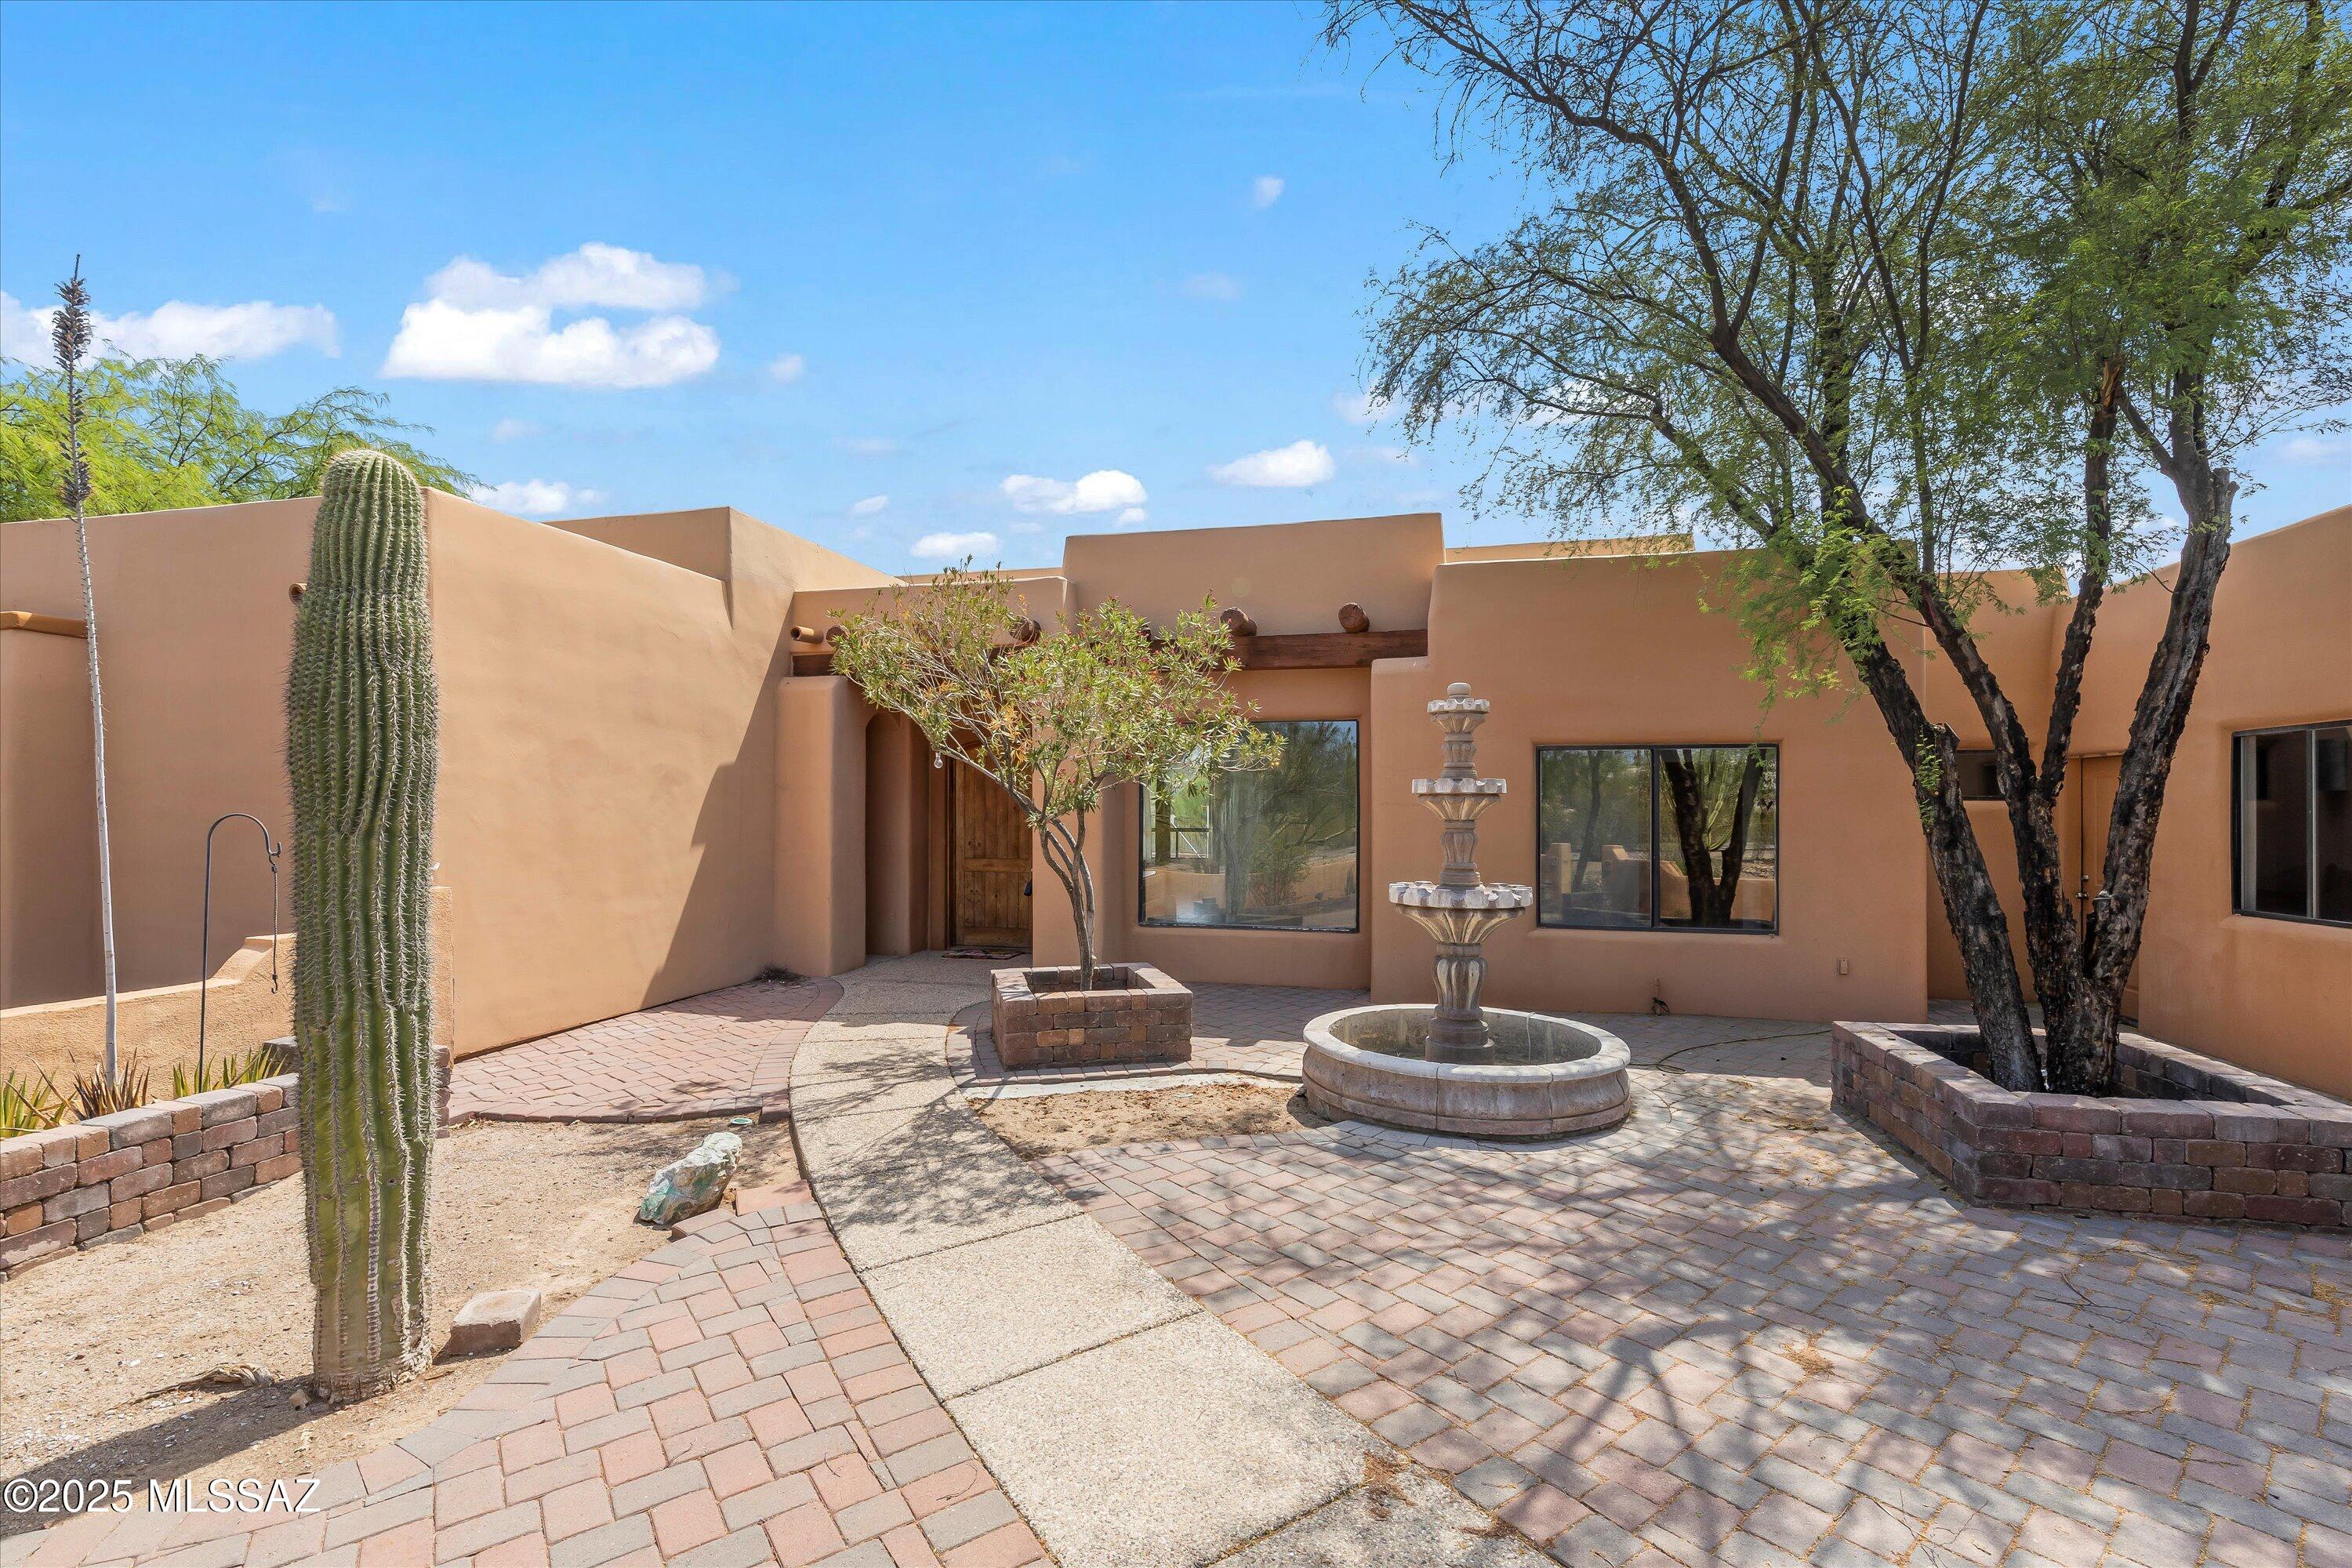
Welcome to this beautifully updated ranch-style estate, set on a sprawling .82-acre lot in the heart of Casas Adobes West. With 2,934 square feet of thoughtfully designed living space, this 4-bedroom, 3-bathroom home offers the perfect blend of comfort, privacy, and resort-style outdoor living. Inside, a stunning great room flows effortlessly into the dining area and kitchen, creating an open, light-filled space ideal for both everyday living and entertaining. The primary suite is generously sized and features a spa-like bathroom with a soaking tub, custom vanities, and a walk-in shower, a true private retreat. One of the guest bedrooms offers its own entrance at the front of the home, perfect for visiting family, a home office, or a private guest suite... see supplemental for more details Step outside to your own backyard oasis. The resort-style backyard includes a sparkling pool and spa, a ramada with a built-in grill and wood-burning fireplace, artificial turf, and a putting green, plus a basketball/pickleball court to the side of the yard for year-round recreation. Additional highlights include a 3-car garage plus a 2-car carport, offering ample space for vehicles, toys, or a workshop. The home has been tastefully updated throughout, with a brand-new roof installed in 2023 for added peace of mind. This rare Casas Adobes West property offers space, privacy, and an entertainer's dream backyard -- all just minutes from the best of Tucson.

Property

Beds

4

Full Baths

3

1/2 Baths

None

Year Built

1978

Sq.Footage

2,934

Features

Features & Amenities

Interior

  • Other Interior Features

    Granite Counters, High Speed Internet

  • Total Bedrooms

    4

  • Bathrooms

    3

  • Basement YN

    NO

  • Cooling YN

    YES

  • Cooling

    Central Air, Ceiling Fan(s)

  • Fireplace YN

    YES

  • Heating YN

    YES

  • Heating

    Forced Air, Propane, Exhaust Fan, Wood Stove

  • Pet friendly

    N/A

Exterior

  • Garage

    Yes

  • Garage spaces

    3

  • Construction Materials

    Slump Block

  • Other Exterior Features

    Built-in Barbecue

  • Parking

    Garage Door Opener, Storage, Workshop in Garage, Attached, Garage

  • Patio and Porch Features

    Covered, Patio

  • Pool

    Yes

  • Pool Features

    Heated

  • View

    Mountain(s)

Area & Lot

  • Lot Features

    Corner Lot, Cul-De-Sac, Native Plants, Few Trees

  • Lot Size(acres)

    0.82

  • Lot Size(square feet)

    35,893

  • Property Type

    Residential

  • Property Sub Type

    Single Family Residence

  • Architectural Style

    Ranch

Price

  • Sales Price

    $840,000

  • Tax Amount

    $5,290.68

  • Sq. Footage

    2,934

  • Price/SqFt

    $286

HOA

  • Association

    No

Property Resources

  • Horse Property

    NO

School District

  • Elementary School

    Harelson

  • Middle School

    Cross

  • High School

    Canyon Del Oro

Property Features

  • Association Amenities

    None

  • Senior Community YN

    NO

  • Water Source

    Public

Schedule

Schedule a Showing

Showing scheduled successfully.

What is 3 + 4 ?


Change time

Mortgage calculator

Estimate your monthly mortgage payment, including the principal and interest, property taxes, and HOA. Adjust the values to generate a more accurate rate.

Your payment

Principal and Interest:

$

Property taxes:

$

HOA fees:

$

Total loan payment:

$

Total interest amount:

$

Location

  • County

    Pima

  • Elementary School

    Harelson

  • Middle School

    Cross

  • High School

    Canyon Del Oro

Listing Courtesy of Matthew Barre , Fiv Realty Co

RealHub Information is provided exclusively for consumers' personal, non-commercial use, and it may not be used for any purpose other than to identify prospective properties consumers may be interested in purchasing. All information deemed reliable but not guaranteed and should be independently verified. All properties are subject to prior sale, change or withdrawal. RealHub website owner shall not be responsible for any typographical errors, misinformation, misprints and shall be held totally harmless.

Agent Tammy Isabell

Tammy Isabell

Agent / RealtorĀ®

Call Tammy today to schedule a private showing.


* Listings on this website come from the FMLS IDX Compilation and may be held by brokerage firms other than the owner of this website. The listing brokerage is identified in any listing details. Information is deemed reliable but is not guaranteed. If you believe any FMLS listing contains material that infringes your copyrighted work please click here to review our DMCA policy and learn how to submit a takedown request.Ā© 2024 FMLS.

Properties

Related properties

New on site 1 day ago
Home near the University of Arizona and Medical Center offering the perfect blend of privacy, comfort, and convenience, spacious bedrooms, private parking. Conveniently located near UofA campus, Banner Medical Center, restaurants, and popular shops. Main house has high ceilings, stained scored concrete floors, 2 car garage, 4 bedrooms and 3 baths. The large master bath has a spa tub and shower. Separate airy dining and living rooms. Large family room opens up to the gourmet kitchen. Guest house would also be perfect as a studio, office, game room. It has a walk-in closet, large bathroom and a mini bar area. Walking distance to the street car, Mtn Ave bike path and cat tram.
#22619995

Tucson

1448 E Lester Street

5 Beds

4 Baths

2,312 Sq.Ft.

$680,000

MLS#: 22619995

New on site 1 day ago
Spacious 4-bedroom, 3-bath home with a den, 3-car garage, and inviting desert setting in northwest Tucson. The flexible floor plan offers generous living spaces, a family room with fireplace, large windows, Saltillo-style tile, and a dedicated den/office with extensive built-in cabinetry and work space. The kitchen opens to the casual dining and family room and features abundant cabinetry and stainless appliances. The primary suite includes patio access, dual sinks, separate shower and soaking tub. Enjoy the private backyard with mature desert landscaping, covered patio, pergola and pool. Conveniently located near Northwest Medical Center with easy access to shopping, dining and services along Oracle Road.
#22619998

Tucson

1781 W Placita De Vanegas

4 Beds

3 Baths

2,727 Sq.Ft.

$674,900

MLS#: 22619998
New on site 3 days ago
A desert gem. Located on one of the largest lots in the subdivision this home boast 4 bedrooms, 3 bathrooms. A split floorplan with an open concept, high ceilings and large kitchen perfect for entertaining. A welcoming courtyard with a fountain, a large fenced in backyard with a pebble-tec pool and water feature. An added bonus concrete pad with electricity to turn into a basketball or pickleball court and a three car garage. Come take a look, you wont be disappointed. Roof comes with a three year warranty.
#22617340

Tucson

6200 N Abington Road

4 Beds

3 Baths

2,627 Sq.Ft.

$845,000

MLS#: 22617340

New on site 3 days ago
Experience the elegance and comfort of this stunning custom built home! This gem features a beautifully manicured landscape and a 3-car garage. Inside, you'll discover a bright layout ready for you and your loved ones, showcasing tasteful tile flooring, arched passageways connecting every area, an earthy palette, and a fireplace perfect for cozy gatherings. Custom Built by C&C Construction, the kitchen is a chef's dream, complete with abundant cabinetry, tile backsplash, granite countertops, stainless steel appliances, and two islands, perfect for entertaining, midnight snacks, and meal prep. The primary suite hosts a private bathroom with double vanities, a practical walk-in closet, and direct outdoor access. Whether you want to entertain guests or simply relax, the screened-in patio is the perfect spot! Enjoy peaceful evenings in the backyard with the mountains as the backdrop, complete with a fireplace perfect for nights under the stars and a built-in BBQ. What are you waiting for? Come see it before it's gone!
#22619875

Tucson

7721 Legend Vista Place

3 Beds

2 Baths

2,397 Sq.Ft.

$675,000

MLS#: 22619875

New on site 4 days ago
Fantastic Foothills home set on 1.77 acres w/ panoramic mountain + city views, privacy & beautifully designed indoor-outdoor living. Enter through the custom iron gate to be welcomed by the redesigned courtyard. The pool & pergola create an inviting space for entertaining. The large primary suite features a generous walk-in closet, updated solid-wood Shaker cabinetry w/ soft-close construction, quartz countertops, & designer lighting. Additional recent improvements include upgraded lighting, flooring, interior + exterior paint, custom iron staircase, HVAC systems + mini-splits for additional temperature control, garage door & epoxy flooring. Energy-efficient upgrades include multiple Low-E Milgard windows & new sliding glass doors. The 300 sq. ft. first-floor bonus room (not included in... the assessor's square footage) has loads of possibilities as a home office, exercise room, guest space, or creative studio.
This large parcel features exceptional views & a peaceful setting. It blends privacy, comfort & convenience in Tucson's highly sought-after Foothills neighborhoods.  The HOA includes patrol services to provide added peace of mind. Restaurants, shopping & everyday amenities are just minutes away. Located in the Catalina Foothills School District.
#22619815

Tucson

5781 E Paseo Cimarron

4 Beds

3 Baths

3,457 Sq.Ft.

$875,000

MLS#: 22619815

New on site 4 days ago
Set among mature saguaros, citrus trees, and wide-open desert surroundings, this distinctive custom-built property offers a rare combination of space, privacy, versatility, and authentic Tucson character. Thoughtfully designed and lovingly maintained by its original and only owner, the home sits on an expansive lot where natural desert beauty and mountain and city views create a peaceful sense of retreat.
Inside, generously sized bedrooms provide exceptional comfort, while a dedicated office with built-in bookshelves creates an ideal setting for working from home, reading, or pursuing personal interests. The thoughtful floor plan offers abundant space to gather, relax, and enjoy everyday living while maintaining a wonderful connection to the surrounding landscape.
A separate casita adds tremendous flexibility for today's lifestyle, giving family members or guests the comfort and privacy of their own space with a full kitchen, living area, and bath. It is equally well suited as a private home office, creative studio, or extended-stay retreat while remaining conveniently connected to the main residence.
One of the property's most impressive features is the huge detached workshop, complete with water and electricity. With exceptional room for automotive projects, woodworking, hobbies, equipment, storage, or a creative workspace, it is a valuable amenity rarely found in a residential setting. For those seeking even greater privacy, additional space, or future possibilities, an adjacent lot is also available for separate purchase--creating a unique opportunity to expand the property or preserve additional open space around the home.

All of this is conveniently located just minutes from hiking and outdoor recreation, Starr Pass, Downtown Tucson, the University of Arizona, and everyday amenities. A truly special property offering room to live, work, create, entertain, and enjoy the desert landscape on your own terms.
#22619844

Tucson

2614 N Grannen Road

3 Beds

3 Baths

2,824 Sq.Ft.

$750,000

MLS#: 22619844

New on site 4 days ago
BACK ON THE MARKET! Beautifully updated 5-bedroom, 3-bath Multi-Level home on a spacious .45-acre lot with stunning mountain views.Enjoy the AZ lifestyle with a heated Pool and Spa, spacious backyard, balcony and multiple living areas.Updated kitchen features granite countertops, stunning waterfall island, stainless steel appliances, updated flooring, modern lighting, refreshed bathrooms. A second living area with custom bar creates the perfect space for entertaining.-With 2,463 sq ft of thoughtfully designed living space, this home blends modern updates with comfort and effortless indoor-outdoor living. Enjoy breathtaking mountain views and the best of Tucson lifestyle. An  opportunity to enjoy space, style, privacy and the best of Az living. Art Ornelas-Broker in Az, is related to seller
#22618376

Tucson

3747 N Sabino Ridge Place

5 Beds

3 Baths

2,463 Sq.Ft.

$719,000

MLS#: 22618376

New on site 4 days ago
Rare opportunity to own a turn-key 8.68 acre ranch in the heart of the Sonoran Desert! Offered by the original owner, this custom 4BR/2BA home with rustic ranch appeal is perched on a hilltop showcasing panoramic mountain, city, and desert views surrounded by majestic saguaros. Designed for the equestrian lifestyle with a masonry barn, tack room, stables, fenced riding arena and turnout areas. Private well plus plenty of room for horses, trailers, RVs, toys and equipment. The R-144 parcel offers potential to divide, subject to county approval. Enjoy authentic Arizona ranch living, yet just minutes from shopping, dining, medical, schools and I-10.
Don't let this rare opportunity ride off into the sunset - make your move before it's gone!
#22619781

Tucson

5000 W Cortaro Farms Road

4 Beds

2 Baths

1,716 Sq.Ft.

$765,000

MLS#: 22619781

New on site 4 days ago
Elevated Desert Living Awaits in the Gated Summit North Community at Center Pointe in Oro Valley! Tucked on a Quiet Cul-de-Sac, This Stunning 3BR/3.5BA Home Features Mountain Views & an Open, Light-Filled Design Enhanced by Soaring 12-Ft Tray Ceilings. The Gourmet Kitchen Features Quartz Countertops, Stainless Steel Appliances, Double Ovens & Gas Range. The Spacious Primary Suite Offers a Serene Retreat, While a Second En-Suite w/ Walk-In Closet Is Ideal for Guests or Multi-Generational Living. Enjoy a Tandem Garage w/ Built-In Cabinets, Water Softener & Laundry Utility Sink. The Backyard Is Made for Arizona Living w/ Travertine, Turf, Covered Patio & Extendable Awning, Gas Line & Premium Bullfrog Spa. Community Amenities Include a Clubhouse, Pool, Splash Pad, Parks & Scenic Trails.
#22619820

Tucson

935 W Zebra Tail Court

3 Beds

3 Baths

2,639 Sq.Ft.

$749,000

MLS#: 22619820

Welcome to this beautifully updated ranch-style estate, set on a sprawling .82-acre lot in the heart of Casas Adobes West. With 2,934 square feet of thoughtfully designed living space, this 4-bedroom, 3-bathroom home offers the perfect blend of comfort, privacy, and resort-style outdoor living. Inside, a stunning great room flows effortlessly into the dining area and kitchen, creating an open, light-filled space ideal for both everyday living and entertaining. The primary suite is generously sized and features a spa-like bathroom with a soaking tub, custom vanities, and a walk-in shower, a true private retreat. One of the guest bedrooms offers its own entrance at the front of the home, perfect for visiting family, a home office, or a private guest suite... see supplemental for more details Step outside to your own backyard oasis. The resort-style backyard includes a sparkling pool and spa, a ramada with a built-in grill and wood-burning fireplace, artificial turf, and a putting green, plus a basketball/pickleball court to the side of the yard for year-round recreation. Additional highlights include a 3-car garage plus a 2-car carport, offering ample space for vehicles, toys, or a workshop. The home has been tastefully updated throughout, with a brand-new roof installed in 2023 for added peace of mind. This rare Casas Adobes West property offers space, privacy, and an entertainer's dream backyard -- all just minutes from the best of Tucson.

7031 N Donatello Place

Message successfully sent.

I agree to receive email communication and understand I can unsubscribe at any time.

I agree to be contacted by The Mandy Gold Team | Haymore Real Estate LLC via call, email, and text for real estate services. To opt out, you can reply 'stop' at any time or reply 'help' for assistance. You can also click the unsubscribe link in the emails. Message and data rates may apply. Message frequency may vary. Privacy Policy

 - property

Send a message

Message successfully sent.

Reason for contacting?

I agree to receive email communication and understand I can unsubscribe at any time.

I agree to be contacted by The Mandy Gold Team | Haymore Real Estate LLC via call, email, and text for real estate services. To opt out, you can reply 'stop' at any time or reply 'help' for assistance. You can also click the unsubscribe link in the emails. Message and data rates may apply. Message frequency may vary. Privacy Policy

Sign In Sign Out

Virtual Assistant

Would you like to take the next step with this property? We can help you schedule a showing or virtual tour, or send you more details.

Yes, I would like more information.

Thank You for Your Reply, One of Our Agents will contact you as soon as possible

No, maybe later.

Thank you, you can always contact me via email, phone number or through the contact form.

Realhub AI

Lucy - Your AI-Powered Realtor

Update Your Temporary Password

Personalize your search

Enter your email and we'll notify you immediately when new listings match what you're looking for.

or enter email address

Already have an account ? Login here

Continue your home search

I agree to receive communications and understand I can unsubscribe at any time.

I agree to be contacted by The Mandy Gold Team | Haymore Real Estate LLC via call, email, and text for real estate services. To opt out, you can reply 'stop' at any time or reply 'help' for assistance. You can also click the unsubscribe link in the emails. Message and data rates may apply. Message frequency may vary. Privacy Policy

Already have an account ? Login here

We use cookies

We use cookies primarily for analytics to enhance your experience. By accepting, you agree to our use of these cookies. You can manage your preferences or learn more about our cookies policy.

