13328 N Red Lantern Way

Marana, AZ 85653

Contemporary, Ranch

Marana, AZ 85653

13328 N Red Lantern Way

$482,900

MLS#: 22619290

Status: Active

Listing provided by: LGI Realty Southwest

Listing agent phone: None

Last update: 10 days ago

On site: 11 days ago

N/A - Residential

About

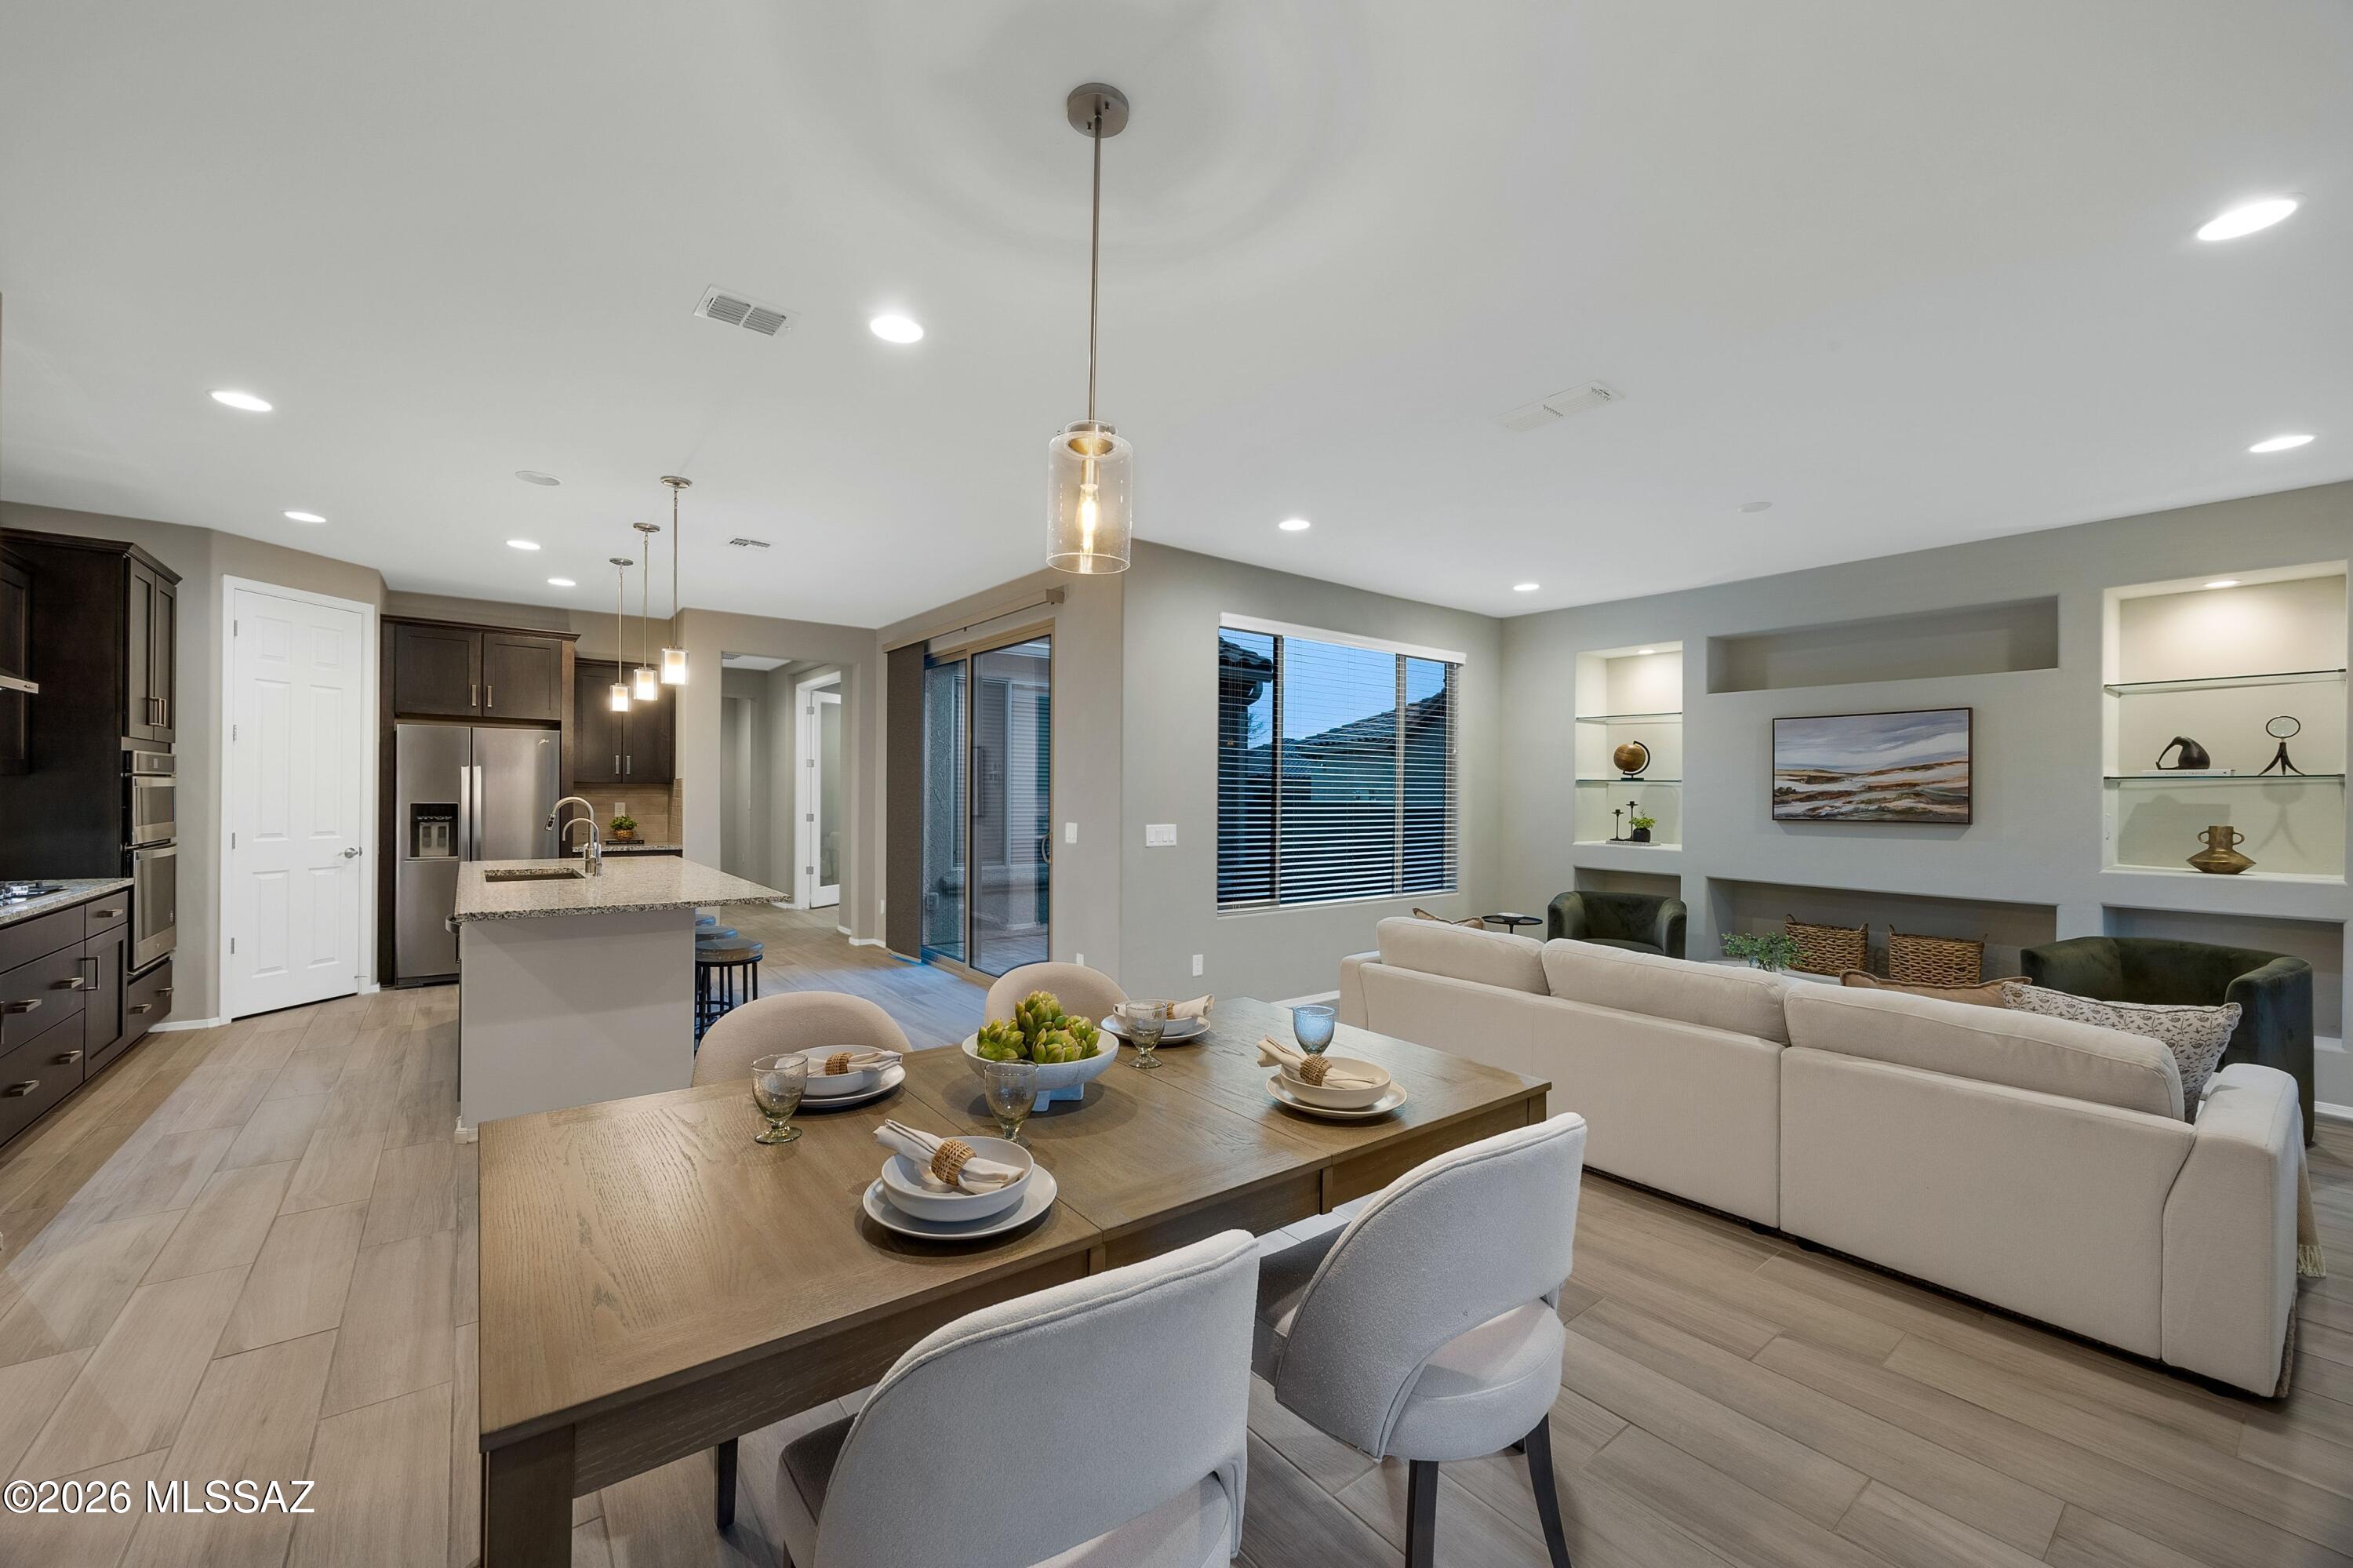
Our Mustang floorplan is a stunning 4-bed, 2-bath home that defines modern comfort. This floorplan features a spacious great room, private master suite, & a 2-car garage. Included upgrades enhance your living experience, with energy-efficient SS appliances, quartz countertops, 36 '' white wood cabinets, & more. Four bedrooms ensure everyone has their own room to spread out, w/ flexibility to use an extra bedroom as a guest space and/or home office. You will want to see this perfectly designed chef ready kitchen in person. Indulge in the luxury of a private master suite. The bedroom easily accommodates king-size furniture, & the walk-in closet and private bathroom provide the ultimate convenience. This home's curb appeal is a visual delight with a low maintenance landscaped front yard.

Property

Beds

4

Full Baths

2

1/2 Baths

None

Year Built

2026

Sq.Footage

1,934

Features

Features & Amenities

Interior

  • Other Interior Features

    Kitchen Island, Vaulted Ceiling(s), Walk-In Closet(s), Pantry, High Speed Internet

  • Total Bedrooms

    4

  • Bathrooms

    2

  • Basement YN

    NO

  • Cooling YN

    YES

  • Cooling

    Central Air, Ceiling Fan(s)

  • Fireplace YN

    NO

  • Heating YN

    YES

  • Heating

    Natural Gas, Exhaust Fan

  • Pet friendly

    N/A

Exterior

  • Garage

    Yes

  • Garage spaces

    2

  • Construction Materials

    Stucco, Frame

  • Other Exterior Features

    None

  • Parking

    Garage Door Opener, Attached, Garage

  • Patio and Porch Features

    Covered

  • Pool

    No

  • View

    Mountain(s)

Area & Lot

  • Lot Features

    Sprinklers In Front, Few Trees, Level

  • Lot Size(acres)

    0.14

  • Lot Size(square feet)

    6,011

  • Property Type

    Residential

  • Property Sub Type

    Single Family Residence

  • Architectural Style

    Contemporary, Ranch

Price

  • Sales Price

    $482,900

  • Tax Amount

    $3,552

  • Sq. Footage

    1,934

  • Price/SqFt

    $249

HOA

  • Association

    YES

  • Association Fee

    $85

  • Association Fee Frequency

    Quarterly

  • Association Fee Includes

    N/A

Property Resources

  • Horse Property

    NO

School District

  • Elementary School

    Estes

  • Middle School

    Marana

  • High School

    Marana

Property Features

  • New Construction

    YES

  • Association Amenities

    Park, Recreation Facilities, Trail(s)

  • Senior Community YN

    NO

  • Water Source

    Public

Schedule

Schedule a Showing

Showing scheduled successfully.

What is 3 + 4 ?


Change time

Mortgage calculator

Estimate your monthly mortgage payment, including the principal and interest, property taxes, and HOA. Adjust the values to generate a more accurate rate.

Your payment

Principal and Interest:

$

Property taxes:

$

HOA fees:

$

Total loan payment:

$

Total interest amount:

$

Location

  • County

    Pima

  • Elementary School

    Estes

  • Middle School

    Marana

  • High School

    Marana

Listing Courtesy of Tracy A Norton , LGI Realty Southwest

RealHub Information is provided exclusively for consumers' personal, non-commercial use, and it may not be used for any purpose other than to identify prospective properties consumers may be interested in purchasing. All information deemed reliable but not guaranteed and should be independently verified. All properties are subject to prior sale, change or withdrawal. RealHub website owner shall not be responsible for any typographical errors, misinformation, misprints and shall be held totally harmless.

Agent Tammy Isabell

Tammy Isabell

Agent / RealtorĀ®

Call Tammy today to schedule a private showing.


* Listings on this website come from the FMLS IDX Compilation and may be held by brokerage firms other than the owner of this website. The listing brokerage is identified in any listing details. Information is deemed reliable but is not guaranteed. If you believe any FMLS listing contains material that infringes your copyrighted work please click here to review our DMCA policy and learn how to submit a takedown request.Ā© 2024 FMLS.

Properties

Related properties

New on site today
Like-new construction in the gated Saguaro Reserve at Dove Mountain, built in 2024 and set on a premium lot with no rear neighbors.

This highly sought-after Barletta floor plan by Pulte offers a clean, modern design with an open-concept layout ideal for both everyday living and entertaining. The kitchen features quartz countertops, stainless steel appliances, a gas range, custom cabinetry, and a large island that flows seamlessly into the main living space.

The split floor plan provides privacy, while the spacious den/flex room is perfect for a home office, media space, or additional living area.

The west-facing backyard captures beautiful Arizona sunsets and offers a private setting with no rear neighbors, complete with a covered patio, paver seating area, and spa
#22620044

Marana

14489 N Saguaro Nest Trail

3 Beds

2 Baths

1,993 Sq.Ft.

$434,900

MLS#: 22620044

New on site 1 day ago
Discover The Dalea plan at Barnett Village. A spacious 2,058 sq. ft. single-story new home designed to offer both style and functionality for today's modern family. 4 BR, 3 BA home with split bedroom plan offers flexibility for the family. Dedicated nook allows for an open kitchen to great room design. Lots of natural light. 3 car tandem garage offers loads of storage. No rear neighbor gives you plenty of privacy on an oversized homesite. Come see this home and Barnett Village today.
#22619999

Marana

12578 W Nicholas Drive

4 Beds

3 Baths

2,058 Sq.Ft.

$444,900

MLS#: 22619999

New on site 4 days ago
Welcome to this gorgeous home in upscale, 55+ Del Webb at Dove Mountain. This property features 2bed/2bath+den, 2010 sq. ft. of open living space, plus 338 sq. ft. of covered patio. Many upgrades, including a bay window in owner's suite, automatic interior blinds, water softener and 82 sq. ft. of climate-controlled storage/work room. Upgraded kitchen package with granite countertops and premium appliances. Decorative steel security doors for all 3 exterior doors. Upgraded HVAC unit (2022) and owned solar to help keep energy cost low! Tile floors throughout, with bedrooms and den carpeted. Washer and Dryer included. Thoughtfully landscaped, larger back yard, with orange and fig trees; ideal for year-round entertaining or simply just capturing one of Tucson's breathtaking sunsets!
#22619876

Marana

14184 N Lava Falls Trail

2 Beds

2 Baths

2,010 Sq.Ft.

$555,000

MLS#: 22619876

New on site 4 days ago
Step inside to a bright, open floor plan styled with rich wood flooring and tile planks. Large tinted windows throughout keep the home bright while enhancing energy efficiency and indoor climate control during warmer desert months. Spanning roughly 2,500 square feet, the layout offers 3 spacious bedrooms plus a flexible den, ideal for a dedicated home office or media room, eat in kitchen, dining room and four bathrooms. Master and guest bedroom both have on-suite bathrooms to give the home dual Master suites. The loft area can be used as another office, library or sitting area.  Gourmet Kitchen: The kitchen seamlessly opens to the family room and  features  granite countertops and bar seating for 5, an undermount sink,  stainless steel appliances to include: Gas range, built in microwave, dishwasher and a side by side refrigerator with water/ice dispenser. You will love the butlers pantry with extra cabinetry and granite countertop. 
Designed for outdoor entertaining, the backyard is built around the Southern Arizona lifestyle. A beautiful covered ramada with tile roof provides shade, anchored by a built-in BBQ grill and plumbed for a mister system to keep outdoor gatherings cool year-round. The resort like yard has an extended brick paver patio, beautiful landscaping and brick paver walking paths. 
 A full 3-car attached garage provides ample space for vehicles, desert recreation equipment, and an integrated workspace with a workshop and storage. Situated in Marana's desirable Tangerine Crossing neighborhood, residents enjoy gated security, low quarterly HOA fees, community park access, and proximity to top-rated Marana Unified schools to include Dove Mountain Elementary and Middle Schools.
Close to Golf, hiking, biking, shopping and restaurants.
#22619783

Marana

3426 W Copper Spirit Drive

3 Beds

3 Baths

2,496 Sq.Ft.

$565,000

MLS#: 22619783
New on site 4 days ago
Enjoy privacy in this beautifully maintained 55+ home in Del Webb at Dove Mountain, thoughtfully designed with the popular Haven floor plan. Offering a seamless blend of comfort, functionality, and lock-and-leave ease, this residence is ideal for both full-time living and seasonal enjoyment. Backing to a more private setting, the home offers a peaceful outdoor atmosphere perfect for relaxing or entertaining. Inside, you'll find two spacious bedrooms plus a versatile flex room, ideal for a home office, den, or creative space. The open-concept kitchen, dining, and great room create a bright and inviting atmosphere that flows effortlessly for everyday living and entertaining alike. The kitchen is complete with stainless steel appliances, granite countertops, and generous storage,
#22614163

Marana

6794 W Cape Royal Place

2 Beds

2 Baths

1,859 Sq.Ft.

$465,000

MLS#: 22614163

2.25% ASSUMABLE RATE! Beautiful 2021-built 4-bed 2-bath 2-car garage Opal model in desirable Saguaro Bloom! This like-new 1-story home offers a bright, open floor plan w/high ceilings & lots of natural light. Beautiful kitchen features a large island, granite counters, espresso cabinetry, stainless steel appliances & walk-in pantry. Primary suite includes dual vanities, garden tub, walk-in shower & walk-in closet connecting to the laundry room. Enjoy an incredible private corner lot w/breathtaking full-range mountain views & no rear or side neighbors! Backyard offers hot tub, firepit sitting area, gated dog run, turf, putting green, pavers & covered patio. Resort-style community pools, hot tubs, gym, clubhouse, splash pad, parks & basketball courts. Solar adds energy savings! Owner/Agent.
#22619567

Marana

9936 N Sand Sage Trail

4 Beds

2 Baths

2,431 Sq.Ft.

$450,000

MLS#: 22619567

Enjoy the space and flexibility you've been looking for in this beautifully designed 4-bedroom, 2.5-bath home. An expansive upstairs loft provides the perfect setting for a media room, home office, play area, or additional living space. Downstairs, the welcoming foyer opens to a bright, open-concept layout ideal for everyday living and entertaining, while the private primary suite is tucked away in the back of the home for added comfort and relaxation.

Located in the highly anticipated Mandarina community in Marana, residents will enjoy exceptional amenities including a swimming pool, pickleball courts, playgrounds, a dog park, and more. Move-in ready with a washer, dryer, refrigerator, and whole-home blinds included. Built with innovative energy-efficient features designed to enhance.
#22619739

Marana

12759 N Wildcrest Drive

4 Beds

2 Baths

2,384 Sq.Ft.

$412,440

MLS#: 22619739

Welcome to the Eureka, 4-bedroom 3 FULL-bathroom open floorplan has plush carpeting in the bedrooms for added coziness and energy efficient appliances throughout. Residents will enjoy access to an exclusive community pool and gym as well as an amenities center. This home combines modern conveniences with a vibrant community atmosphere, making it a must see! Zero energy ready with spray foam insulation! Our most energy efficient homes! Call today to schedule a tour!
#22619647

Marana

9930 N Blue Hibiscus Drive

4 Beds

3 Baths

2,168 Sq.Ft.

$548,900

MLS#: 22619647

Bring your horses and enjoy wide-open living on 5 private acres!  Fully fenced with steel pipe fencing. New roof and HVAC in 2023; water heater in 2024, brand NEW PRIVATE WELL 2026. Located in the Marana Unified School District. This 2,280 sq. ft. manufactured home offers 4 bedrooms, 2 baths, and a split floor plan. The open kitchen with breakfast bar is ideal for gathering, while the bonus living area makes a great game room, theater, playroom, or office. The spacious primary suite features a walk-in closet and Jacuzzi tub. Horse corrals, barn, turnout, a private well, covered RV and trailer parking add equestrian appeal. Unwind beneath the huge, covered patio while enjoying breathtaking Arizona sunsets overlooking the horse corrals!
#22619589

Marana

8950 N Ghost Ranch Trail

4 Beds

2 Baths

2,280 Sq.Ft.

$399,000

MLS#: 22619589

Priced to Sell! Discover incredible space and value in sought-after Saguaro Bloom! This 2,645 sq. ft. home offers 4 bedrooms plus a versatile den/study or bonus room, 2.5 baths, and an oversized loft. Enjoy Bespoke kitchen appliances, upgraded vanities, honeycomb blinds, ceiling fans, a water softener, generous storage, and a new roof installed June 2026. The extensive list of upgrades truly must be seen in person! Enjoy Saguaro Bloom's resort-style pools, splash pads, parks, playgrounds, fitness center, sports courts, and scenic outdoor spaces. Best of all, one of the community pool is less than a minute away, just around the corner! Space, upgrades, location & value, this one has it all! Schedule a tour today!
#22619656

Marana

9265 W Tenaza Lane

4 Beds

2 Baths

2,645 Sq.Ft.

$419,999

MLS#: 22619656

Our Mustang floorplan is a stunning 4-bed, 2-bath home that defines modern comfort. This floorplan features a spacious great room, private master suite, & a 2-car garage. Included upgrades enhance your living experience, with energy-efficient SS appliances, quartz countertops, 36 '' white wood cabinets, & more. Four bedrooms ensure everyone has their own room to spread out, w/ flexibility to use an extra bedroom as a guest space and/or home office.  You will want to see this perfectly designed chef ready kitchen in person.
Indulge in the luxury of a private master suite. The bedroom easily accommodates king-size furniture, & the walk-in closet and private bathroom provide the ultimate convenience.  
This home's curb appeal is a visual delight with a low maintenance landscaped front yard.

13328 N Red Lantern Way

Message successfully sent.

I agree to receive email communication and understand I can unsubscribe at any time.

I agree to be contacted by The Mandy Gold Team | Haymore Real Estate LLC via call, email, and text for real estate services. To opt out, you can reply 'stop' at any time or reply 'help' for assistance. You can also click the unsubscribe link in the emails. Message and data rates may apply. Message frequency may vary. Privacy Policy

 - property

Send a message

Message successfully sent.

Reason for contacting?

I agree to receive email communication and understand I can unsubscribe at any time.

I agree to be contacted by The Mandy Gold Team | Haymore Real Estate LLC via call, email, and text for real estate services. To opt out, you can reply 'stop' at any time or reply 'help' for assistance. You can also click the unsubscribe link in the emails. Message and data rates may apply. Message frequency may vary. Privacy Policy

Sign In Sign Out

Virtual Assistant

Would you like to take the next step with this property? We can help you schedule a showing or virtual tour, or send you more details.

Yes, I would like more information.

Thank You for Your Reply, One of Our Agents will contact you as soon as possible

No, maybe later.

Thank you, you can always contact me via email, phone number or through the contact form.

Realhub AI

Lucy - Your AI-Powered Realtor

Update Your Temporary Password

Personalize your search

Enter your email and we'll notify you immediately when new listings match what you're looking for.

or enter email address

Already have an account ? Login here

Continue your home search

I agree to receive communications and understand I can unsubscribe at any time.

I agree to be contacted by The Mandy Gold Team | Haymore Real Estate LLC via call, email, and text for real estate services. To opt out, you can reply 'stop' at any time or reply 'help' for assistance. You can also click the unsubscribe link in the emails. Message and data rates may apply. Message frequency may vary. Privacy Policy

Already have an account ? Login here

We use cookies

We use cookies primarily for analytics to enhance your experience. By accepting, you agree to our use of these cookies. You can manage your preferences or learn more about our cookies policy.

