
3619 W Sunbonnet Place
Tucson, AZ 85742
About
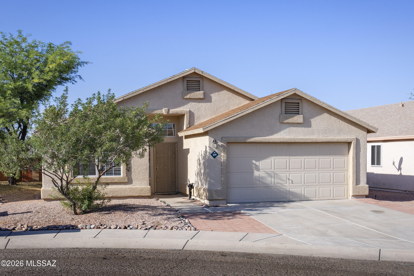
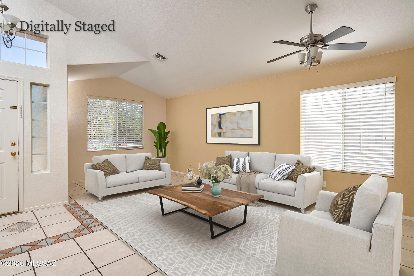
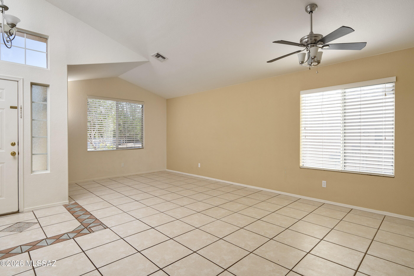
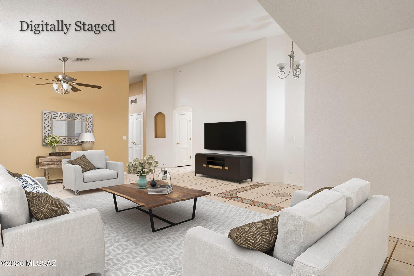
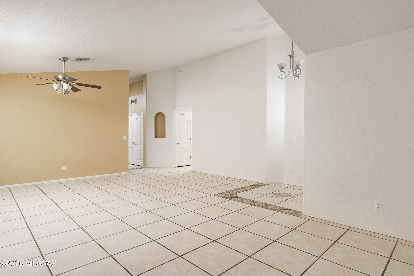
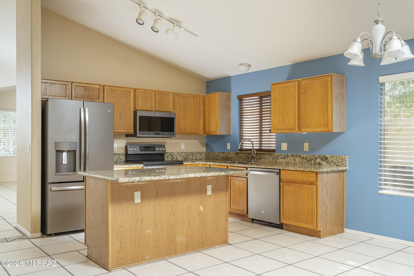
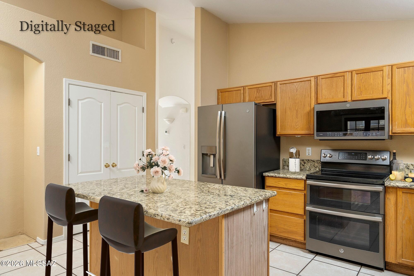
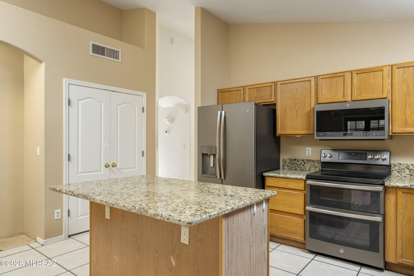
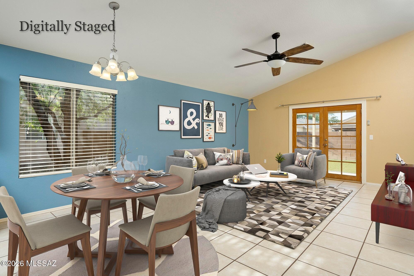
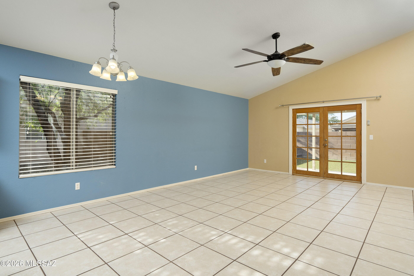
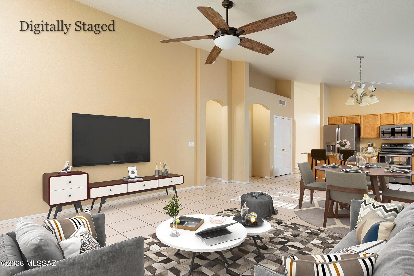
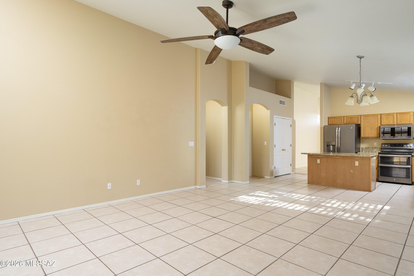
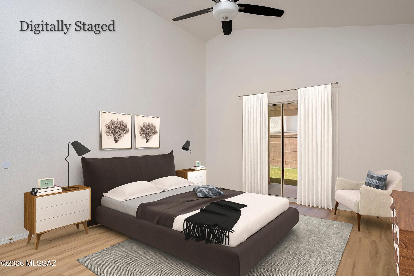
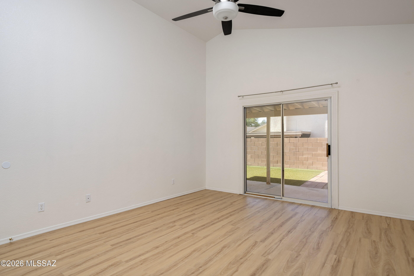
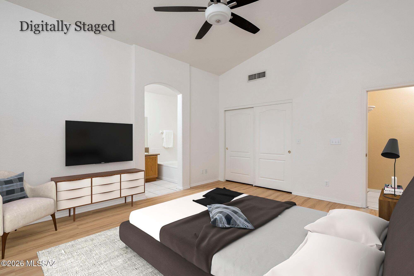
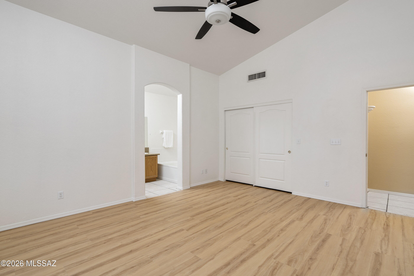
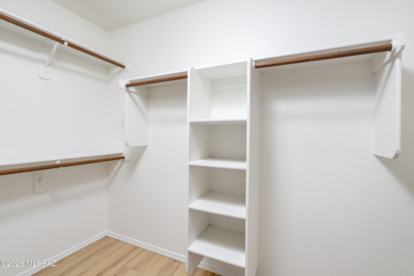
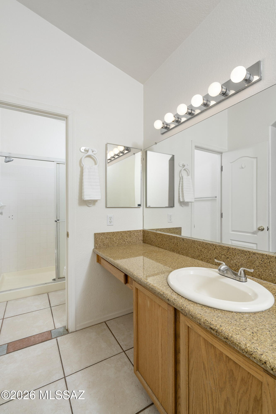
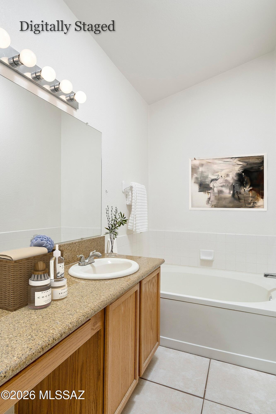
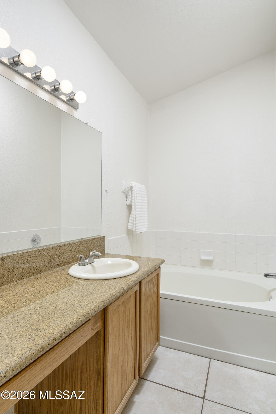
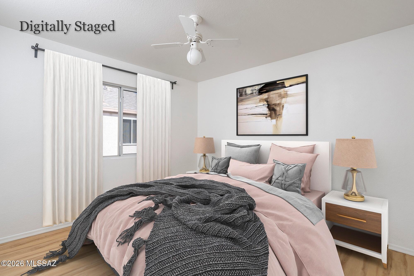
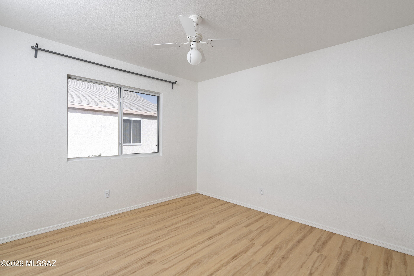
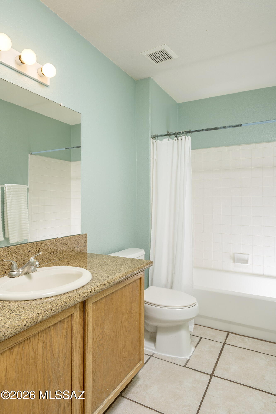
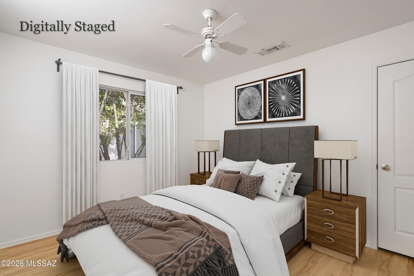
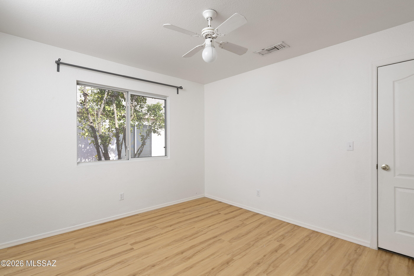
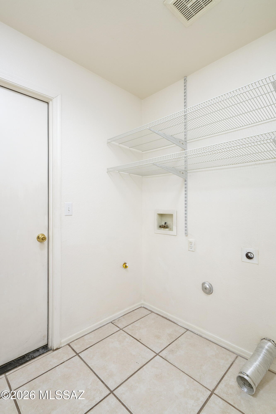
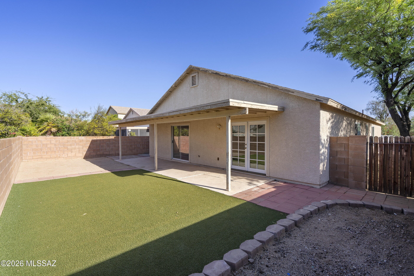
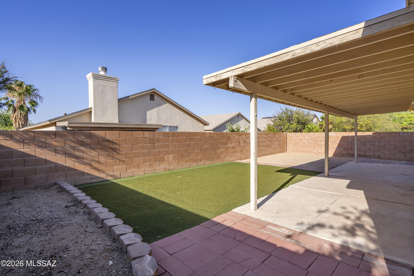
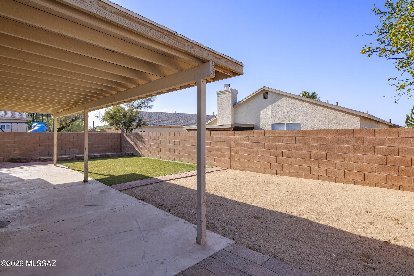
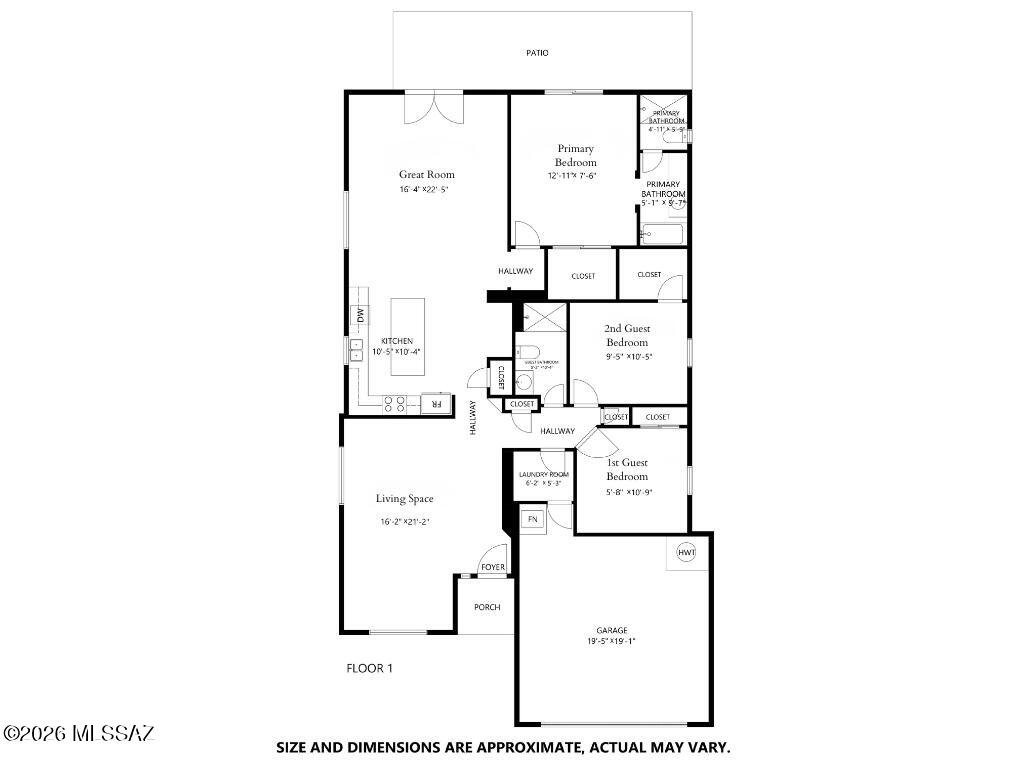
Located on a cul-de-sac, this three bedroom, two baths with N/S exposure is close to all conveniences! Your new home has vaulted ceilings, LVP wood flooring in the bedrooms and ceramic tile throughout the rest of the home. The layout features a desirable split-bedroom floorplan for privacy. With two large living spaces, this home offers flexible options for any lifestyle. The light-filled front living space has a tile ''rug'', a sloped ceiling and a fan with chandelier lighting. The great room is open to the kitchen and has French doors leading to the outdoor space. Fully outfitted with newer stainless steel and ''slate'' appliances (including a range with dual ovens), the kitchen has granite counters and a granite topped kitchen island with room for barstools. The private primary bedroom generously sized and has soaring ceilings with a fan. In addition to having a full private bath with an oval soaker tub, separate shower and granite counters, the primary bedroom also features a walk-in closet and access to the covered patio. Both guest bedrooms have ceiling fans and are serviced by a full hall bath with granite counters. A laundry room off the hall leads to the two car garage. Outdoors, the backyard has a covered patio with a brick paver extension and faux grass. This space is ready for your plantings or other landscaping--and has an area bordered off by pavers that would make a great space for a little garden. Everything is close by-- under 5 minutes to the nearest grocery store and dining options --and just 10 minutes to Wal-Mart, Costco and two large shopping centers with theaters, shopping and services.
Property
Beds
3
Full Baths
2
1/2 Baths
None
Year Built
1996
Sq.Footage
1,805
Features
Features & Amenities
Interior
-
Other Interior Features
Kitchen Island, Vaulted Ceiling(s), Walk-In Closet(s), Pantry, High Speed Internet
-
Total Bedrooms
3
-
Bathrooms
2
-
Basement YN
NO
-
Cooling YN
YES
-
Cooling
Central Air
-
Fireplace YN
NO
-
Heating YN
YES
-
Heating
Forced Air, Natural Gas, Exhaust Fan
-
Pet friendly
N/A
Exterior
-
Garage
Yes
-
Garage spaces
2
-
Construction Materials
Stucco, Frame
-
Parking
Garage Door Opener
-
Patio and Porch Features
Covered
-
Pool
No
-
View
None
Area & Lot
-
Lot Features
Cul-De-Sac, Few Trees
-
Lot Size(acres)
0.12
-
Lot Size(square feet)
5,058
-
Property Type
Residential
-
Property Sub Type
Single Family Residence
-
Architectural Style
Contemporary
Price
-
Sales Price
$345,000
-
Tax Amount
$2,885
-
Sq. Footage
1,805
-
Price/SqFt
$191
HOA
-
Association
YES
-
Association Fee
$18
-
Association Fee Frequency
Monthly
-
Association Fee Includes
N/A
Property Resources
-
Horse Property
NO
School District
-
Elementary School
Quail Run
-
Middle School
Tortolita
-
High School
Mountain View
Property Features
-
Association Amenities
None
-
Senior Community YN
NO
-
Water Source
Public
Schedule
Schedule a Showing
Showing scheduled successfully.
Mortgage calculator
Estimate your monthly mortgage payment, including the principal and interest, property taxes, and HOA. Adjust the values to generate a more accurate rate.
Your payment
Principal and Interest:
$
Property taxes:
$
HOA fees:
$
Total loan payment:
$
Total interest amount:
$
Location
-
County
Pima
-
Elementary School
Quail Run
-
Middle School
Tortolita
-
High School
Mountain View

Listing Courtesy of Jay Lotoski , Long Realty
RealHub Information is provided exclusively for consumers' personal, non-commercial use, and it may not be used for any purpose other than to identify prospective properties consumers may be interested in purchasing. All information deemed reliable but not guaranteed and should be independently verified. All properties are subject to prior sale, change or withdrawal. RealHub website owner shall not be responsible for any typographical errors, misinformation, misprints and shall be held totally harmless.

Tammy Isabell
Agent / Realtor®
Call Tammy today to schedule a private showing.
Phone (520) 210-1562
Email Tammy@MandyGoldTeam.com

* Listings on this website come from the FMLS IDX Compilation and may be held by brokerage firms other than the owner of this website. The listing brokerage is identified in any listing details. Information is deemed reliable but is not guaranteed. If you believe any FMLS listing contains material that infringes your copyrighted work please click here to review our DMCA policy and learn how to submit a takedown request.© 2024 FMLS.
Properties
Related properties
Tucson
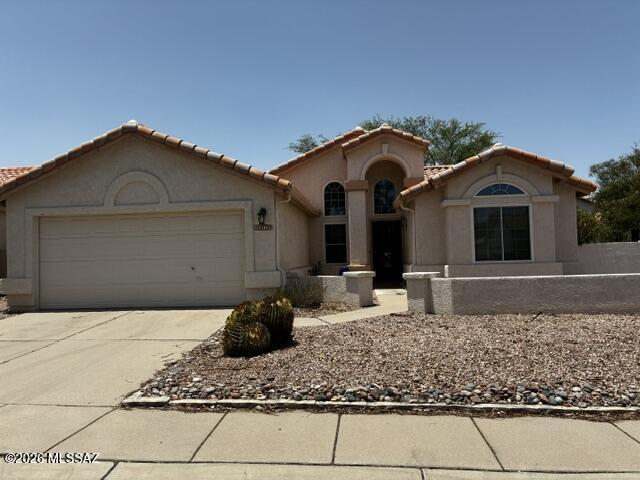
2101 N Bitter Cherry Drive
3 Beds
2 Baths
1,647 Sq.Ft.
$352,000
MLS#: 22616716
Tucson
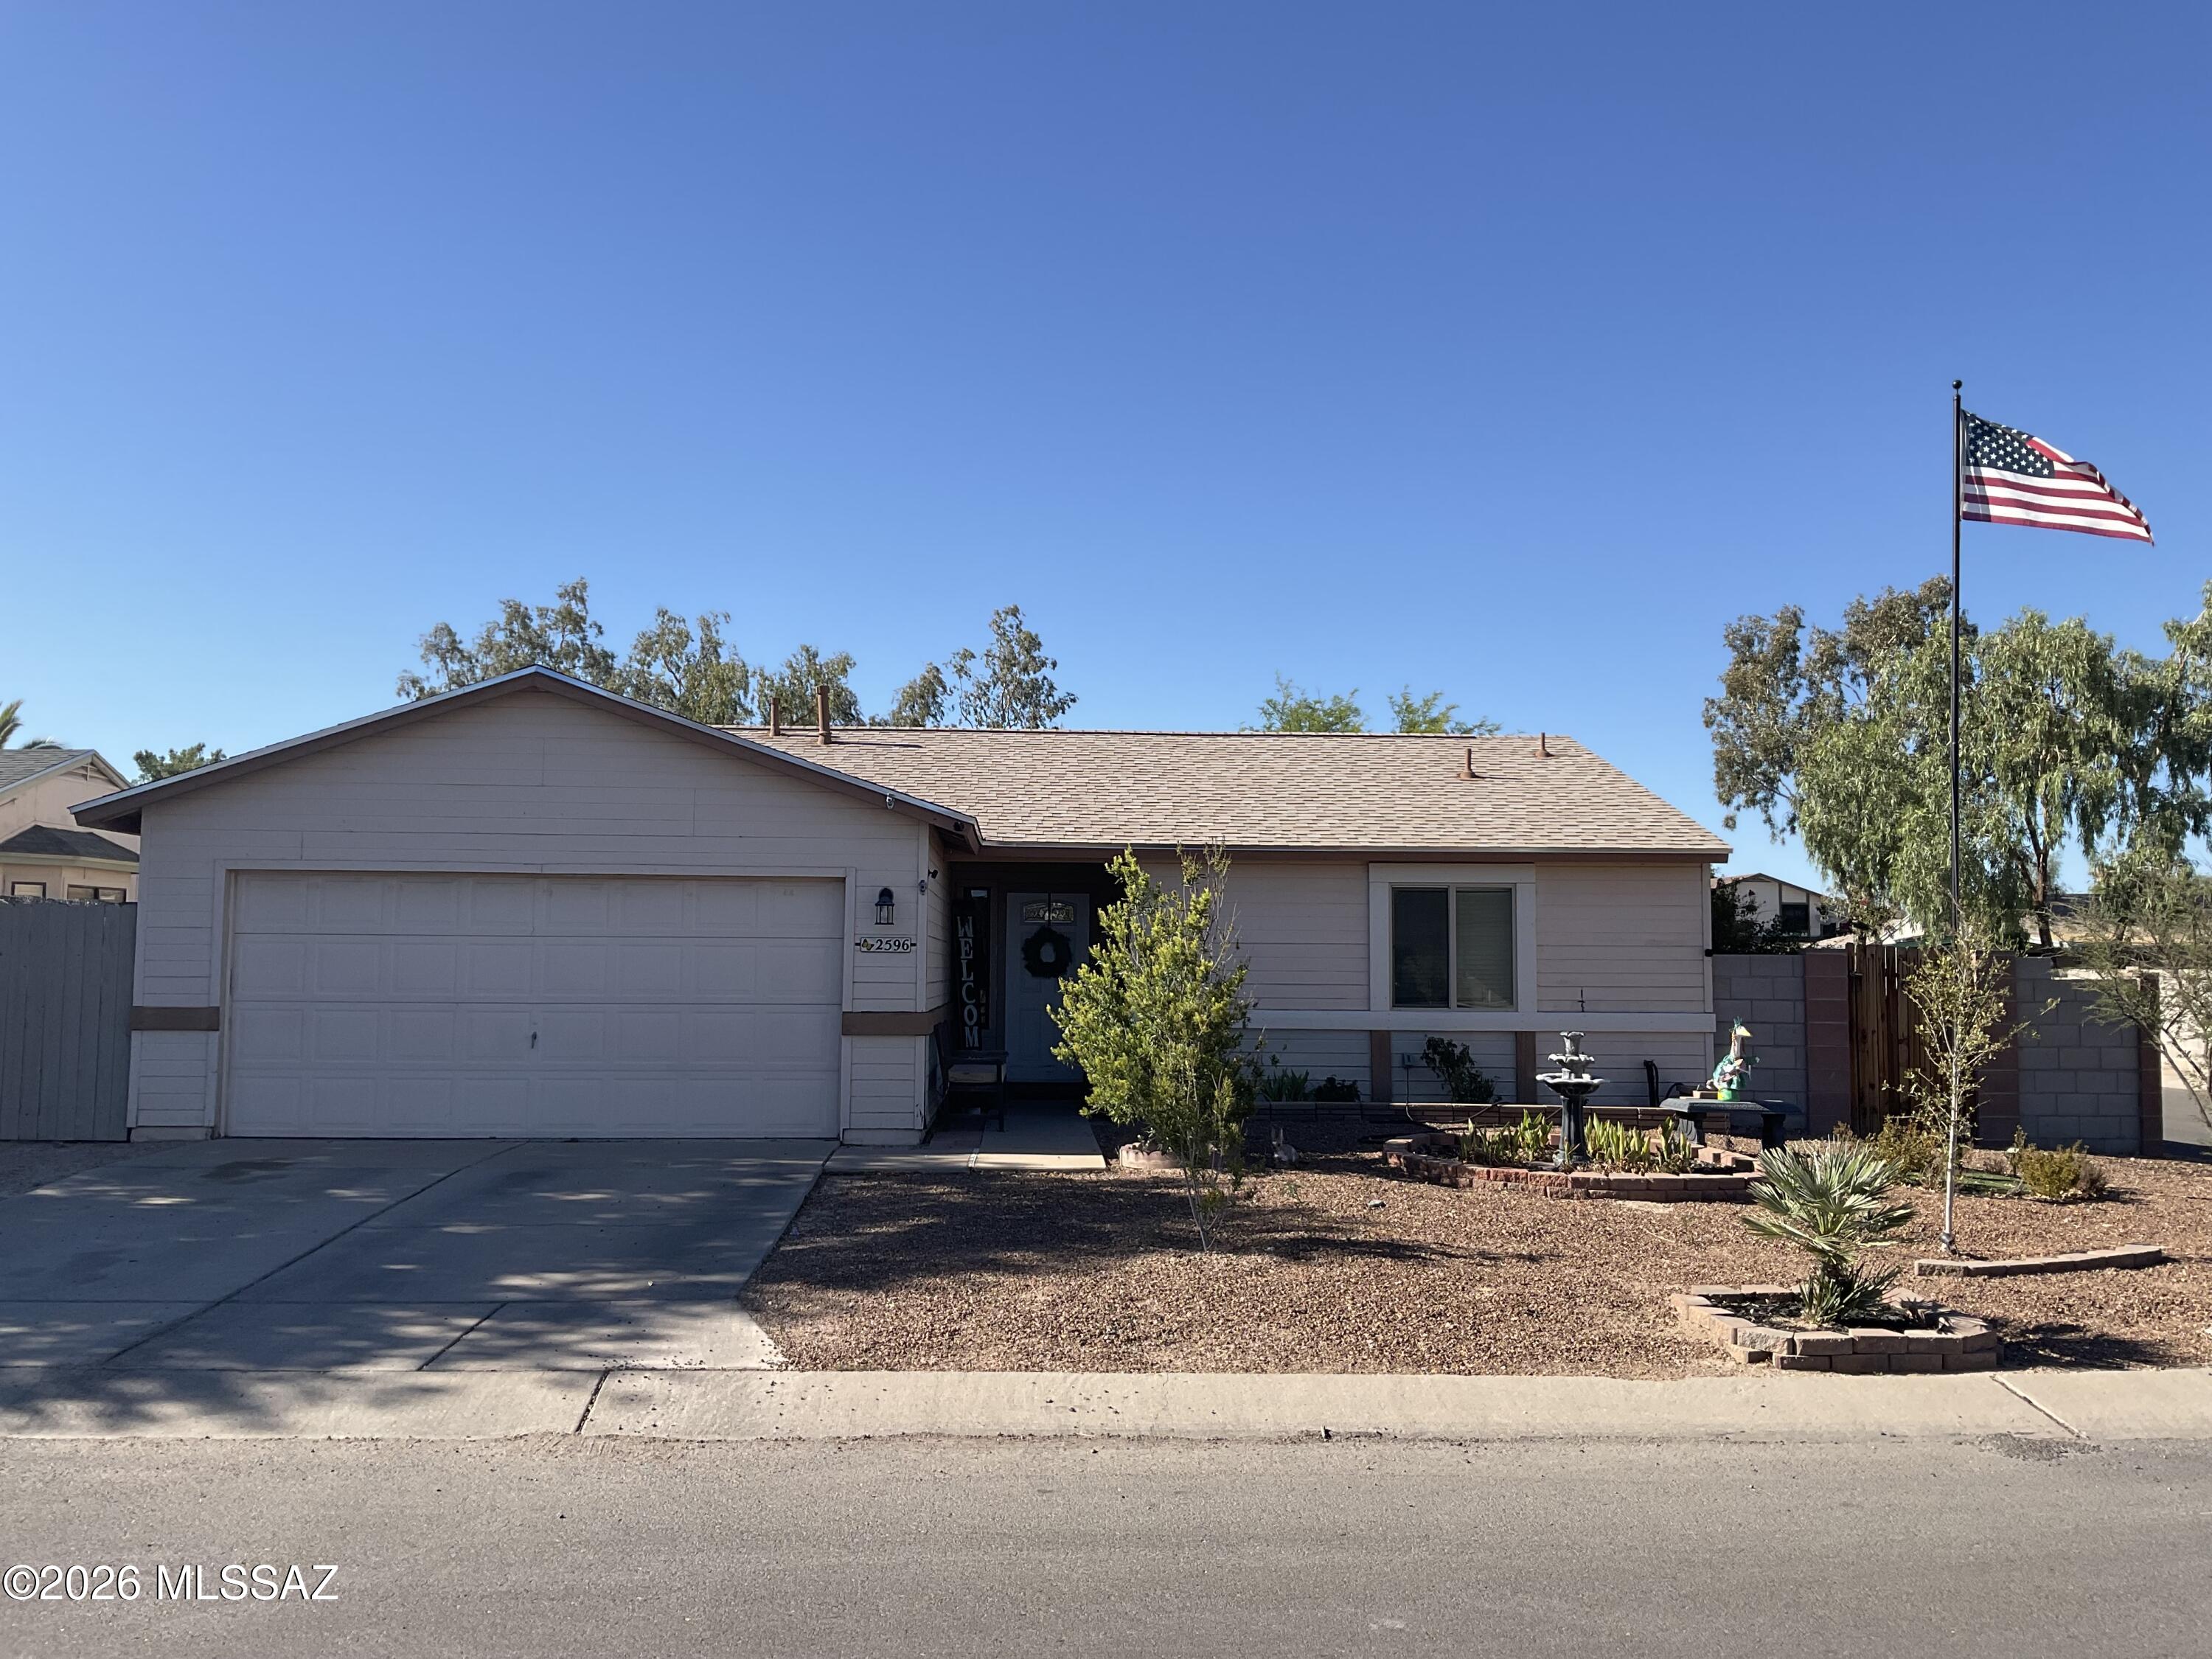
2596 W Firebrook Road
2 Beds
2 Baths
1,066 Sq.Ft.
$300,000
MLS#: 22616386
Tucson
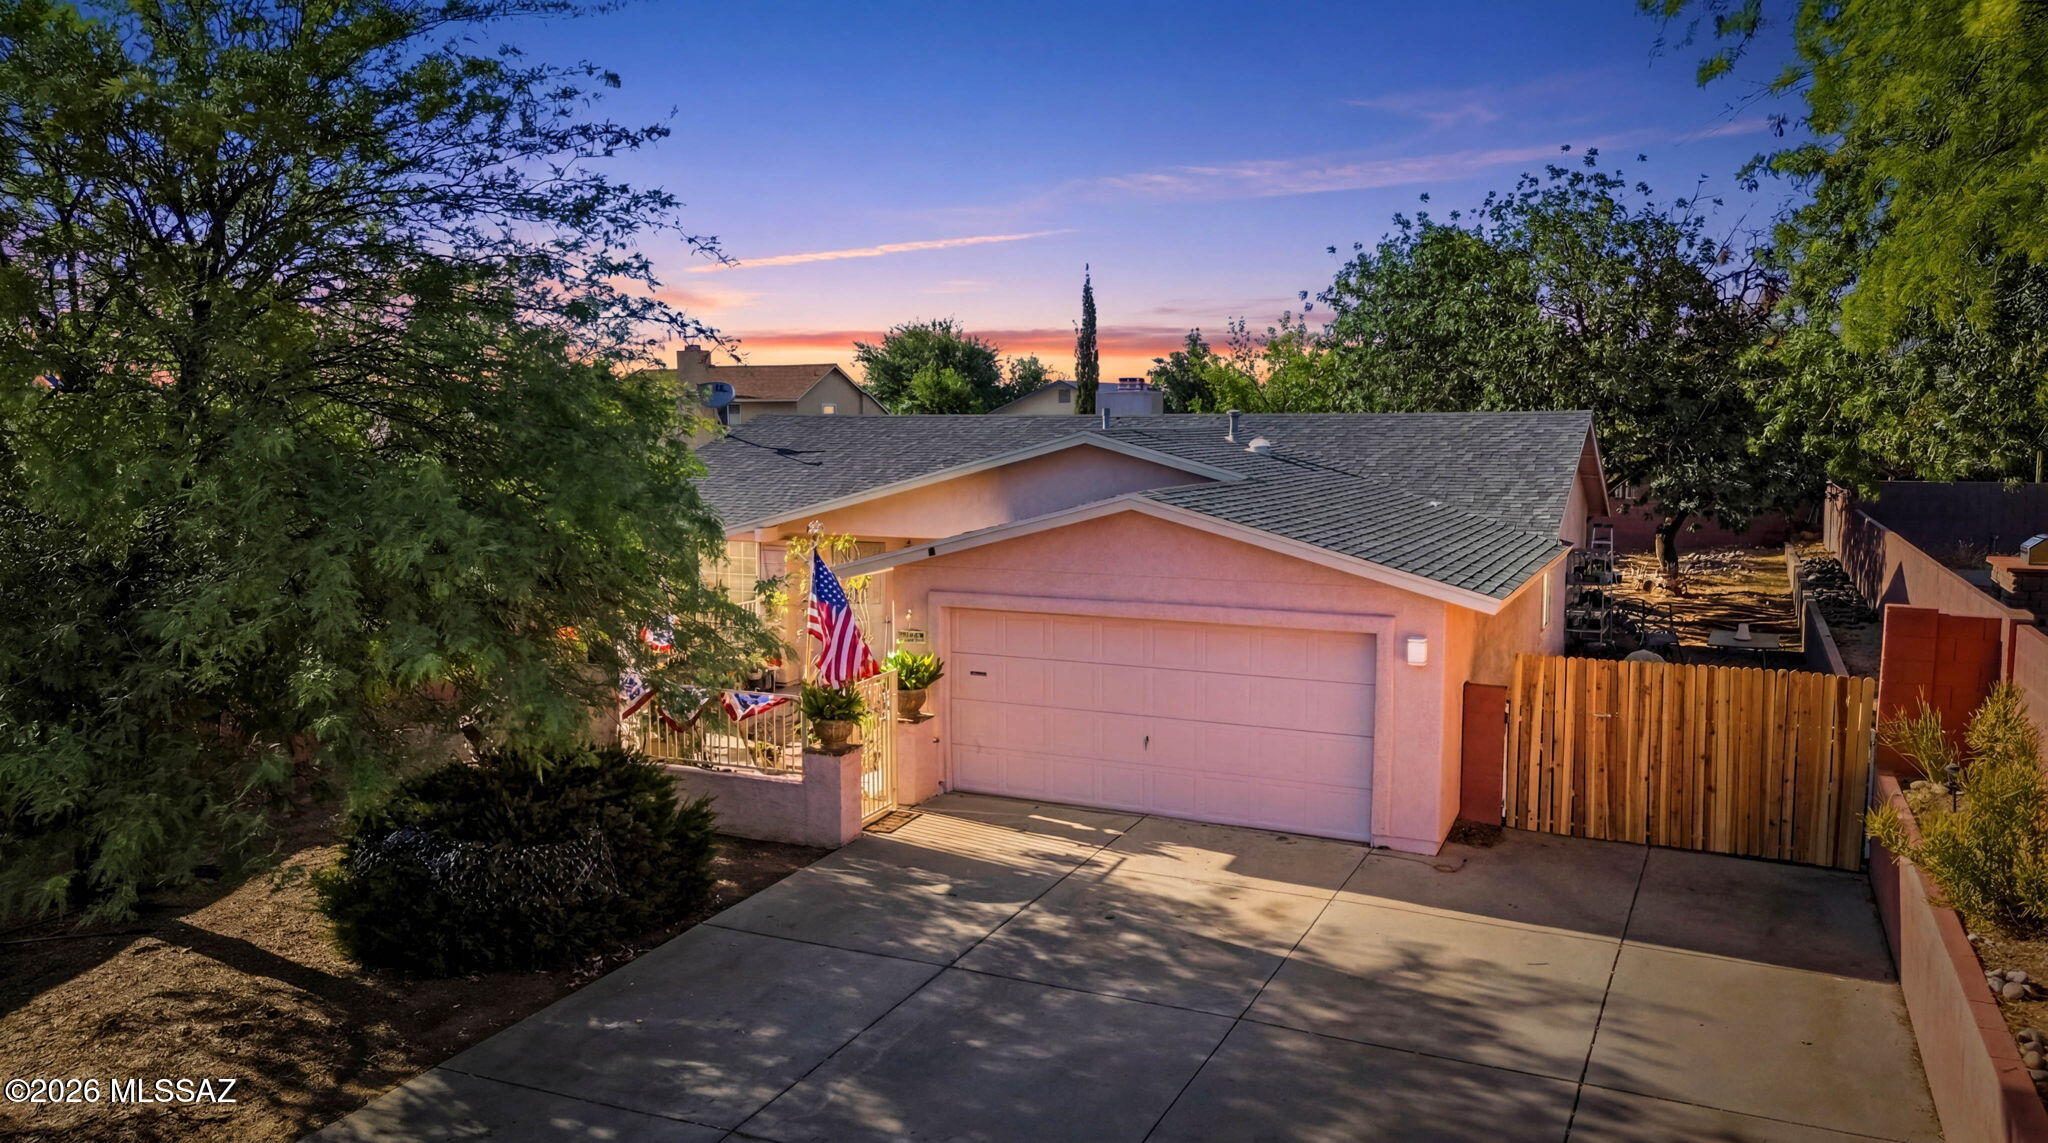
9619 E Baber Lane
3 Beds
2 Baths
1,618 Sq.Ft.
$359,000
MLS#: 22617060
Tucson
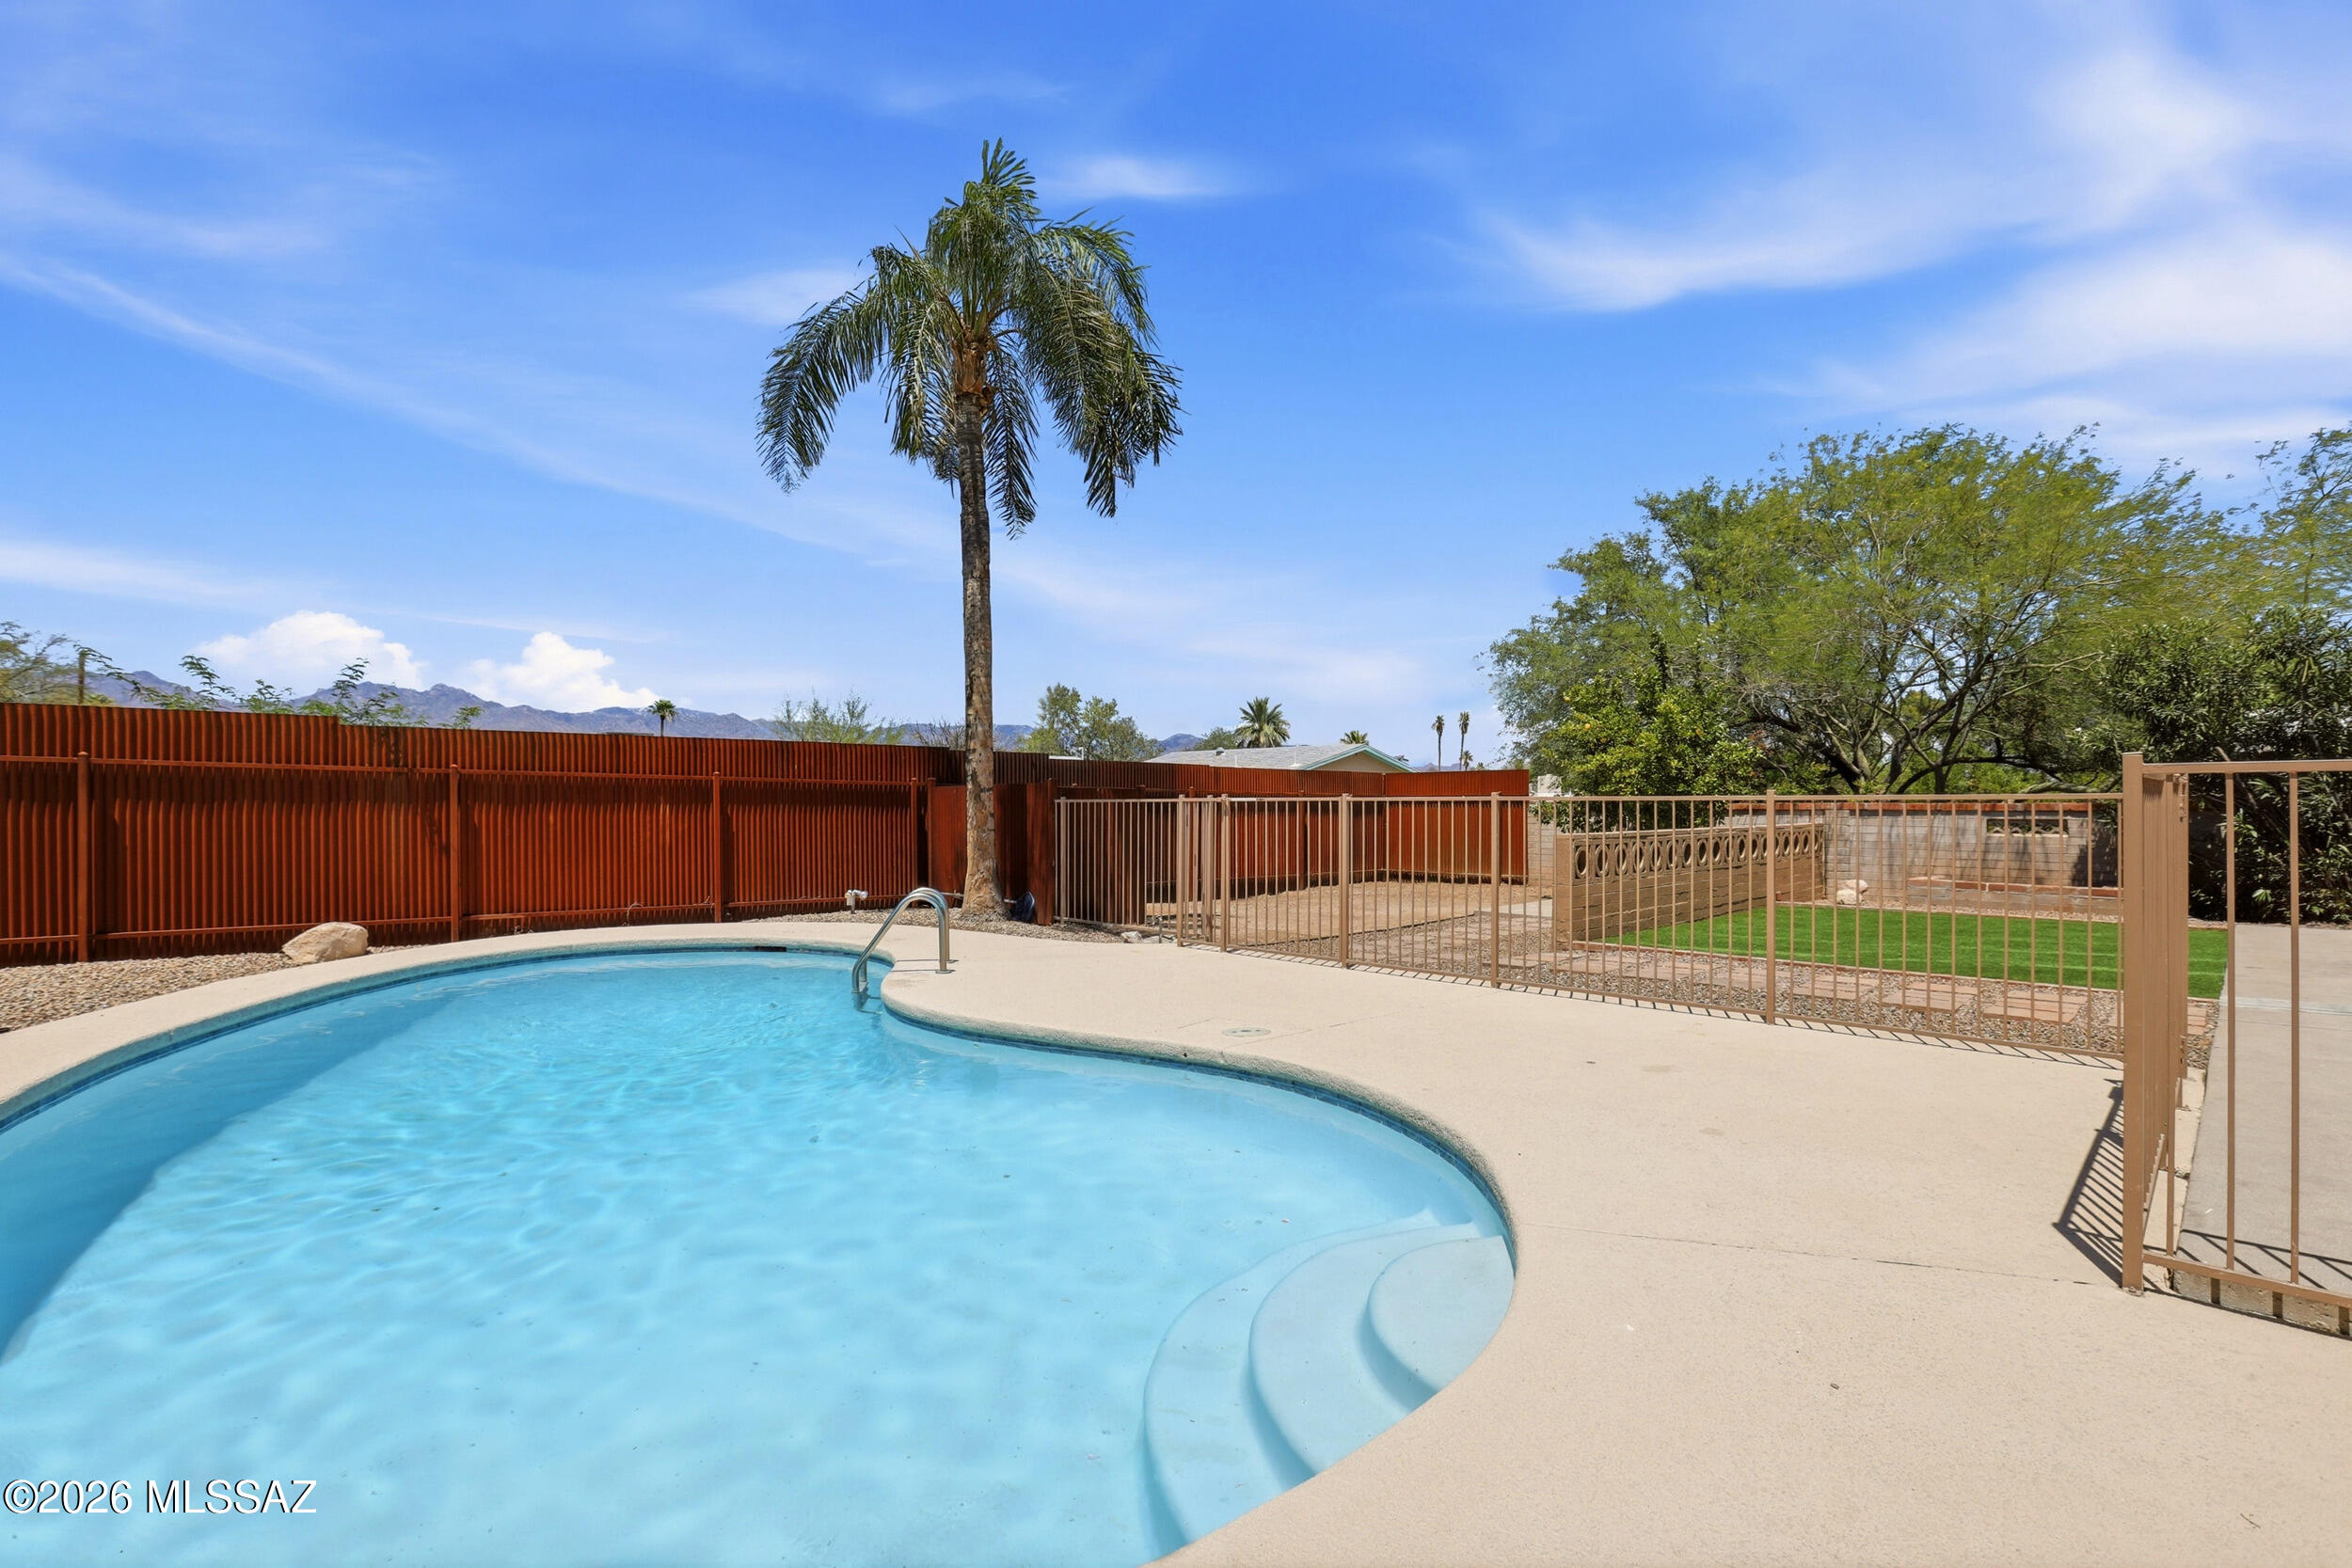
5559 E Rosewood Street
4 Beds
3 Baths
1,551 Sq.Ft.
$375,000
MLS#: 22615403
Tucson
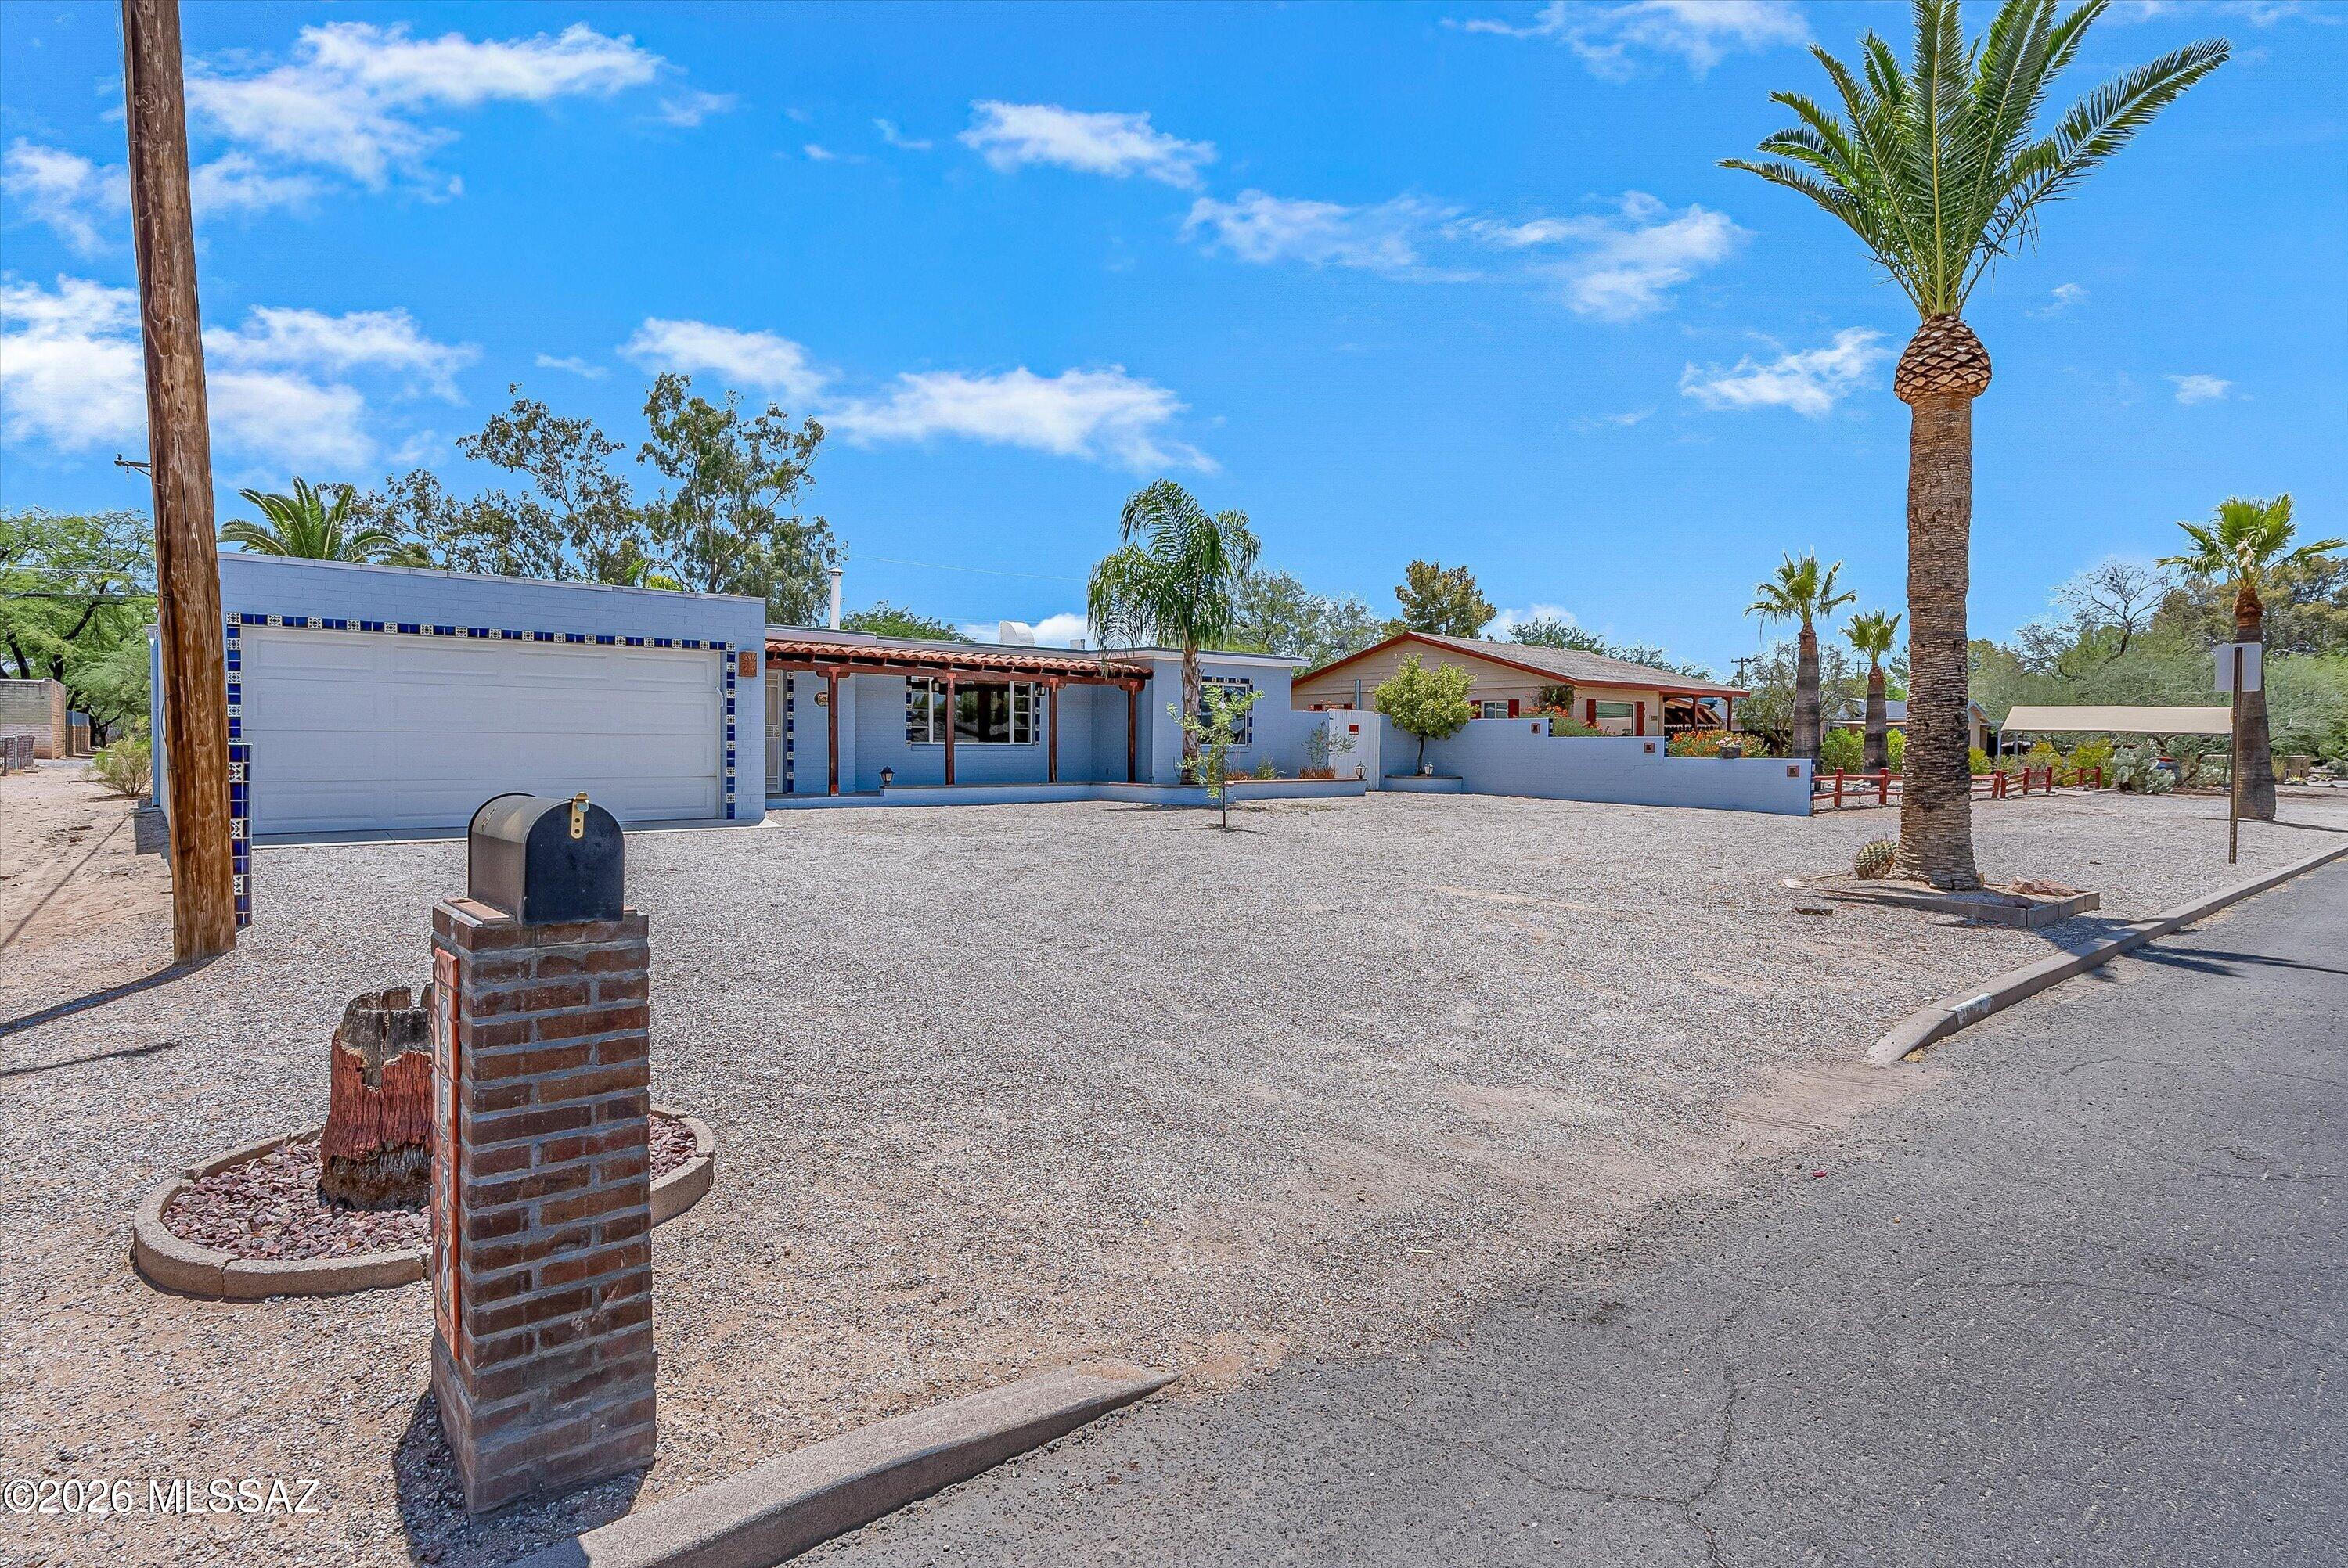
2558 E Blacklidge Drive
3 Beds
3 Baths
1,905 Sq.Ft.
$405,000
MLS#: 22617072
Tucson
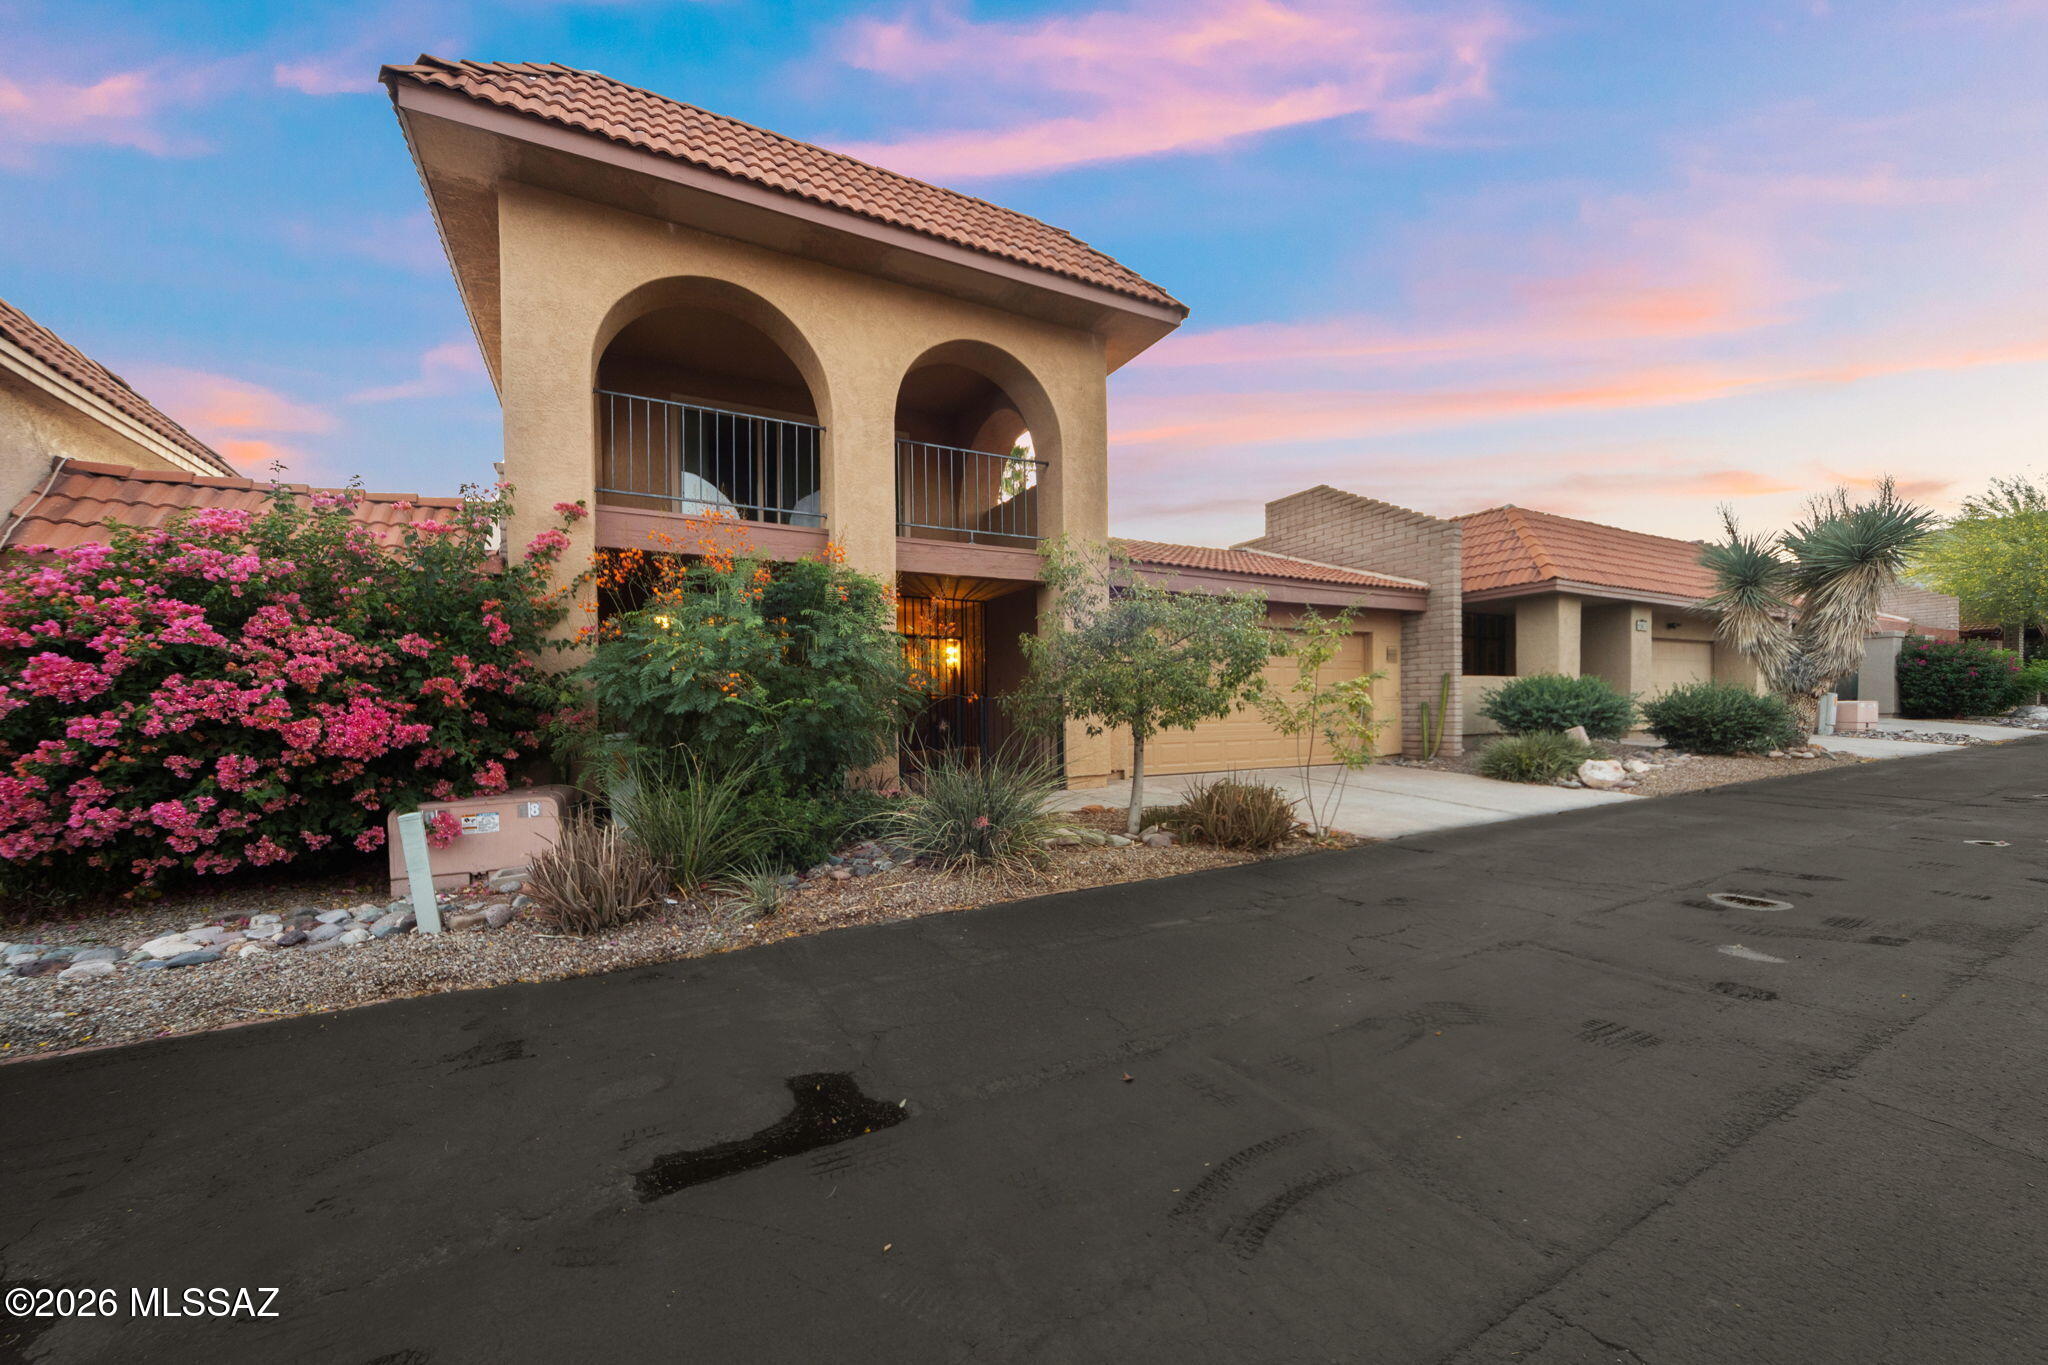
5625 N Camino De La Noche
3 Beds
2 Baths
2,167 Sq.Ft.
$410,000
MLS#: 22617046
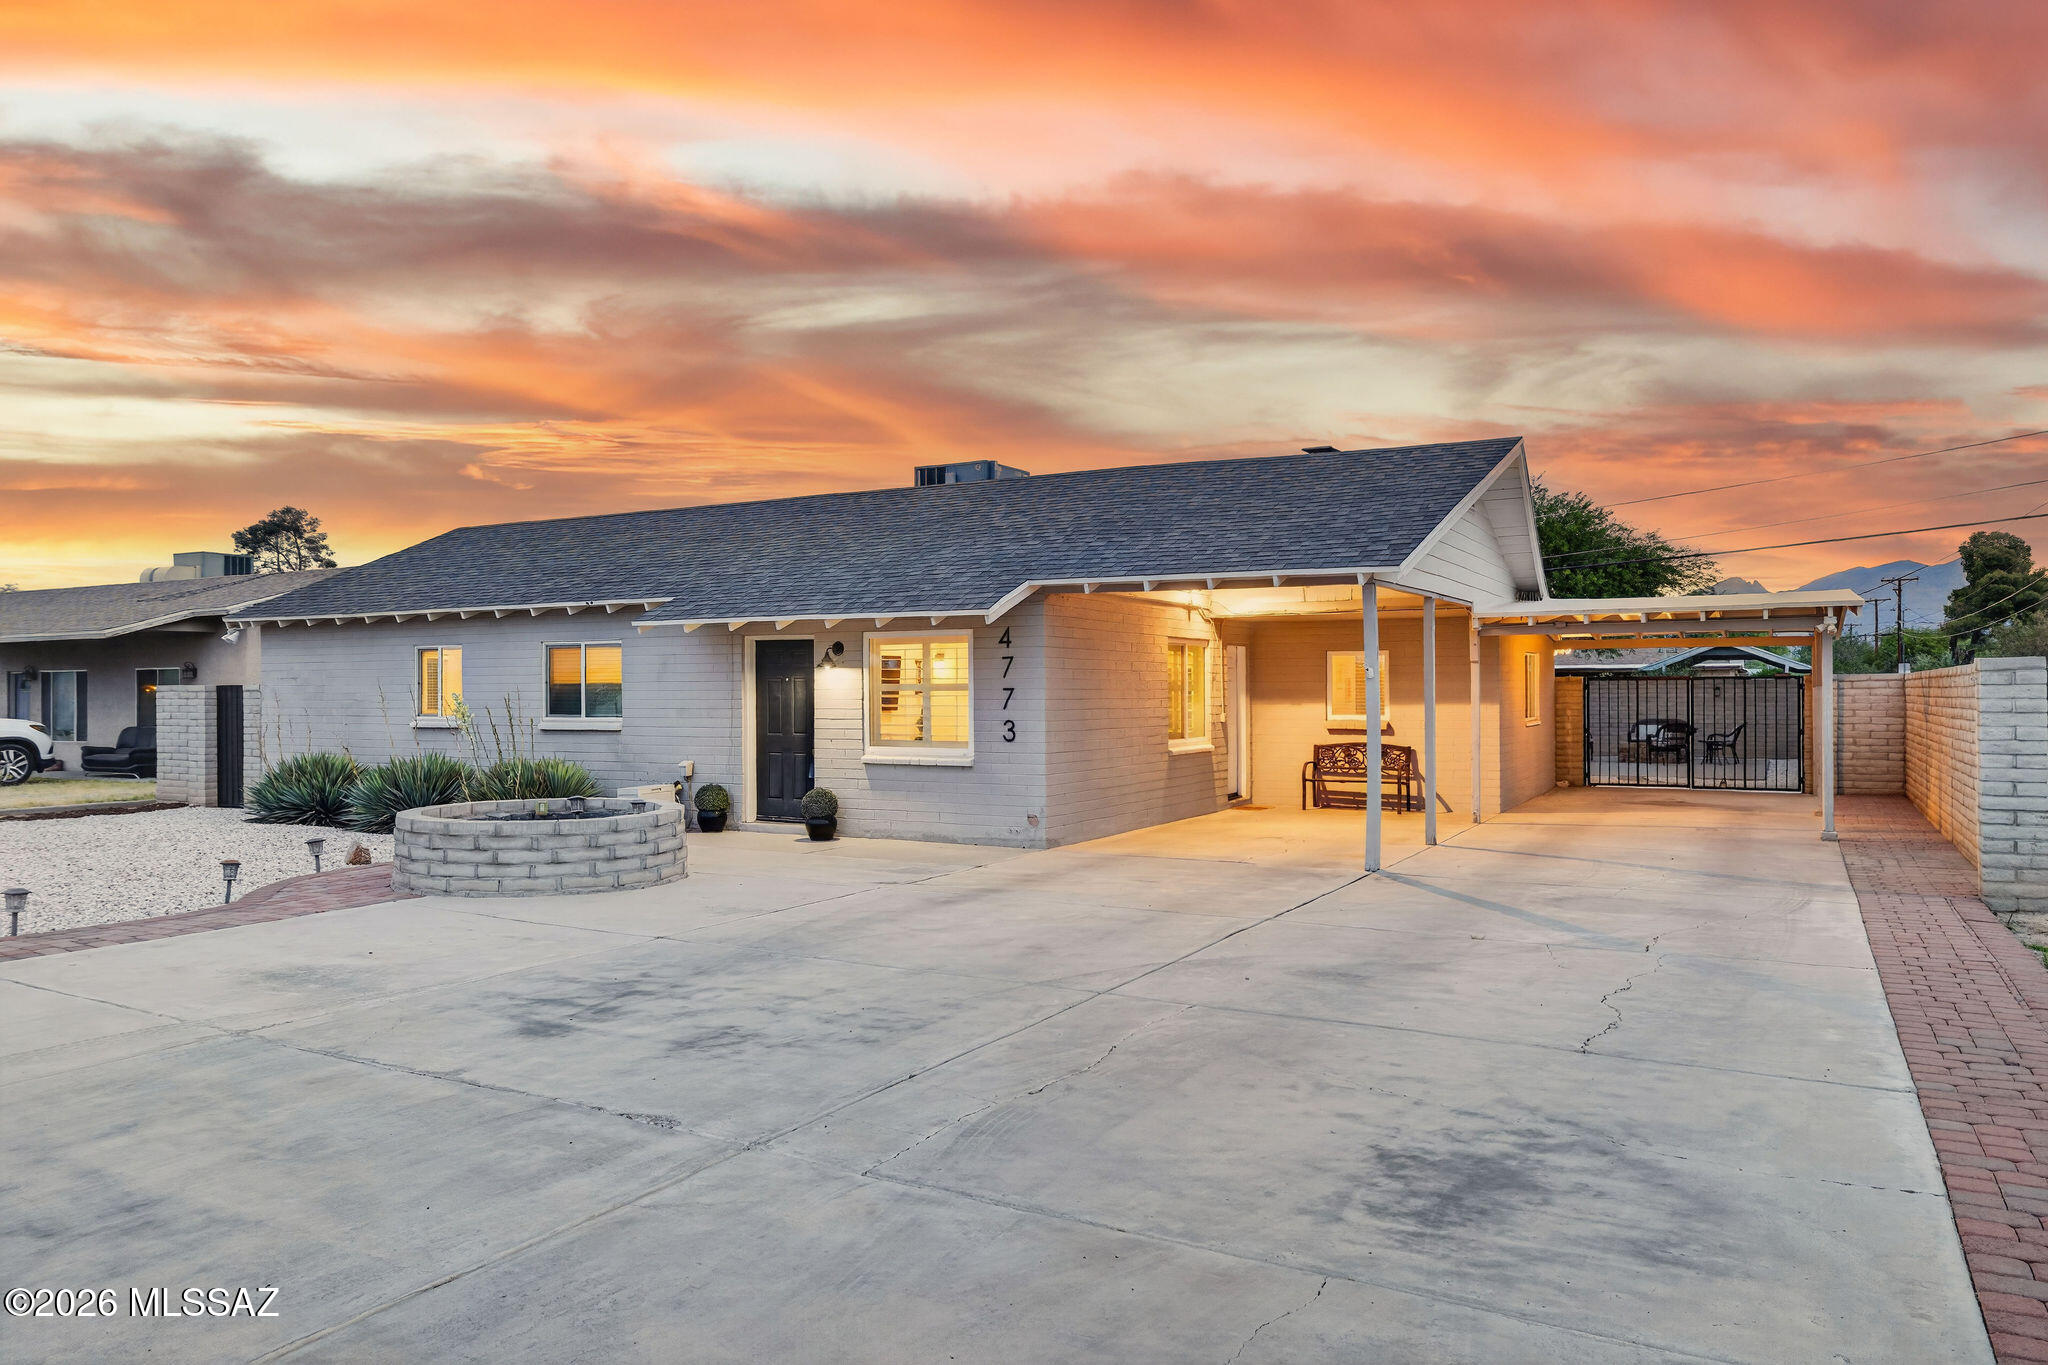
Tucson
4773 E Eastland Street
3 Beds
1 Baths
1,599 Sq.Ft.
$325,000
MLS#: 22617032
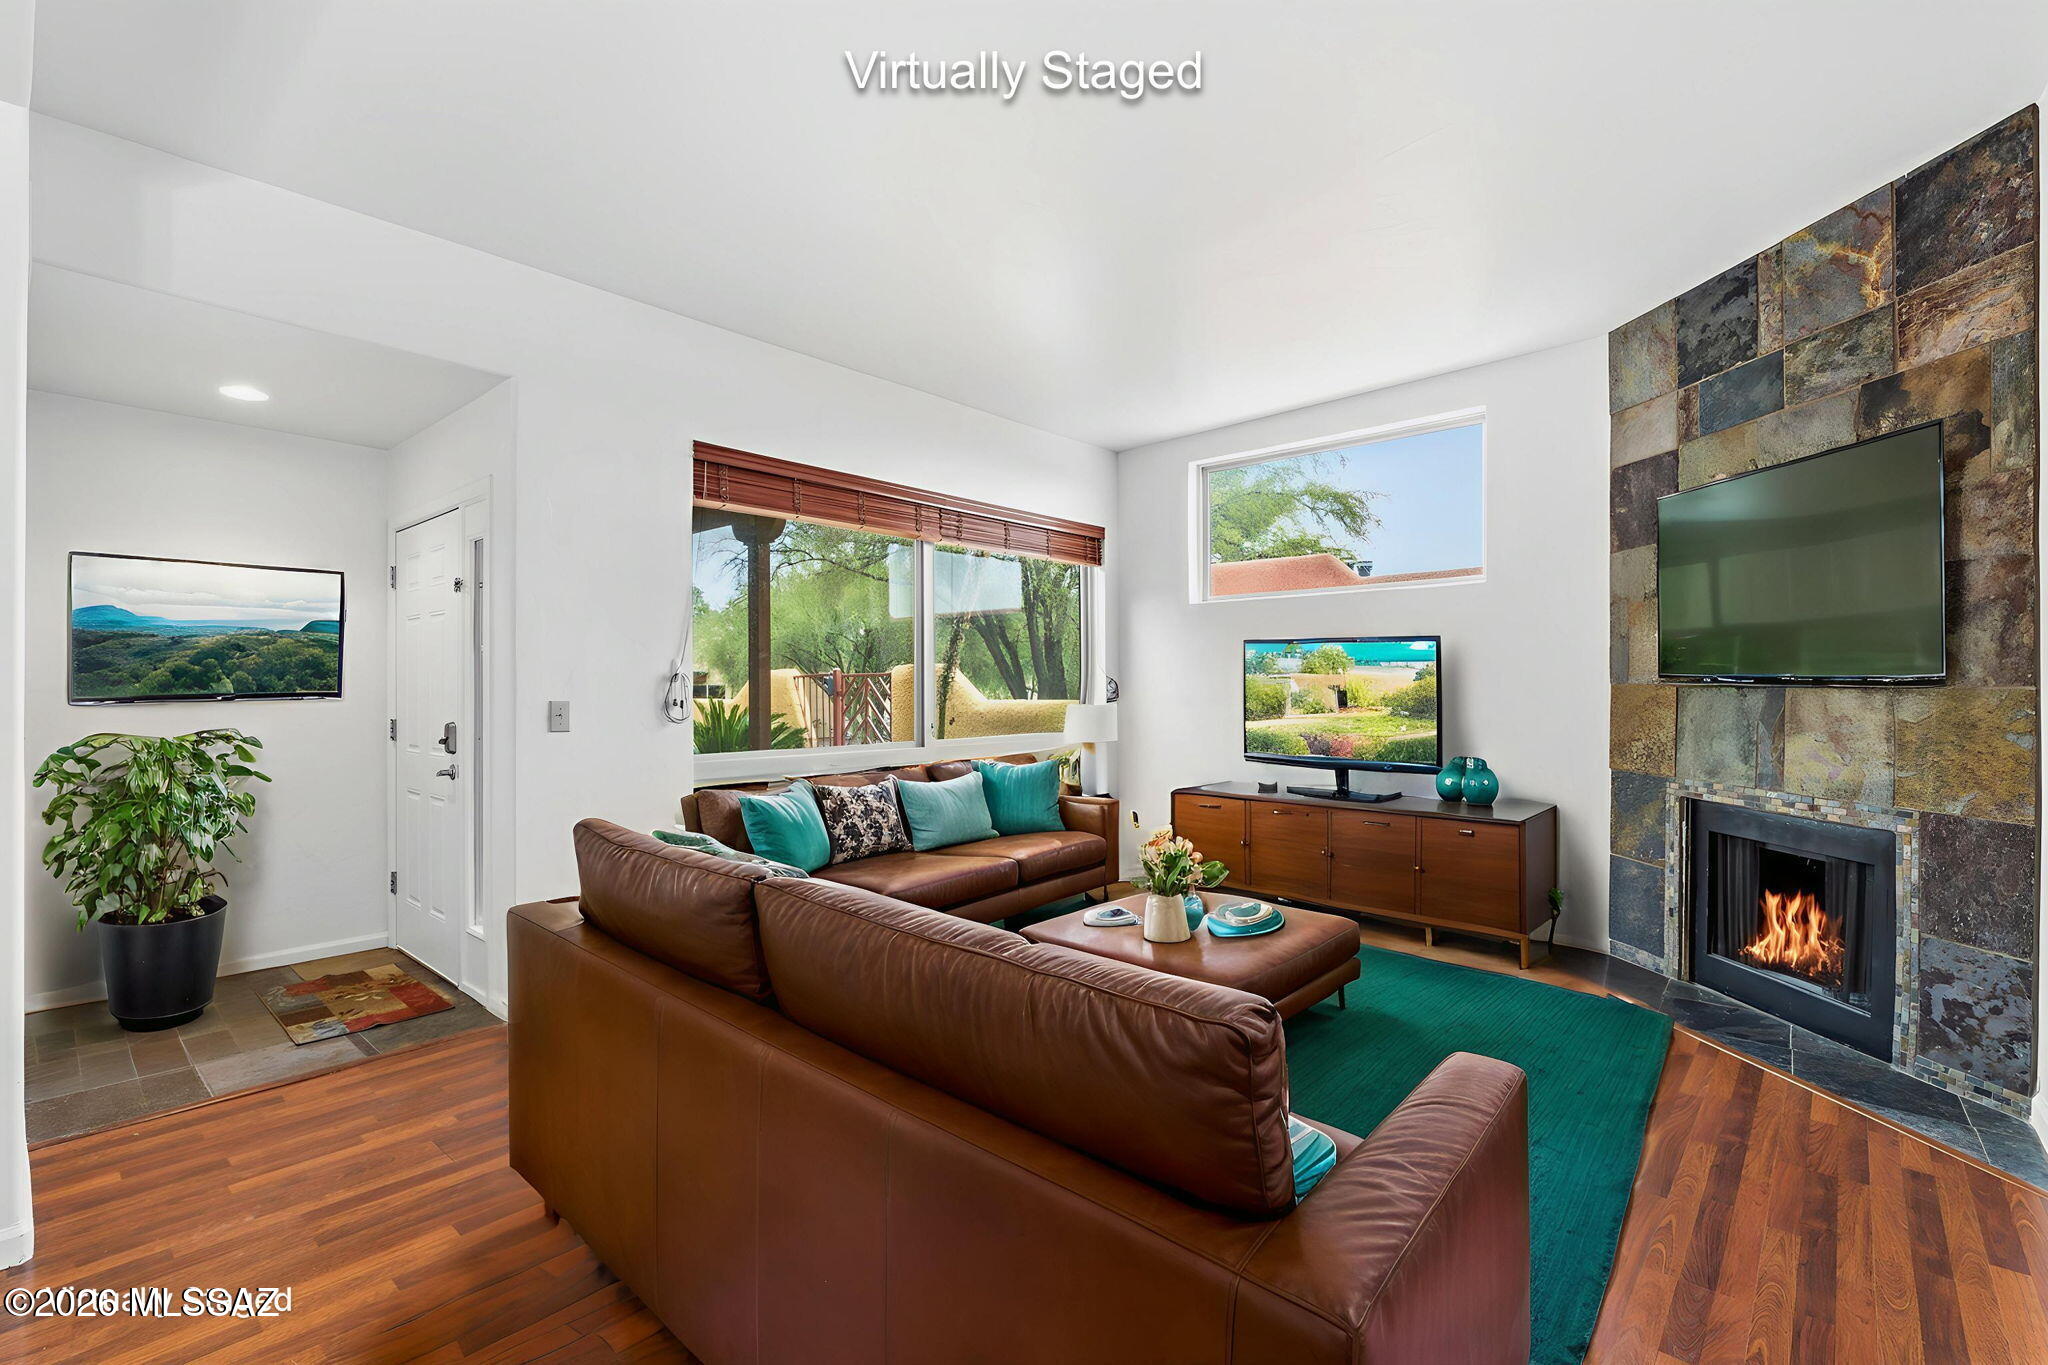
Tucson
6255 N Camino Pimeria Alta 135
2 Beds
2 Baths
1,258 Sq.Ft.
$300,000
MLS#: 22617030
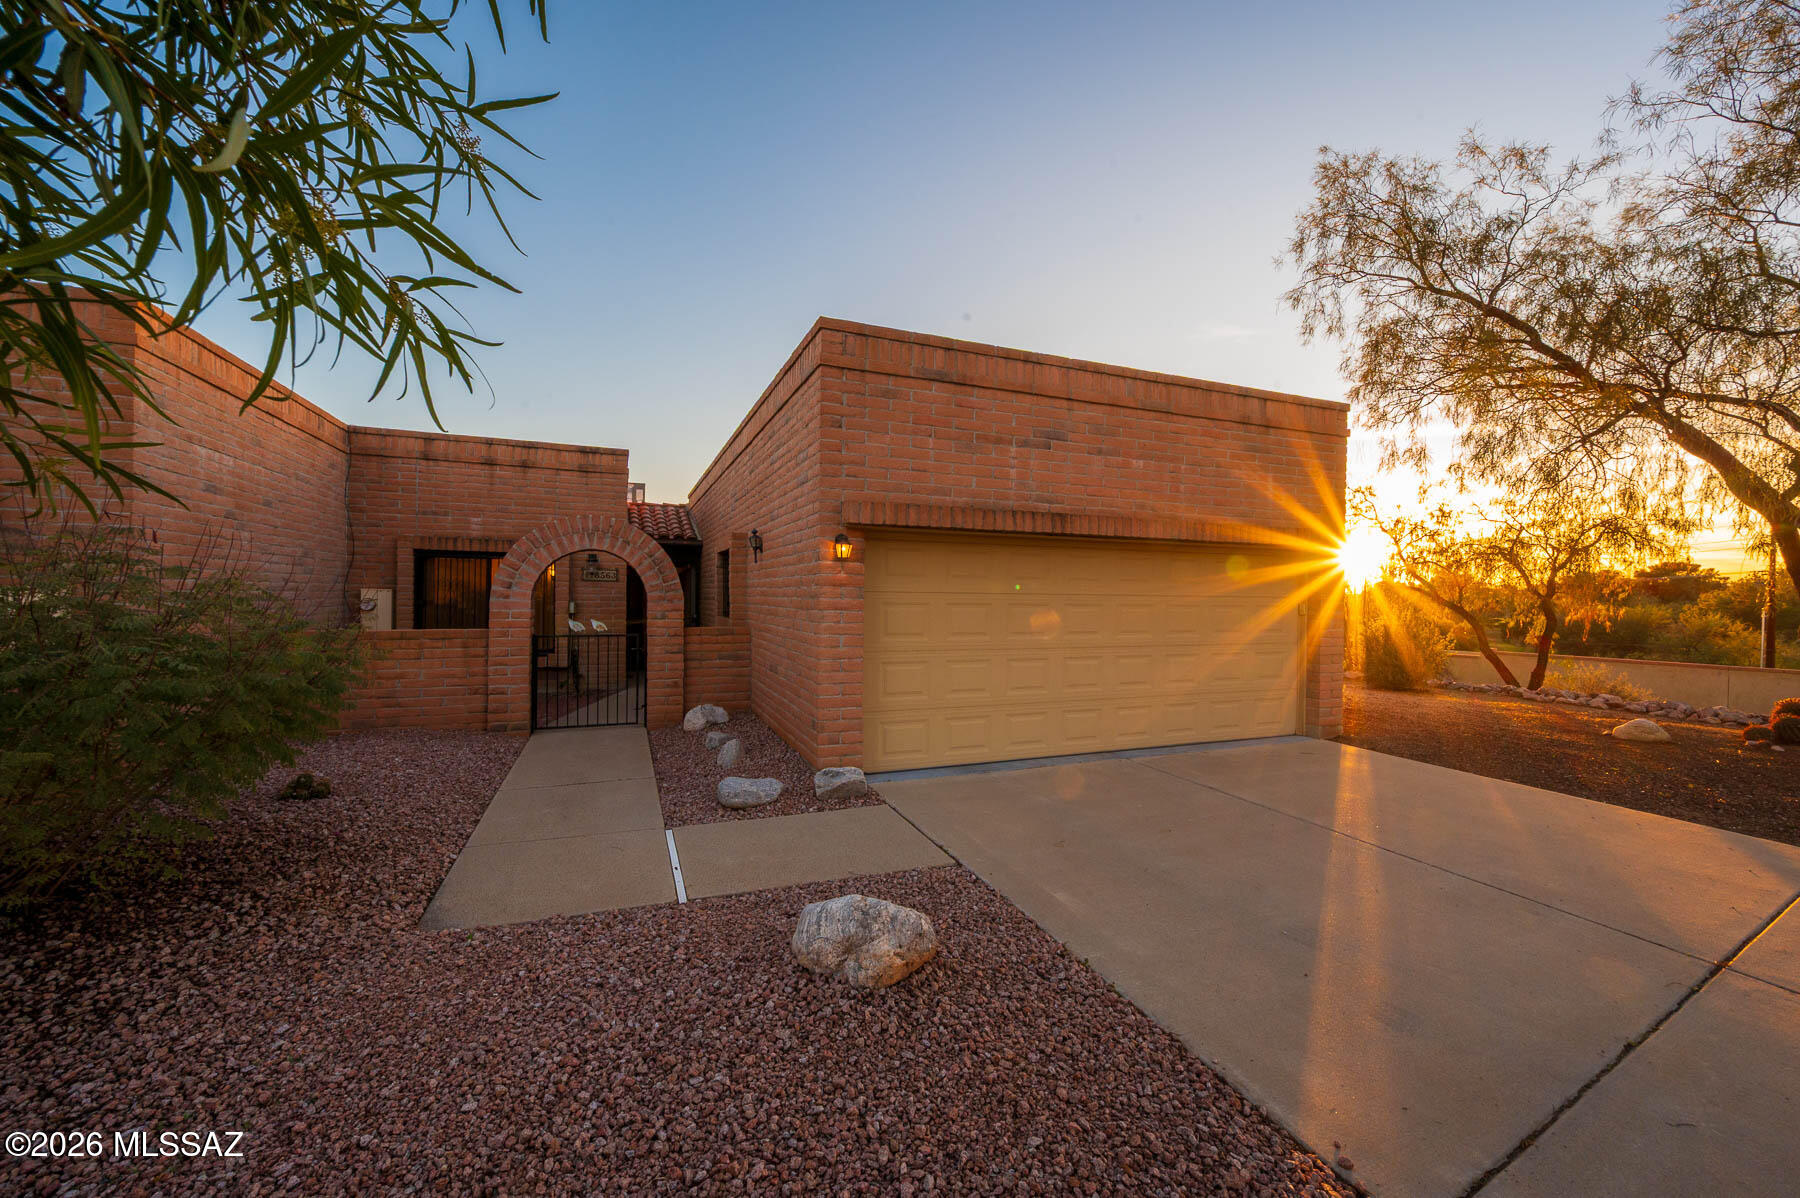
Tucson
8563 N Candlewood Loop
2 Beds
2 Baths
1,225 Sq.Ft.
$355,000
MLS#: 22617071
