
8560 S Marstellar Road
Tucson, AZ 85736
About
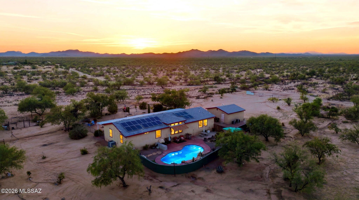
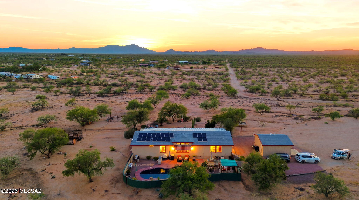
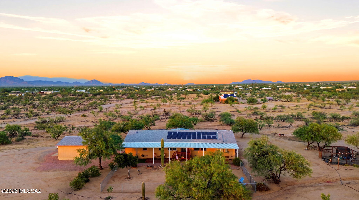
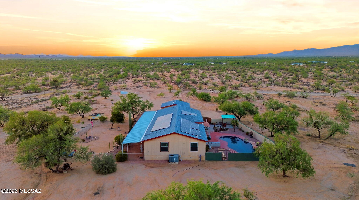
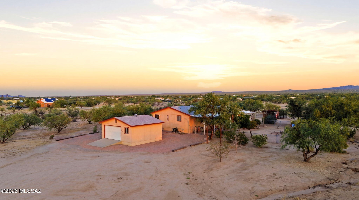
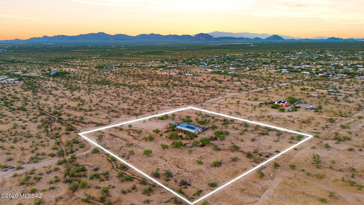
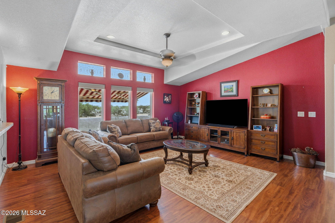
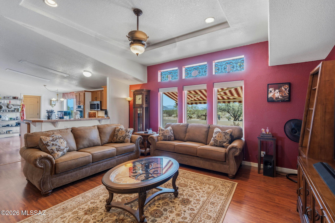
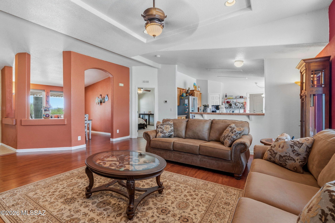
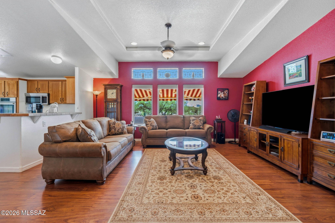
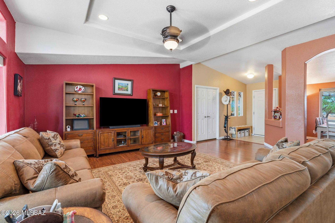
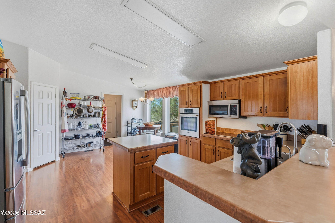
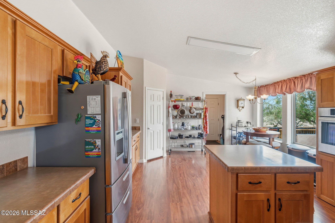
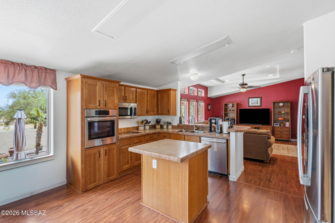
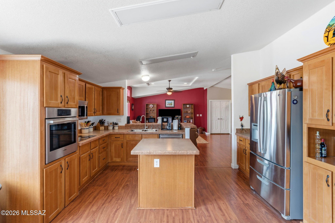
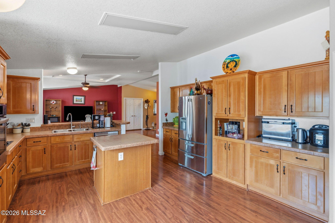
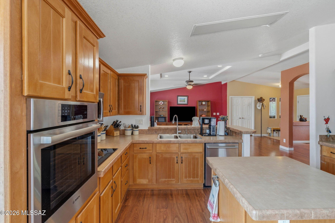
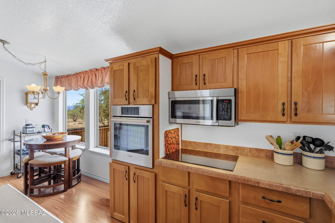
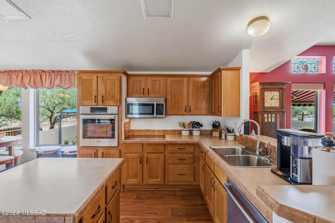
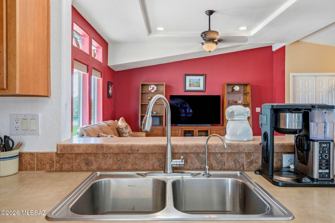
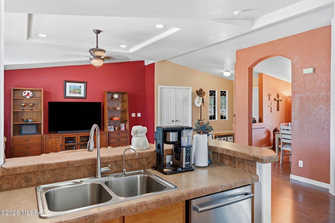
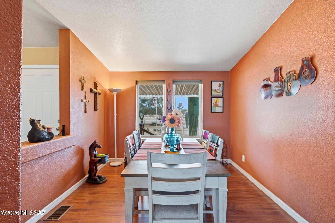
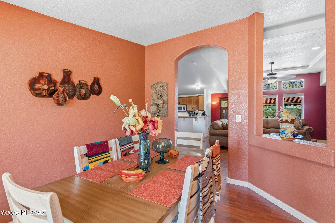
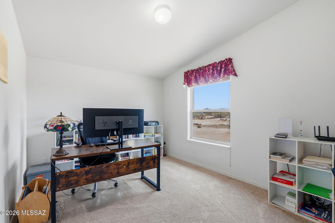
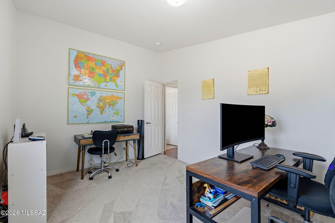
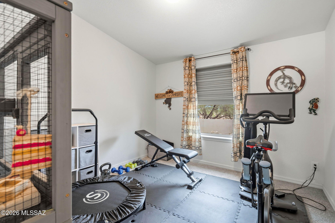
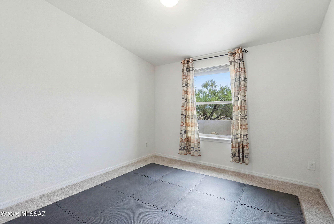
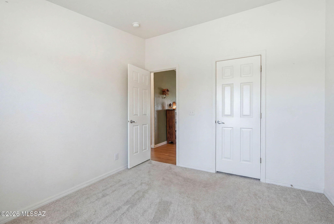
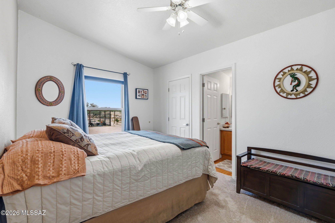
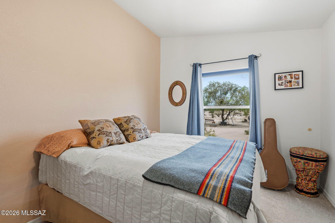
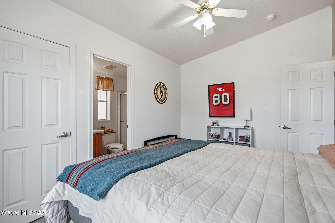
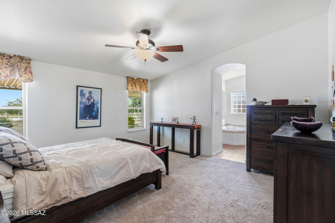
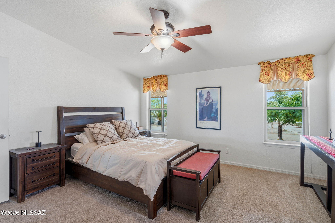
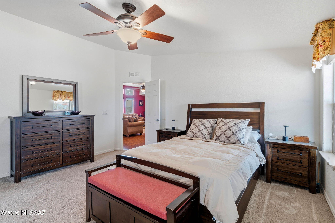
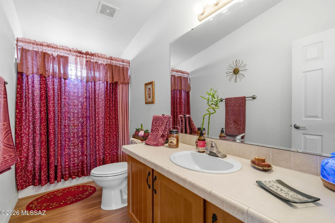
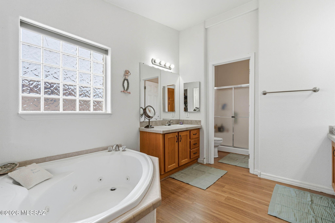
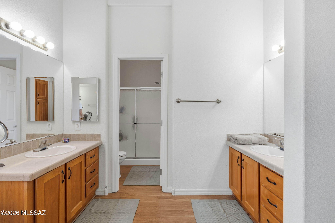
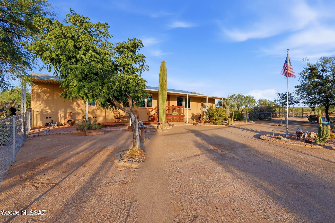
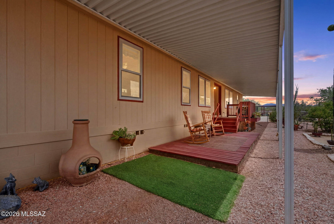
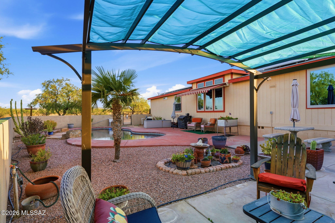
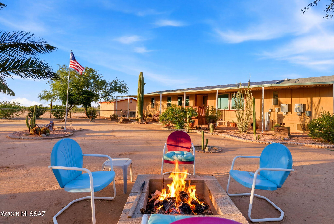
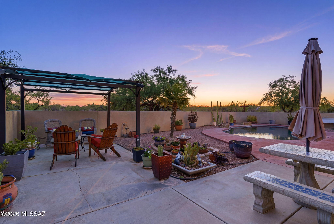
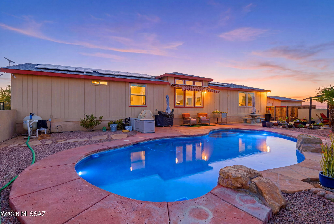
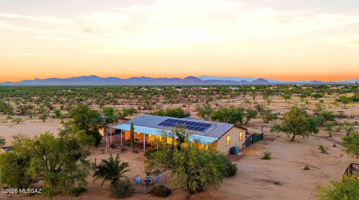
Experience the perfect blend of sustainability, space, and luxury with this exceptional 5.72-acre estate. Designed for ultimate energy efficiency, this property features fully owned and completely paid-off solar panels, resulting in an incredible average electric bill of just $20 a month. Fully fenced for maximum privacy and security, the expansive acreage offers endless possibilities and includes a spacious detached garage perfect for vehicles, workshop space, or recreational toys. Inside, the home is masterfully laid out with 3 bedrooms, 3 bathrooms, and two separate living rooms that provide abundant space for both entertainment and relaxation. The massive kitchen is a chef's delight, equipped with sleek stainless steel appliances and ample space for storage provided by beautiful cabinetry. Laundry room is complete with an efficient washer-dryer combo unit, granting more space for storage and organization. Speaking of storage, it is never an issue, as every single bedroom boasts its own walk-in closet. The impressive layout features a junior suite with its own private attached bathroom and walk-in closet, while the main master suite offers a spa-like bathroom experience featuring a luxurious jetted tub and separate shower. Step into the backyard to discover a professionally landscaped desert oasis designed for outdoor living. Cool off in the sparkling in-ground pool, unwind on the patio sipping your beverage of choice, and take in panoramic Arizona sunsets that paint the sky every evening. With nearly six acres of private land, energy-independent living, and resort-style amenities, this property is a rare find that delivers total comfort and peace of mind.
Property
Beds
3
Full Baths
3
1/2 Baths
None
Year Built
2006
Sq.Footage
2,240
Features
Features & Amenities
Interior
-
Other Interior Features
Kitchen Island, Entrance Foyer, Vaulted Ceiling(s), Walk-In Closet(s), High Ceilings, Storage, Laminate Counters, Pantry, High Speed Internet
-
Total Bedrooms
3
-
Bathrooms
3
-
Basement YN
NO
-
Cooling YN
YES
-
Cooling
Central Air, Ceiling Fan(s)
-
Fireplace YN
NO
-
Heating YN
YES
-
Heating
Forced Air, Electric
-
Pet friendly
N/A
Exterior
-
Garage
Yes
-
Garage spaces
2
-
Construction Materials
Frame
-
Other Exterior Features
Courtyard
-
Parking
Detached, Oversized
-
Patio and Porch Features
Covered, Deck, Patio
-
Pool
No
-
View
Mountain(s), Rural, Desert
Area & Lot
-
Lot Features
Sprinklers In Front, Native Plants, Few Trees
-
Lot Size(acres)
5.72
-
Lot Size(square feet)
249,163
-
Property Type
Residential
-
Property Sub Type
Manufactured Home
Price
-
Sales Price
$400,000
-
Tax Amount
$2,185
-
Sq. Footage
2,240
-
Price/SqFt
$178
HOA
-
Association
No
Property Resources
-
Horse Property
YES
School District
-
Elementary School
Robles
-
Middle School
Altar Valley
-
High School
Flowing Wells
Property Features
-
Senior Community YN
NO
-
Sewer
Septic Tank
-
Water Source
Shared Well
Schedule
Schedule a Showing
Showing scheduled successfully.
Mortgage calculator
Estimate your monthly mortgage payment, including the principal and interest, property taxes, and HOA. Adjust the values to generate a more accurate rate.
Your payment
Principal and Interest:
$
Property taxes:
$
HOA fees:
$
Total loan payment:
$
Total interest amount:
$
Location
-
County
Pima
-
Elementary School
Robles
-
Middle School
Altar Valley
-
High School
Flowing Wells

Listing Courtesy of Christina Esala , Real Broker
RealHub Information is provided exclusively for consumers' personal, non-commercial use, and it may not be used for any purpose other than to identify prospective properties consumers may be interested in purchasing. All information deemed reliable but not guaranteed and should be independently verified. All properties are subject to prior sale, change or withdrawal. RealHub website owner shall not be responsible for any typographical errors, misinformation, misprints and shall be held totally harmless.

Tammy Isabell
Agent / Realtor®
Call Tammy today to schedule a private showing.
Phone (520) 210-1562
Email Tammy@MandyGoldTeam.com

* Listings on this website come from the FMLS IDX Compilation and may be held by brokerage firms other than the owner of this website. The listing brokerage is identified in any listing details. Information is deemed reliable but is not guaranteed. If you believe any FMLS listing contains material that infringes your copyrighted work please click here to review our DMCA policy and learn how to submit a takedown request.© 2024 FMLS.
Properties
Related properties
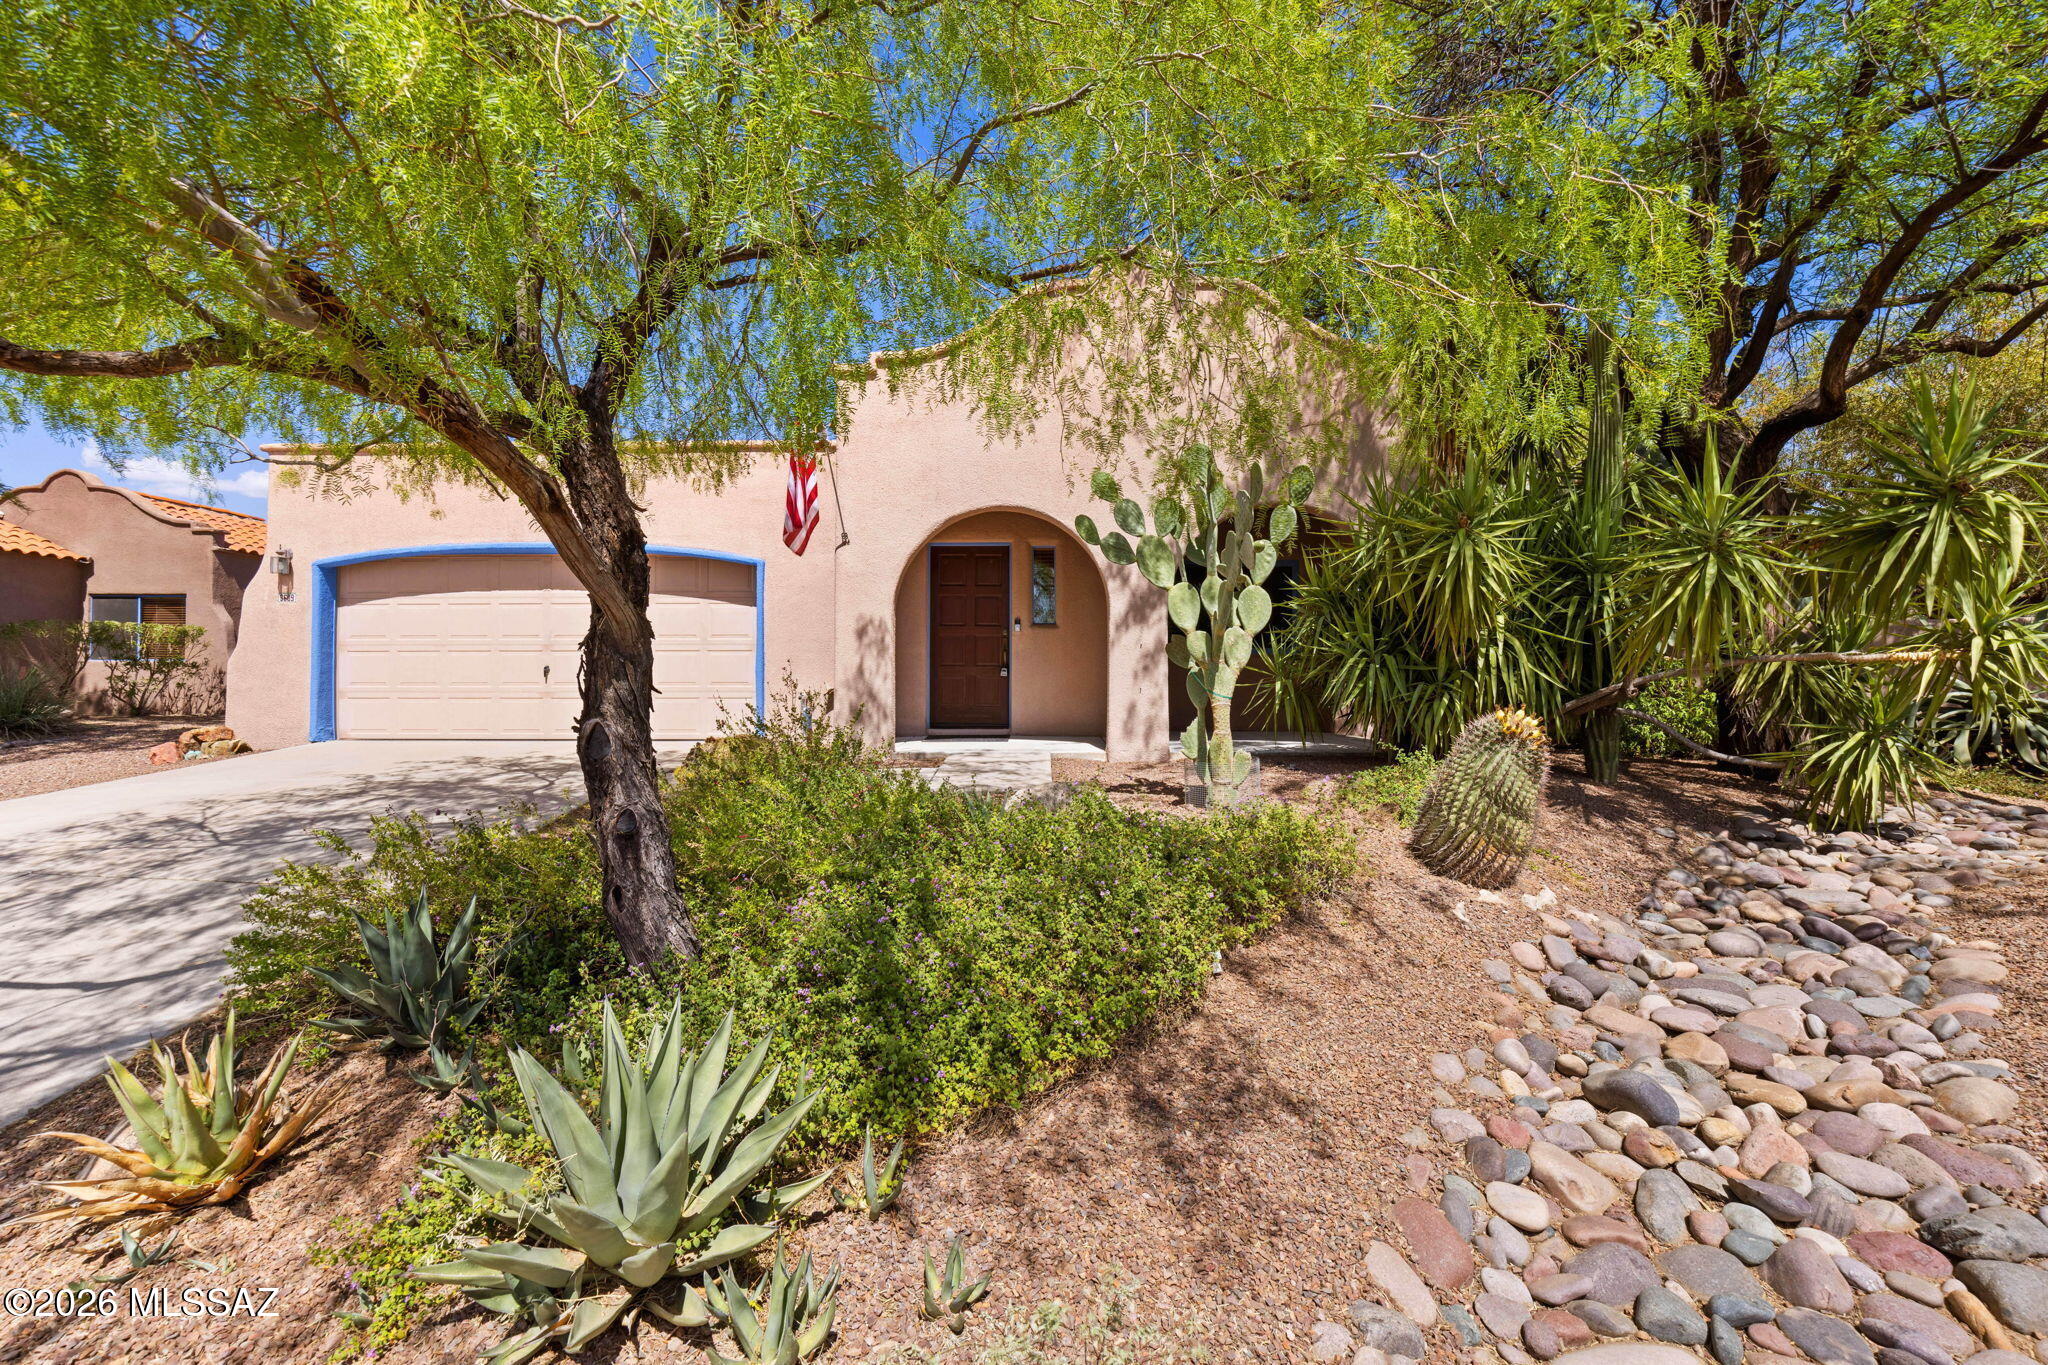
Tucson
3609 W Ironwood Meadows Place
4 Beds
2 Baths
1,578 Sq.Ft.
$399,900
MLS#: 22617173
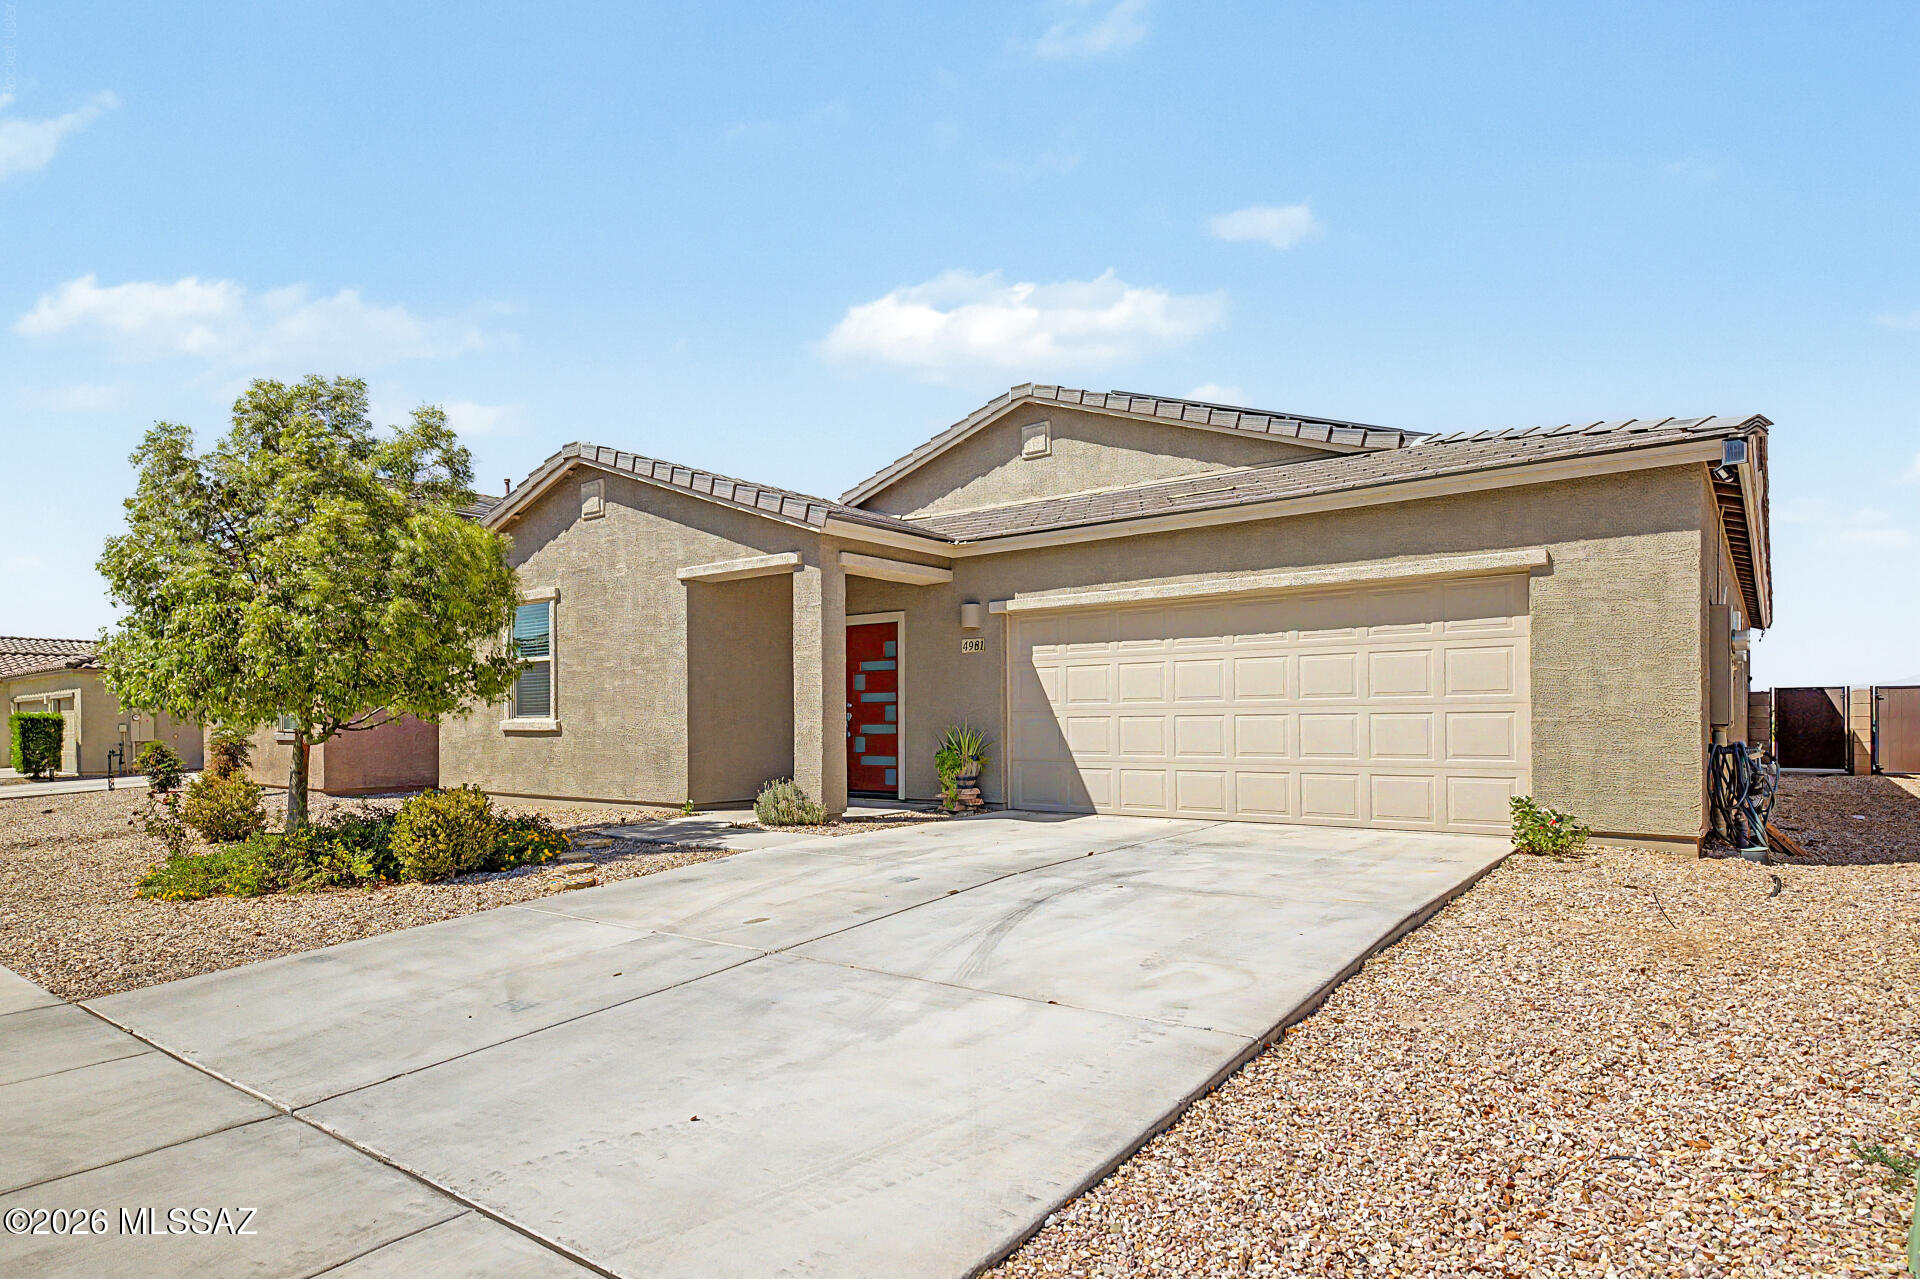
Tucson
4981 E Wash Overlook Drive
4 Beds
2 Baths
2,135 Sq.Ft.
$370,000
MLS#: 22617213
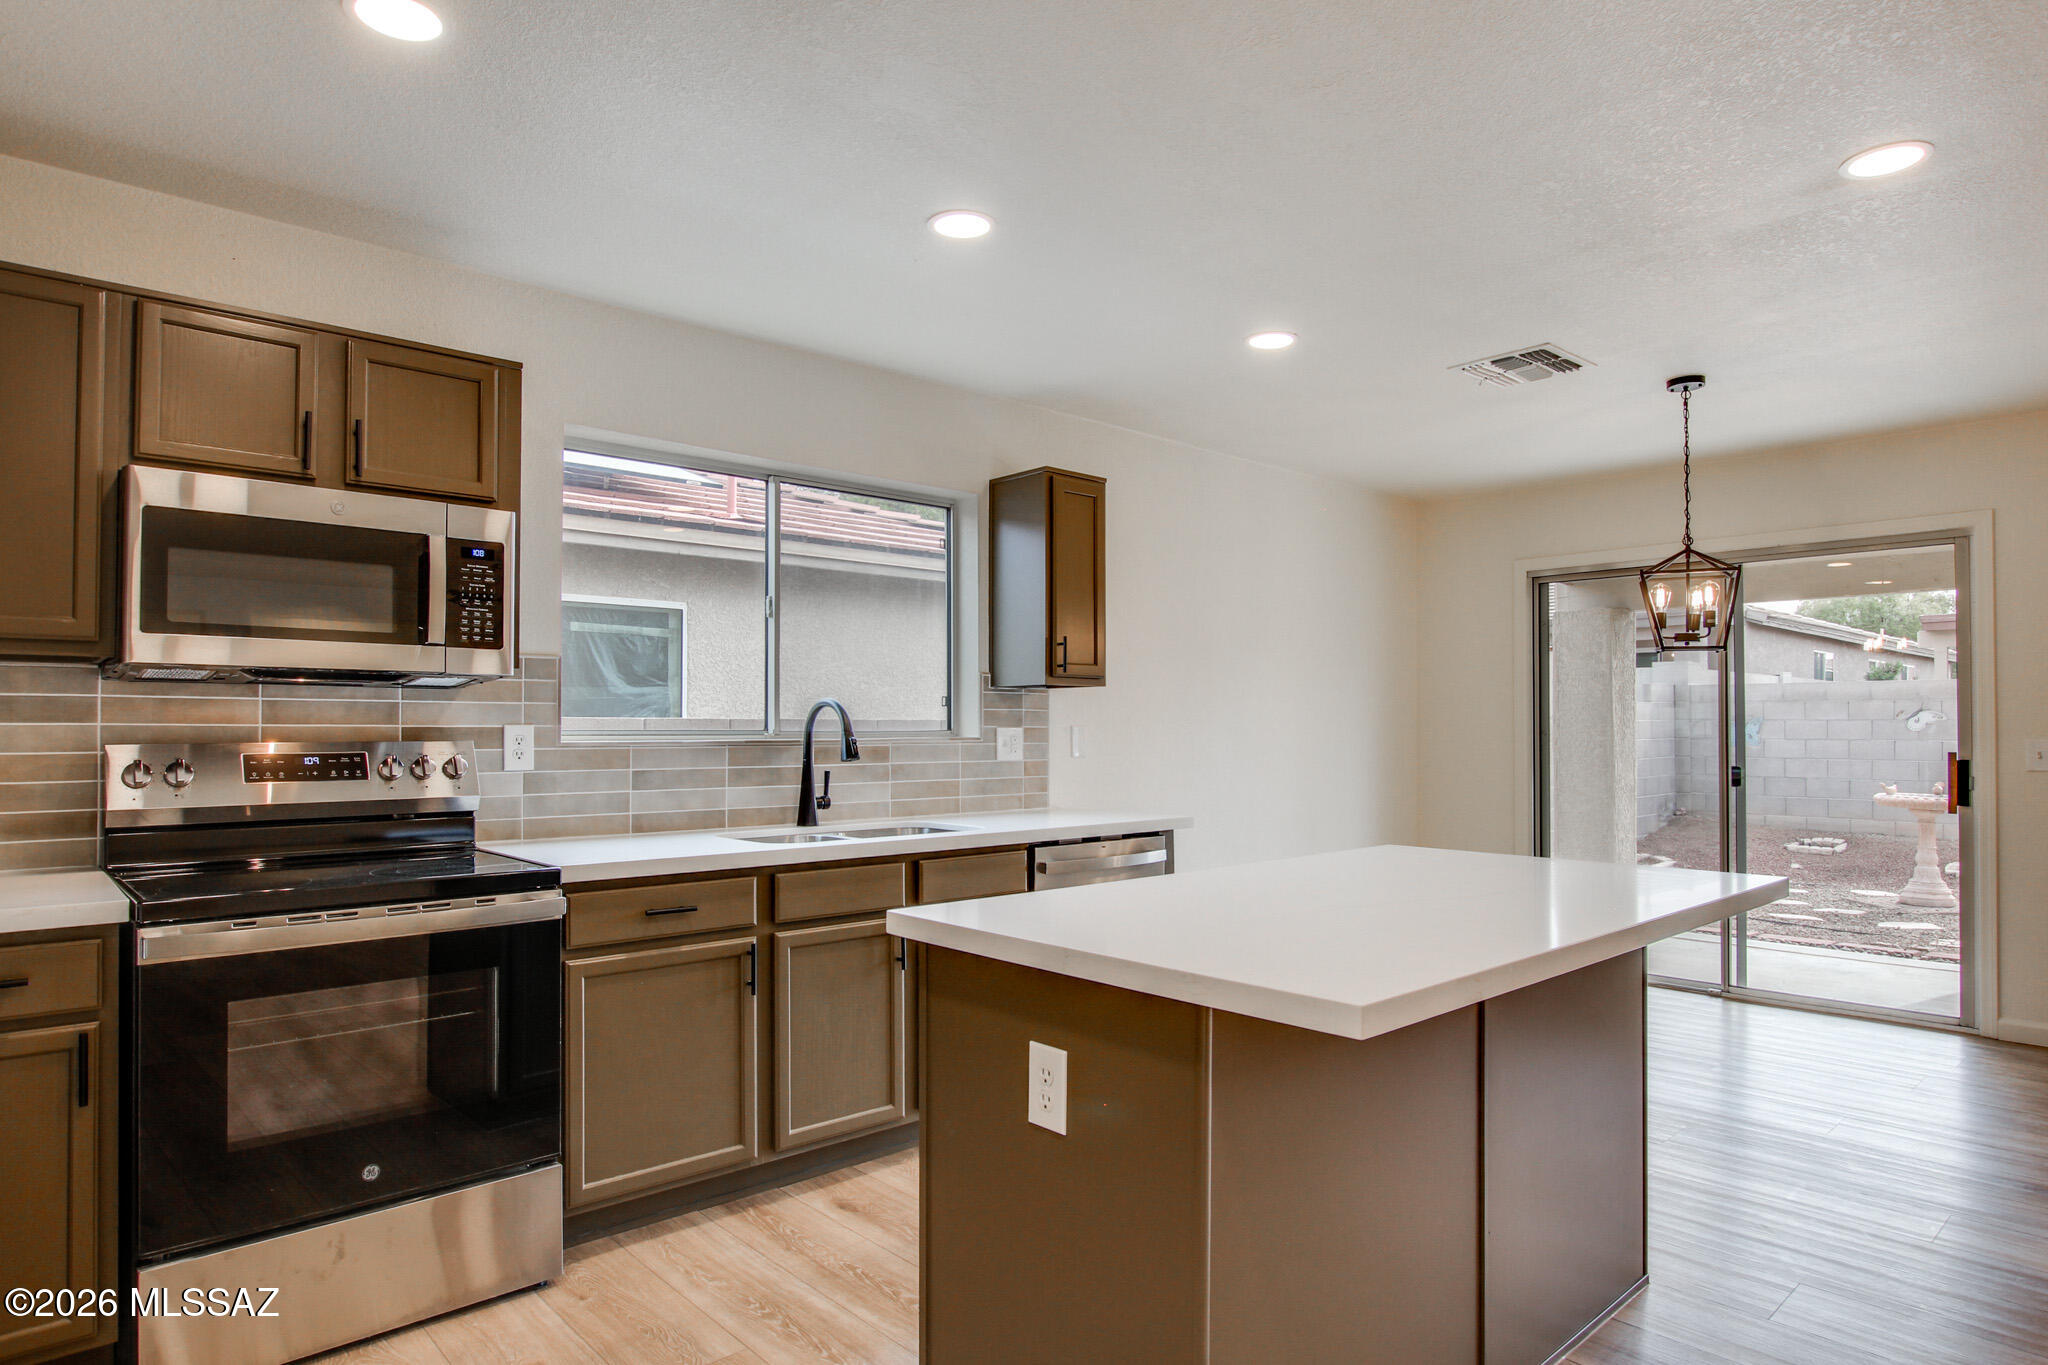
Tucson
9410 E Grapevine Spring Place
3 Beds
2 Baths
1,669 Sq.Ft.
$345,000
MLS#: 22617220
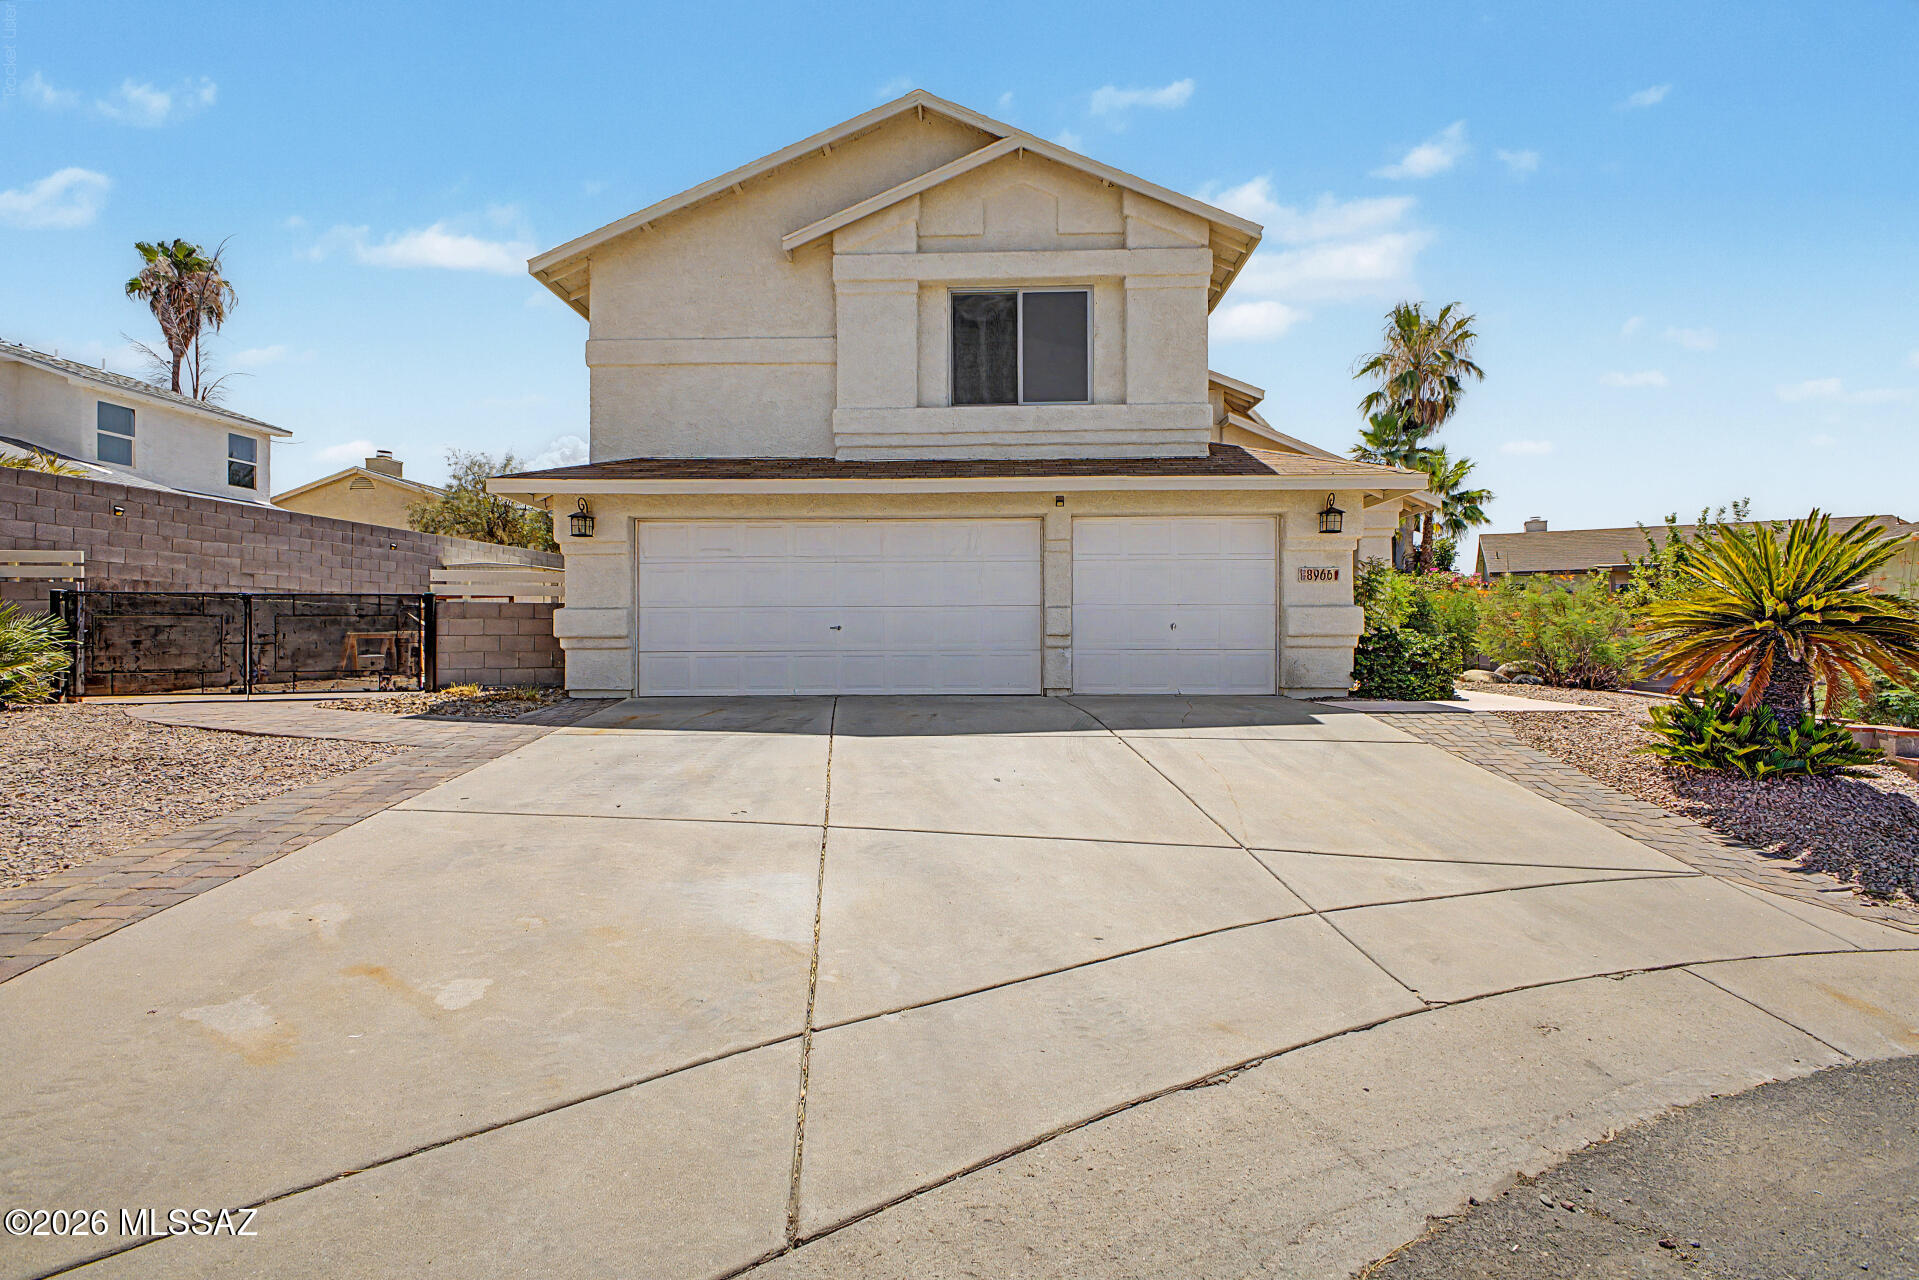
Tucson
8966 N Obsidian Place
4 Beds
2 Baths
2,351 Sq.Ft.
$449,900
MLS#: 22617156
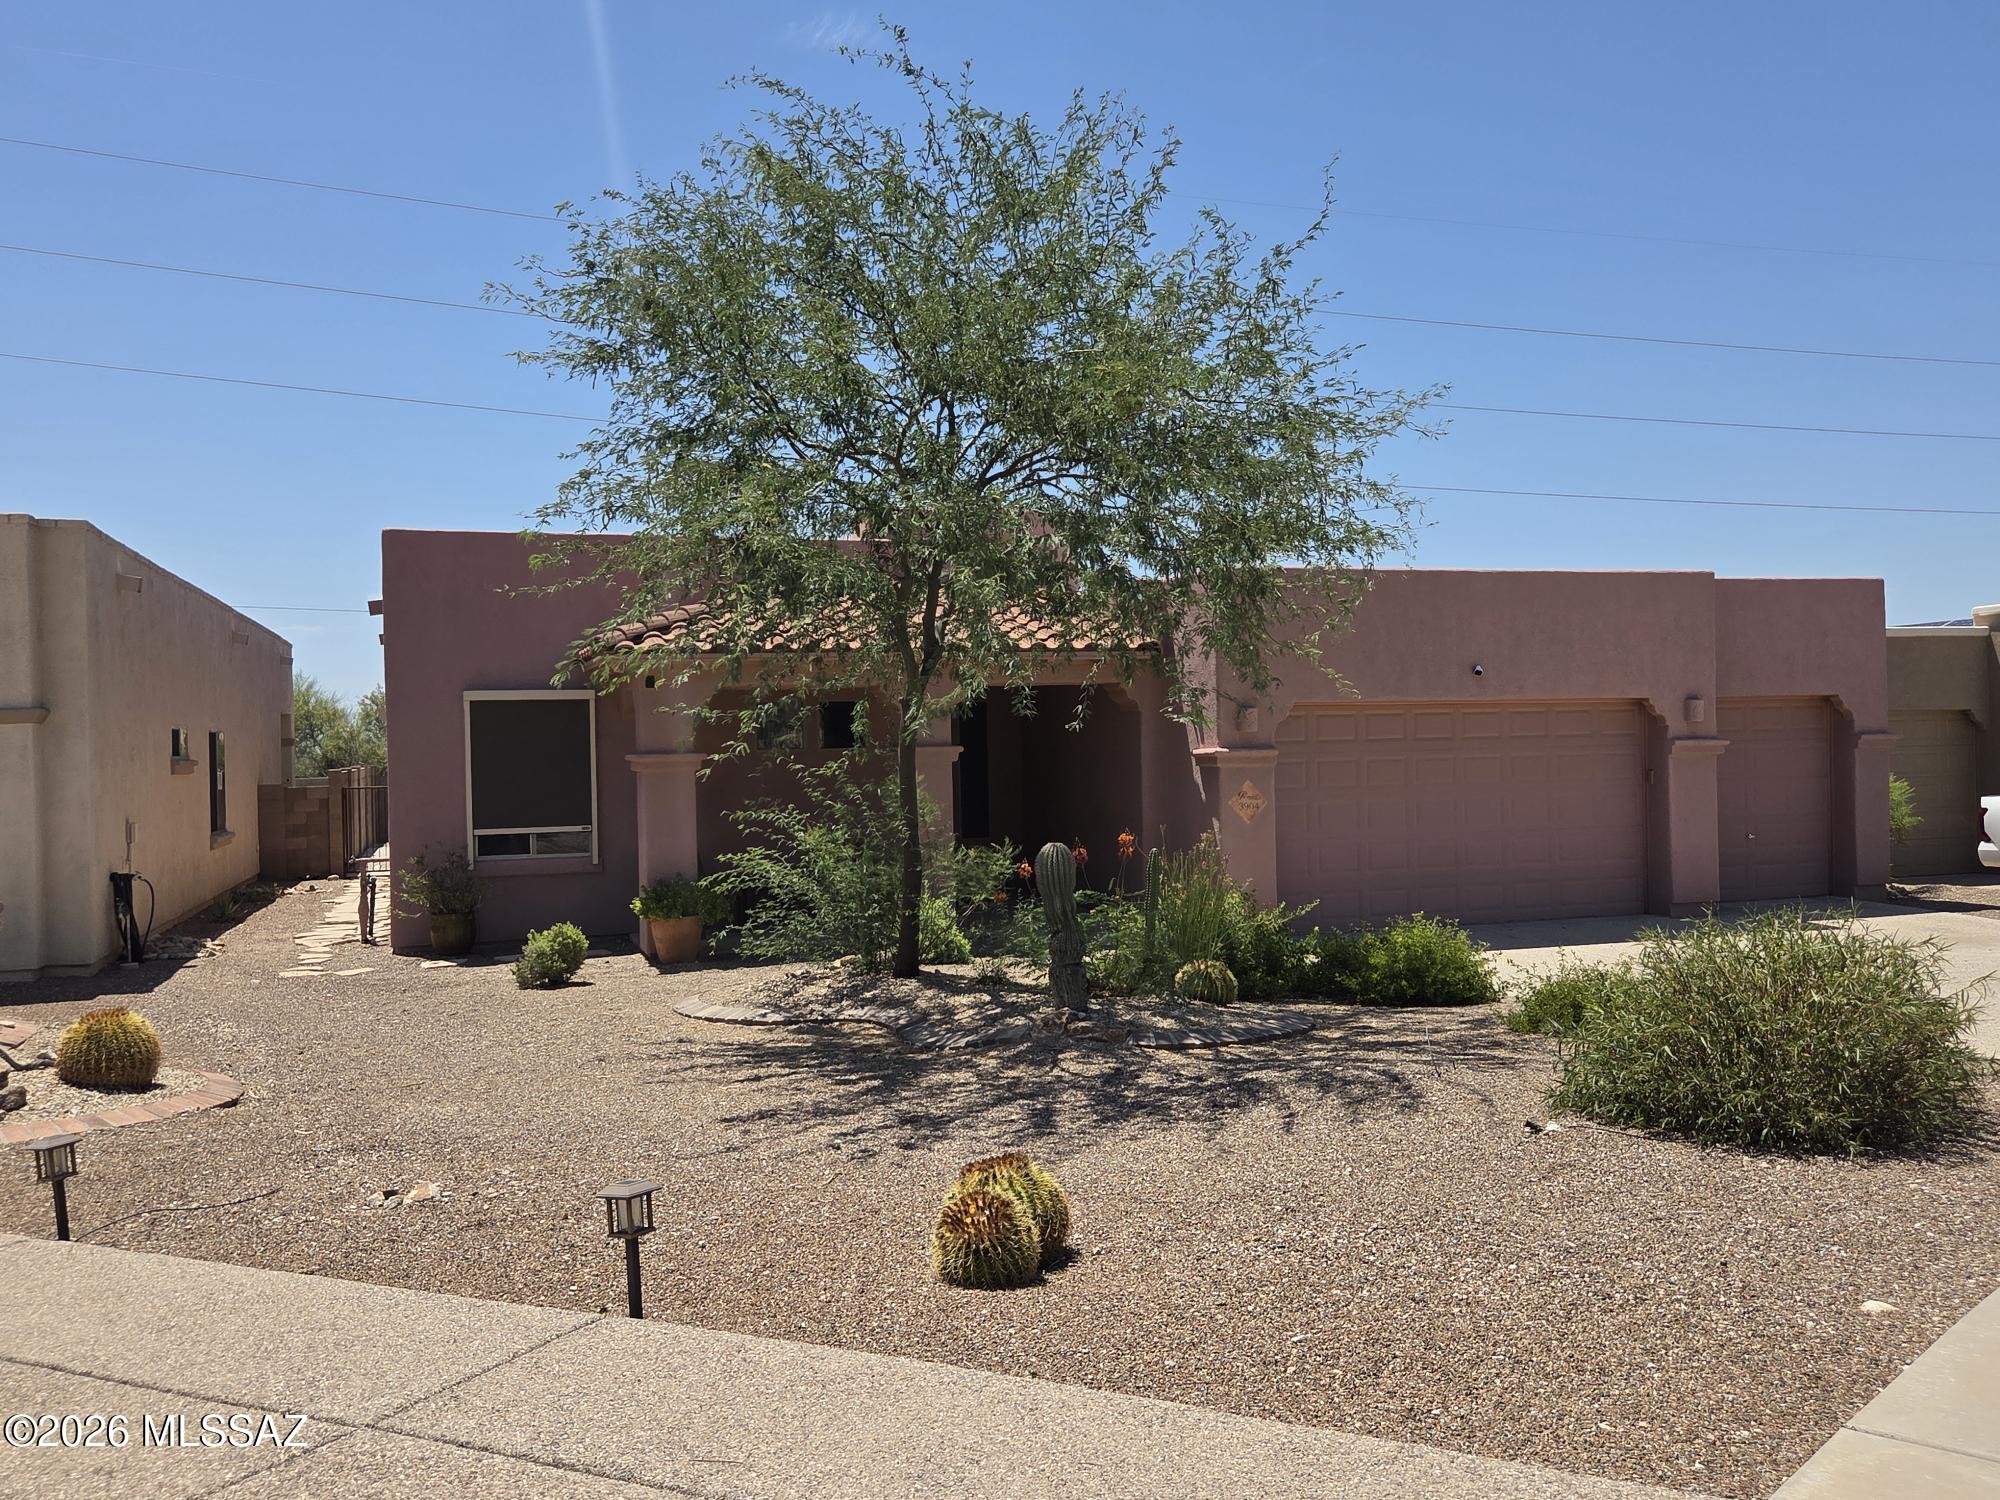
Tucson
3904 S Camino Ensenada Del Pantano
3 Beds
2 Baths
2,309 Sq.Ft.
$465,000
MLS#: 22617180
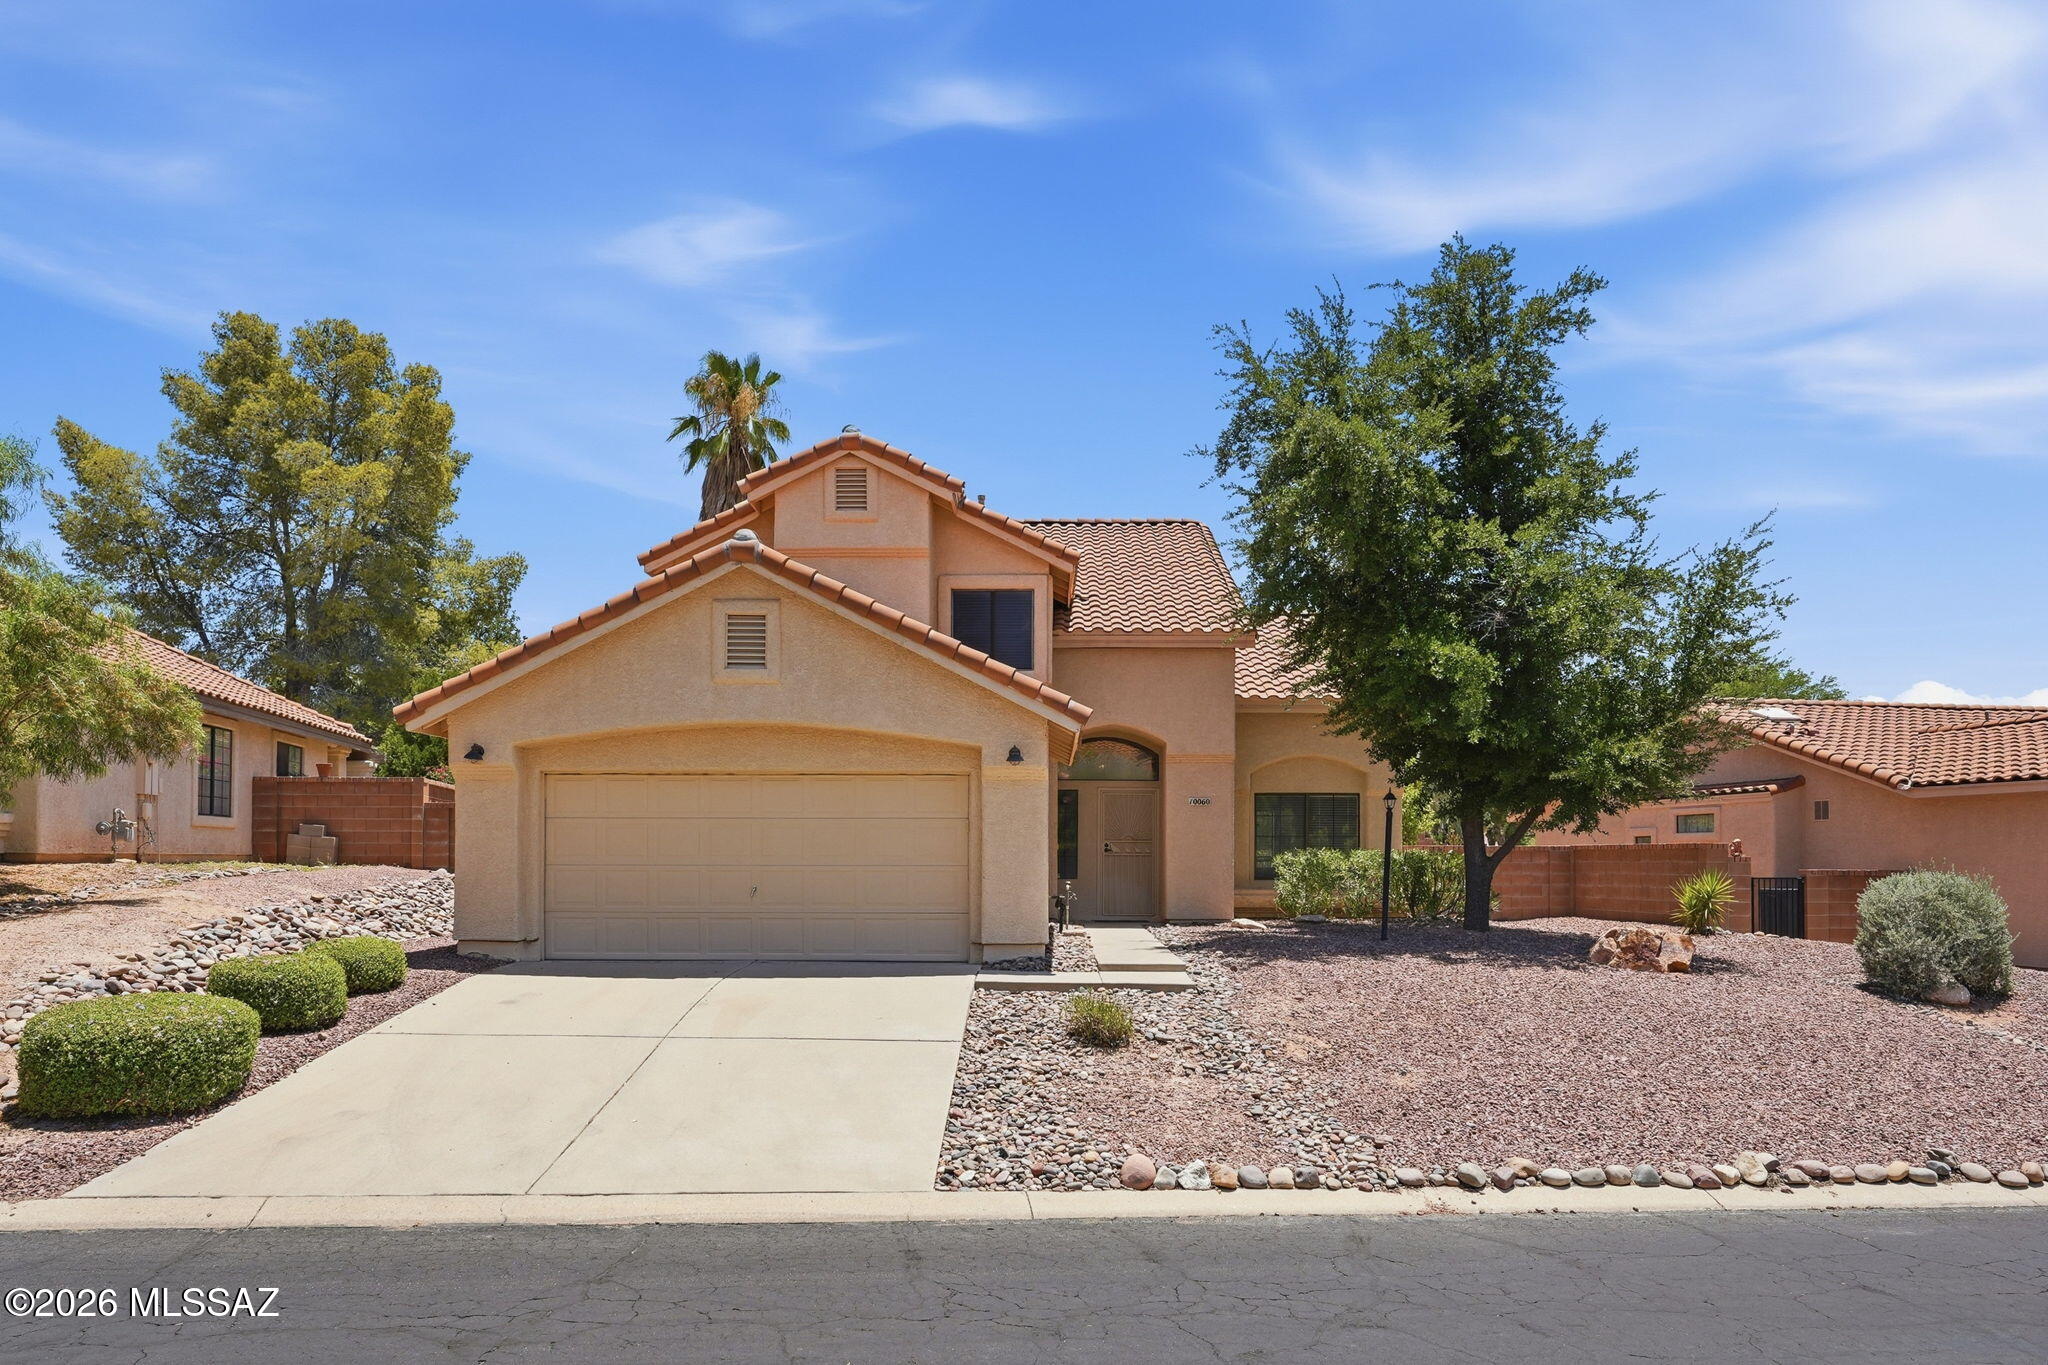
Tucson
10060 N Pitchingwedge Lane
4 Beds
3 Baths
2,029 Sq.Ft.
$399,000
MLS#: 22617217
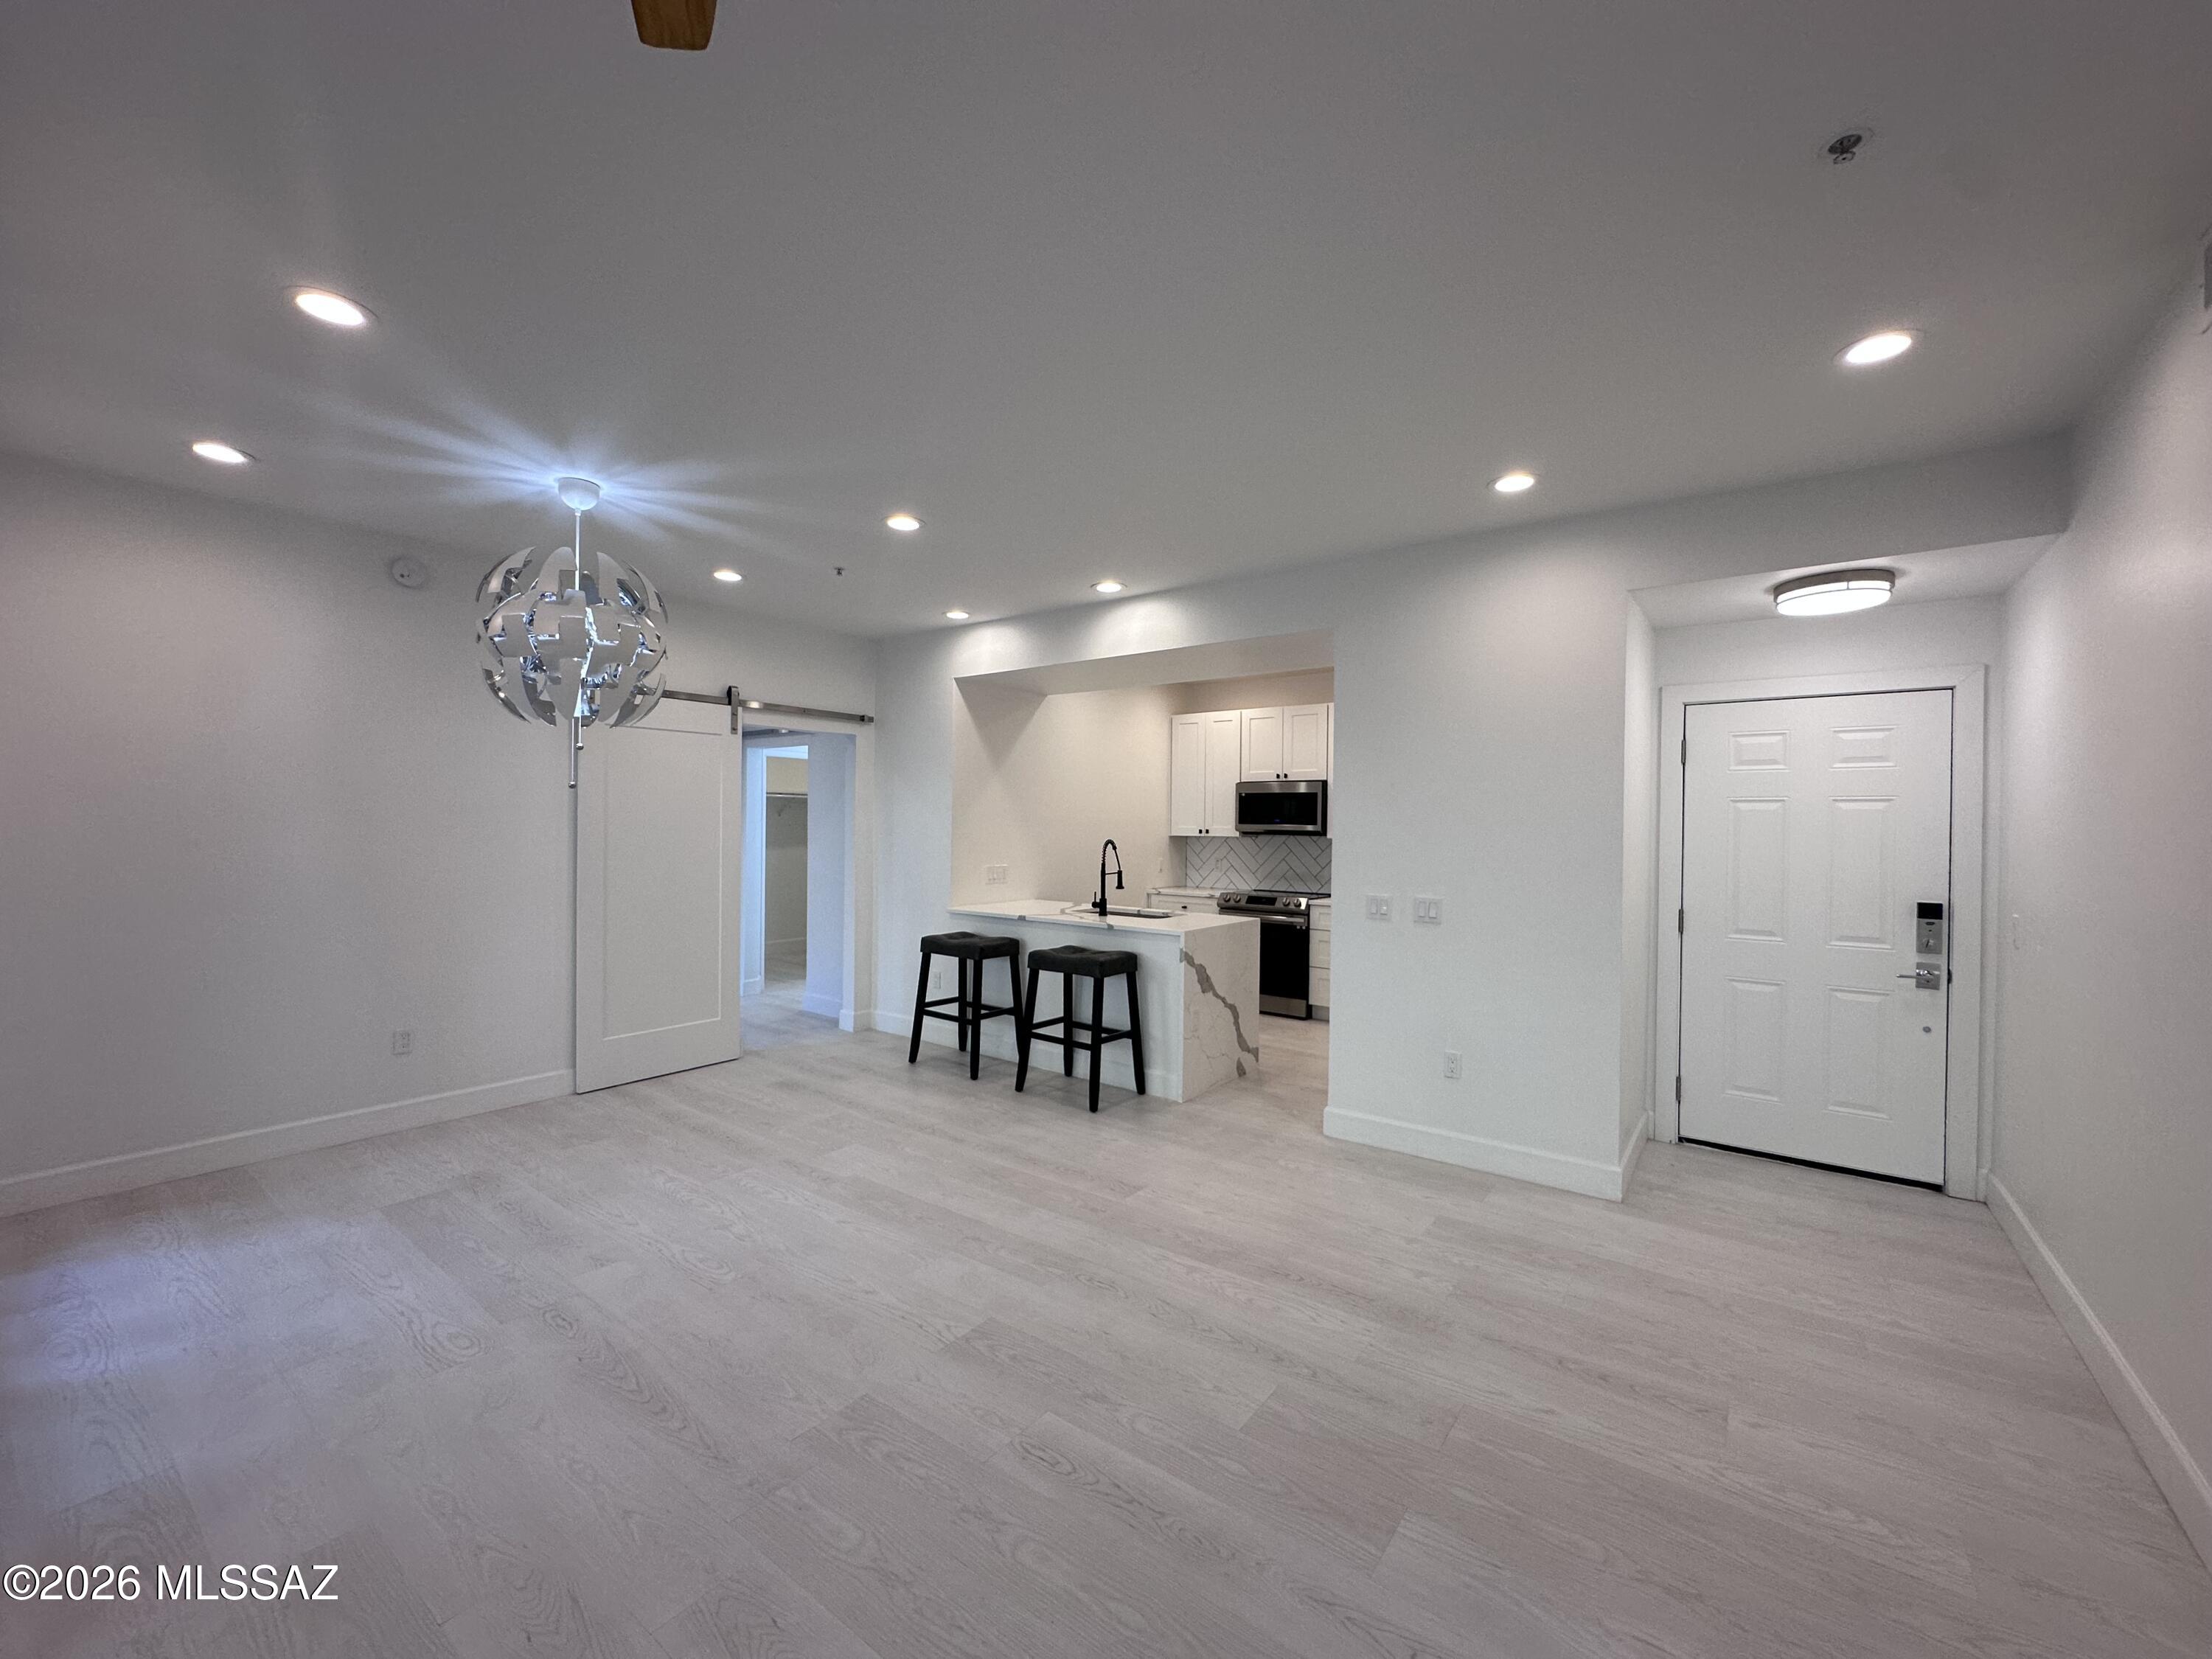
Tucson
1500 E Pusch Wilderness Drive 17105
3 Beds
2 Baths
1,268 Sq.Ft.
$349,000
MLS#: 22617216
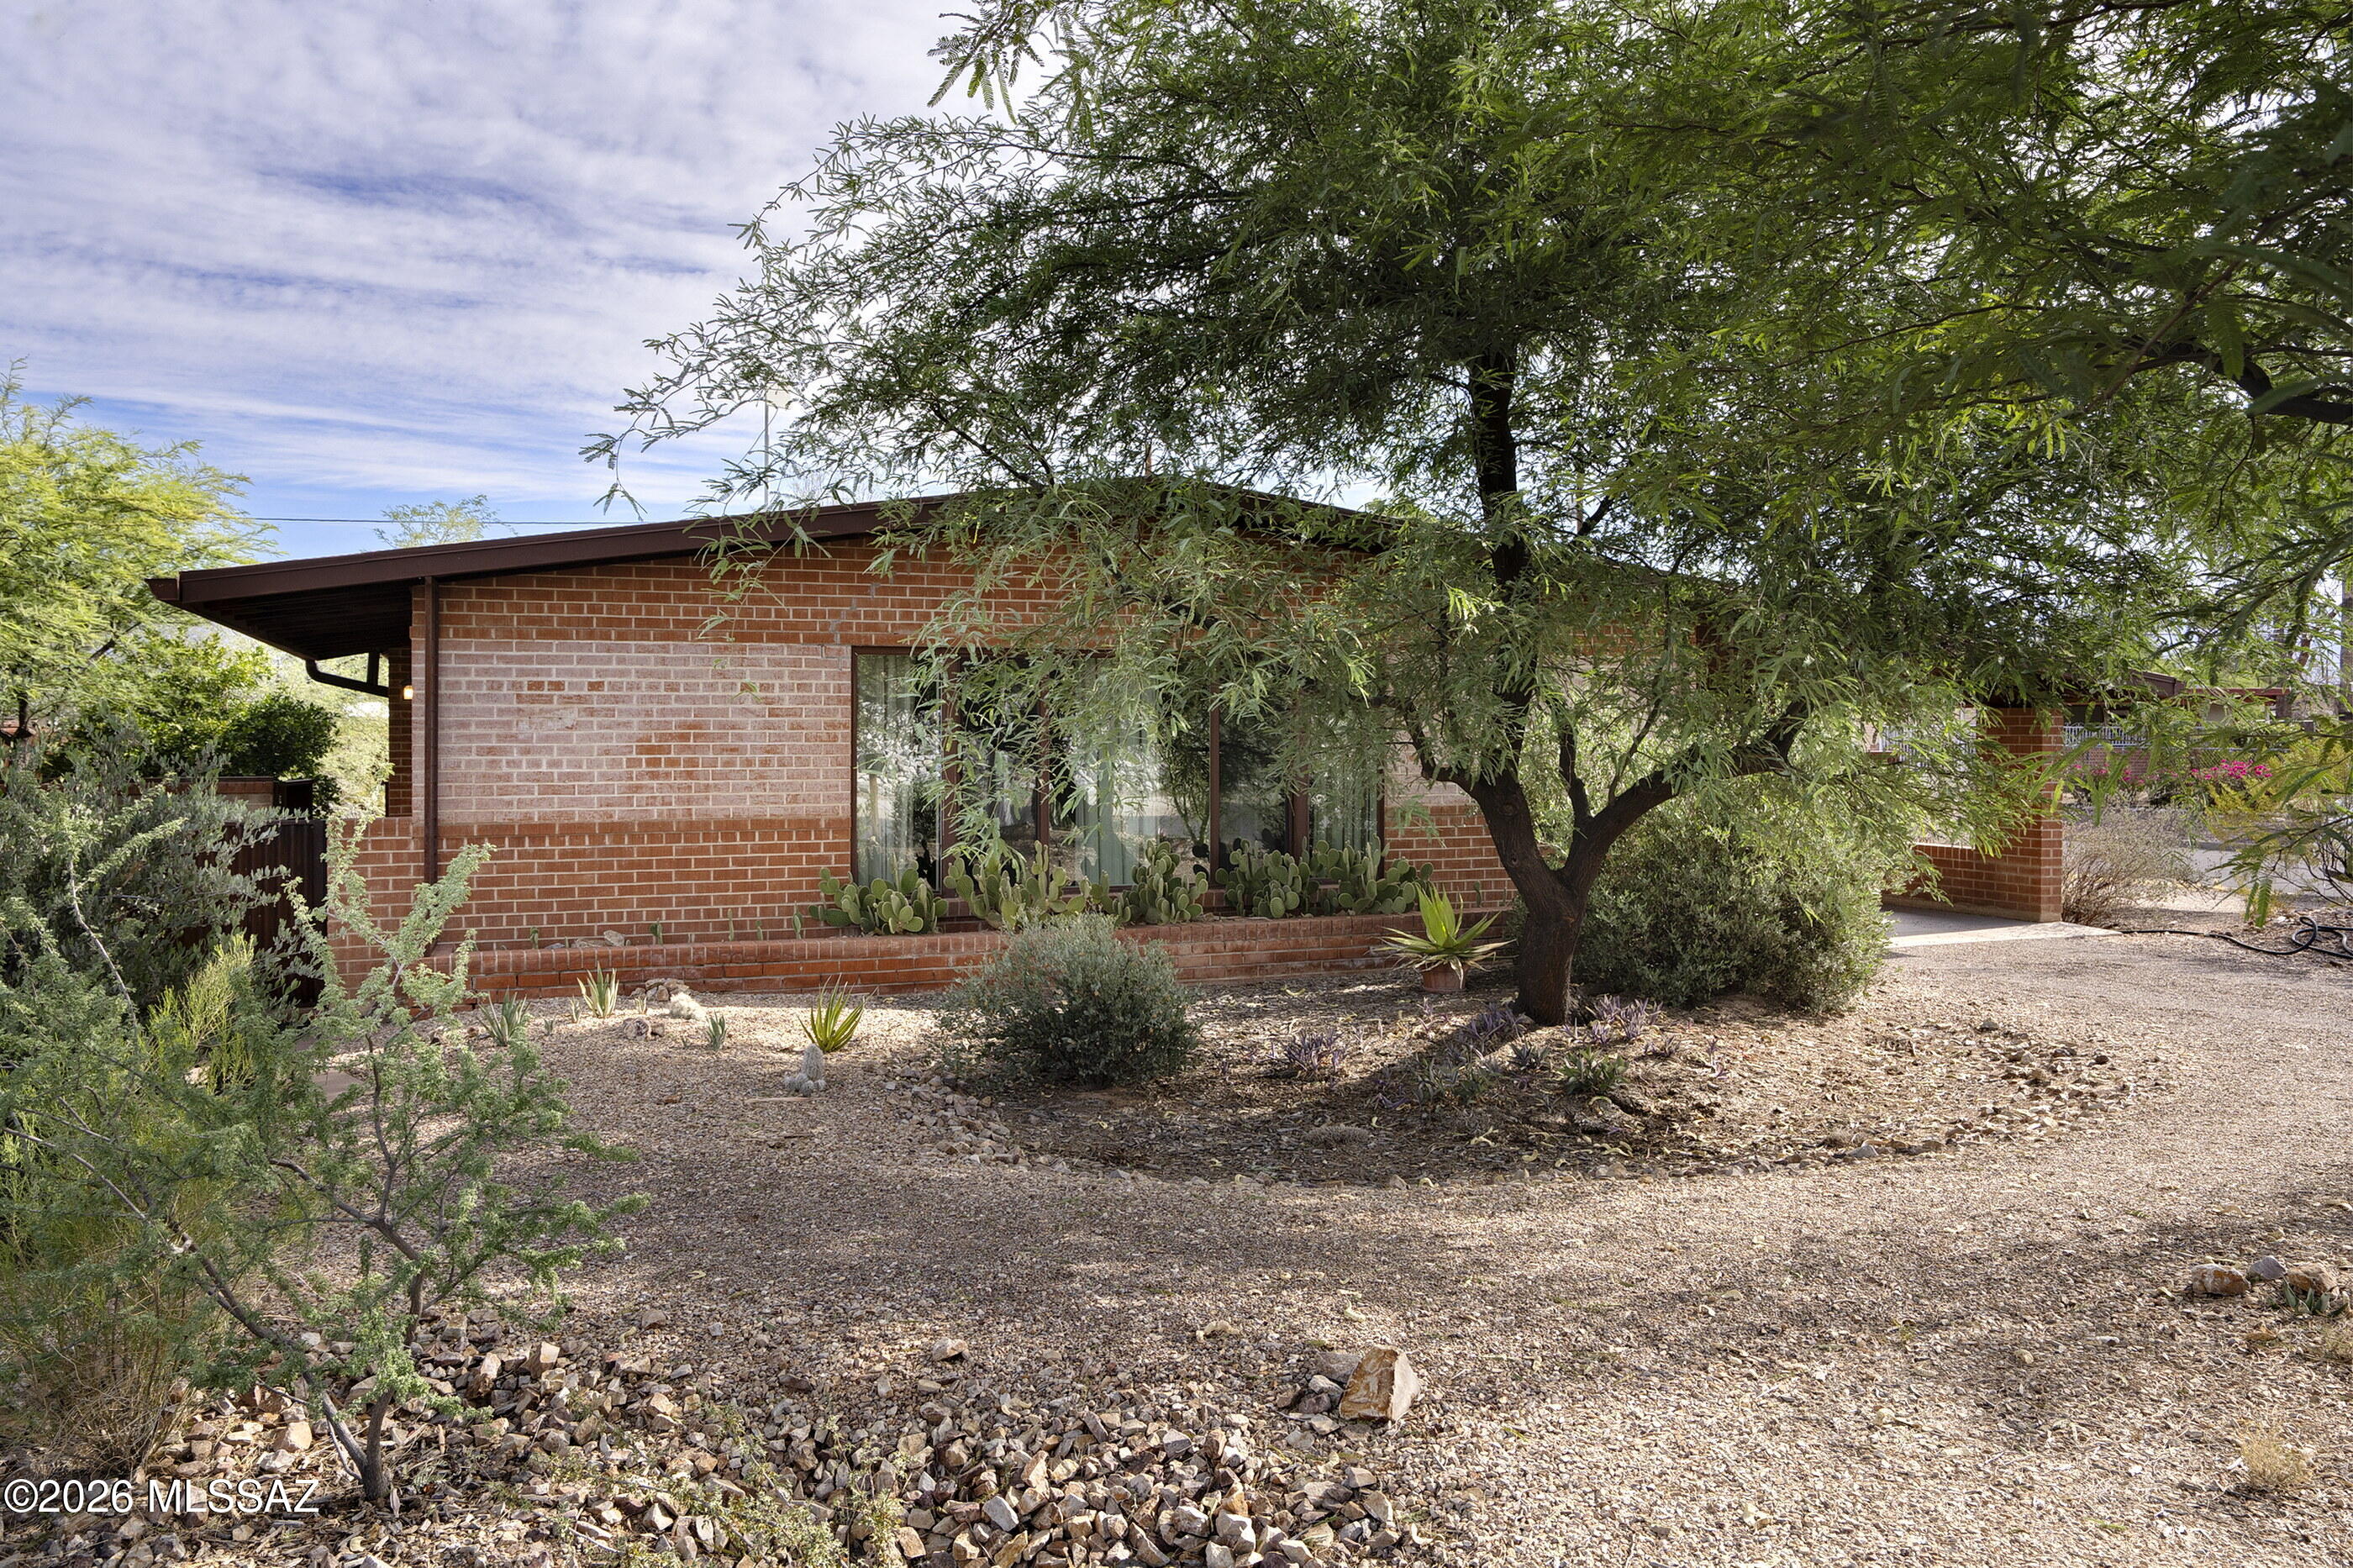
Tucson
3581 E Seneca Street
3 Beds
2 Baths
1,189 Sq.Ft.
$325,000
MLS#: 22617224
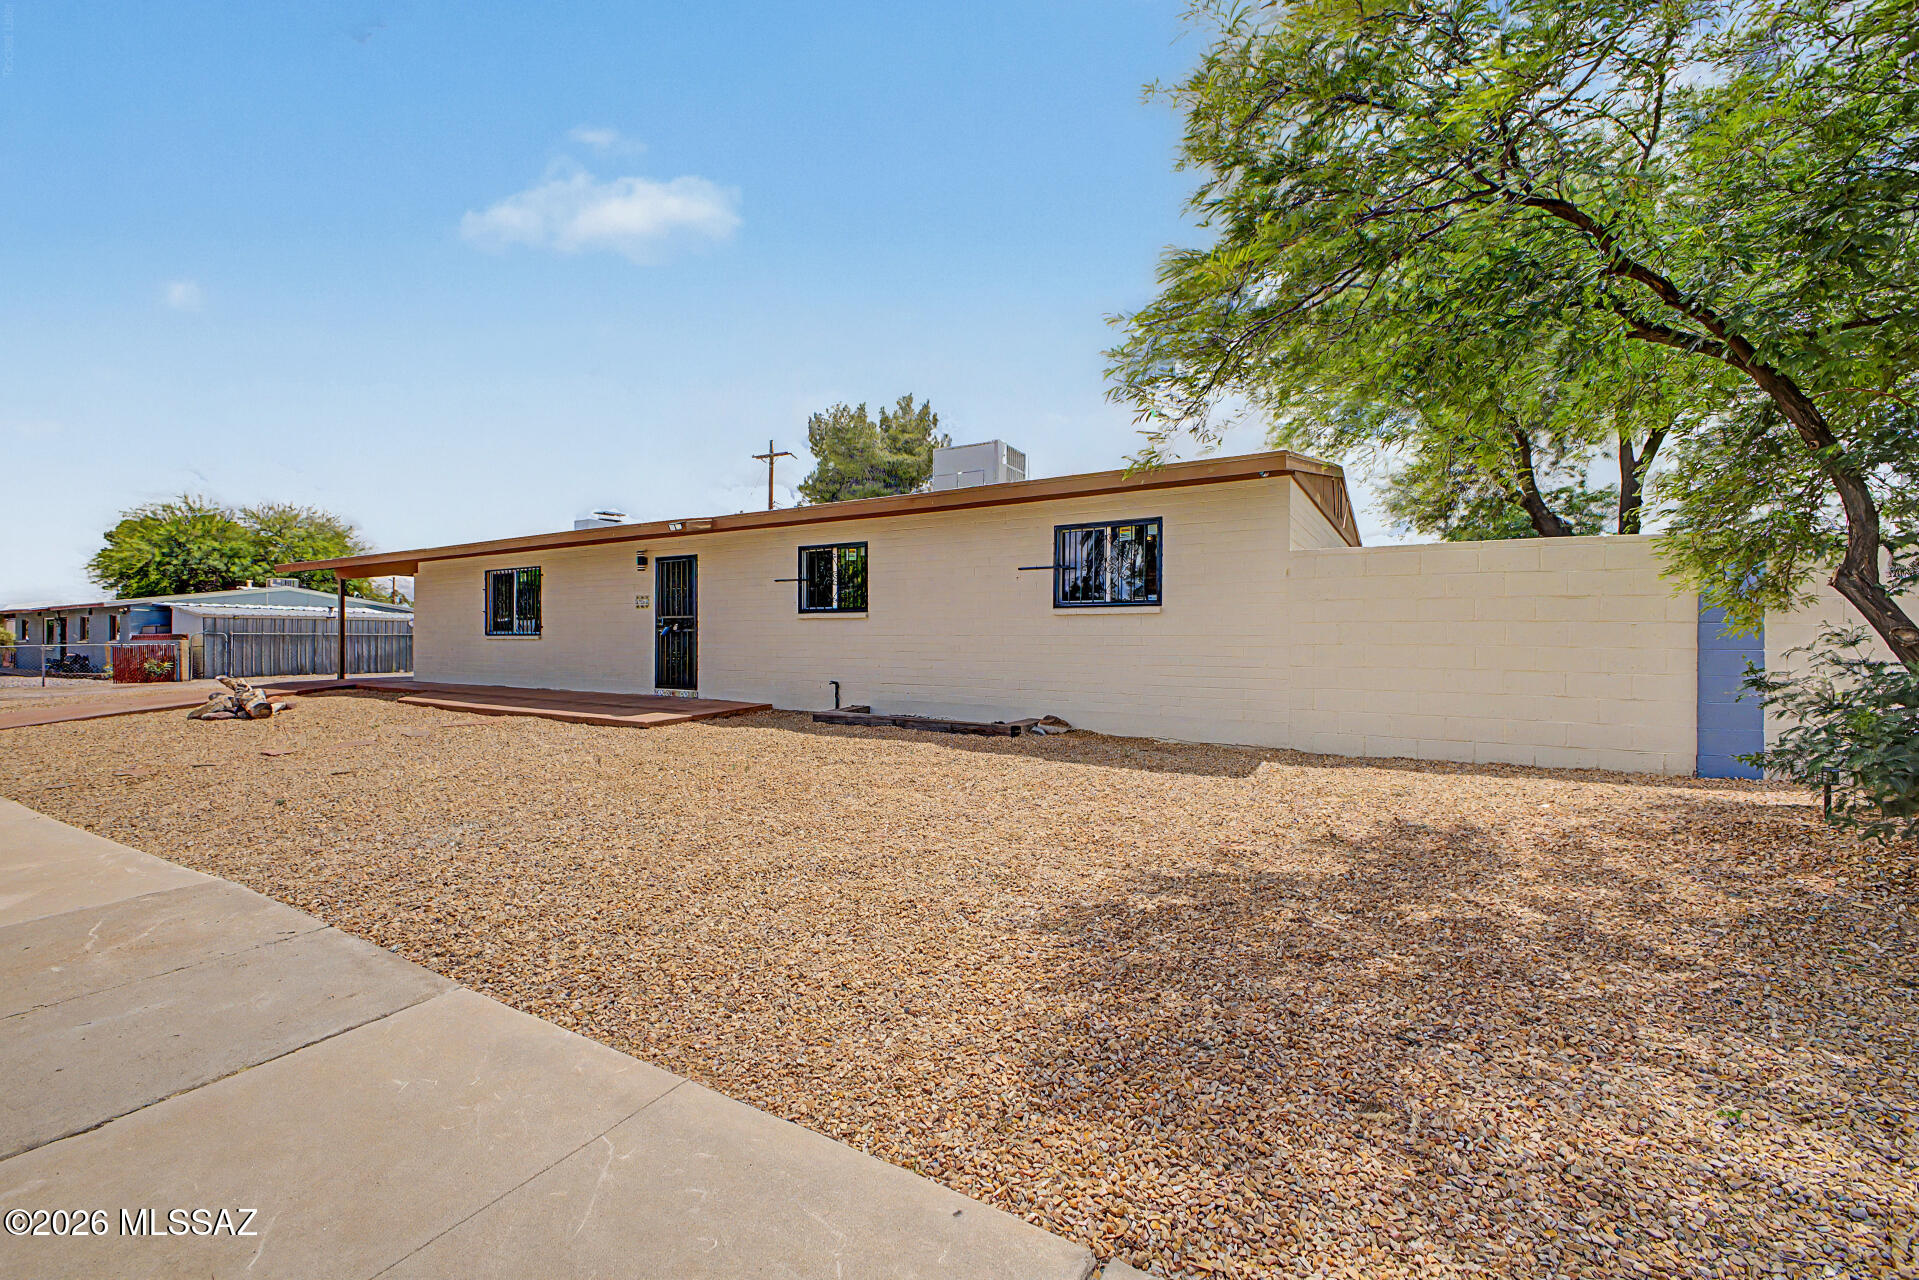
Tucson
2625 W Oregon Street
5 Beds
2 Baths
1,540 Sq.Ft.
$349,900
MLS#: 22612754
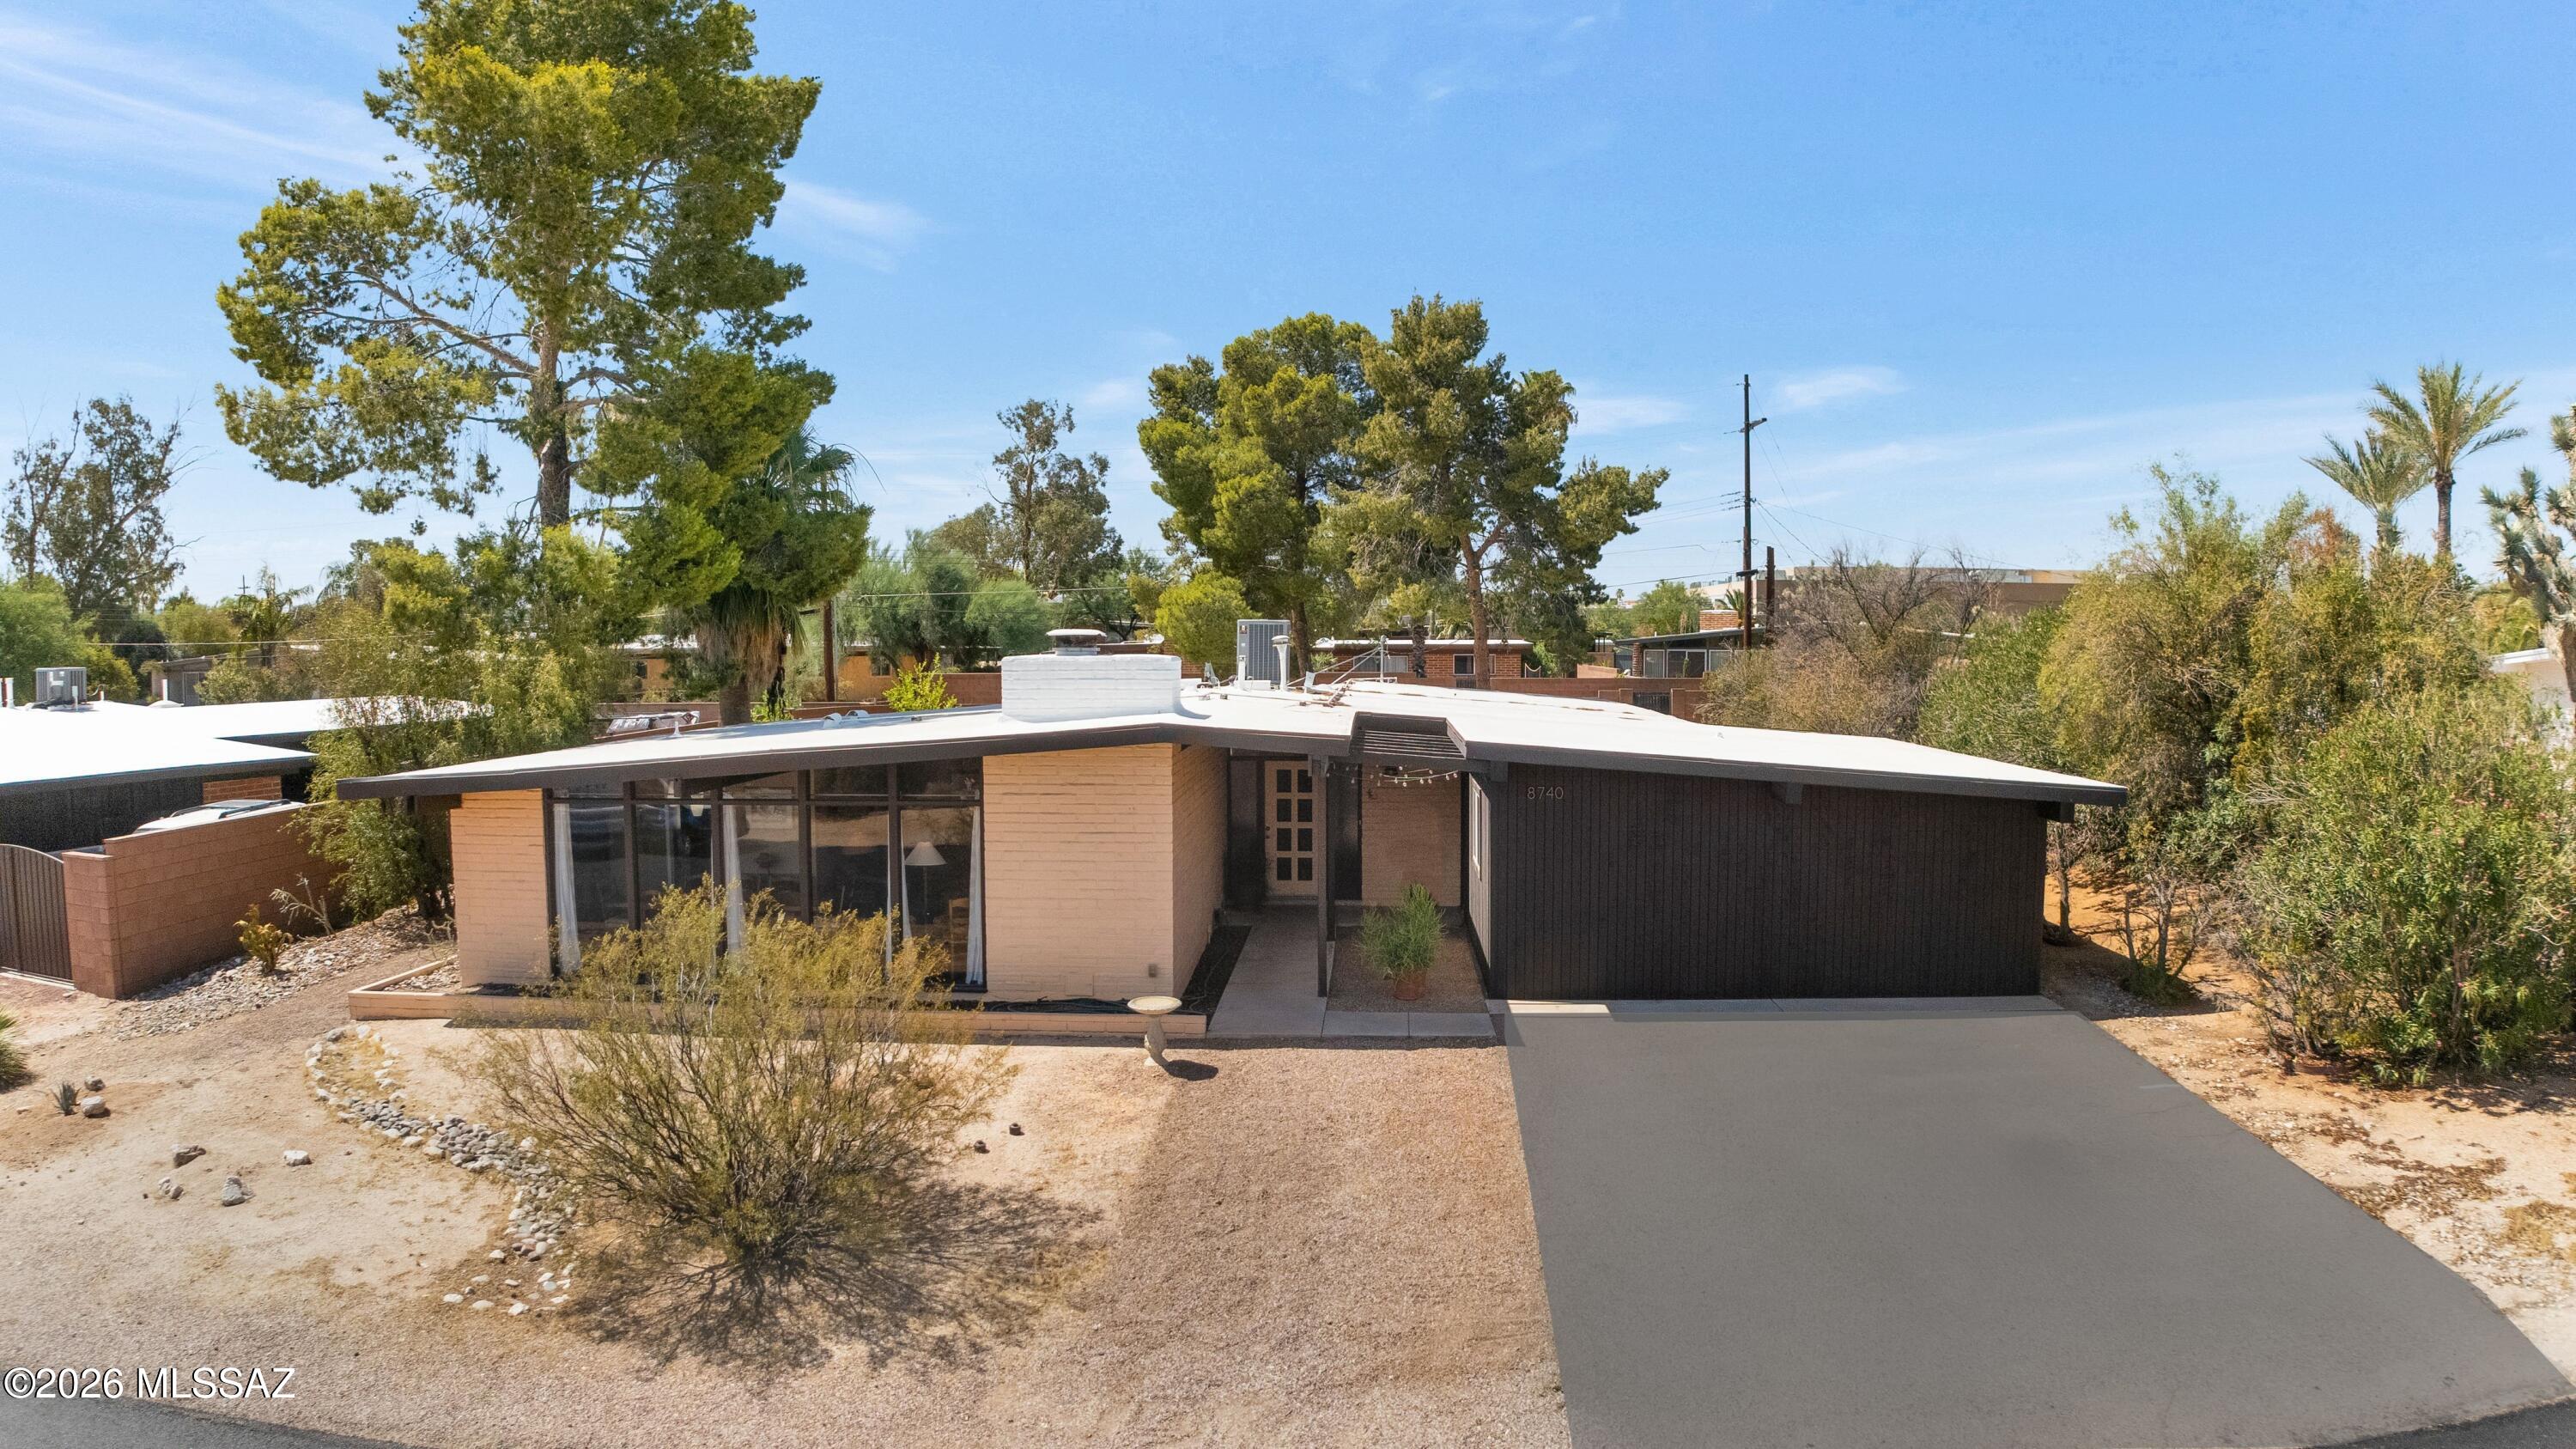
Tucson
8740 E Dexter Drive
4 Beds
2 Baths
1,886 Sq.Ft.
$479,900
MLS#: 22617193
