6965 W Turquoise Hills Place

Marana, AZ 85658
Contemporary, Ranch, Modern

Marana, AZ 85658
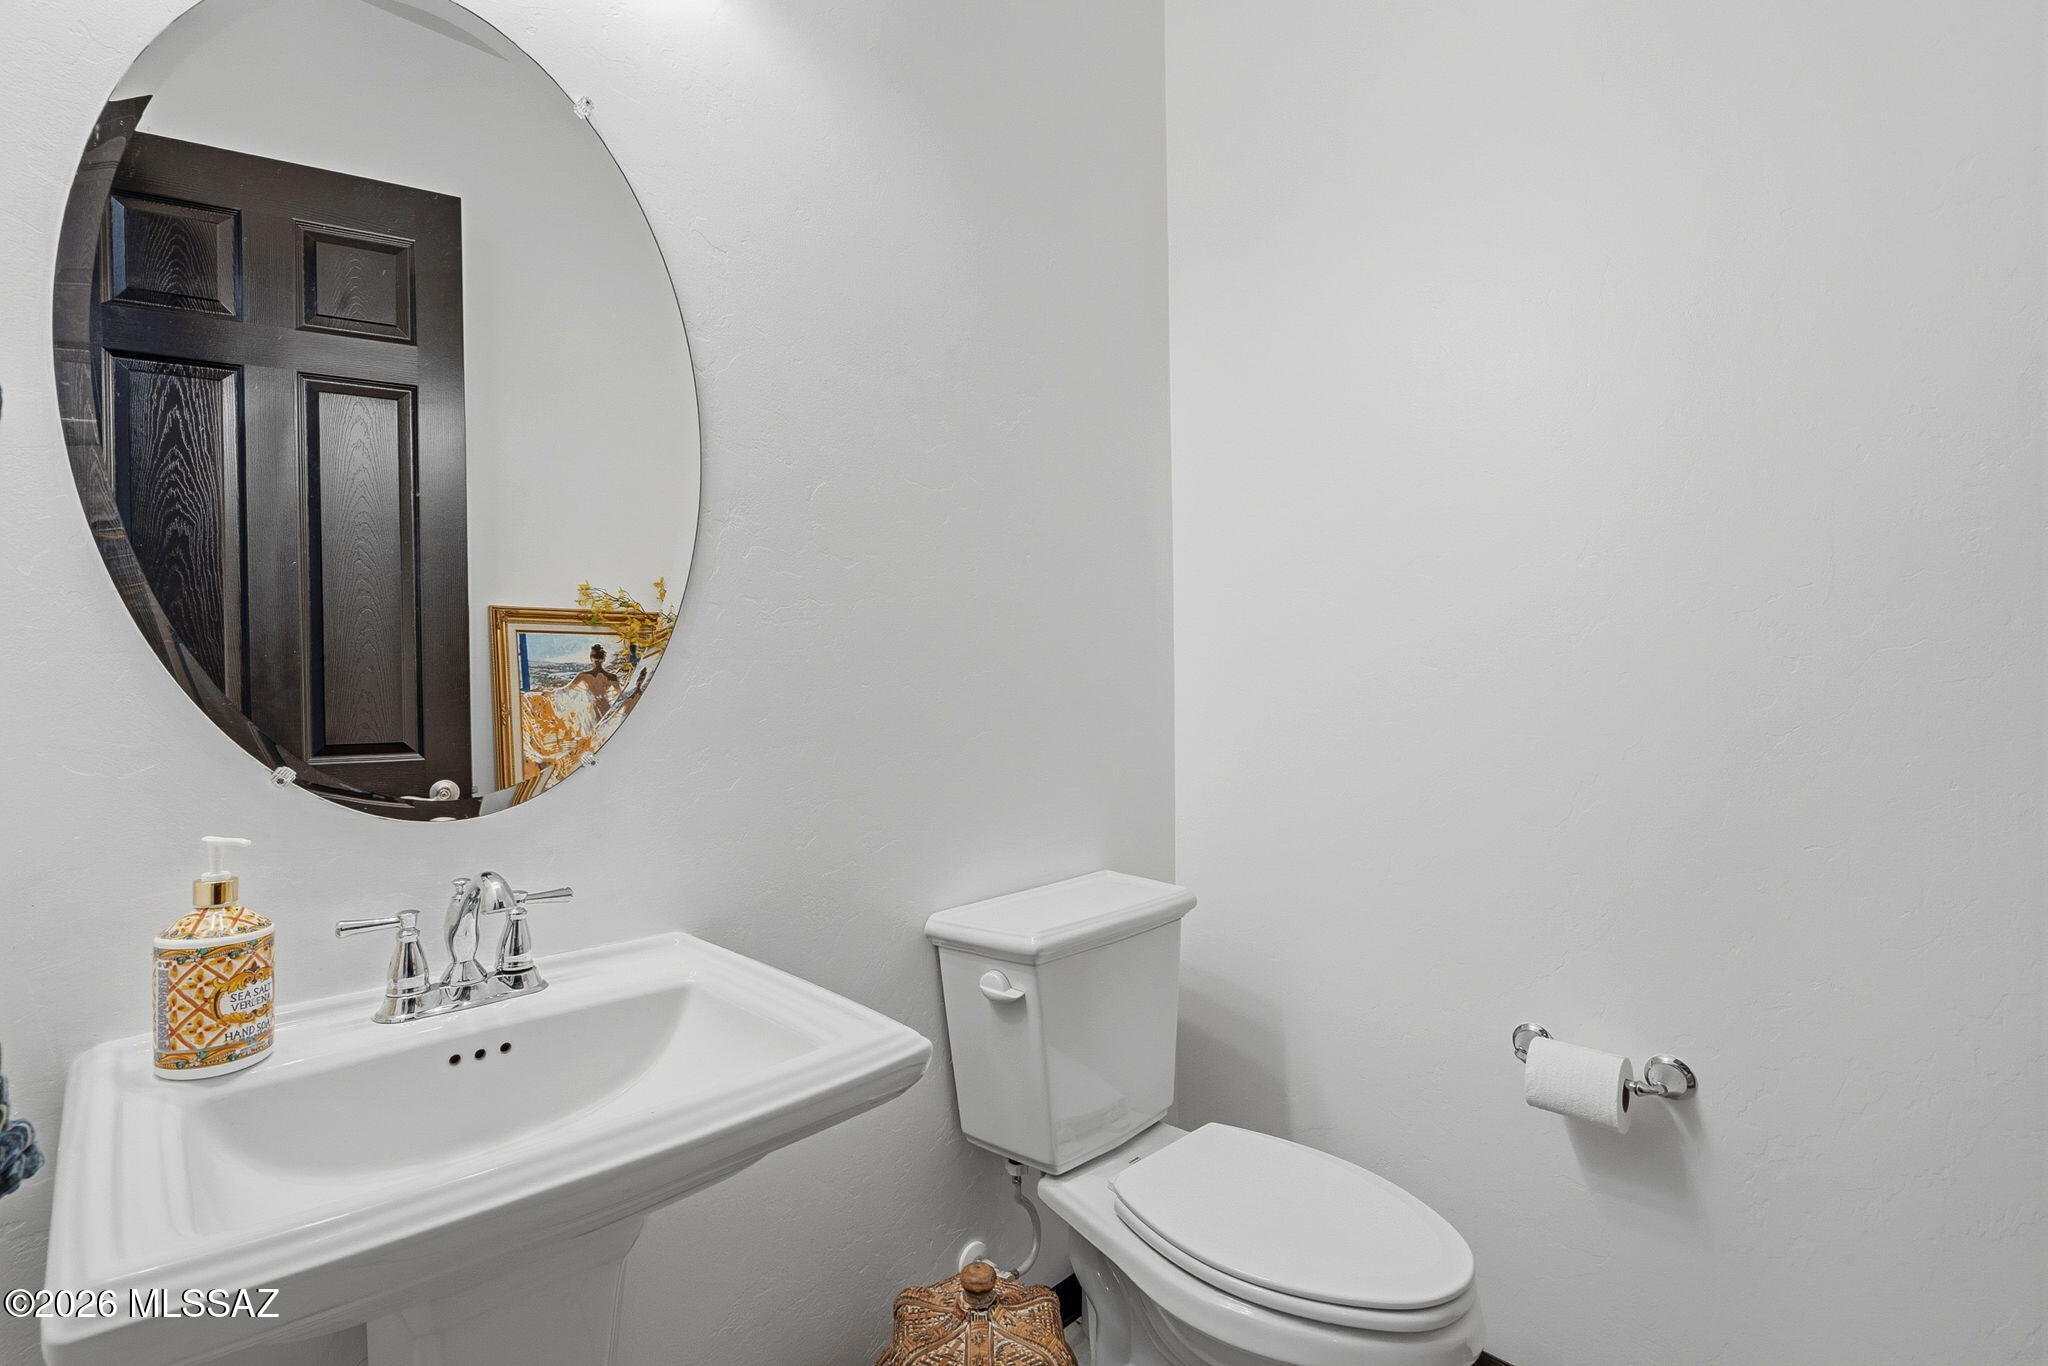
6965 W Turquoise Hills Place

$925,000

MLS#: 22614417

Status: Active Under Contract

Listing provided by: eXp Realty

Listing agent phone: None

Last update: 9 days ago

On site: a month ago

N/A - Residential

About

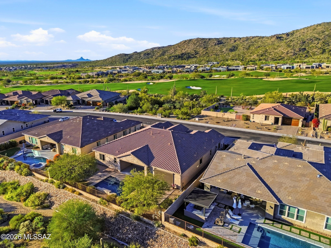
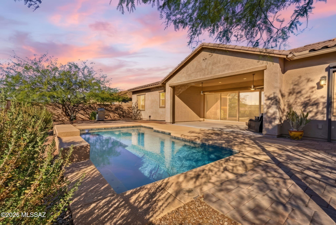
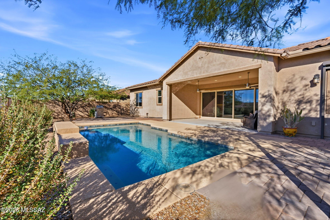
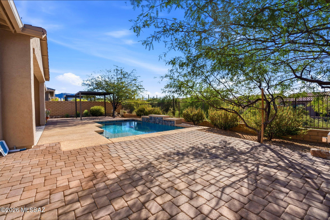
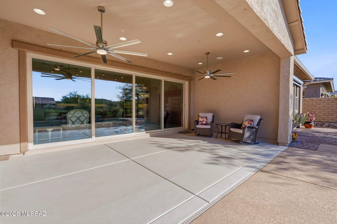
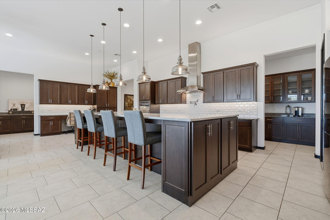
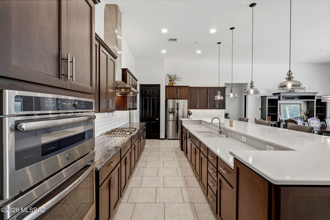
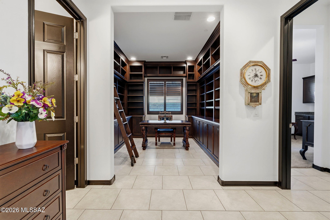
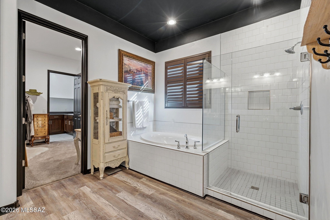
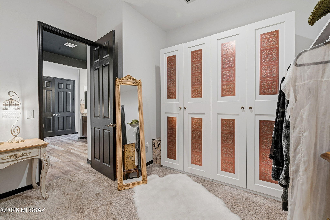
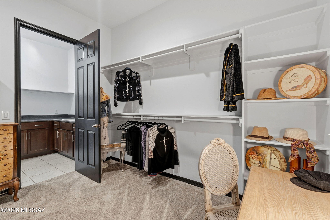
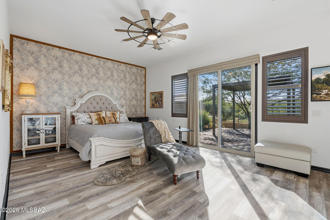
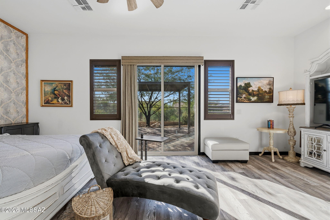
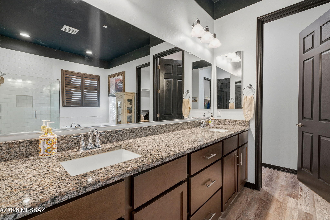
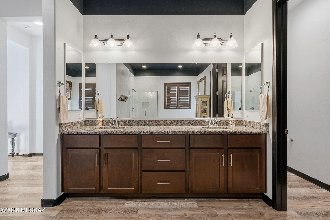
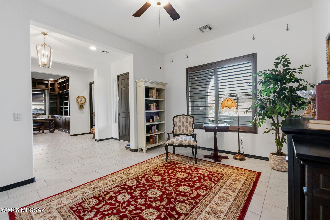
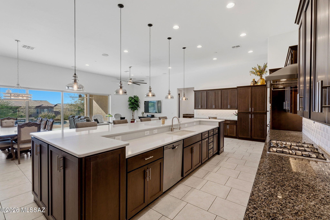
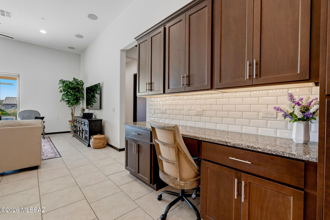
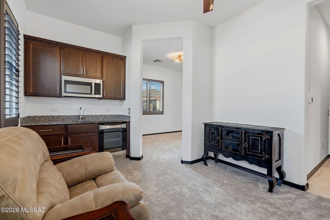
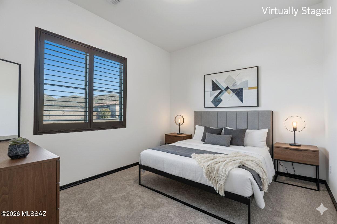
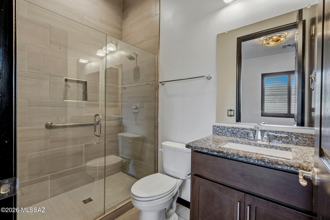
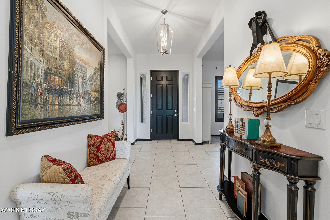
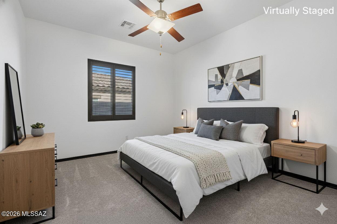
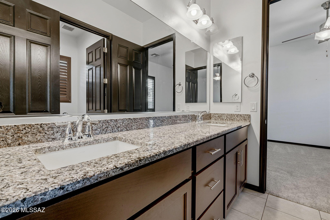
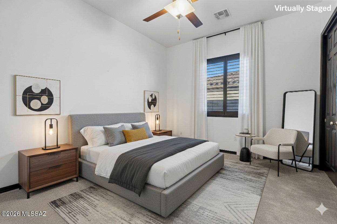
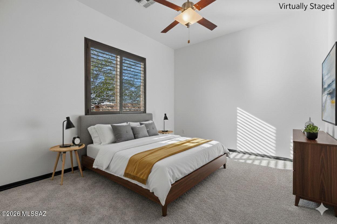
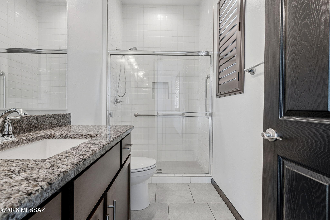
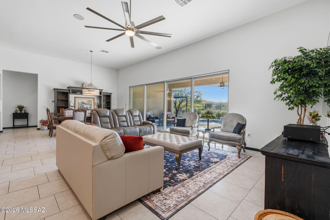
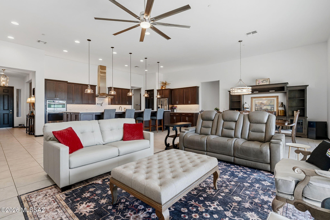
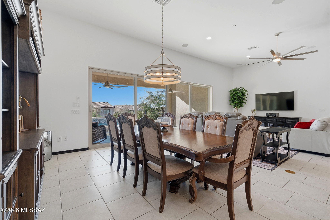
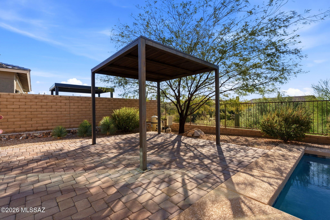
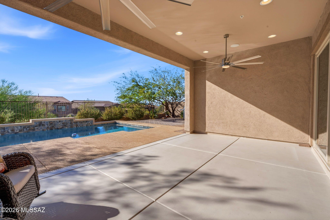
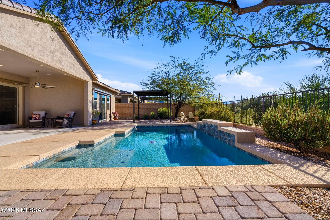
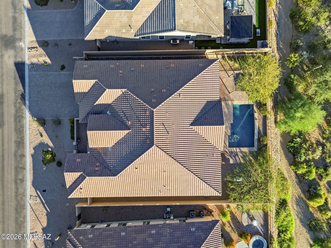
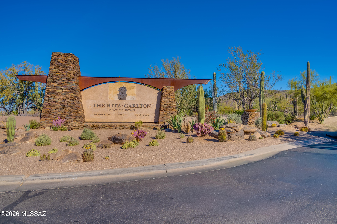
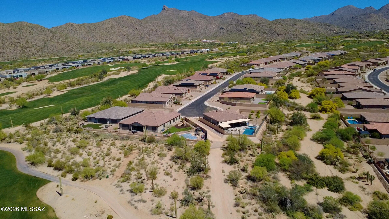
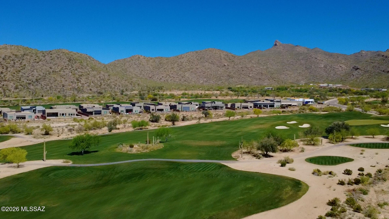
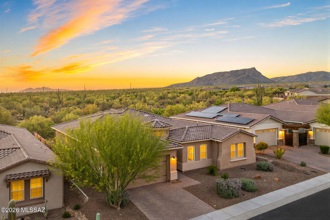
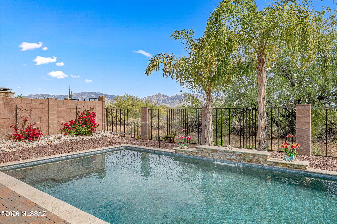
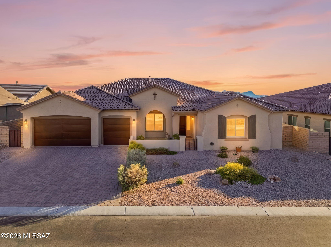
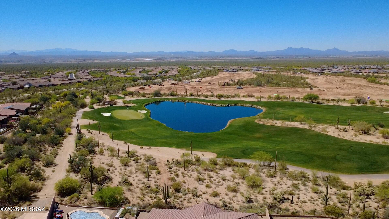
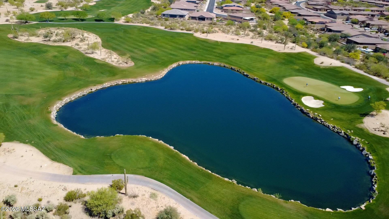
Almost brand new, located in gated community - Dove Mountain. Main house is 4 bed,4bth + built-in library & 1 bed, 1 bth attached guest house w/kitchenette. Overextended 3 car gar & roman style pebble tech swimming pl backs up to spacious green area w mtn views. Walking distance from golf courses & Ritz Carlton Hotel. Just minutes from restaurants & shopping. Enjoy the high ceilings, custom finishes throughout, large picturesque windows/sliding doors & natural light. Split bedrm floorplan, 4 zoned hvac, HERS Index insulation, butler's pantry, keydrop area, sink in laundry, 2 large walk-in closets in master.Access to laundry rm from master bed.Kitchen inc granite, stainless steal, pull out shelves, soft close, pot filler, under counter lights. Alarm system & new wrought iron front door. The following are additional amenities the neighborhood offers: Gated Community Dove Mountain Golf Course Highlands Golf Course Ritz Carlton The Gallery is a Recreation Fitness Club with restaurant, bar and pools, and workout classes. Perfect for family fun and good health. Bicycle Trails Night Sky Lighting 36 miles of hiking trails STEM schools Outlet shopping, Urgent Care, Frys and Walgreens very close by.

Property

Beds

5

Full Baths

4

1/2 Baths

1

Year Built

2020

Sq.Footage

4,019

Features

Features & Amenities

Interior

  • Other Interior Features

    Kitchen Island, Entrance Foyer, Walk-In Closet(s), High Ceilings, Sound System, Storage, Granite Counters, Pantry, Double Vanity, Soaking Tub, High Speed Internet, Smart Thermostat

  • Total Bedrooms

    5

  • Bathrooms

    4

  • 1/2 Bathrooms

    1

  • Basement YN

    NO

  • Cooling YN

    YES

  • Cooling

    Central Air, Ceiling Fan(s)

  • Fireplace YN

    NO

  • Heating YN

    YES

  • Heating

    Heat Pump, Forced Air

  • Pet friendly

    N/A

Exterior

  • Garage

    Yes

  • Garage spaces

    3

  • Construction Materials

    Stucco, Frame

  • Other Exterior Features

    Barbecue, Courtyard

  • Parking

    Garage Door Opener, Electric Vehicle Charging Station(s)

  • Patio and Porch Features

    Covered, Patio

  • Pool

    No

  • View

    Mountain(s), Panoramic

Area & Lot

  • Lot Features

    Sprinklers In Front, Cul-De-Sac, Few Trees

  • Lot Size(acres)

    0.25

  • Lot Size(square feet)

    11,064

  • Property Type

    Residential

  • Property Sub Type

    Single Family Residence

  • Architectural Style

    Contemporary, Ranch, Modern

Price

  • Sales Price

    $925,000

  • Tax Amount

    $7,334

  • Sq. Footage

    4,019

  • Price/SqFt

    $230

HOA

  • Association

    YES

  • Association Fee

    $83

  • Association Fee Frequency

    Quarterly

  • Association Fee Includes

    N/A

Property Resources

  • Horse Property

    NO

School District

  • Elementary School

    Twin Peaks K-8

  • Middle School

    Twin Peaks K-8

  • High School

    Mountain View

Property Features

  • Accessibility Features

    Smart Technology, Accessible Hallway(s)

  • Association Amenities

    Sport Court, Jogging Path

  • Senior Community YN

    NO

  • Water Source

    Public

Schedule

Schedule a Showing

Showing scheduled successfully.

What is 3 + 4 ?


Change time

Mortgage calculator

Estimate your monthly mortgage payment, including the principal and interest, property taxes, and HOA. Adjust the values to generate a more accurate rate.

Your payment

Principal and Interest:

$

Property taxes:

$

HOA fees:

$

Total loan payment:

$

Total interest amount:

$

Location

  • County

    Pima

  • Elementary School

    Twin Peaks K-8

  • Middle School

    Twin Peaks K-8

  • High School

    Mountain View

Listing Courtesy of Erica Hoffman , eXp Realty

RealHub Information is provided exclusively for consumers' personal, non-commercial use, and it may not be used for any purpose other than to identify prospective properties consumers may be interested in purchasing. All information deemed reliable but not guaranteed and should be independently verified. All properties are subject to prior sale, change or withdrawal. RealHub website owner shall not be responsible for any typographical errors, misinformation, misprints and shall be held totally harmless.

Agent Tammy Isabell

Tammy Isabell

Agent / RealtorĀ®

Call Tammy today to schedule a private showing.


* Listings on this website come from the FMLS IDX Compilation and may be held by brokerage firms other than the owner of this website. The listing brokerage is identified in any listing details. Information is deemed reliable but is not guaranteed. If you believe any FMLS listing contains material that infringes your copyrighted work please click here to review our DMCA policy and learn how to submit a takedown request.Ā© 2024 FMLS.

Properties

Related properties

New on site 2 days ago
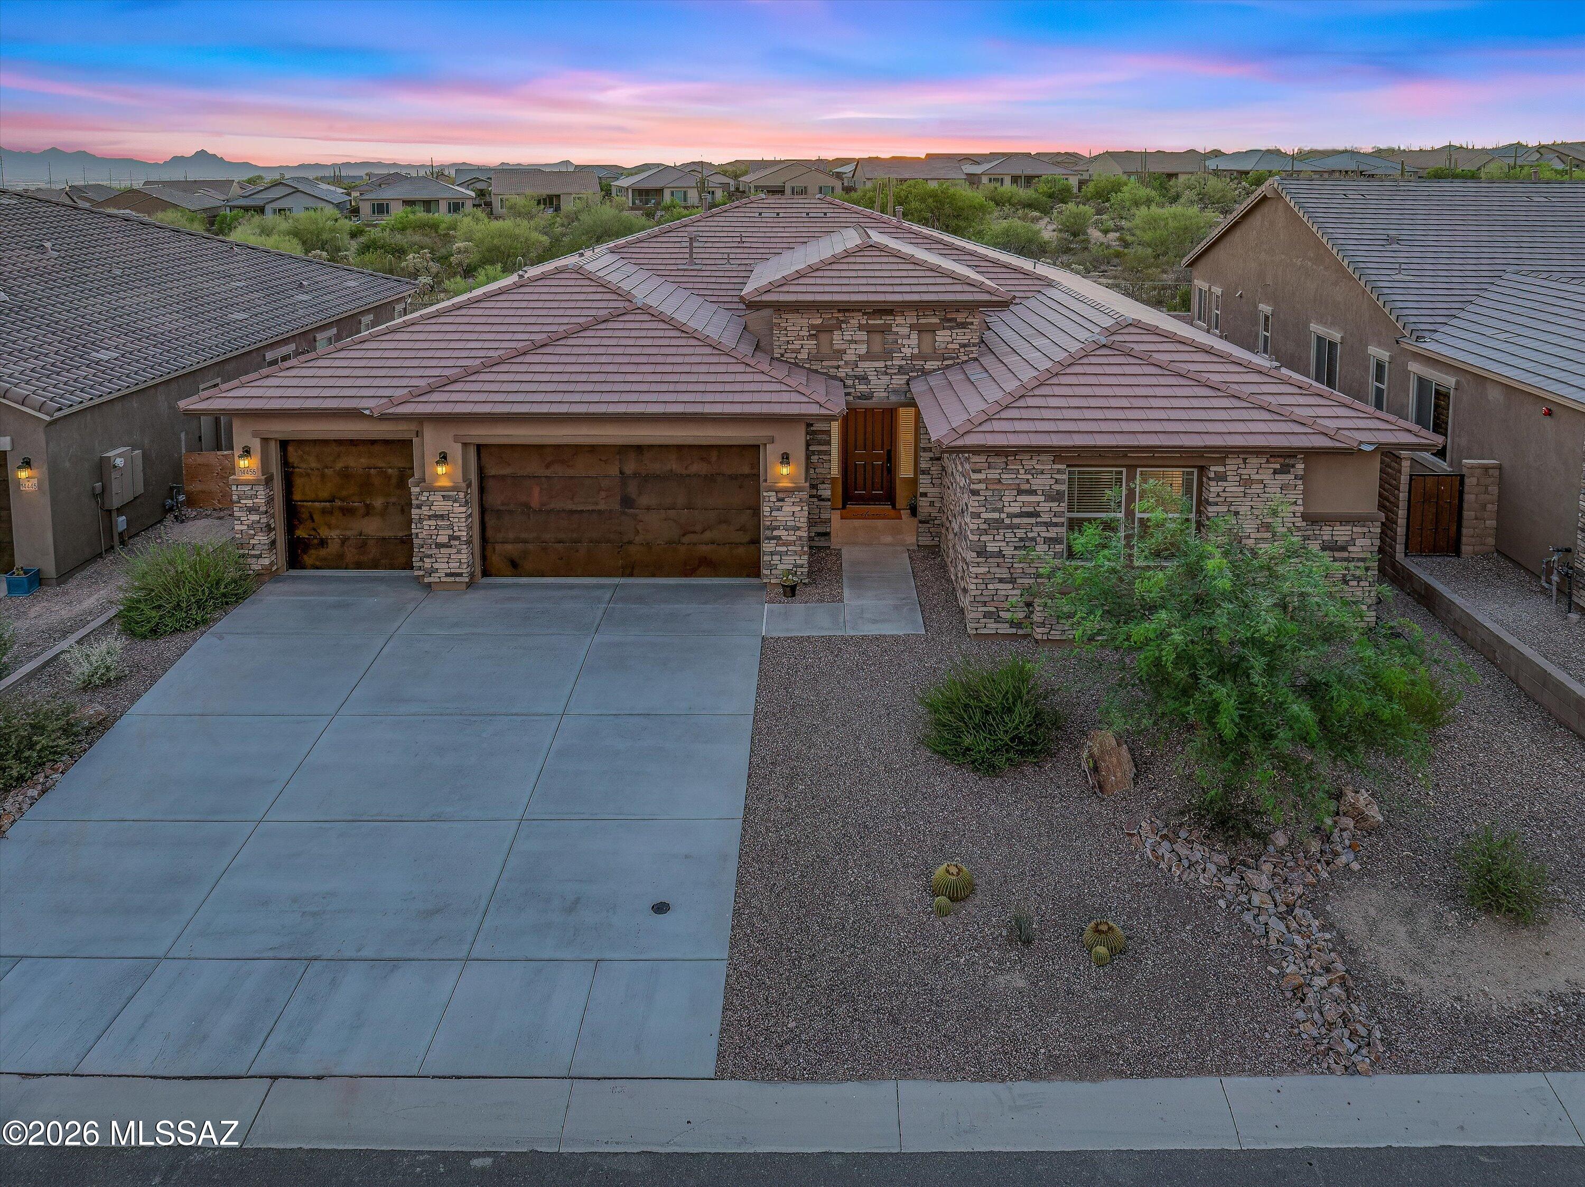
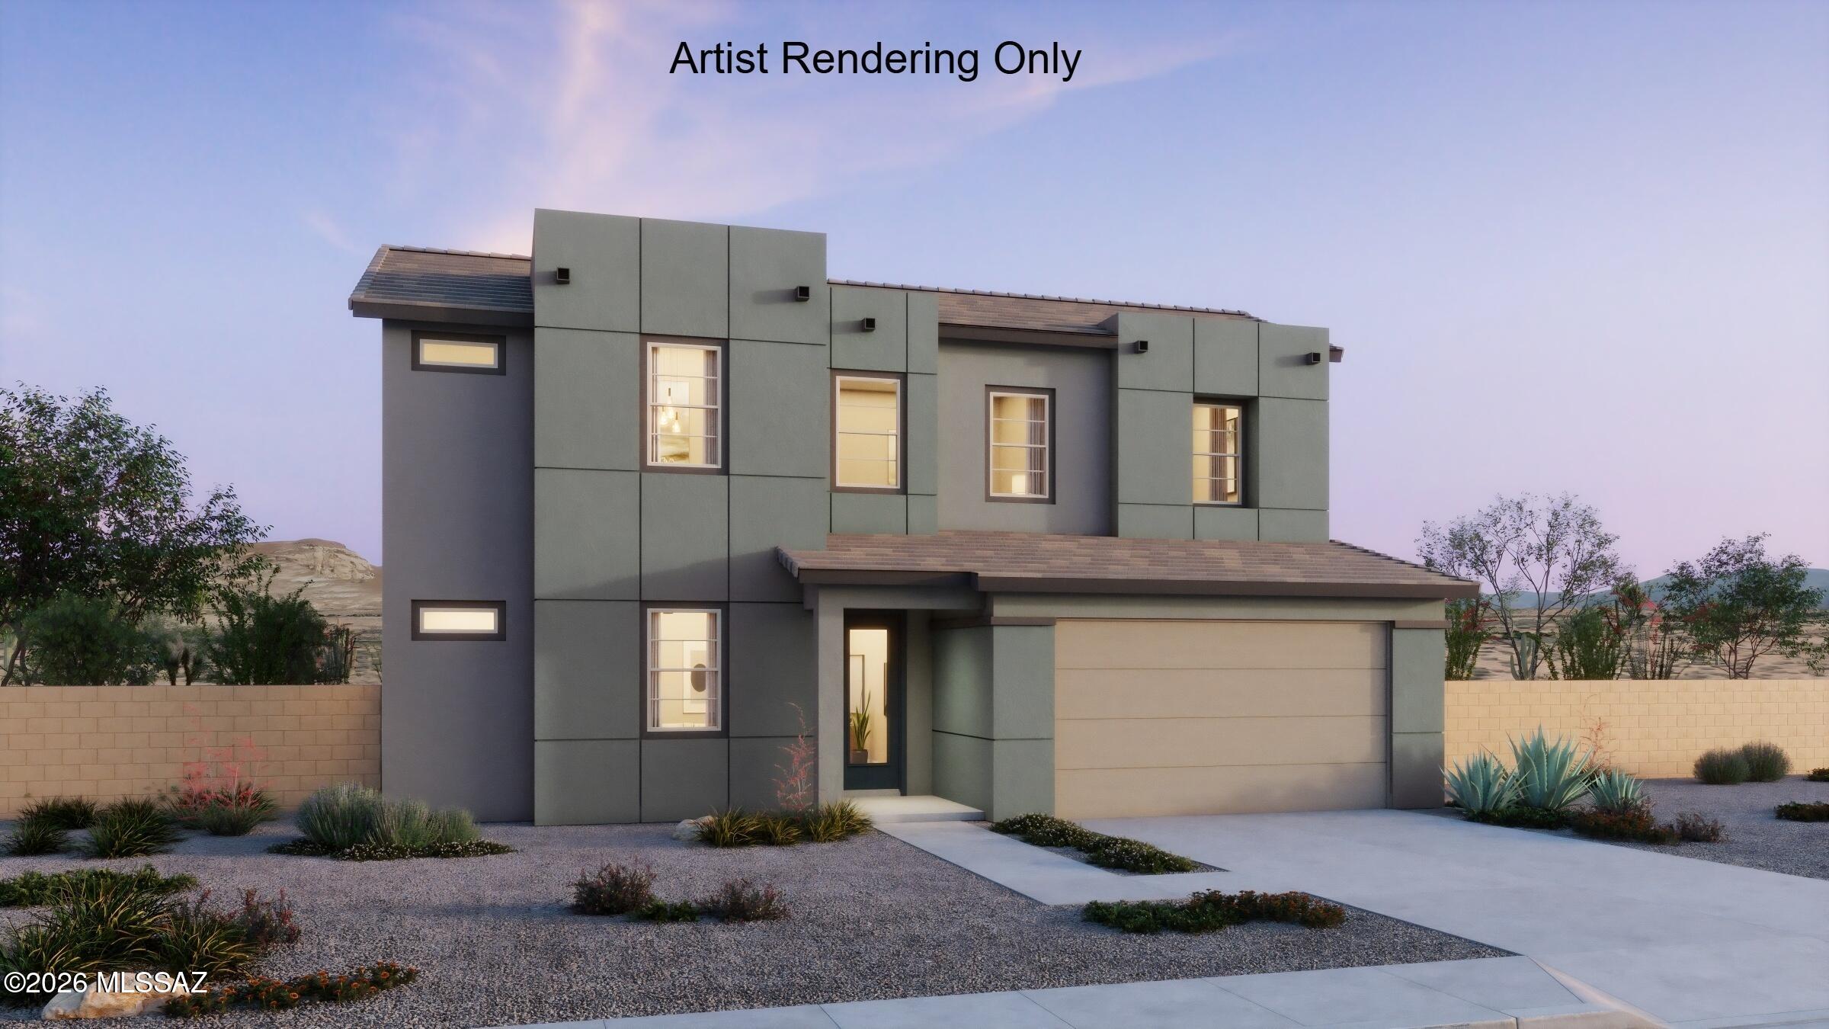
Experience luxury living without the wait! Welcome to this exceptional brand new 2025 construction home in the prestigious gated community of Saguaro Reserve, where designer finishes, premium upgrades, and breathtaking mountain views come together in one stunning package.


Offering 4 bedrooms, 3 full bathrooms, and a spacious 3-car garage, this thoughtfully designed home features 12-foot ceilings and an impressive 16-foot multi-slide glass door that fills the home with natural light and seamlessly connects indoor and outdoor living.


The gourmet chef's kitchen is the heart of the home, showcasing premium CafƩ appliances, a generous Butler's pantry, two built-in wine refrigerators, quartz countertops, abundant cabinetry, and an oversized island perfect for entertaining. Unlike waiting months for new construction, this home is truly move-in ready. The professionally designed upgrades have already been completed, including custom designer paint throughout and a beautifully finished backyard featuring professional landscaping, pavers, and a putting green. Everything is ready for you to enjoy from day one.

The private backyard offers no neighbors directly behind, creating a peaceful setting to relax while taking in the beautiful mountain views and Arizona sunsets.

Additional features include a tankless water heater, energy-efficient construction, and all the benefits of owning a brand-new home with none of the hassle of selecting upgrades or waiting for construction to be completed.

This is a rare opportunity to own a fully upgraded, move-in-ready luxury home in one of Tucson's most desirable gated communities in Dove Mountain. Experience the perfect blend of modern elegance, comfort, privacy, and convenience at Saguaro Reserve.
#22616871

Marana

14455 N Quail Brush Pass

4 Beds

3 Baths

3,145 Sq.Ft.

$850,000

MLS#: 22616871

Stunning Insight-built Santa Fe masterpiece in gated Preserve III at Dove Mountain.
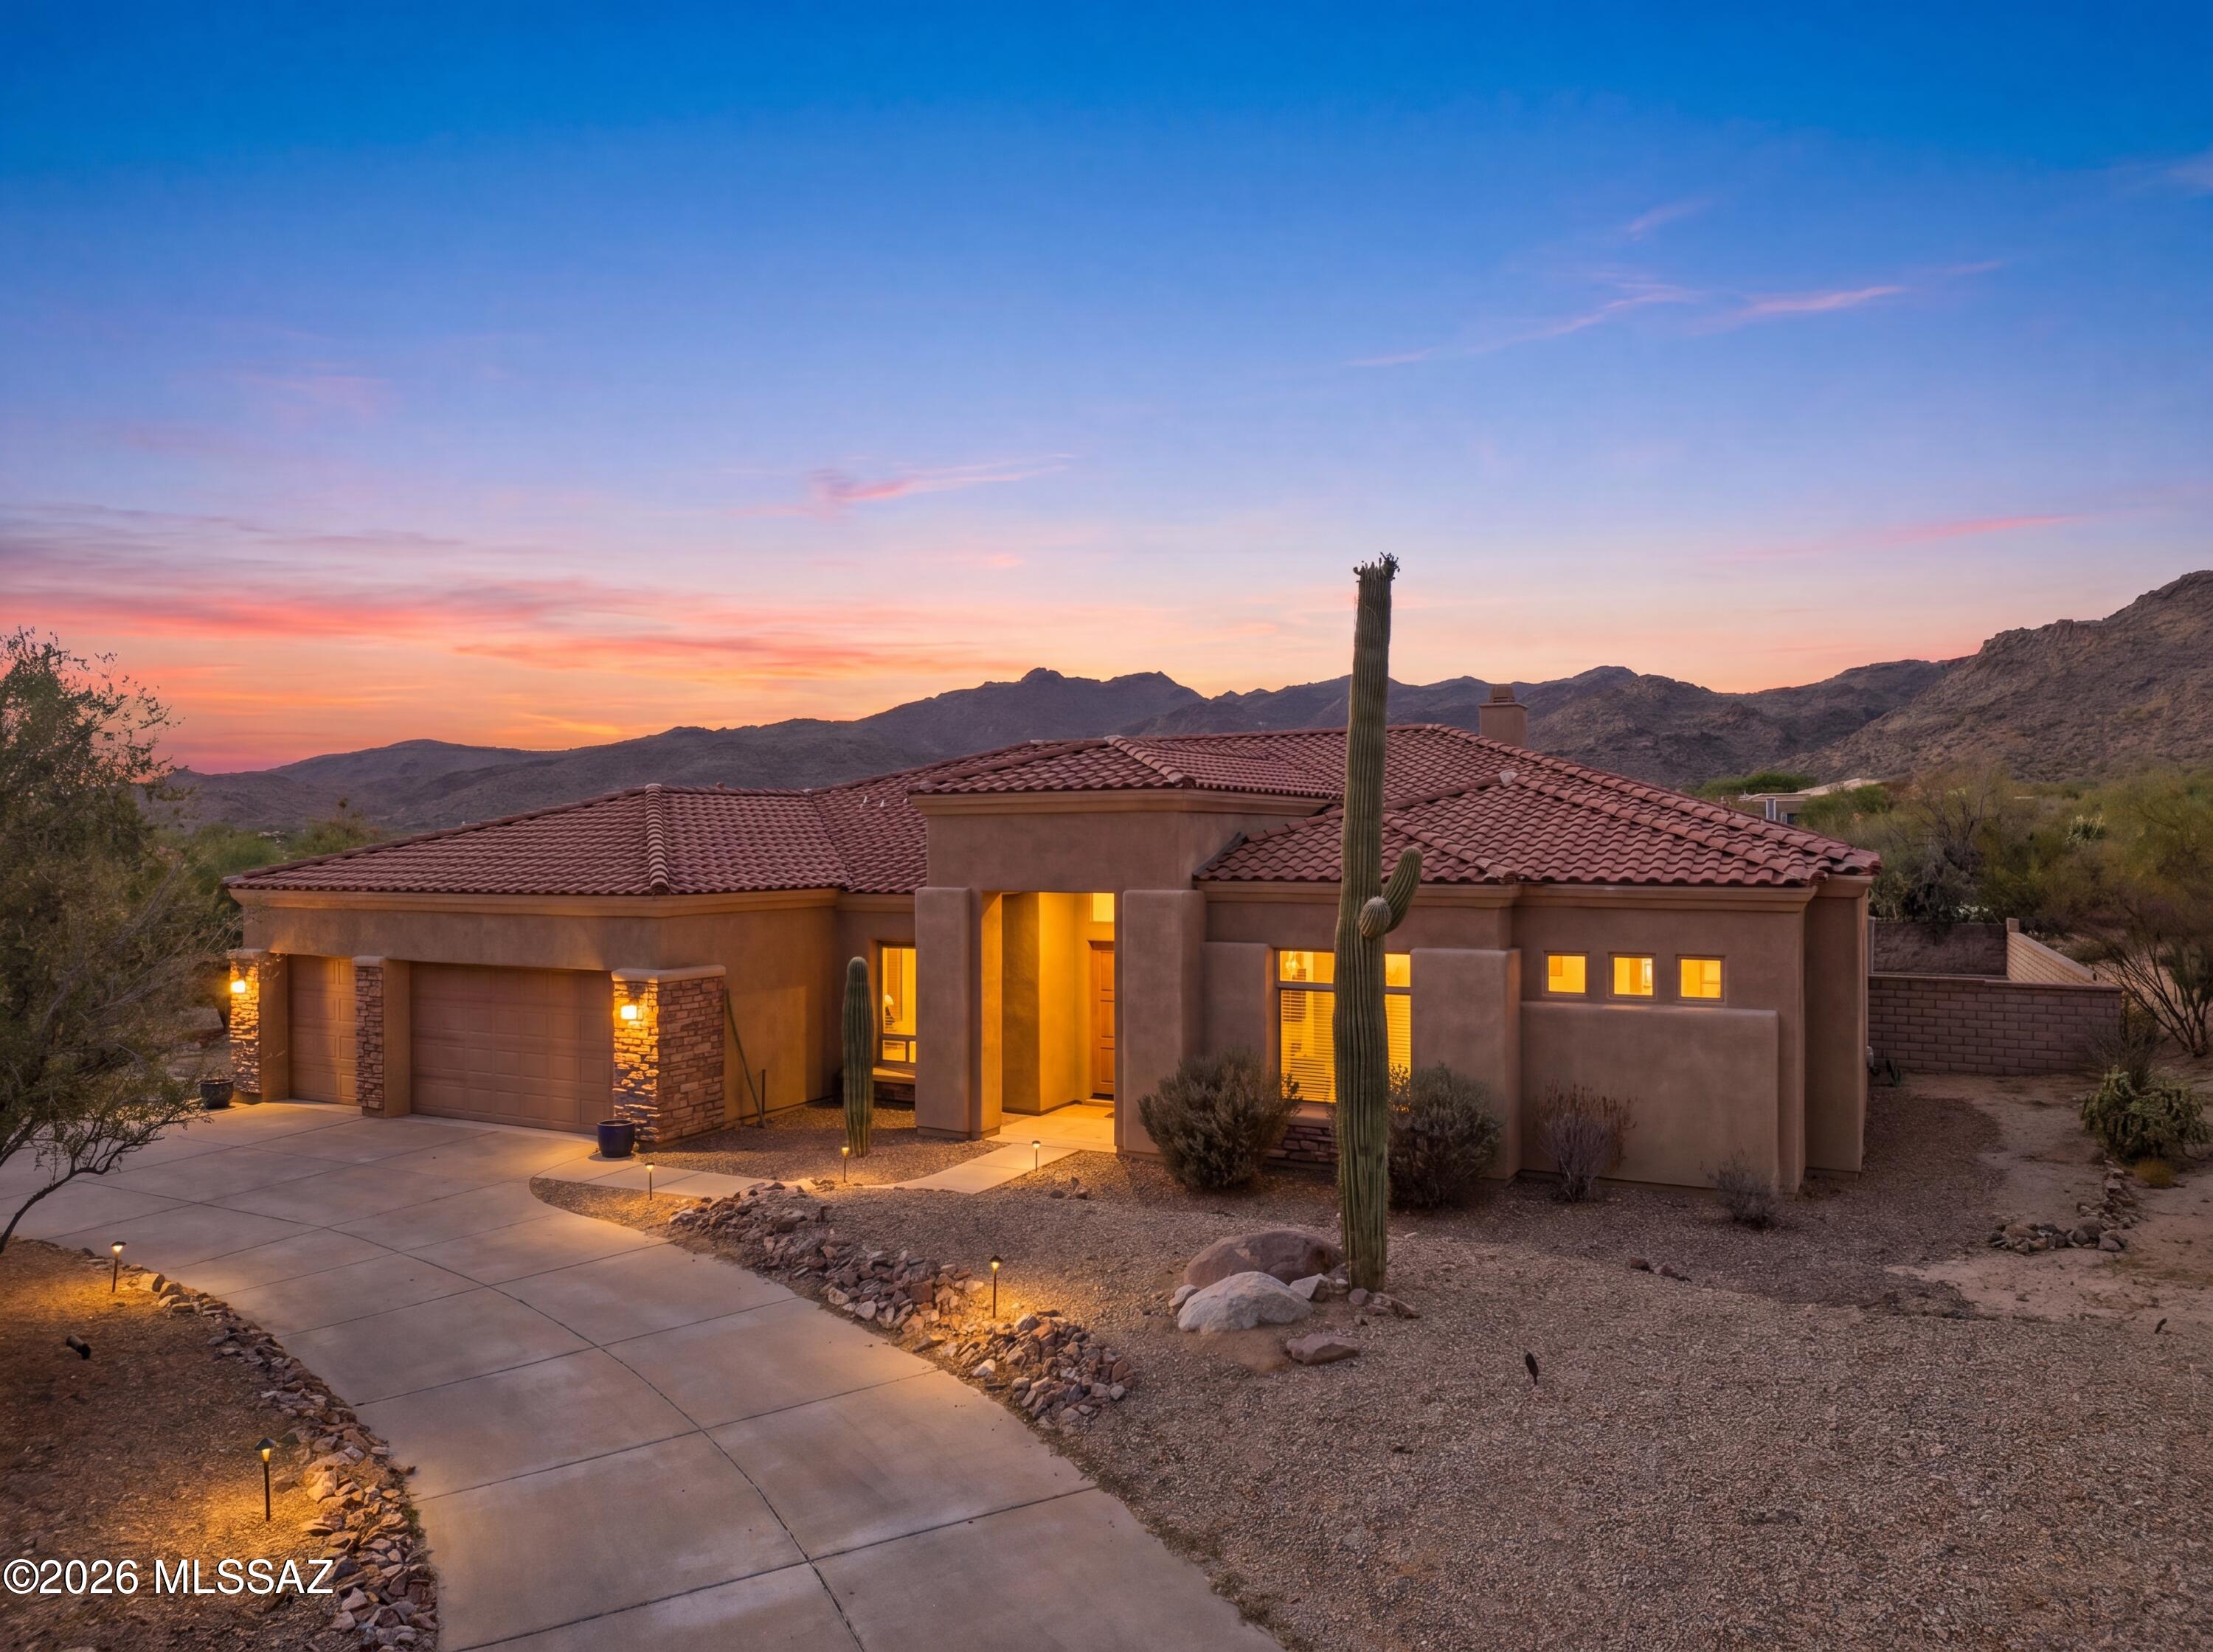
 This exceptional 3-bedroom, 3-bathroom residence spanning 2,204 sq ft seamlessly blends timeless Southwestern architecture with elevated design, offering breathtaking mountain, desert, and sunset views from nearly every angle.
From the moment you arrive, the home makes a statement. A private walled courtyard entry--framed by wrought iron and desert landscaping--creates a serene arrival experience, while the distinctive copper-paneled 3-car garage showcases a rich, natural patina rarely found in homes of this kind. Every detail speaks to quality, craftsmanship, and intentional design.
Inside, soaring ceilings immediately open the space, while expansive windows frame the Tortolita Mountains and flood the home with natural light throughout the day. Polished concrete floors run throughout the main living areas, reflecting light and adding a sophisticated, modern contrast to the home's warm Southwestern character. A striking beehive fireplace anchors the great room, creating a space that feels both inviting and architecturally significant--perfect for everyday living or elevated entertaining.
The open-concept design flows seamlessly into an entertainer's kitchen where custom alder cabinetry extends to the ceiling in a rich finish, complemented by dark granite countertops and a mosaic tile backsplash. A large island with prep sink and bar seating becomes the natural gathering point, while the appliance suite--including gas cooktop, convection oven, and professional hood--offers both beauty and performance. Clerestory windows bring in additional natural light, enhancing the warmth and openness of the space.
Designed for both privacy and functionality, the split-bedroom floor plan places the primary suite in its own wing. This private retreat features a bay window sitting area ideal for quiet mornings or evening unwinding. The ensuite bathroom is thoughtfully designed with dual separate vanities, a soaking tub set in large-format porcelain tile, and a spacious walk-in shower complete with bench seating and built-in niches--delivering a true spa-like experience.
Secondary bedrooms are positioned on the opposite side of the home, offering comfort, privacy, and generous natural light. A well-appointed guest bathroom with dual vanities and full tile surround, along with a convenient powder room, ensures both residents and guests are equally accommodated. A dedicated laundry room with sink, storage, and included washer and dryer adds everyday practicality, along with a whole-home water softener system.
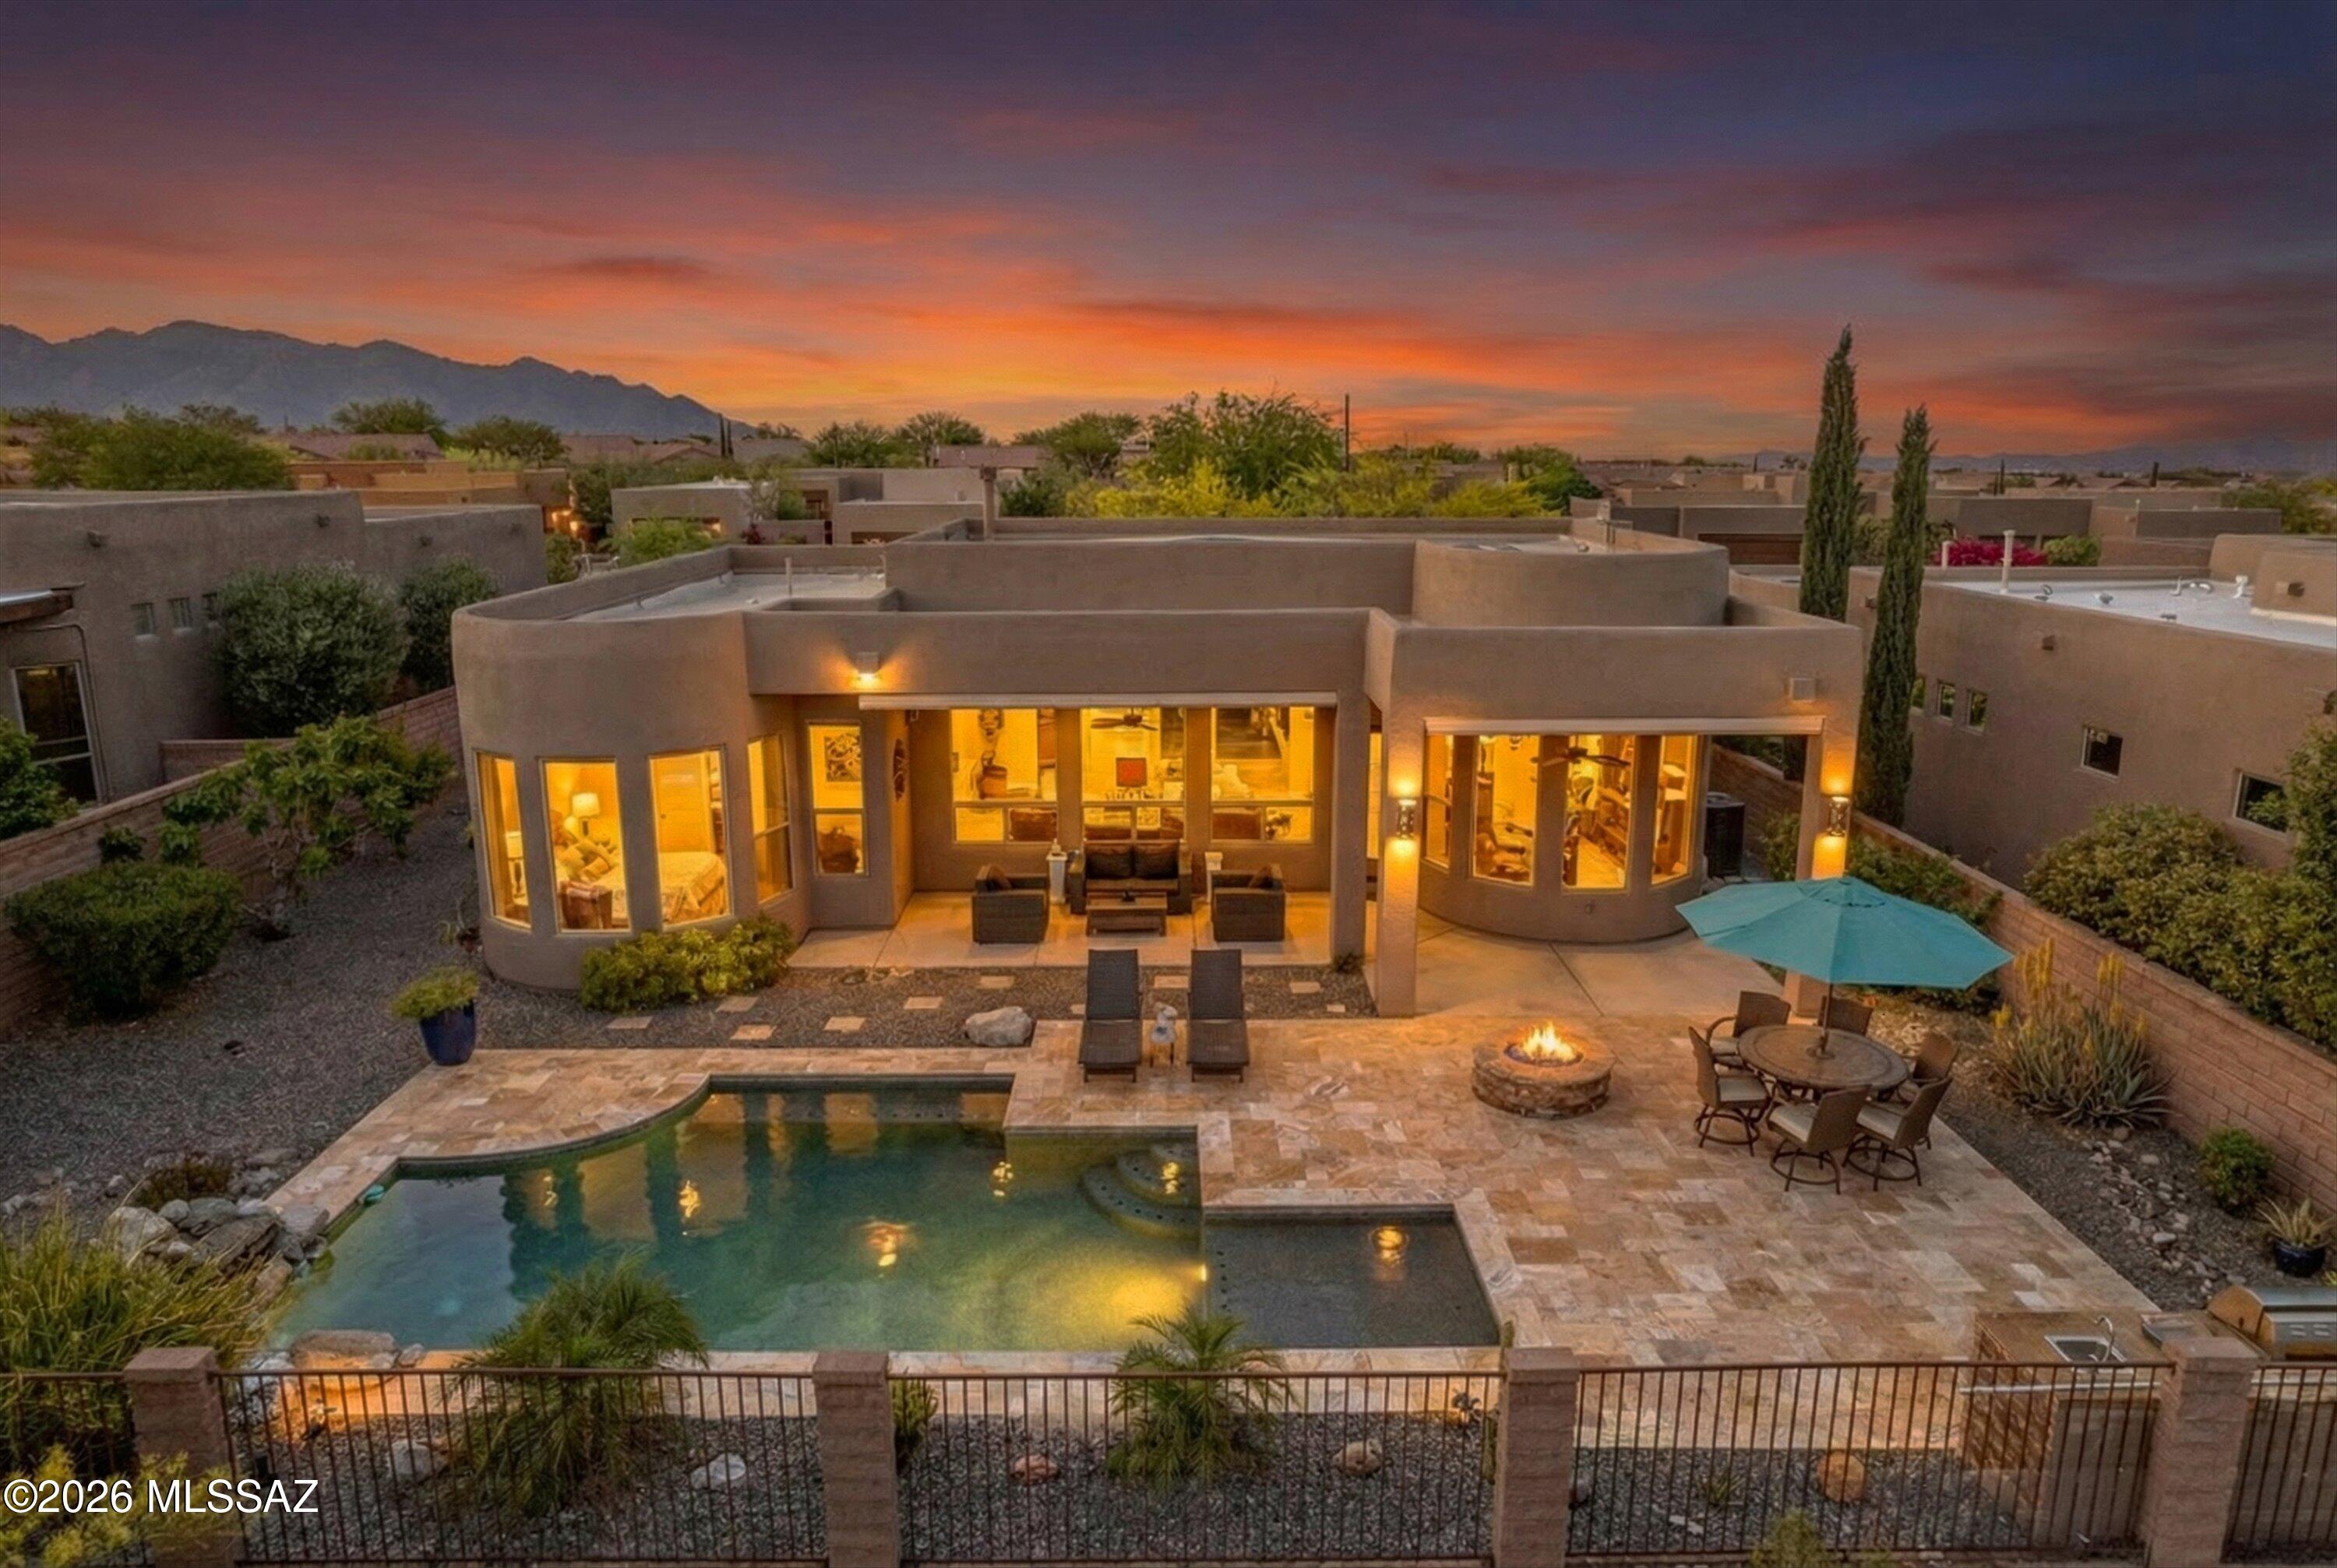
Step outside and the home transforms into a resort-style retreat. A sprawling travertine patio creates multiple outdoor living spaces, centered around a heated saltwater pool with waterfall feature that brings both movement and tranquility to the backyard. A stone gas firepit invites evening gatherings, while the built-in outdoor kitchen with grill, prep space, and sink makes entertaining effortless. Mature desert landscaping, fruit trees, and low-maintenance design enhance the setting, while a wrought-iron view fence preserves unobstructed desert and mountain views--delivering truly unforgettable sunsets.
Located within one of Dove Mountain's most desirable gated communities, Preserve III offers walking trails, parks, and access to highly regarded schools, all while providing convenient proximity to I-10, premier golf courses, dining, and the best of Northwest Tucson.
This property has been brought to market with a level of presentation reserved for homes that truly deserve it. Homes of this caliber, in this setting, and presented this way do not come available often.
Private showings available by appointment. Schedule yours today.
#22608634

Marana

12573 N Fallen Shadows Drive

3 Beds

2 Baths

2,204 Sq.Ft.

$789,900

MLS#: 22608634

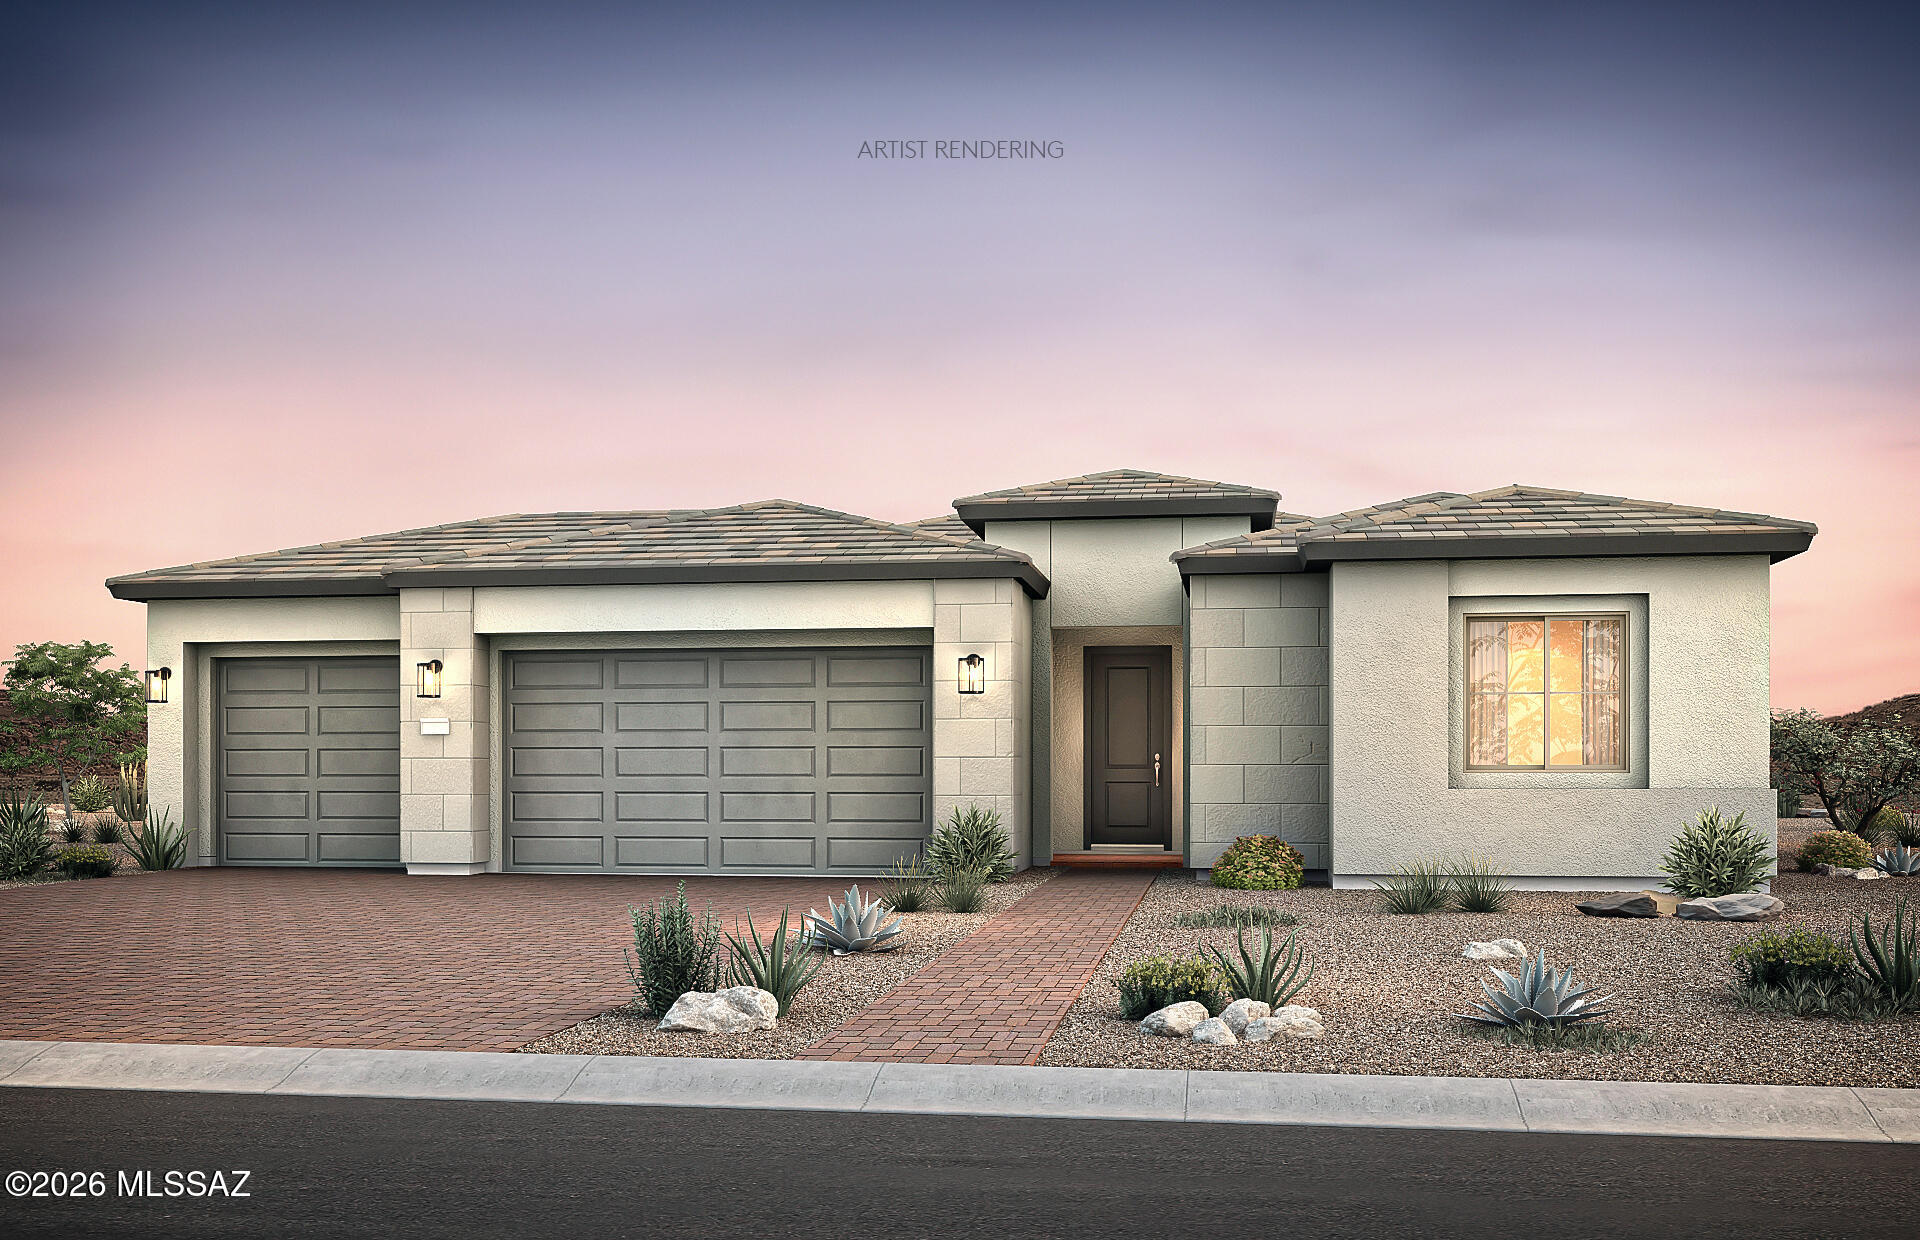
Experience our most popular floor plan, offering 4 bedrooms, 3.5 baths, and a 3-car garage, ideally situated on one of the community's most desirable homesites backing the Ritz-Carlton Golf Course. Estimated completion is September-October 2026. The open layout features a spacious kitchen island overlooking the gathering room, with a cafƩ just off the kitchen--perfect for entertaining. The private owner's suite is thoughtfully separated from the secondary bedrooms for added comfort.
#22615240

Marana

7423 W Lone Eagle Drive W

4 Beds

3 Baths

2,664 Sq.Ft.

$857,990

MLS#: 22615240

Stunningly upgraded 2BD/2.5BA+den 2,514 sq ft Journey model situated on 9th fairway of Gallery golf course offering panoramic views.  Located in the Active Adult Del Webb Community at Dove Mtn.  Loads of upgrades/updating in recent months. New interior paint & amazing 20x30 inch tile added throughout (no carpet). Kitchen & primary bath feature chiseled edge quartz.  New tile accents in kitchen,bar & powder rm, new vanity in powder rm.  Beautiful courtyard gate & fountain,new driveway pavers ,new pergola extension & extensive landscape updating in front/back. Upgraded LED & other lighting. Mini split added to primary bedroom & new epoxy garage coating. Also a 3rd car separate golf garage & owned solar.  Some furnishings for sale.  Come up and enjoy the amazing Dove Mountain lifestyle!
#22614963

Marana

6719 W Kaibab Trail

2 Beds

2 Baths

2,514 Sq.Ft.

$750,000

MLS#: 22614963

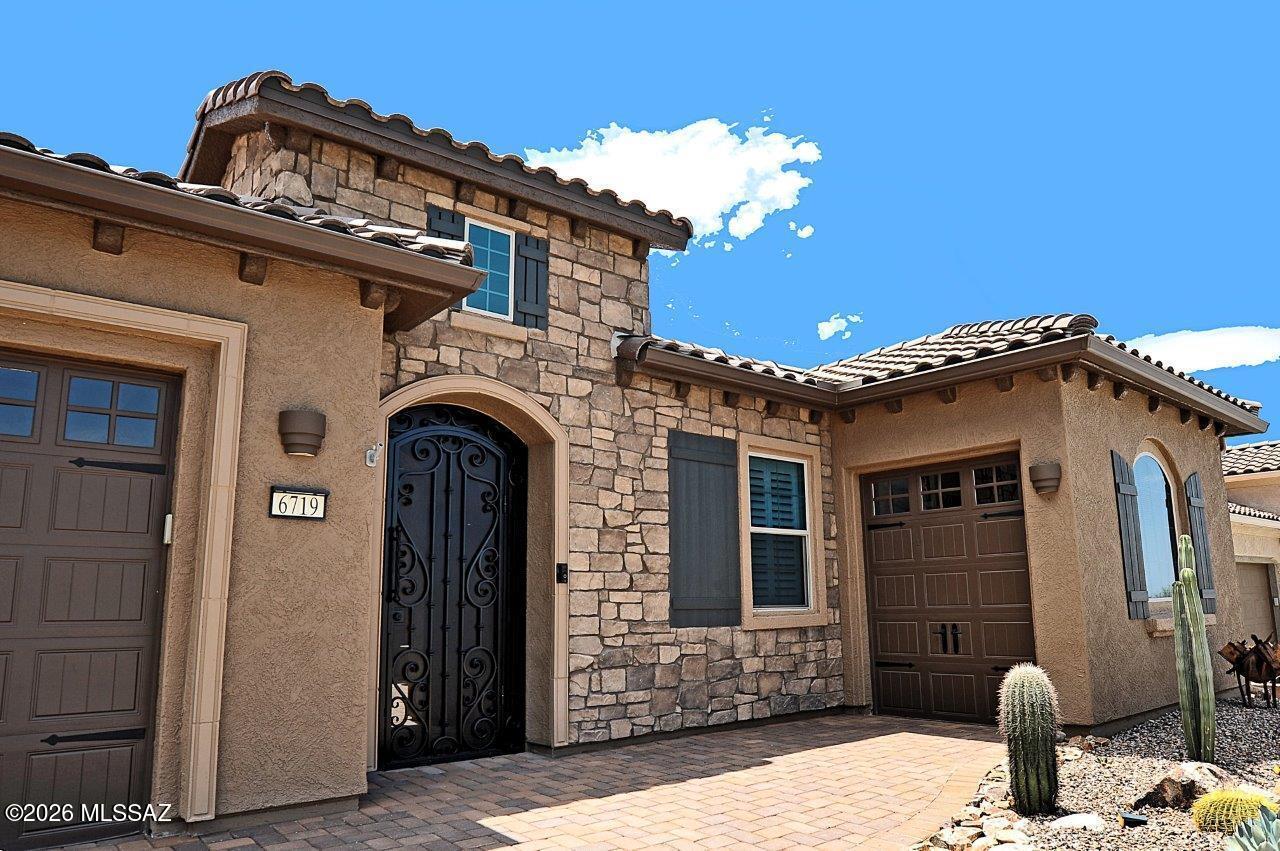
THIS is the home that oozes true Tucson charm. Designed by builder Stellar Gray, this semi-custom ICF with adobe accents sits inside gated Sky Ranch. The front porch greets you with a sitting spot to marvel at the Catalina mountain view. Step inside onto polished concrete floors and 10 1/2 foot tongue and groove pine ceilings. The perfect reading room welcomes you to cozy up for the upcoming monsoons and listen to the rain when it hits the metal roof. The floor plan flows effortlessly into the kitchen where you find quartz   countertops and island, Viking brand gas range, refrigerator and microwave along with a Bosch dishwasher, and stainless farm sink. Dining area is large enough for the gatherings and holidays and the family room with the Rumford fireplace is where stories will be told. Bathrooms have copper sinks and Talavera tile surrounds that will remind you of Old Mexico. Split bedroom layout gives everyone their own peace and quiet. Primary suite sits in the back of the home with a sanctuary feel. Walk in closet, soaking tub, separate shower and double vanity. 
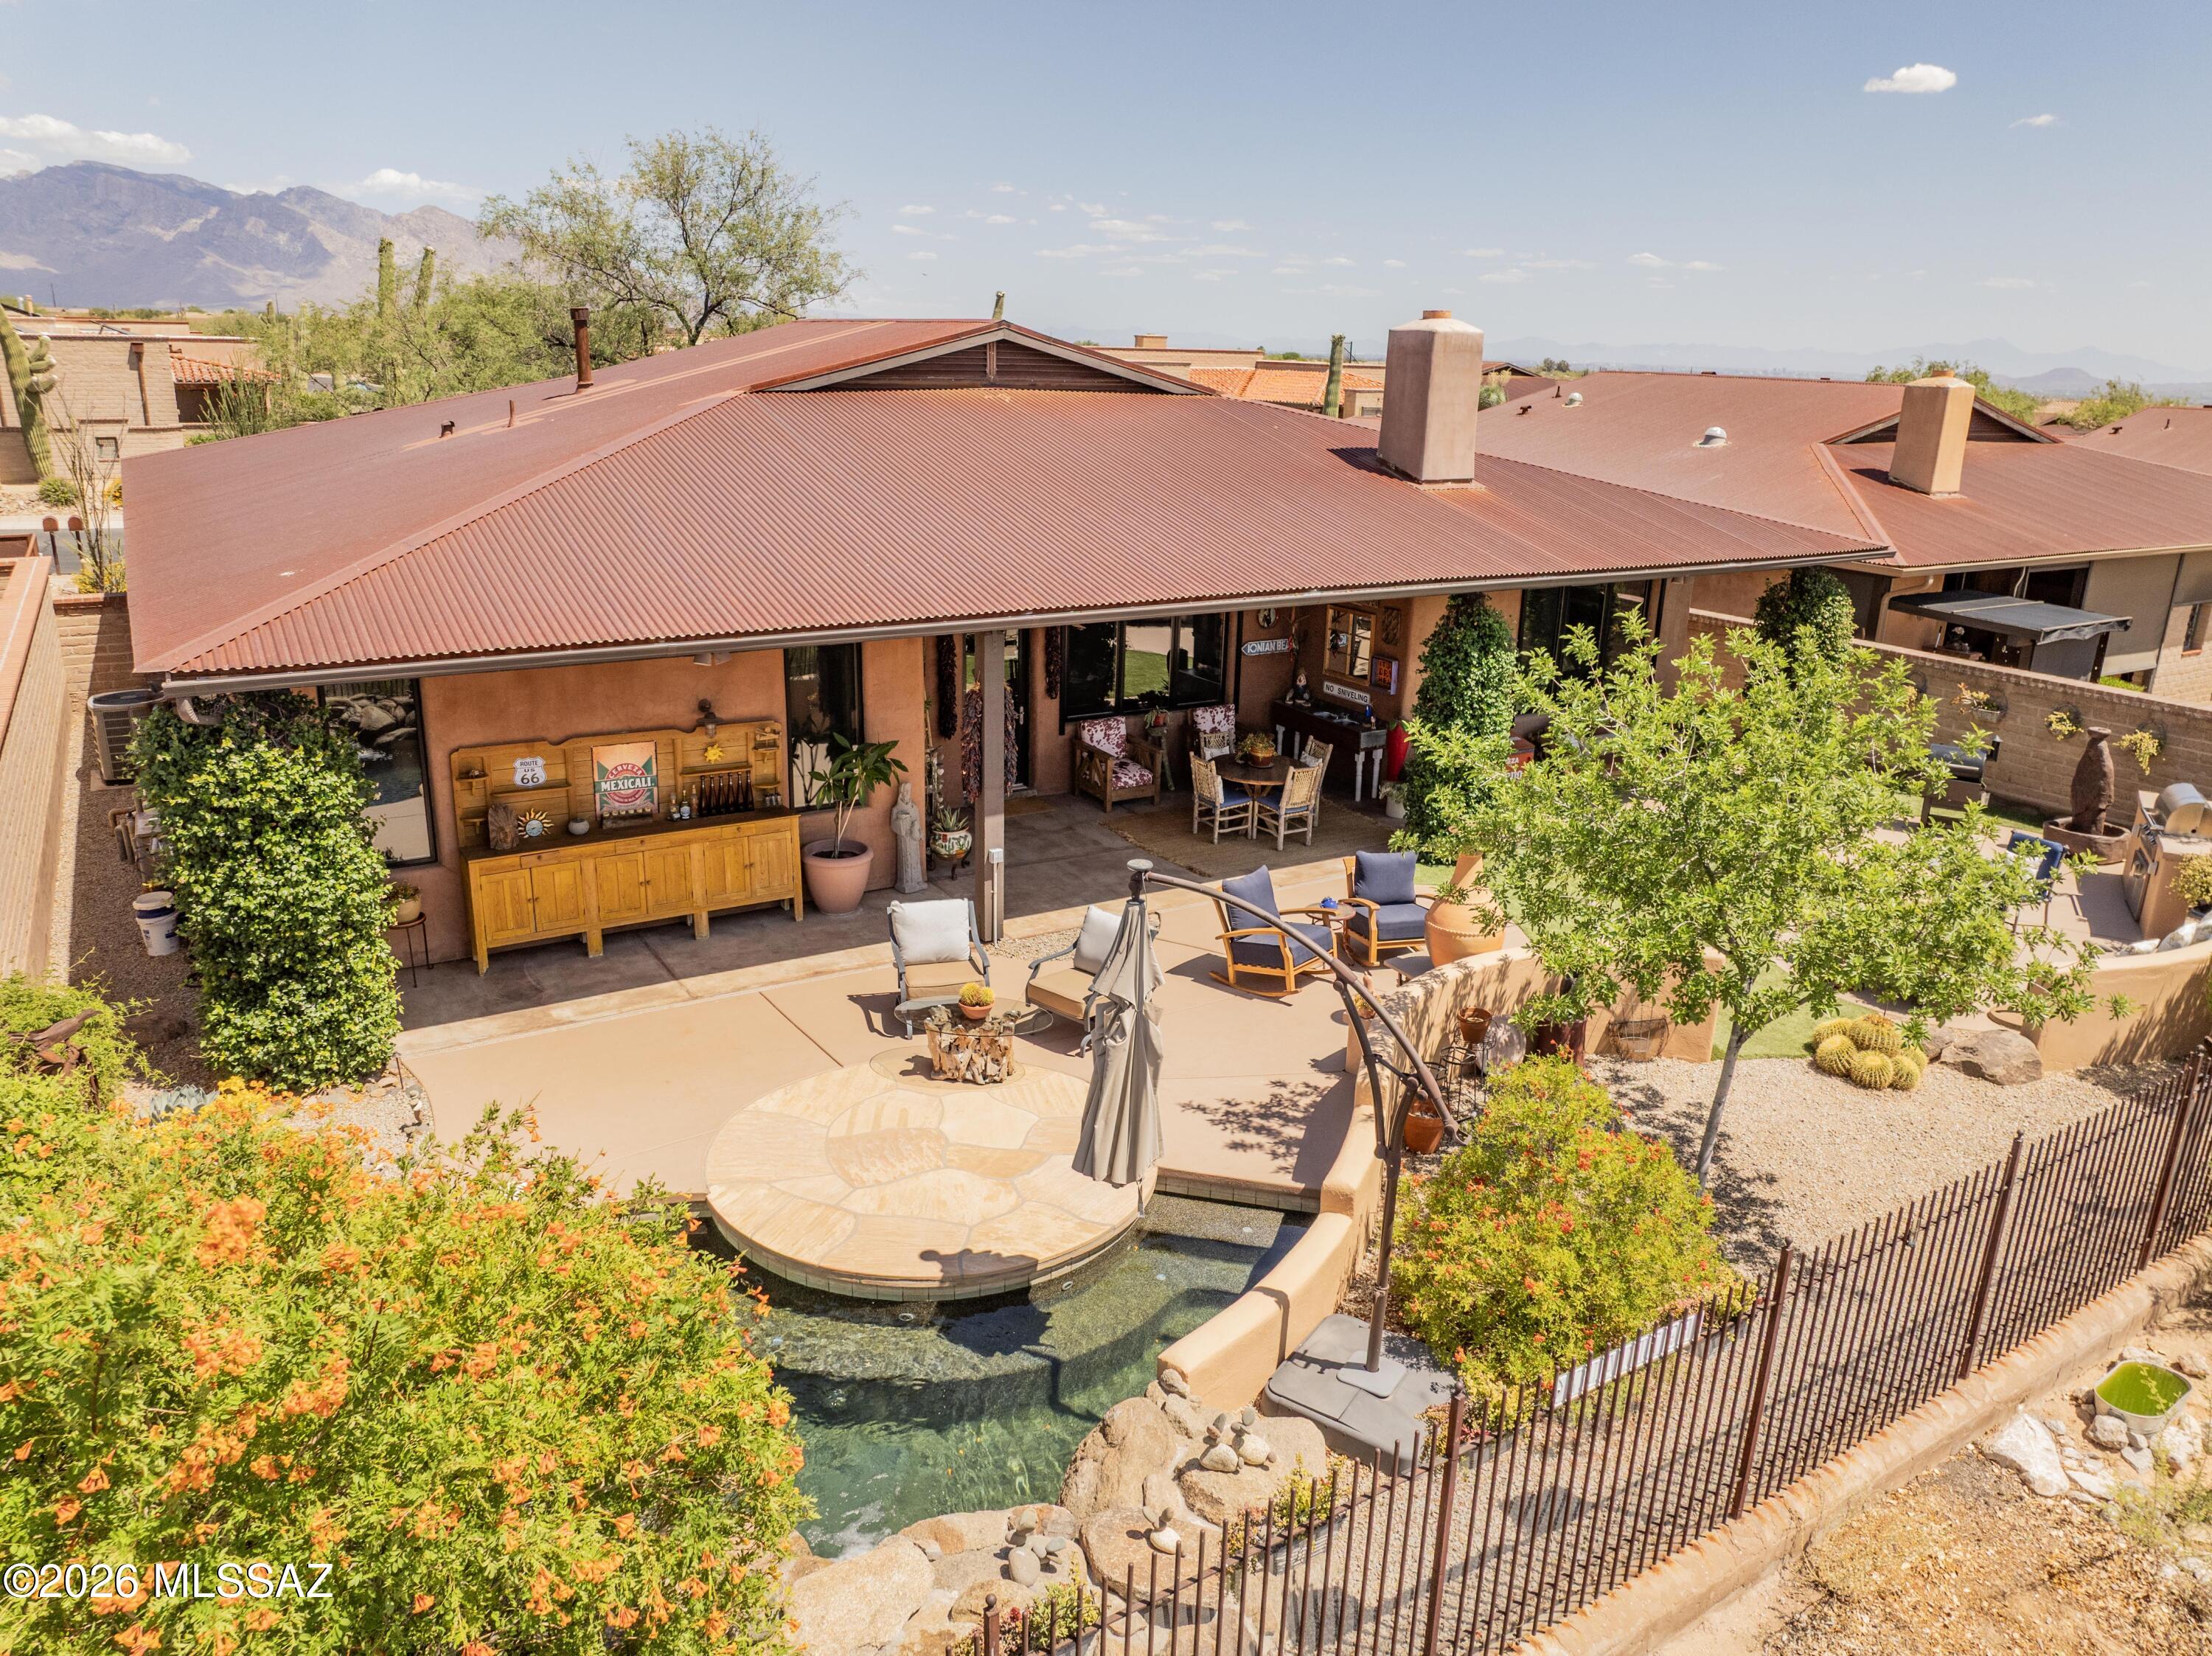
Backyard feels like you are walking out to the "spool" of a local ranch resort. Flagstone, artificial turf and the perfect cooling spot, waterfall included. Built in gas BBQ, covered patio and those famous Tucson sunsets. If you are tired of cookie cutter and want to live your Tucson experience, this is the home for you.
#22614705

Marana

11651 N Adobe Village Place

4 Beds

3 Baths

2,492 Sq.Ft.

$965,000

MLS#: 22614705

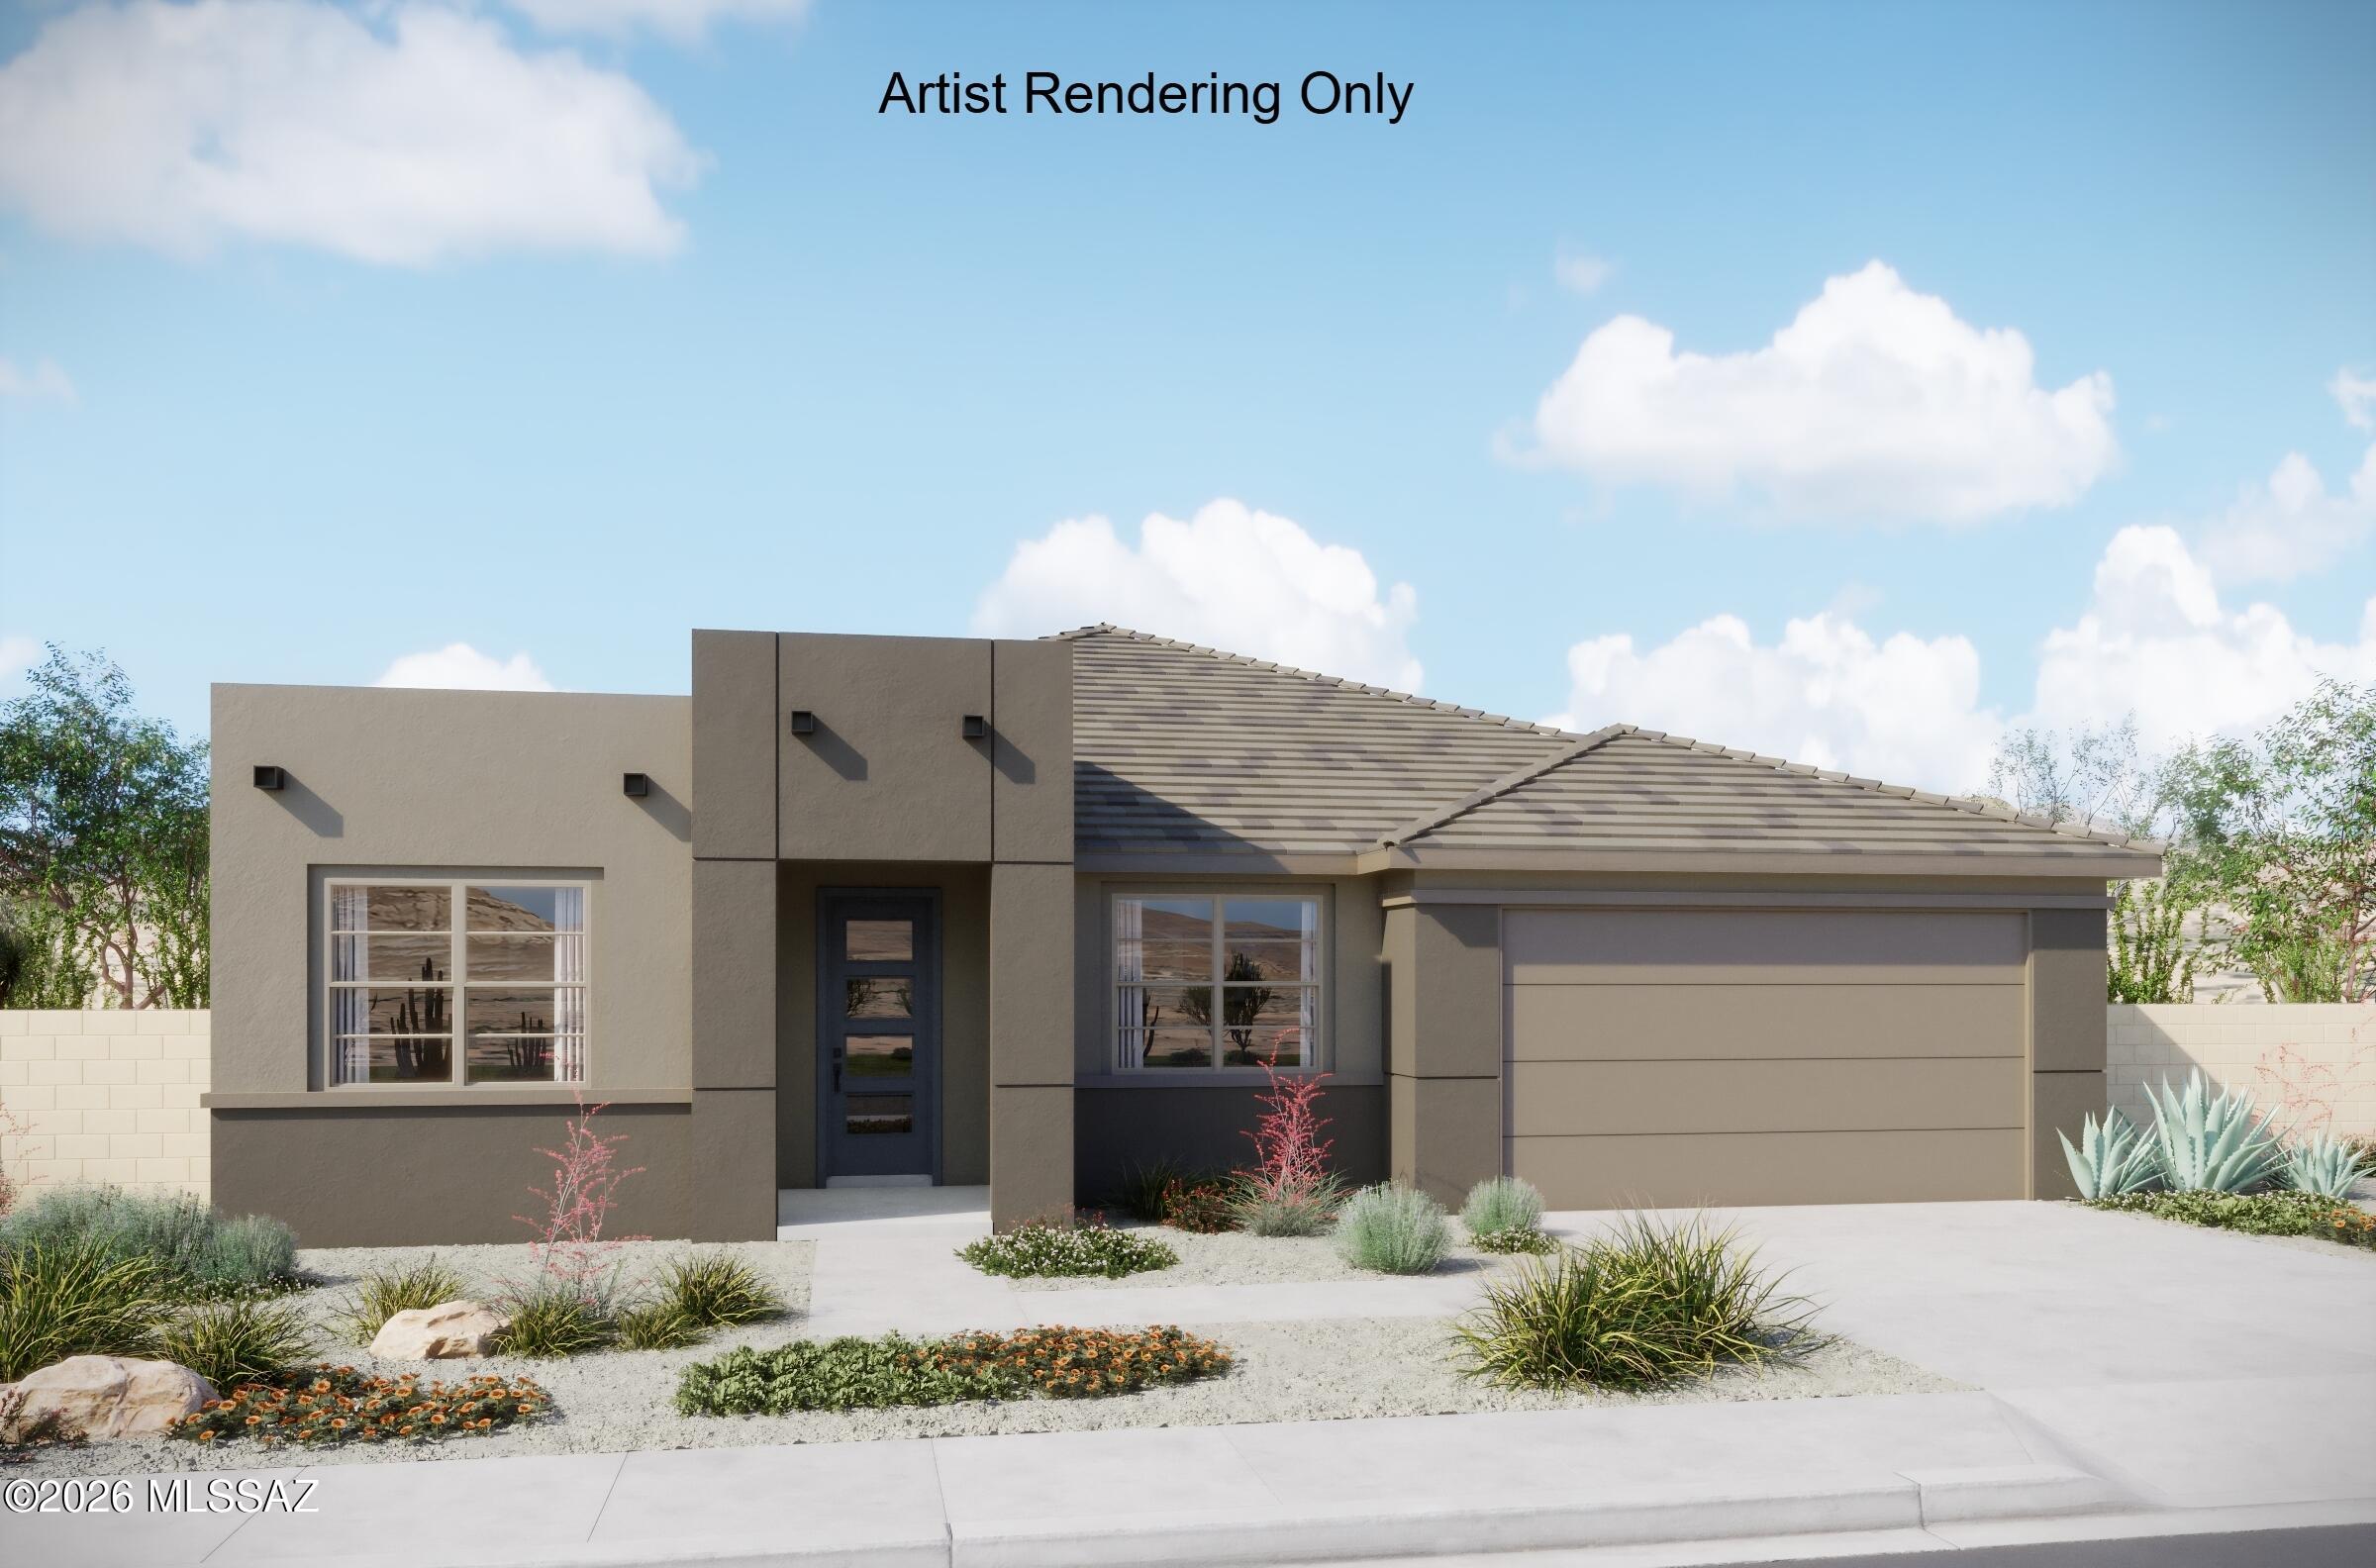
Discover the Hibiscus plan with its sleek Desert Modern elevation, offering 5 bedrooms, 3.5 baths. The Gourmet kitchen shines with granite counters, a center island, gas cooktop, and walk-in pantry. The enclosed Study and Stop & Drop area add everyday convenience. Includes Refrigerator, Washer/Dryer, faux wood blinds. A 3-car tandem garage with Epoxy coating completes this thoughtfully designed home.
#22614813

Marana

5101 W Tavira Way

4 Beds

3 Baths

3,046 Sq.Ft.

$771,790

MLS#: 22614813

Nestled on nearly an acre within the prestigious gated community of Dos Lagos, this exceptional 3-bedroom, 3-bath residence with a private den offers over 3,000 square feet of refined desert living surrounded by the breathtaking beauty of the Tortolita Mountains. Designed to impress, the expansive great room features soaring ceilings, a dramatic fireplace, and walls of windows that frame stunning mountain vistas while filling the home with natural light. The chef-inspired kitchen showcases beautiful natural leathered marble countertops, rich finishes, and an effortless connection to the main living and entertaining spaces. Elegant travertine flooring flows throughout the home, adding warmth and timeless sophistication. Step outside to a true resort-style backyard designed for entertaining and relaxation. Enjoy the generous pool and spa, elevated sunning platform, lush turf areas, and multiple outdoor living spaces, all set against a backdrop of spectacular mountain views and serene desert surroundings. The covered patio provides the perfect place to enjoy Arizona's year-round outdoor lifestyle.

Situated on a desirable corner lot in one of Dove Mountain's most sought-after neighborhoods, this home offers exceptional privacy, tranquility, and convenient proximity to The Golf Club at Dove Mountain, The Ritz Carlton, and the area's renowned golf, dining, and recreational amenities. Completing the property is a spacious 3-car garage and the rare combination of luxury, space, and an incredibly peaceful setting.

Experience the very best of Dove Mountain living.
#22614065

Marana

13924 N Dog Leg Lane

3 Beds

3 Baths

3,052 Sq.Ft.

$995,000

MLS#: 22614065

2-Story Slate plan with Desert Modern elevation. Welcome to your dream home featuring open Greatroom concept. Here the heart of your home seamlessly blends the living, dining, and kitchen areas. Owner's suite & Bedroom 5 with a bathroom and a separate Powder room are on the 1st floor. 2nd floor features versatile loft area, bedrooms 2 & 3 which share a Jack-n-Jill bathroom, bedroom 4 and an additional full bath. Laundry room includes Washer/Dryer. Kitchen boasts a gas cooktop, quartz countertops, spacious corner walk-in pantry & beautiful center island. Includes faux wood blinds.
#22613846

Marana

4413 W Tortolita View Circle

5 Beds

4 Baths

3,291 Sq.Ft.

$748,552

MLS#: 22613846

Seller will counter or accept offers between $799,990-$825,000 Come see & stay in this Gorgeous 4 bed/3.5 bath home offering spectacular Sonoran Desert living. Framed by unobstructed, panoramic sunset views with privacy and no neighbors behind, the premium lot integrates seamlessly with nature through your expansive courtyard slider.
Inside, curated upgrades elevate daily living. The gourmet kitchen features large island, butler's pantry, complemented by a custom drop zone, dedicated office/den, & a 3-car tandem garage. Guests enjoy privacy in a rare 2nd en-suite bedroom. Enjoy sophisticated modern design with serene desert tranquility in a resort setting. Minutes from The Golf Clubs@ Dove Mountain, trail systems, and ''A'' rated CSTEM K-8 schools; Call today for a private showing! Minutes from The Golf Clubs@ Dove Mountain, Amazing trail systems, and ''A'' rated CSTEM K-8 schools; Call today for a private showing
#22613045

Marana

7758 W Sage Palm Lane
4 Beds

3 Baths

3,032 Sq.Ft.

$799,990

MLS#: 22613045

Rare 3,664 sqft, 6bd/5ba former model home, with 4-car tandem garage on a premium lot. Range priced 775k-799,999 Resort-style backyard with Catalina Mountain views. Main level includes 2bd/2 full baths: Upstairs loft and den serve as flex space. Remodeled kitchen with granite countertops, stainless steel appliances, and opens to the main living areas.
Oversized primary suite features a remodeled bathroom with soaking tub and private balcony with mountain views. The backyard is designed for entertaining, with a custom-built pebble
sheen pool, travertine decking, water feature, and built-in BBQ. Stacked
stone accents on all pillars add a custom touch, and mature fruit
trees include three varieties of orange, Lisbon lemon, and limequat. Look no further, this is your home.
#22609228
Marana

12472 N Paseo Penuela

6 Beds

5 Baths

3,664 Sq.Ft.

$775,000

MLS#: 22609228

Almost brand new, located in gated community - Dove Mountain. Main house is 4 bed,4bth + built-in library & 1 bed, 1 bth attached guest house w/kitchenette.  Overextended 3 car gar & roman style pebble tech swimming pl backs up to spacious green area w mtn views. Walking distance from golf courses & Ritz Carlton Hotel.  Just minutes from restaurants & shopping.  Enjoy the high ceilings, custom finishes throughout, large picturesque windows/sliding doors & natural light. Split bedrm floorplan, 4 zoned hvac, HERS Index insulation, butler's pantry, keydrop area, sink in laundry, 2 large walk-in closets in master.Access to laundry rm from master bed.Kitchen inc granite, stainless steal, pull out shelves, soft close, pot filler, under counter lights. Alarm system & new wrought iron front door. The following are additional amenities the neighborhood offers:
Gated Community
Dove Mountain Golf Course
Highlands Golf Course
Ritz Carlton
The Gallery is a Recreation Fitness Club with restaurant, bar and pools, and workout classes. Perfect for family fun and good health.
Bicycle Trails
Night Sky Lighting
36 miles of hiking trails
STEM schools
Outlet shopping, Urgent Care, Frys and Walgreens very close by.

6965 W Turquoise Hills Place

Message successfully sent.

I agree to receive email communication and understand I can unsubscribe at any time.

I agree to be contacted by The Mandy Gold Team | Haymore Real Estate LLC via call, email, and text for real estate services. To opt out, you can reply 'stop' at any time or reply 'help' for assistance. You can also click the unsubscribe link in the emails. Message and data rates may apply. Message frequency may vary. Privacy Policy

 - property

Send a message

Message successfully sent.

Reason for contacting?

I agree to receive email communication and understand I can unsubscribe at any time.

I agree to be contacted by The Mandy Gold Team | Haymore Real Estate LLC via call, email, and text for real estate services. To opt out, you can reply 'stop' at any time or reply 'help' for assistance. You can also click the unsubscribe link in the emails. Message and data rates may apply. Message frequency may vary. Privacy Policy

Sign In Sign Out

Virtual Assistant

Would you like to take the next step with this property? We can help you schedule a showing or virtual tour, or send you more details.

Yes, I would like more information.

Thank You for Your Reply, One of Our Agents will contact you as soon as possible

No, maybe later.

Thank you, you can always contact me via email, phone number or through the contact form.

Realhub AI

Lucy - Your AI-Powered Realtor

Update Your Temporary Password

Personalize your search

Enter your email and we'll notify you immediately when new listings match what you're looking for.

or enter email address

Already have an account ? Login here

Continue your home search

I agree to receive communications and understand I can unsubscribe at any time.

I agree to be contacted by The Mandy Gold Team | Haymore Real Estate LLC via call, email, and text for real estate services. To opt out, you can reply 'stop' at any time or reply 'help' for assistance. You can also click the unsubscribe link in the emails. Message and data rates may apply. Message frequency may vary. Privacy Policy

Already have an account ? Login here

We use cookies

We use cookies primarily for analytics to enhance your experience. By accepting, you agree to our use of these cookies. You can manage your preferences or learn more about our cookies policy.