6166 E 31st Street

Tucson, AZ 85711
Santa Fe

Tucson, AZ 85711
6166 E 31st Street

$340,000

MLS#: 22614303

Status: Active Under Contract

Listing provided by: Realty Executives Arizona Territory

Listing agent phone: None

Last update: 29 days ago

On site: a month ago

Cavalier Estates - Residential

About

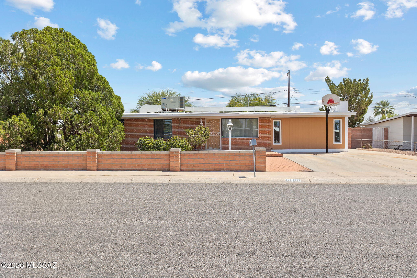
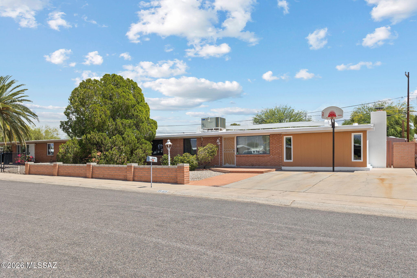
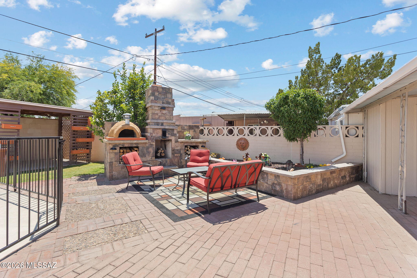
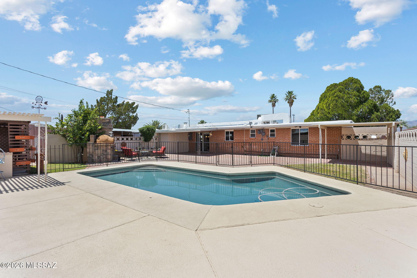
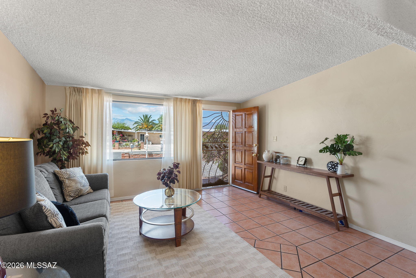
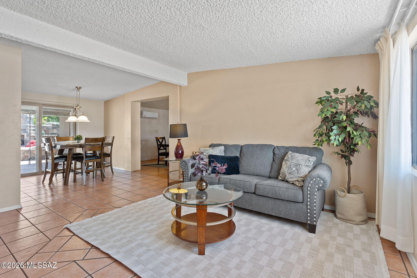
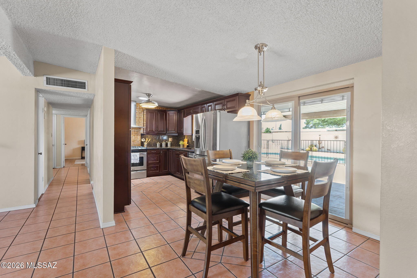
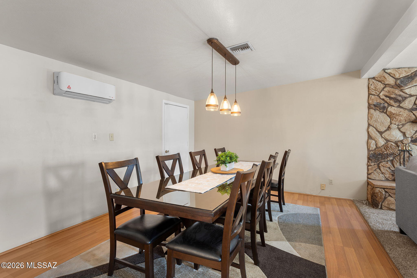
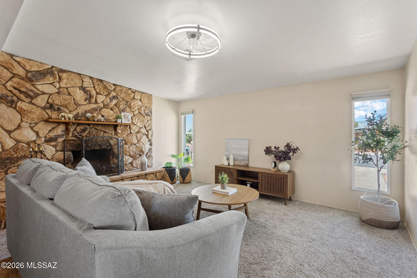
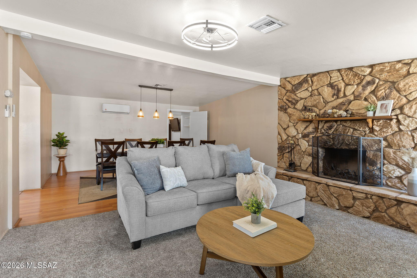
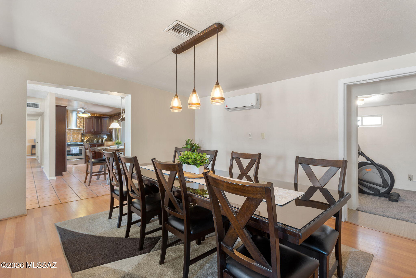
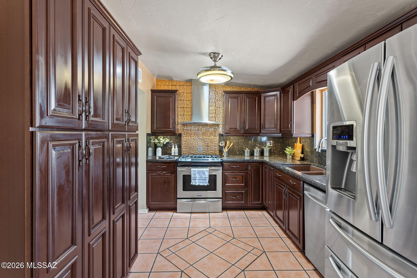
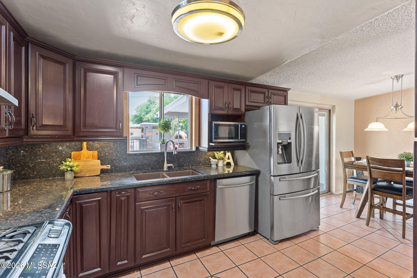
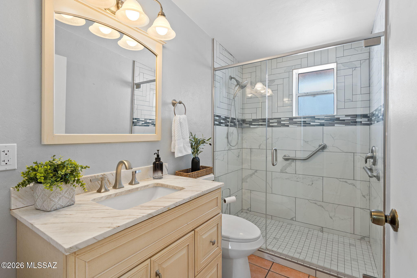
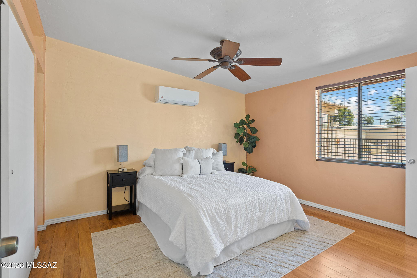
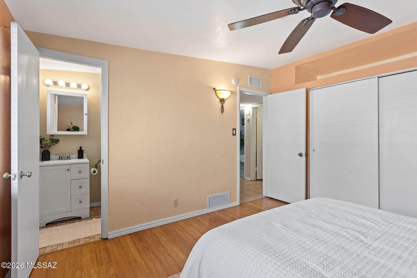
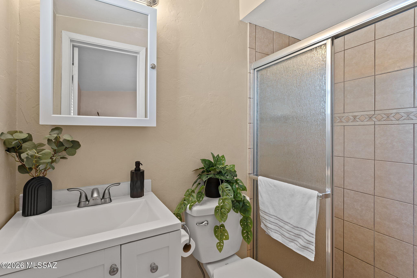
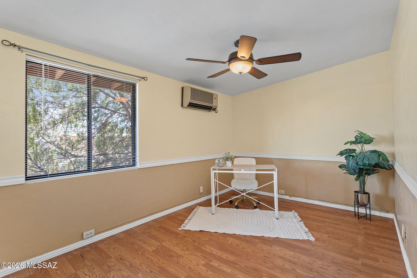
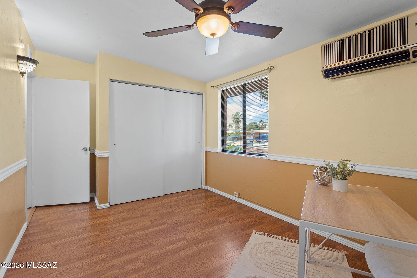
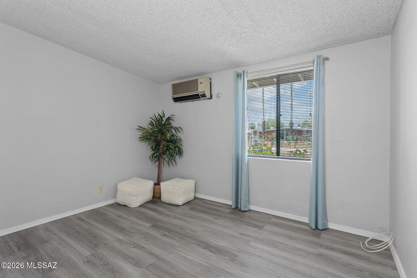
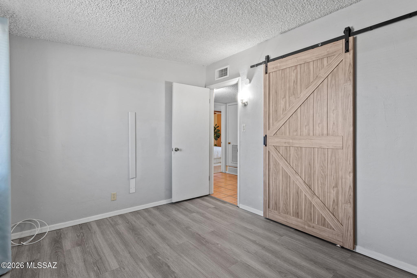
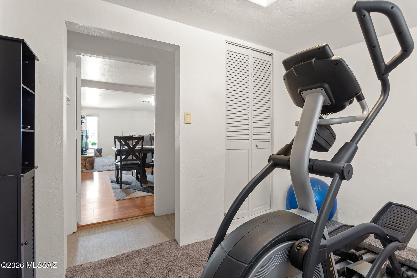
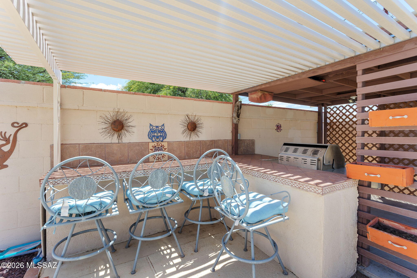
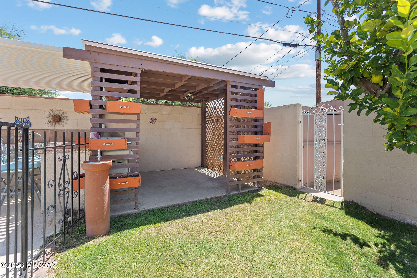
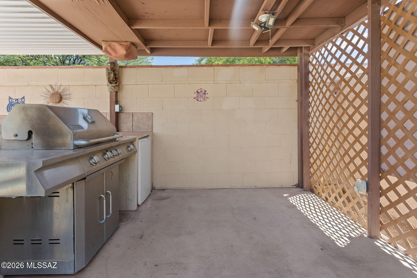
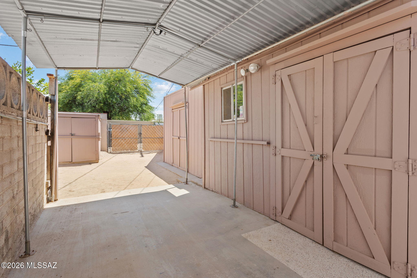
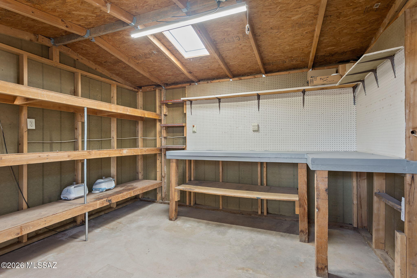
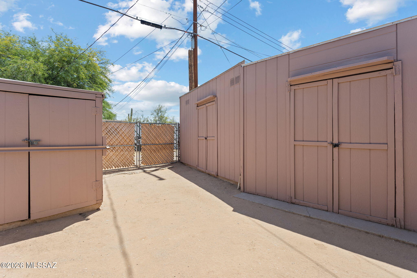
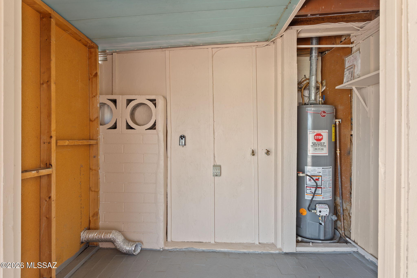
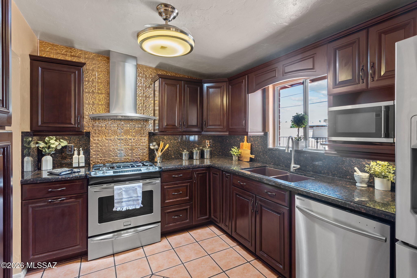
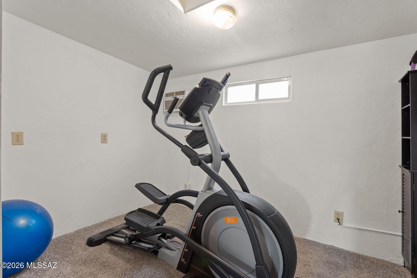
Pride of ownership! This lovingly maintained, second-owner home, offers 3 beds plus a versatile bonus room ideal as a smaller 4th bedroom, office, gym or hobby space. The home combines comfort and functionality with thoughtful updates throughout. Step outside to an incredible backyard retreat designed for both relaxation & entertaining, featuring a PebbleTec pool, expansive covered outdoor living spaces, BBQ area, pergola-covered seating, and a stunning outdoor fireplace with pizza oven. Hobbyists, mechanics, and outdoor enthusiasts will appreciate the dedicated workshop area with electrical, covered workspace, multiple storage buildings & convenient double-gate access. A rare property that offers exceptional indoor comfort, outdoor enjoyment & room for all your toys!

Property

Beds

3

Full Baths

2

1/2 Baths

None

Year Built

1963

Sq.Footage

1,573

Features

Features & Amenities

Interior

  • Other Interior Features

    Solar Tube(s), Granite Counters, Pantry, High Speed Internet

  • Total Bedrooms

    3

  • Bathrooms

    2

  • Basement YN

    NO

  • Cooling YN

    YES

  • Cooling

    Wall Unit(s), Central Air

  • Fireplace YN

    YES

  • Heating YN

    YES

  • Heating

    Natural Gas, Exhaust Fan

  • Pet friendly

    N/A

Exterior

  • Garage

    No

  • Construction Materials

    Slump Block

  • Other Exterior Features

    Barbecue

  • Parking

    None

  • Patio and Porch Features

    Covered

  • Pool

    No

  • View

    Mountain(s)

Area & Lot

  • Lot Features

    Few Trees

  • Lot Size(acres)

    0.18

  • Lot Size(square feet)

    7,754

  • Property Type

    Residential

  • Property Sub Type

    Single Family Residence

  • Architectural Style

    Santa Fe

Price

  • Sales Price

    $340,000

  • Tax Amount

    $1,982.24

  • Sq. Footage

    1,573

  • Price/SqFt

    $216

HOA

  • Association

    No

Property Resources

  • Horse Property

    NO

School District

  • Elementary School

    Wheeler

  • Middle School

    Roberts (at Naylor)

  • High School

    Palo Verde

Property Features

  • Senior Community YN

    NO

  • Water Source

    Public

Schedule

Schedule a Showing

Showing scheduled successfully.

What is 3 + 4 ?


Change time

Mortgage calculator

Estimate your monthly mortgage payment, including the principal and interest, property taxes, and HOA. Adjust the values to generate a more accurate rate.

Your payment

Principal and Interest:

$

Property taxes:

$

HOA fees:

$

Total loan payment:

$

Total interest amount:

$

Location

  • County

    Pima

  • Elementary School

    Wheeler

  • Middle School

    Roberts (at Naylor)

  • High School

    Palo Verde

Listing Courtesy of Ashlee Ford , Realty Executives Arizona Territory

RealHub Information is provided exclusively for consumers' personal, non-commercial use, and it may not be used for any purpose other than to identify prospective properties consumers may be interested in purchasing. All information deemed reliable but not guaranteed and should be independently verified. All properties are subject to prior sale, change or withdrawal. RealHub website owner shall not be responsible for any typographical errors, misinformation, misprints and shall be held totally harmless.

Agent Tammy Isabell

Tammy Isabell

Agent / RealtorĀ®

Call Tammy today to schedule a private showing.


* Listings on this website come from the FMLS IDX Compilation and may be held by brokerage firms other than the owner of this website. The listing brokerage is identified in any listing details. Information is deemed reliable but is not guaranteed. If you believe any FMLS listing contains material that infringes your copyrighted work please click here to review our DMCA policy and learn how to submit a takedown request.Ā© 2024 FMLS.

Properties

Related properties
New on site today
This well-maintained single-story home, built in 1990, offers 3 bedrooms and 2 full bathrooms with a functional, comfortable layout designed for everyday living. The home features a spacious living area with abundant natural light, a practical kitchen with ample cabinet and counter space, and a dining area perfect for family meals or entertaining guests.
The primary suite includes a private en-suite bathroom and generous closet space, while the two additional bedrooms are ideal for family, guests, or a home office. A second full bathroom conveniently serves the additional bedrooms.
Situated in a small, well-kept community, residents enjoy access to a community swimming pool and beautifully maintained common areas. The neighborhood is known for its peaceful atmosphere and light traffic.
#22616716

Tucson

2101 N Bitter Cherry Drive

3 Beds

2 Baths

1,647 Sq.Ft.

$352,000

MLS#: 22616716
New on site today
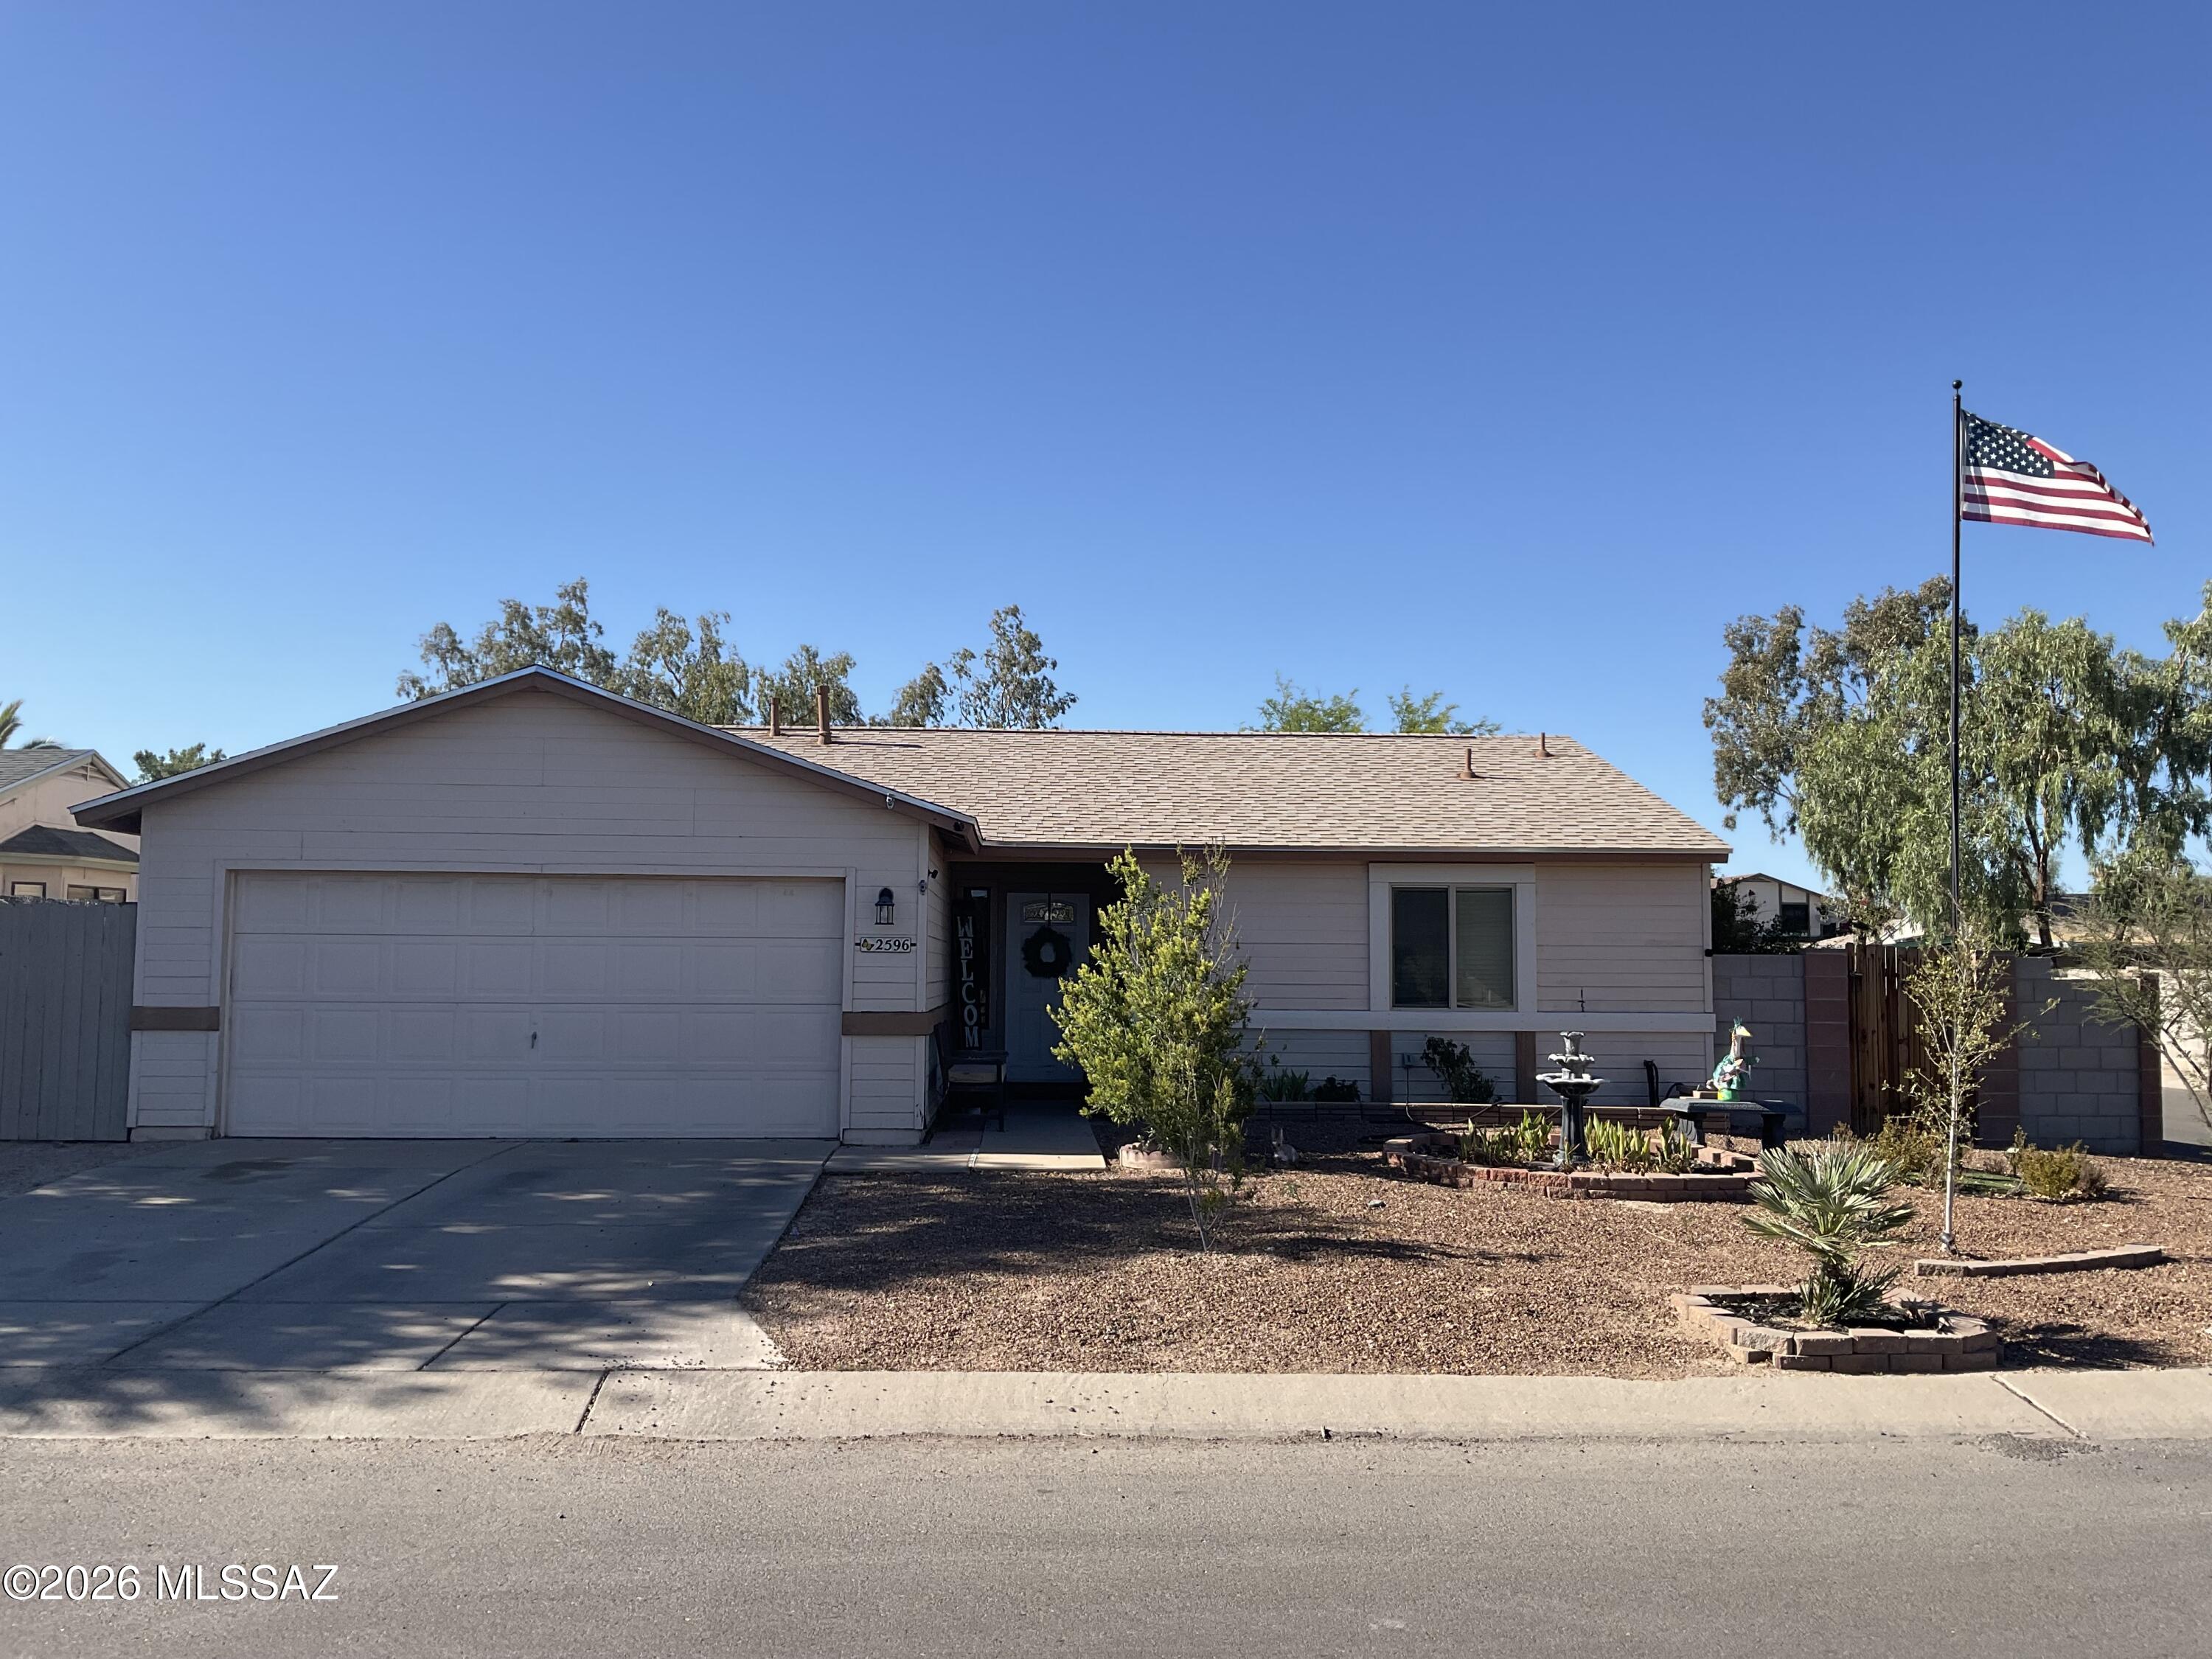
Pro Photos coming soon of this beautiful, well-maintained 2 Bedroom 2 Bath home situated on a large corner lot in desirable Meadowbrook with an amazing community park, sparkling pool/SPA and walking paths. Recent home improvements include new roof in 2024, new HVAC and H20 heater installed in 2023, block wall and turf in back yard. Home's exterior will be painted July 16. Ideally located near restaurants, Sprouts, Home Depot, schools, hospital/medical, The Loop and I-10.
#22616386

Tucson

2596 W Firebrook Road

2 Beds

2 Baths

1,066 Sq.Ft.

$300,000

MLS#: 22616386
New on site today
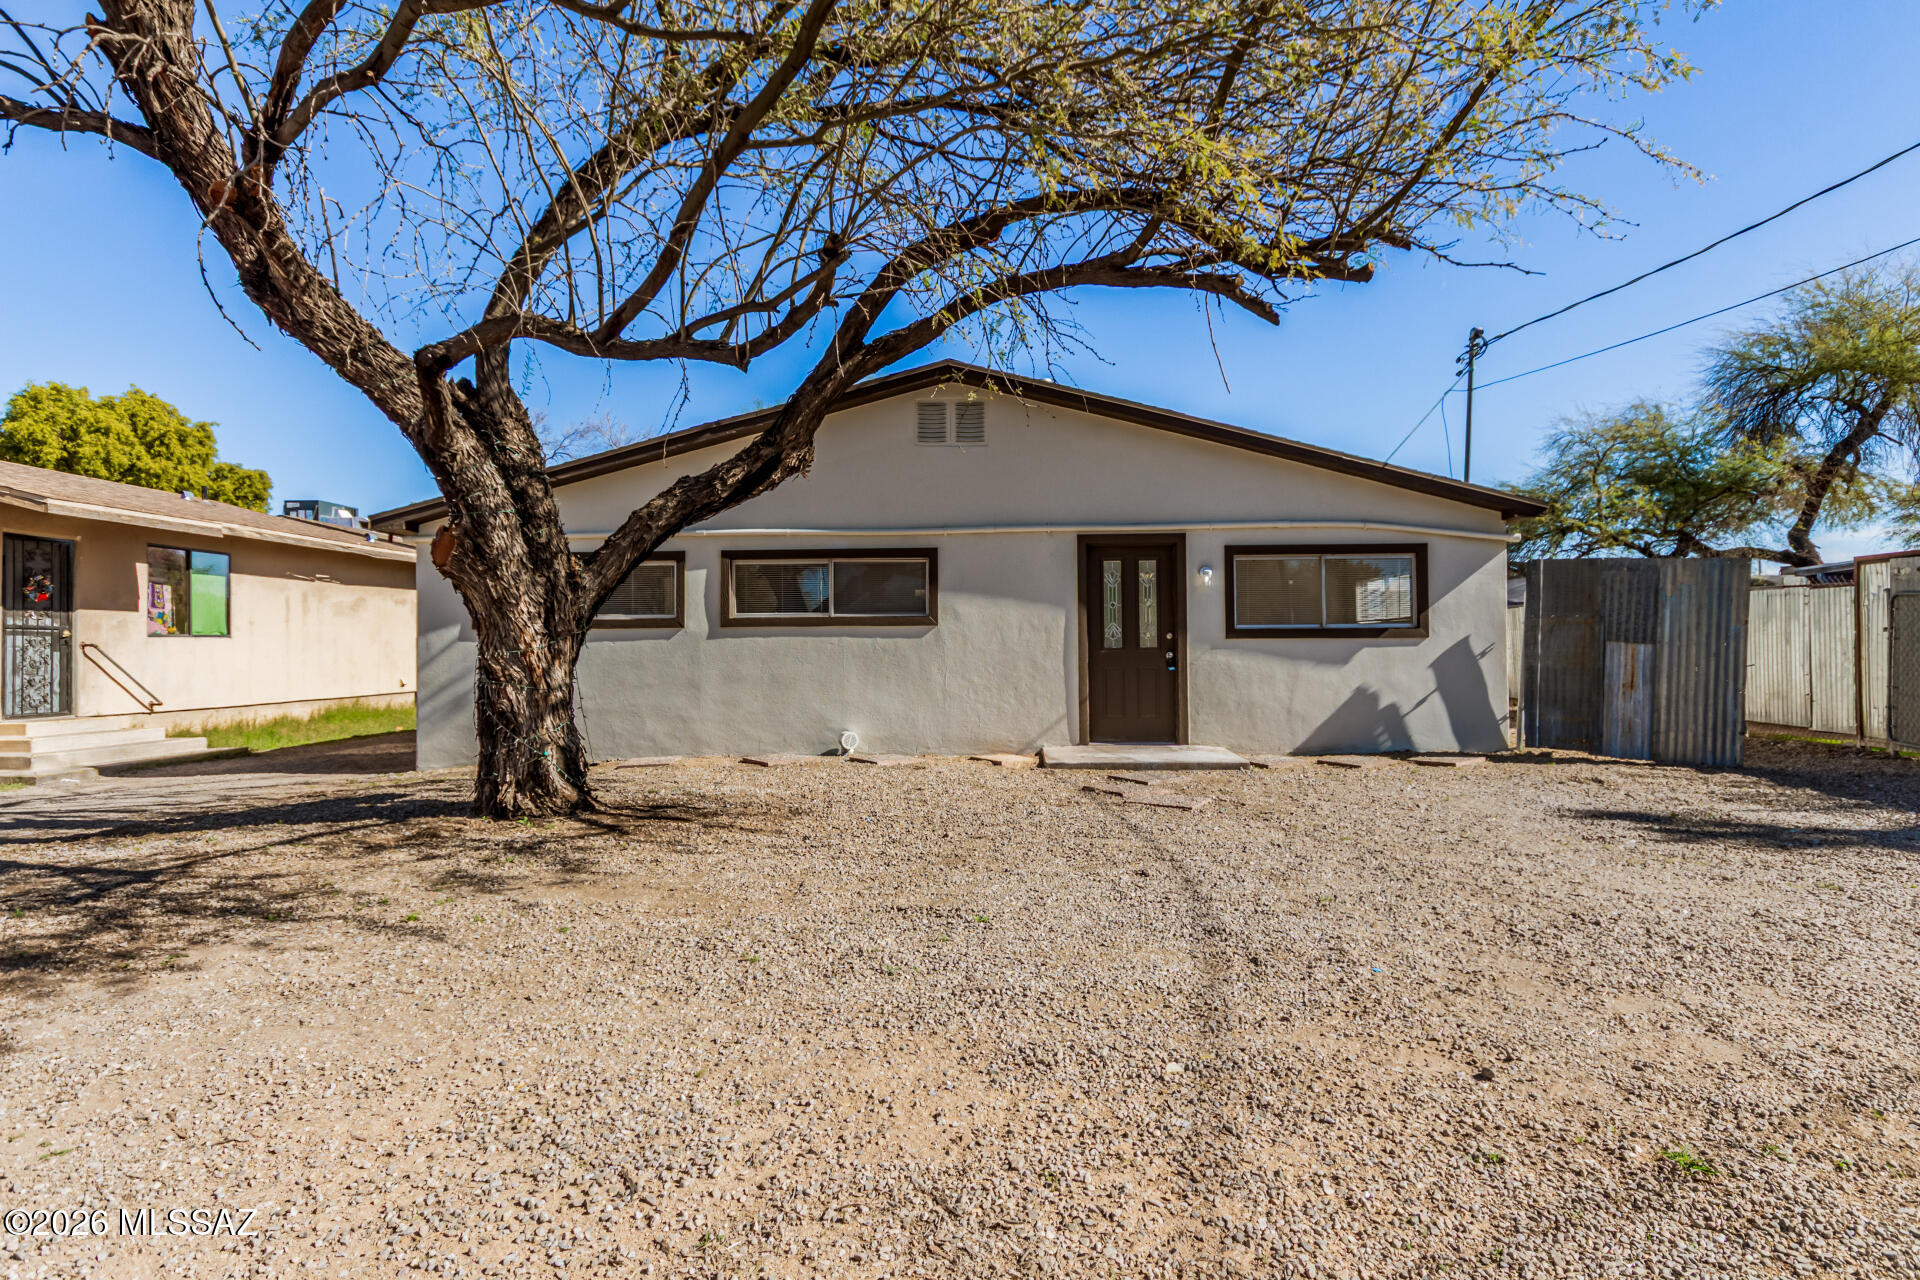
Welcome to this freshly updated Tucson home offering comfort, functionality, and mountain views. The interior features central air conditioning, forced air natural gas heating, and a cozy fireplace. Recent upgrades include fresh interior and exterior paint, new lighting throughout, new carpet and LVP flooring, updated hall bathroom, new toilets, and a kitchen refresh with a new faucet. Enjoy outdoor living on the covered patio with a newly finished deco rock yard and chain-link fencing. The property offers one on-site parking space, and low-maintenance outdoor space—move-in ready and full of thoughtful updates. Agent/Owner
#22616920

Tucson

1304 N Catalina Avenue

3 Beds

2 Baths

1,582 Sq.Ft.

$275,000

MLS#: 22616920
New on site today
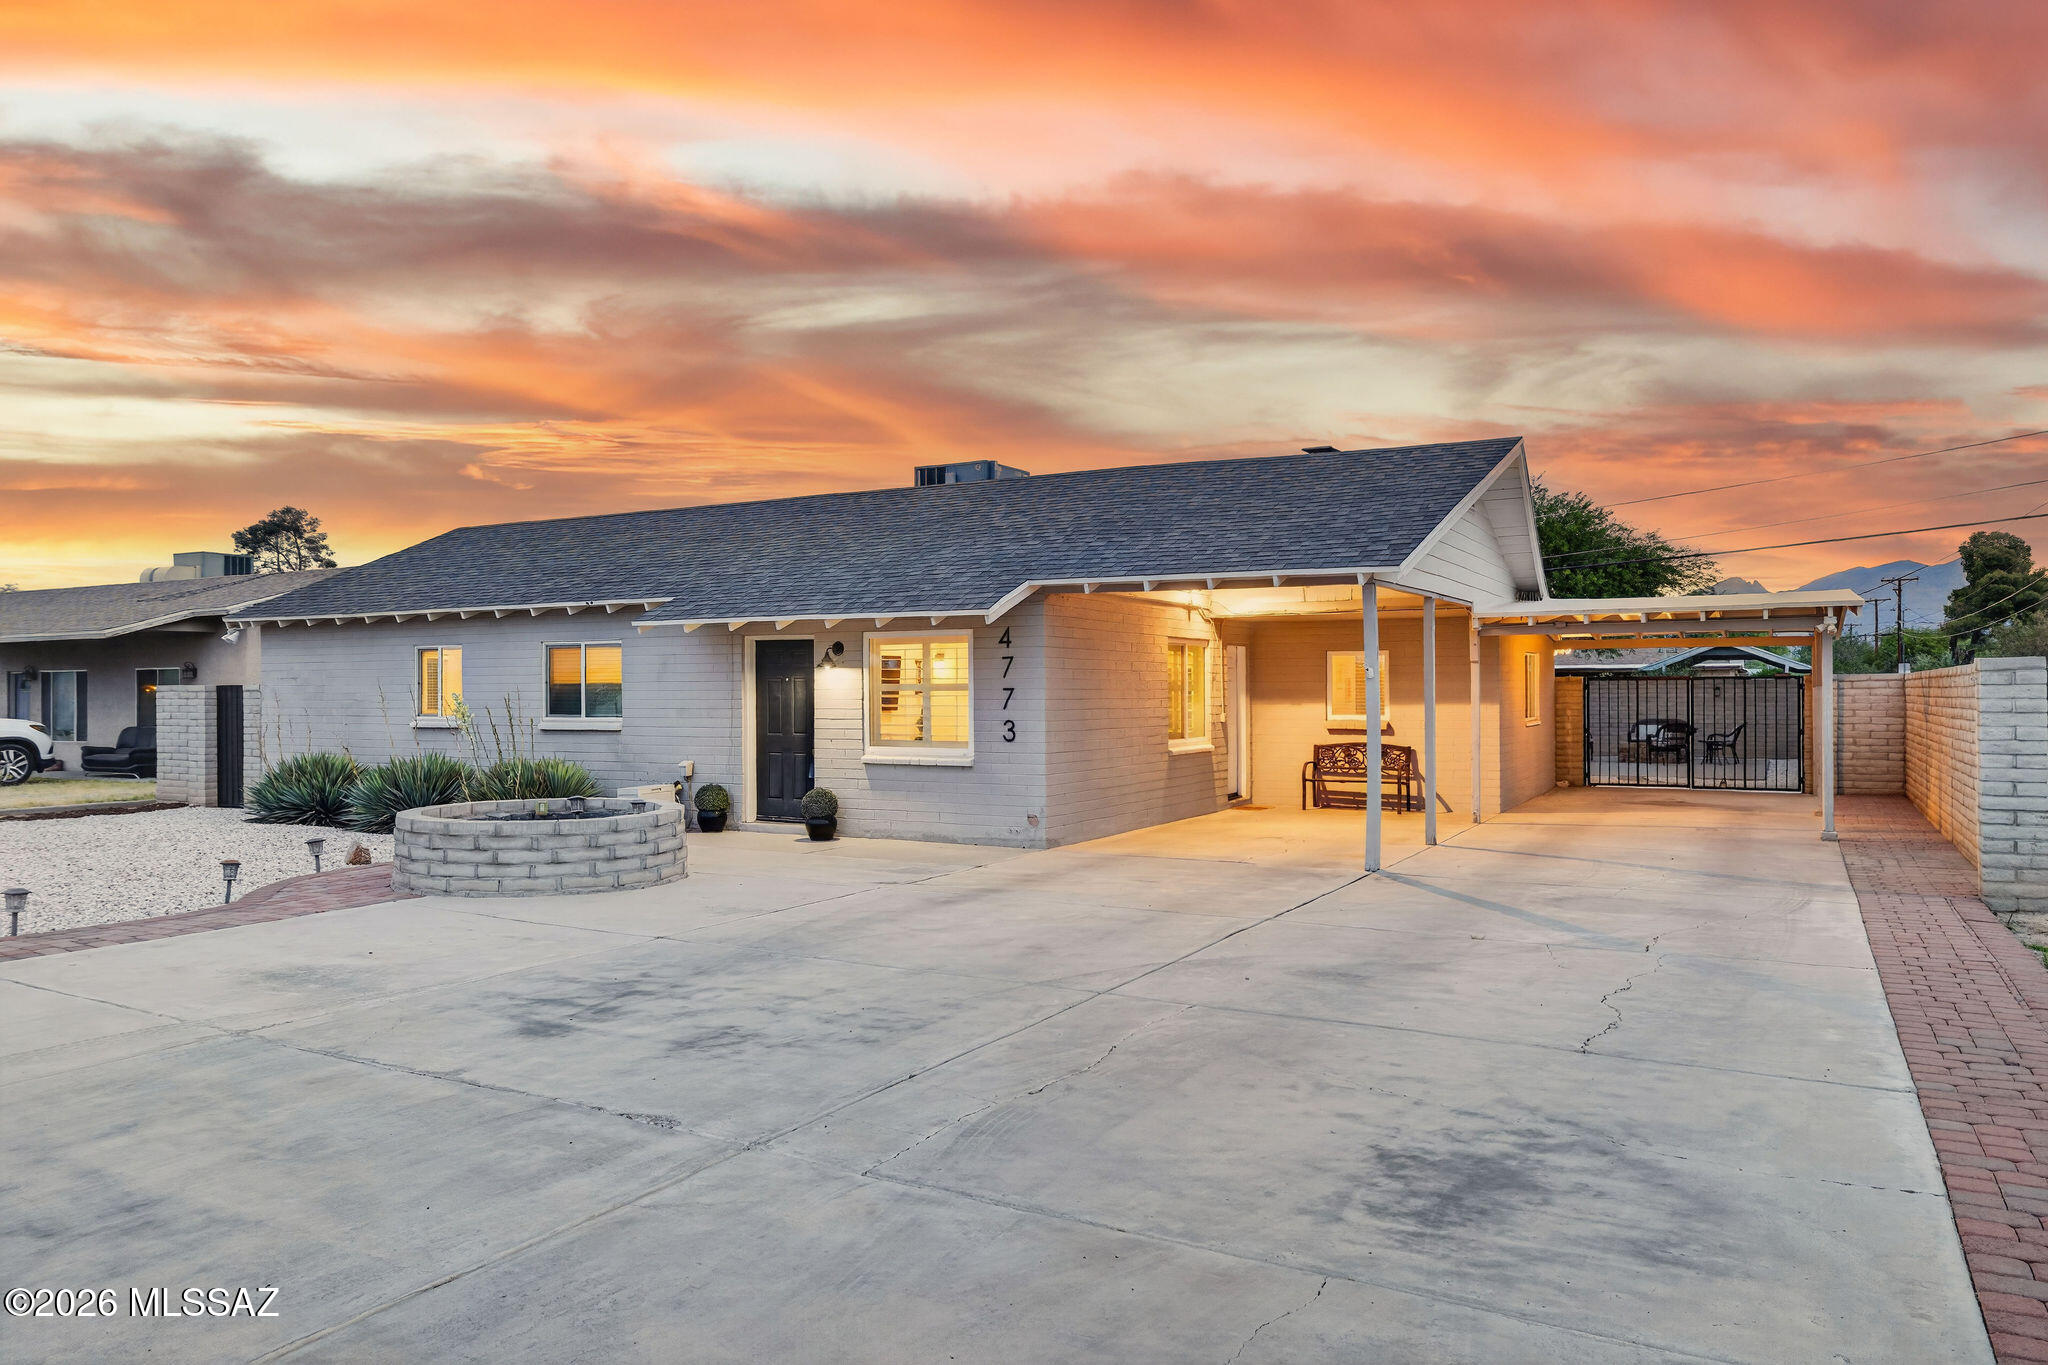
Beautifully updated and centrally located, this move in ready home blends modern design with comfort, functionality, and Arizona outdoor living! From the moment you arrive, the freshly painted exterior, expansive driveway, and gated covered parking create impressive curb appeal with plenty of room for guests, toys, or multi vehicle parking!
Inside, you are welcomed by an open concept layout filled with natural light, wood look tile flooring, recessed lighting, and stylish finishes throughout. The remodeled kitchen serves as the heart of the home, featuring quartz countertops, shaker cabinetry, stainless steel appliances, custom backsplash, oversized breakfast bar seating, and designer industrial inspired lighting that adds warmth and character!

The spacious living and dining areas flow seamlessly for both everyday living and entertaining, while the generously sized primary suite offers a peaceful retreat with additional flex space ideal for a sitting area, office, nursery, or workout space! Stylish bathroom appointments that showcase modern vanities, upgraded fixtures, and clean contemporary finishes!

Step outside to your private backyard oasis complete with low maintenance landscaping, artificial turf, covered patio seating, and plenty of space to relax, entertain, or enjoy Tucson sunsets year round. The fully walled yard offers both privacy and functionality with additional gated access and storage potential.

Conveniently located near shopping, dining, schools, parks, and major commuting routes, this thoughtfully updated home delivers the perfect combination of style, comfort, and central Tucson convenience!

Schedule your private showing today and come see everything this beautifully updated home has to offer.
#22617032

Tucson

4773 E Eastland Street

3 Beds

1 Baths

1,599 Sq.Ft.

$325,000

MLS#: 22617032
New on site today
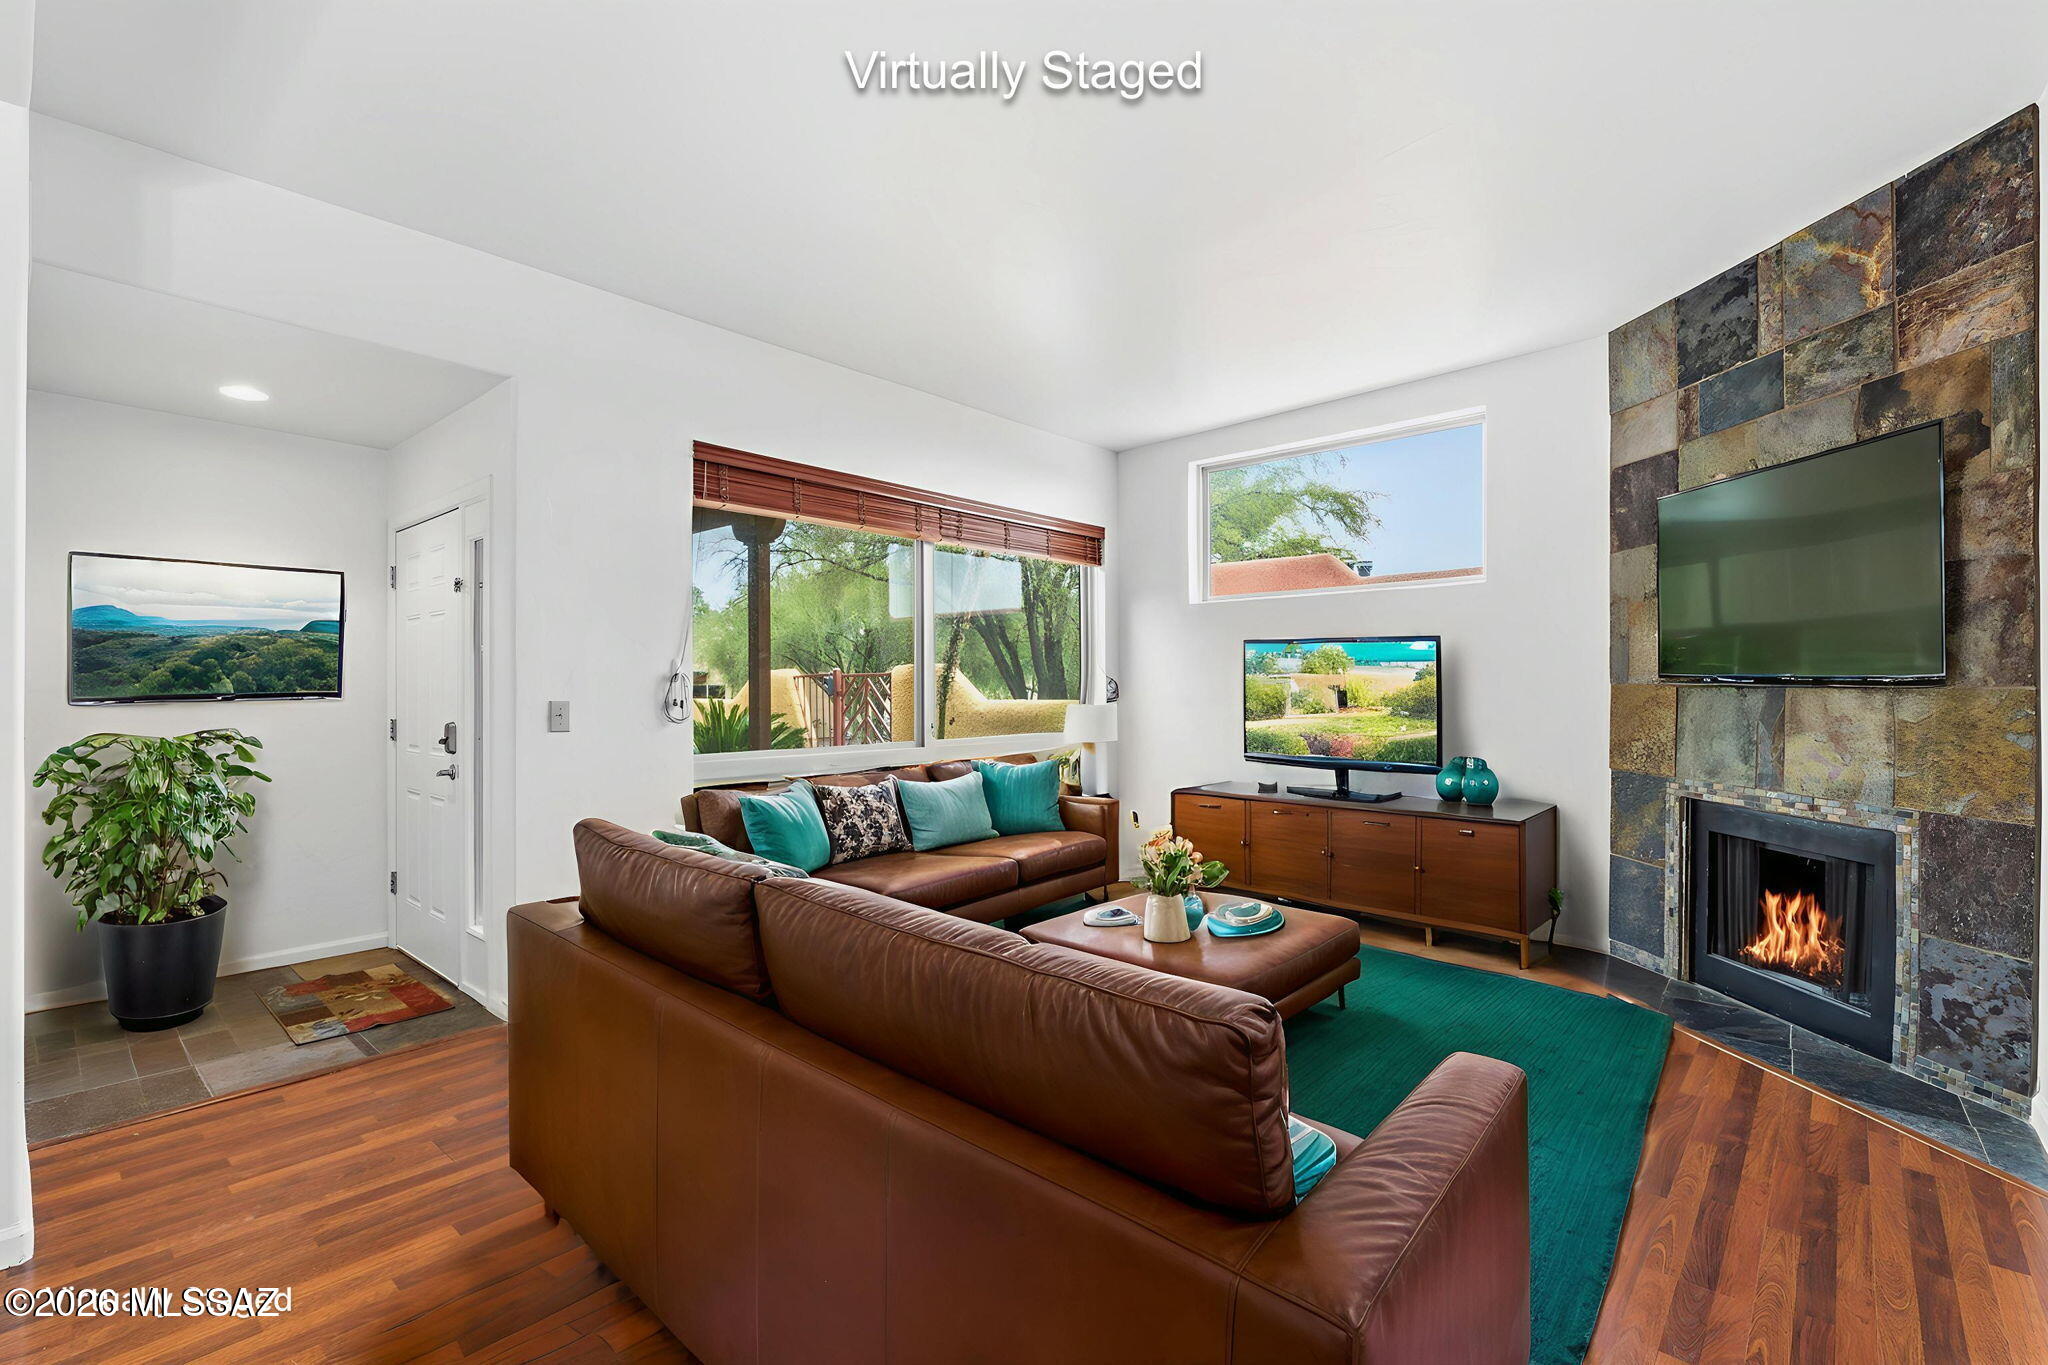
Range Priced: $300,000 - $315,000.  Incredible Location. Welcome to this tastefully updated 2-bedroom, 2-bathroom condo in the highly sought-after Reflections in the Catalinas community. Nestled on the ground floor, this spacious 1,258 sq ft single-level unit offers an open-concept great room anchored by a cozy wood-burning fireplace, soaring ceilings, and a private front courtyard -- your own peaceful retreat.
The modern kitchen is beautifully appointed with granite countertops, stainless steel appliances, and a convenient built-in desk or work area. Both bathrooms have been tastefully refreshed with updated tile countertops and fixtures. Additional highlights include dual-pane windows, walk-in closets in both bedrooms, and a dedicated laundry room. More-->
#22617030

Tucson

6255 N Camino Pimeria Alta 135

2 Beds

2 Baths

1,258 Sq.Ft.

$300,000

MLS#: 22617030
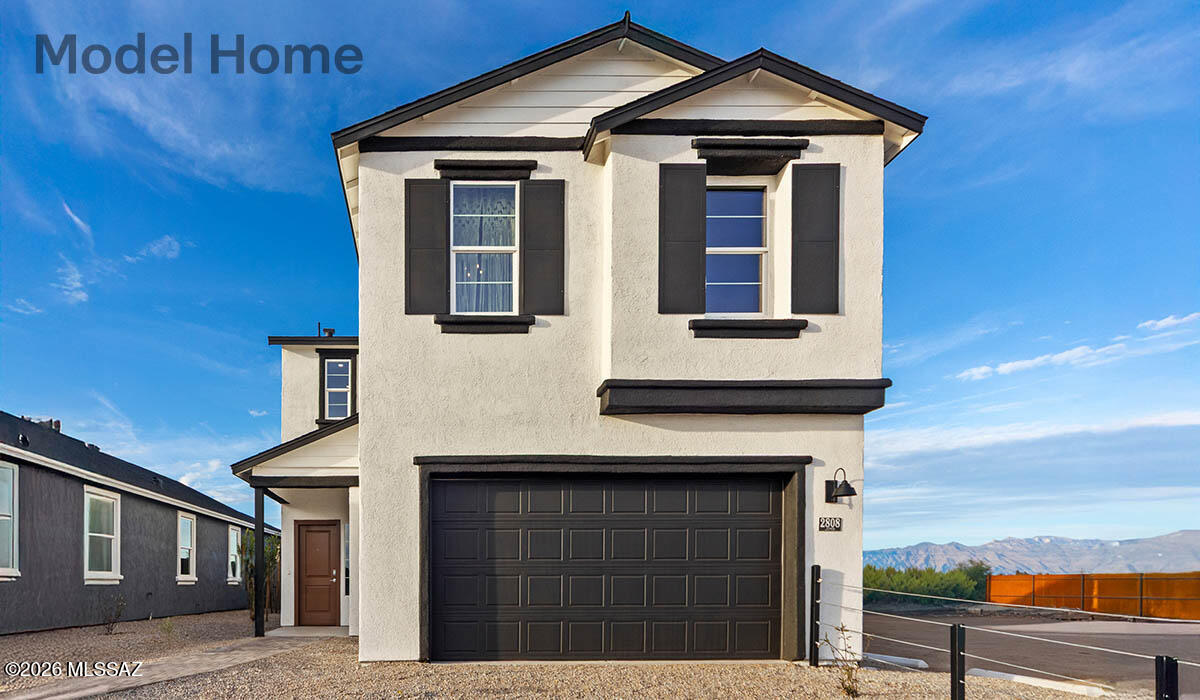
New on site today
Welcome to Blackhawk-now featuring all- new floor plans in a convenient location off Wilmot and I-10 with easy access to downtown Tucson, DMAFB and TIA. This home to be built offers a spacious 4-bedroom 3-bath home including a bedroom downstairs and a full bathroom.   Open great room perfect for entertaining and everyday living.  The bright open-concept design creates a seamless flow between the kitchen, dining and living spaces while the windows bring in natural light throughout.  Energy Star certified with energy-efficient features, a tankless water heater for endless hot water and a smart home package.  Enjoy nearby parks, walking trails, shopping, dining and easy commuting access.  Enjoy the brand-new Gila plan and make it your
#22617034

Tucson

5966 E Jayden Lane

4 Beds

3 Baths

2,057 Sq.Ft.

$389,900

MLS#: 22617034
New on site today
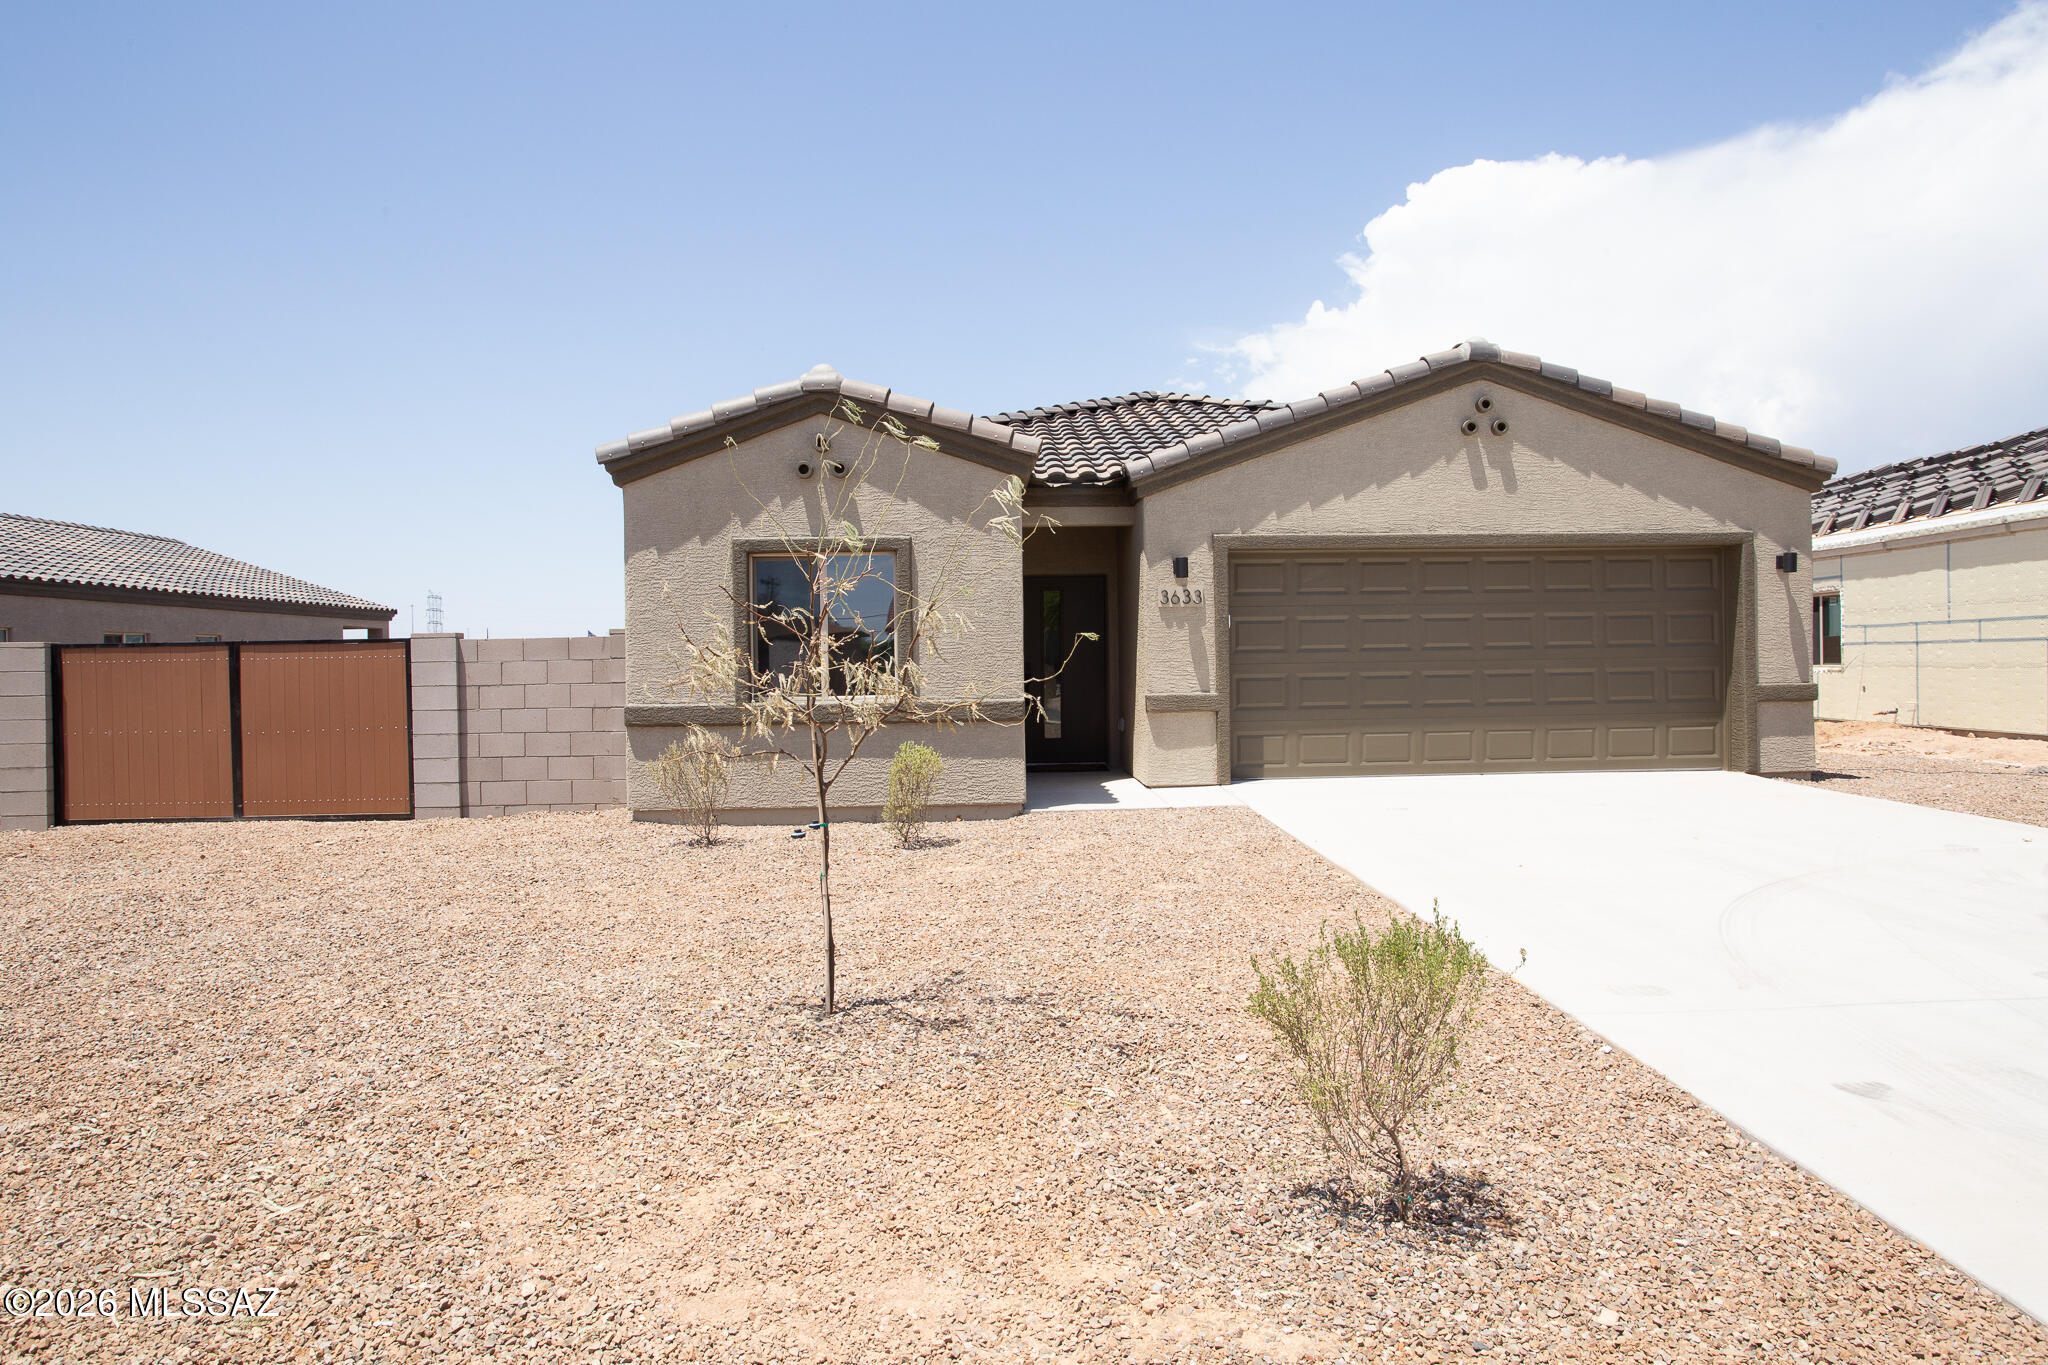
Beautiful Brand-New Modern Home that offers a spacious & inviting floor plan on LARGE LOT with modern finishes, tile flooring throughout & NO HOA! Enjoy the spacious backyard w/full length covered patio, great for entertaining, enough space to add a pool, & w/10 ft double side gate. Our last QUICK MOVE IN READY! Easy access to I-10 & the ''The Loop'', a system of paved paths perfect for walking, running & biking. Plus, the home is located on a lighted street recently repaved. The beautiful interior & thoughtful design includes kitchen w/island, 42'' upper cabinets, quartz countertops, backsplash, modern window blinds, stainless-steel appliances & sleek matte black fixtures offering a perfect blend of modern elegance & appeal. High ceilings. Modern primary bathroom featuring 12x24 Italian porcelain tile shower surround tiled from floor to ceiling, glass shower door, 10-inch raincan showerhead, double square undermount sinks, quartz countertops, medicine cabinet, barn door & walk in closet. Backyard with mountain views, decorative rock and large covered patio. Built for Efficiency & Comfort: 2x6 exterior walls (33% thicker than standard construction) for enhanced durability and insulation. Soundproof insulation in interior walls for a quieter living experience. Advanced spray foam thermal shield for energy efficiency and year-round comfort. Smart thermostat & camera doorbell for modern convenience. Garage with Wi-Fi Enabled automatic door opener with 2 remotes and keypad for easy access. Prewired for 220-volt outlet in garage ready for electric vehicle. Ceiling fans in bedrooms, great room and covered patio. LED lighting. Front yard landscaping with auto drip irrigation. Offering a 2-10 New Home Builder Warranty for peace of mind. The highly anticipated Mosaic Quarter sports & entertainment district is just 2.3 miles away, promising exciting future amenities. Call Agent for more details & incentives. Don't miss the chance to own this beautiful new home!
#22617033

Tucson

3633 E Nebraska Stravenue

4 Beds

2 Baths

1,725 Sq.Ft.

$399,900

MLS#: 22617033
New on site today
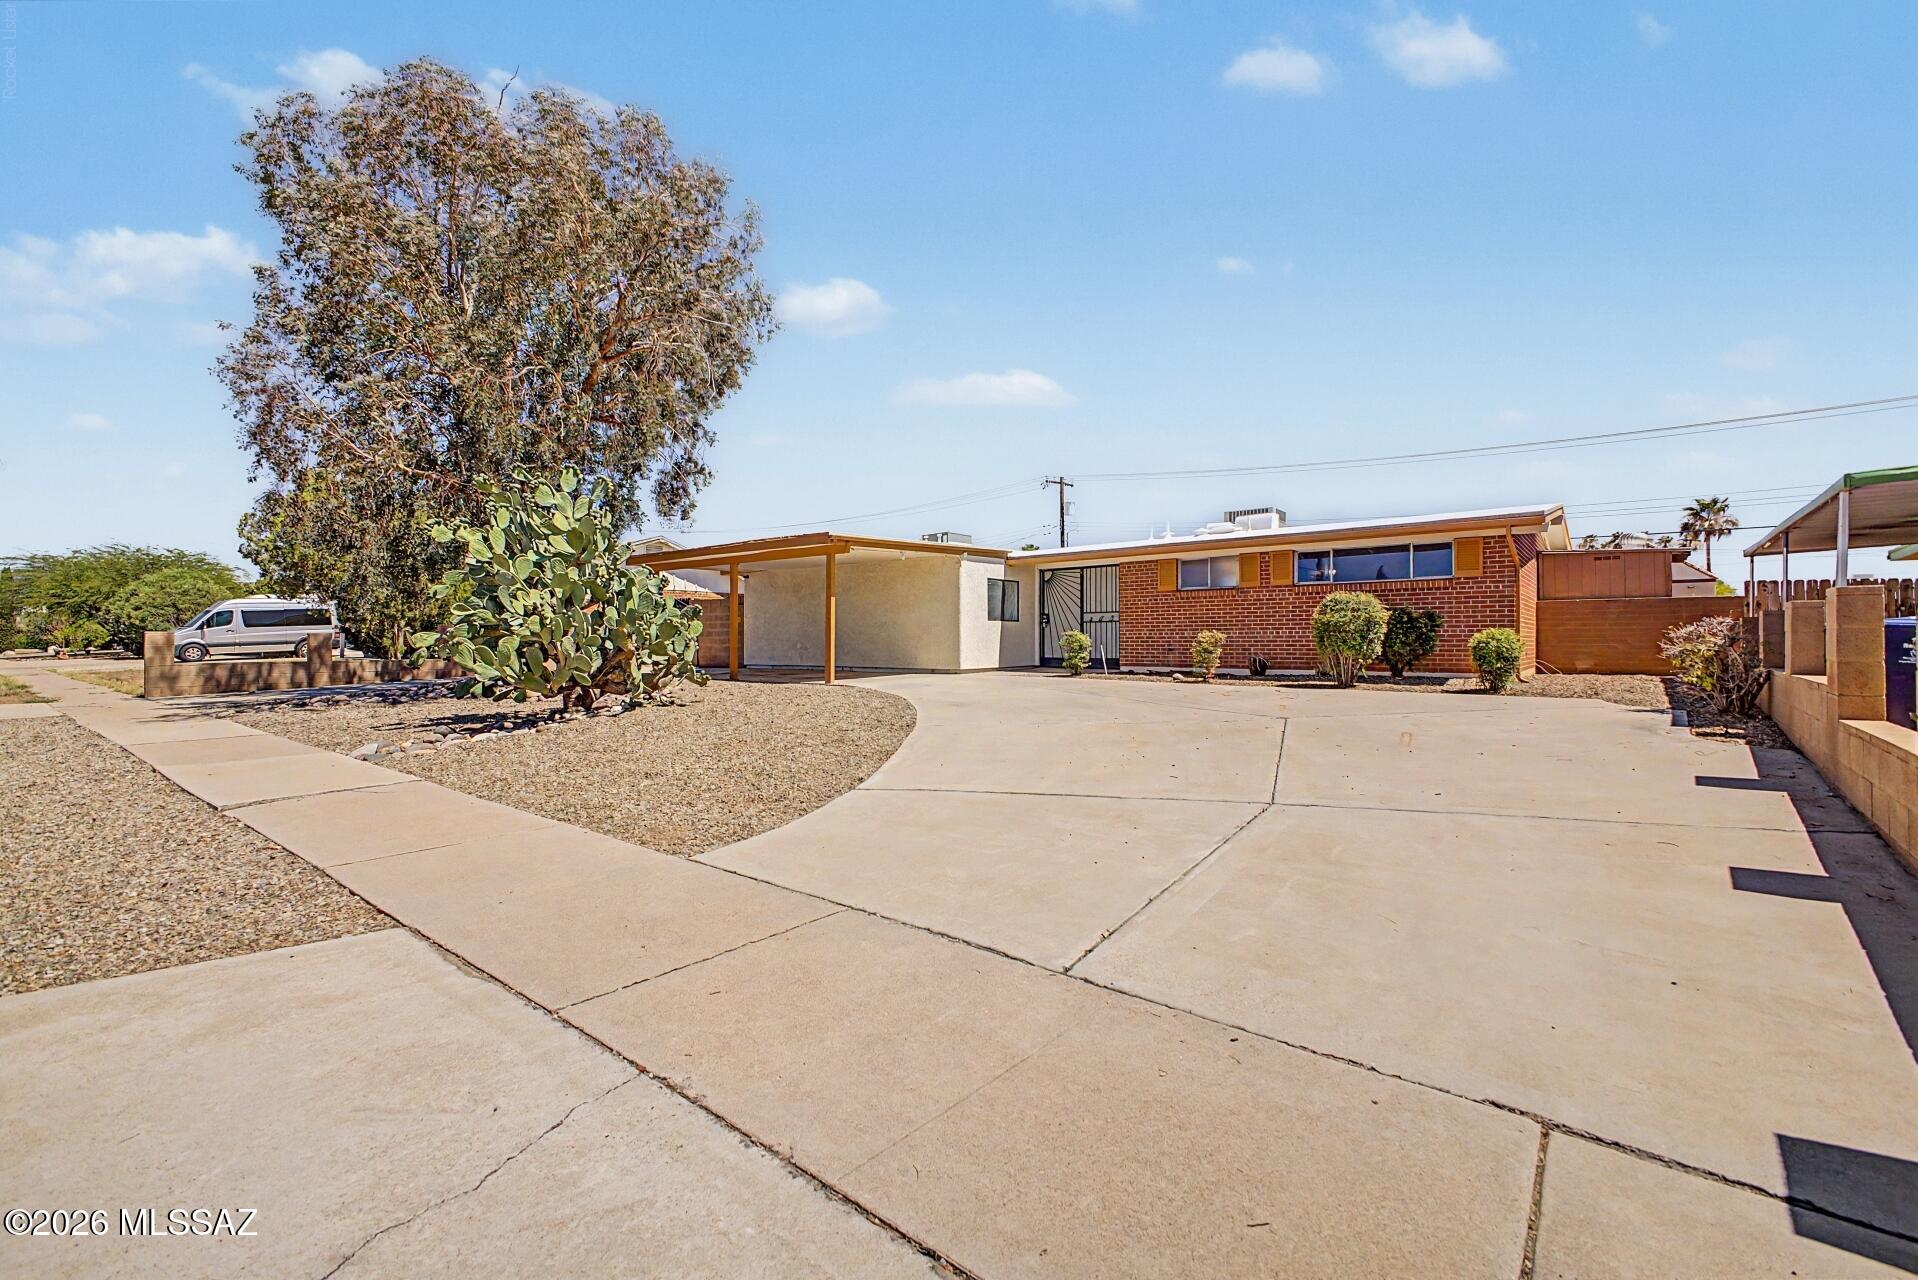
Move-in ready and packed with value! This spacious 4-bedroom, 2-bath home offers the perfect blend of comfort and efficiency. Enjoy Arizona living with your own private backyard oasis featuring a sparkling pool--ideal for relaxing or entertaining year-round. Inside, you'll find a functional floor plan with generous living spaces, plenty of natural light, and room for the whole family. A major bonus is the fully paid-off solar system, providing long-term energy savings with no solar payment. Conveniently located near parks, shopping, dining, and schools, this home is one you won't want to miss. Schedule your showing today!
#22616772

Tucson

7416 E Beverly Drive

4 Beds

3 Baths

2,122 Sq.Ft.

$339,000

MLS#: 22616772
New on site today
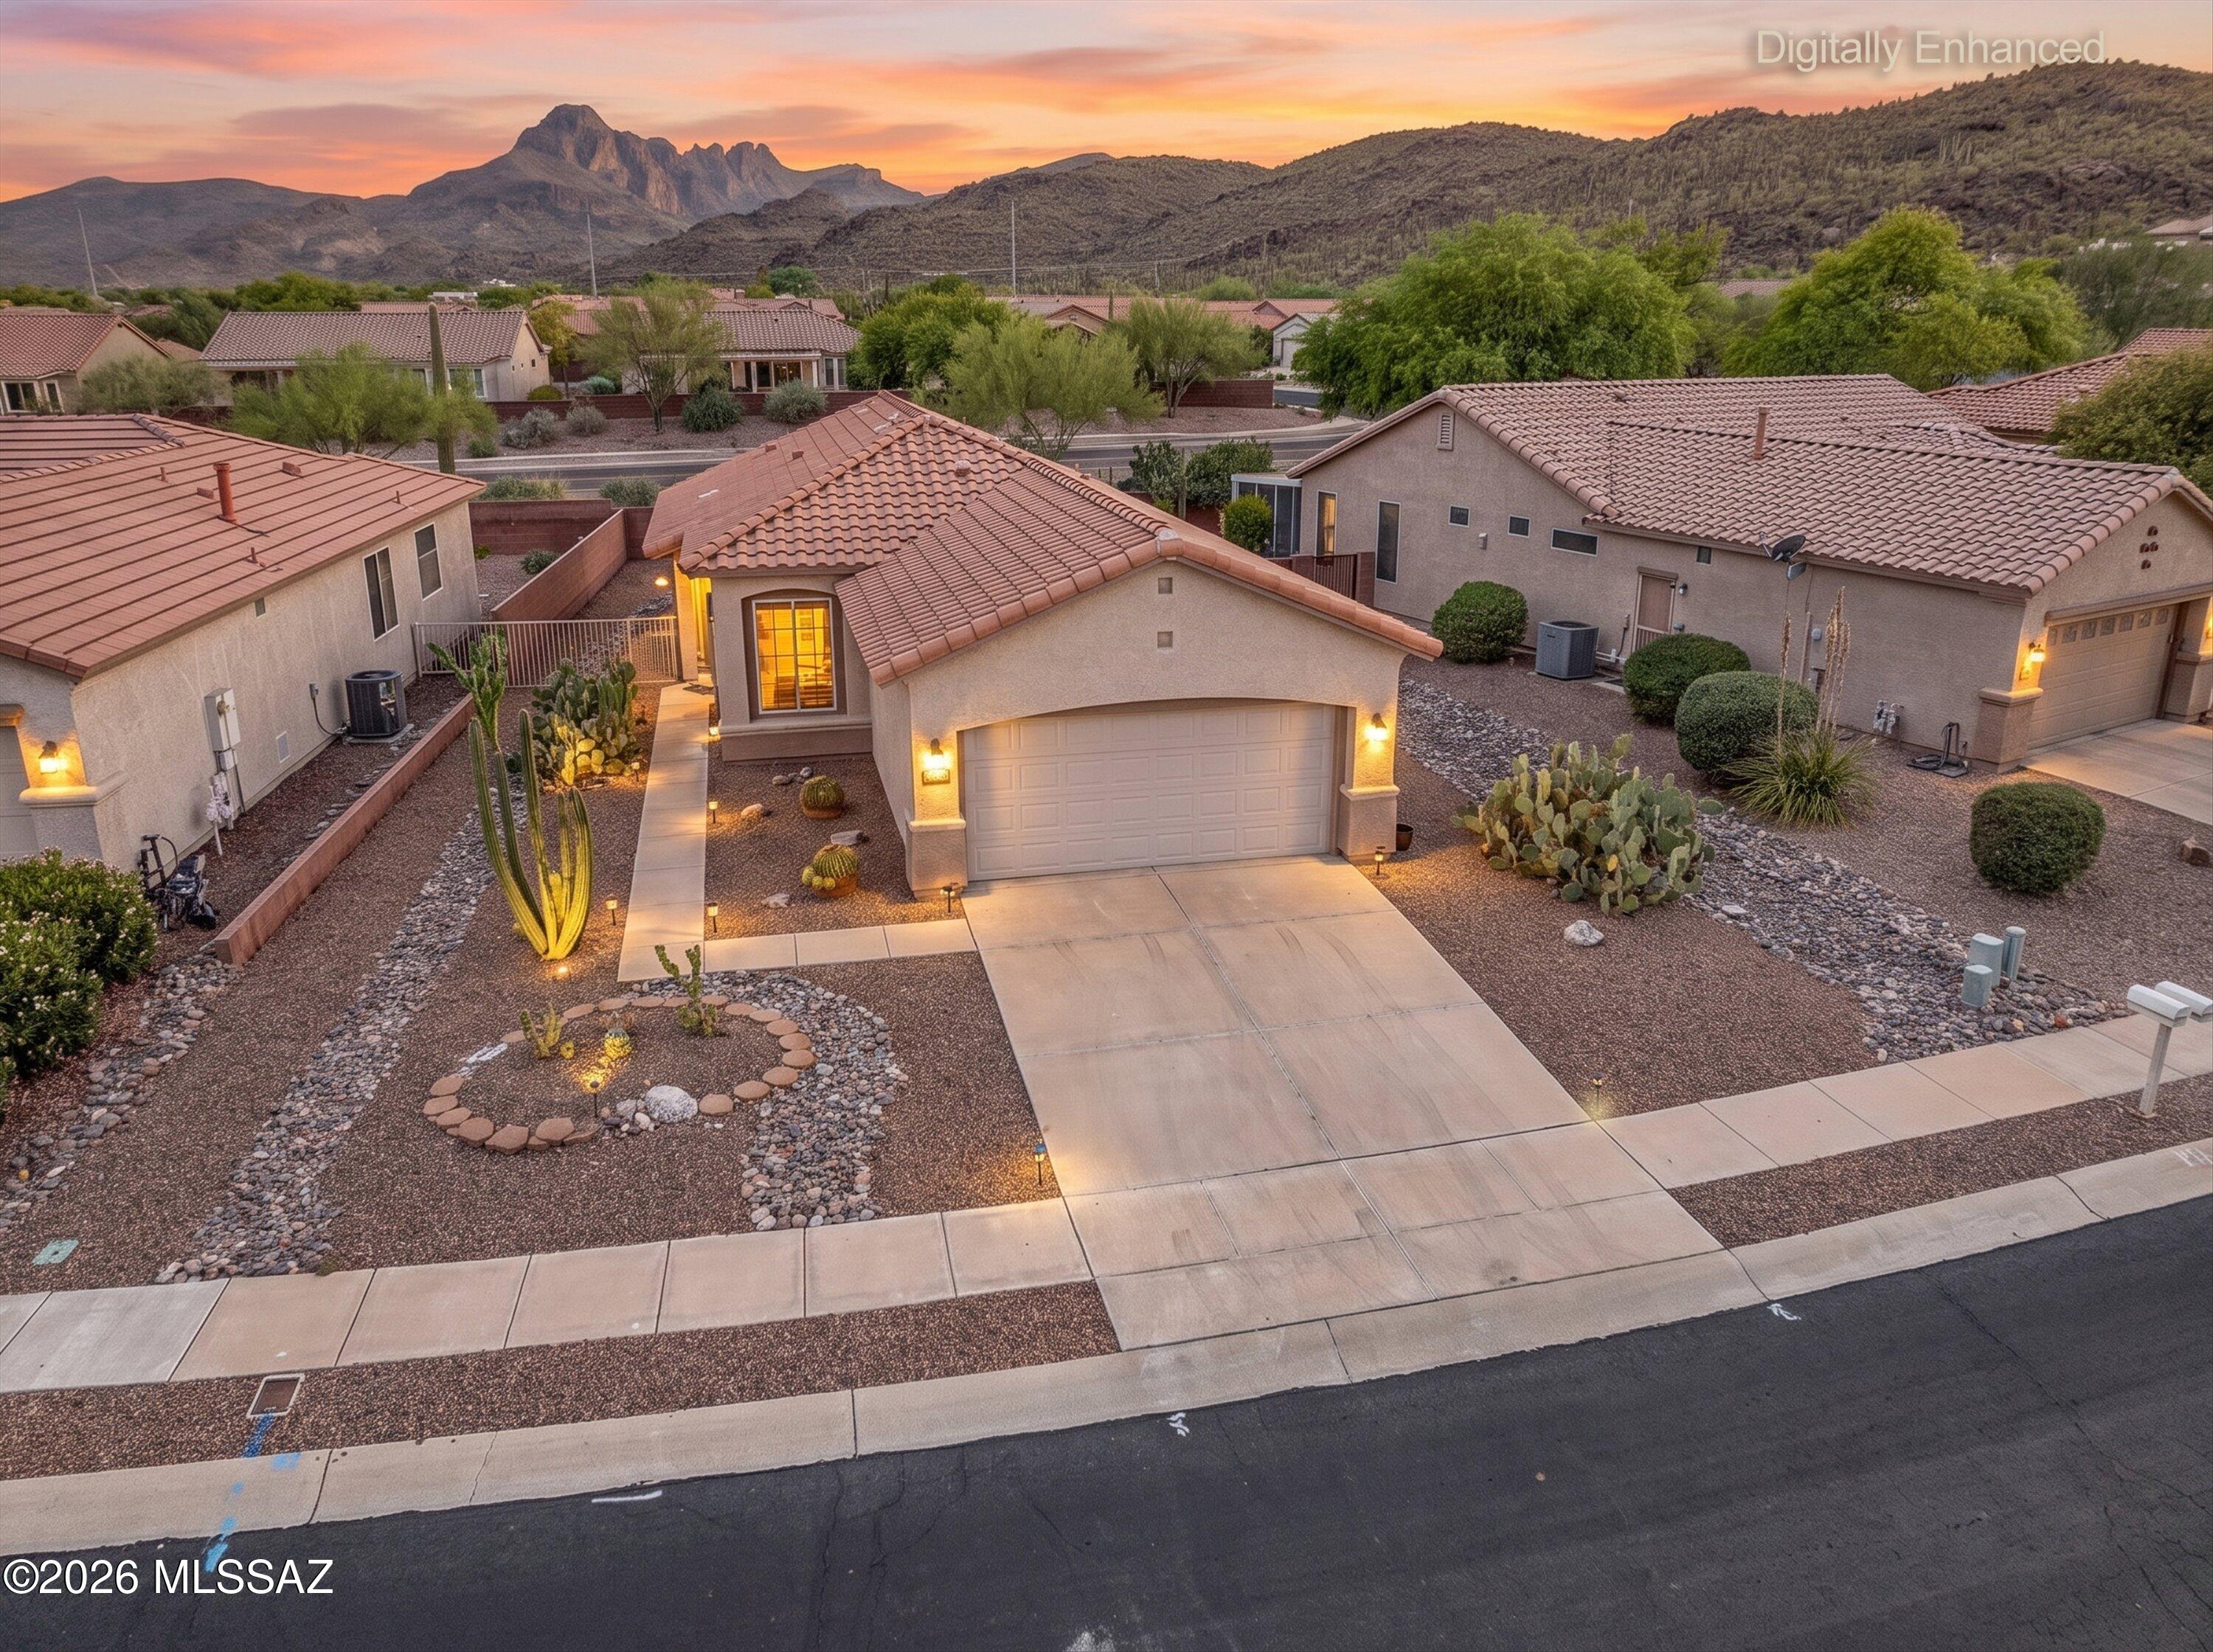
This is a rare and gorgeous Sonita model home features great room floor plan with vaulted ceilings. It has beautiful large Large format tile flooring, LVP in bedrooms, Corian counters, Hickory cabinets, custom window coverings, stainless steel appliances, and executive-height bath counters. Enjoy fabulous mountain VIEWS from the patio. No neighbors behind. Make new friends in this popular Active Adult Community, pool/spa, Rec & Fitness center, tennis, pickleball and more! Great location close to shopping, restaurants, El Rio preserve, and Los Morteros Conservation Area.
#22616747

Tucson

8071 W Mesa Point Drive

2 Beds

2 Baths

1,156 Sq.Ft.

$307,500

MLS#: 22616747
New on site today
Wonderful home with a great location two minutes from the Wilmot gate to Davis Monthan AFB. Large remodeled kitchen and primary shower modified to accommodate wheelchair access. Professionally landscaped backyard with beehive fireplace.  City park a short walk away.
#22616390

Tucson

3652 Fighting Falcon Drive

3 Beds

2 Baths

1,581 Sq.Ft.

$320,000

MLS#: 22616390

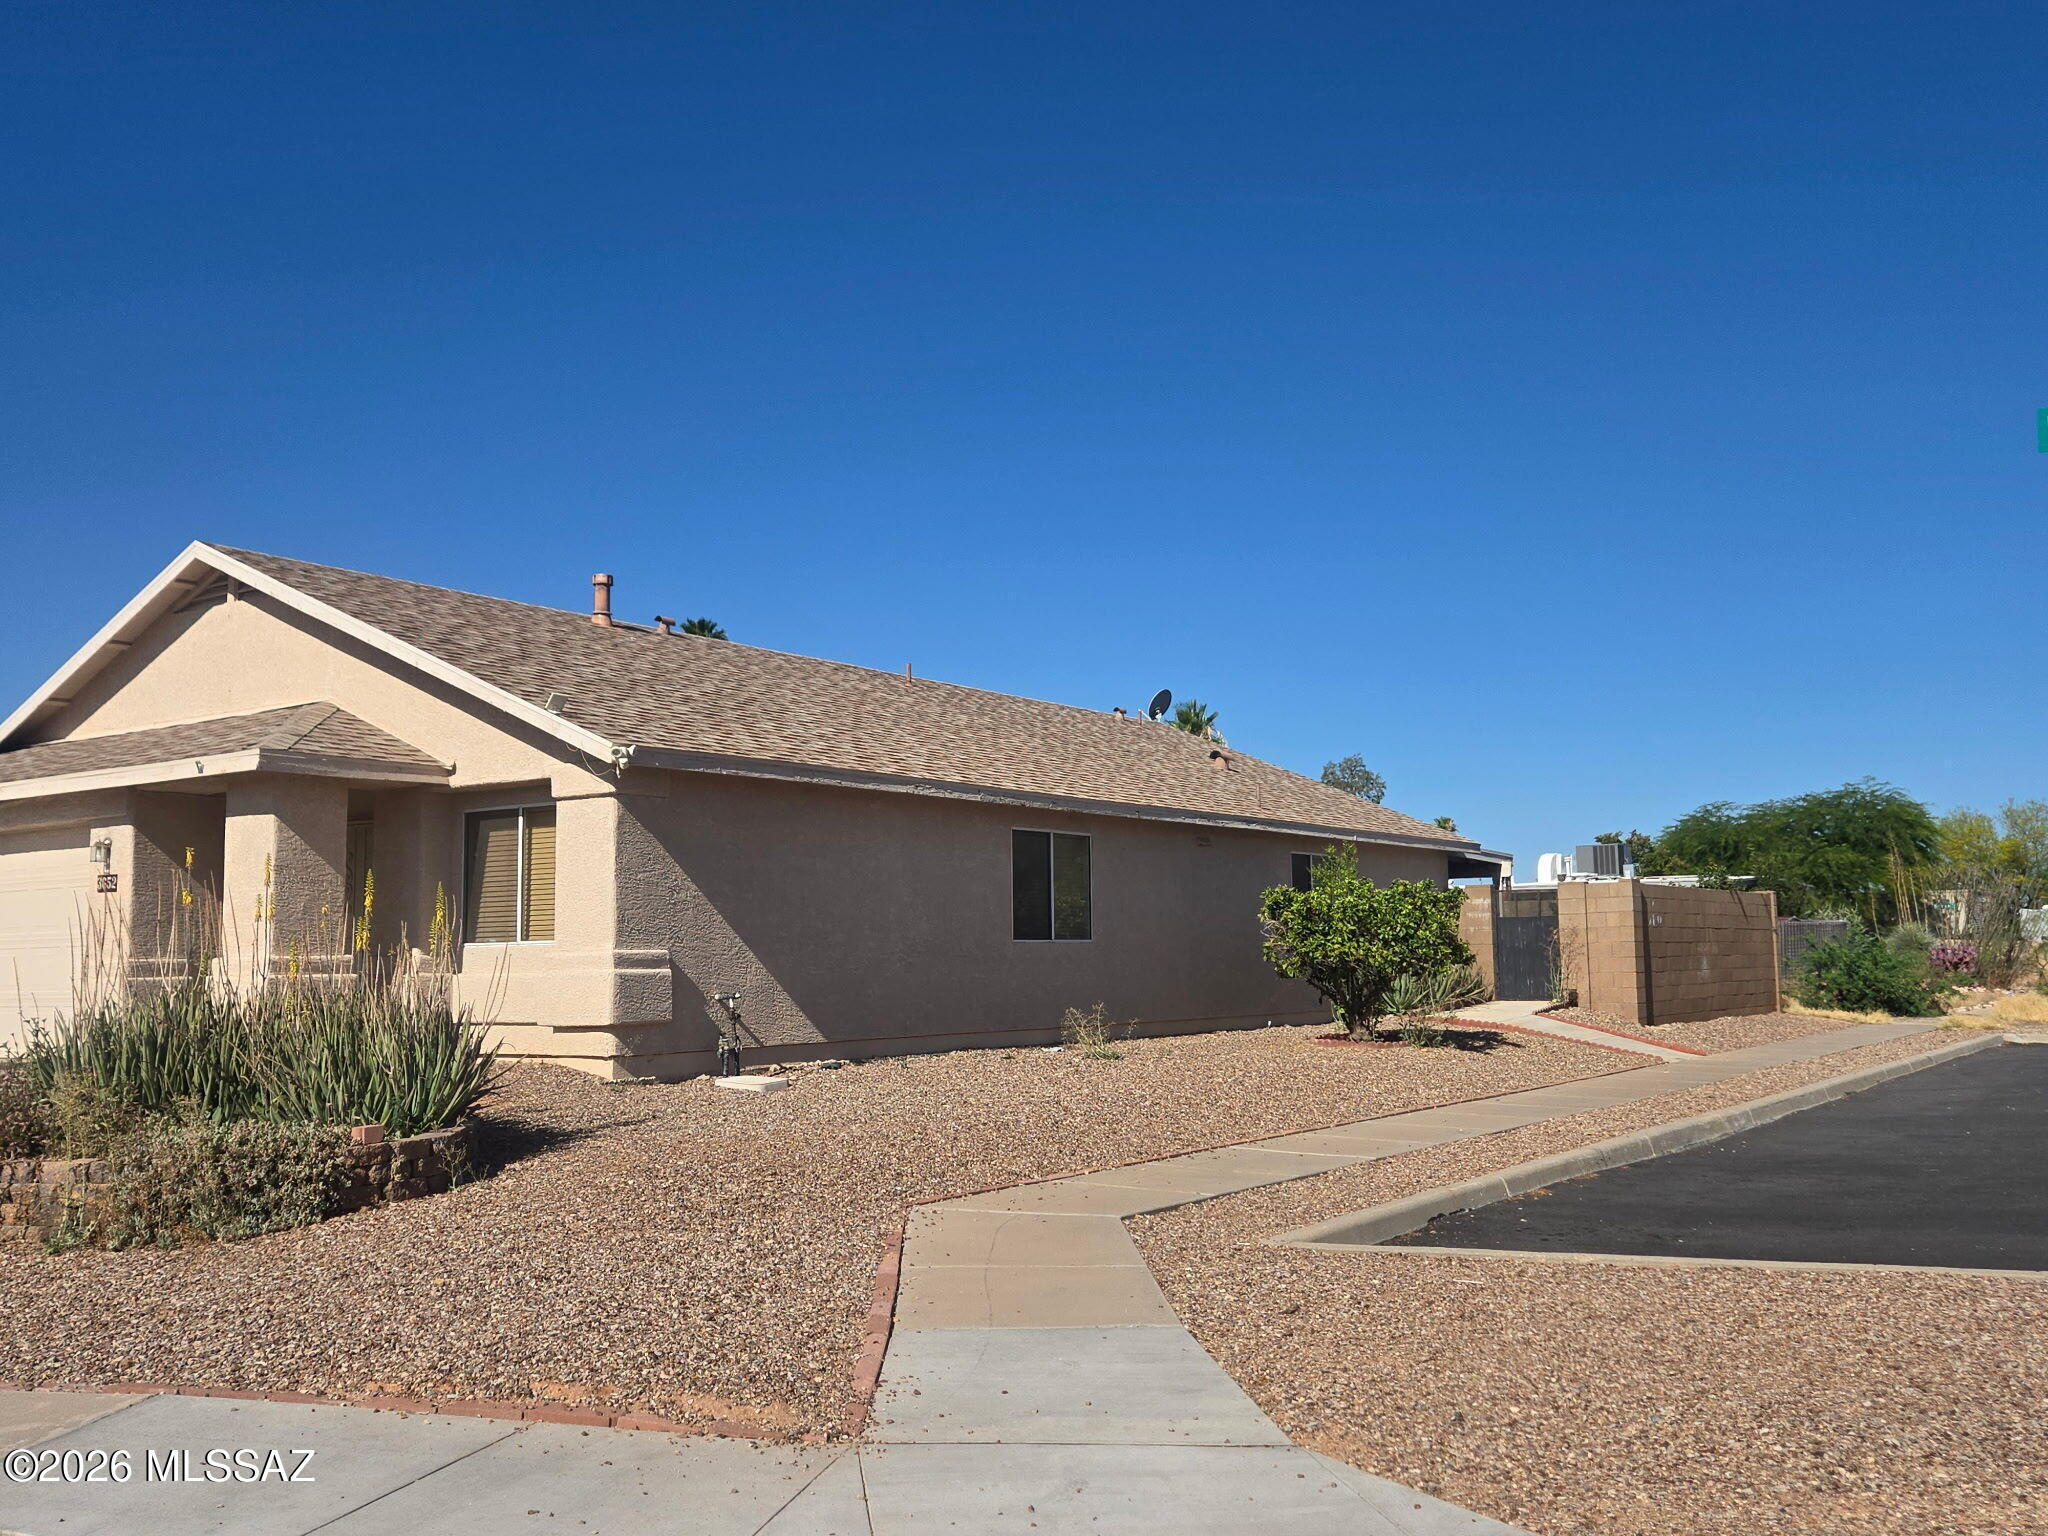
Pride of ownership! This lovingly maintained, second-owner home, offers 3 beds plus a versatile bonus room ideal as a smaller 4th bedroom, office, gym or hobby space. The home combines comfort and functionality with thoughtful updates throughout. Step outside to an incredible backyard retreat designed for both relaxation & entertaining, featuring a PebbleTec pool, expansive covered outdoor living spaces, BBQ area, pergola-covered seating, and a stunning outdoor fireplace with pizza oven. Hobbyists, mechanics, and outdoor enthusiasts will appreciate the dedicated workshop area with electrical, covered workspace, multiple storage buildings & convenient double-gate access. A rare property that offers exceptional indoor comfort, outdoor enjoyment & room for all your toys!

6166 E 31st Street

Message successfully sent.

I agree to receive email communication and understand I can unsubscribe at any time.

I agree to be contacted by The Mandy Gold Team | Haymore Real Estate LLC via call, email, and text for real estate services. To opt out, you can reply 'stop' at any time or reply 'help' for assistance. You can also click the unsubscribe link in the emails. Message and data rates may apply. Message frequency may vary. Privacy Policy

 - property

Send a message

Message successfully sent.

Reason for contacting?

I agree to receive email communication and understand I can unsubscribe at any time.

I agree to be contacted by The Mandy Gold Team | Haymore Real Estate LLC via call, email, and text for real estate services. To opt out, you can reply 'stop' at any time or reply 'help' for assistance. You can also click the unsubscribe link in the emails. Message and data rates may apply. Message frequency may vary. Privacy Policy

Sign In Sign Out

Virtual Assistant

Would you like to take the next step with this property? We can help you schedule a showing or virtual tour, or send you more details.

Yes, I would like more information.

Thank You for Your Reply, One of Our Agents will contact you as soon as possible

No, maybe later.

Thank you, you can always contact me via email, phone number or through the contact form.

Realhub AI

Lucy - Your AI-Powered Realtor

Update Your Temporary Password

Personalize your search

Enter your email and we'll notify you immediately when new listings match what you're looking for.

or enter email address

Already have an account ? Login here

Continue your home search

I agree to receive communications and understand I can unsubscribe at any time.

I agree to be contacted by The Mandy Gold Team | Haymore Real Estate LLC via call, email, and text for real estate services. To opt out, you can reply 'stop' at any time or reply 'help' for assistance. You can also click the unsubscribe link in the emails. Message and data rates may apply. Message frequency may vary. Privacy Policy

Already have an account ? Login here

We use cookies

We use cookies primarily for analytics to enhance your experience. By accepting, you agree to our use of these cookies. You can manage your preferences or learn more about our cookies policy.