356 W Plateau Road

Tucson, AZ 85737
Contemporary

Tucson, AZ 85737
356 W Plateau Road

$445,000

MLS#: 22613906

Status: Active

Listing provided by: OMNI Homes International

Listing agent phone: None

Last update: 13 days ago

On site: a month ago

Monterra Ridge (1-166) - Residential

About

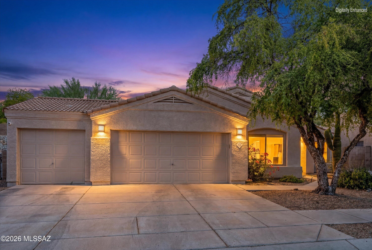
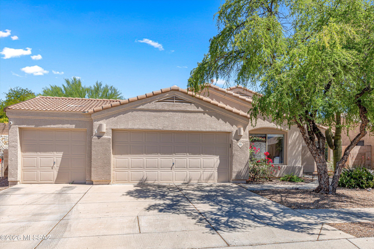
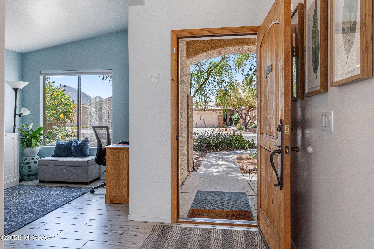
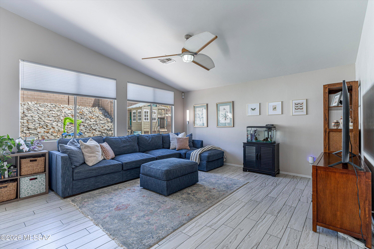
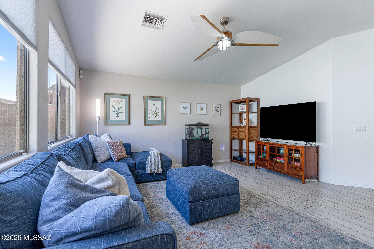
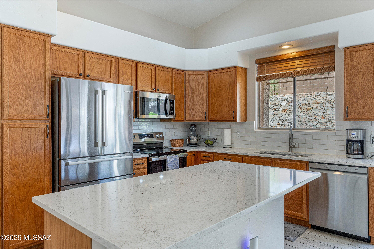
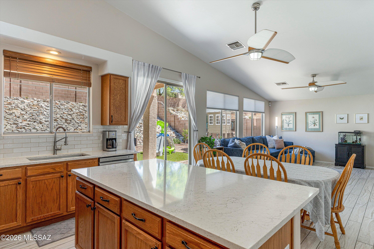
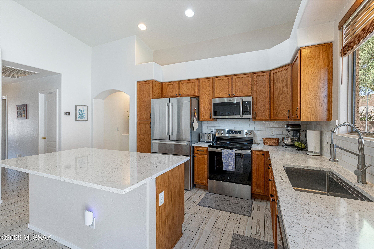
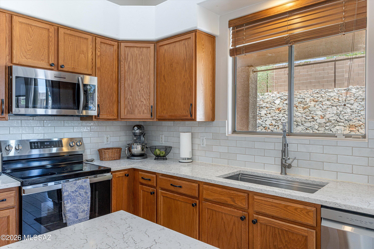
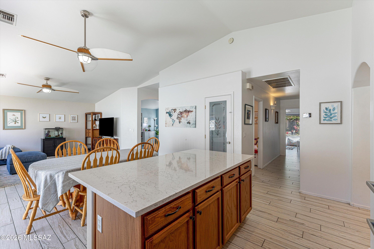
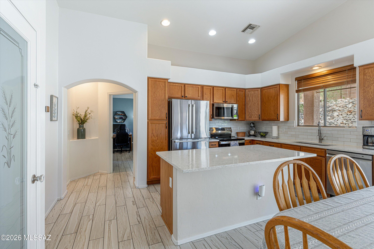
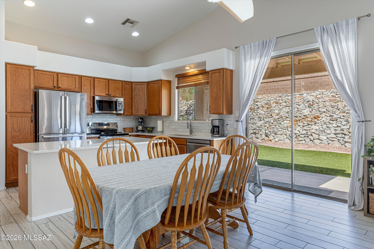
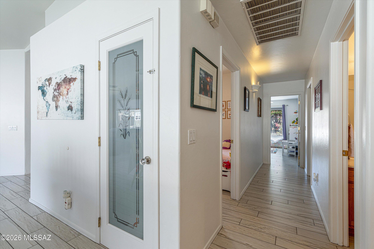
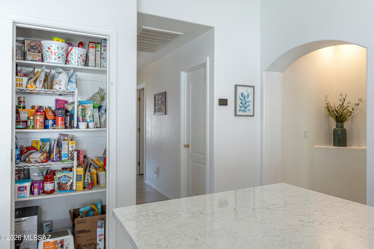
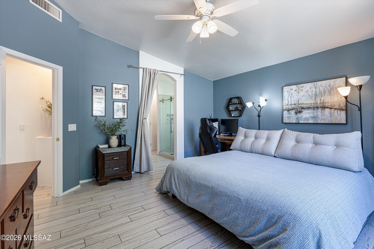
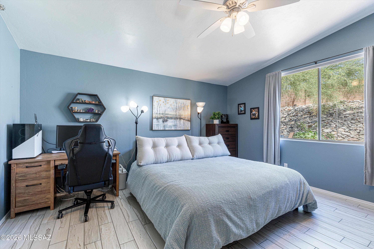
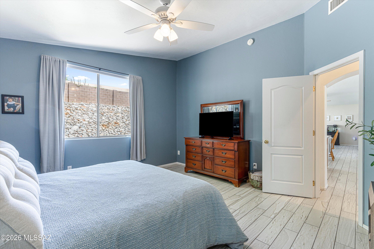
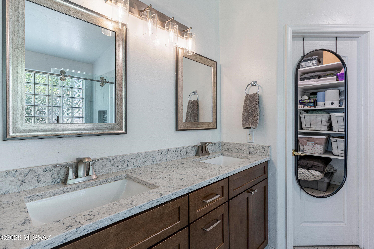
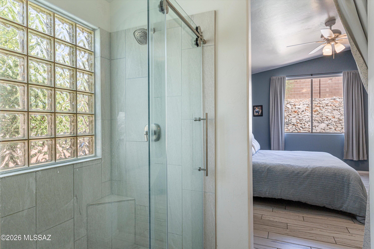
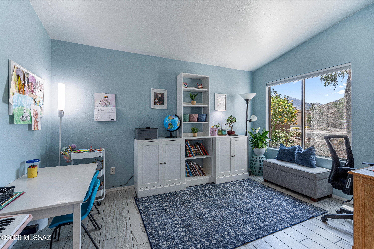
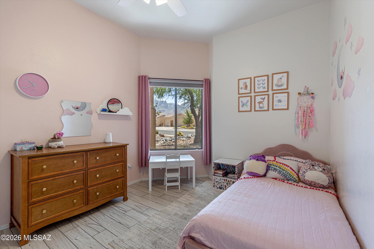
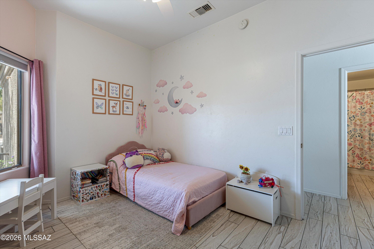
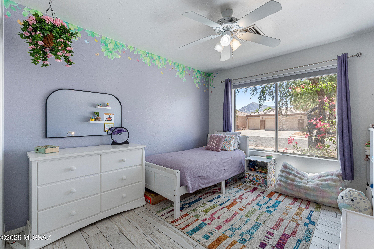
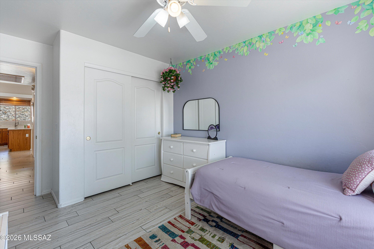
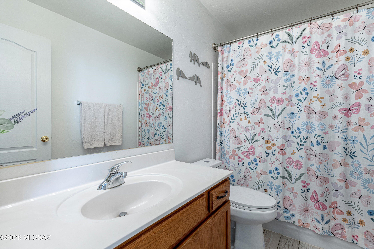
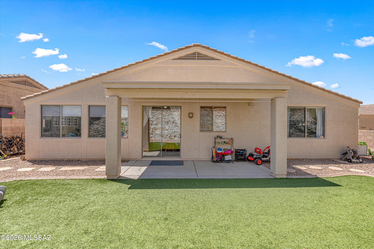
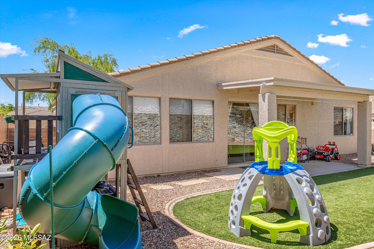
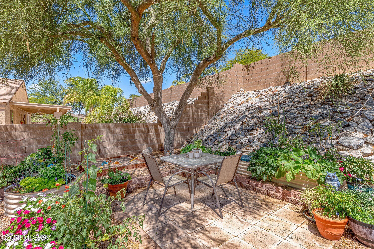
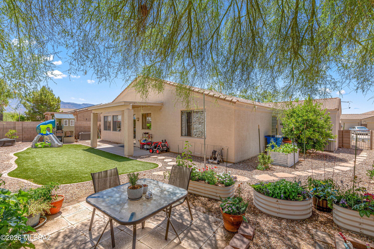
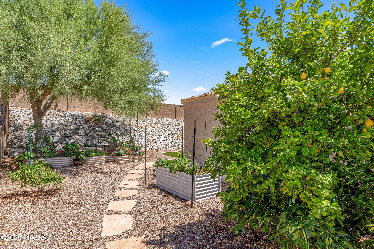
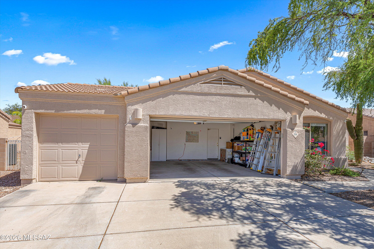
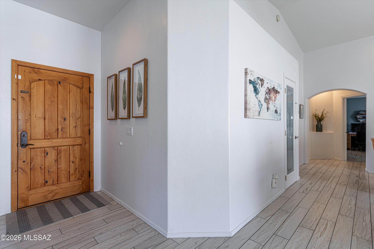
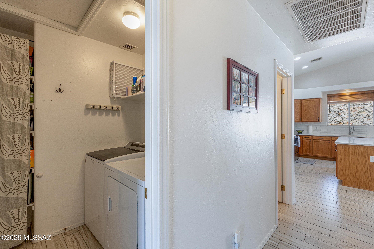
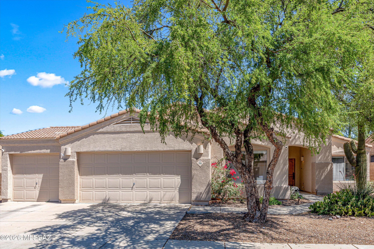
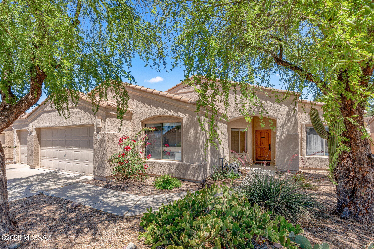
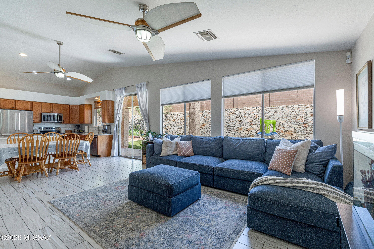
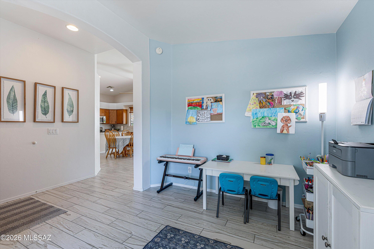
Welcome to this beautifully updated home in the highly sought after Monterra Ridge community of Oro Valley. Built in 2001 and offering 1,634 square feet of thoughtfully designed living space, this charming residence features three bedrooms, two bathrooms and a versatile flex room ideal for a home office, hobby room, play space, fitness room or den. Situated on a generous .18 acre lot, the property is a gardener's delight with multiple garden areas, mature landscaping, and a variety of fruit trees that create a peaceful backyard retreat. Inside, you'll find tasteful updates and an inviting floor plan designed for comfortable everyday living and entertaining. Stunning mountain views from the flex room and two of the bedrooms, providing a picturesque backdrop and abundant natural light. Whether relaxing indoors, tending to the gardens, or enjoying Arizona's beautiful weather on the back patio, this home offers a unique blend of comfort, beauty and functionality. Located in one of Oro Valley's most desirable and well established communities, close to parks, shopping, dining, golf, hiking, biking, and more, this move-in ready home is an exceptional opportunity to experience the best of Southern Arizona living.

Property

Beds

3

Full Baths

2

1/2 Baths

None

Year Built

2001

Sq.Footage

1,634

Features

Features & Amenities

Interior

  • Other Interior Features

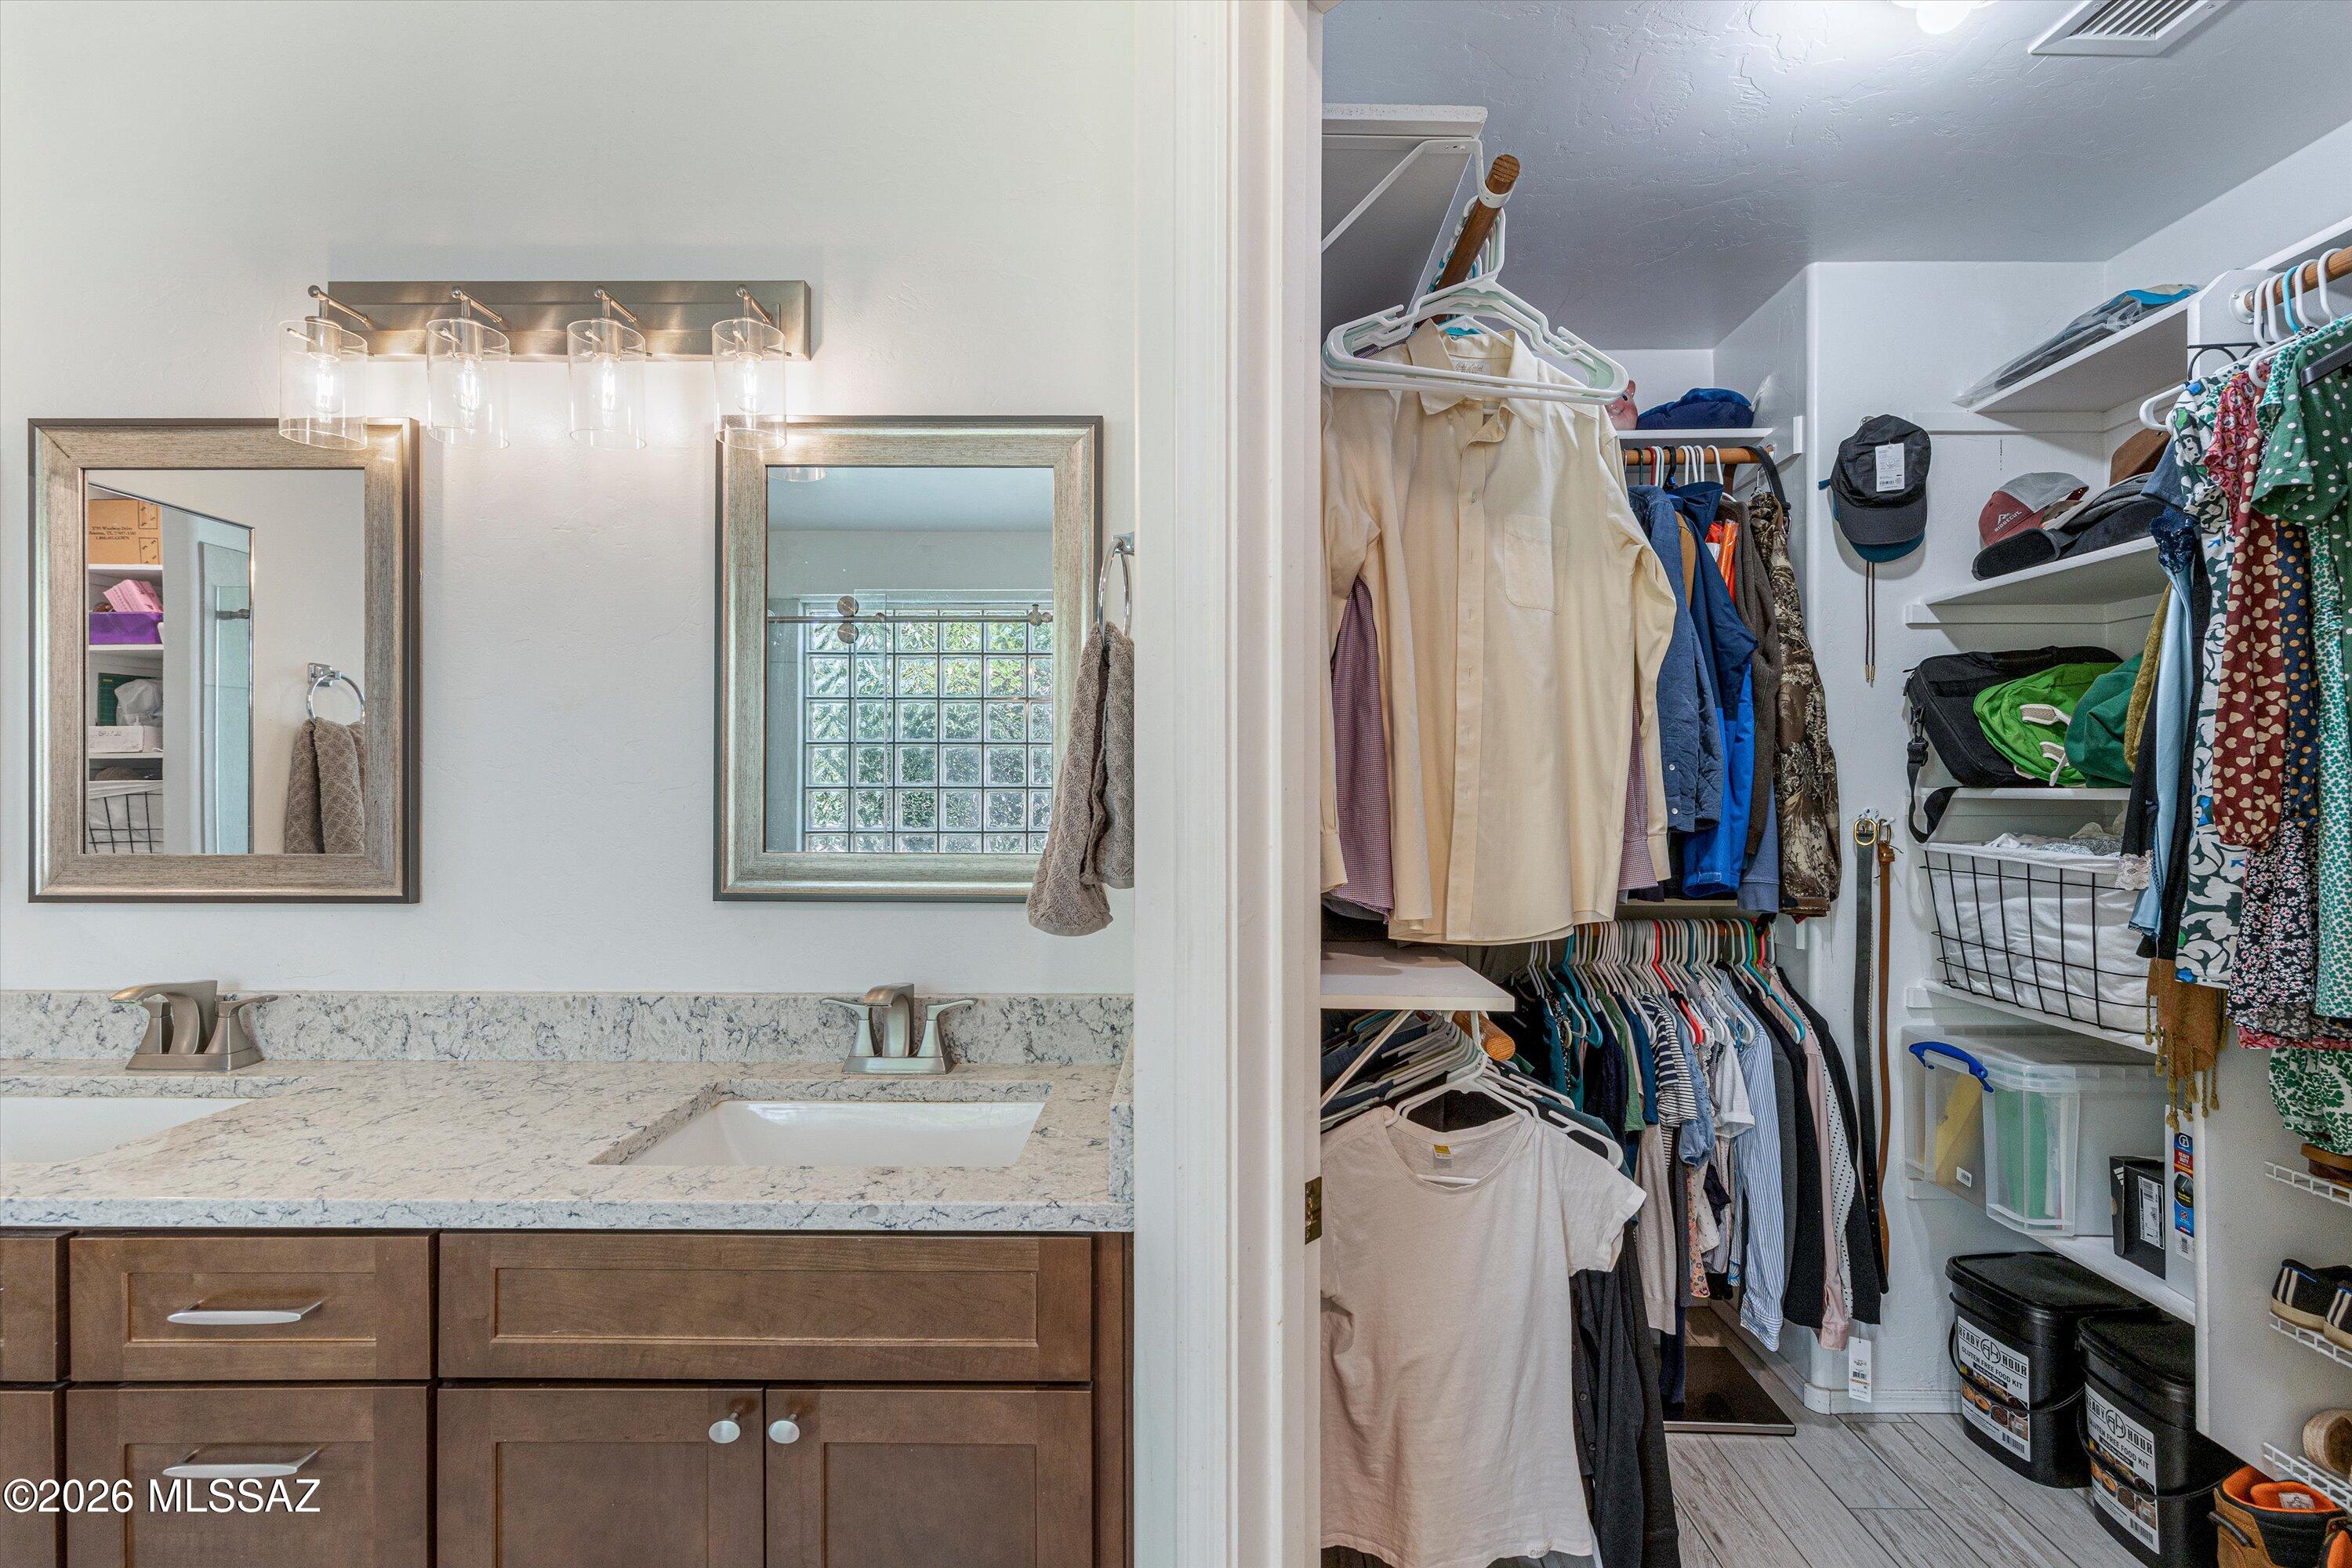
    Kitchen Island, Vaulted Ceiling(s), Walk-In Closet(s), High Speed Internet

  • Total Bedrooms

    3

  • Bathrooms

    2

  • Basement YN

    NO

  • Cooling YN

    YES

  • Cooling

    Central Air

  • Fireplace YN

    NO

  • Heating YN

    YES

  • Heating

    Forced Air, Natural Gas

  • Pet friendly

    N/A

Exterior

  • Garage

    Yes

  • Garage spaces

    3

  • Construction Materials

    Stucco, Frame

  • Other Exterior Features

    None

  • Parking

    Garage Door Opener, Attached, Garage

  • Patio and Porch Features

    Covered, Patio

  • Pool

    No

  • View

    Mountain(s)

Area & Lot

  • Lot Features

    Subdivided, Few Trees

  • Lot Size(acres)

    0.18

  • Lot Size(square feet)

    8,102

  • Property Type

    Residential

  • Property Sub Type

    Single Family Residence

  • Architectural Style

    Contemporary

Price

  • Sales Price

    $445,000

  • Tax Amount

    $3,352.57

  • Sq. Footage

    1,634

  • Price/SqFt

    $272

HOA

  • Association

    YES

  • Association Fee Includes

    N/A

Property Resources

  • Horse Property

    NO

School District

  • Elementary School

    Painted Sky

  • Middle School

    Wilson K-8

  • High School

    Ironwood Ridge

Property Features

  • Accessibility Features

    Accessible Entrance

  • Senior Community YN

    NO

  • Water Source

    Public

Schedule

Schedule a Showing

Showing scheduled successfully.

What is 3 + 4 ?


Change time

Mortgage calculator

Estimate your monthly mortgage payment, including the principal and interest, property taxes, and HOA. Adjust the values to generate a more accurate rate.

Your payment

Principal and Interest:

$

Property taxes:

$

HOA fees:

$

Total loan payment:

$

Total interest amount:

$

Location

  • County

    Pima

  • Elementary School

    Painted Sky

  • Middle School

    Wilson K-8

  • High School

    Ironwood Ridge

Listing Courtesy of Lee Ann Gettinger , OMNI Homes International

RealHub Information is provided exclusively for consumers' personal, non-commercial use, and it may not be used for any purpose other than to identify prospective properties consumers may be interested in purchasing. All information deemed reliable but not guaranteed and should be independently verified. All properties are subject to prior sale, change or withdrawal. RealHub website owner shall not be responsible for any typographical errors, misinformation, misprints and shall be held totally harmless.

Agent Tammy Isabell

Tammy Isabell

Agent / RealtorĀ®

Call Tammy today to schedule a private showing.


* Listings on this website come from the FMLS IDX Compilation and may be held by brokerage firms other than the owner of this website. The listing brokerage is identified in any listing details. Information is deemed reliable but is not guaranteed. If you believe any FMLS listing contains material that infringes your copyrighted work please click here to review our DMCA policy and learn how to submit a takedown request.Ā© 2024 FMLS.

Properties

Related properties
New on site today
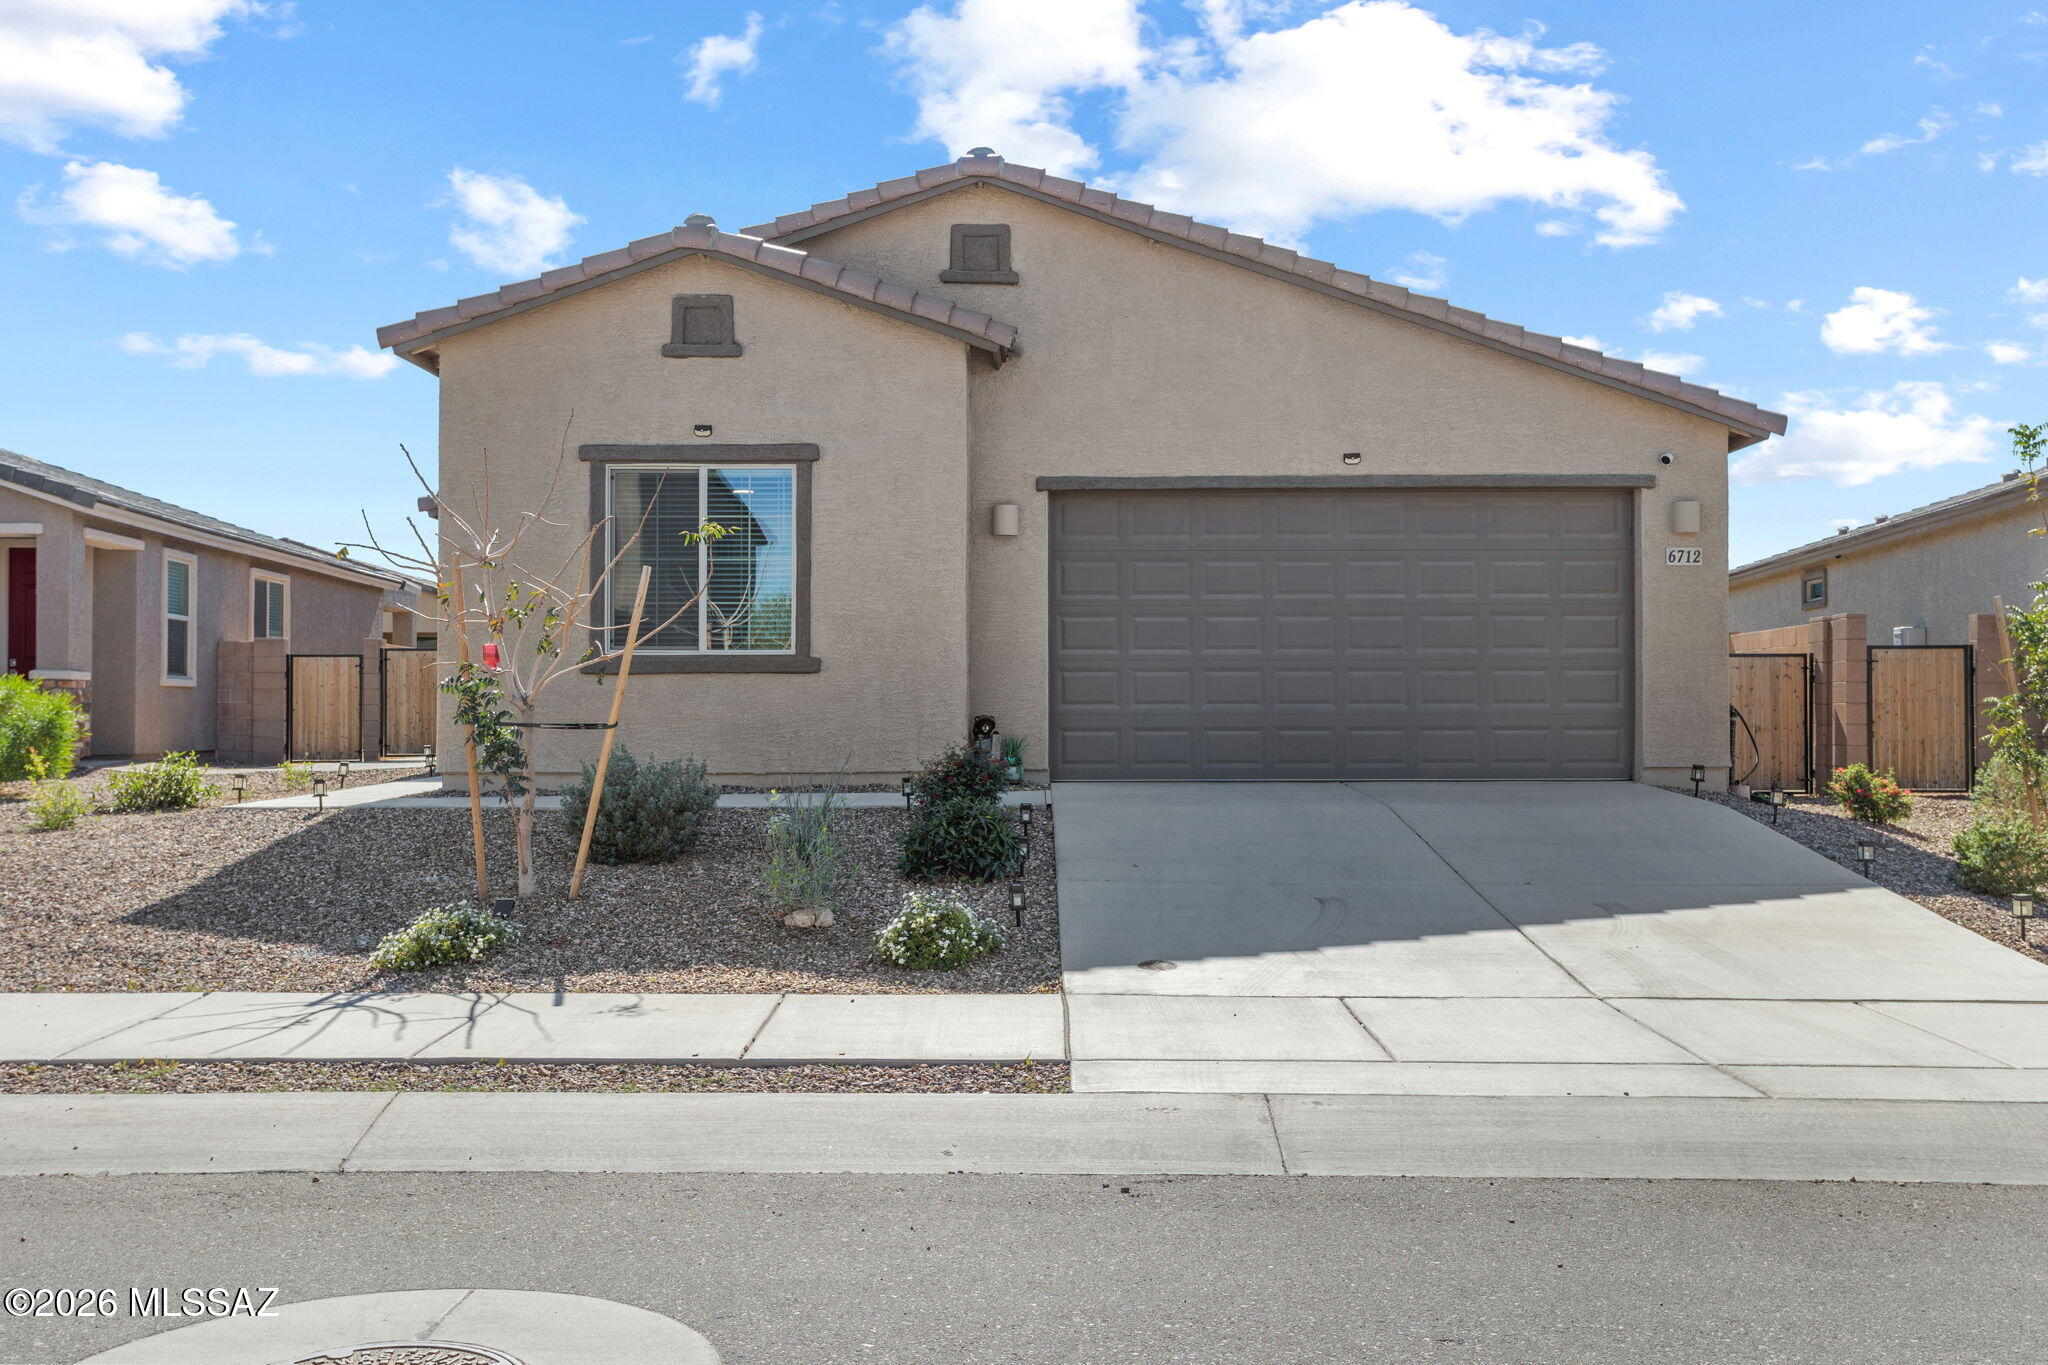
Located in the desirable La Estancia master-planned community and within the top-rated Vail School District, this 2024 single-story home blends modernstyle with thoughtful upgrades. Residents enjoy exceptional amenities including parks, playgrounds, sports courts, two community pools with splashpads, and direct access to The Loop, Tucson's 120-mile paved biking and walking network. This 1,930 sq ft home, completed in September 2024, offers3 bedrooms, 2 bathrooms, a versatile flex room, and a two-car garage with an EV charging port. Built-in features include the Taexx pest-control system,gas tankless water heater, electric A/C, and gas heating.
#22616971

Tucson

6712 E Via De Ayate

3 Beds

2 Baths

1,930 Sq.Ft.

$414,000

MLS#: 22616971
New on site today
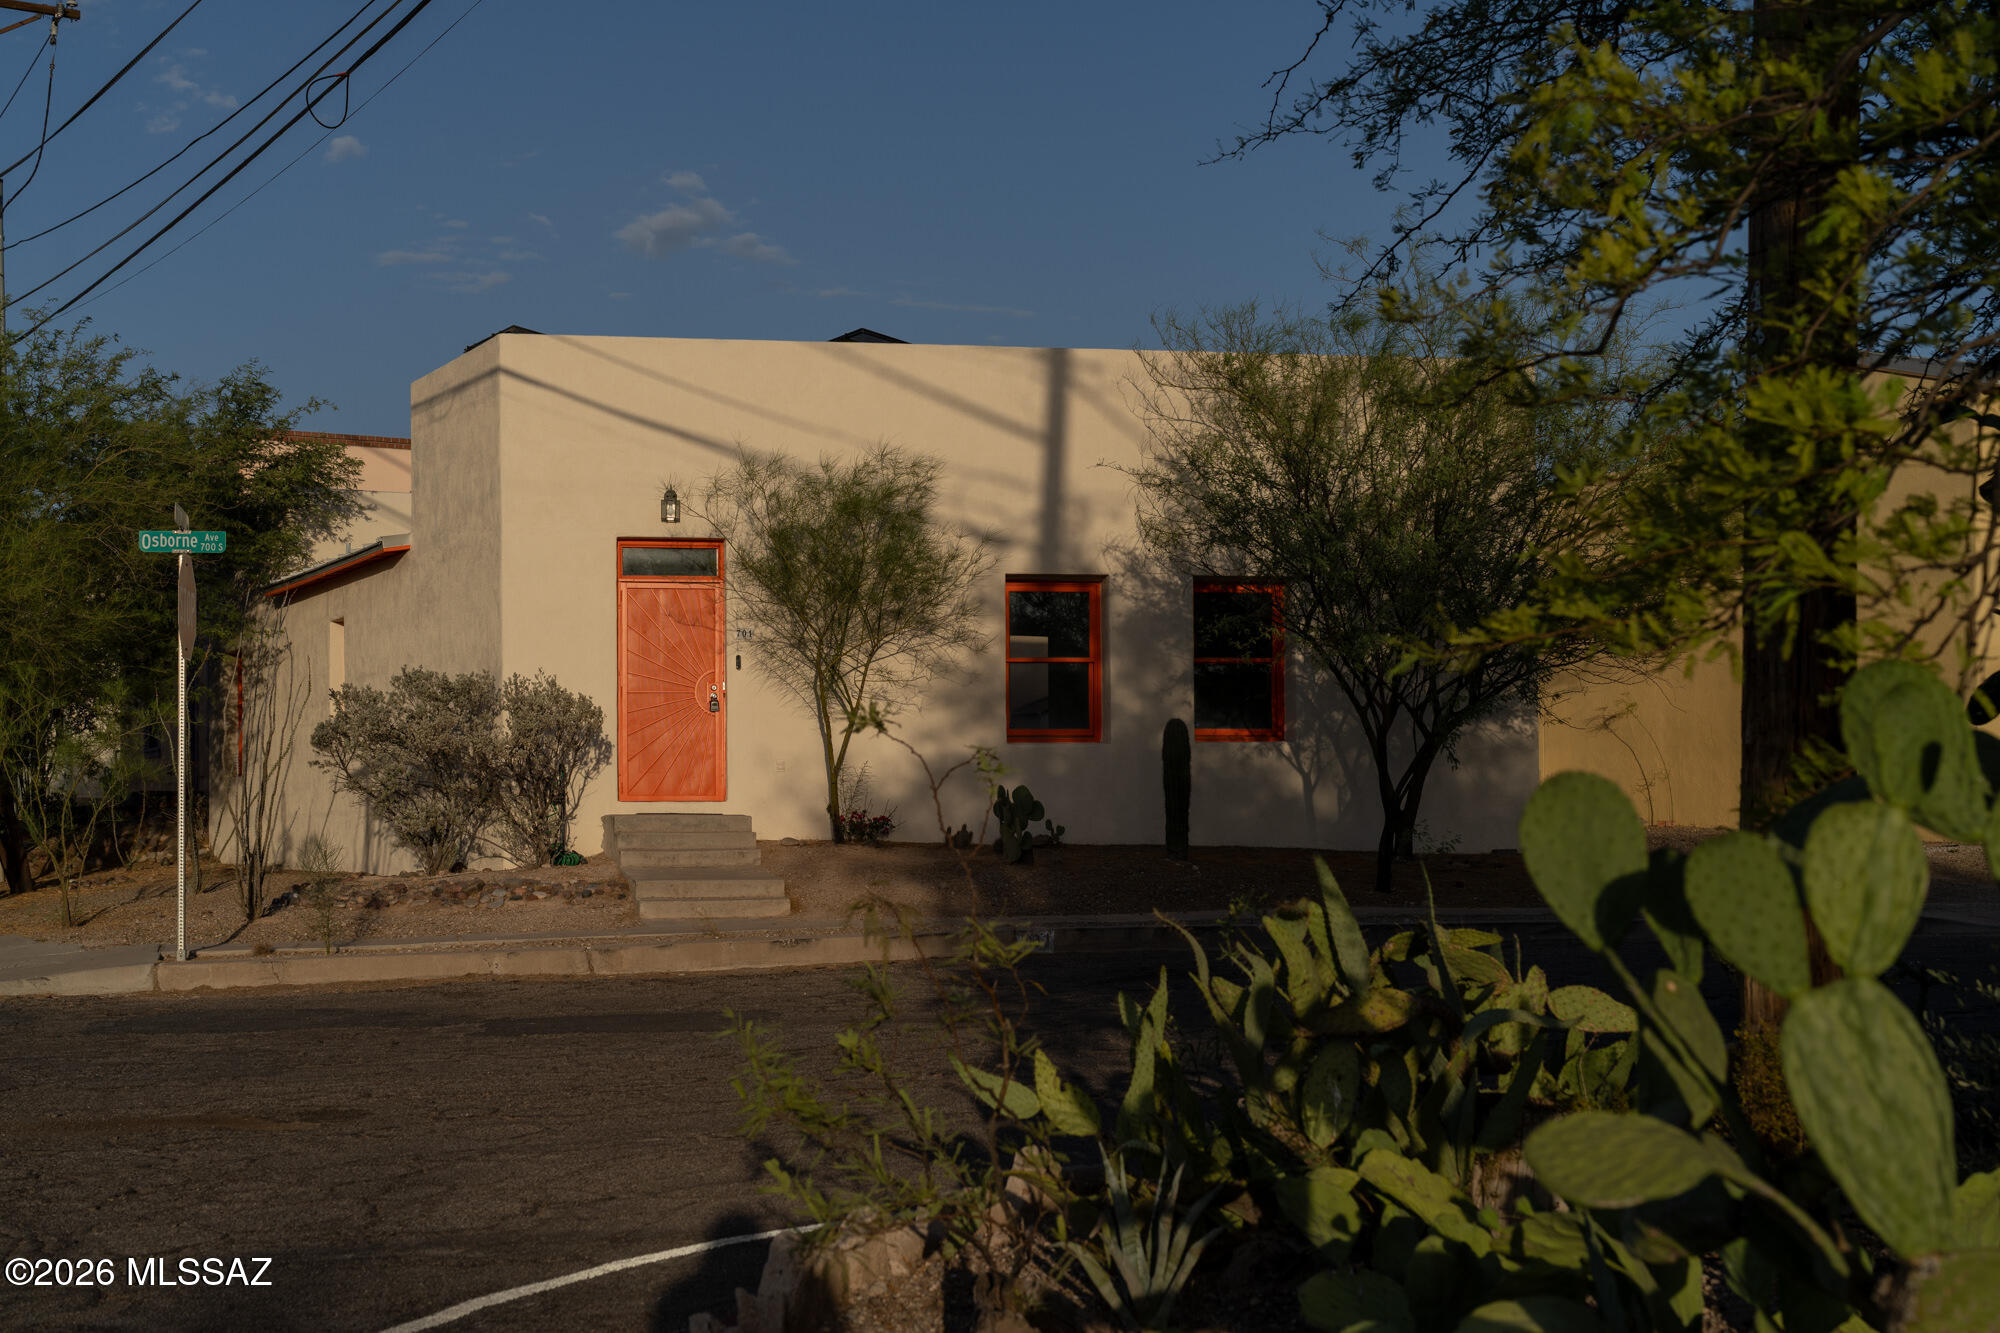
Located in Barrio Viejo, this well cared for 2 bedroom, 2 bath home offers easy living in one of Tucson's most beloved historic neighborhoods. Built in the 2000s, the home spans just over 1,200 square feet with high ceilings, generous natural light, and a thoughtful connection to the outdoors. 

Living, dining + main bedroom open to an enclosed private courtyard, perfect for morning coffee or quiet evenings outside. The living spaces feel bright and open, while the bedrooms are set along the east side of the home, bringing in morning light and a sense of separation. 

Recent improvements include a newer HVAC system with whole-house humidifier, water heater, updated bathroom, washer + dryer and patio extension. Just outside the front door, some of Tucson's favorite cafƩs, bakeries, restaurants, galleries, and cultural destinations are nearby, including MOCA and the Tucson Convention Center. Sentinel Peak, Mission Garden, nearby parks, and The Loop are all within approximately one mile, offering a rare balance of neighborhood walkability, urban access, and connection to the desert landscape. Don't miss this one!
#22616933

Tucson

701 S Osborne Avenue

2 Beds

2 Baths

1,232 Sq.Ft.

$420,000

MLS#: 22616933
New on site today
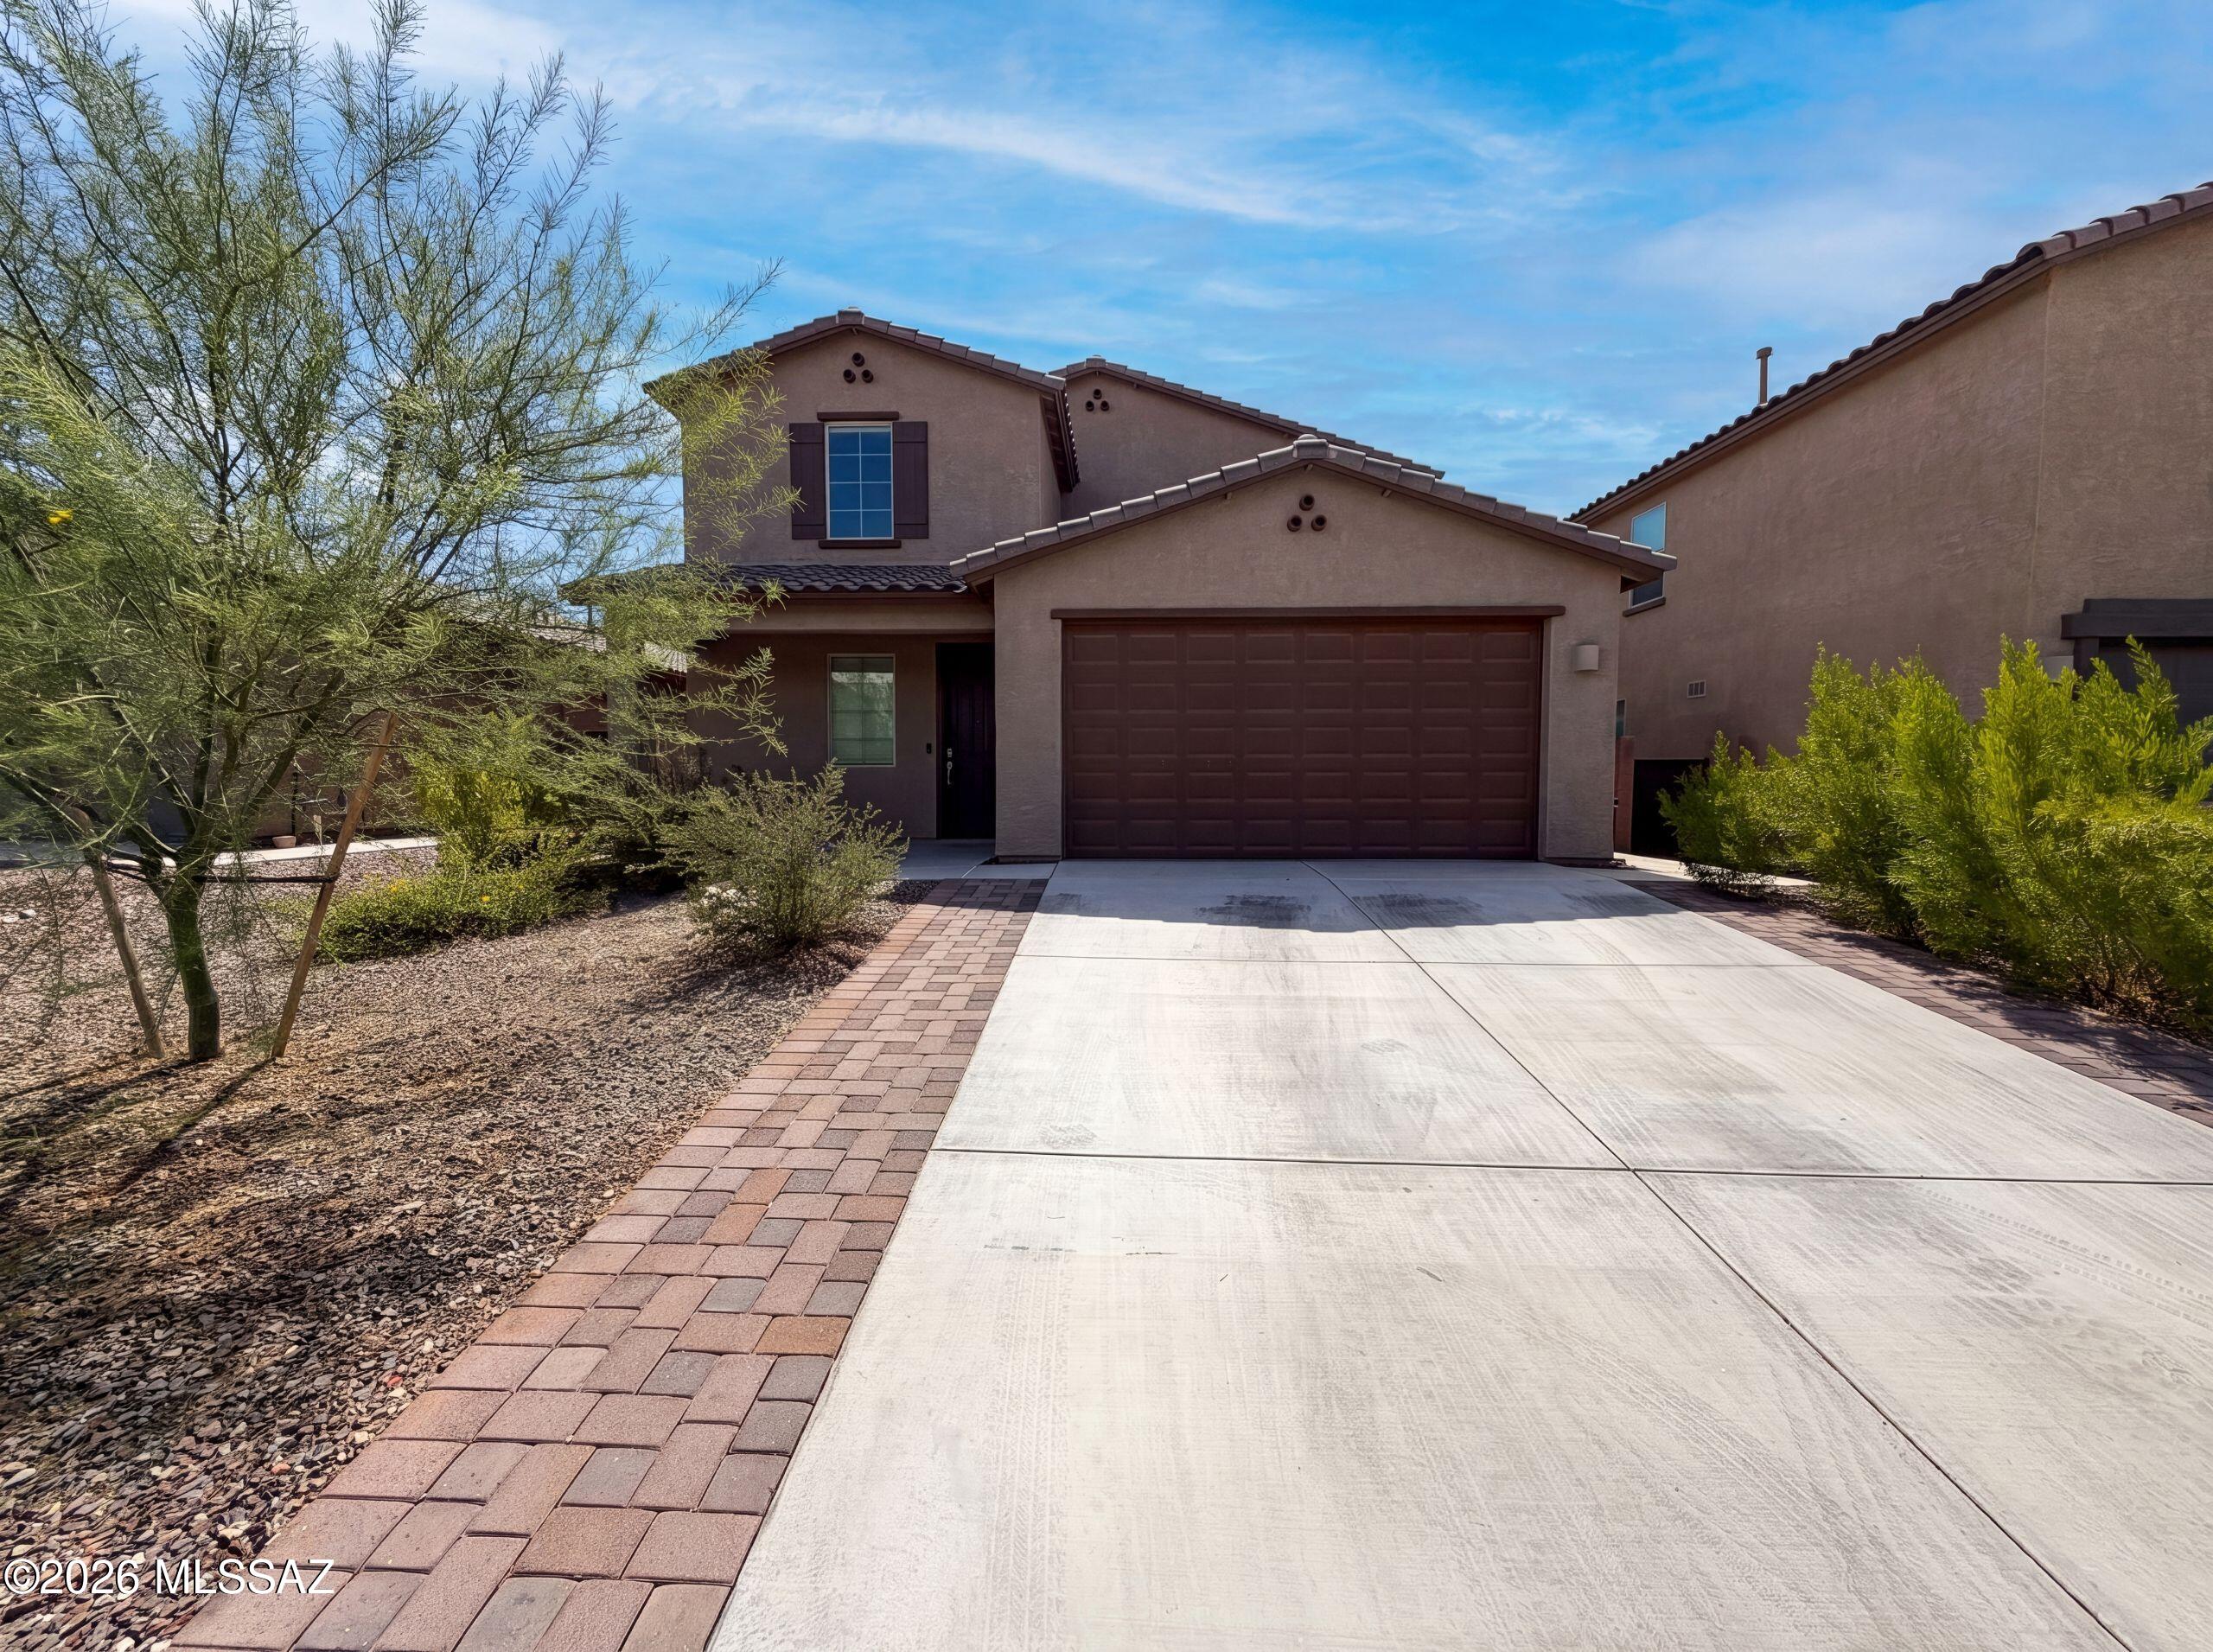
7904 S Bonanza Park Dr is a residence with a functional layout and modern finishes throughout. The home features a self-contained suite with its own entrance, living area, kitchenette, bedroom, and full bathroom, creating a versatile and independent living space within the residence. The main kitchen features a center island, stainless steel appliances, granite countertops, and a walk-in pantry, creating a fully equipped space for cooking and entertaining. The primary bedroom includes a walk-in closet for convenient storage and organization, while the primary bathroom features double sinks for everyday convenience. A patio extends the living space outdoors, creating ample room for relaxation and entertaining. This residence combines practical design with flexible living arrangements and.
#22616932

Tucson

7904 S Bonanza Park Drive

5 Beds

3 Baths

2,897 Sq.Ft.

$460,000

MLS#: 22616932
New on site today
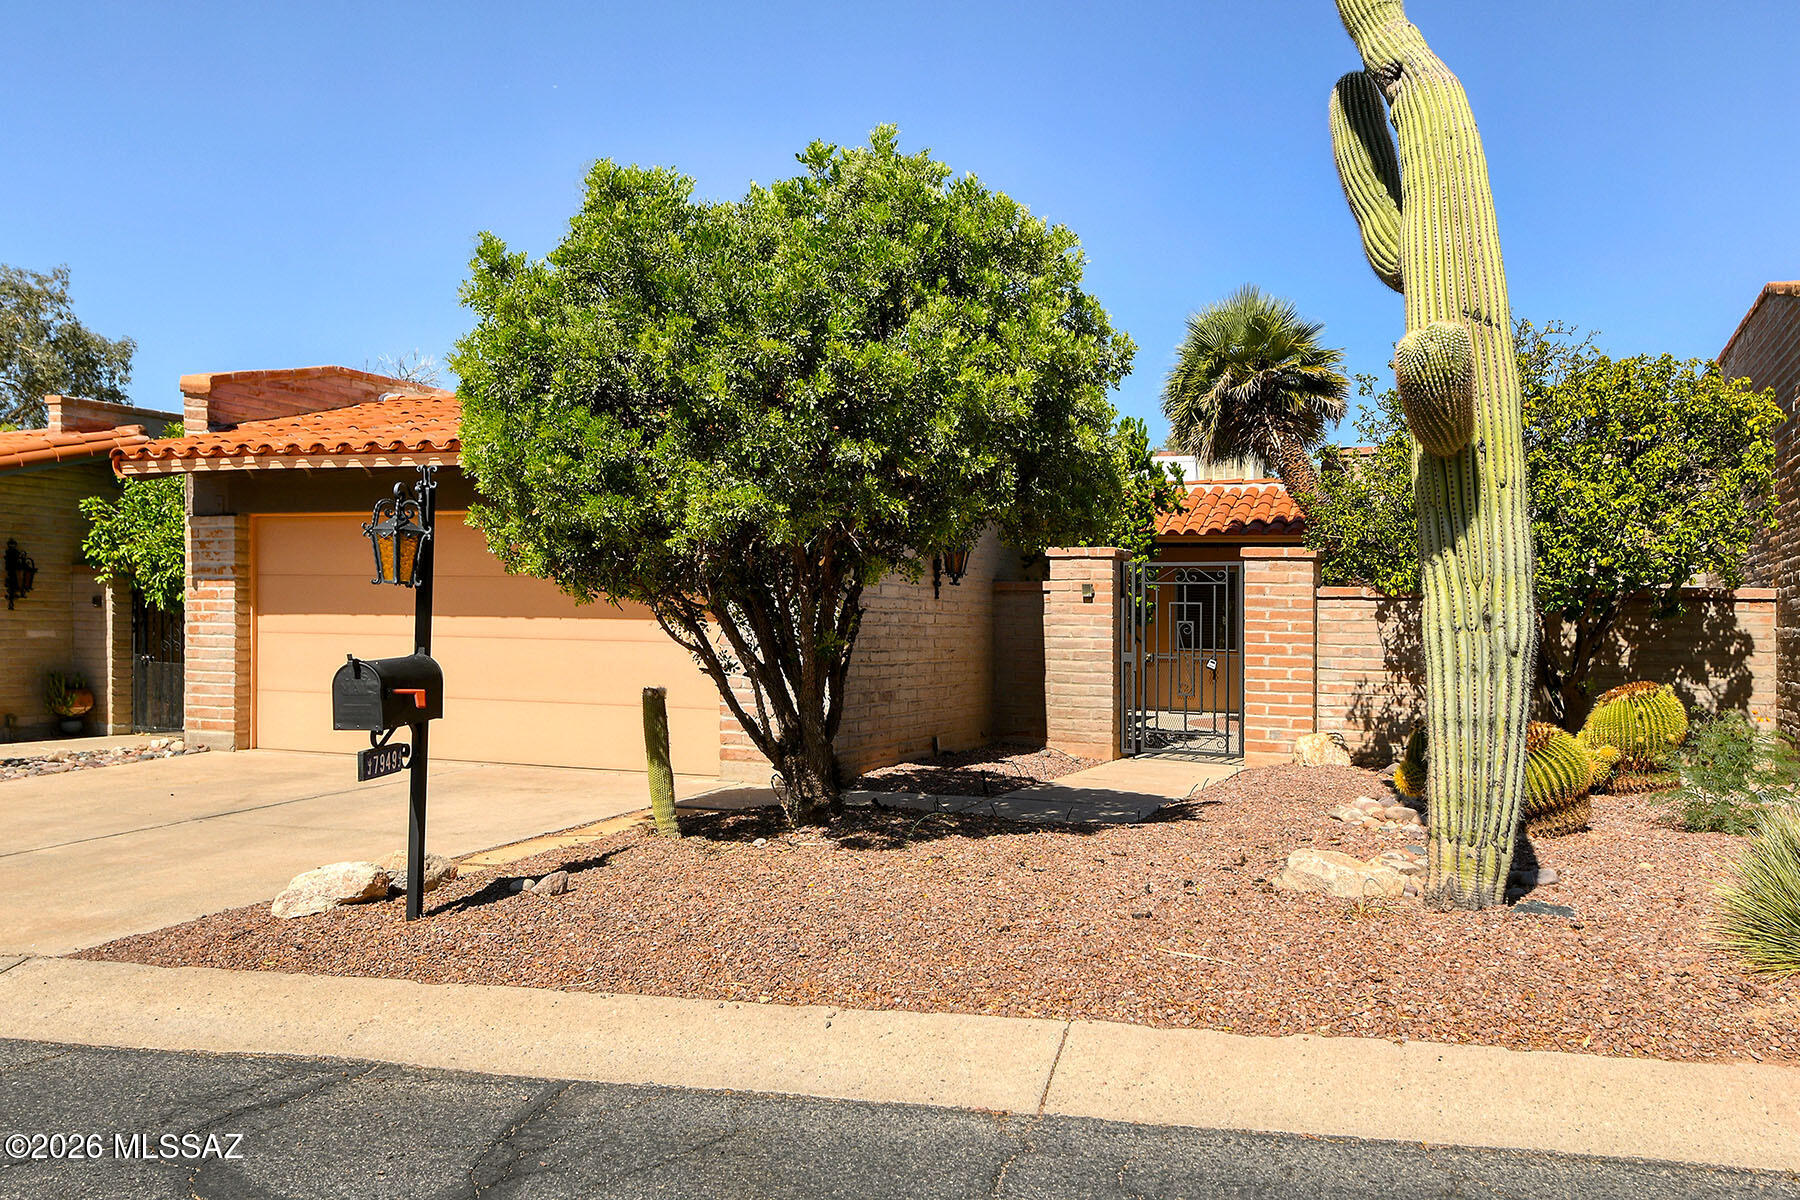
Discover the warmth and character of this beautifully maintained Territorial-style townhome in the sought-after Villas de la CaƱada community. Built by respected Wilford Construction, this solid burnt adobe residence offers 2,185 square feet of comfortable living with 3 bedrooms, 2 baths, and a spacious 2-car garage featuring abundant lockable storage. The inviting great room showcases soaring ceilings, a handsome wood-burning brick fireplace, and an open-concept design ideal for both everyday living and entertaining. The expansive kitchen offers generous cabinetry, stainless steel appliances, and a sunny breakfast area. One of the home's standout features is the impressive 26' x 10' Arizona room, complete with a mini-split HVAC system, new Italian porcelain tile flooring, , and an impressive wall of 24 feet of sliding glass doors that bring the outdoors in. Automated Rolladen security shutters provide privacy, shade, and peace of mind. The flexible third bedroom, located just off the great room, also serves perfectly as a home office, den, or craft room. The spacious primary suite features a walk-in closet with a wall safe and an accessible walk-in shower. Additional amenities include seven ceiling fans, six skylights, a separate mud/laundry room, abundant storage throughout, and an automated drip irrigation system. Enjoy private, enclosed front and rear patios, with the backyard backing to a quiet easement rather than an alley, creating an added sense of privacy. Mature citrus trees, palms, and native cacti enhance the attractive desert landscaping. Residents of Villas de la CaƱada enjoy a well-maintained, quiet community with low monthly HOA dues that cover trash service, private roads, and common areas. Community amenities include a swimming pool, spa, activity room, sport court, beautifully landscaped grounds, and regular neighborhood social gatherings. The responsive HOA helps preserve the community's exceptional appearance and value.Ideally located near La CaƱada Drive and Magee Road, this home is just minutes from Whole Foods Market, Trader Joe's, Tohono Chul Park, shopping, dining, and everyday conveniences.With timeless Territorial architecture, durable adobe construction that provides exceptional sound insulation, and an unbeatable Northwest Tucson location, this move-in-ready home offers the perfect combination of quality, comfort, and convenience.
#22616951

Tucson

7949 N Sendero Uno

3 Beds

2 Baths

2,185 Sq.Ft.

$395,000

MLS#: 22616951
New on site today
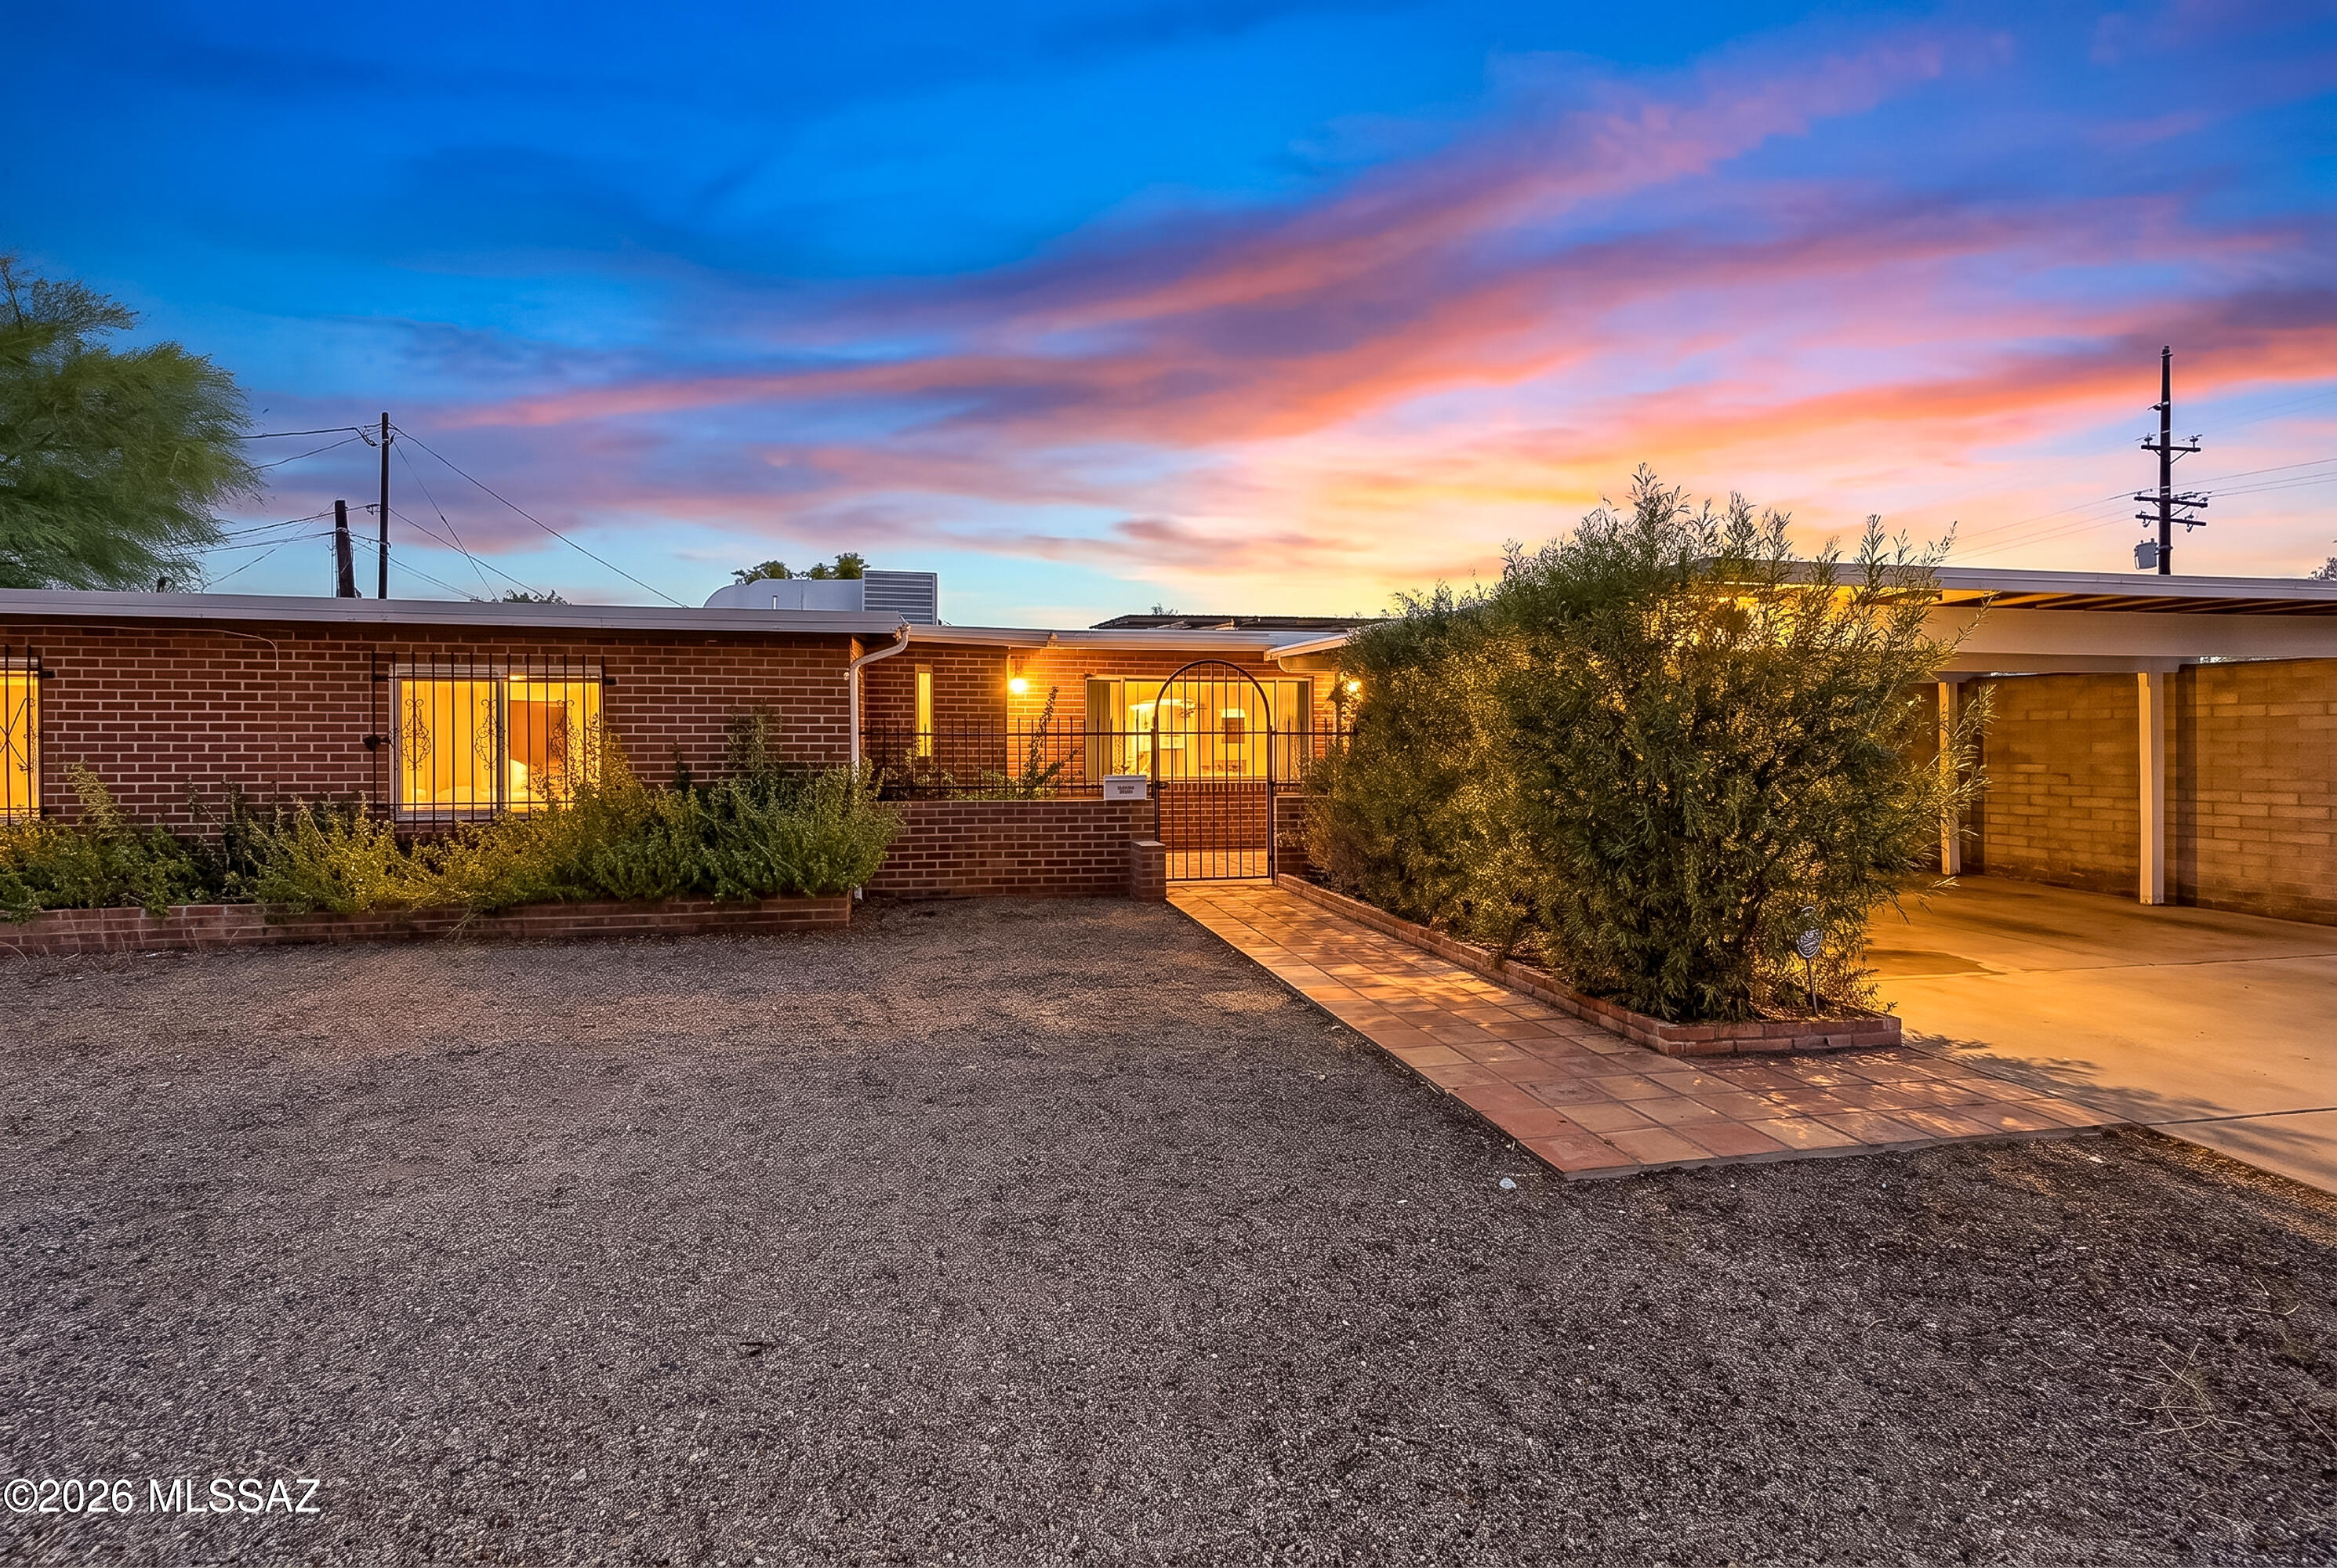
Welcome to this beautiful 4-bedroom, 2-bath home offering 2,409 square feet of comfortable living space in one of Tucson's most desirable neighborhoods. Perfectly situated on a spacious corner lot, this home is conveniently located near shopping, bus lines, Tucson Medical Center, Fort Lowell Park, and a variety of restaurants and local attractions.

Inside, you'll find fresh interior paint, newer kitchen countertops, updated bathroom vanities, new carpeting, and ceramic tile flooring throughout, creating a move-in-ready home you'll love. The spacious floor plan provides plenty of room for both everyday living and entertaining.

Step outside to your private backyard retreat featuring a sparkling swimming pool, large, covered patio, and block wall fencing for added privacy. This home is perfect for relaxing, hosting family gatherings, or enjoying Arizona's beautiful weather year-round.

This exceptional home combines space, comfort, location, and value. Don't miss your opportunity to make it yours!
#22616934

Tucson

4934 E Glenn Street

4 Beds

2 Baths

2,409 Sq.Ft.

$530,000

MLS#: 22616934
New on site today
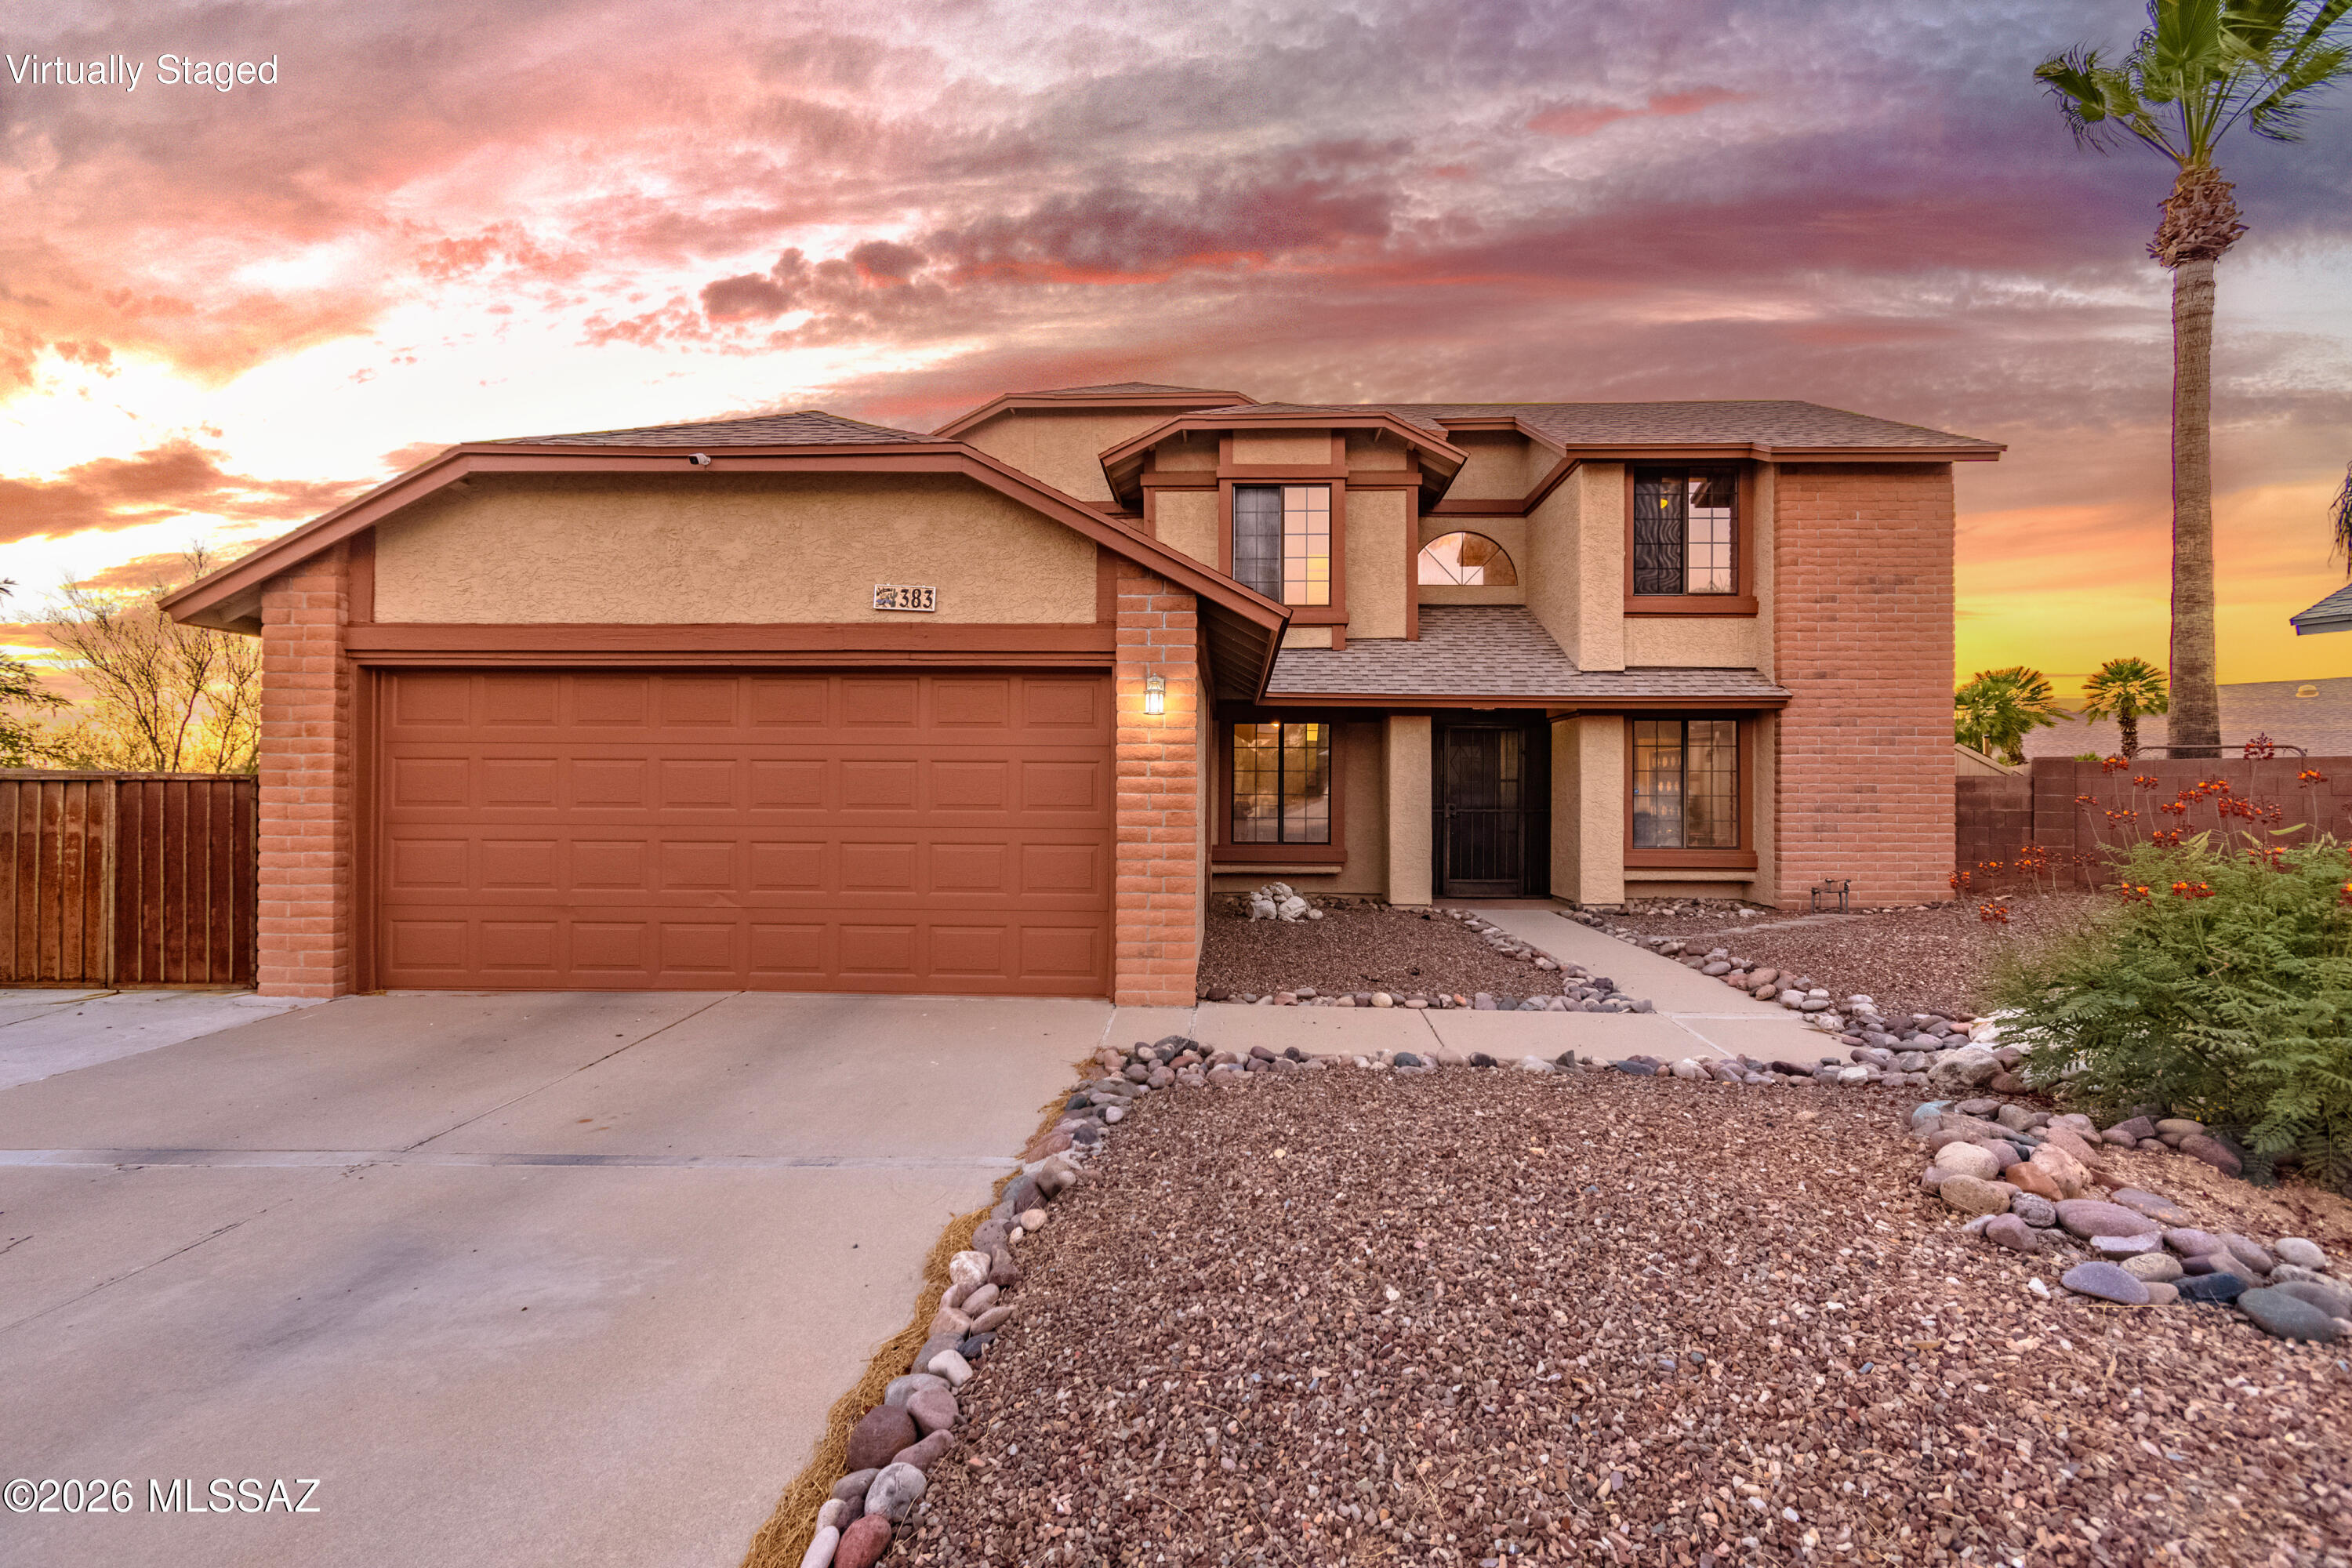
Home is perfectly positioned to capture breathtaking AZ sunsets!
Spend evenings in the sparkling pool & spa, gather round the fire pit beneath the stars or relax under the covered patio while enjoying the peaceful backdrop & mountain views.
Inside, soaring ceilings & abundant natural light create an inviting atmosphere. The thoughtfully designed floor plan offers multiple living spaces, a downstairs bed & full bath ideal for guests or multigen living & a spacious loft perfect for a home office/media room/play area.
Kitchen features stainless steel appliances, generous cabinetry, ample counter space, & overlooks the family room, making entertaining effortless
Retreat to the primary suite featuring dual vanities, a relaxing garden tub, separate shower, walk-in closet.
This home has it a
#22616981

Tucson

383 S Stonington Place

4 Beds

3 Baths

1,792 Sq.Ft.

$409,990

MLS#: 22616981
New on site today
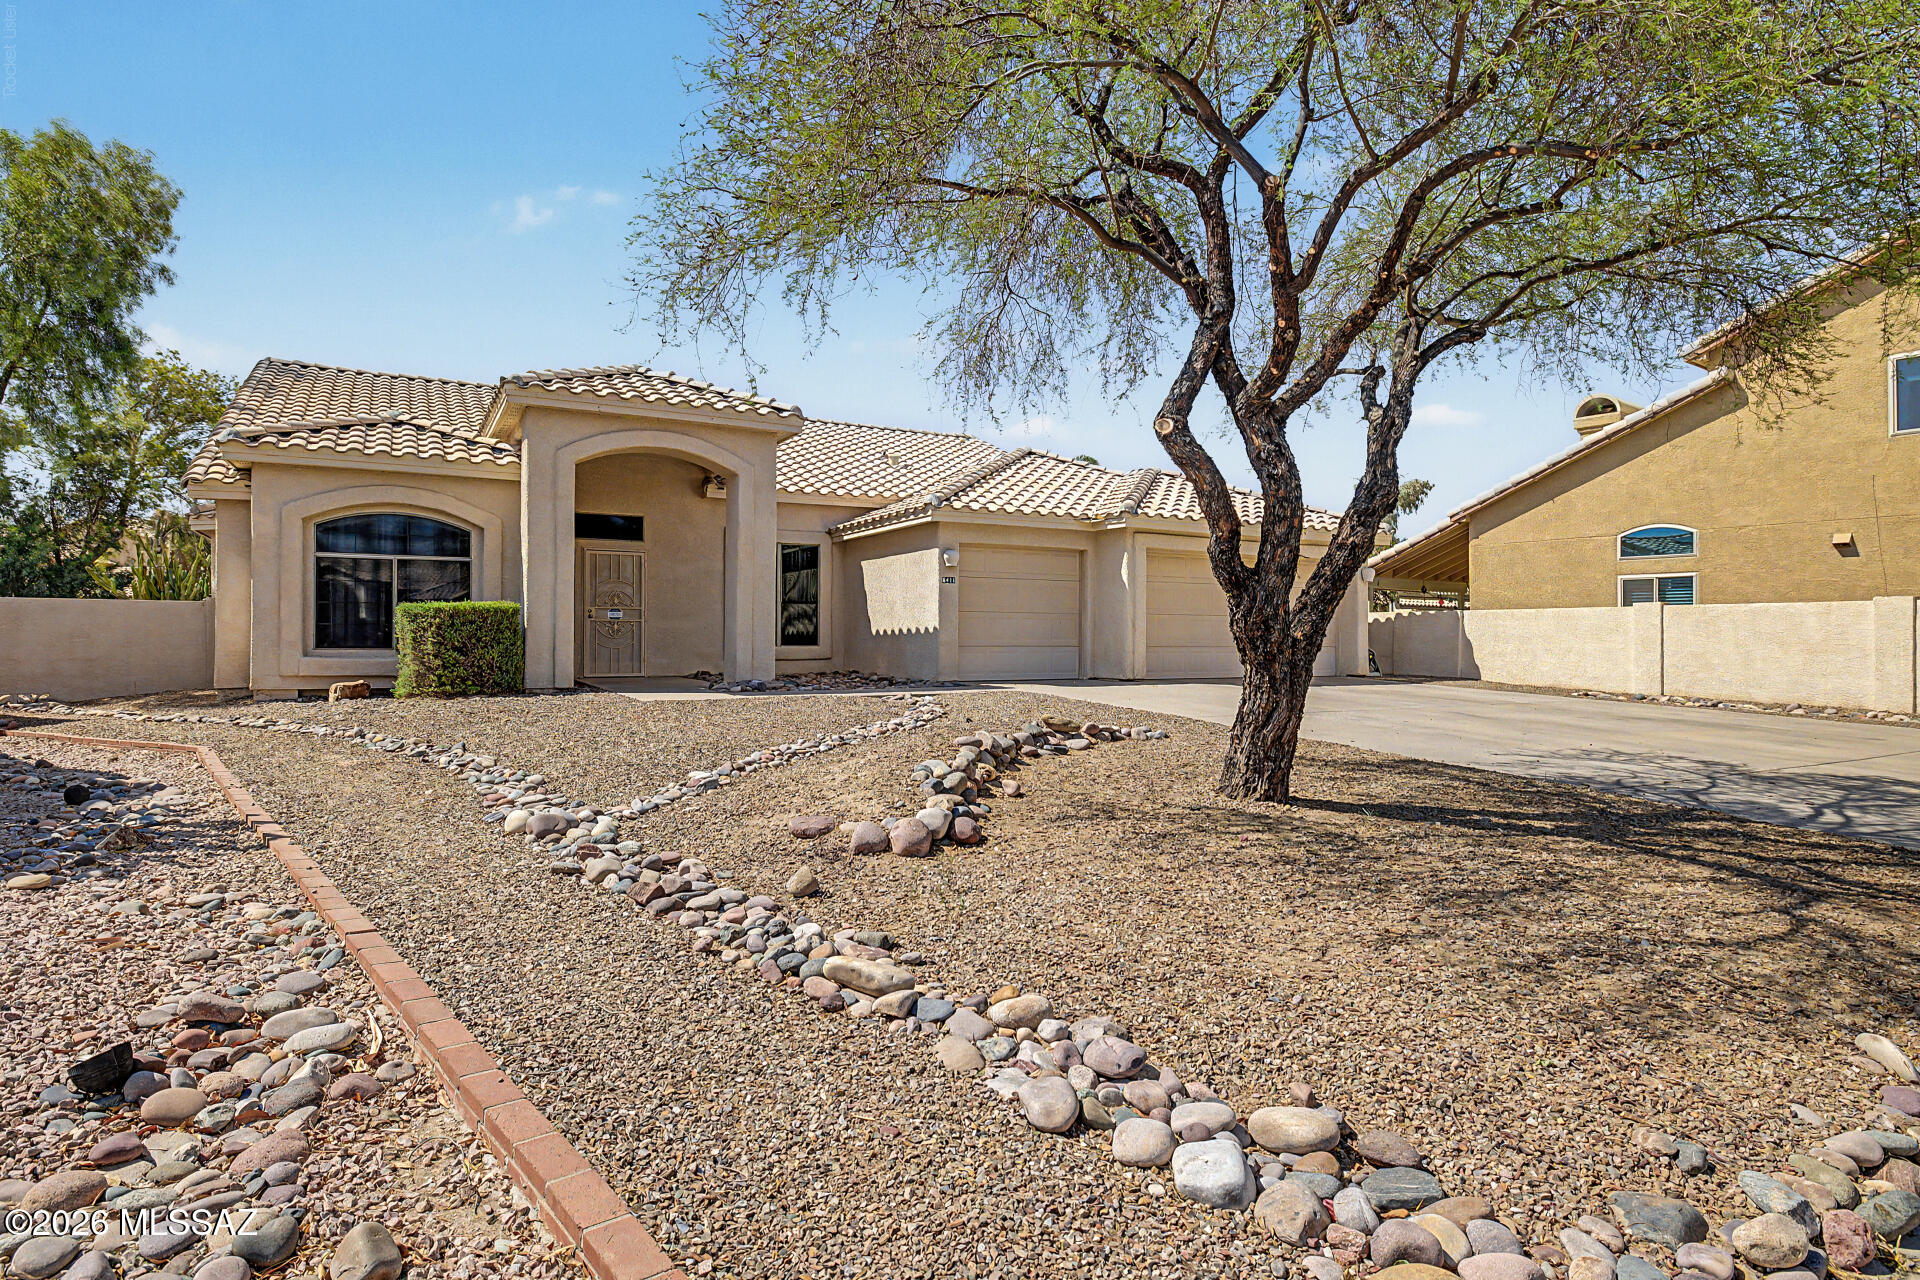
Tucked away on a quiet cul-de-sac in Continental Ranch, this beautifully maintained 4-bedroom, 2-bath home sits on an oversized 0.27-acre lot with a backyard that's increasingly hard to find. Mature landscaping, striking organ pipe cactus, a sparkling pool, and Sombrero Peak mountain views create an exceptional outdoor retreat.

Inside, 2,183 square feet features vaulted ceilings, an open floor plan, and abundant natural light. The spacious kitchen offers a large island, newer stainless steel appliances, and generous prep space, flowing seamlessly into the great room with a cozy gas fireplace. A 3-car garage provides exceptional storage, while major updates--including a new HVAC system, full PEX repipe, and recent pool resurfacing, recoating, and new tile--offer peace of mind. Lovingly maintained by the same owners for nearly 25 years.

Just minutes from shopping, dining, I-10, river park trails, and located within the highly rated Marana Unified School District, this home combines privacy, convenience, and unforgettable mountain views in one of Northwest Tucson's most desirable neighborhoods.
#22616803

Tucson

8411 N Mammoth Drive

4 Beds

2 Baths

2,183 Sq.Ft.

$435,000

MLS#: 22616803
New on site today
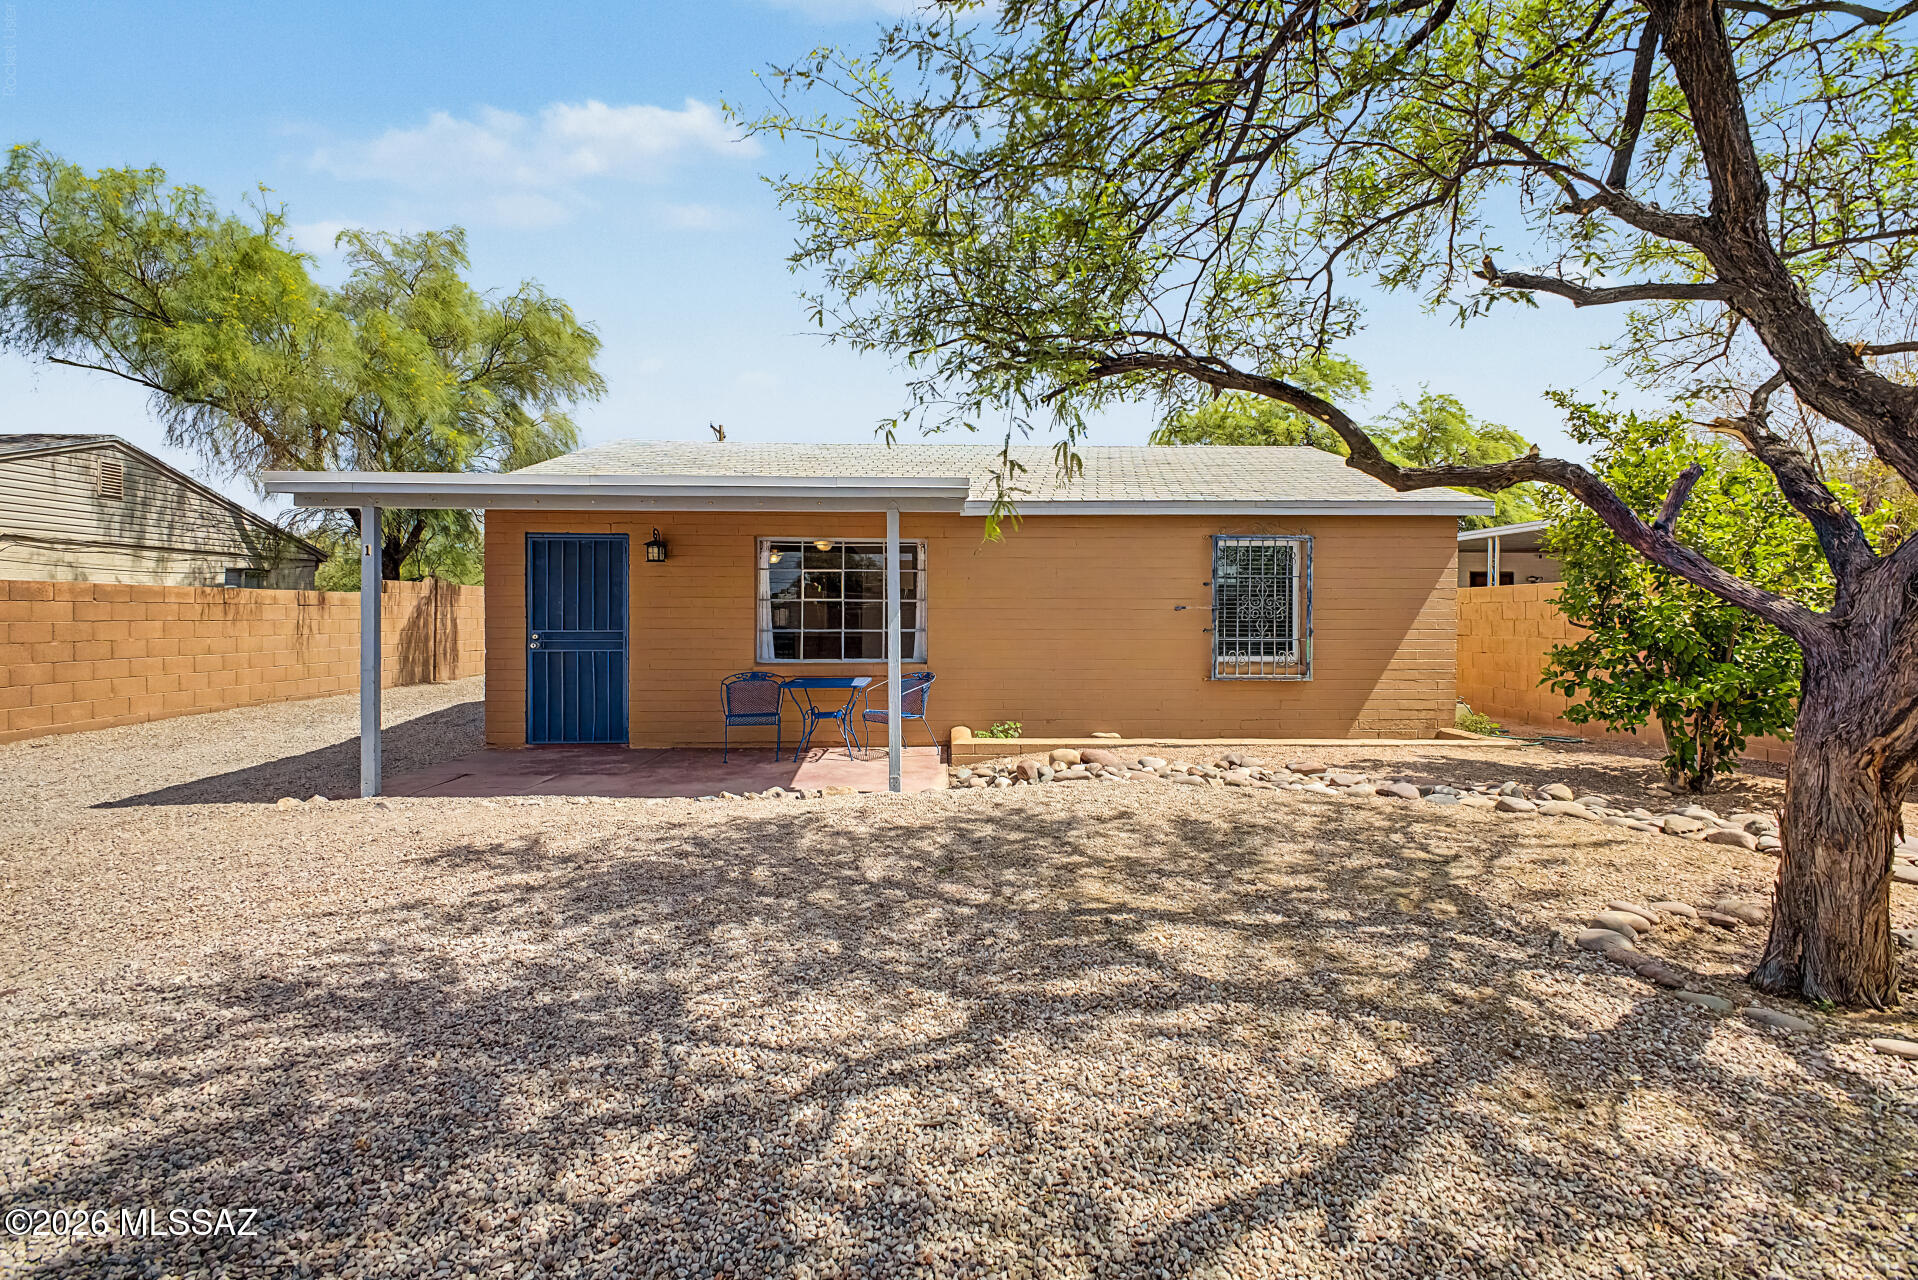
Mansfeld Heights multi-unit opportunity! 3 BR Main House + 2 BR Guest House, each with private gated entrance. Both lovingly maintained in excellent condition. Main house: split-bedroom plan, great room, large kitchen w/ eat-at bar, oversized primary suite w/ dual closets, Main house replumbed. Private walled lot w/ double gates, patio, room to BBQ or have a firepit. R-2 zoning. Perfect for multi-generational living or investment. Near U of A!
#22616939

Tucson

615 E Linden Street

5 Beds

3 Baths

2,201 Sq.Ft.

$402,000

MLS#: 22616939
New on site 1 day ago
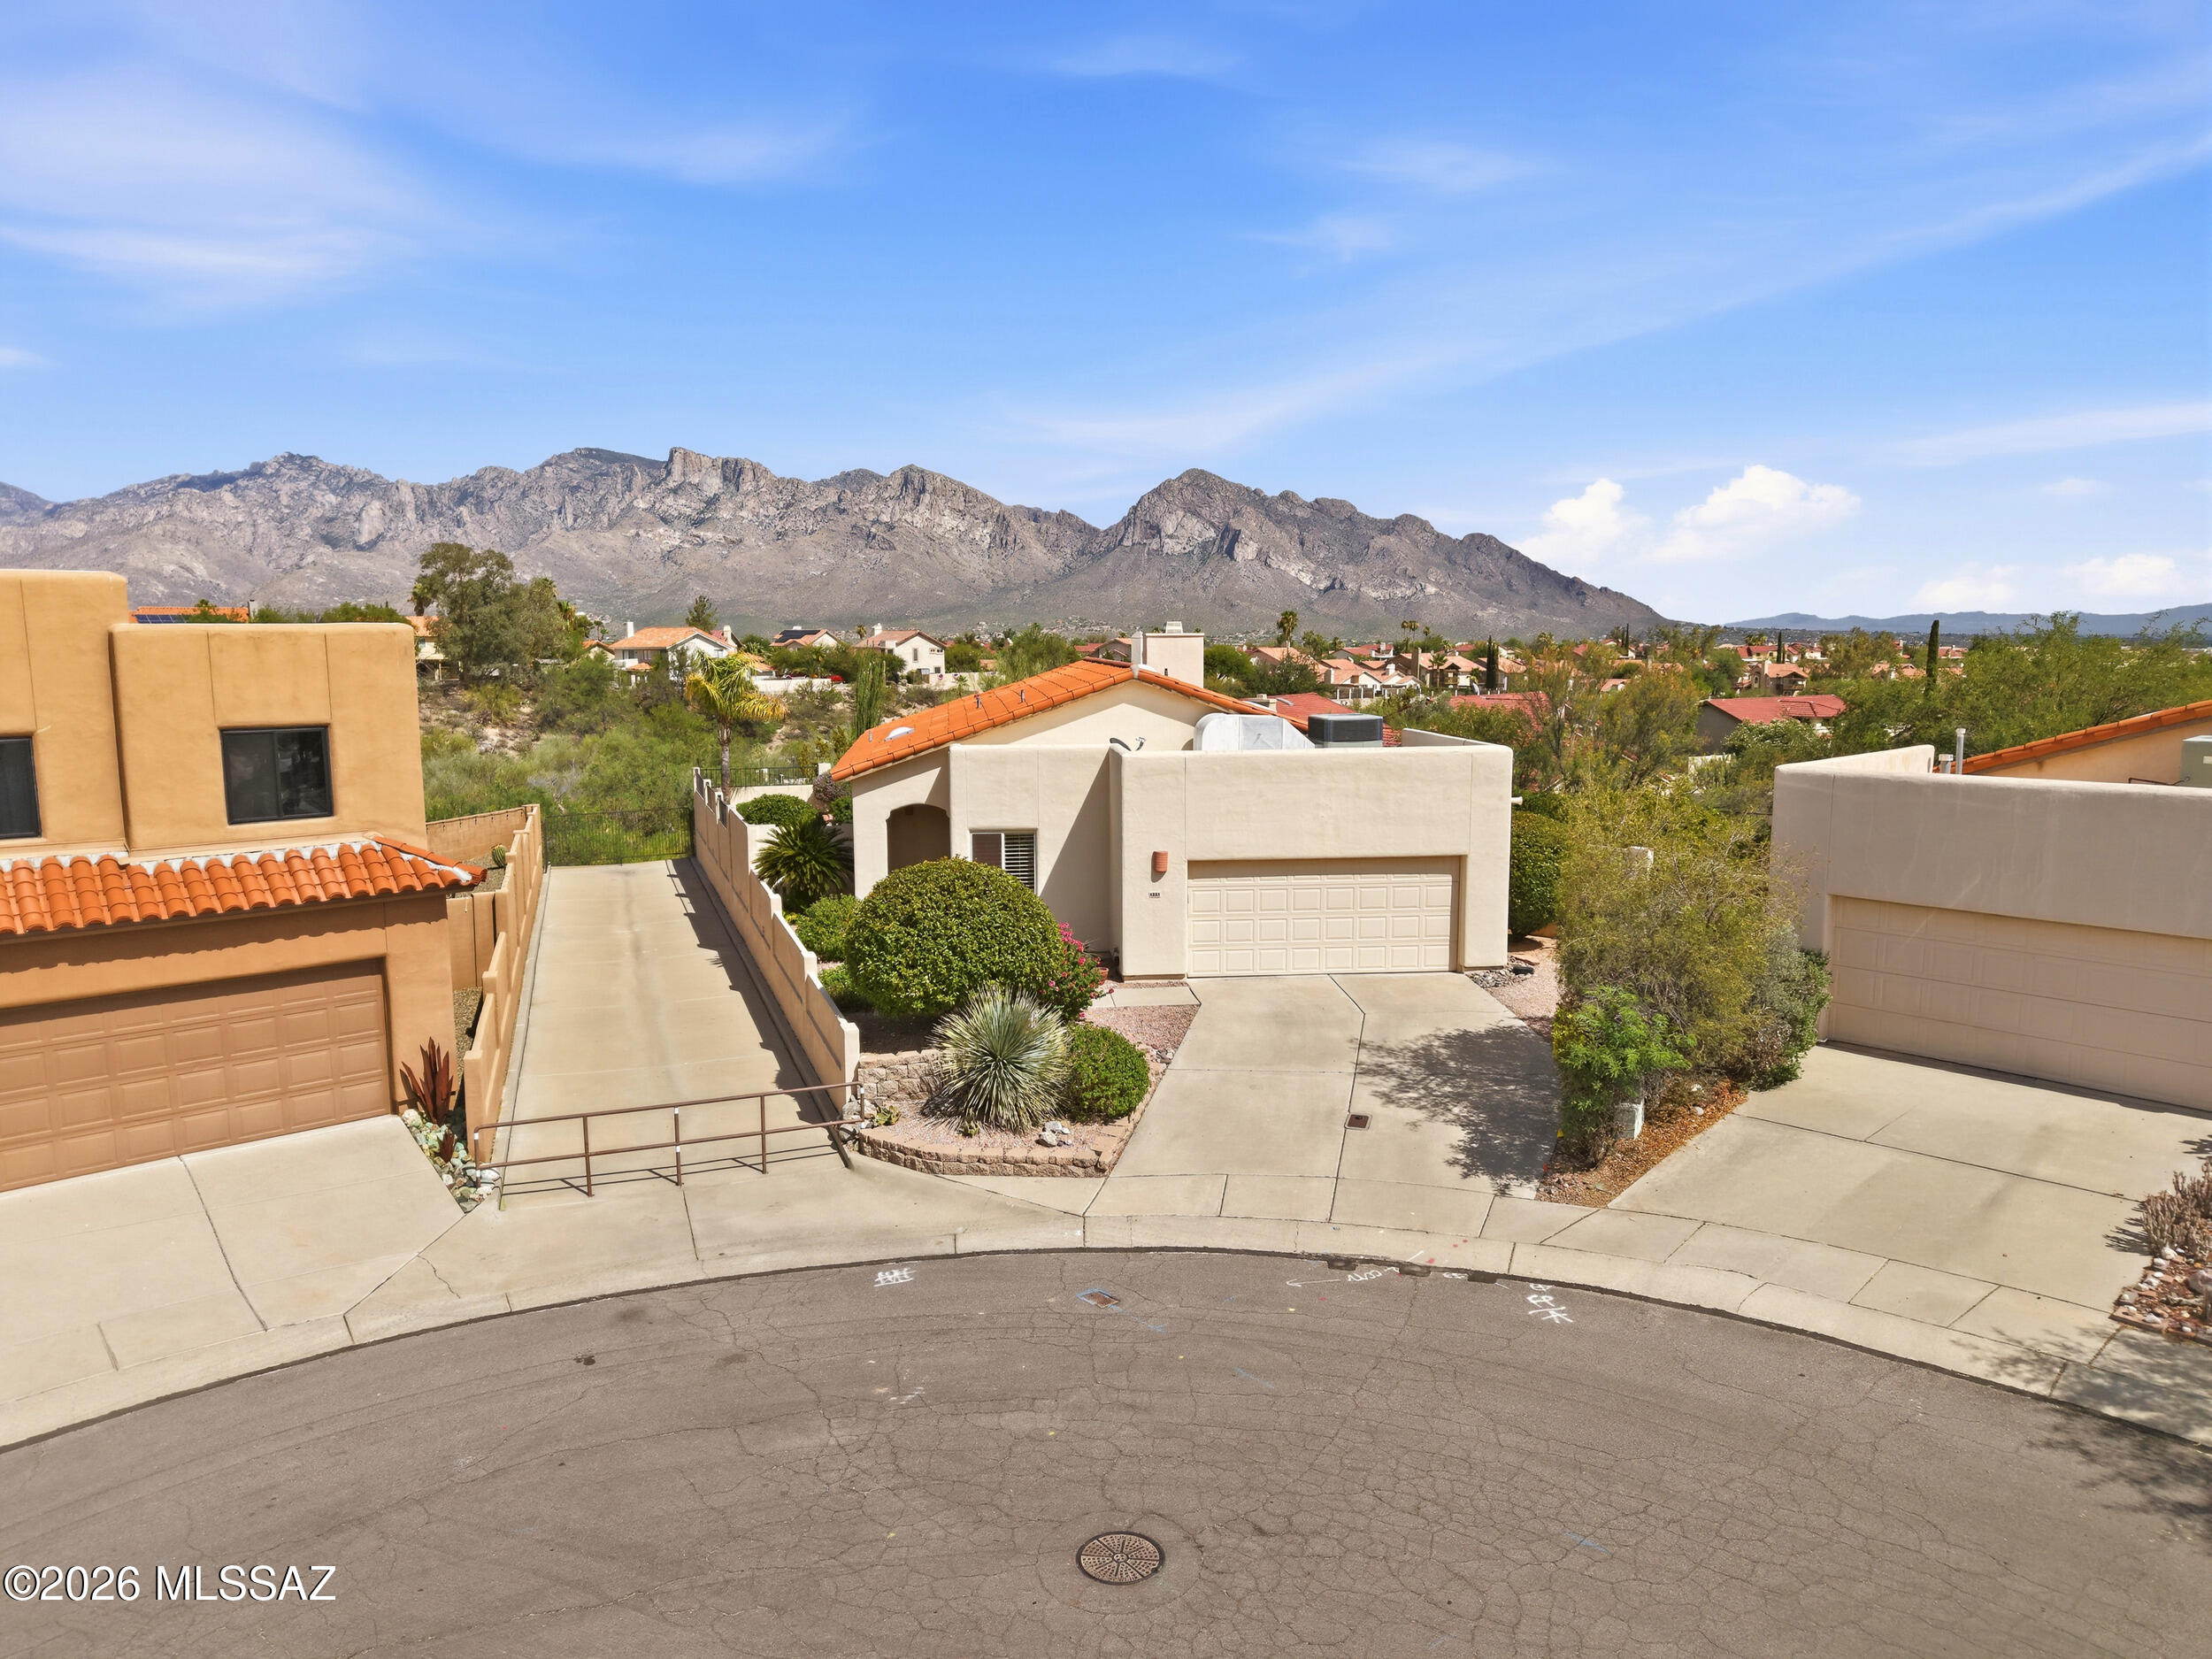
Tucked away on a quiet cul-de-sac in the sought-after Copper Creek community, this 3-bedroom, 2-bath home offers a rare blend of privacy, views, and potential. Backing to protected natural desert with generous space between neighbors, you'll enjoy breathtaking mountain views, colorful sunrises, and the peaceful sounds of the desert every day. Inside, the open floor plan is filled with natural light from multiple skylights and features tile flooring throughout, wood shutters, a beautifully renovated primary bath, newer dual-pane windows, two newer sliding glass doors, and a newer HVAC system. The major updates are already complete, leaving the interior ready for your personal touch. Outside, lush, manicured landscaping, mature citrus trees, an RV gate, and an expansive, uniquely shaped backyard create endless possibilities for entertaining or relaxing. With an irreplaceable setting in one of Oro Valley's most desirable neighborhoods, this home is ready for its next chapter.
#22616065

Tucson

1233 W Crystalline Way

3 Beds

2 Baths

1,465 Sq.Ft.

$385,000

MLS#: 22616065
New on site 1 day ago
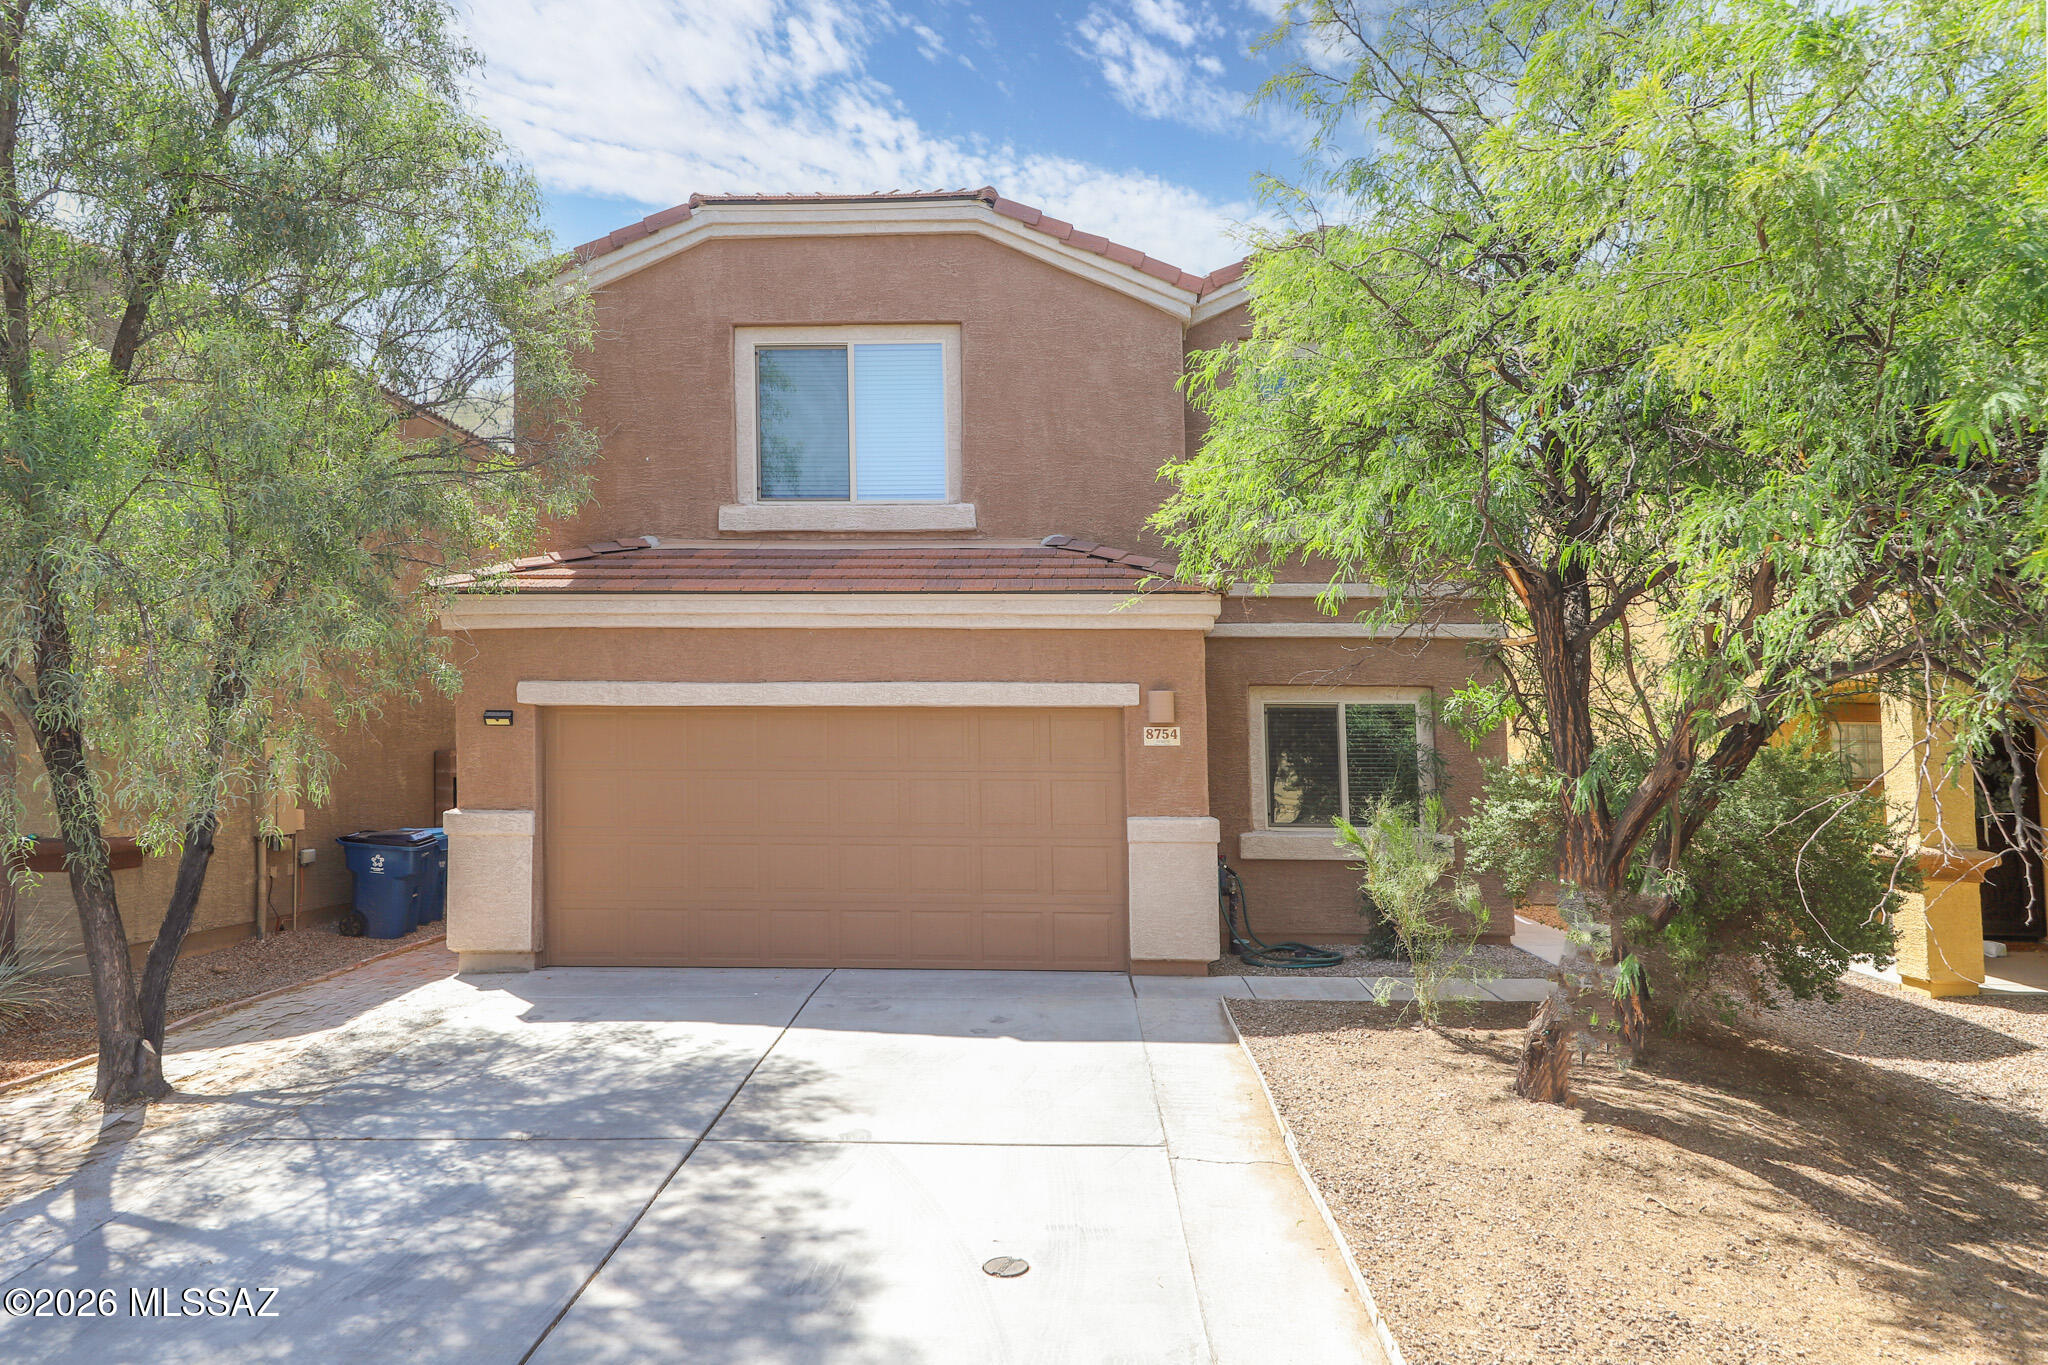
Built by D.R. Horton, this spacious two-story home offers 4 bedrooms, 3 bathrooms, and a 2-car garage in a desirable gated community within the highly regarded Marana Unified School District.

The thoughtfully designed floor plan provides generous living space with flexibility for a home office, guests, or multigenerational living. The open-concept layout creates a comfortable flow for everyday living and entertaining.

Ideally located just minutes from shopping, restaurants, golf courses, parks, and everyday conveniences, with quick access to Interstate 10 via the Cortaro Road exit, making commuting throughout the Tucson area simple and convenient.
#22616852

Tucson

8754 N Mugho Pine Trail

4 Beds

2 Baths

2,173 Sq.Ft.

$420,000

MLS#: 22616852

Welcome to this beautifully updated home in the highly sought after Monterra Ridge community of Oro Valley. Built in 2001 and offering 1,634 square feet of thoughtfully designed living space, this charming residence features three bedrooms, two bathrooms and a versatile flex room ideal for a home office, hobby room, play space, fitness room or den. Situated on a generous .18 acre lot, the property is a gardener's delight with multiple garden areas, mature landscaping, and a variety of fruit trees that create a peaceful backyard retreat. Inside, you'll find tasteful updates and an inviting floor plan designed for comfortable everyday living and entertaining. Stunning mountain views from the flex room and two of the bedrooms, providing a picturesque backdrop and abundant natural light. Whether relaxing indoors, tending to the gardens, or enjoying Arizona's beautiful weather on the back patio, this home offers a unique blend of comfort, beauty and functionality. Located in one of Oro Valley's most desirable and well established communities, close to parks, shopping, dining, golf, hiking, biking, and more, this move-in ready home is an exceptional opportunity to experience the best of Southern Arizona living.

356 W Plateau Road

Message successfully sent.

I agree to receive email communication and understand I can unsubscribe at any time.

I agree to be contacted by The Mandy Gold Team | Haymore Real Estate LLC via call, email, and text for real estate services. To opt out, you can reply 'stop' at any time or reply 'help' for assistance. You can also click the unsubscribe link in the emails. Message and data rates may apply. Message frequency may vary. Privacy Policy

 - property

Send a message

Message successfully sent.

Reason for contacting?

I agree to receive email communication and understand I can unsubscribe at any time.

I agree to be contacted by The Mandy Gold Team | Haymore Real Estate LLC via call, email, and text for real estate services. To opt out, you can reply 'stop' at any time or reply 'help' for assistance. You can also click the unsubscribe link in the emails. Message and data rates may apply. Message frequency may vary. Privacy Policy

Sign In Sign Out

Virtual Assistant

Would you like to take the next step with this property? We can help you schedule a showing or virtual tour, or send you more details.

Yes, I would like more information.

Thank You for Your Reply, One of Our Agents will contact you as soon as possible

No, maybe later.

Thank you, you can always contact me via email, phone number or through the contact form.

Realhub AI

Lucy - Your AI-Powered Realtor

Update Your Temporary Password

Personalize your search

Enter your email and we'll notify you immediately when new listings match what you're looking for.

or enter email address

Already have an account ? Login here

Continue your home search

I agree to receive communications and understand I can unsubscribe at any time.

I agree to be contacted by The Mandy Gold Team | Haymore Real Estate LLC via call, email, and text for real estate services. To opt out, you can reply 'stop' at any time or reply 'help' for assistance. You can also click the unsubscribe link in the emails. Message and data rates may apply. Message frequency may vary. Privacy Policy

Already have an account ? Login here

We use cookies

We use cookies primarily for analytics to enhance your experience. By accepting, you agree to our use of these cookies. You can manage your preferences or learn more about our cookies policy.