2542 E Blacklidge Drive

Tucson, AZ 85716
Ranch, Bungalow

Tucson, AZ 85716
2542 E Blacklidge Drive

$429,900

MLS#: 22507771

Status: Closed

Listing provided by: Tierra Antigua Realty

Listing agent phone: None

Last update: 1 year, 2 months ago

On site: 1 year, 3 months ago

La Madera Addition - Residential

About

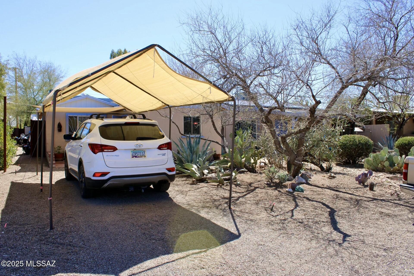
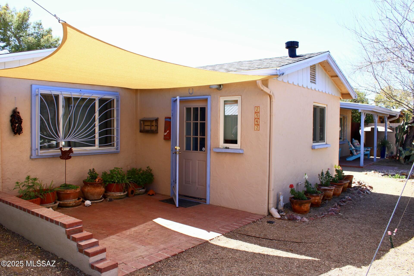
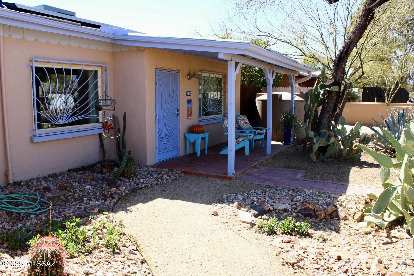
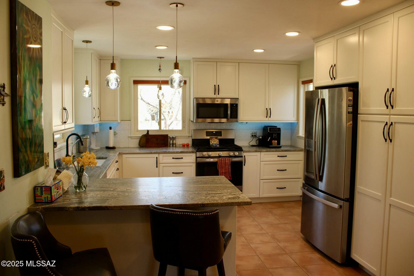
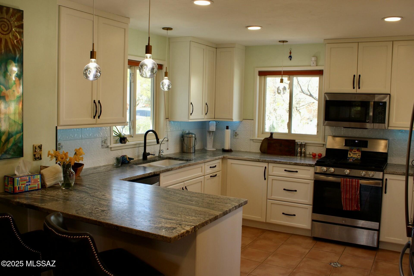
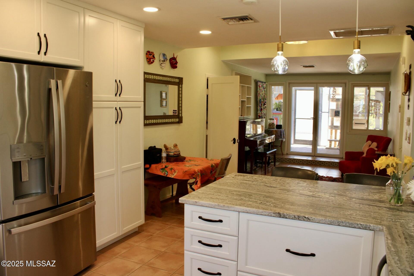
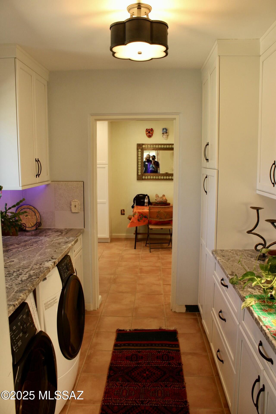
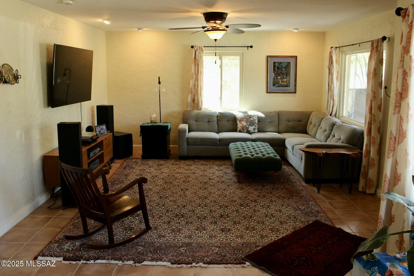
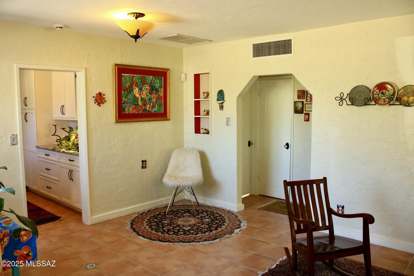
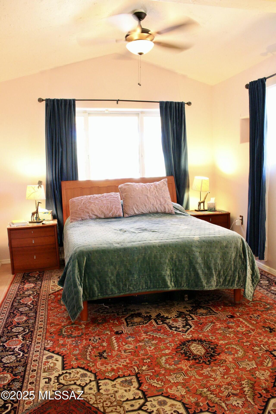
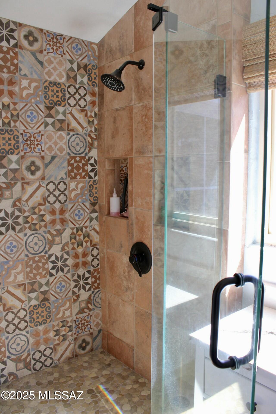
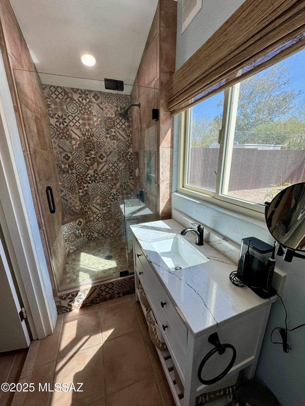
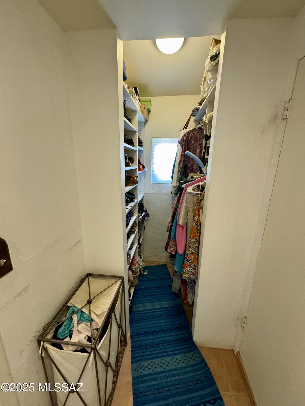
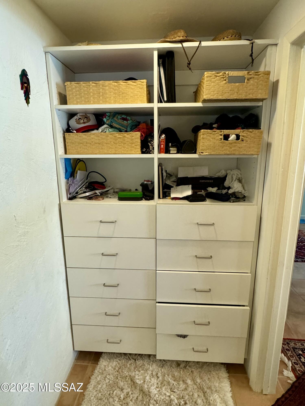
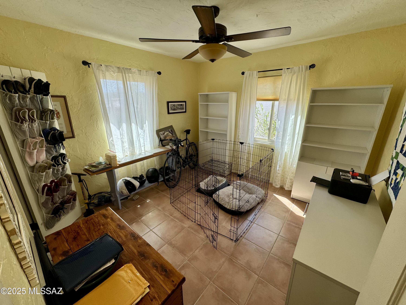
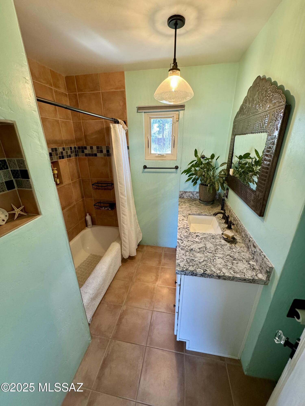
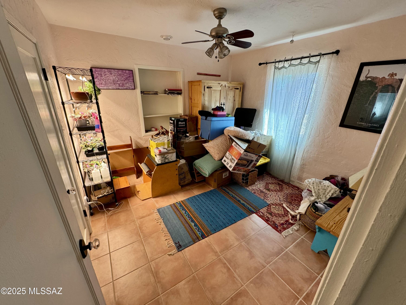
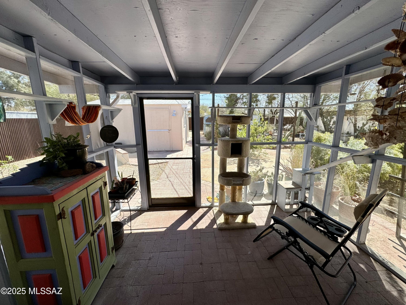
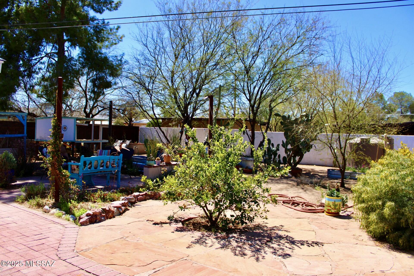
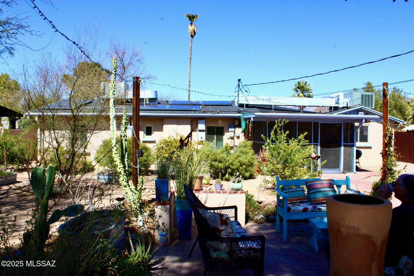
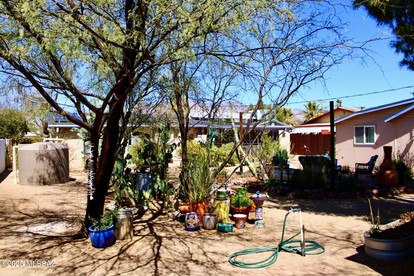
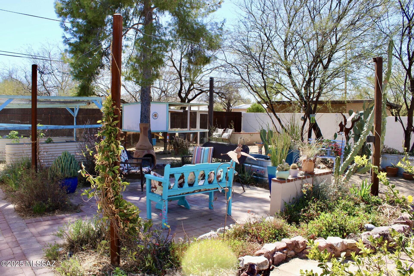
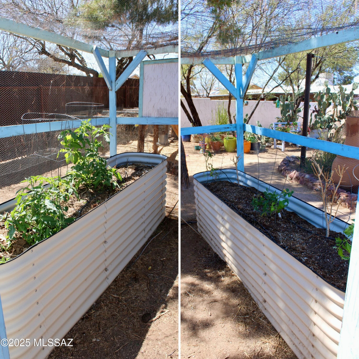
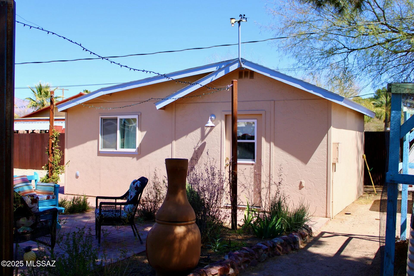
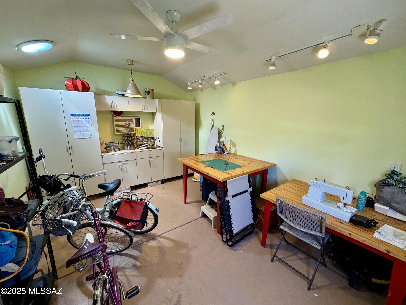
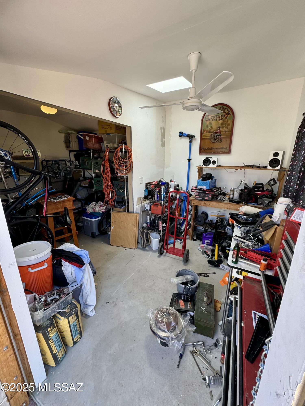
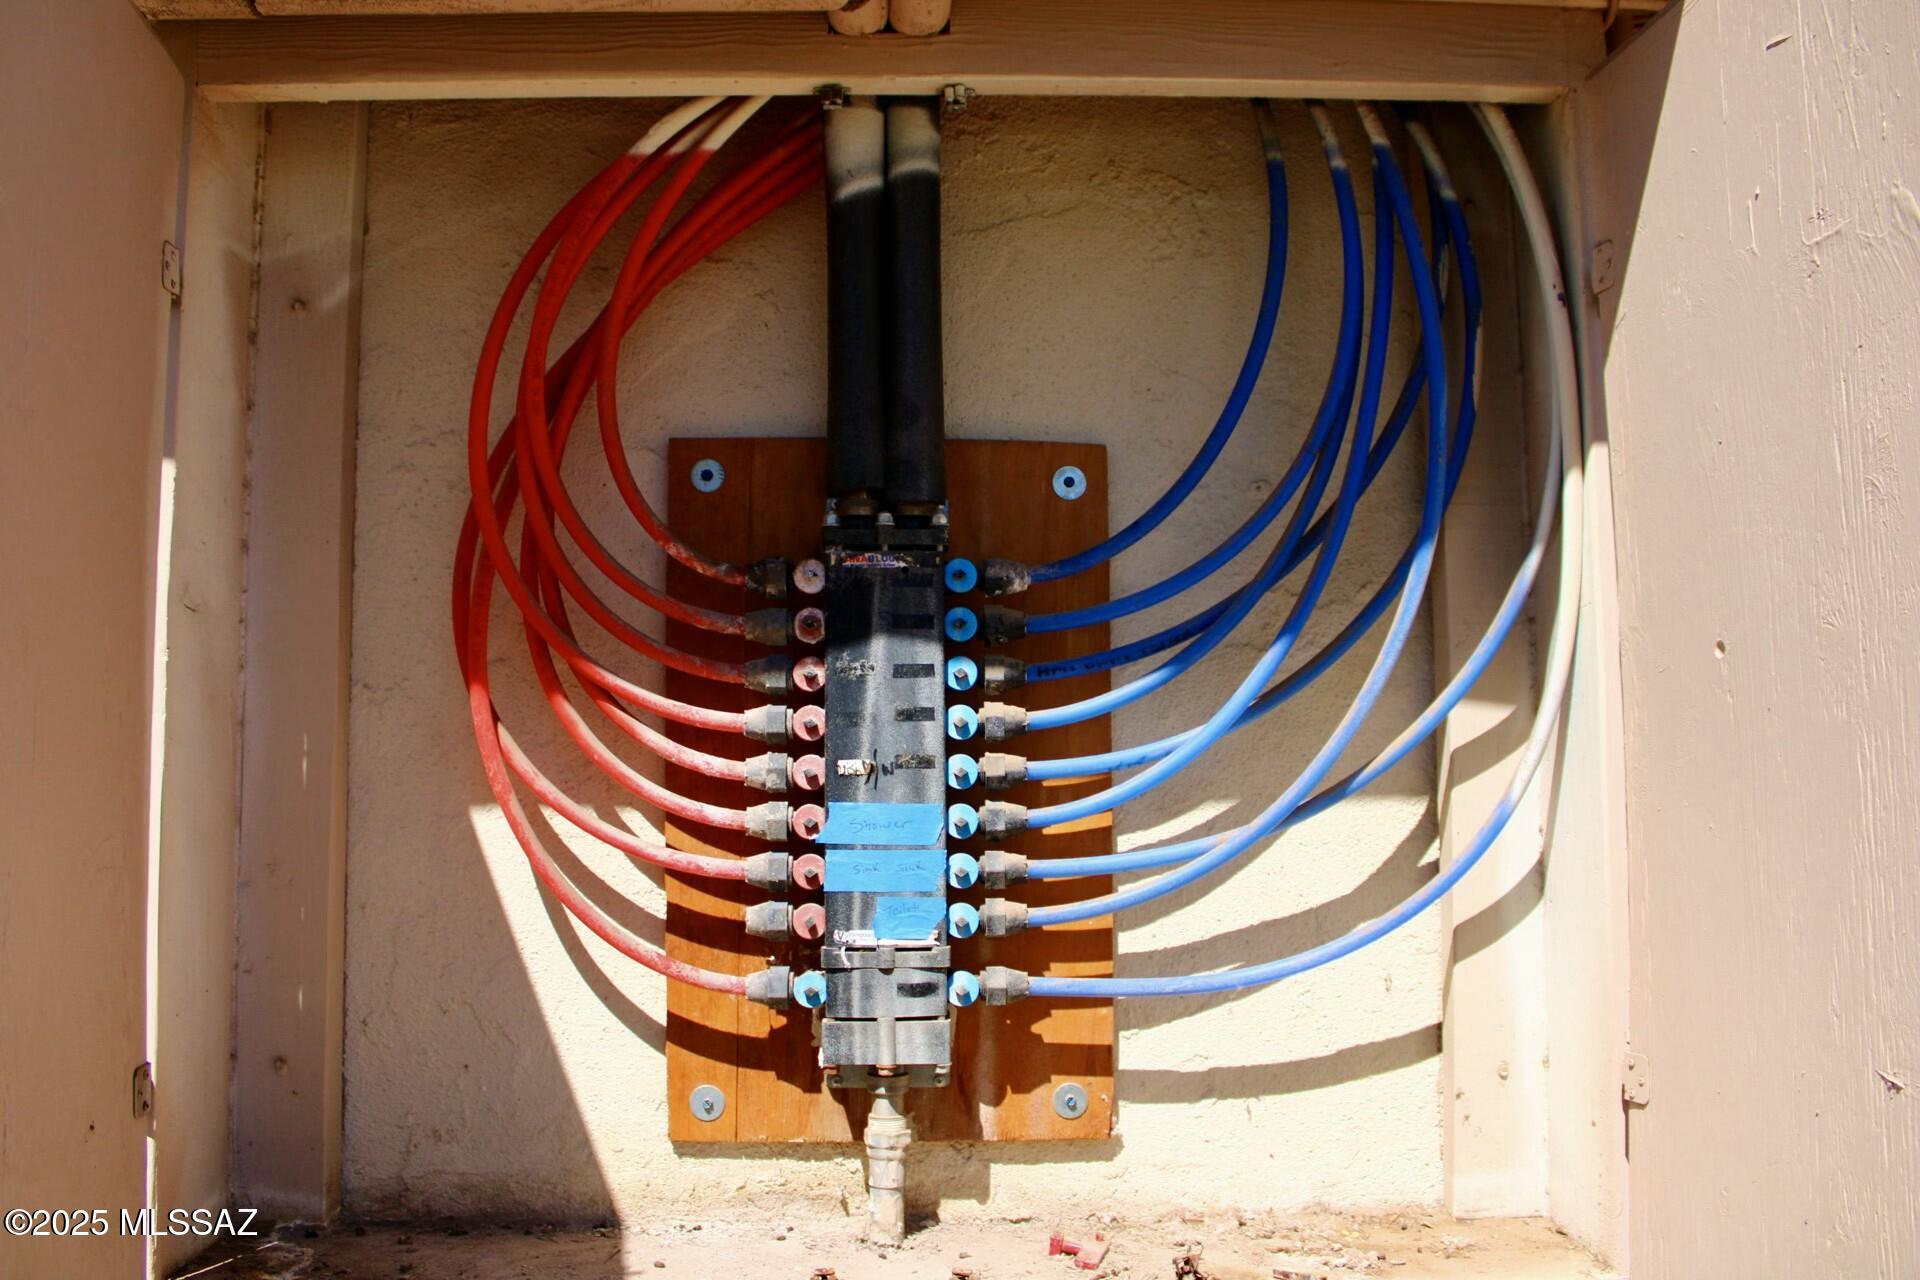
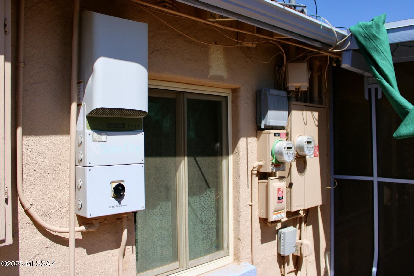
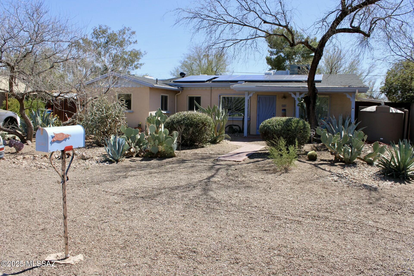
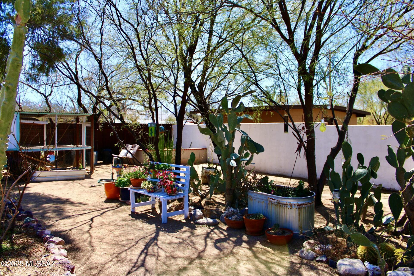
This gorgeous bungalow has 3 bedrooms and 2 bathrooms with stunning upgrades while still keeping the 1948 charm that the neighborhood is so famous for. The kitchen has been redone with new cabinets, granite counters, large peninsula, and SS appliances. Each bathroom has been meticulously updated with a modernized SW charm while paying homage to 1948. This home has a split floor plan with a completely redone laundry pass through between wings of the home for added connivence as well as SW tile throughout. Have peace of mind with the 2024 roof, PEX water pipes, dual pain windows, leased solar (to be fully paid) for low electric bills, two water catch tanks along with 2 large sheds. All of this sitting on a beautiful .228 of an acre down the street from parks, shops, and restaurants!

Property

Beds

3

Full Baths

2

1/2 Baths

None

Year Built

1948

Sq.Footage

1,584

Features

Features & Amenities

Interior

  • Other Interior Features

    Kitchen Island, Walk-In Closet(s), Storage, Granite Counters, Pantry, High Speed Internet

  • Total Bedrooms

    3

  • Bathrooms

    2

  • Basement YN

    NO

  • Cooling YN

    YES

  • Cooling

    Central Air

  • Fireplace YN

    NO

  • Heating YN

    YES

  • Heating

    Natural Gas

  • Pet friendly

    N/A

Exterior

  • Garage

    No

  • Construction Materials

    Stucco

  • Other Exterior Features

    Rain Barrel/Cistern(s)

  • Parking

    Alley Access, None

  • Patio and Porch Features

    Enclosed

  • Pool

    No

Area & Lot

  • Lot Features

    Native Plants, Few Trees

  • Lot Size(acres)

    0.23

  • Lot Size(square feet)

    9,932

  • Property Type

    Residential

  • Property Sub Type

    Single Family Residence

  • Architectural Style

    Ranch, Bungalow

Price

  • Sales Price

    $429,900

  • Tax Amount

    $2,165.67

  • Sq. Footage

    1,584

  • Price/SqFt

    $271

HOA

  • Association

    No

Property Resources

  • Horse Property

    NO

School District

  • Elementary School

    Cragin

  • Middle School

    Doolen

  • High School

    Catalina

Property Features

  • Water Source

    Public

Schedule

Schedule a Showing

Showing scheduled successfully.

What is 3 + 4 ?


Change time

Mortgage calculator

Estimate your monthly mortgage payment, including the principal and interest, property taxes, and HOA. Adjust the values to generate a more accurate rate.

Your payment

Principal and Interest:

$

Property taxes:

$

HOA fees:

$

Total loan payment:

$

Total interest amount:

$

Location

  • County

    Pima

  • Elementary School

    Cragin

  • Middle School

    Doolen

  • High School

    Catalina

Listing Courtesy of Scott Ward , Tierra Antigua Realty

RealHub Information is provided exclusively for consumers' personal, non-commercial use, and it may not be used for any purpose other than to identify prospective properties consumers may be interested in purchasing. All information deemed reliable but not guaranteed and should be independently verified. All properties are subject to prior sale, change or withdrawal. RealHub website owner shall not be responsible for any typographical errors, misinformation, misprints and shall be held totally harmless.

Agent Tammy Isabell

Tammy Isabell

Agent / RealtorĀ®

Call Tammy today to schedule a private showing.


* Listings on this website come from the FMLS IDX Compilation and may be held by brokerage firms other than the owner of this website. The listing brokerage is identified in any listing details. Information is deemed reliable but is not guaranteed. If you believe any FMLS listing contains material that infringes your copyrighted work please click here to review our DMCA policy and learn how to submit a takedown request.Ā© 2024 FMLS.

Properties

Related properties
New on site today
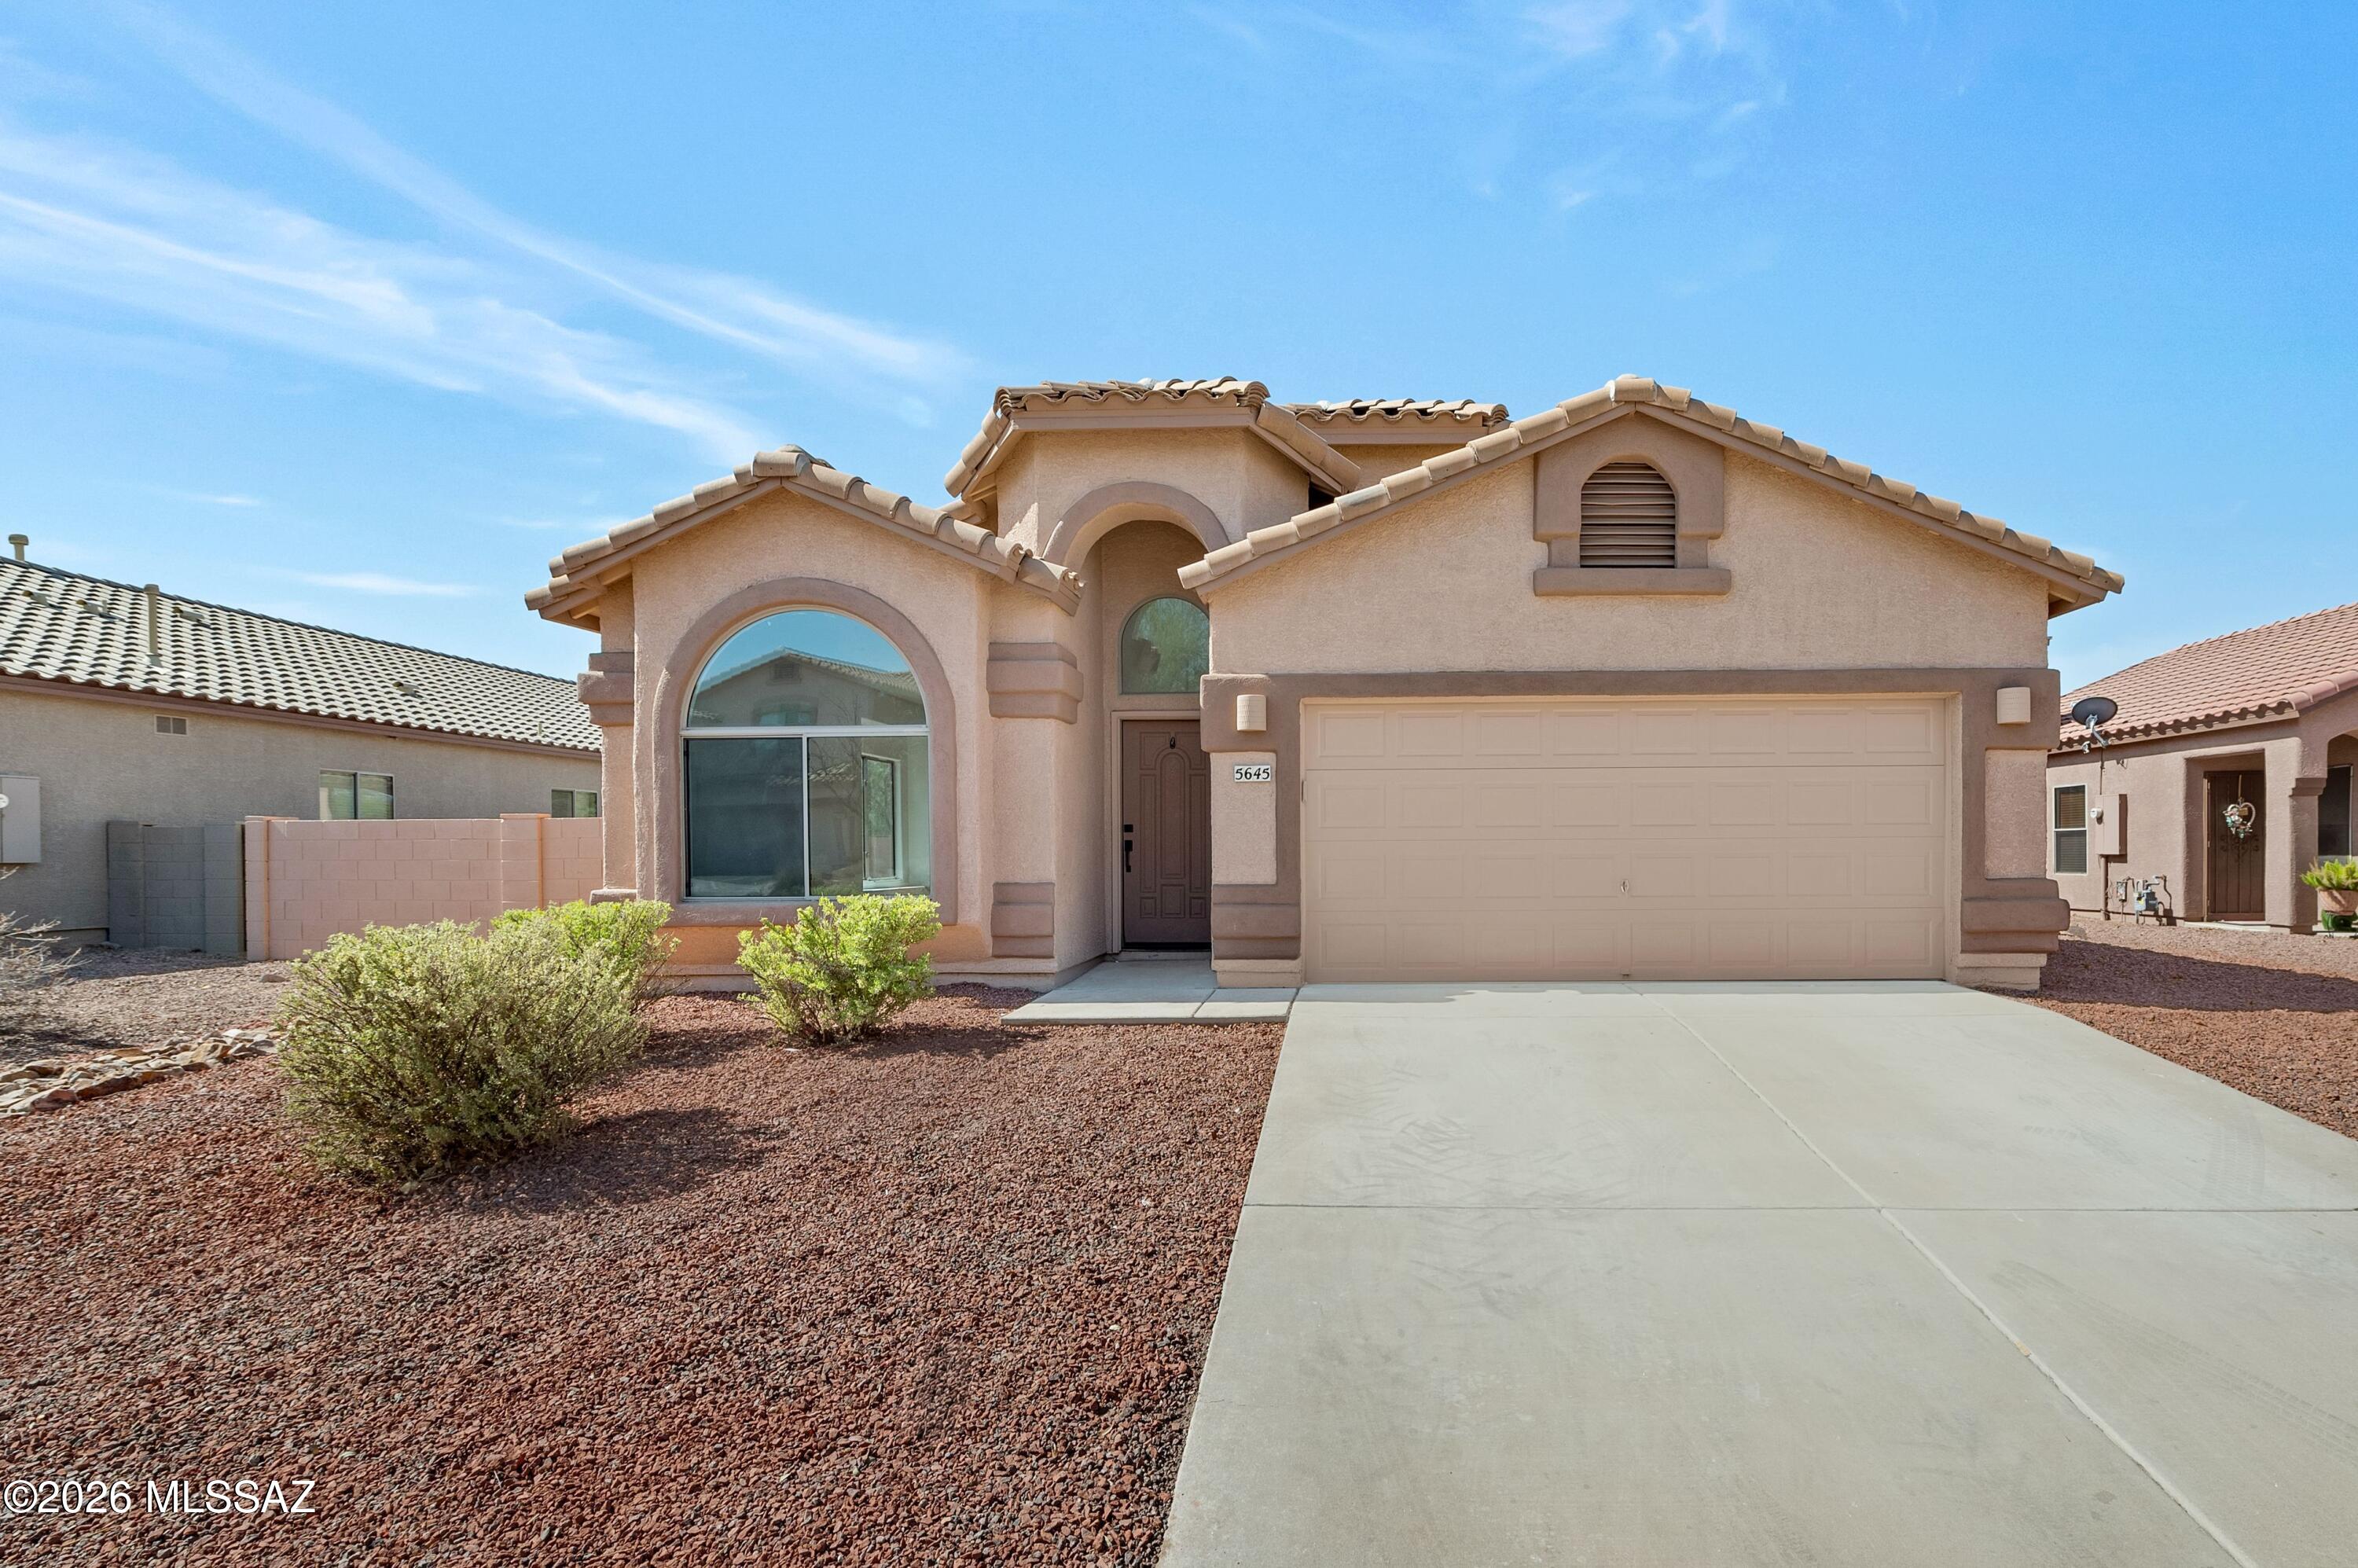
MOVE-IN READY and located in a highly desirable community. Beautifully updated 4-bed home offers the perfect blend of comfort and style. Soaring vaulted ceilings, wood-look flooring, contemporary lighting, and a bright, open floor plan create a warm and inviting atmosphere. The remodeled kitchen is a standout feature, showcasing white shaker cabinetry, quartz countertops, and sleek modern finishes. The spacious primary suite provides a relaxing retreat with dual vanities and a walk-in closet. Three additional bedrooms offer flexibility for family, guests, or a home office. Situated in the rapidly growing Marana area, you'll enjoy easy access to shopping, dining, parks, schools, and everyday conveniences. This beautifully updated home is truly move-in ready and waiting for its next owner.
#22617197

Tucson

5645 W Cortaro Crossing Drive

4 Beds

2 Baths

1,812 Sq.Ft.

$370,000

MLS#: 22617197
New on site today
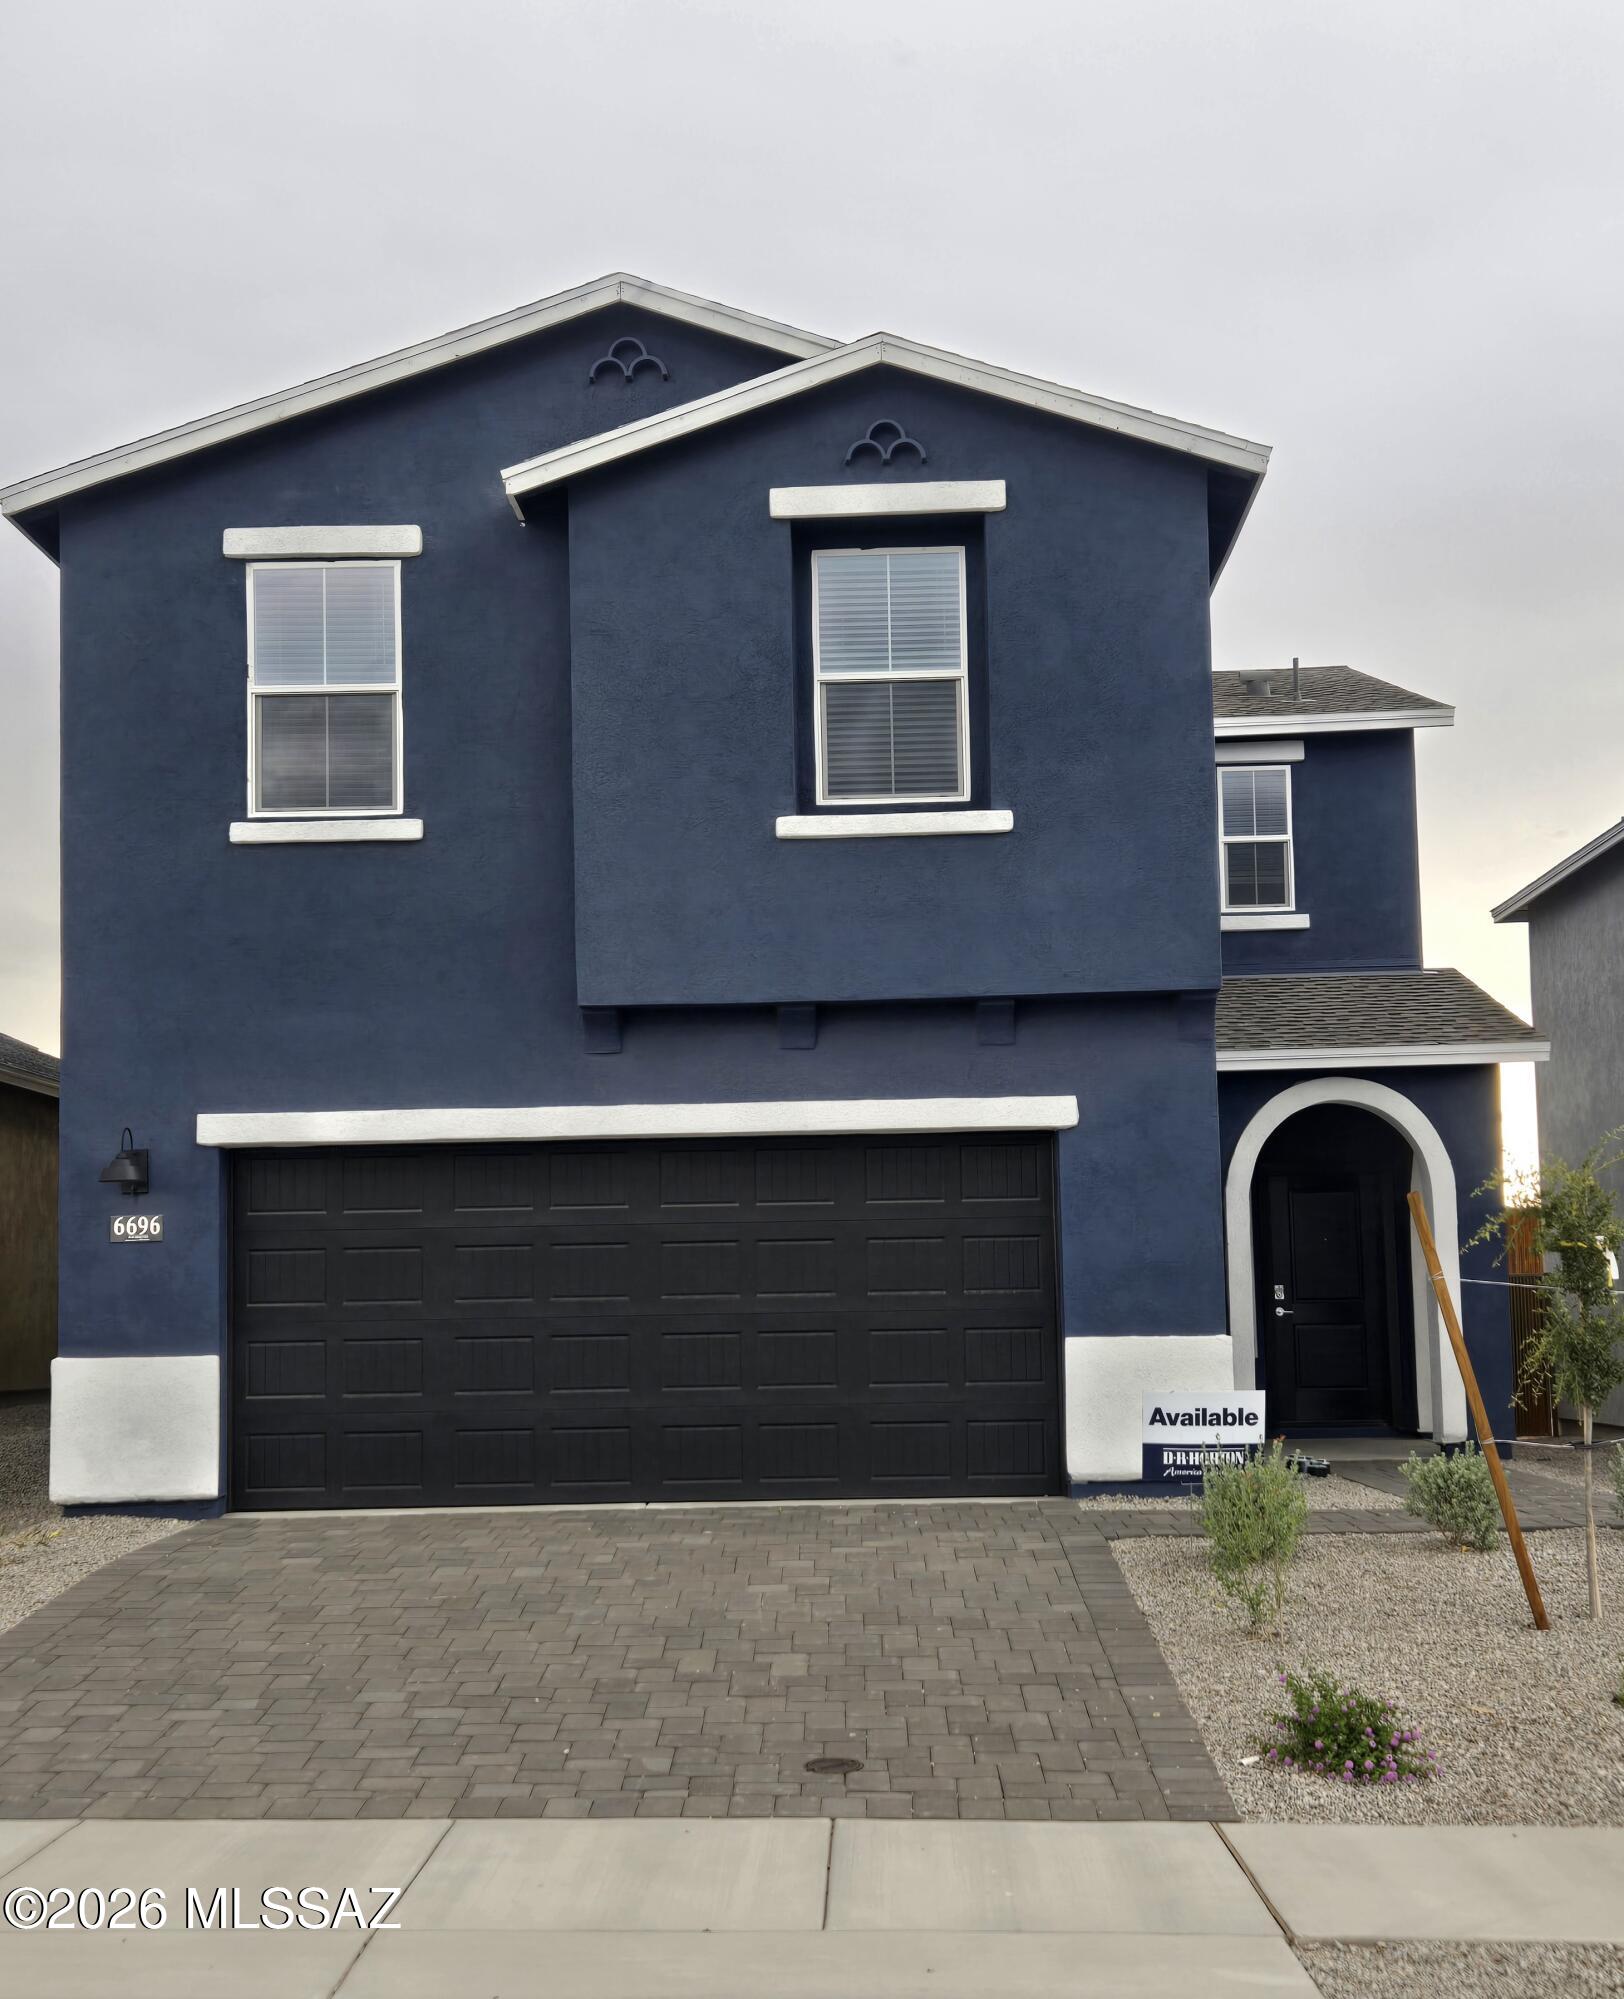
Brand new Construction in Redford estates by D.R. Horton featuring the Gila floor plan. This spacious 2057 sq ft two story home offers 4 bedrooms, 3 full bathrooms, and a 2-car garage. The open concept main floor includes a modern kitchen overlooking the great room, perfect for entertaining. One bedroom and full bath is conveniently located on the first floor, ideal for guests or a home office. Upstairs, enjoy a generous primary suite with walk in closet, plus additional bedrooms and a versatile loft space. Energy-efficient features, contemporary finishes and low maintenance desert landscaping complete this beautiful home. Spray foam insulation and zero energy ready home! Don't miss it!
#22617234

Tucson

6696 S Sundance Kid Avenue

4 Beds

3 Baths

2,057 Sq.Ft.

$392,900

MLS#: 22617234
New on site today
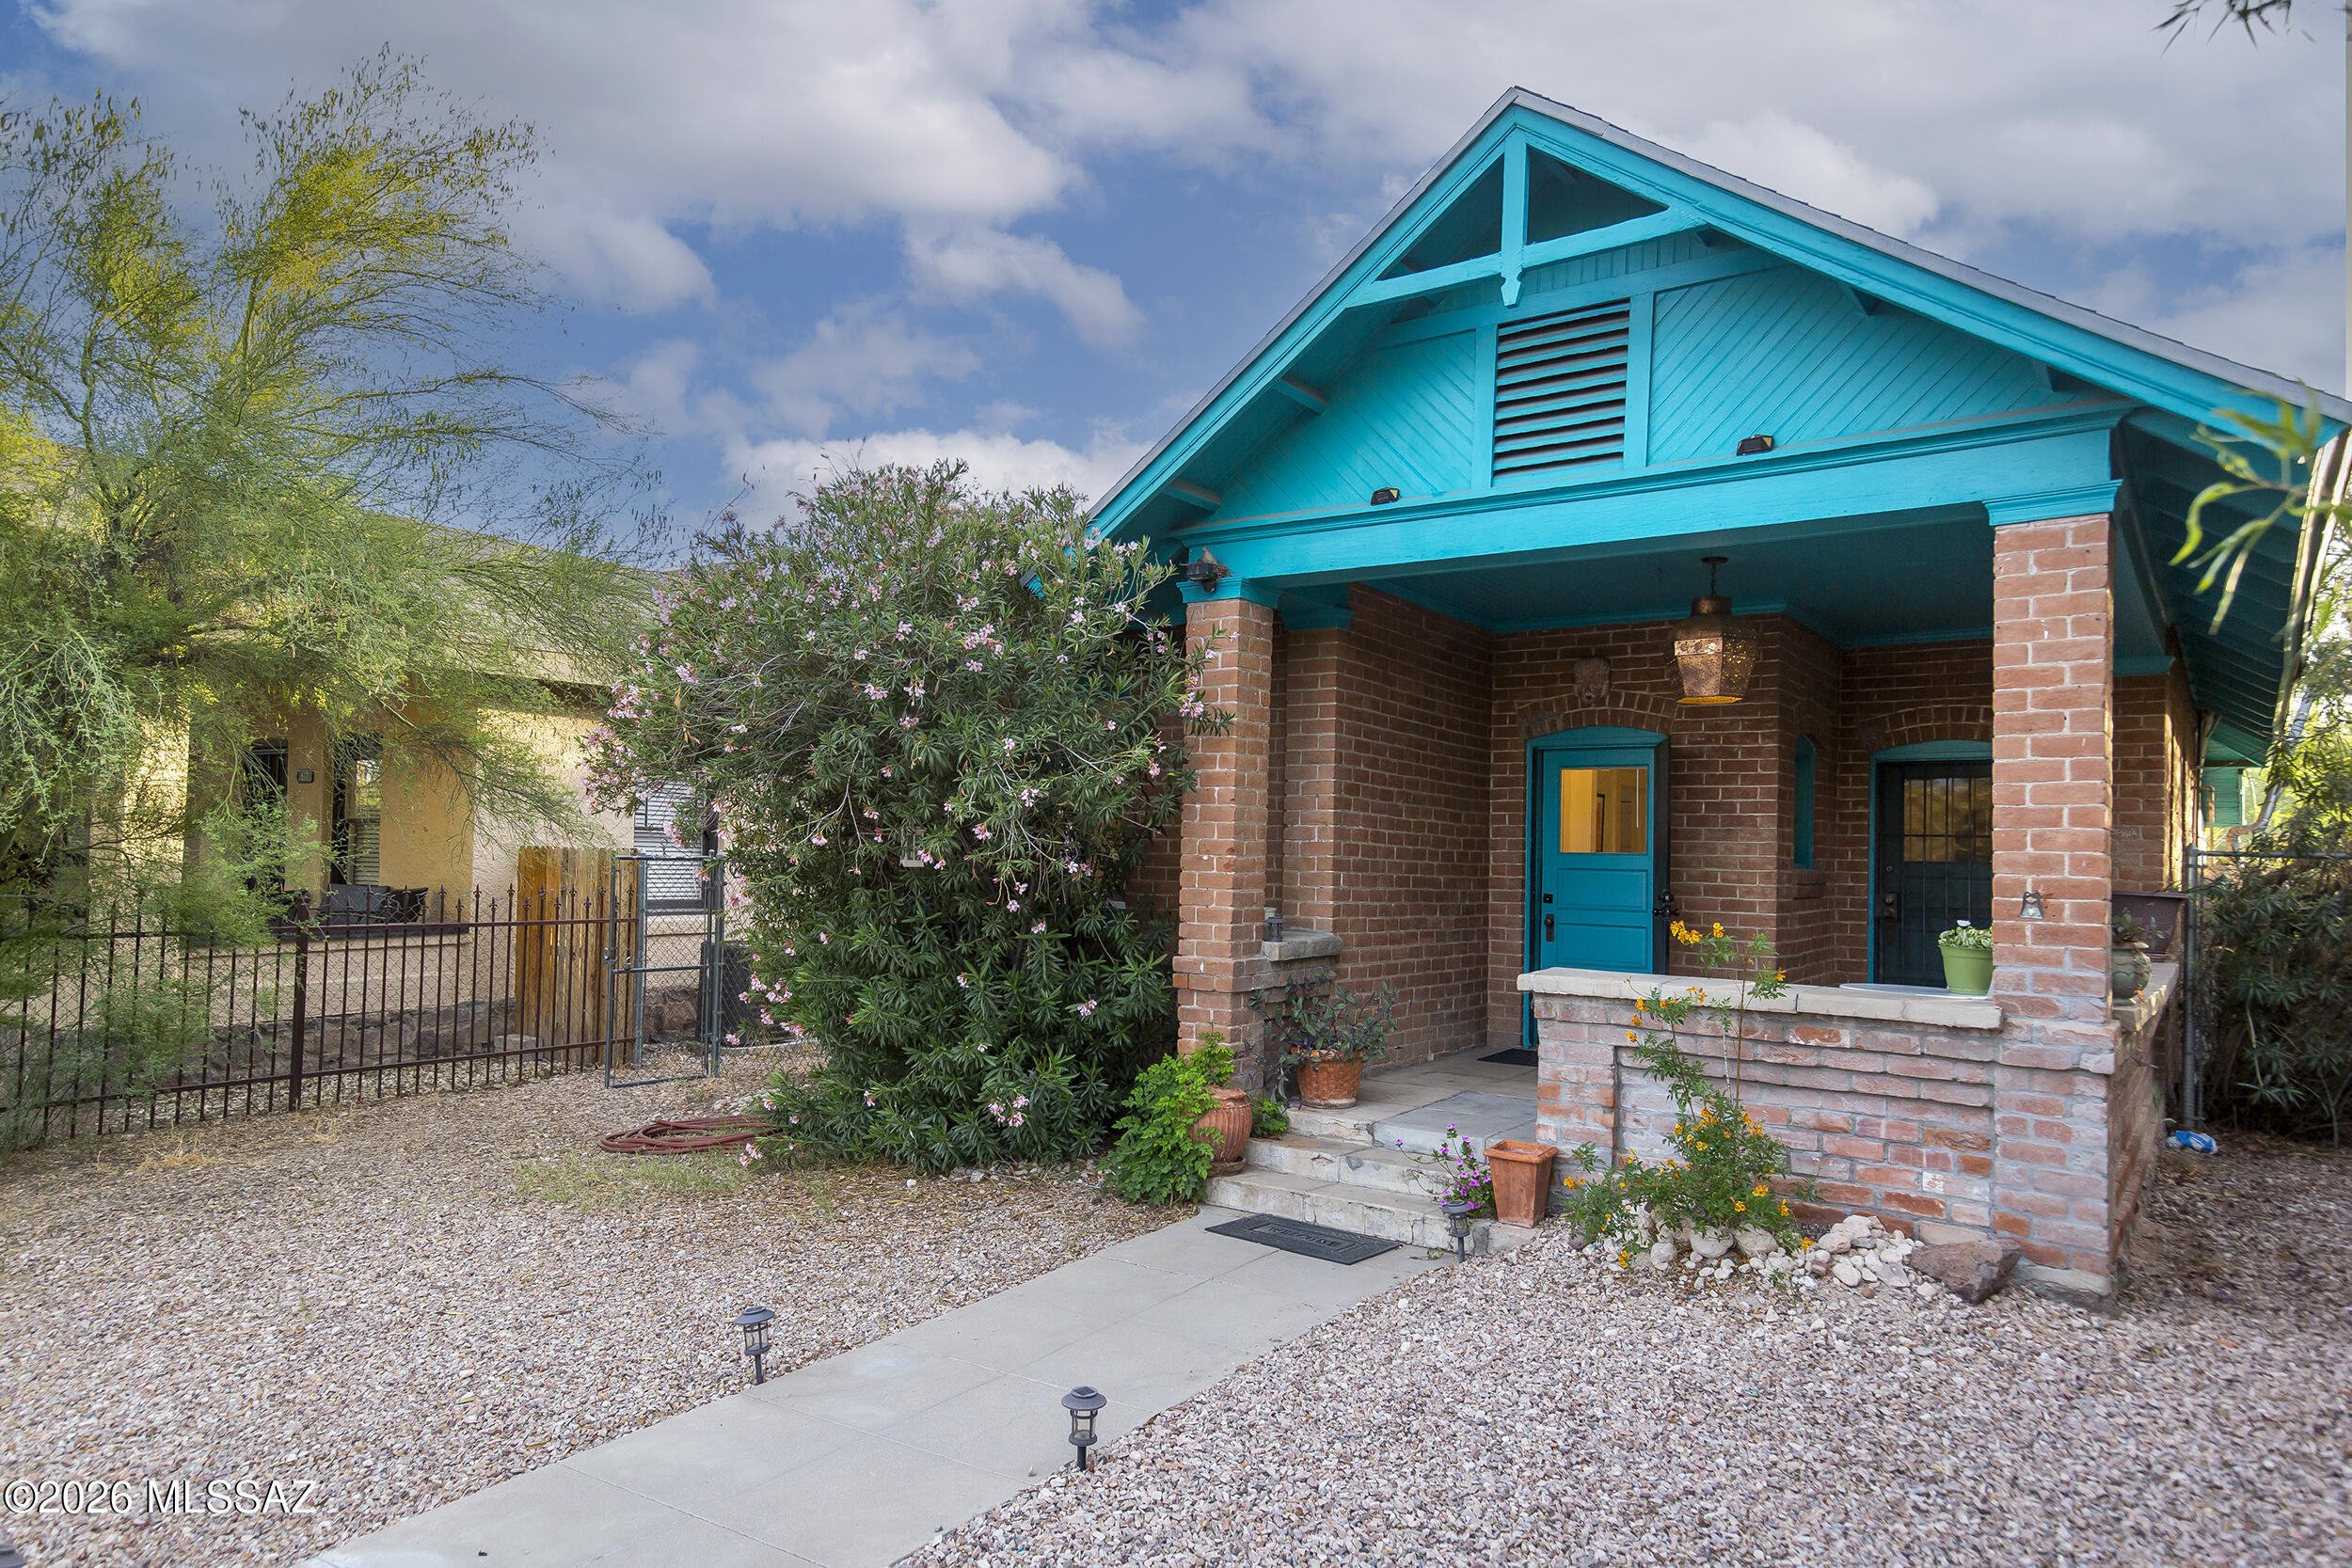
c.1907 bungalow located in the historic West University Neighborhood. Built in the transitional Craftsman style, this 2-bedroom, 1.25-bath home features exposed brick construction along with a foundation and front retaining wall built from quarried volcanic from the base of Sentinel Peak. Two front doors off the front porch originally allowed the owner to either operate a professional practice or rent a room to travelers arriving by rail -- (the early 1900s version of Airbnb ) -- reflecting the property's deep Tucson roots. The more liberal commercial zoning and rear access from Echols Avenue allow for greater flexibility and potential future uses. Ideally located near Downtown Tucson, historic 4th Avenue, the University of Arizona, and a wide variety of restaurants and entertainment venue
#22617235

Tucson

621 N 7th Avenue

2 Beds

1 Baths

1,056 Sq.Ft.

$395,000

MLS#: 22617235
New on site 1 day ago
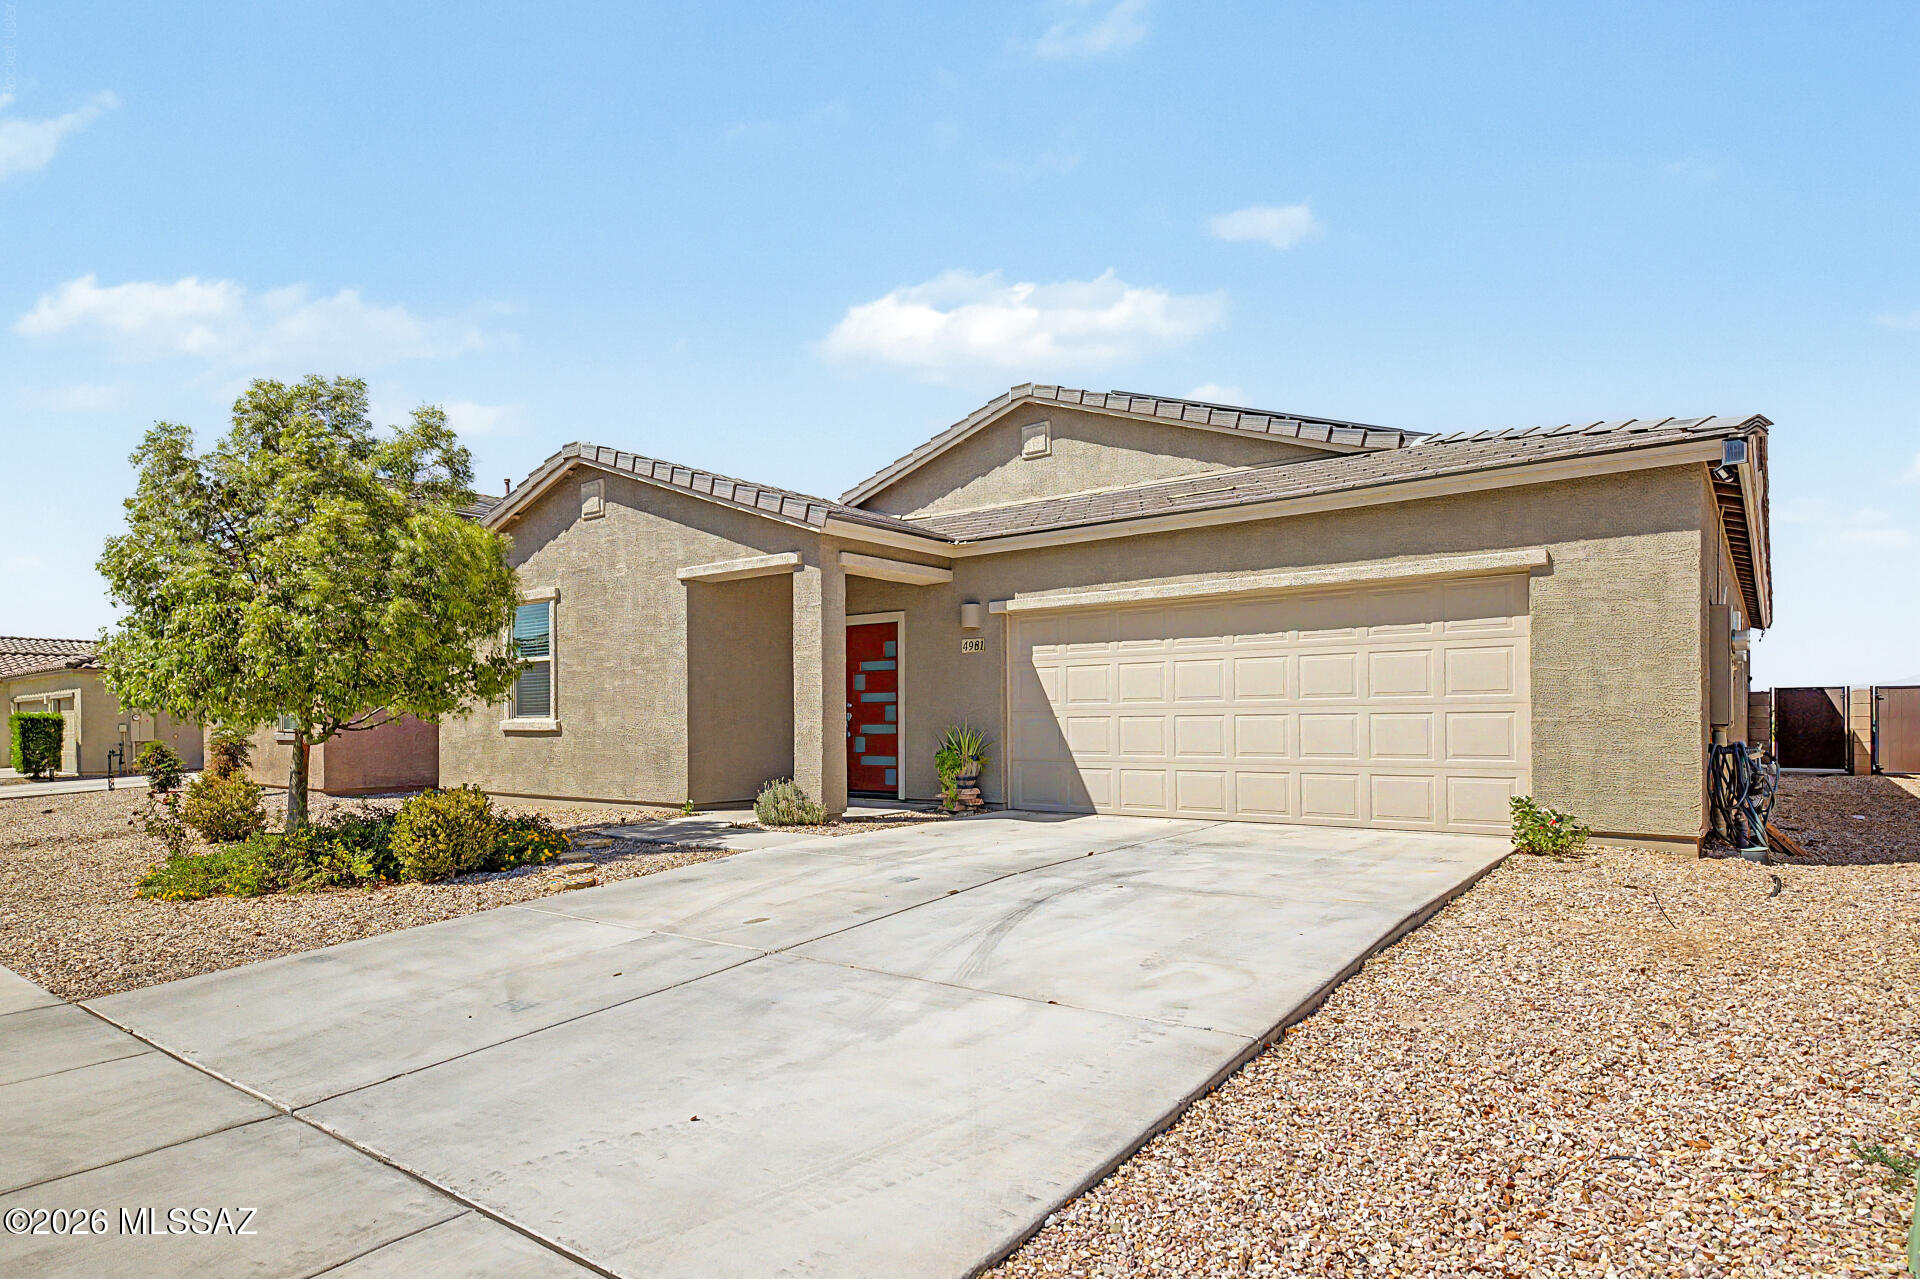
The search is finally over! Welcome home to this well-maintained 4-bedroom residence, where comfort and convenience create the perfect living experience. Inviting open floor plan is designed for entertaining, featuring tile flooring, tons of natural light, and sliding glass doors leading to the back patio for seamless indoor-outdoor living. Lovely kitchen offers abundant cabinetry, stainless steel appliances, a walk-in pantry, and a prep island with a breakfast bar. Retreat to the large primary bedroom complete with plush carpet, a private bathroom with an enclosed glass shower, and a walk-in closet. Enjoy mountain views from the relaxing covered patio while sipping your favorite drink. Don't miss your chance to own this amazing abode!
#22617213

Tucson

4981 E Wash Overlook Drive

4 Beds

2 Baths

2,135 Sq.Ft.

$370,000

MLS#: 22617213
New on site 1 day ago
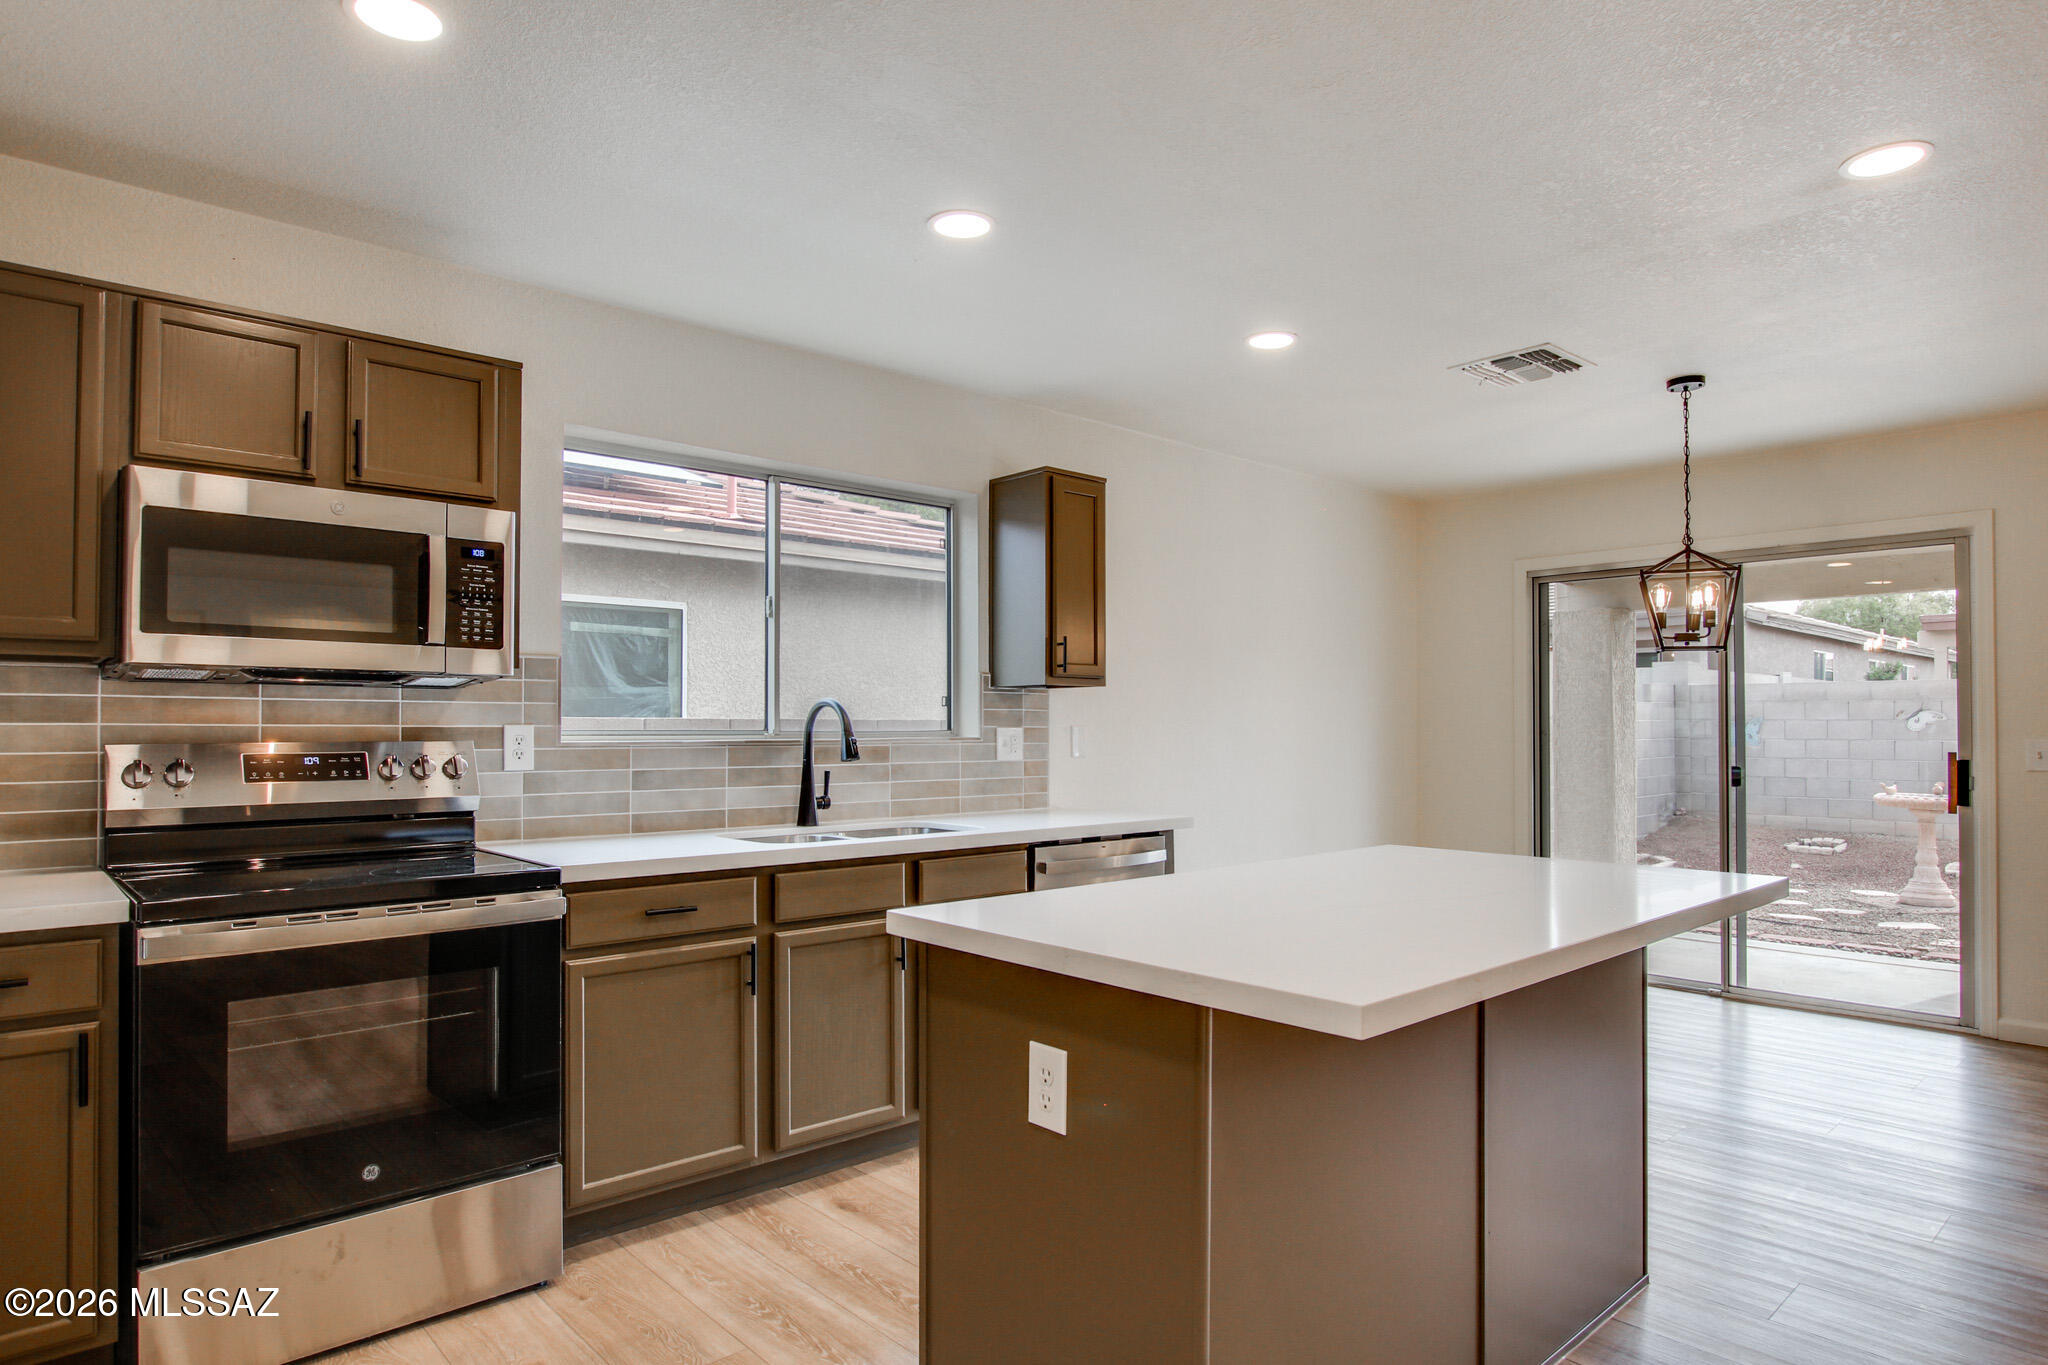
Now available!  Updated home in Harrison Terrace neighborhood. Beautiful features include luxury plank flooring, fresh interior paint, stainless steel appliances, Quartz countertops, neutral brown cabinets, earth tone backsplash and plush carpet in bedrooms. Fresh exterior paint. Large backyard with lots of possibilities.  A must see!
#22617220

Tucson

9410 E Grapevine Spring Place

3 Beds

2 Baths

1,669 Sq.Ft.

$345,000

MLS#: 22617220
New on site 1 day ago
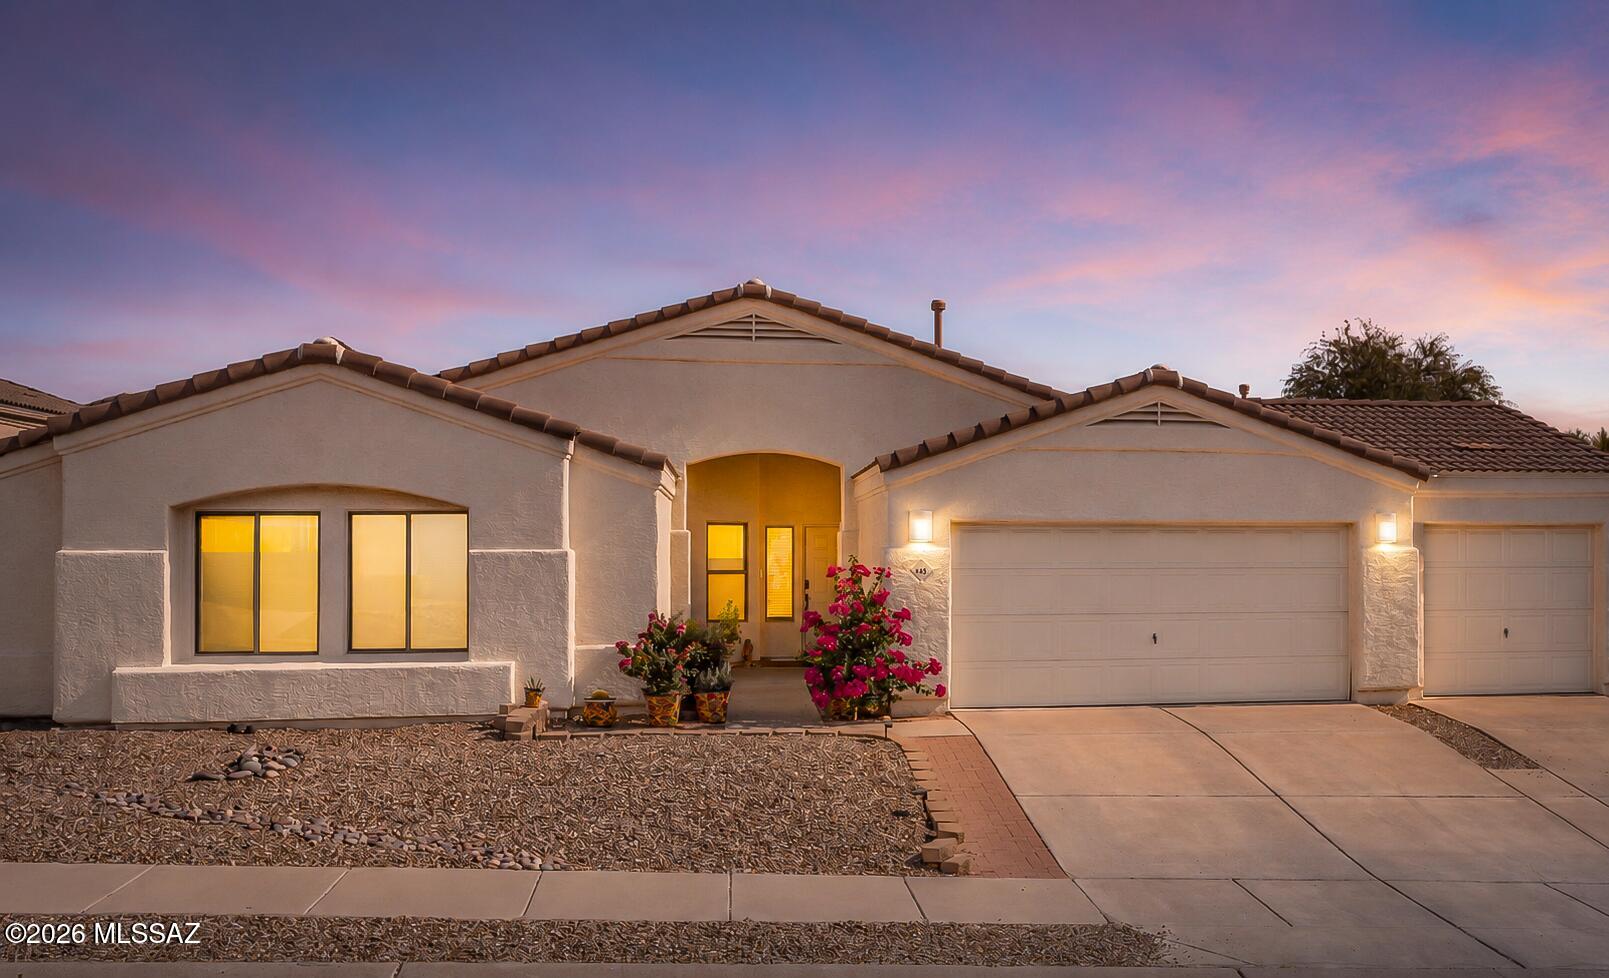
Welcome home to this beautifully maintained and updated 3-bedroom, 2-bathroom home offering 2,019 square feet of thoughtfully designed living space and an oversized 3-car garage. This bright, open floor plan provides vaulted ceilings, abundant natural light, and NO CARPET--just durable tile and engineered wood flooring throughout.  The kitchen features granite countertops, tons of cabinet and counter space, stainless steel appliances, and a newer dishwasher.  The generously sized primary suite offers a luxurious ensuite bathroom with a double vanity, beautifully tiled walk-in shower, separate soaking tub, oversized walk-in closet, and private water closet. All three bedrooms feature walk-in closets!  The backyard of this elevated lot provides mountain views, mature landscaping, and a fruit-producing lemon tree.  Additional upgrades and features include a newer garage door, newer water heater, newer water softener system, Ring doorbell and backyard security camera.  All appliances convey, including the refrigerator, washer, and dryer!  All window coverings stay!  All outdoor potted plants and backyard furniture stay!  Located within walking distance of Naranja Park, you'll have convenient access to hiking trails, a splash pad, sports fields, dog parks, pickleball courts, and a pump track--making it easy to enjoy everything this wonderful community has to offer.  This move-in-ready home combines comfort, quality, and an unbeatable location. Don't miss your opportunity to make it yours!
#22616922

Tucson

446 W Silvertip Road

3 Beds

2 Baths

2,019 Sq.Ft.

$489,000

MLS#: 22616922
New on site 1 day ago
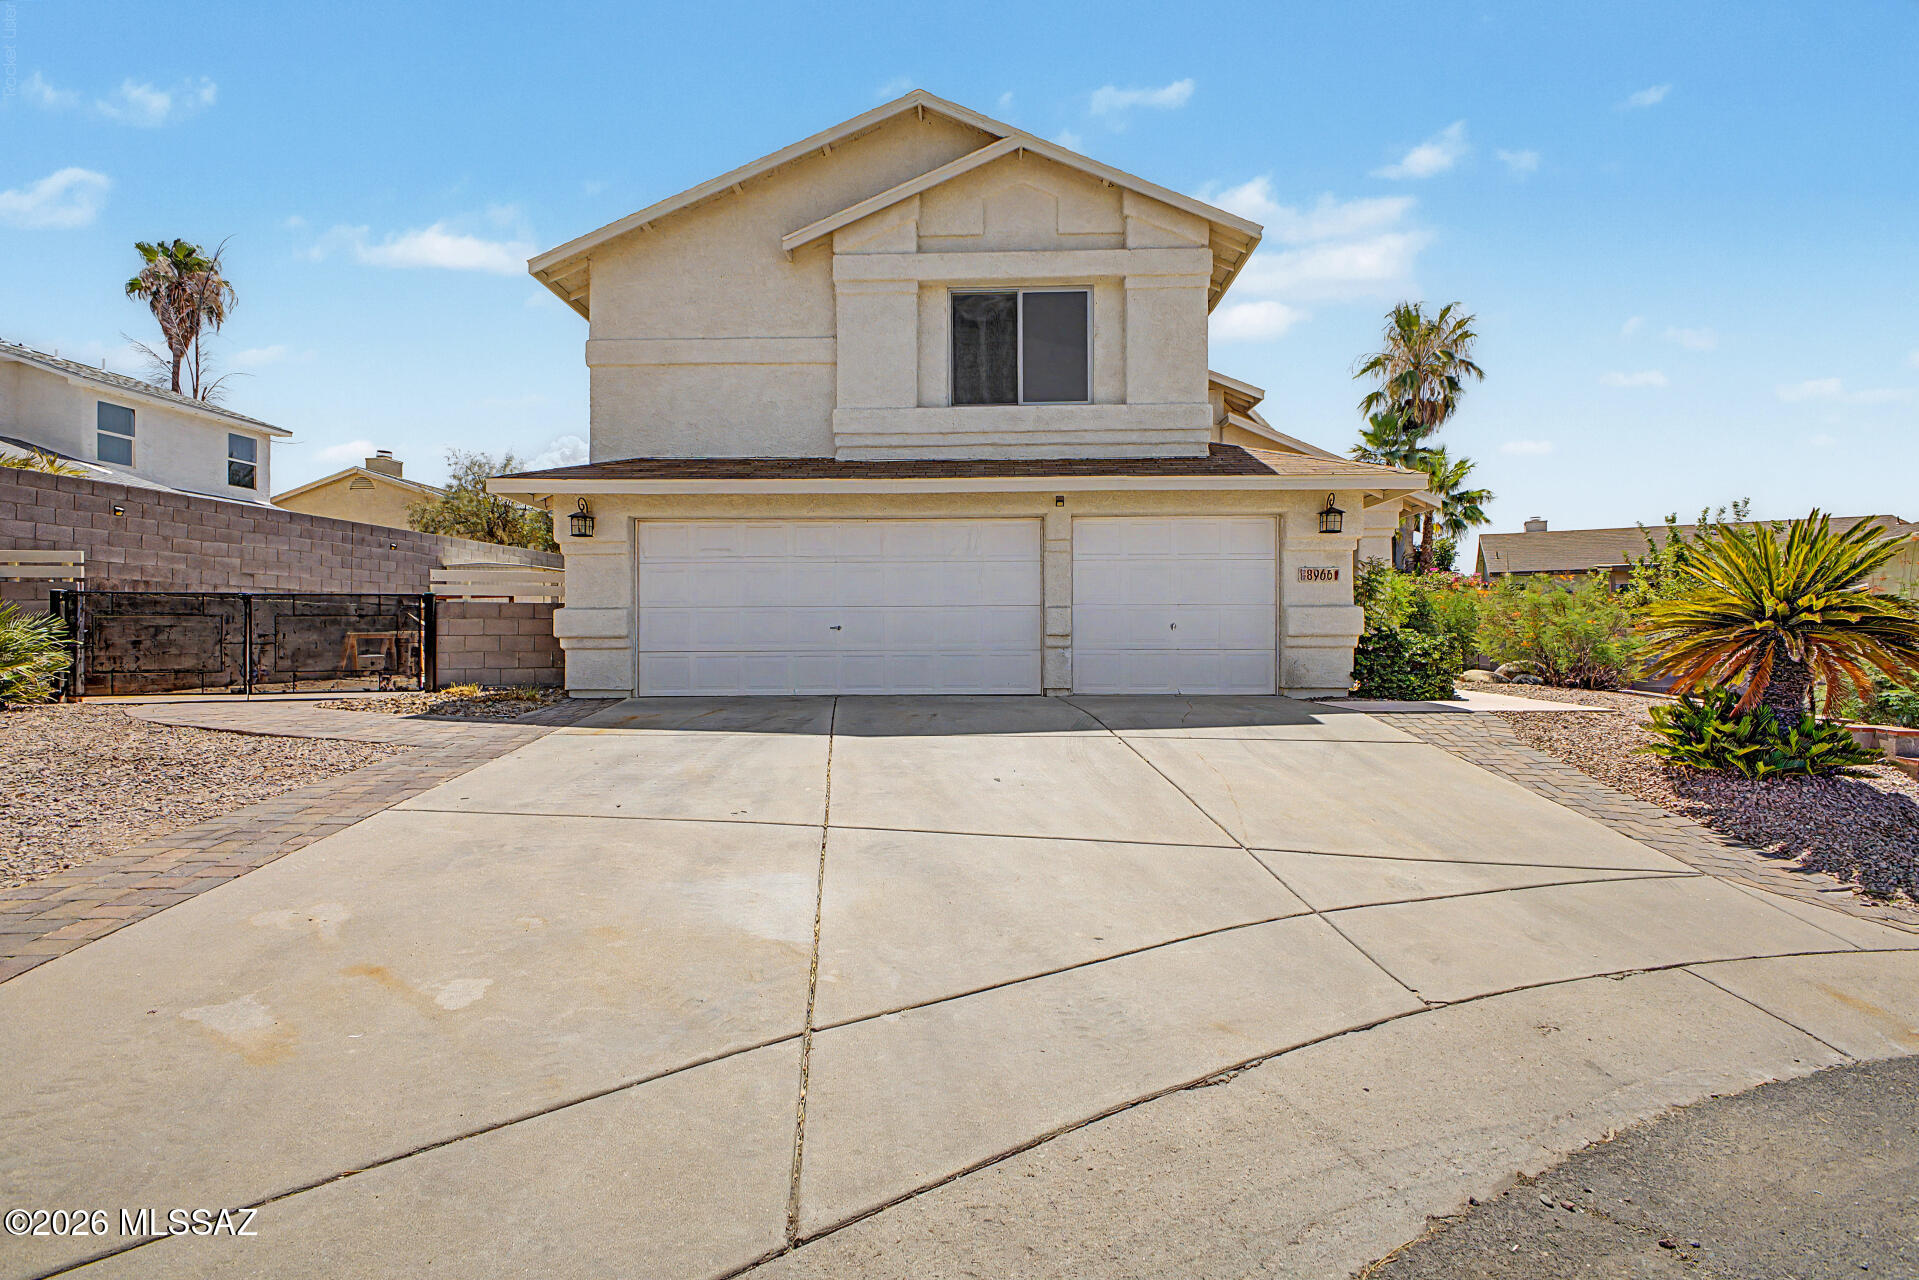
Welcome home to this beautifully updated retreat tucked away at the end of a quiet cul-de-sac in sought-after Countryside Terrace! This move-in ready home features 4 spacious bedrooms with walk-in closets, 3 bathrooms, fresh interior paint, and stylish new flooring throughout. The kitchen offers warm alder wood cabinetry, a newer refrigerator, and a dishwasher replaced in 2021, flowing into a cozy family room with a wood-burning fireplace. Step outside to your private backyard oasis with a covered patio and sparkling pool featuring a new sand filter and motor (2021). Additional upgrades include dual-pane windows (2017), HVAC, furnace, water heater (2021), full PEX replumb (2015), irrigation, transferable solar lease, and community recreation amenities.
#22617156

Tucson

8966 N Obsidian Place

4 Beds

2 Baths

2,351 Sq.Ft.

$449,900

MLS#: 22617156
New on site 1 day ago
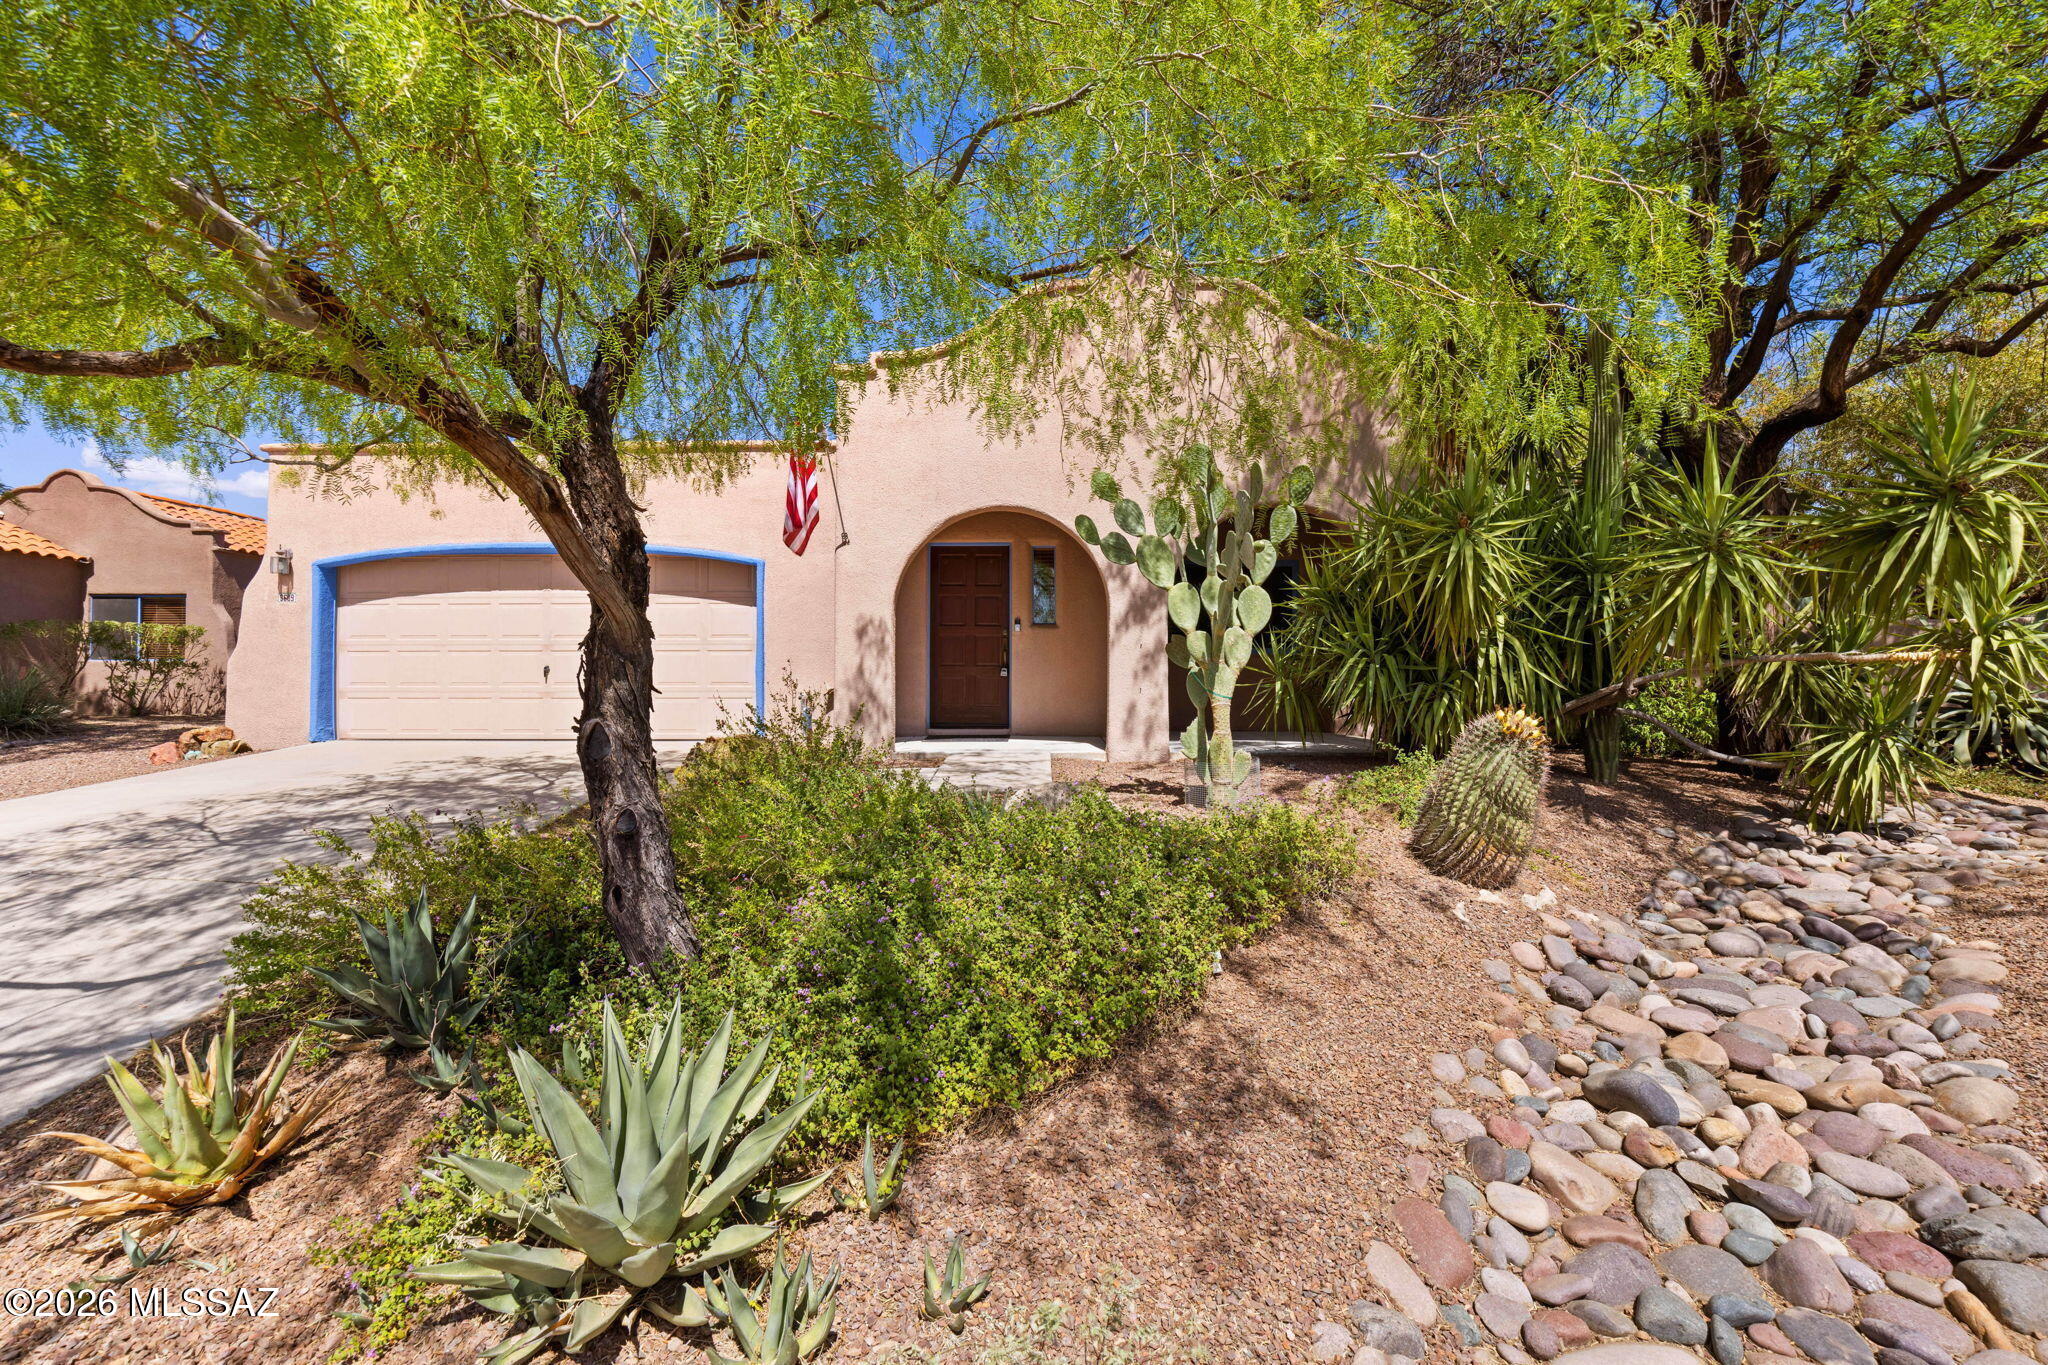
Rare opportunity in secluded Ironwood Meadows community. Featuring a near double lot at over 1/4 acre, this 1578 sf 4 bed 2 bath home has only one neighbor that shares a wall. Better yet, you can buy that home as well and share the pool! Spectacular TJ Bednar built home from original owner, first time on the market since new! Looking for a home for you and a home for a friend? Both 3609 and 3605 Ironwood Meadows Pl are for sale. Offering an amazing opportunity to live next door! With East facing back yard, mature landscaping and more. This home features a water softener, small storage shed, and massive covered EAST facing back patio. Upgraded Anderson windows in South and West locations. Want to know more? Call us today for a private tour.
#22617173

Tucson

3609 W Ironwood Meadows Place

4 Beds

2 Baths

1,578 Sq.Ft.

$399,900

MLS#: 22617173
New on site 1 day ago
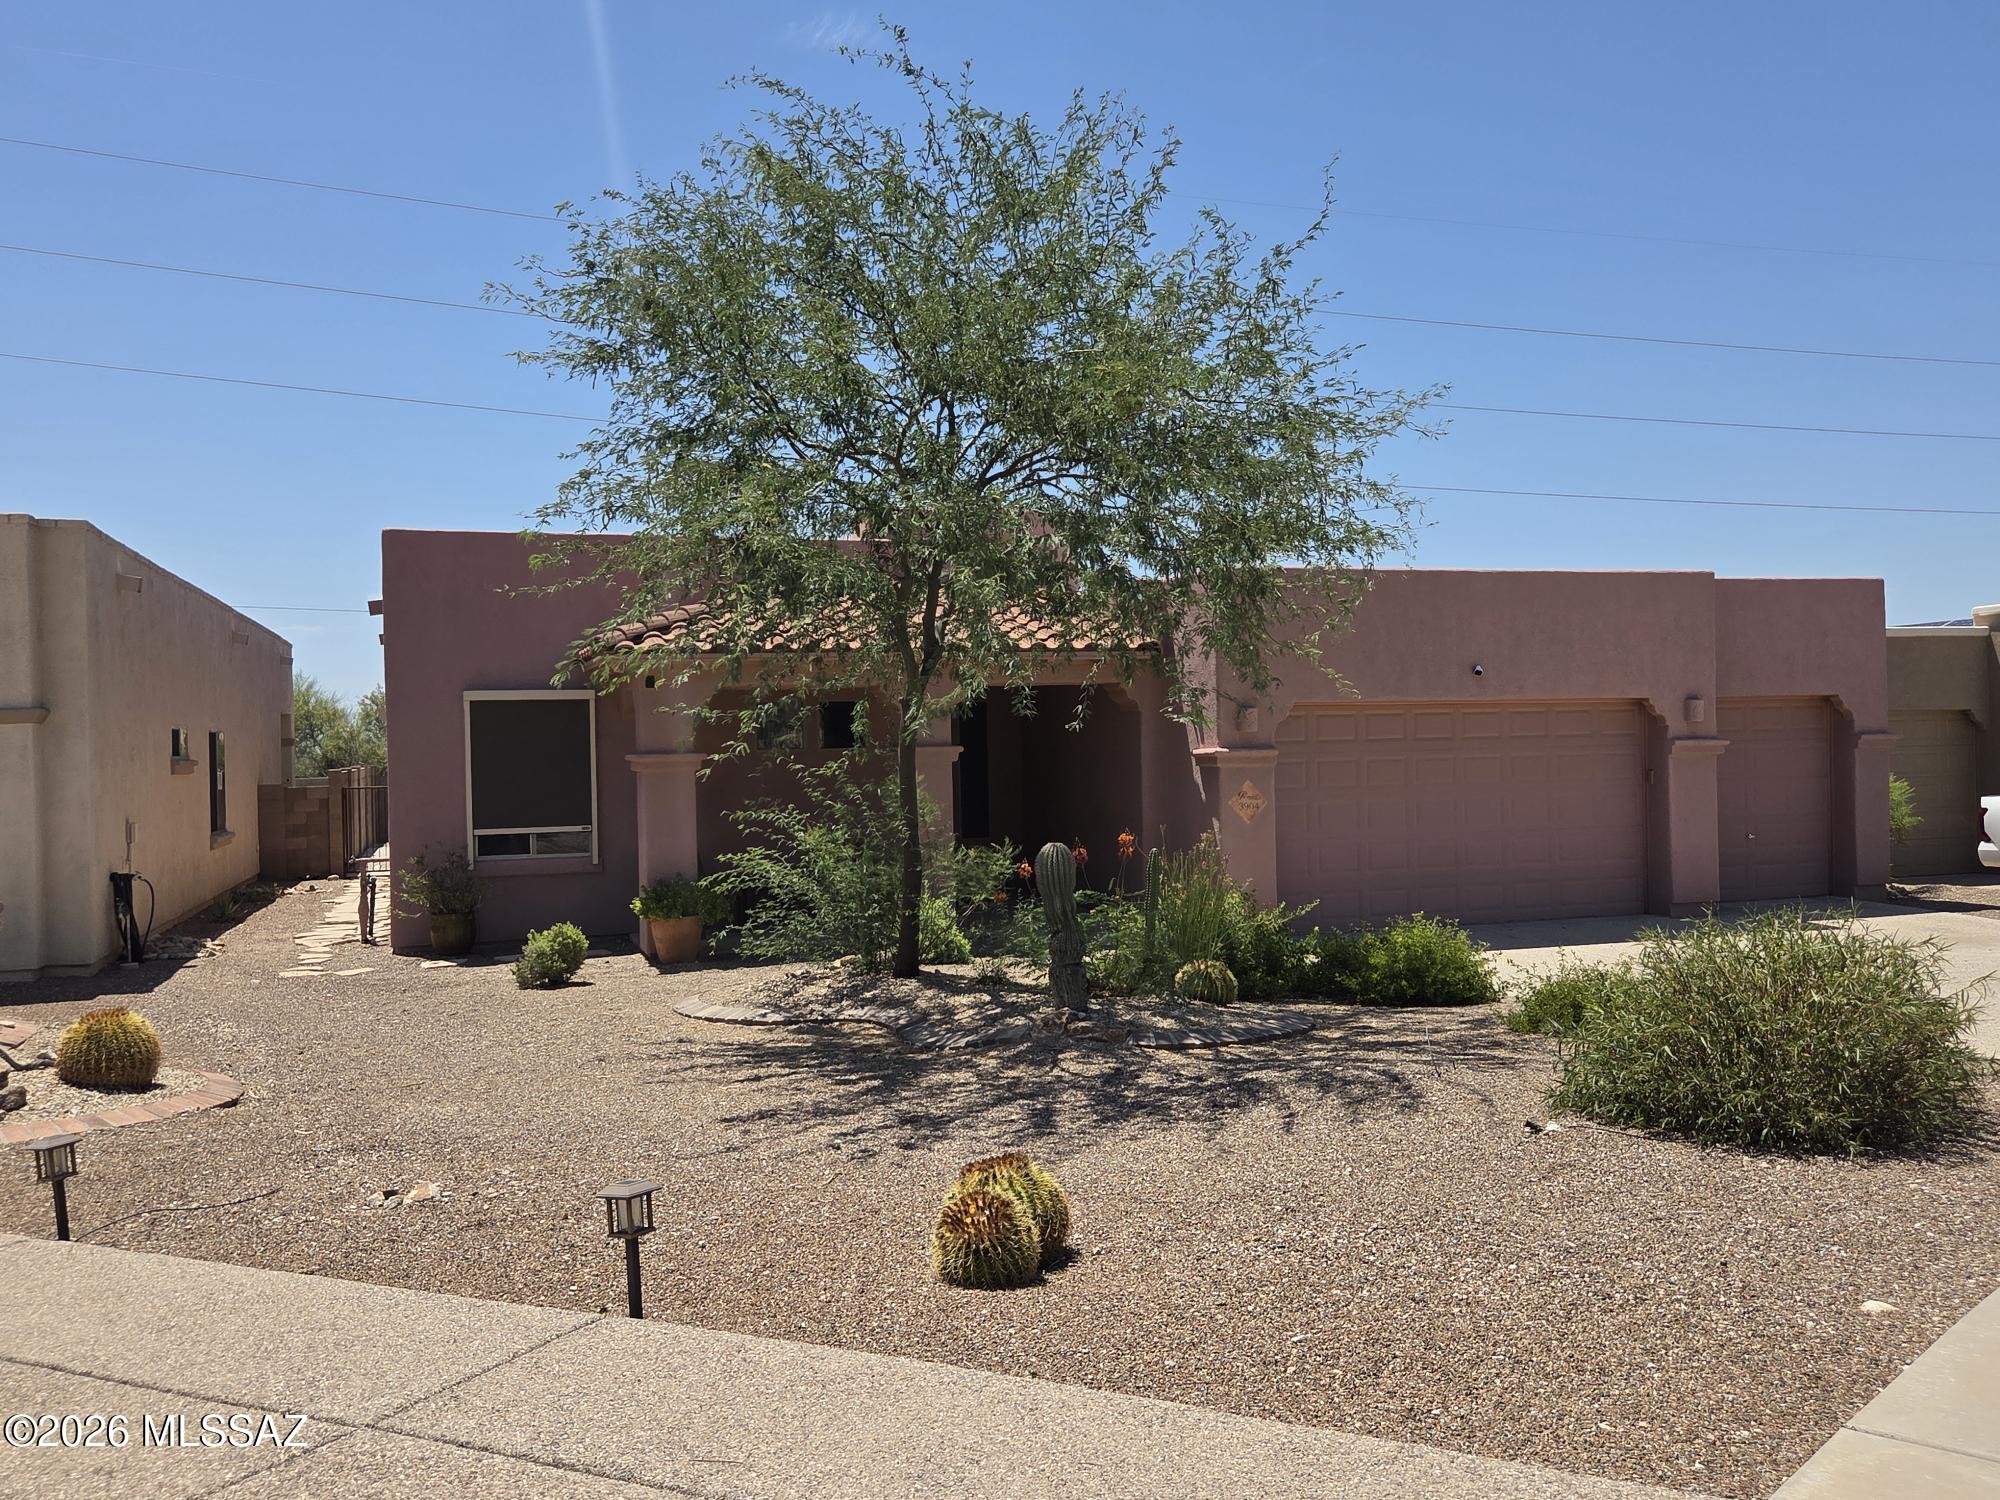
Great house in a close in neighborhood on a large lot with mountain views. Open floor plan with grand entryway. Large kitchen with loads of cabinets, granite counters, undermount sink, built in desk space & upgraded stainless appliances. Gas fireplace in the great room. Spacious master with jetted tub & separate shower, dual sinks & large master closet with built-ins. Flexible floor plan with space for either a formal dining or a home office...you choose. Second and third bedrooms are split from master bedroom and share the hall bath. Fresh interior paint, recently installed deluxe window coverings and black out shutters. Multiple ceiling fans throughout. Big back yard with a covered patio, built-in firepit with seating. Oversized 3 car garage with exposed aggregate concrete driveway.
#22617180

Tucson

3904 S Camino Ensenada Del Pantano

3 Beds

2 Baths

2,309 Sq.Ft.

$465,000

MLS#: 22617180
New on site 1 day ago
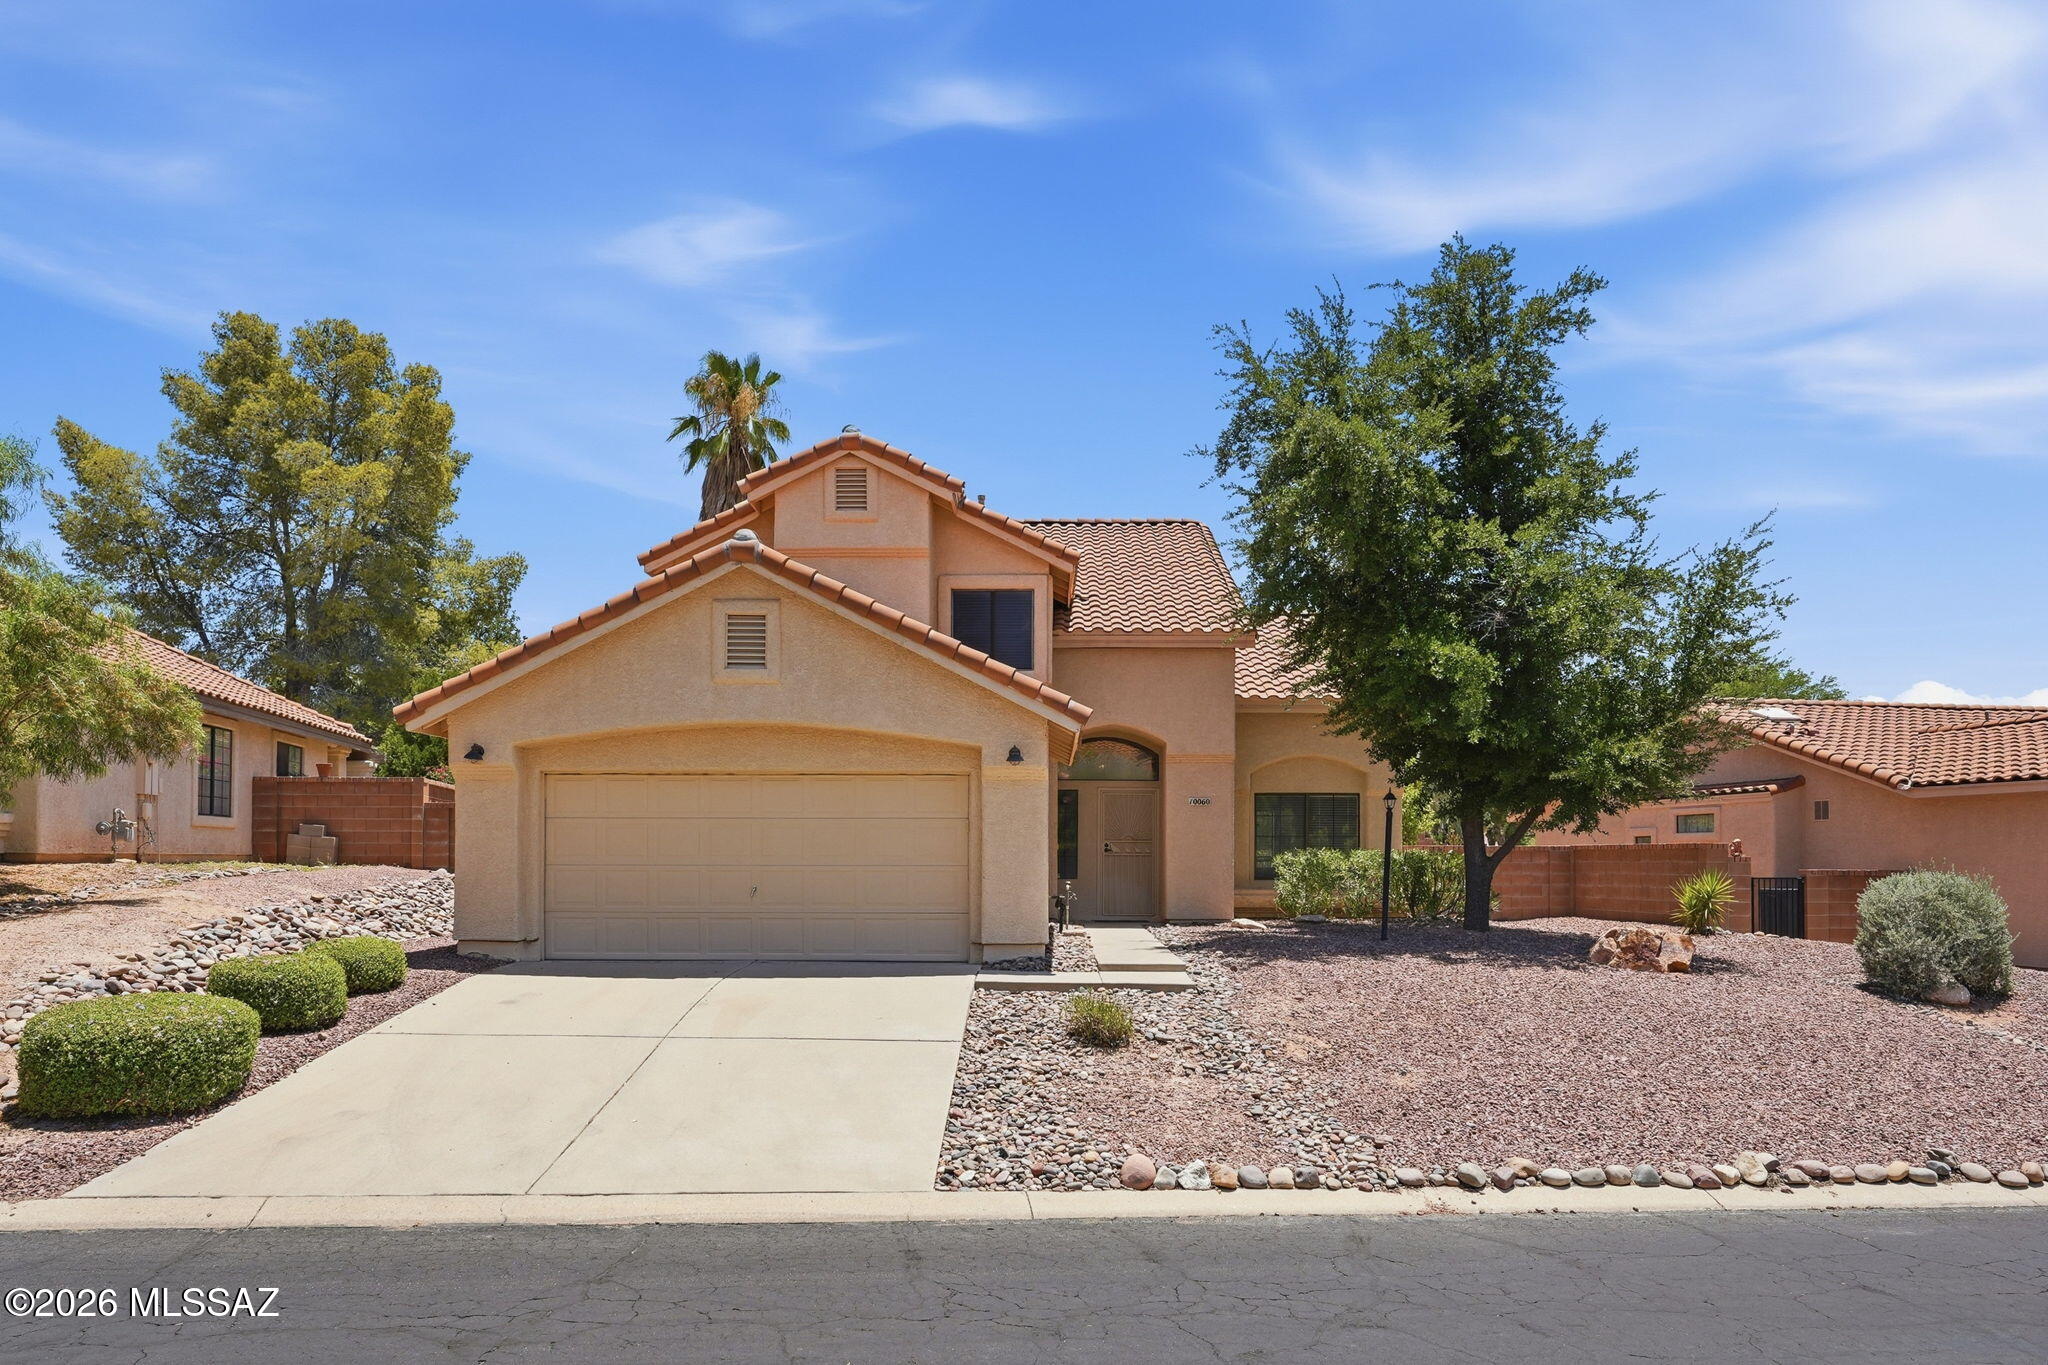
Welcome to this spacious 2,029 sq ft, 2-story home in Oro Valley's desirable Villages of La Canada golf community! Featuring 4 beds and 3 full baths, it shines with fresh interior paint and sleek stainless appliances. The flexible floor plan includes a highly coveted first-floor bedroom and full bath perfect for guests, an office, or multigenerational living. Entertain in the spacious backyard, complete with mature fruit trees. Enjoy easy access to shopping, dining, parks, walking and biking trails, top-rated schools, and the Oro Valley Community & Recreation Center featuring golf, tennis, pickleball, fitness, and swimming. Surrounded by the breathtaking Catalina Mountains, this neighborhood provides an exceptional Arizona lifestyle in one of Southern Arizona's most desirable communities.
#22617217

Tucson

10060 N Pitchingwedge Lane

4 Beds

3 Baths

2,029 Sq.Ft.

$399,000

MLS#: 22617217

This gorgeous bungalow has 3 bedrooms and 2 bathrooms with stunning upgrades while still keeping the 1948 charm that the neighborhood is so famous for. The kitchen has been redone with new cabinets, granite counters, large peninsula, and SS appliances. Each bathroom has been meticulously updated with a modernized SW charm while paying homage to 1948. This home has a split floor plan with a completely redone laundry pass through between wings of the home for added connivence as well as SW tile throughout. Have peace of mind with the 2024 roof, PEX water pipes, dual pain windows, leased solar (to be fully paid) for low electric bills, two water catch tanks along with 2 large sheds. All of this sitting on a beautiful .228 of an acre down the street from parks, shops, and restaurants!

2542 E Blacklidge Drive

Message successfully sent.

I agree to receive email communication and understand I can unsubscribe at any time.

I agree to be contacted by The Mandy Gold Team | Haymore Real Estate LLC via call, email, and text for real estate services. To opt out, you can reply 'stop' at any time or reply 'help' for assistance. You can also click the unsubscribe link in the emails. Message and data rates may apply. Message frequency may vary. Privacy Policy

 - property

Send a message

Message successfully sent.

Reason for contacting?

I agree to receive email communication and understand I can unsubscribe at any time.

I agree to be contacted by The Mandy Gold Team | Haymore Real Estate LLC via call, email, and text for real estate services. To opt out, you can reply 'stop' at any time or reply 'help' for assistance. You can also click the unsubscribe link in the emails. Message and data rates may apply. Message frequency may vary. Privacy Policy

Sign In Sign Out

Virtual Assistant

Would you like to take the next step with this property? We can help you schedule a showing or virtual tour, or send you more details.

Yes, I would like more information.

Thank You for Your Reply, One of Our Agents will contact you as soon as possible

No, maybe later.

Thank you, you can always contact me via email, phone number or through the contact form.

Realhub AI

Lucy - Your AI-Powered Realtor

Update Your Temporary Password

Personalize your search

Enter your email and we'll notify you immediately when new listings match what you're looking for.

or enter email address

Already have an account ? Login here

Continue your home search

I agree to receive communications and understand I can unsubscribe at any time.

I agree to be contacted by The Mandy Gold Team | Haymore Real Estate LLC via call, email, and text for real estate services. To opt out, you can reply 'stop' at any time or reply 'help' for assistance. You can also click the unsubscribe link in the emails. Message and data rates may apply. Message frequency may vary. Privacy Policy

Already have an account ? Login here

We use cookies

We use cookies primarily for analytics to enhance your experience. By accepting, you agree to our use of these cookies. You can manage your preferences or learn more about our cookies policy.