9137 N Central Highway

Mc Neal, AZ 85617
Modern

Mc Neal, AZ 85617
9137 N Central Highway
$320,000

MLS#: 22318024

Status: Closed

Listing provided by: Realty Executives Arizona Territory

Listing agent phone: None

Last update: 2 months ago

On site: 2 years ago

N/A - Residential

About

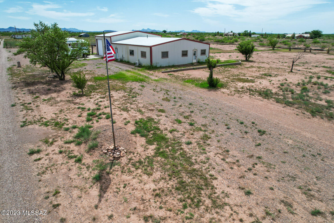
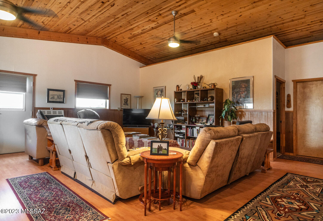
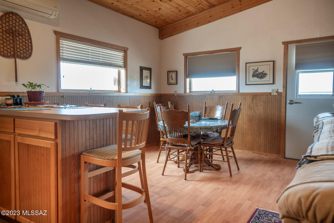
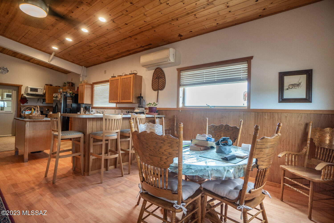
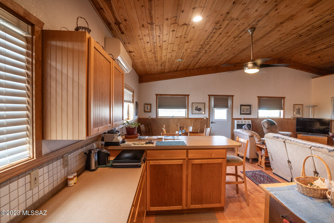
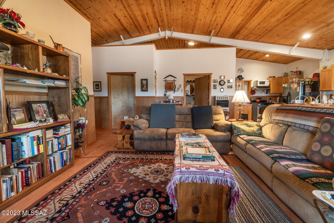
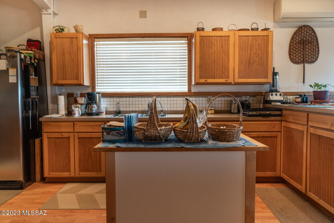
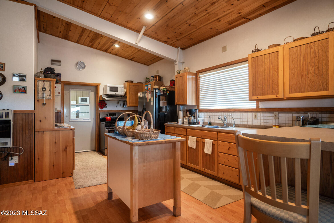
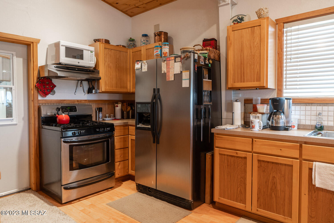
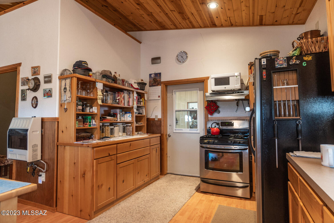
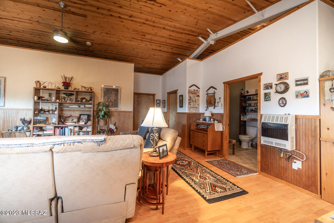
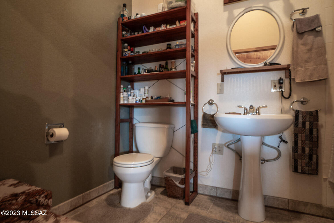
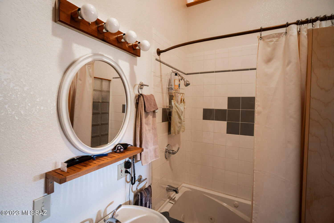
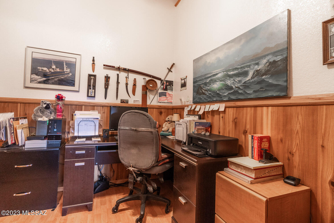
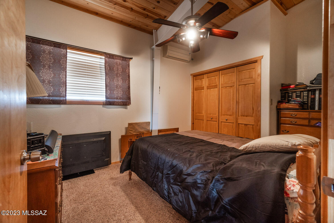
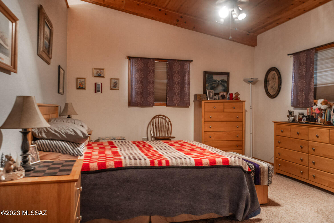
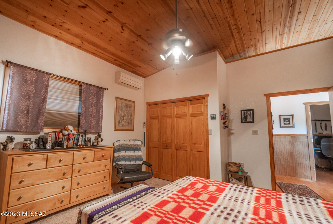
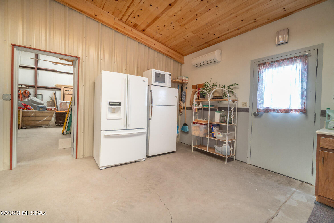
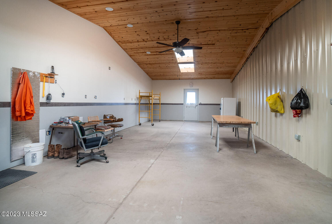
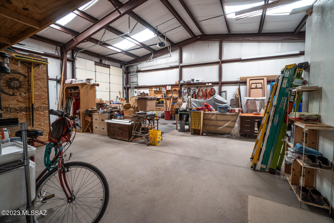
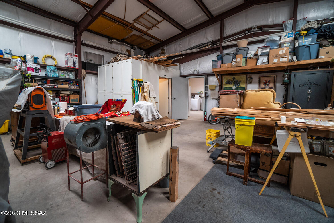
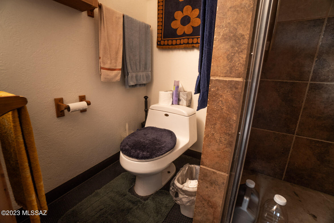
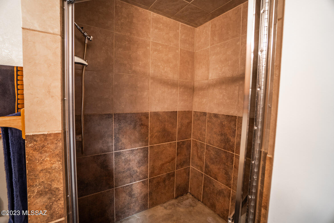
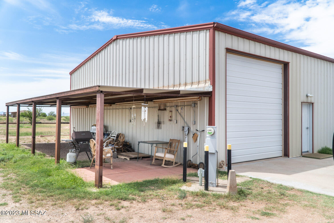
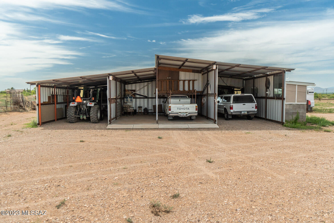
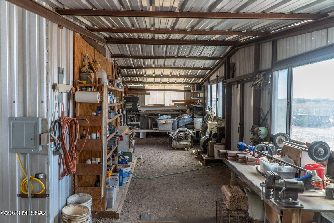
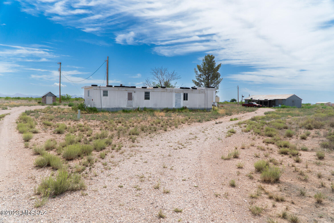
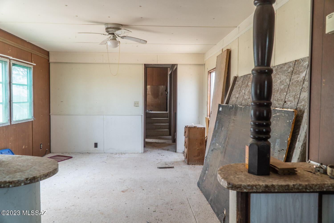
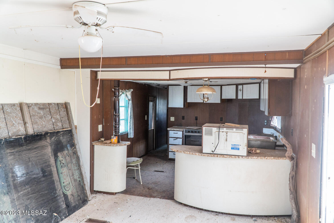
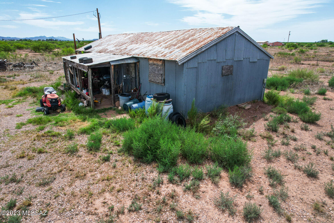
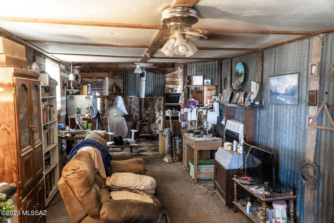
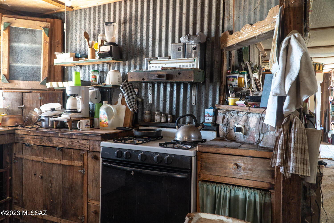
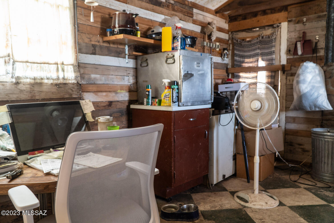
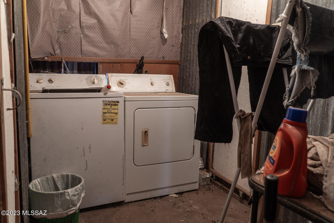
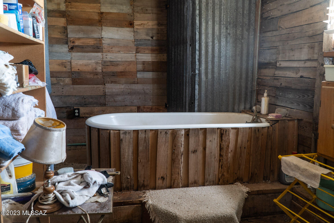
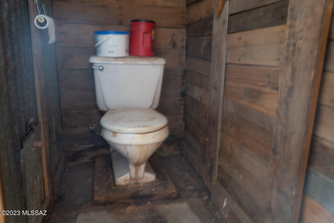
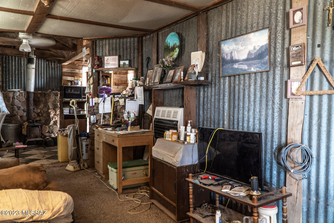
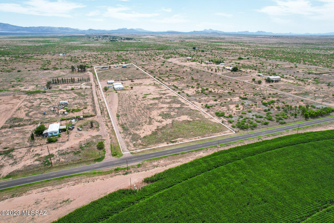
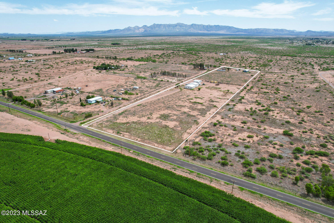
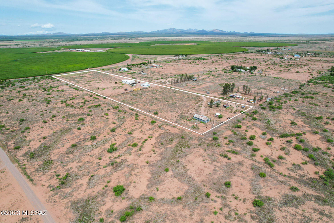
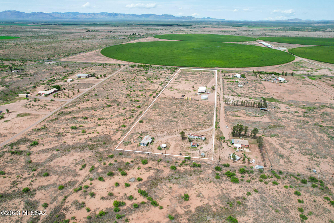
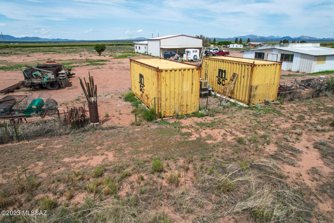
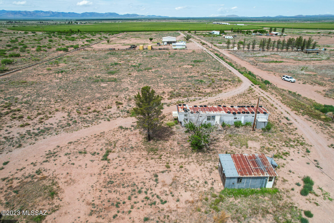
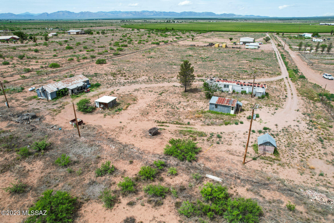
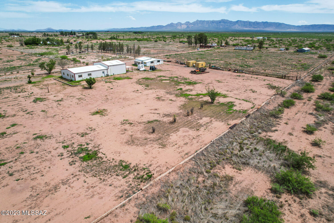
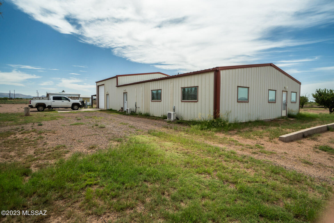
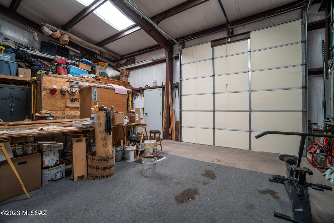
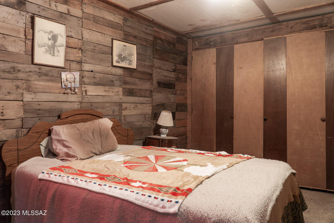
Awesome home on 10 sprawling acres in McNeal. This unique property boasts a distinctive metal home/shop, featuring a charming 2-bedroom, 1-bath layout with an inviting open floor plan and exquisite wood accents throughout. Unveil endless possibilities with an additional 720 square feet of insulated, heated, & cooled living space—perfect for extra bedrooms, a den, or an expansive craft room. The metal building also contains a substantial workshop, complete with a convenient 3/4 bath. A 4-stall carport/garage sits nearby, which could easily be converted into horse pens. The rear of the property has three additional buildings which with renovation could easily be made into additional living spaces perfect for rentals. This property has endless potential. several additional buildings and spaces that have been used as living spaces in the past and can be transformed into a family compound, airbnb, or whatever your imagination can conjure up! With 2 separate septics, and water lines and power throughout the property, there are many possibilities! On the eastern end of the parcel, the large metal building is being used as a guest house, there's an old singlewide that with a lot of work can be revived and used as a dwelling....plus, there is an old cabin that the owner lived in while building the main home. These need work, but they have water, plumbing, electric, and all the elements in place to really turn this part of the property into something special! Envision refurbishing these old dwellings to rent out, or for an airbnb with horse corrals, turnouts, and a big arena in the space between the main house and these structures. There are so many possibilities! The main house is beautifully done and when you enter into what, from the outside looks like a plain metal building, you will be AMAZED at what you see inside! This is a unique property, with a plethora of possibilities!

Property

Beds

3

Full Baths

1

1/2 Baths

2

Year Built

2007

Sq.Footage

3,250

Features

Features & Amenities

Interior

  • Other Interior Features

    Beamed Ceilings, Vaulted Ceiling(s), High Ceilings, Storage, Pantry, High Speed Internet

  • Total Bedrooms

    3

  • Bathrooms

    1

  • 1/2 Bathrooms

    2

  • Basement YN

    NO

  • Cooling YN

    YES

  • Cooling

    Ceiling Fan(s), Ductless

  • Fireplace YN

    NO

  • Heating YN

    YES

  • Heating

    Wall Furnace, Radiant, Propane

  • Pet friendly

    N/A

Exterior

  • Garage

    Yes

  • Garage spaces

    2

  • Construction Materials

    Metal Siding

  • Parking

    Carport, Circular Driveway, Detached

  • Patio and Porch Features

    Covered, Patio

  • Pool

    No

  • View

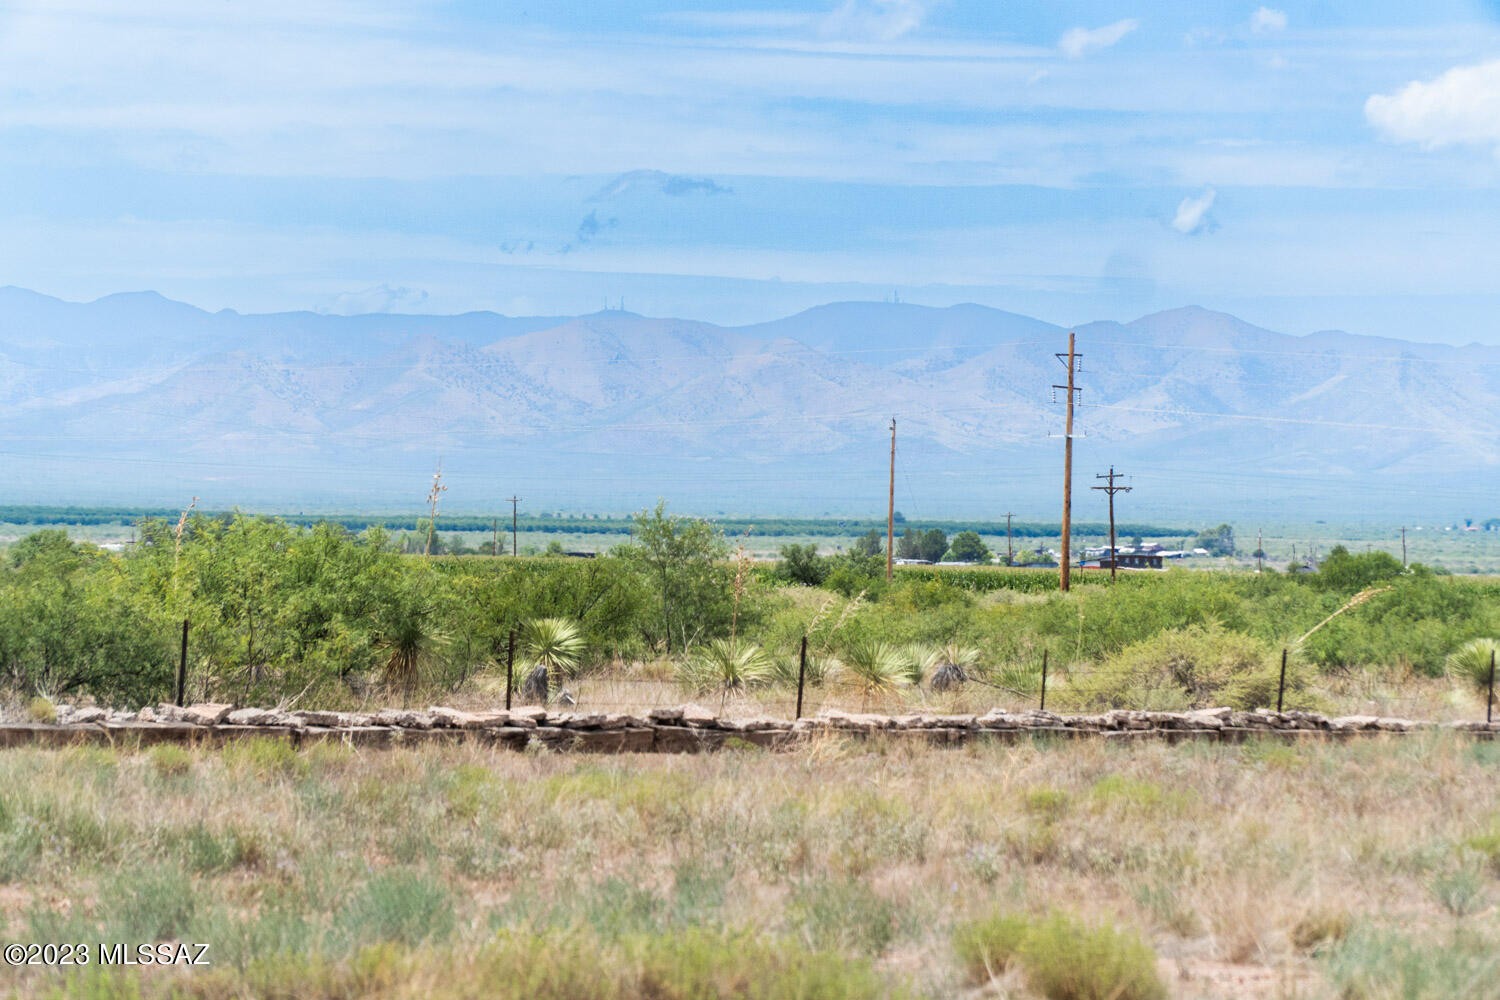
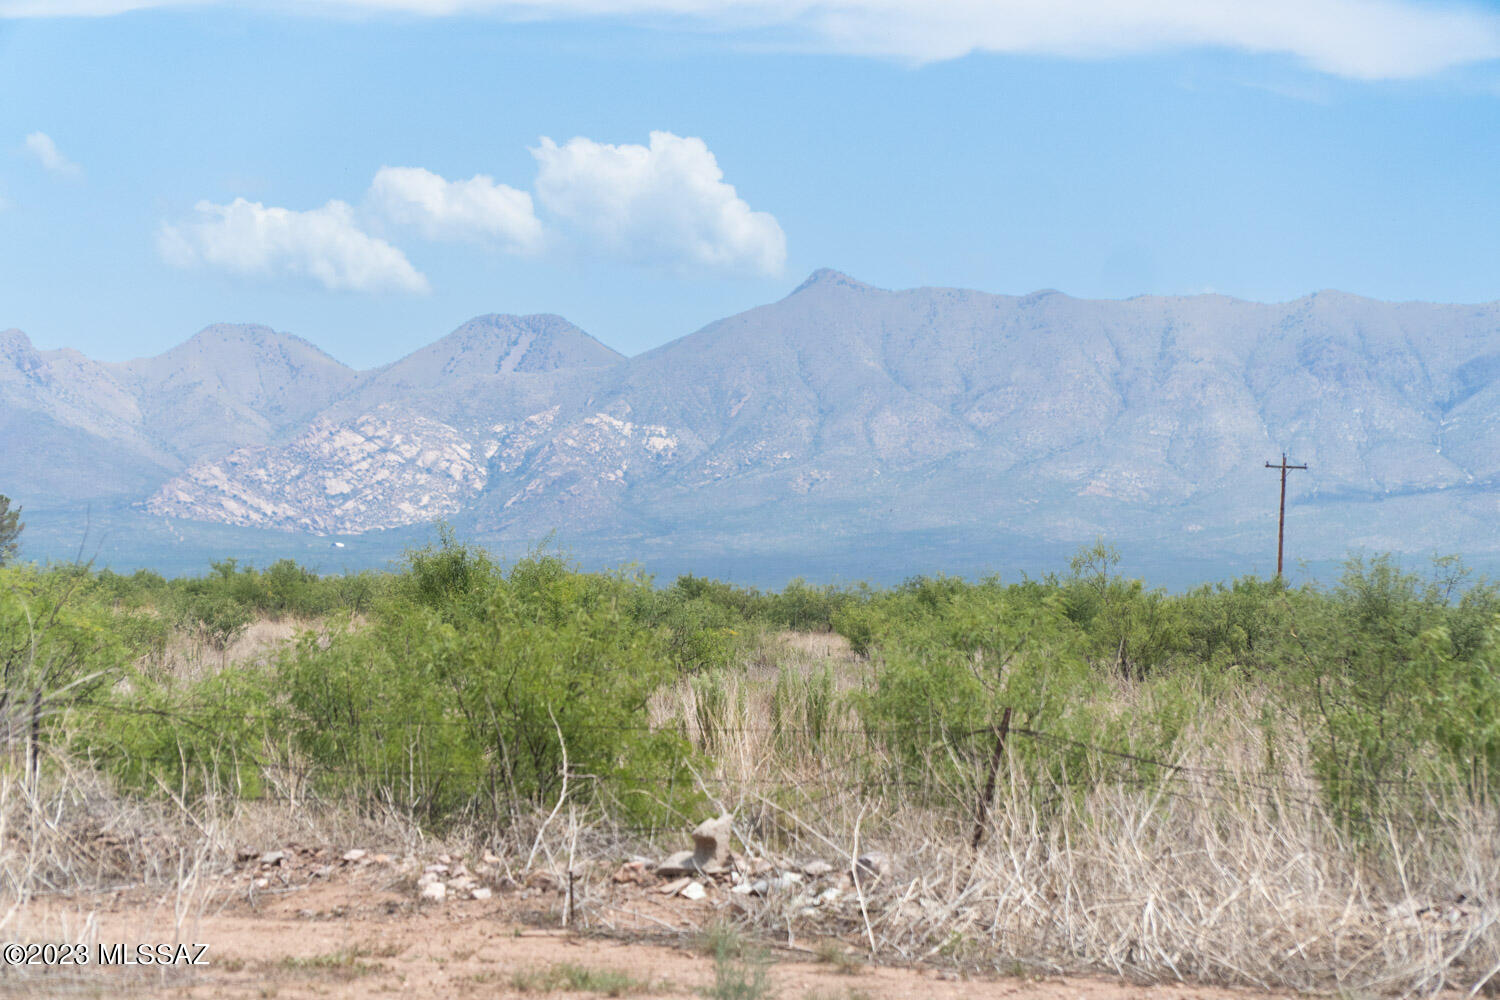
    Mountain(s), Panoramic, Rural

Area & Lot

  • Lot Features

    Level

  • Lot Size(acres)

    10.0

  • Lot Size(square feet)

    435,598

  • Property Type

    Residential

  • Property Sub Type

    Single Family Residence

  • Architectural Style

    Modern

Price

  • Sales Price

    $320,000

  • Tax Amount

    $384.72

  • Sq. Footage

    3,250

  • Price/SqFt

    $98

HOA

  • Association

    No

Property Resources

  • Horse Property

    YES

School District

  • Elementary School

    Other

  • Middle School

    Other

  • High School

    Valley Union

Property Features

  • Senior Community YN

    NO

  • Sewer

    Septic Tank

  • Water Source

    Well, Private

Schedule

Schedule a Showing

Showing scheduled successfully.

What is 3 + 4 ?


Change time

Mortgage calculator

Estimate your monthly mortgage payment, including the principal and interest, property taxes, and HOA. Adjust the values to generate a more accurate rate.

Your payment

Principal and Interest:

$

Property taxes:

$

HOA fees:

$

Total loan payment:

$

Total interest amount:

$

Location

  • County

    Cochise

  • Elementary School

    Other

  • Middle School

    Other

  • High School

    Valley Union

Listing Courtesy of John Shaver , Realty Executives Arizona Territory

RealHub Information is provided exclusively for consumers' personal, non-commercial use, and it may not be used for any purpose other than to identify prospective properties consumers may be interested in purchasing. All information deemed reliable but not guaranteed and should be independently verified. All properties are subject to prior sale, change or withdrawal. RealHub website owner shall not be responsible for any typographical errors, misinformation, misprints and shall be held totally harmless.

Agent Tammy Isabell

Tammy Isabell

Agent / RealtorĀ®

Call Tammy today to schedule a private showing.


* Listings on this website come from the FMLS IDX Compilation and may be held by brokerage firms other than the owner of this website. The listing brokerage is identified in any listing details. Information is deemed reliable but is not guaranteed. If you believe any FMLS listing contains material that infringes your copyrighted work please click here to review our DMCA policy and learn how to submit a takedown request.Ā© 2024 FMLS.

Properties

Related properties
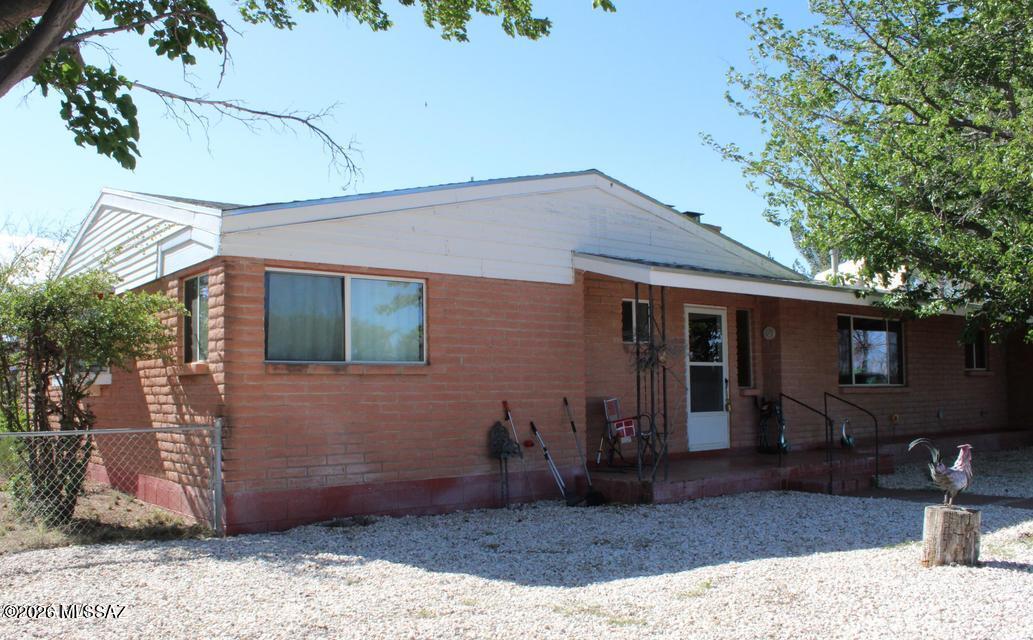
Cozy 3bdm, 2 1/2 bath home with 2 fireplaces on 10 acres. Updates in the past 2 years include roofs for the house and large shed, granite kitchen counter tops, new oven & microwave, new AC unit, updated wiring, paint & window coverings, and laminate floor in the formal LR, 1 BR & dining room. True country setting with a private well & newer septic. Indoor storage off laundry room which has a half-bath and access to the back yard which includes a brick well house large enough to provide work space or storage. Fenced back and front yards for children or pets with perimeter wire fencing. Large hall bath has double vanity and tub. Lovely garden/bay window in the middle room. Covered patio off the Family room is great for watching sunsets. Primary bedroom has private access to the back yard
#22610153

Mc Neal

6830 N Frontier Road

3 Beds

2 Baths

1,801 Sq.Ft.

$275,000

MLS#: 22610153

Awesome home on 10 sprawling acres in McNeal. This unique property boasts a distinctive metal home/shop, featuring a charming 2-bedroom, 1-bath layout with an inviting open floor plan and exquisite wood accents throughout. Unveil endless possibilities with an additional 720 square feet of insulated, heated, & cooled living space—perfect for extra bedrooms, a den, or an expansive craft room. The metal building also contains a substantial workshop, complete with a convenient 3/4 bath. A 4-stall carport/garage sits nearby, which could easily be converted into horse pens.
The rear of the property has three additional buildings which with renovation could easily be made into additional living spaces perfect for rentals. This property has endless potential. several additional buildings and spaces that have been used as living spaces in the past and can be transformed into a family compound, airbnb, or whatever your imagination can conjure up! With 2 separate septics, and water lines and power throughout the property, there are many possibilities! On the eastern end of the parcel, the large metal building is being used as a guest house, there's an old singlewide that with a lot of work can be revived and used as a dwelling....plus, there is an old cabin that the owner lived in while building the main home. These need work, but they have water, plumbing, electric, and all the elements in place to really turn this part of the property into something special! Envision refurbishing these old dwellings to rent out, or for an airbnb with horse corrals, turnouts, and a big arena in the space between the main house and these structures. There are so many possibilities! The main house is beautifully done and when you enter into what, from the outside looks like a plain metal building, you will be AMAZED at what you see inside! This is a unique property, with a plethora of possibilities!

9137 N Central Highway

Message successfully sent.

I agree to receive email communication and understand I can unsubscribe at any time.

I agree to be contacted by The Mandy Gold Team | Haymore Real Estate LLC via call, email, and text for real estate services. To opt out, you can reply 'stop' at any time or reply 'help' for assistance. You can also click the unsubscribe link in the emails. Message and data rates may apply. Message frequency may vary. Privacy Policy

 - property

Send a message

Message successfully sent.

Reason for contacting?

I agree to receive email communication and understand I can unsubscribe at any time.

I agree to be contacted by The Mandy Gold Team | Haymore Real Estate LLC via call, email, and text for real estate services. To opt out, you can reply 'stop' at any time or reply 'help' for assistance. You can also click the unsubscribe link in the emails. Message and data rates may apply. Message frequency may vary. Privacy Policy

Sign In Sign Out

Virtual Assistant

Would you like to take the next step with this property? We can help you schedule a showing or virtual tour, or send you more details.

Yes, I would like more information.

Thank You for Your Reply, One of Our Agents will contact you as soon as possible

No, maybe later.

Thank you, you can always contact me via email, phone number or through the contact form.

Realhub AI

Lucy - Your AI-Powered Realtor

Update Your Temporary Password

Personalize your search

Enter your email and we'll notify you immediately when new listings match what you're looking for.

or enter email address

Already have an account ? Login here

Continue your home search

I agree to receive communications and understand I can unsubscribe at any time.

I agree to be contacted by The Mandy Gold Team | Haymore Real Estate LLC via call, email, and text for real estate services. To opt out, you can reply 'stop' at any time or reply 'help' for assistance. You can also click the unsubscribe link in the emails. Message and data rates may apply. Message frequency may vary. Privacy Policy

Already have an account ? Login here

We use cookies

We use cookies primarily for analytics to enhance your experience. By accepting, you agree to our use of these cookies. You can manage your preferences or learn more about our cookies policy.