4250 W Bushmaster Peak Drive

Tucson, AZ 85746
Contemporary

Tucson, AZ 85746
4250 W Bushmaster Peak Drive

$350,000

MLS#: 22105107

Status: Closed

Listing provided by: OMNI Homes International

Listing agent phone: None

Last update: 1 year, 7 months ago

On site: 5 years ago

Westview Pointe - Residential

About

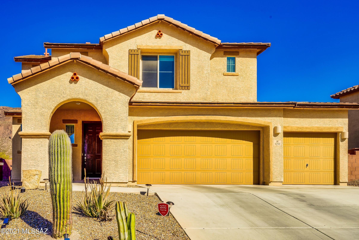
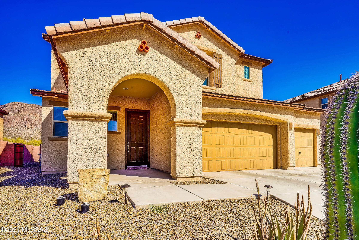
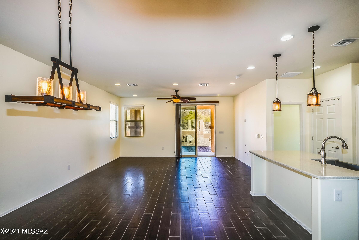
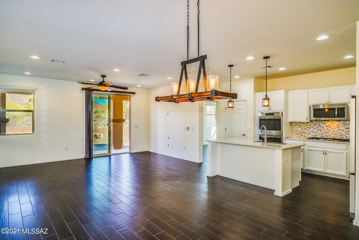
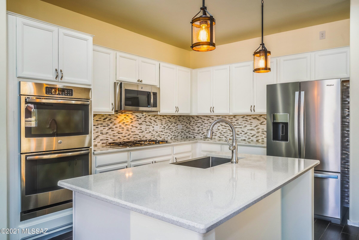
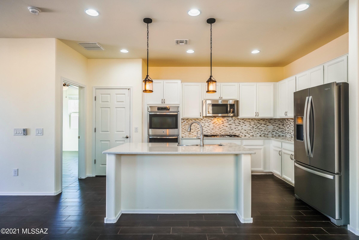
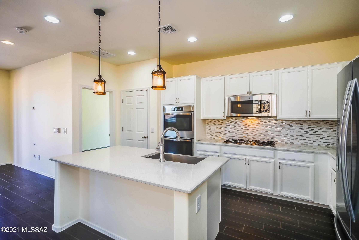
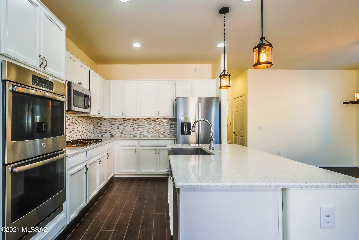
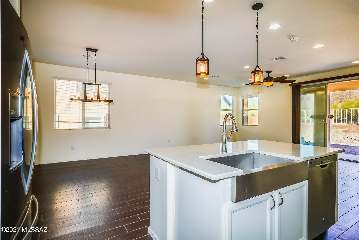
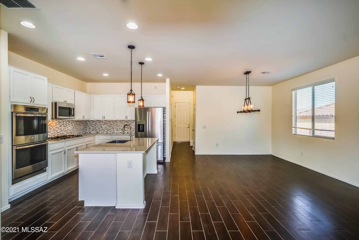
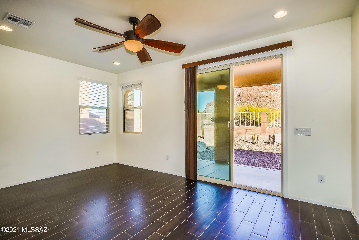
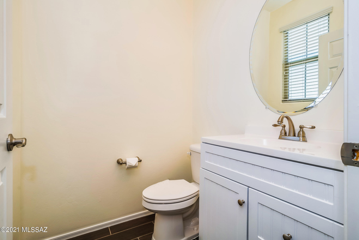
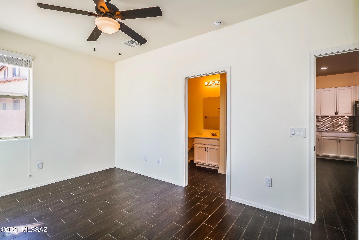
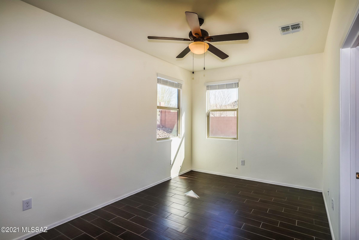
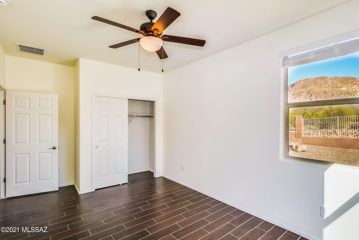
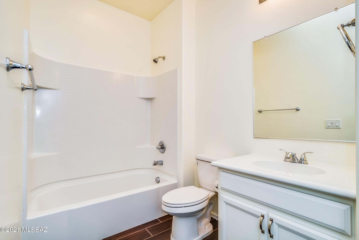
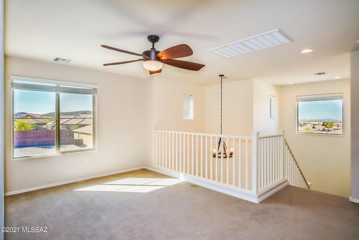
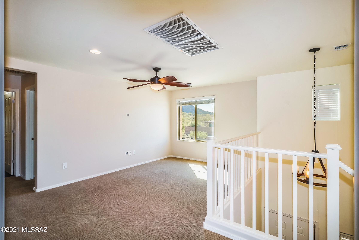
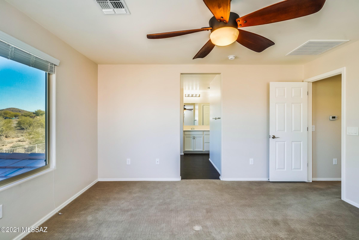
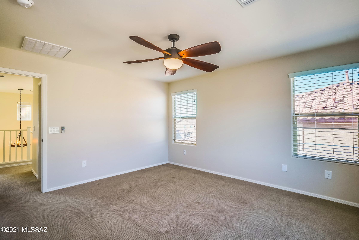
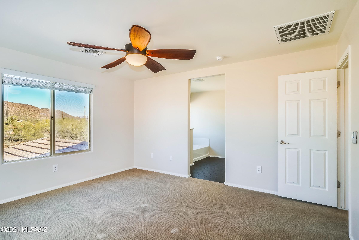
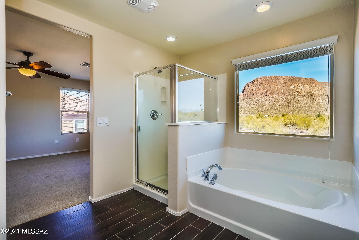
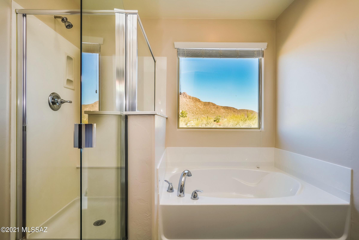
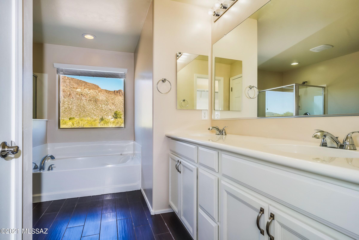
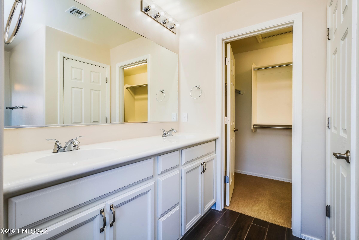
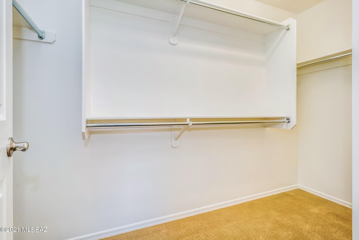
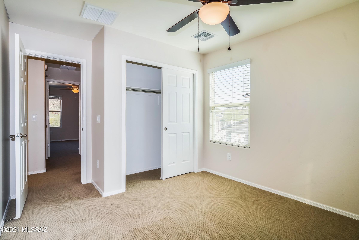
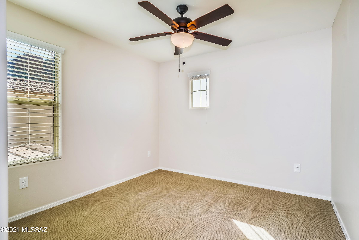
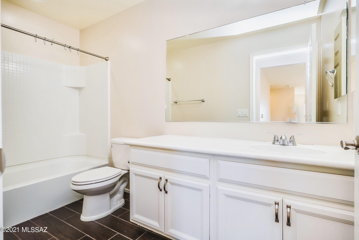
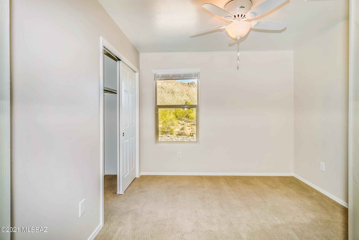
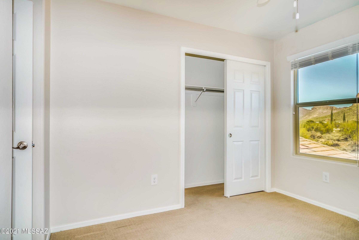
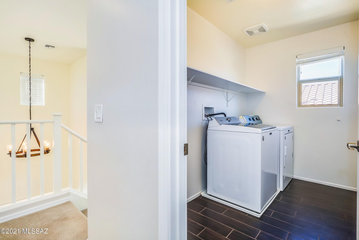
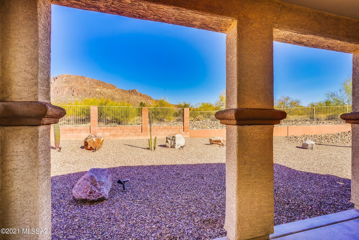
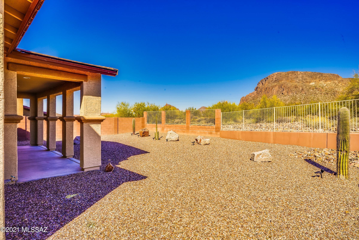
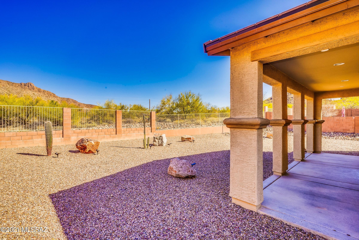
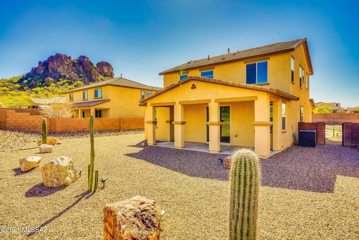
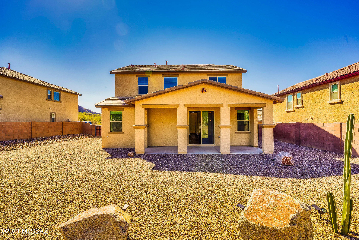
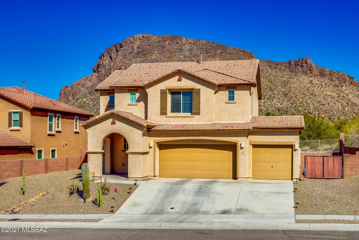
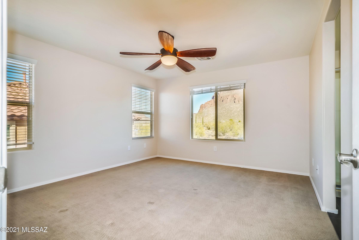
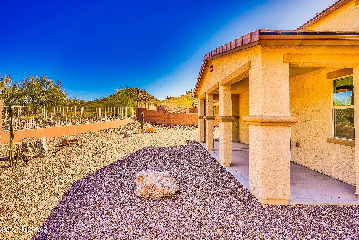
Meticulously maintained home in the highly desirable West Pointe View Community! Home built in 2016 by Richmond American - Brittany Model with many builder upgrades to include a 3rd car garage with additional storage area, 2 master suites one on the first floor. Extended back patio on a premium cul-de-sac lot with amazing views! 4 bedrooms + loft and 3.5 Baths. Featuring ceramic wood tile, 9' ceilings and bedroom with private bath. Gourmet kitchen with stainless appliances, double ovens, 5 burner cook-top, quartz counters and mosaic back-splash. Upstairs has a wonderful loft, laundry room, spacious master bedroom. Stunning mountain views and located at the end of the cul-de-sac puts the walking/hiking trails at within walking distance. Come see for yourself!
Property

Beds

4

Full Baths

3

1/2 Baths

1

Year Built

2016

Sq.Footage

2,098

Features

Features & Amenities

Interior

  • Other Interior Features

    Kitchen Island, Walk-In Closet(s), Storage, Soaking Tub

  • Total Bedrooms

    4

  • Bathrooms

    3

  • 1/2 Bathrooms

    1

  • Basement YN

    NO

  • Cooling YN

    YES

  • Cooling

    Central Air

  • Fireplace YN

    NO

  • Heating YN

    YES

  • Heating

    Forced Air, Natural Gas

  • Pet friendly

    N/A

Exterior

  • Garage

    Yes

  • Garage spaces

    3

  • Construction Materials

    Stucco, Frame

  • Parking

    Tandem, Garage Door Opener

  • Patio and Porch Features

    Patio

  • Pool

    No

Area & Lot

  • Lot Features

    Subdivided, Cul-De-Sac

  • Lot Size(acres)

    0.19

  • Lot Size(square feet)

    8,276

  • Property Type

    Residential

  • Property Sub Type

    Single Family Residence

  • Architectural Style

    Contemporary

Price

  • Sales Price

    $350,000

  • Tax Amount

    $3,382.77

  • Sq. Footage

    2,098

  • Price/SqFt

    $166

HOA

  • Association

    YES

  • Association Fee Frequency

    Monthly

  • Association Fee Includes

    N/A

Property Resources

  • Horse Property

    NO

School District

  • Elementary School

    Vesey

  • Middle School

    Valencia

  • High School

    Cholla

Property Features

  • Association Amenities

    None, Jogging Path

  • Water Source

    Public

Schedule

Schedule a Showing

Showing scheduled successfully.

What is 3 + 4 ?


Change time

Mortgage calculator

Estimate your monthly mortgage payment, including the principal and interest, property taxes, and HOA. Adjust the values to generate a more accurate rate.

Your payment

Principal and Interest:

$

Property taxes:

$

HOA fees:

$

Total loan payment:

$

Total interest amount:

$

Location

  • County

    Pima

  • Elementary School

    Vesey

  • Middle School

    Valencia

  • High School

    Cholla

Listing Courtesy of Johana Castillo , OMNI Homes International

RealHub Information is provided exclusively for consumers' personal, non-commercial use, and it may not be used for any purpose other than to identify prospective properties consumers may be interested in purchasing. All information deemed reliable but not guaranteed and should be independently verified. All properties are subject to prior sale, change or withdrawal. RealHub website owner shall not be responsible for any typographical errors, misinformation, misprints and shall be held totally harmless.

Agent Tammy Isabell

Tammy Isabell

Agent / RealtorĀ®

Call Tammy today to schedule a private showing.


* Listings on this website come from the FMLS IDX Compilation and may be held by brokerage firms other than the owner of this website. The listing brokerage is identified in any listing details. Information is deemed reliable but is not guaranteed. If you believe any FMLS listing contains material that infringes your copyrighted work please click here to review our DMCA policy and learn how to submit a takedown request.Ā© 2024 FMLS.

Properties

Related properties
New on site today
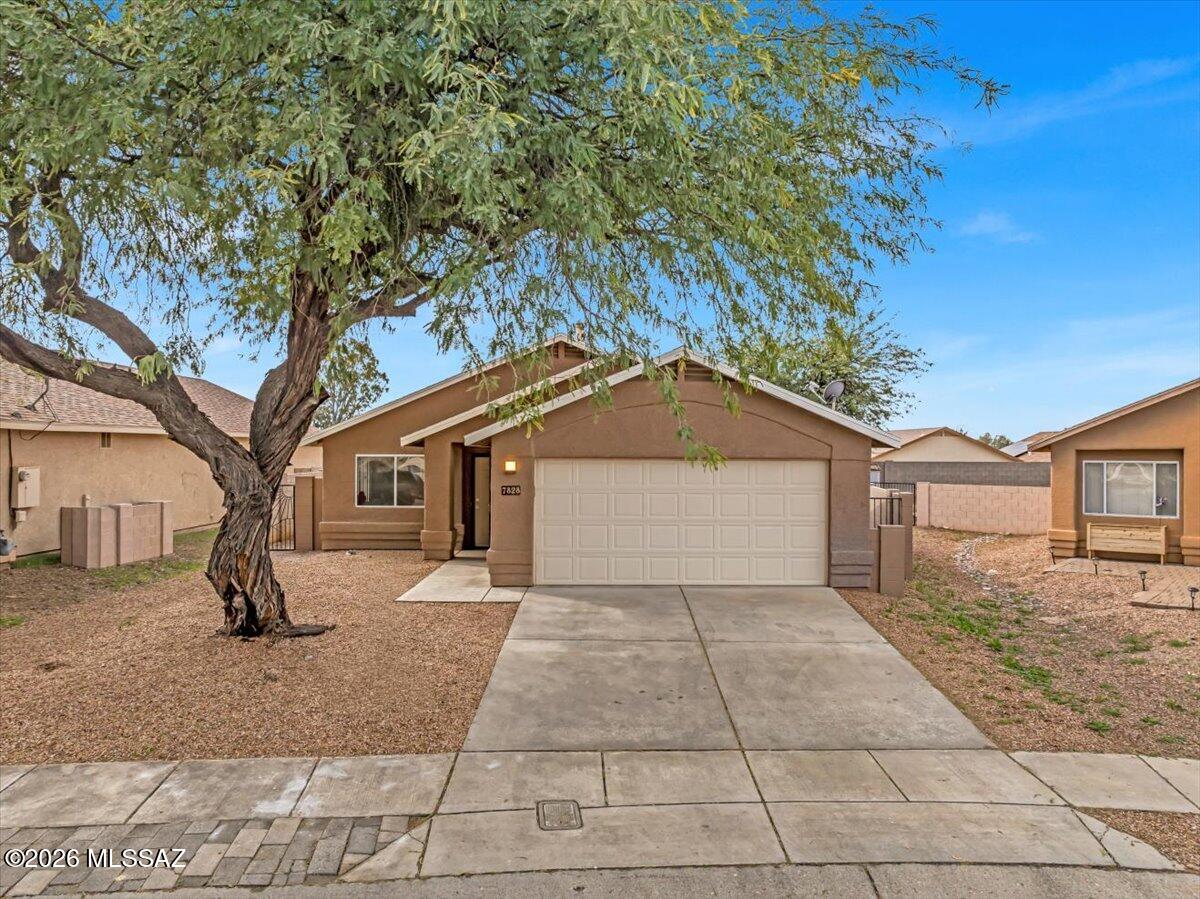
Refreshed home in popular Rita Ranch area no polybutylene pipes here, updated shower in primary, freshly painted with new light fixtures fans and door knobs throughout the home even new toilets cool bonus room could be office kid cave or temperature controlled storage, two giant mesquite trees that have been well cared for over the years provide shade in the front yard as well as in the back, raised garden bed for your next Harvest or pretty annuals. Home recently painted
#22617604

Tucson

7828 S Lauder Street

3 Beds

2 Baths

1,297 Sq.Ft.

$285,000

MLS#: 22617604
New on site today
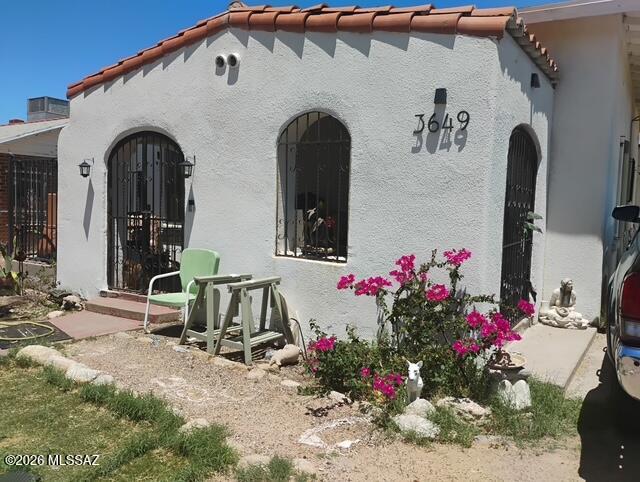
Discover the timeless appeal of this beautifully preserved historic adobe home in the heart of Tucson. The charming 2-bedroom, 1-bath main residence features rich hardwood floors, inviting living spaces, and authentic character throughout. Situated on an expansive lot, the property also includes a detached guest house, offering exceptional flexibility for extended family, guests, a private workspace, or income producing potential. The generous outdoor space provides endless possibilities to create your own desert oasis with a pool, lush landscaping, or outdoor entertaining areas. Ideally located near the VA Hospital, shopping, dining, and major conveniences, this rare property combines historic charm, versatility, and an unbeatable central location
#22616501

Tucson

3649 S 7th Avenue

3 Beds

2 Baths

1,425 Sq.Ft.

$280,000

MLS#: 22616501
New on site today
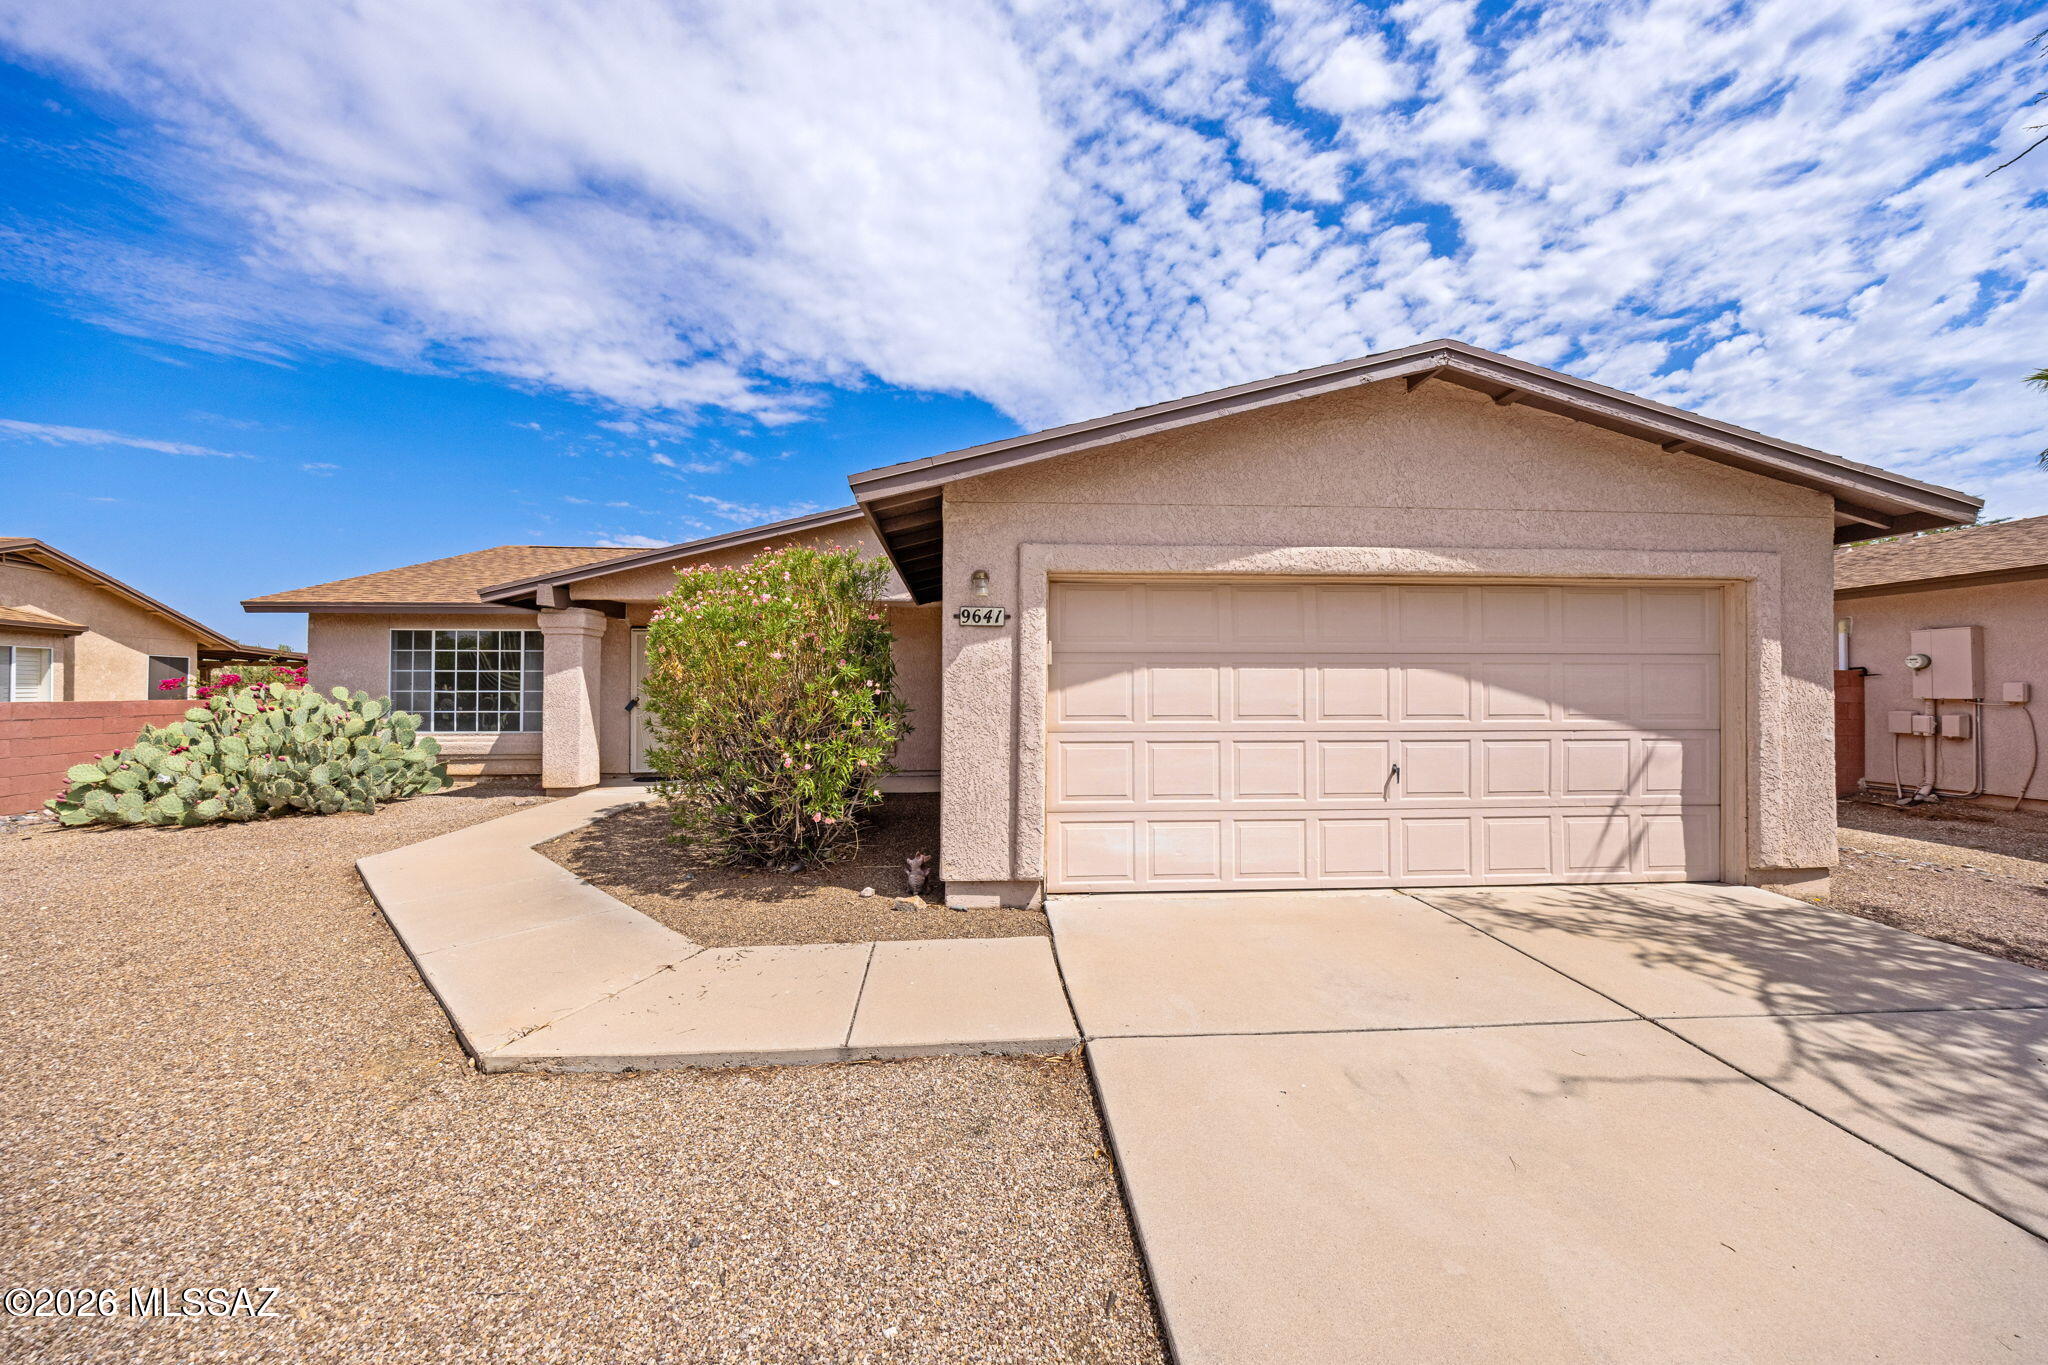
Turn-key and move-in ready in the award-winning Vail School District! This refreshed single-story home shines with a BRAND-NEW high-efficiency HVAC system, fresh interior paint, and new carpet throughout. The bright, desirable floor plan offers 3 bedrooms, 2 baths, and a 2-car garage on a low-maintenance lot. Enjoy all the Rita Ranch lifestyle perks -- parks, pools, sidewalks, and quick access to Davis-Monthan, shopping, and the Houghton corridor. Nothing to do but move in and enjoy energy-efficient, worry-free living. Schedule your showing today!
#22617615

Tucson

9641 E Blanding Lane

3 Beds

2 Baths

1,618 Sq.Ft.

$329,900

MLS#: 22617615
New on site today
Welcome to your beautiful new home nestled on the Southwest Side of Tucson. This spacious split-floorplan 3 Bedroom+Den, 2 Bathroom, 2,291sq.ft. home has been well taken care of with Matching Stainless Steel Appliances, Brand New Roof with warranty, Gas Fireplace, Solar Screens, a Professionally Landscaped Backyard with incredible Sunrise/Sunset Views that Arizona is famous for. Exterior of house has been freshly repainted. All thats left is for you to make yourself home. No rear neighbors gives you much needed privacy. Come see why this move-in ready home is ready for you to call home all at a tremendous value. Schedule a showing today!
#22617593

Tucson

6731 S Camino Catalan

3 Beds

2 Baths

2,291 Sq.Ft.

$335,000

MLS#: 22617593
New on site today
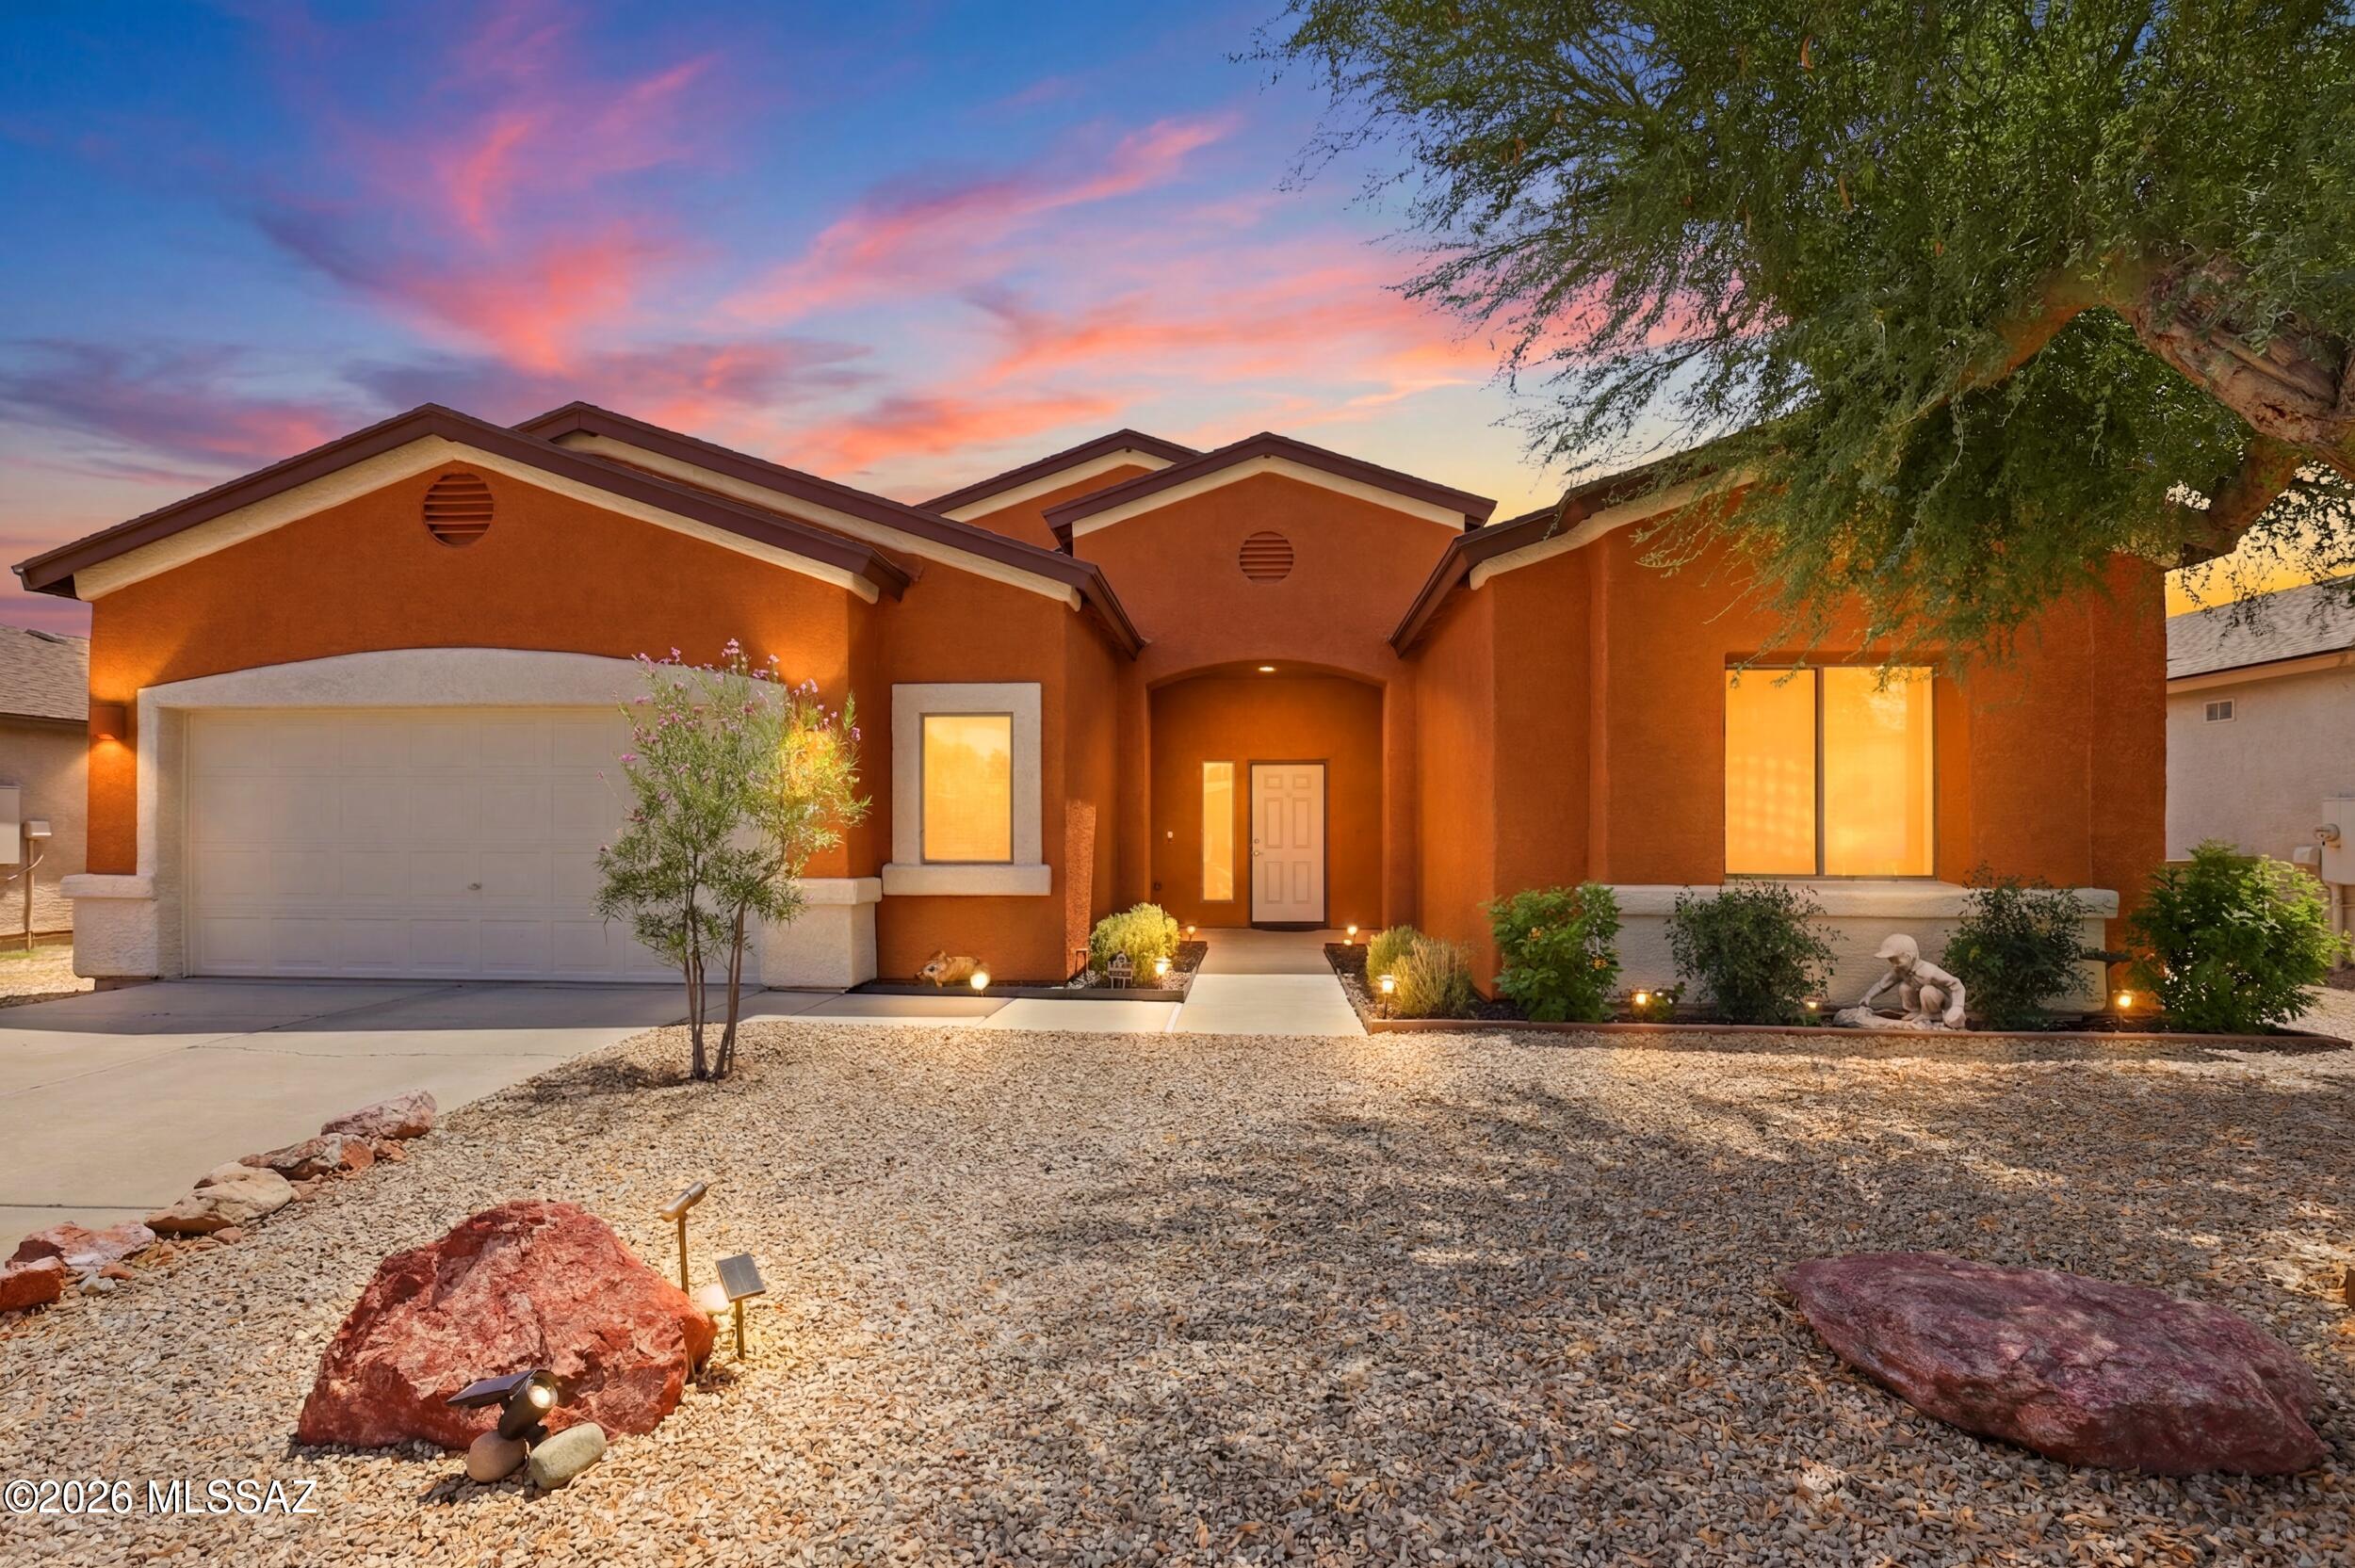
Welcome to this beautifully renovated single-family home located in the highly sought-after Tierra del Paraiso subdivision. Thoughtfully updated with quality and comfort in mind, this home features 30-year Stainmaster carpet, custom cabinetry, and high-quality appliances throughout.

Major improvements provide peace of mind, including a newer HVAC system and a new roof, both completed in 2021 and 2022. The attention to detail and pride of ownership are evident in every space.

Ideally situated near Omni Tucson National, as well as a variety of dining, shopping, and everyday conveniences, this home offers both comfort and convenience. Enjoy direct access to walking trails right from your backyard, perfect for outdoor living and an active lifestyle.
#22617625

Tucson

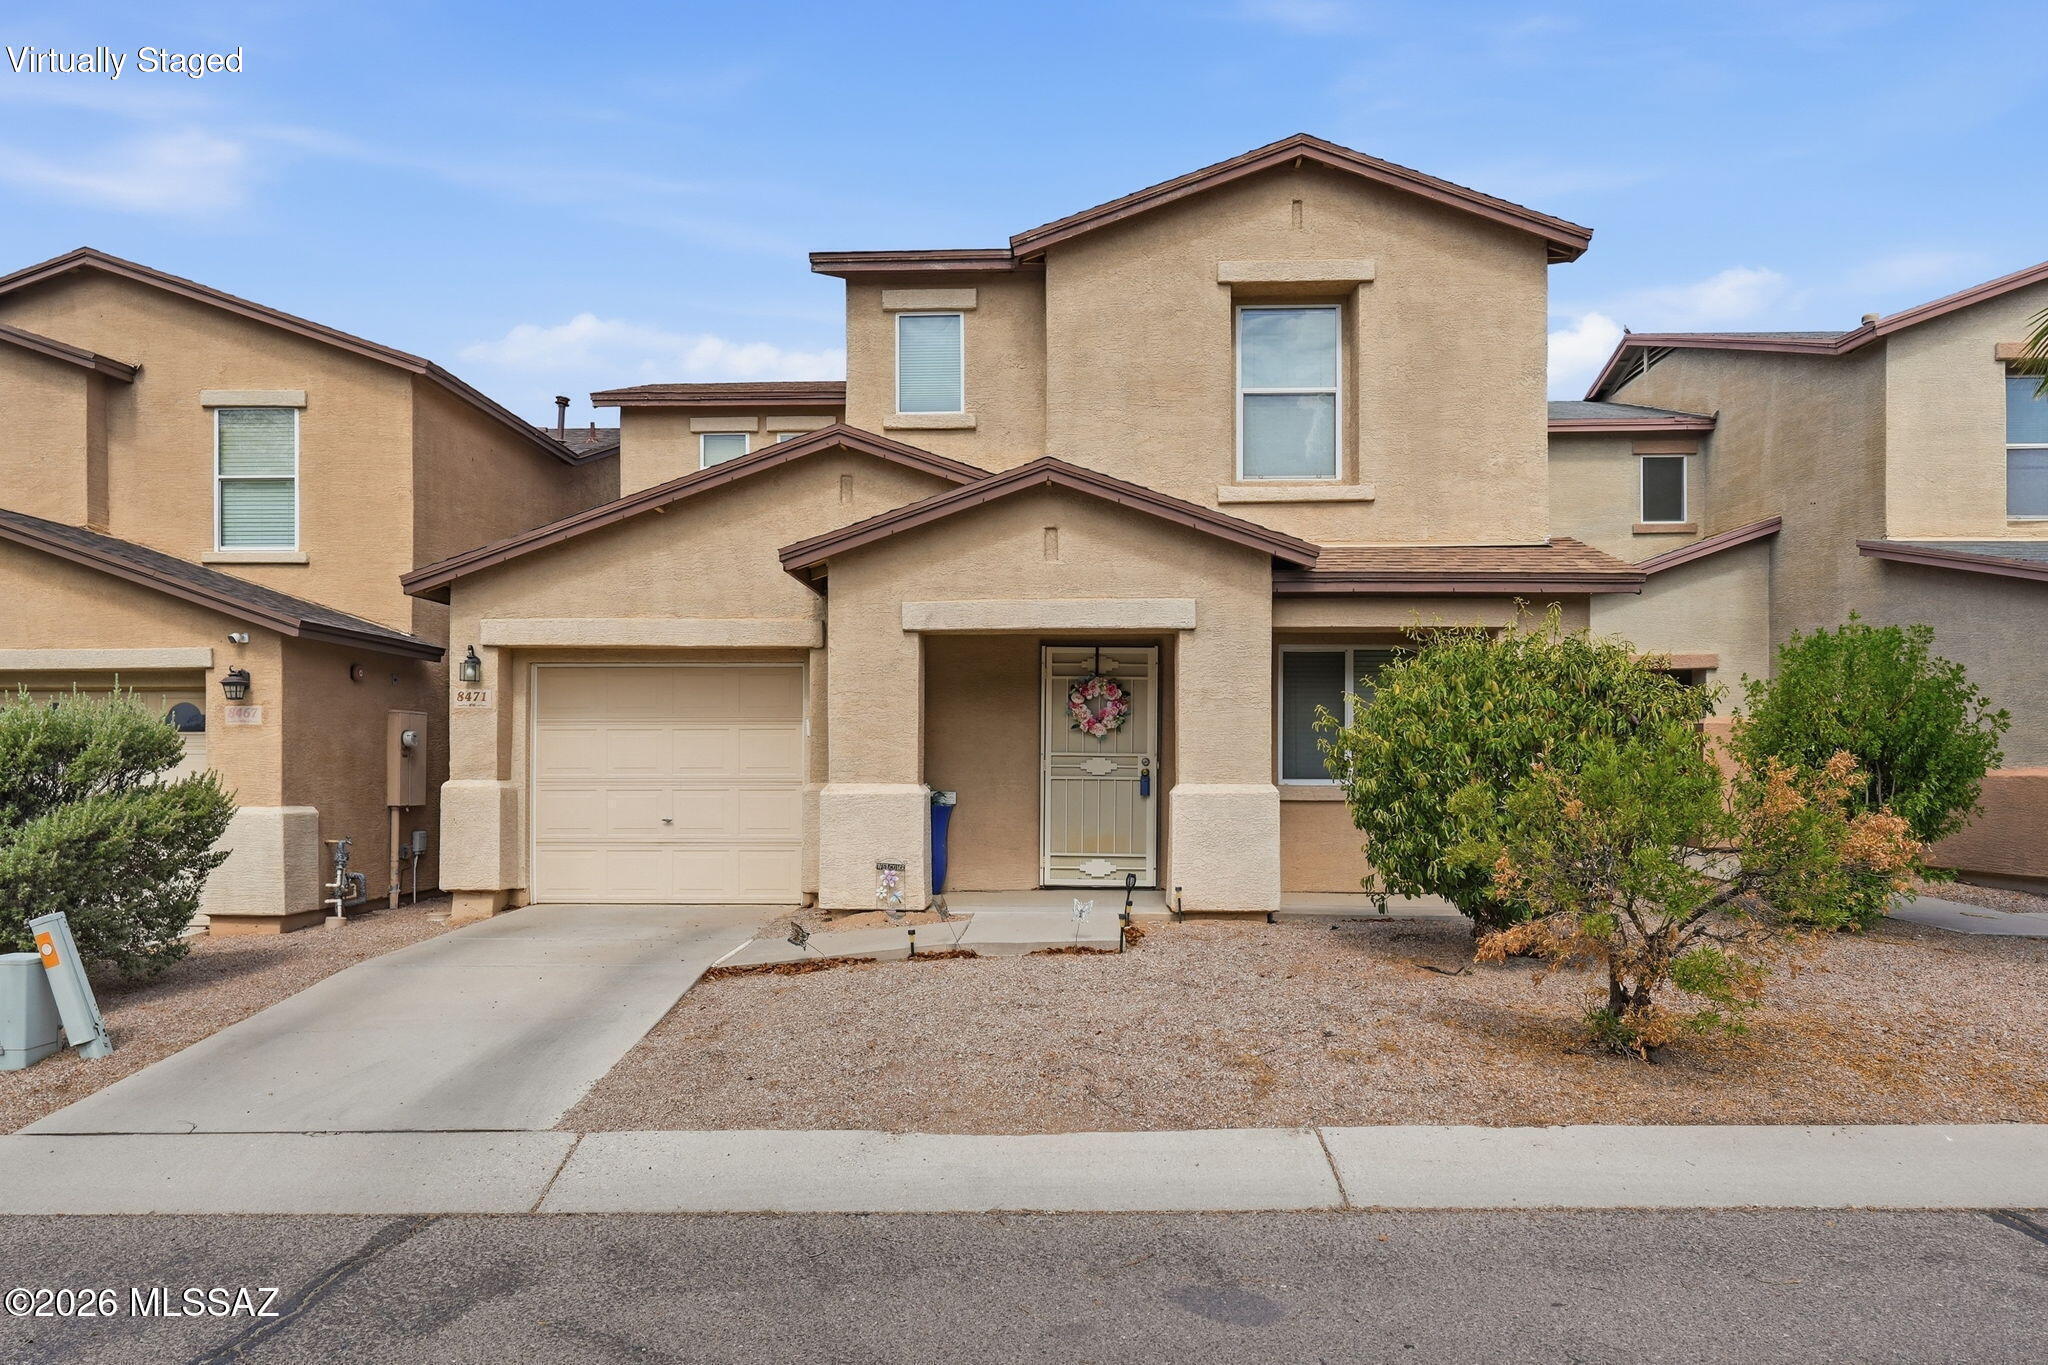
8471 N Placita De La Manzana

3 Beds

20 Baths

1,212 Sq.Ft.

$310,000

MLS#: 22617625
New on site today
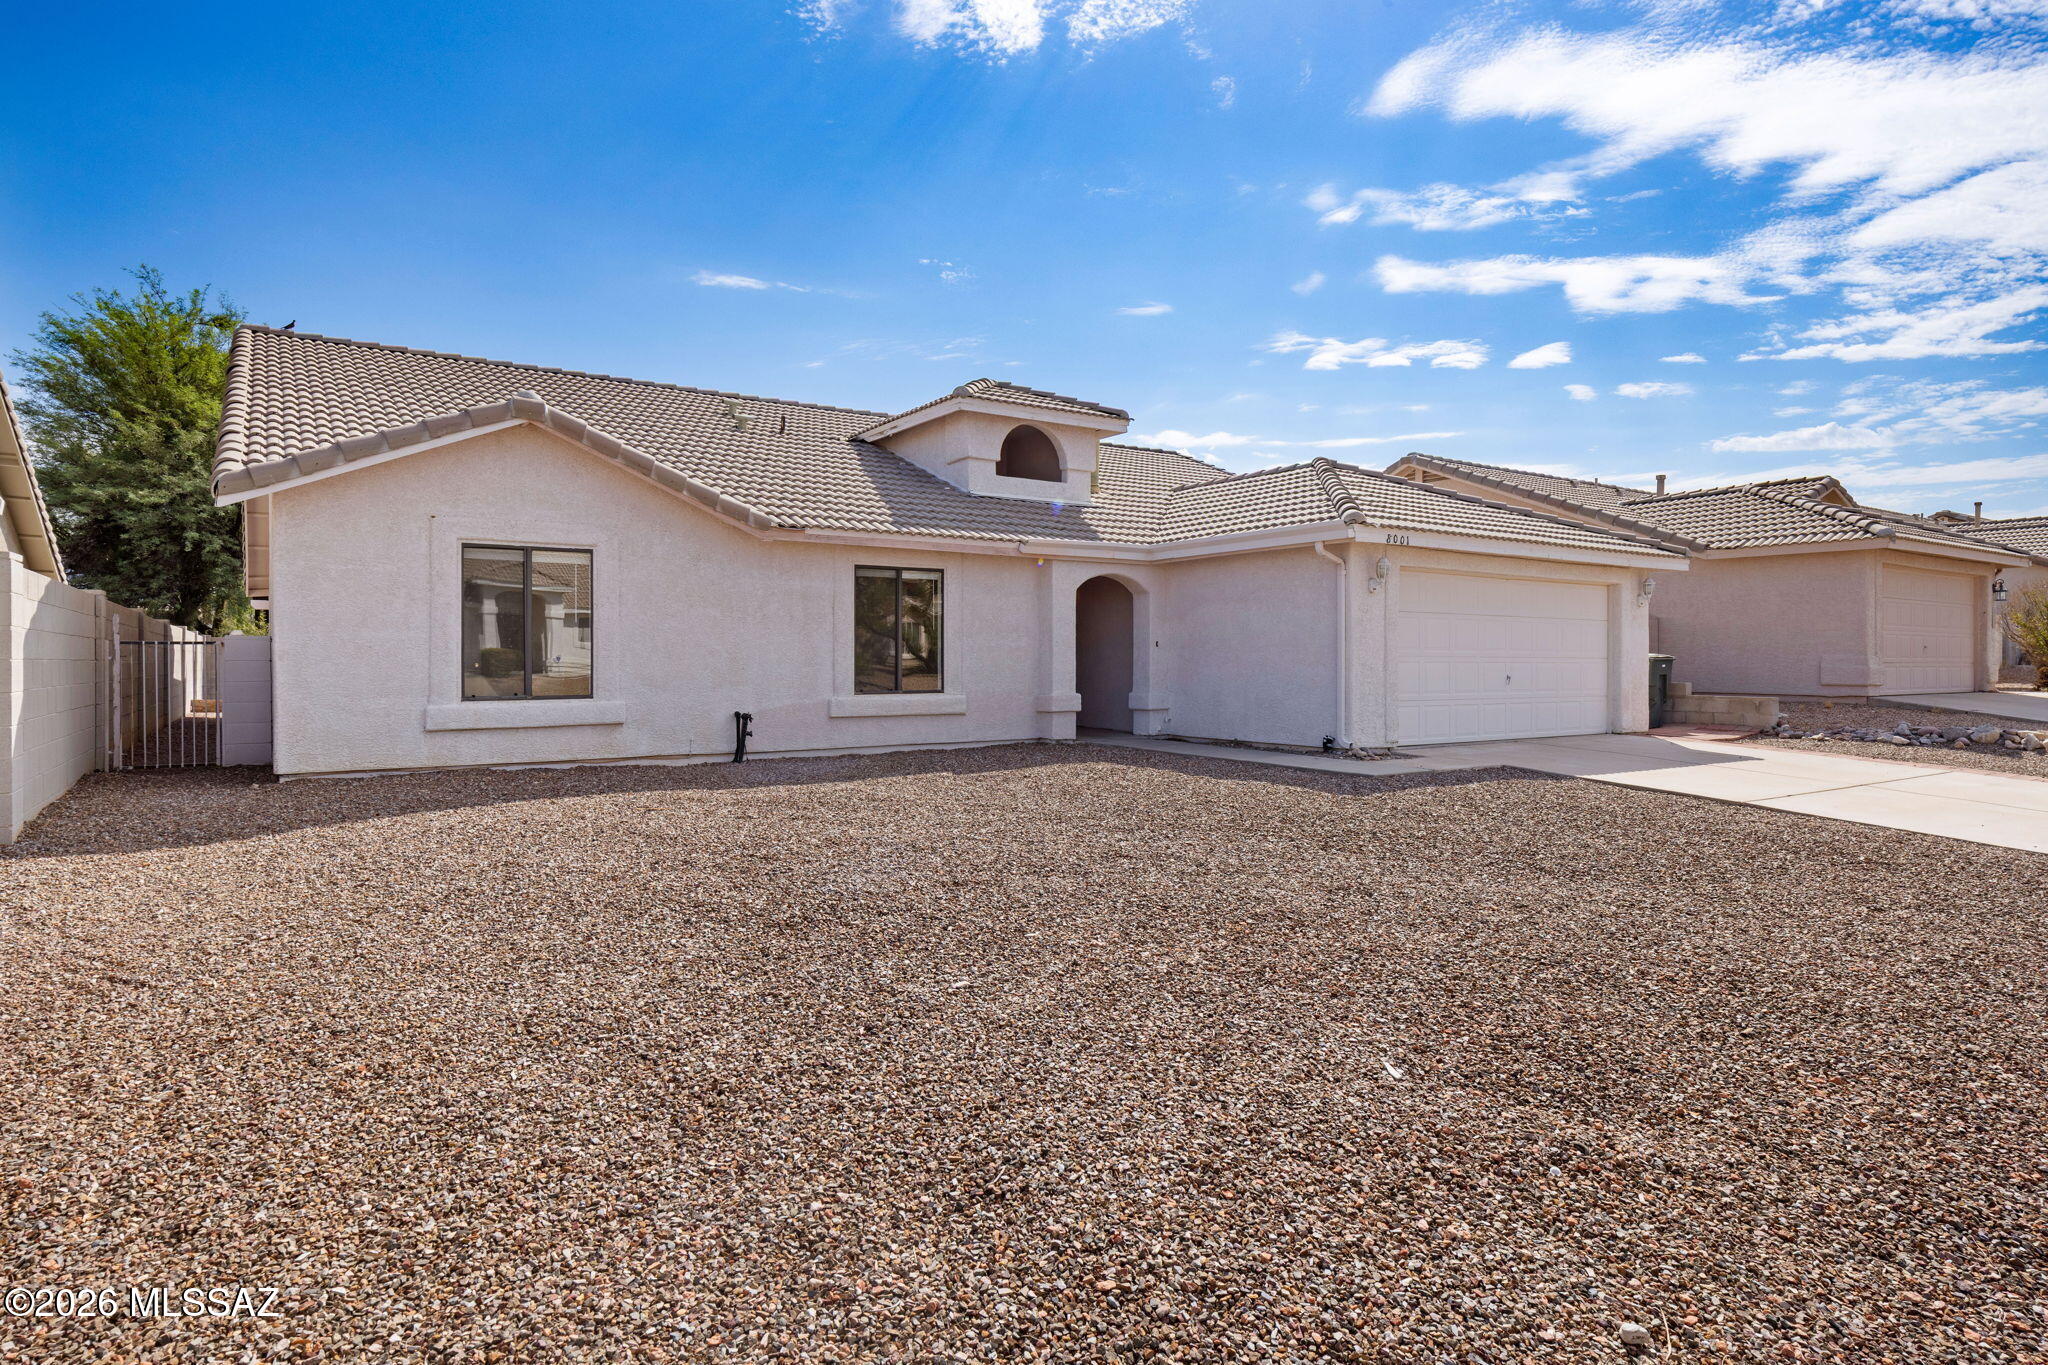
Move-in-ready 4-bedroom, 2-bath single-story in the heart of Rita Ranch, offering approximately 2,156 sq ft in the award-winning Vail School District. This larger floor plan features an open, light-filled living area, a functional kitchen, and a spacious primary suite, all freshened with new carpet and paint. Enjoy easy one-level living with a 2-car garage, covered patio, and a low-maintenance backyard. Tile roof and central cooling. Ideally located near Purple Heart Park, shopping, dining, and I-10 for a quick commute. No HOA. A comfortable, turn-key home in one of Southeast Tucson's most established neighborhoods. Fresh new carpet!
#22617639

Tucson

8001 S Carbury Way

4 Beds

2 Baths

2,156 Sq.Ft.

$359,000

MLS#: 22617639
New on site today
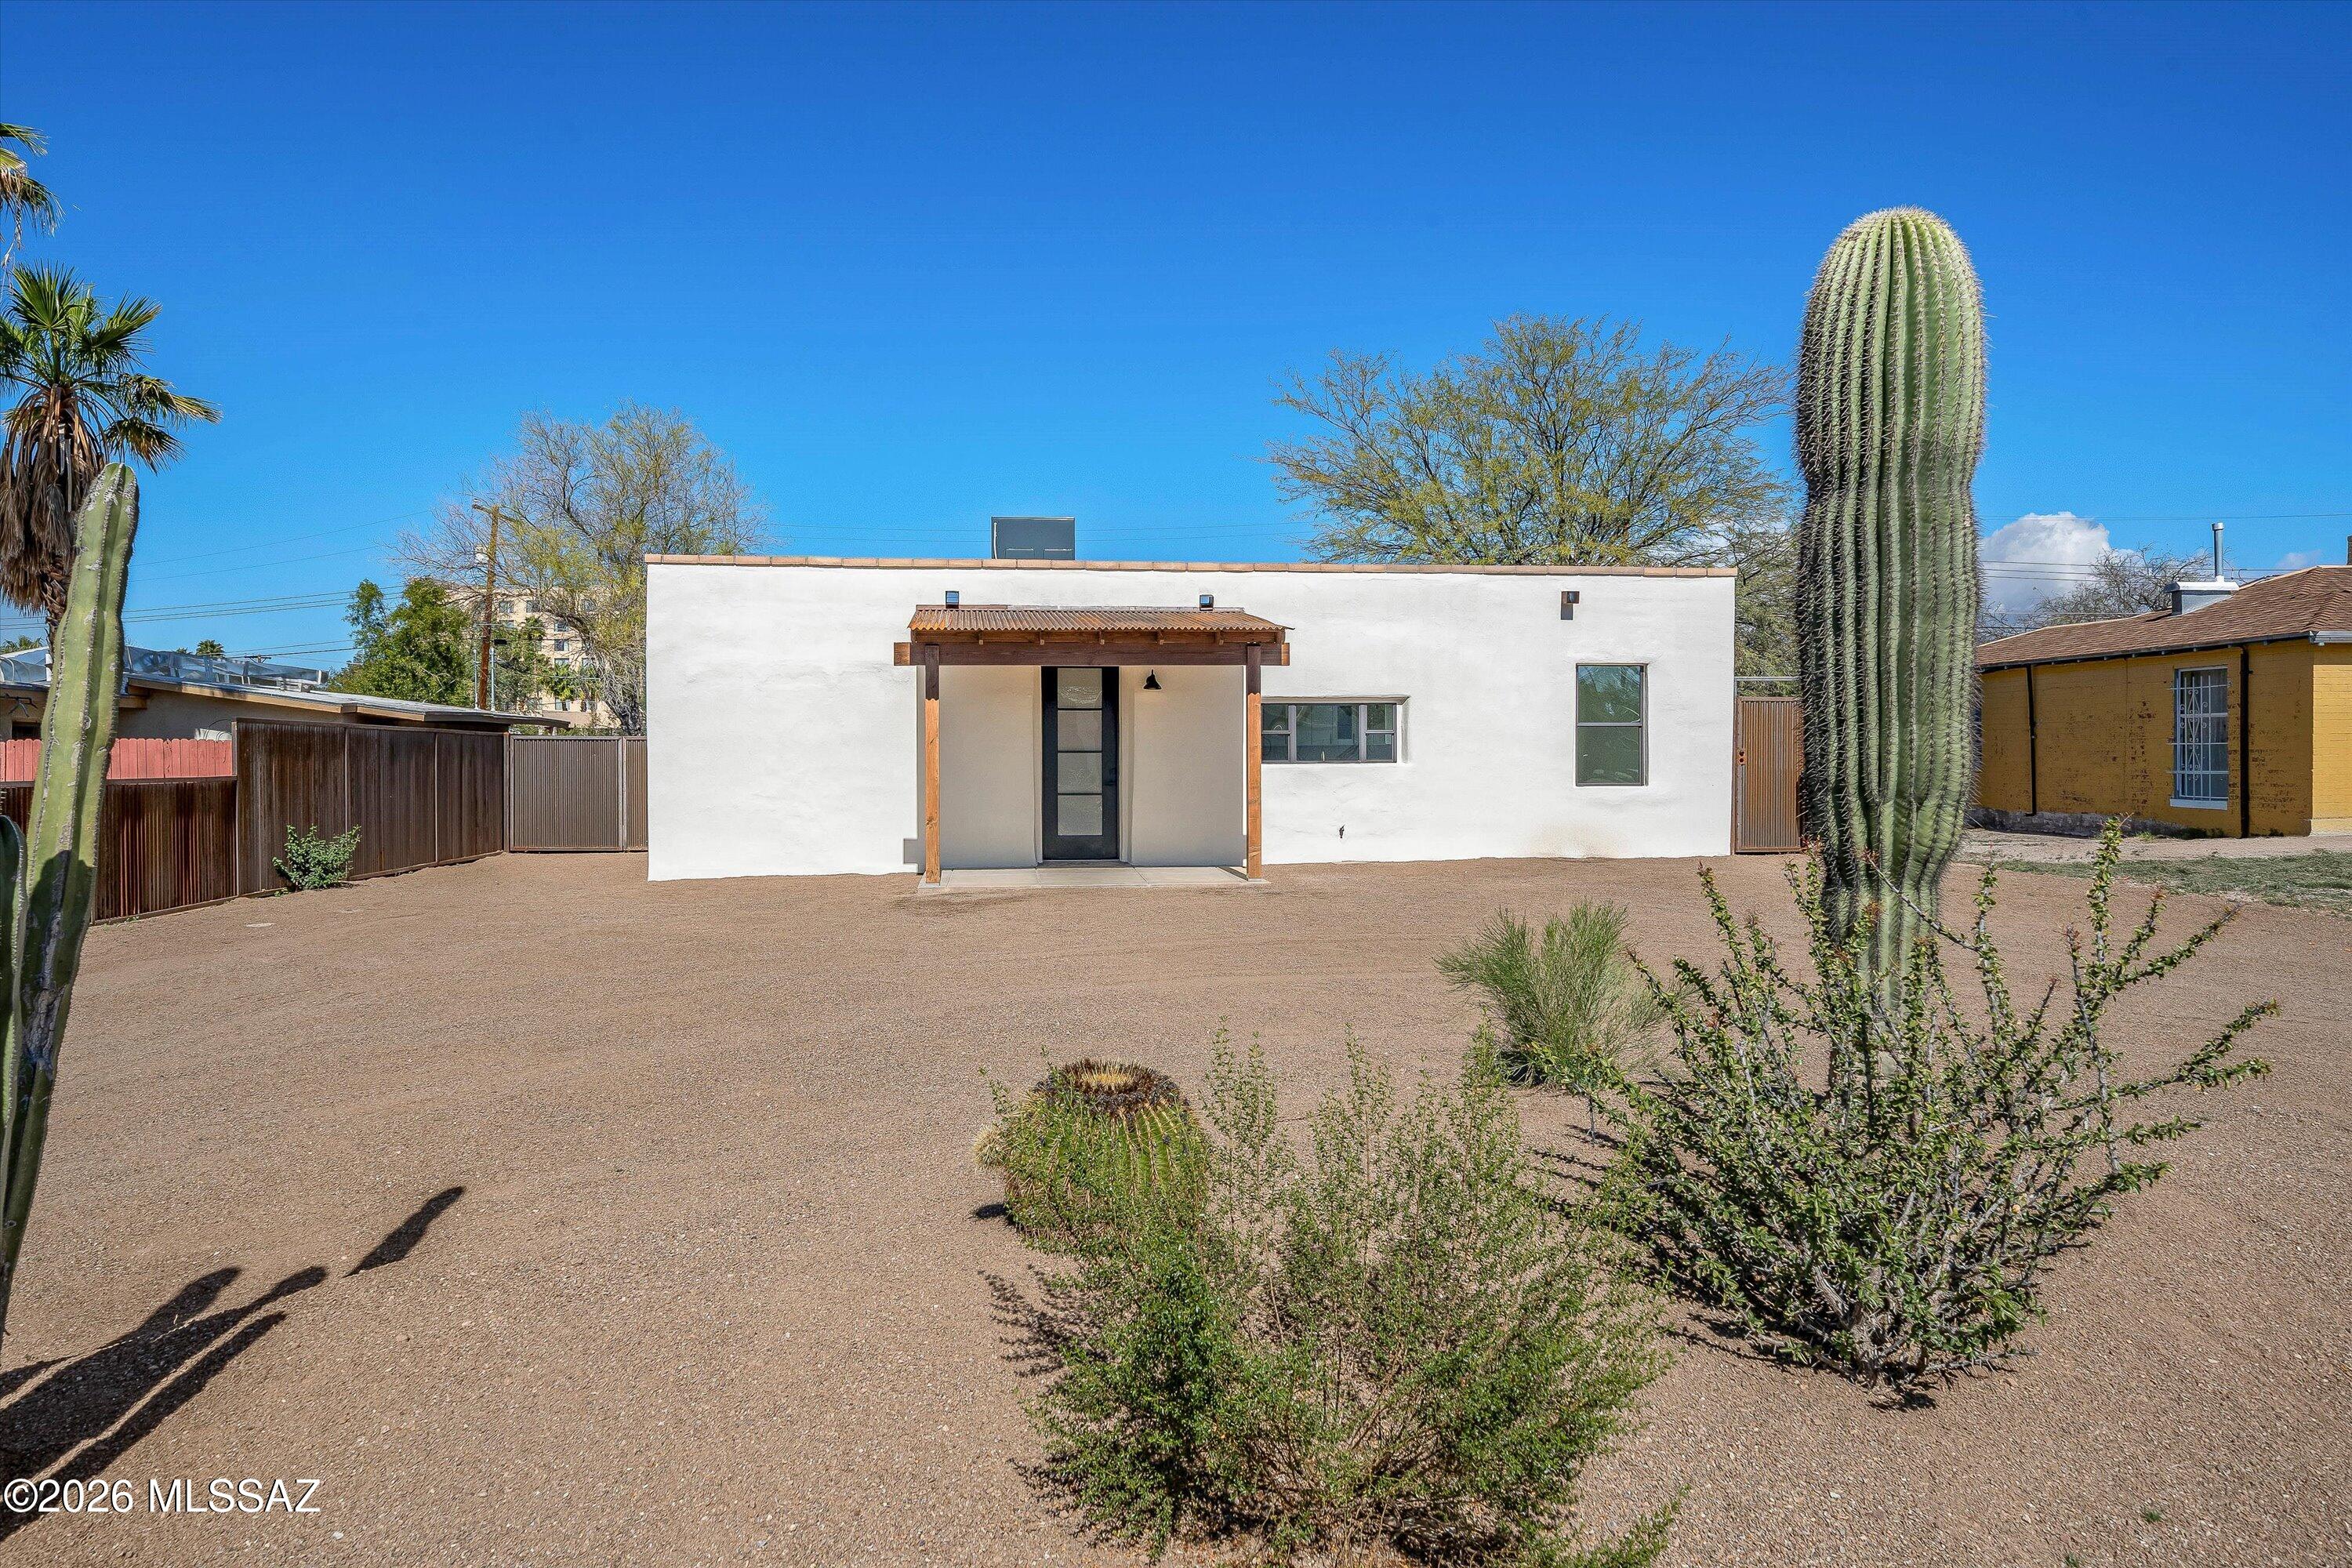
Centrally located, newly renovated 1942 mud adobe with new addition in San Gabriel Neighborhood! This beautiful home has been thoughtfully rebuilt in keeping the existing rich history combined with new modern touches throughout. Showcasing its historical charm with an exposed yet timeless smooth finished mud adobe feature wall. You'll appreciate all new flooring, new kitchen remodel with 42in upper/soft close cabinetry, high ceilings & two owner suites! The all-new addition of the home includes an expanded comfortable primary owner suite. Stunning new bathrooms, walk-in showers, all new doors, fixtures, ceiling fans & most importantly - all new plumbing & electrical panel/system throughout.
#22617635

Tucson

4005 E 17th Street

3 Beds

3 Baths

1,400 Sq.Ft.

$399,000

MLS#: 22617635
New on site today
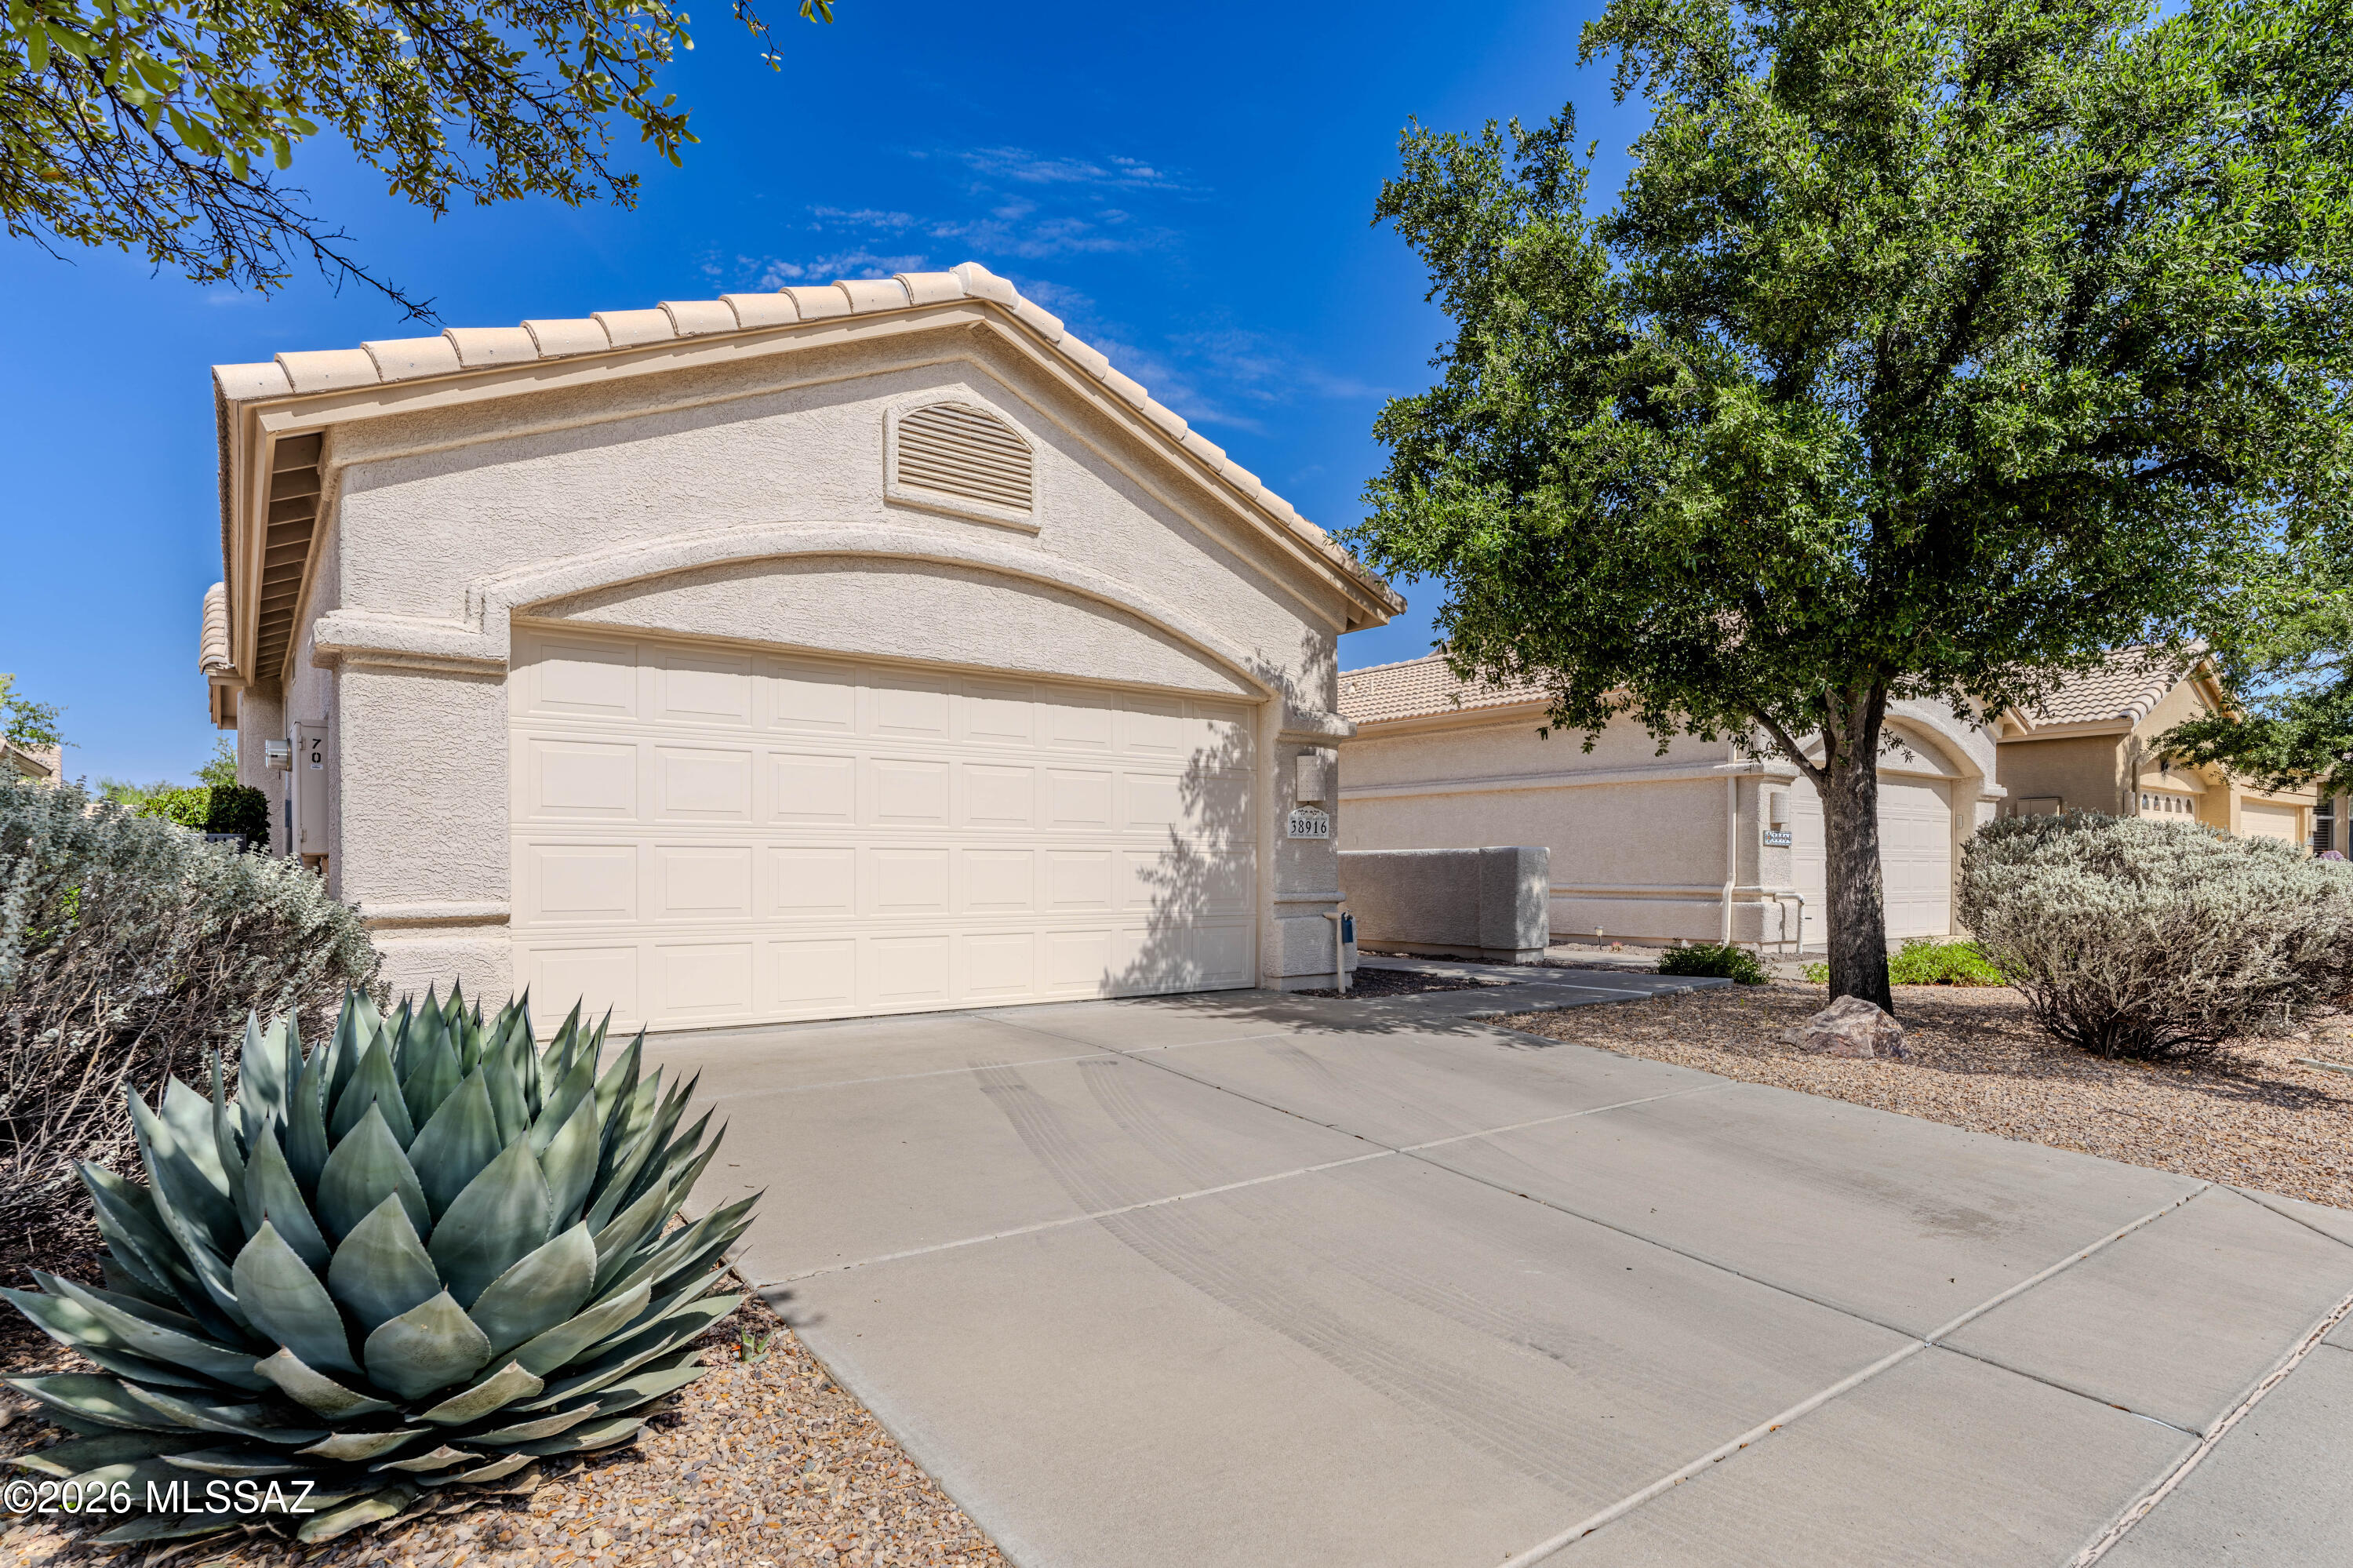
Beautiful Naples model villa in one of the area's most desirable resort-style communities! This highly sought after home features soaring vaulted ceilings and an open concept great room that flows seamlessly into the well-appointed kitchen with abundant cabinetry, a large quartz island, pull-out shelving, and SS appliances. 
The split-BR floor plan includes a spacious den and versatile bonus room, perfect for a home office or hobby space. The generous primary suite offers ample closet space, NEW ROOF, NEW HVAC! . Relax on the screened, covered patio overlooking a peaceful common area. HOA covers exterior maintenance, roof repair and replacement, drip irrigation, and blanket insurance. Enjoy exceptional resort style amenities including 200+ clubs and activities
#22617650

Tucson

38916 S Carefree Drive

2 Beds

2 Baths

1,709 Sq.Ft.

$299,000

MLS#: 22617650
New on site today
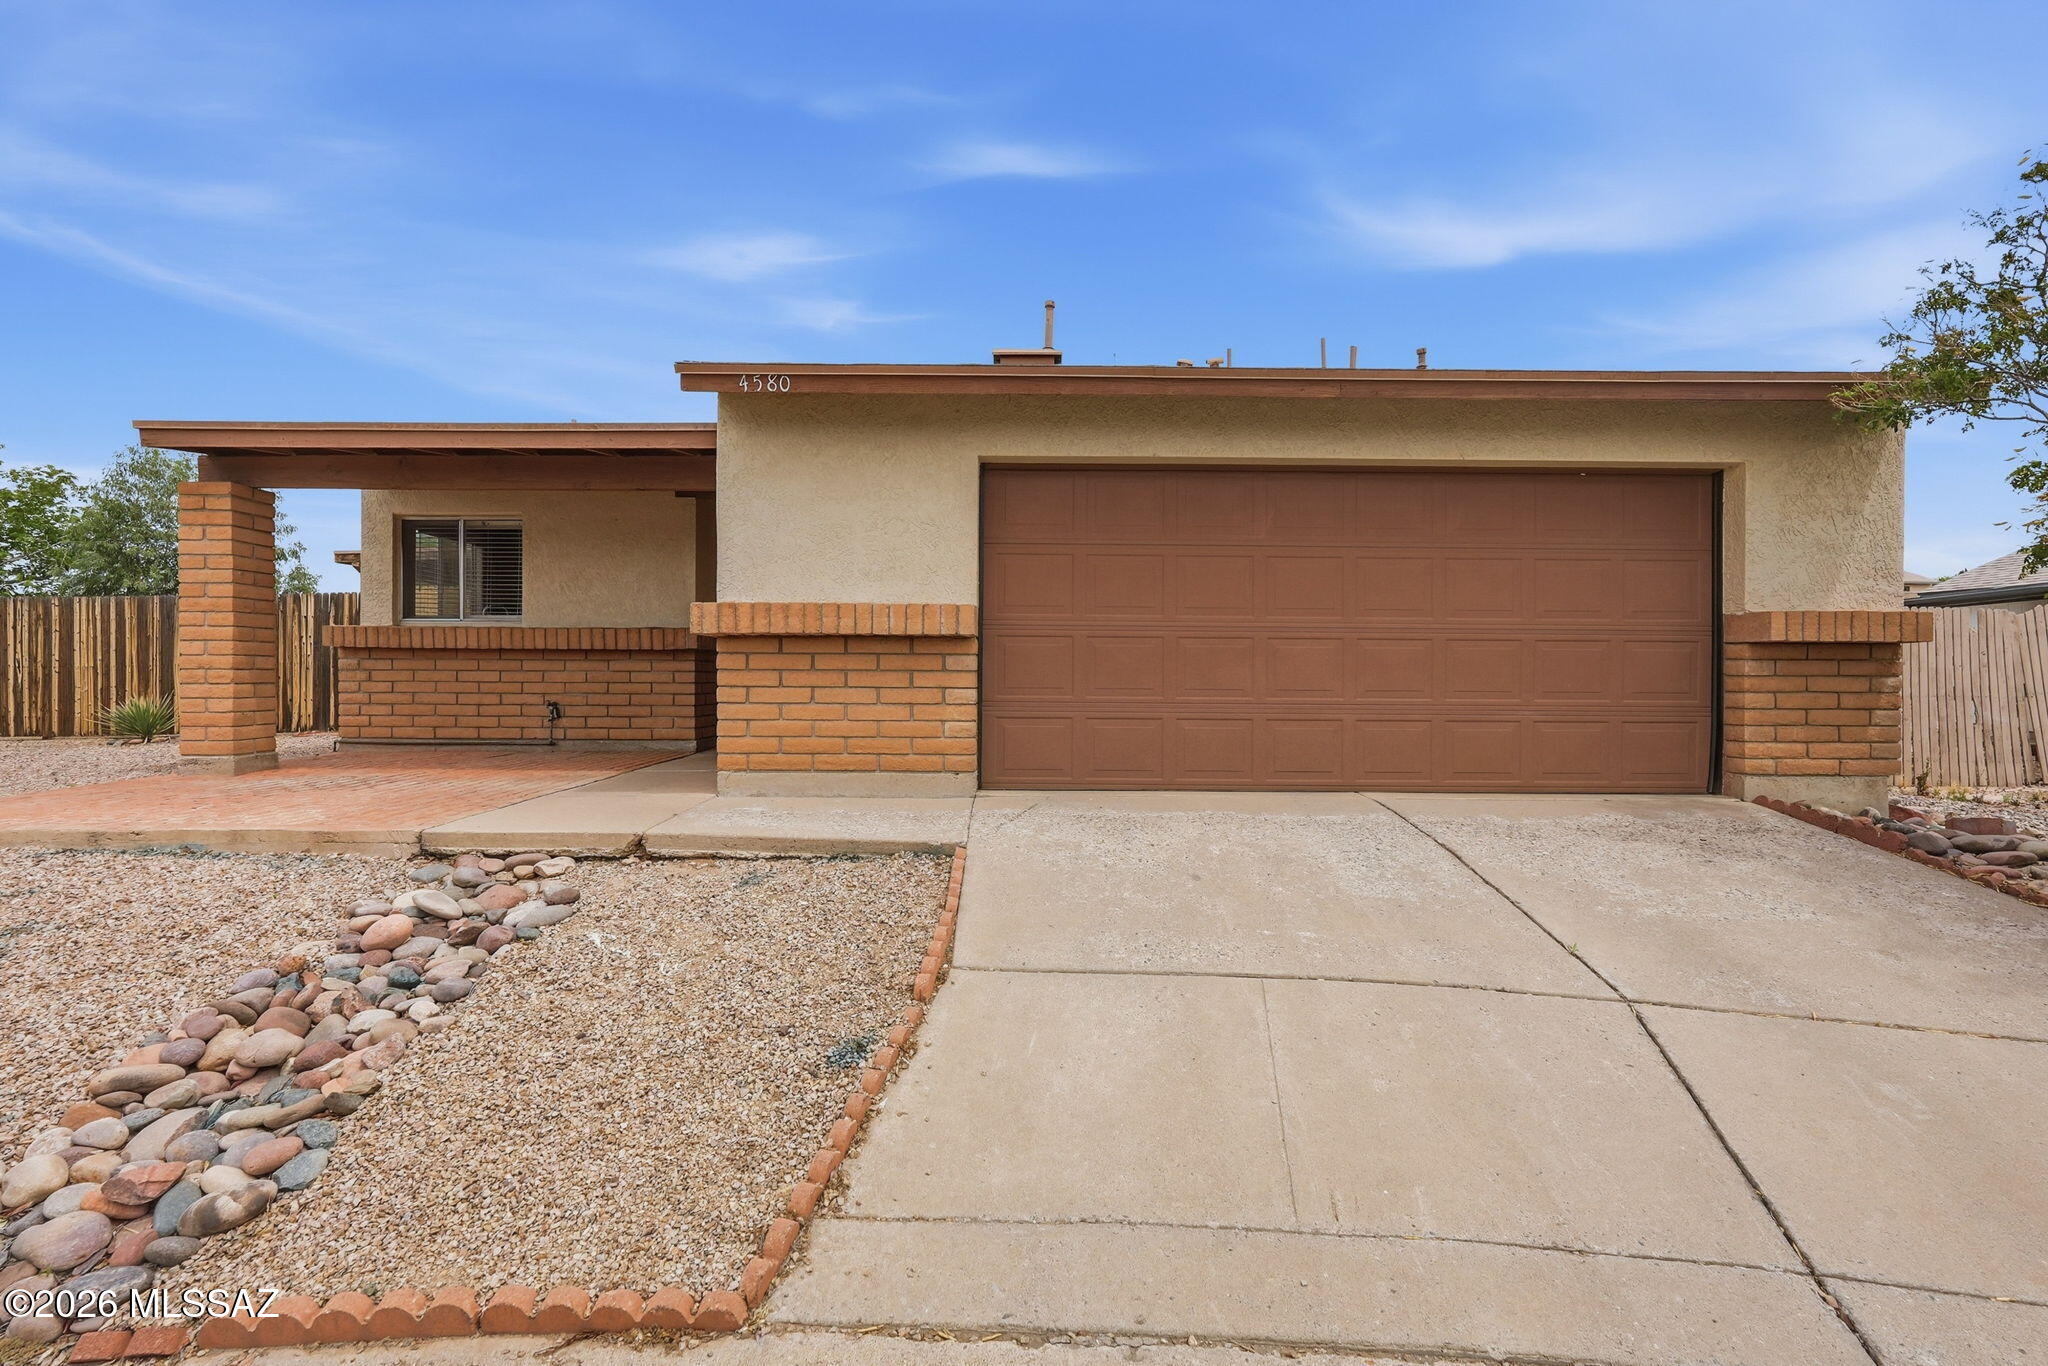
Charming multi-level home located in the desirable Gatewood Ranch community, tucked away on a quiet cul-de-sac. This 3-bedroom, 2-bathroom residence offers a functional split-level layout with spacious living areas and plenty of natural light. The peaceful setting provides added privacy while still being conveniently close to shopping, dining, and major roadways. Ideal for homeowners seeking comfort, space, and a well-established neighborhood. A great opportunity in Northwest Tucson!
#22610825

Tucson

4580 W Dunn Place

3 Beds

2 Baths

1,476 Sq.Ft.

$285,000

MLS#: 22610825
New on site today
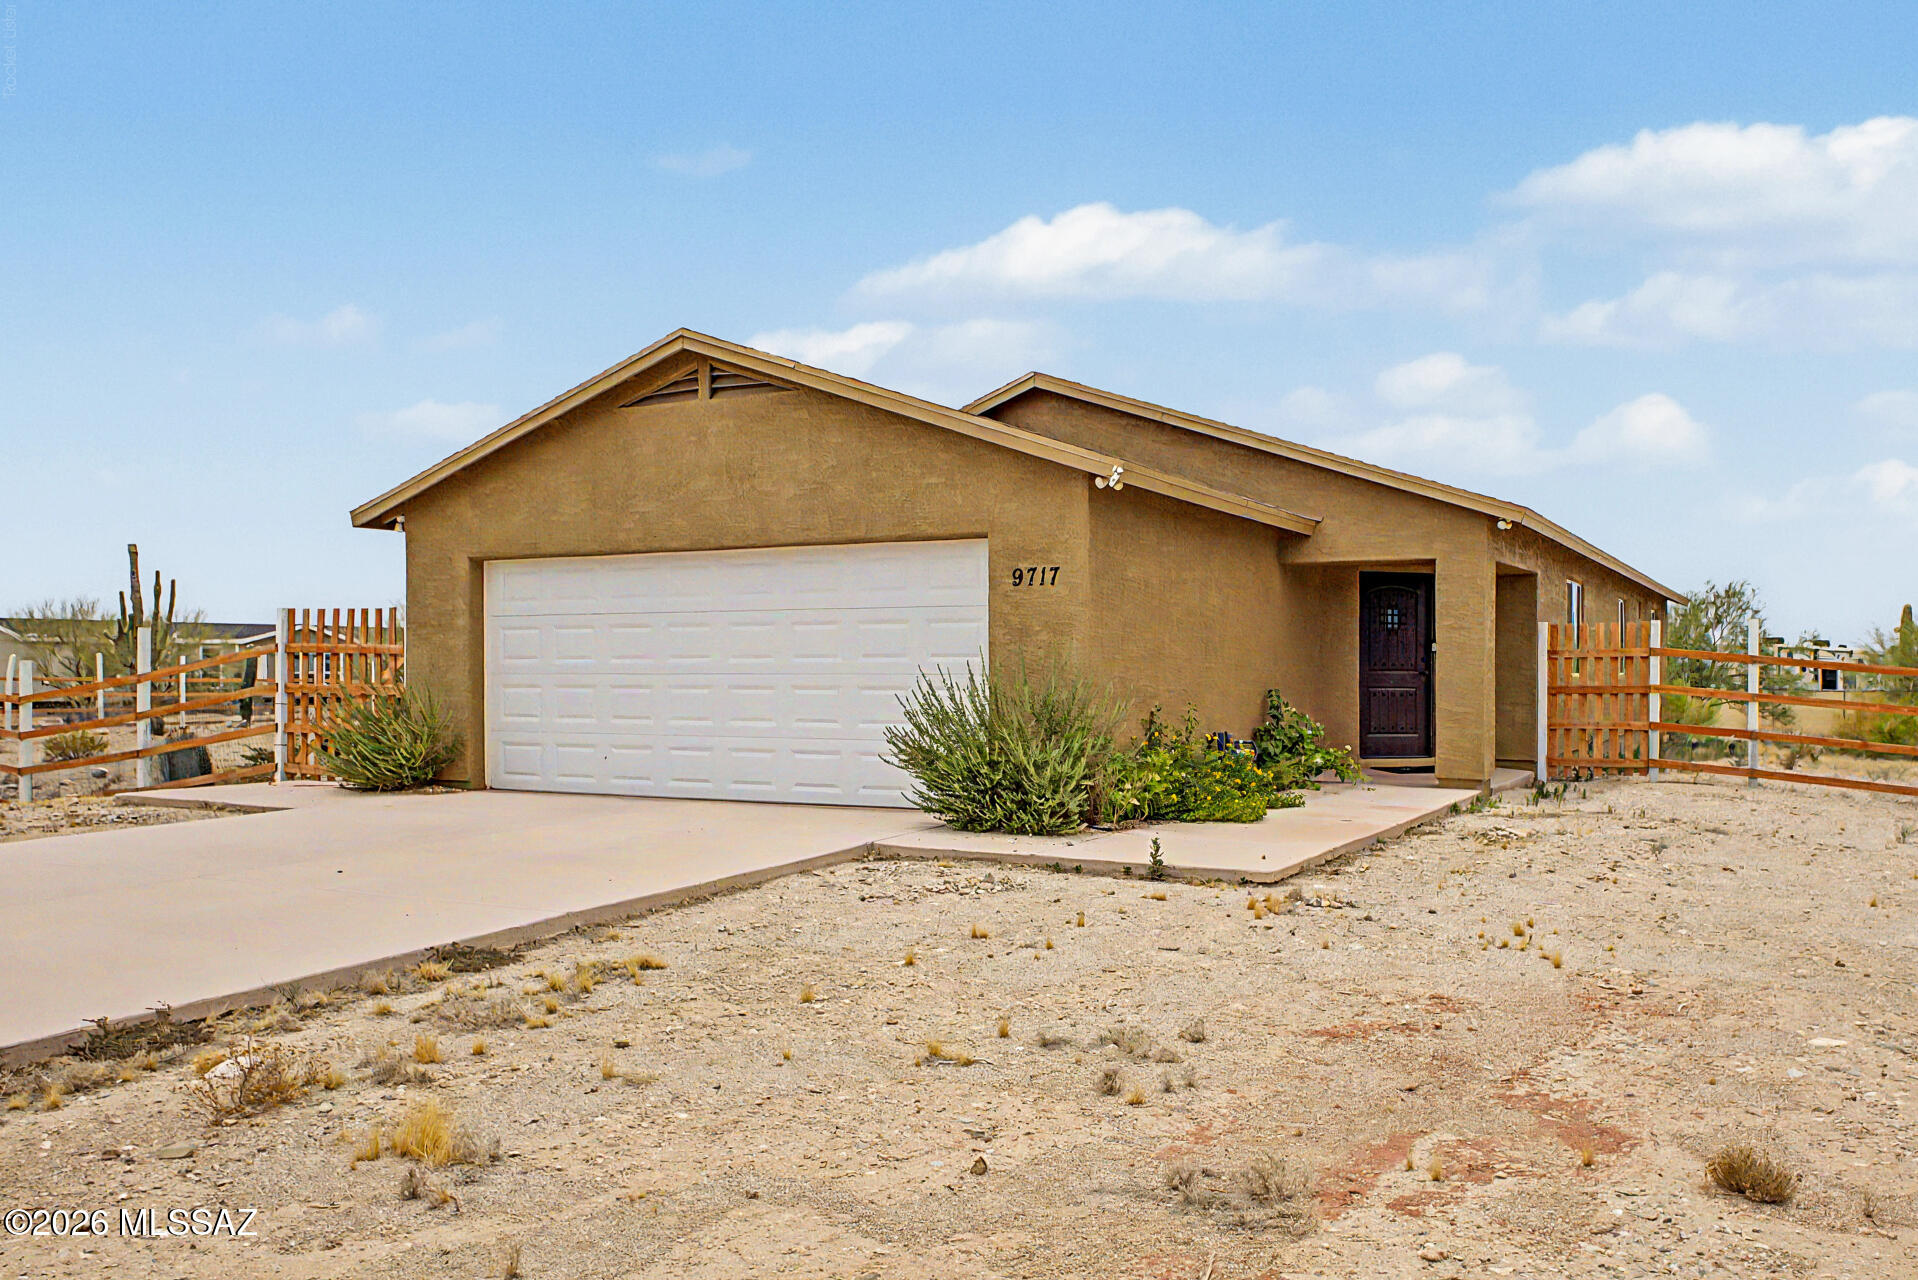
Nestled on an expansive 1-acre lot, this charming 3-bedroom home perfectly blends comfort, space, and scenic views! Enter to discover a spacious open floor plan, enhanced by vaulted ceilings, neutral palette, abundant natural light, and ceiling fans throughout. Lovely kitchen is sure to delight, featuring stainless steel appliances, ample cabinetry, granite counters, recessed lighting, and a two-tier breakfast bar that provides the ideal space for casual dining and entertaining. You'll LOVE the sizable primary bedroom, which includes a private bathroom with a floor-to-ceiling tiled shower. HUGE backyard offers a cozy covered patio where you can enjoy mountain views. Don't miss your chance to make it yours!
#22617651

Tucson

9717 W Calle Anasazi

3 Beds

2 Baths

1,500 Sq.Ft.

$370,000

MLS#: 22617651

Meticulously maintained home in the highly desirable West Pointe View Community! Home built in 2016 by Richmond American - Brittany Model with many builder upgrades to include a 3rd car garage with additional storage area, 2 master suites one on the first floor. Extended back patio on a premium cul-de-sac lot with amazing views! 4 bedrooms + loft and 3.5 Baths. Featuring ceramic wood tile, 9' ceilings and bedroom with private bath. Gourmet kitchen with stainless appliances, double ovens, 5 burner cook-top, quartz counters and mosaic back-splash. Upstairs has a wonderful loft, laundry room, spacious master bedroom. Stunning mountain views and located at the end of the cul-de-sac puts the walking/hiking trails at within walking distance. Come see for yourself!

4250 W Bushmaster Peak Drive

Message successfully sent.

I agree to receive email communication and understand I can unsubscribe at any time.

I agree to be contacted by The Mandy Gold Team | Haymore Real Estate LLC via call, email, and text for real estate services. To opt out, you can reply 'stop' at any time or reply 'help' for assistance. You can also click the unsubscribe link in the emails. Message and data rates may apply. Message frequency may vary. Privacy Policy

 - property

Send a message

Message successfully sent.

Reason for contacting?

I agree to receive email communication and understand I can unsubscribe at any time.

I agree to be contacted by The Mandy Gold Team | Haymore Real Estate LLC via call, email, and text for real estate services. To opt out, you can reply 'stop' at any time or reply 'help' for assistance. You can also click the unsubscribe link in the emails. Message and data rates may apply. Message frequency may vary. Privacy Policy

Sign In Sign Out

Virtual Assistant

Would you like to take the next step with this property? We can help you schedule a showing or virtual tour, or send you more details.

Yes, I would like more information.

Thank You for Your Reply, One of Our Agents will contact you as soon as possible

No, maybe later.

Thank you, you can always contact me via email, phone number or through the contact form.

Realhub AI

Lucy - Your AI-Powered Realtor

Update Your Temporary Password

Personalize your search

Enter your email and we'll notify you immediately when new listings match what you're looking for.

or enter email address

Already have an account ? Login here

Continue your home search

I agree to receive communications and understand I can unsubscribe at any time.

I agree to be contacted by The Mandy Gold Team | Haymore Real Estate LLC via call, email, and text for real estate services. To opt out, you can reply 'stop' at any time or reply 'help' for assistance. You can also click the unsubscribe link in the emails. Message and data rates may apply. Message frequency may vary. Privacy Policy

Already have an account ? Login here

We use cookies

We use cookies primarily for analytics to enhance your experience. By accepting, you agree to our use of these cookies. You can manage your preferences or learn more about our cookies policy.