
2205 E COLTER Street
Phoenix, AZ 85016


About
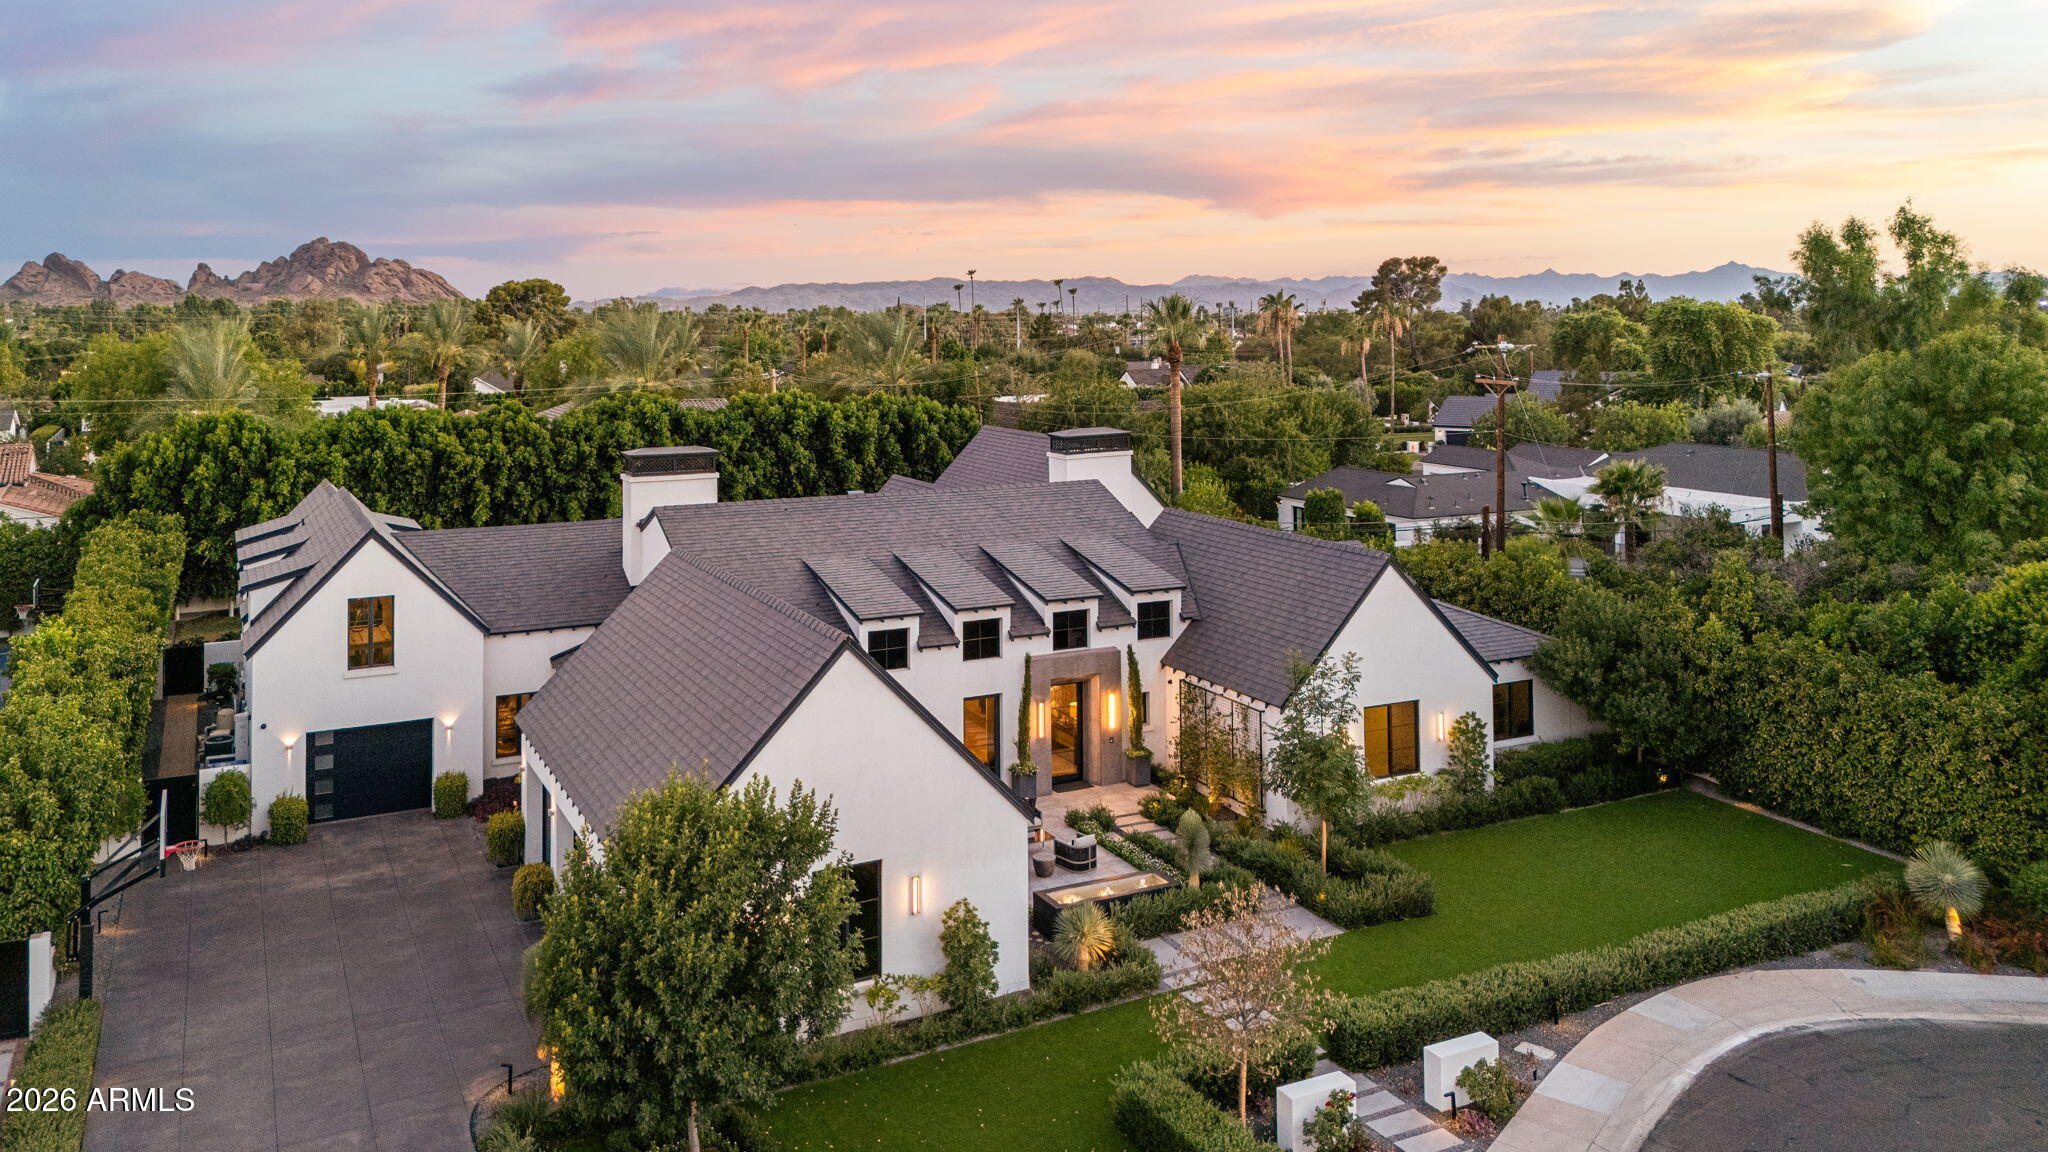
Situated on more than two acres of land, this exquisite property offers seven ensuite bedrooms, eight bathrooms, an impressive six-car garage with a carriage house and motor court, and more than eleven thousand square feet of luxury living. Created by one of Arizona's premier builders, Calvis Wyant, the custom design offers endless luxurious quality. Built to accommodate informal family breakfasts as well as large dinner parties, the chef's kitchen has double islands, double ovens, two sinks and two dishwashers. Floor to ceiling windows in the formal living room provide a setting like no other overlooking grounds that are arguably the most magnificent in the entire city. The dining room has a beautiful reverse groin vaulted ceiling, and the master retreat is high end living at its finest with soaring ceilings, informal sitting areas, fully retractable glass doors and a charming fireplace that add refined elegance to this dream worthy space. The professional office has truly inspired design elements, there are multiple living rooms including a game room, the home theater has comfortable seating for eight, and there are three fully stocked wet bars. The outdoor kitchen allows for convenient service to guests on the patio, and the property's numerous sports amenities will get your heart pumping featuring a workout room, sauna, heated pool and spa, and par three golf hole with a real sand bunker. Night game? Of course, just turn on the lights! There's a detached guest house with a living room, separate bedroom and laundry, plus a pergola with a fireplace, meandering walkways, pristine landscape, and turf covered grounds. For those who want privacy and security, the Control4 smart home is fully fenced with gated access, security cameras, break proof glass, and even a safe room. The resort-like feel of this European inspired manor is truly something spectacular!
Property
Beds
7
Full Baths
9
1/2 Baths
None
Year Built
2008
Sq.Footage
11,039
Features
Features & Amenities
Interior
-
Other Interior Features
Double Vanity, Bidet, Eat-in Kitchen, Breakfast Bar, Pantry, Kitchen Island, High Speed Internet, Smart Home, Master Downstairs, Vaulted Ceiling(s), Central Vacuum, Wet Bar
-
Total Bedrooms
7
-
Bathrooms
9
-
Basement YN
NO
-
Cooling YN
YES
-
Cooling
Central Air
-
Fireplace YN
YES
-
Heating YN
YES
-
Heating
Natural Gas
-
Pet friendly
N/A
Exterior
-
Garage
Yes
-
Garage spaces
6
-
Construction Materials
Stone, Brick, Stucco, Brick Veneer
-
Other Exterior Features
Barbecue, Balcony, Private Yard, Misting System, Playground, Built-in Barbecue
-
Parking
Garage Door Opener, Circular Driveway, Gated, Direct Access
-
Patio and Porch Features
Patio
-
Pool
Yes
-
Pool Features
Heated
Area & Lot
-
Lot Features
Cul-De-Sac, Corner Lot, Sprinklers In Front, Sprinklers In Rear
-
Lot Size(acres)
2.07
-
Lot Size(square feet)
89,994
-
Property Type
Residential
-
Property Sub Type
Single Family Residence
-
Architectural Style
Other
Price
-
Sales Price
$10,900,000
-
Tax Amount
$43,774
-
Sq. Footage
11,039
-
Price/SqFt
$987
HOA
-
Association
No
Property Resources
-
Horse Property
NO
School District
-
Elementary School
Madison Elementary District
-
Middle School
Madison Meadows School
-
High School
Camelback High School
Property Features
-
Stories
2
-
Ownership
Fee Simple
-
Sewer
Public Sewer
-
Tax Lot
0
-
Water Source
Private, Public, Shared Well
Schedule
Schedule a Showing
Showing scheduled successfully.
Mortgage calculator
Estimate your monthly mortgage payment, including the principal and interest, property taxes, and HOA. Adjust the values to generate a more accurate rate.
Your payment
Principal and Interest:
$
Property taxes:
$
HOA fees:
$
Total loan payment:
$
Total interest amount:
$
Location
-
County
Maricopa
-
Elementary School
Madison Elementary District
-
Middle School
Madison Meadows School
-
High School
Camelback High School

Listing Courtesy of Robert E Joffe, Compass
RealHub Information is provided exclusively for consumers' personal, non-commercial use, and it may not be used for any purpose other than to identify prospective properties consumers may be interested in purchasing. All information deemed reliable but not guaranteed and should be independently verified. All properties are subject to prior sale, change or withdrawal. RealHub website owner shall not be responsible for any typographical errors, misinformation, misprints and shall be held totally harmless.

Tammy Isabell
Agent / Realtor®
Call Tammy today to schedule a private showing.
Phone (520) 210-1562
Email Tammy@MandyGoldTeam.com

* Listings on this website come from the FMLS IDX Compilation and may be held by brokerage firms other than the owner of this website. The listing brokerage is identified in any listing details. Information is deemed reliable but is not guaranteed. If you believe any FMLS listing contains material that infringes your copyrighted work please click here to review our DMCA policy and learn how to submit a takedown request.© 2024 FMLS.
Properties
Related properties

Phoenix
4937 E ROCKRIDGE Road
7 Beds
7 Baths
13,287 Sq.Ft.
$9,500,000
MLS#: 7085176

Phoenix
5715 E MONTEROSA Street
5 Beds
6 Baths
6,572 Sq.Ft.
$8,750,000
MLS#: 7082083

Phoenix
4725 N 56TH Street
4 Beds
5 Baths
6,982 Sq.Ft.
$10,995,000
MLS#: 7080674

Phoenix
4839 E Grandview Lane
3 Beds
4 Baths
4,989 Sq.Ft.
$10,000,000
MLS#: 7066281

Phoenix
4908 E CALLE DEL MEDIO --
4 Beds
5 Baths
6,515 Sq.Ft.
$9,975,000
MLS#: 7074085

Phoenix
5143 E EXETER Boulevard
7 Beds
7 Baths
7,048 Sq.Ft.
$9,990,000
MLS#: 7069453

Phoenix
5040 N ARCADIA Drive
6 Beds
5 Baths
6,134 Sq.Ft.
$9,300,000
MLS#: 7052965
Phoenix
5843 E CALLE DEL SUD --
5 Beds
5 Baths
7,289 Sq.Ft.
$8,995,000
MLS#: 7047179
Phoenix
5434 E CAMELHILL Road
6 Beds
5 Baths
8,596 Sq.Ft.
$8,749,500
MLS#: 7017304
