7795 E Sam Hill Place

Tucson, AZ 85750
Contemporary

Tucson, AZ 85750
7795 E Sam Hill Place

$435,000
MLS#: 22023185

Status: Closed

Listing provided by: Tierra Antigua Realty

Listing agent phone: None

Last update: 1 year, 7 months ago

On site: 5 years ago

Shadows @ Sabino (1-103) - Residential

About

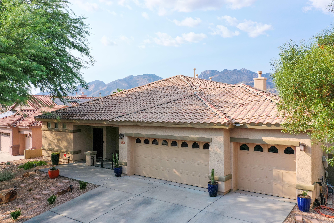
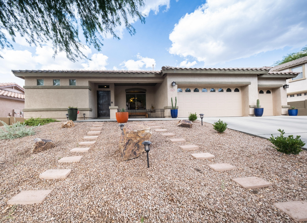
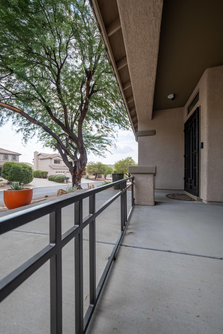
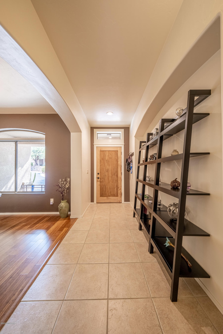
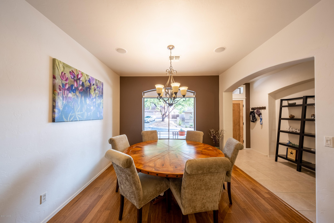
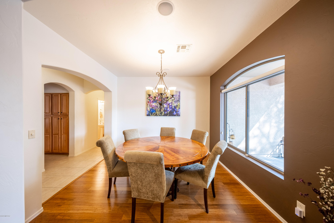
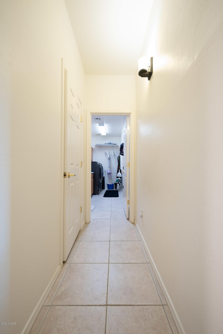
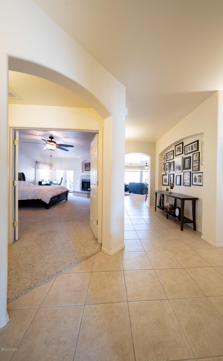
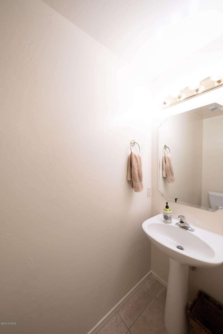
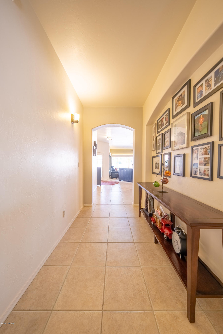
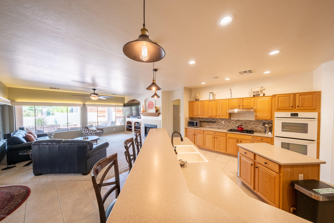
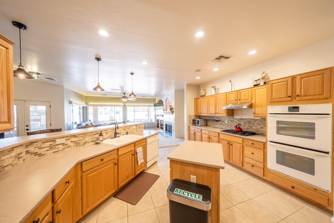
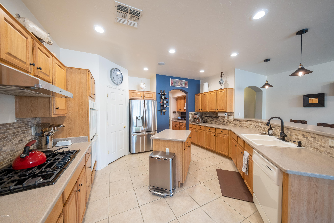
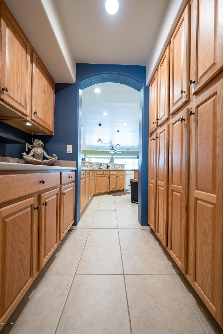
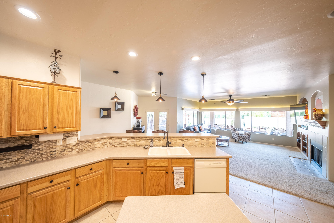
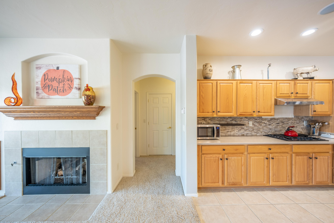
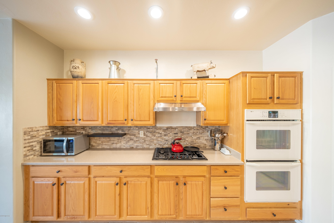
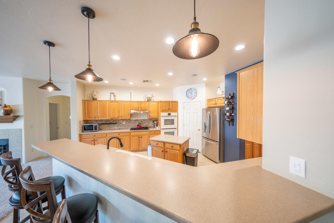
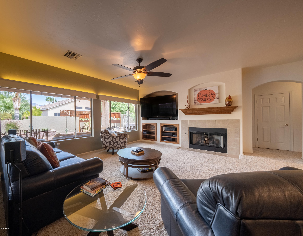
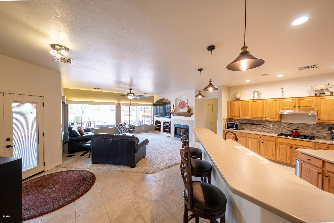
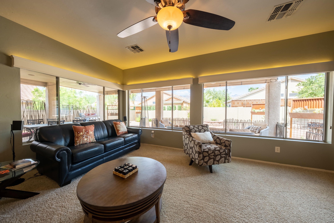
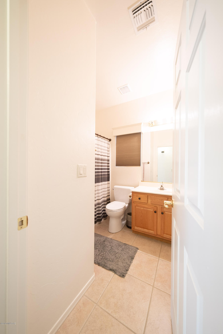
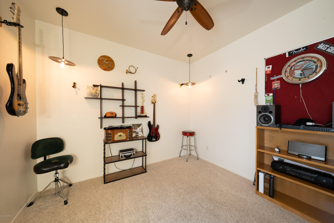
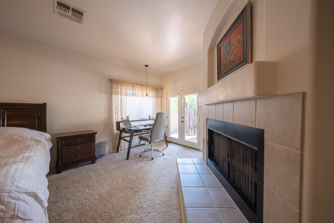
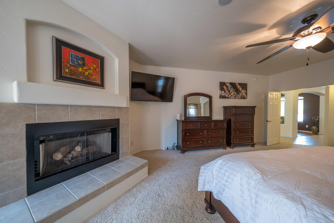
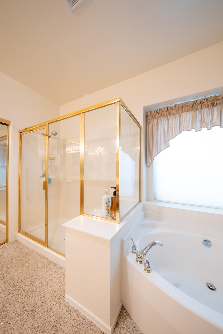
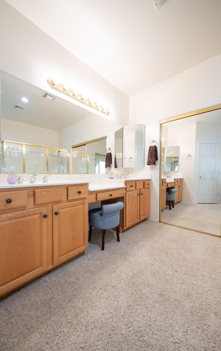
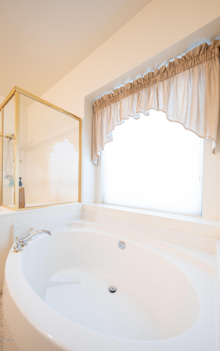
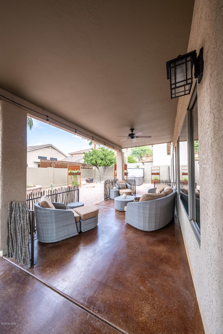
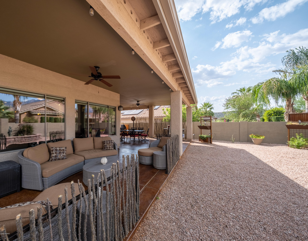
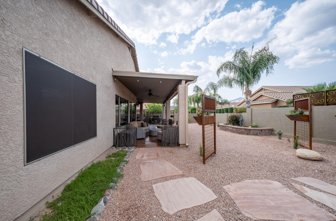
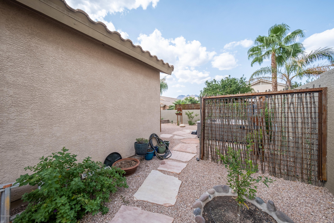
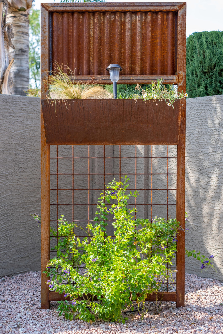
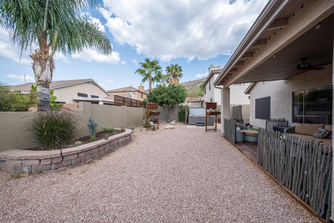
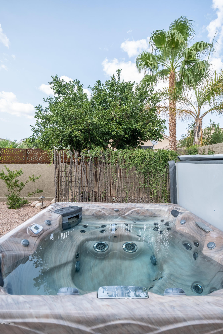
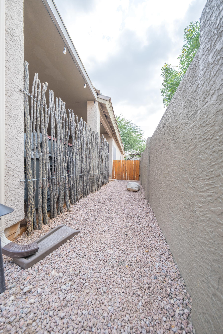
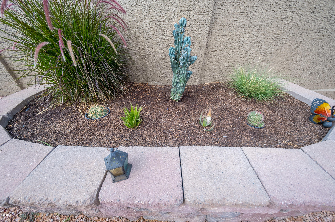
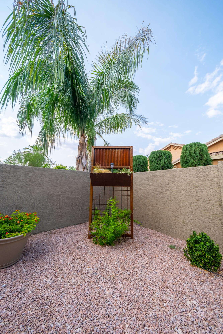
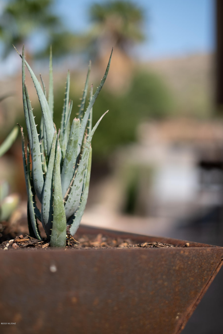
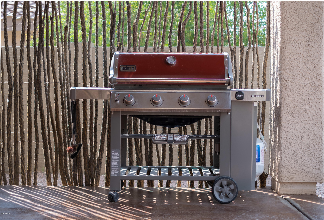
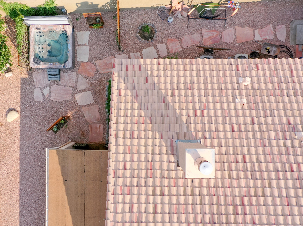
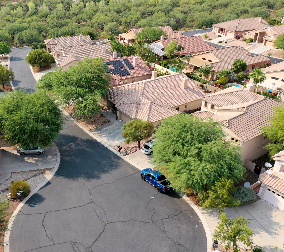
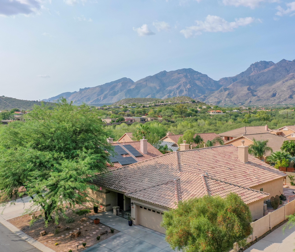
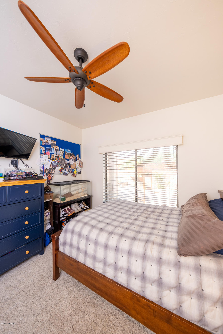
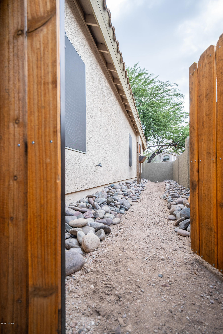
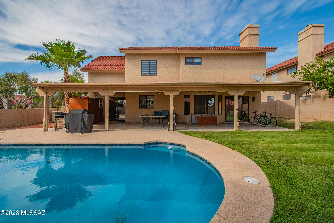
Fabulous home in pristine condition in Coveted Shadows@Sabino gated community. 18''ceramic tile from the entry through all the hallways and into the kitchen. Enjoy Plenty of counter space and cabinetry in kitchen, butler's pantry and laundry room. Great room fireplace has a custom built red oak mantle and wood entertainment niche and upgraded french doors. Split bedroom plan, that boasts of a spacious Master Bedroom with fireplace. Owners have maintained this special home with extra care and precision. Hunter Douglas blinds thru-out and top line Low-E windows. Zoned HVAC systems for comfort control and a North facing - extended ''L'' shaped rear patio featuring gorgeous stained concrete that blends into beautiful landscape where you can enjoy luxurious jacuzzi spa under the desert sky luxurious Jacuzzi tub under the sky.

Property

Beds

3

Full Baths

3

1/2 Baths

None

Year Built

2002

Sq.Footage

2,379

Features

Features & Amenities

Interior

  • Other Interior Features

    Kitchen Island, Sound System, Pantry, High Speed Internet

  • Total Bedrooms

    3

  • Bathrooms

    3

  • Basement YN

    NO

  • Cooling YN

    YES

  • Cooling

    Central Air, Ceiling Fan(s)

  • Fireplace YN

    YES

  • Heating YN

    YES

  • Heating

    Natural Gas, Zoned

  • Pet friendly

    N/A

Exterior

  • Garage

    Yes

  • Garage spaces

    3

  • Construction Materials

    Stucco, Frame

  • Parking

    Garage Door Opener

  • Patio and Porch Features

    Covered

  • Pool

    No

Area & Lot

  • Lot Features

    Cul-De-Sac

  • Lot Size(acres)

    0.19

  • Lot Size(square feet)

    8,276

  • Property Type

    Residential

  • Property Sub Type

    Single Family Residence

  • Architectural Style

    Contemporary

Price

  • Sales Price

    $435,000

  • Tax Amount

    $3,691.1

  • Sq. Footage

    2,379

  • Price/SqFt

    $182

HOA

  • Association

    YES

  • Association Fee Frequency

    Monthly

  • Association Fee Includes

    N/A

Property Resources

  • Horse Property

    NO

School District

  • Elementary School

    Fruchthendler

  • Middle School

    Magee

  • High School

    Sabino

Property Features

  • Association Amenities

    None, Trail(s)

  • Water Source

    Public

Schedule

Schedule a Showing

Showing scheduled successfully.

What is 3 + 4 ?


Change time

Mortgage calculator

Estimate your monthly mortgage payment, including the principal and interest, property taxes, and HOA. Adjust the values to generate a more accurate rate.

Your payment

Principal and Interest:

$

Property taxes:

$

HOA fees:

$

Total loan payment:

$

Total interest amount:

$

Location

  • County

    Pima

  • Elementary School

    Fruchthendler

  • Middle School

    Magee

  • High School

    Sabino

Listing Courtesy of Ixtacihuatl Guadalupe Londono , Tierra Antigua Realty

RealHub Information is provided exclusively for consumers' personal, non-commercial use, and it may not be used for any purpose other than to identify prospective properties consumers may be interested in purchasing. All information deemed reliable but not guaranteed and should be independently verified. All properties are subject to prior sale, change or withdrawal. RealHub website owner shall not be responsible for any typographical errors, misinformation, misprints and shall be held totally harmless.

Agent Tammy Isabell

Tammy Isabell

Agent / RealtorĀ®

Call Tammy today to schedule a private showing.


* Listings on this website come from the FMLS IDX Compilation and may be held by brokerage firms other than the owner of this website. The listing brokerage is identified in any listing details. Information is deemed reliable but is not guaranteed. If you believe any FMLS listing contains material that infringes your copyrighted work please click here to review our DMCA policy and learn how to submit a takedown request.Ā© 2024 FMLS.

Properties

Related properties
New on site today
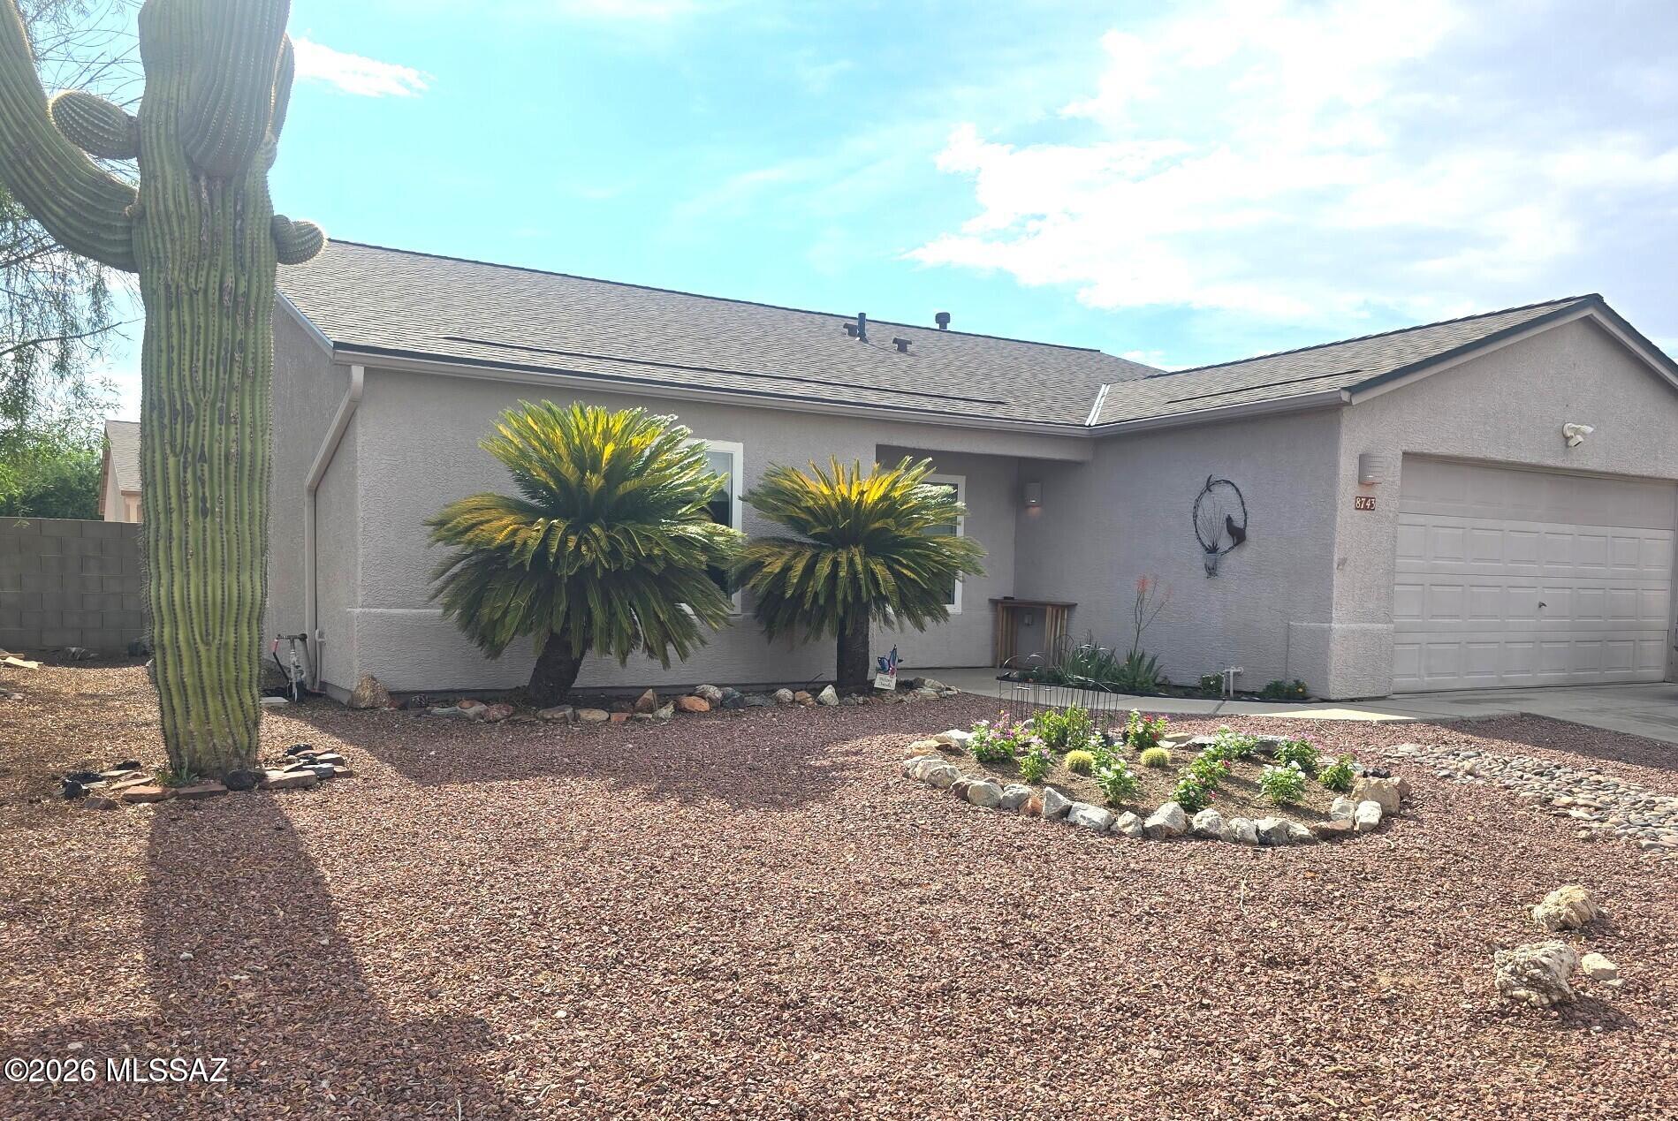
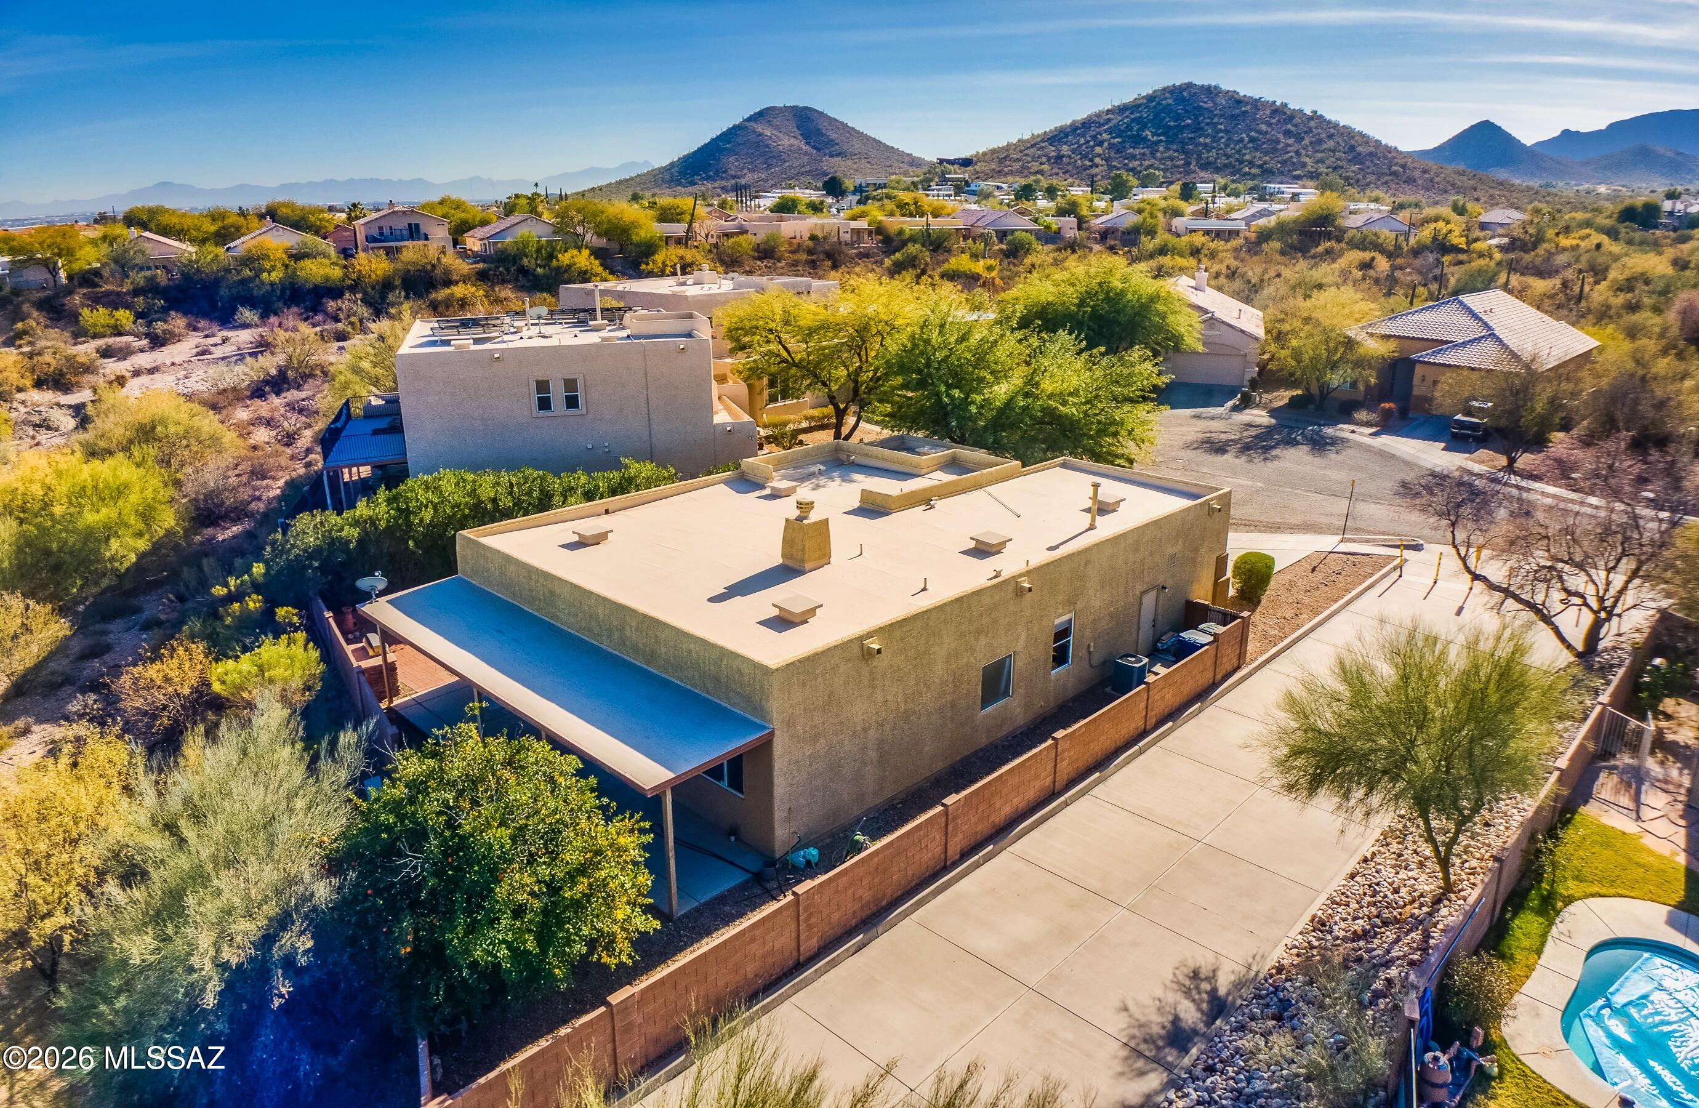
This well maintained 3 bedroom, 2 bath home offers a well thought out floorplan featuring a formal living room plus an open kitchen concept great room, plus a tandem 3 car garage! This home offers comfort and efficiency with paid off Solar. Updates include a new roof, windows, patio screens, gutters, water heater, and kitchen cabinets, all within the last two years. Great curb appeal with easy-care landscaping, sprinklers, desert plantings and a gorgeous saguaro cactus! You'll love life on your covered patio in the backyard with real grass and mountain view! Located in the highly desired Continental Reserve, near Tucson Mountain foothills, Safford (Sombrero) Peak, and Saguaro National Park! Conveniently near I-10, shopping, dining, schools, and medical. Enjoy Arizona living at it's best!
#22616800

Tucson

8743 N Silver Moon Way

3 Beds

2 Baths

1,523 Sq.Ft.

$349,900

MLS#: 22616800
New on site today
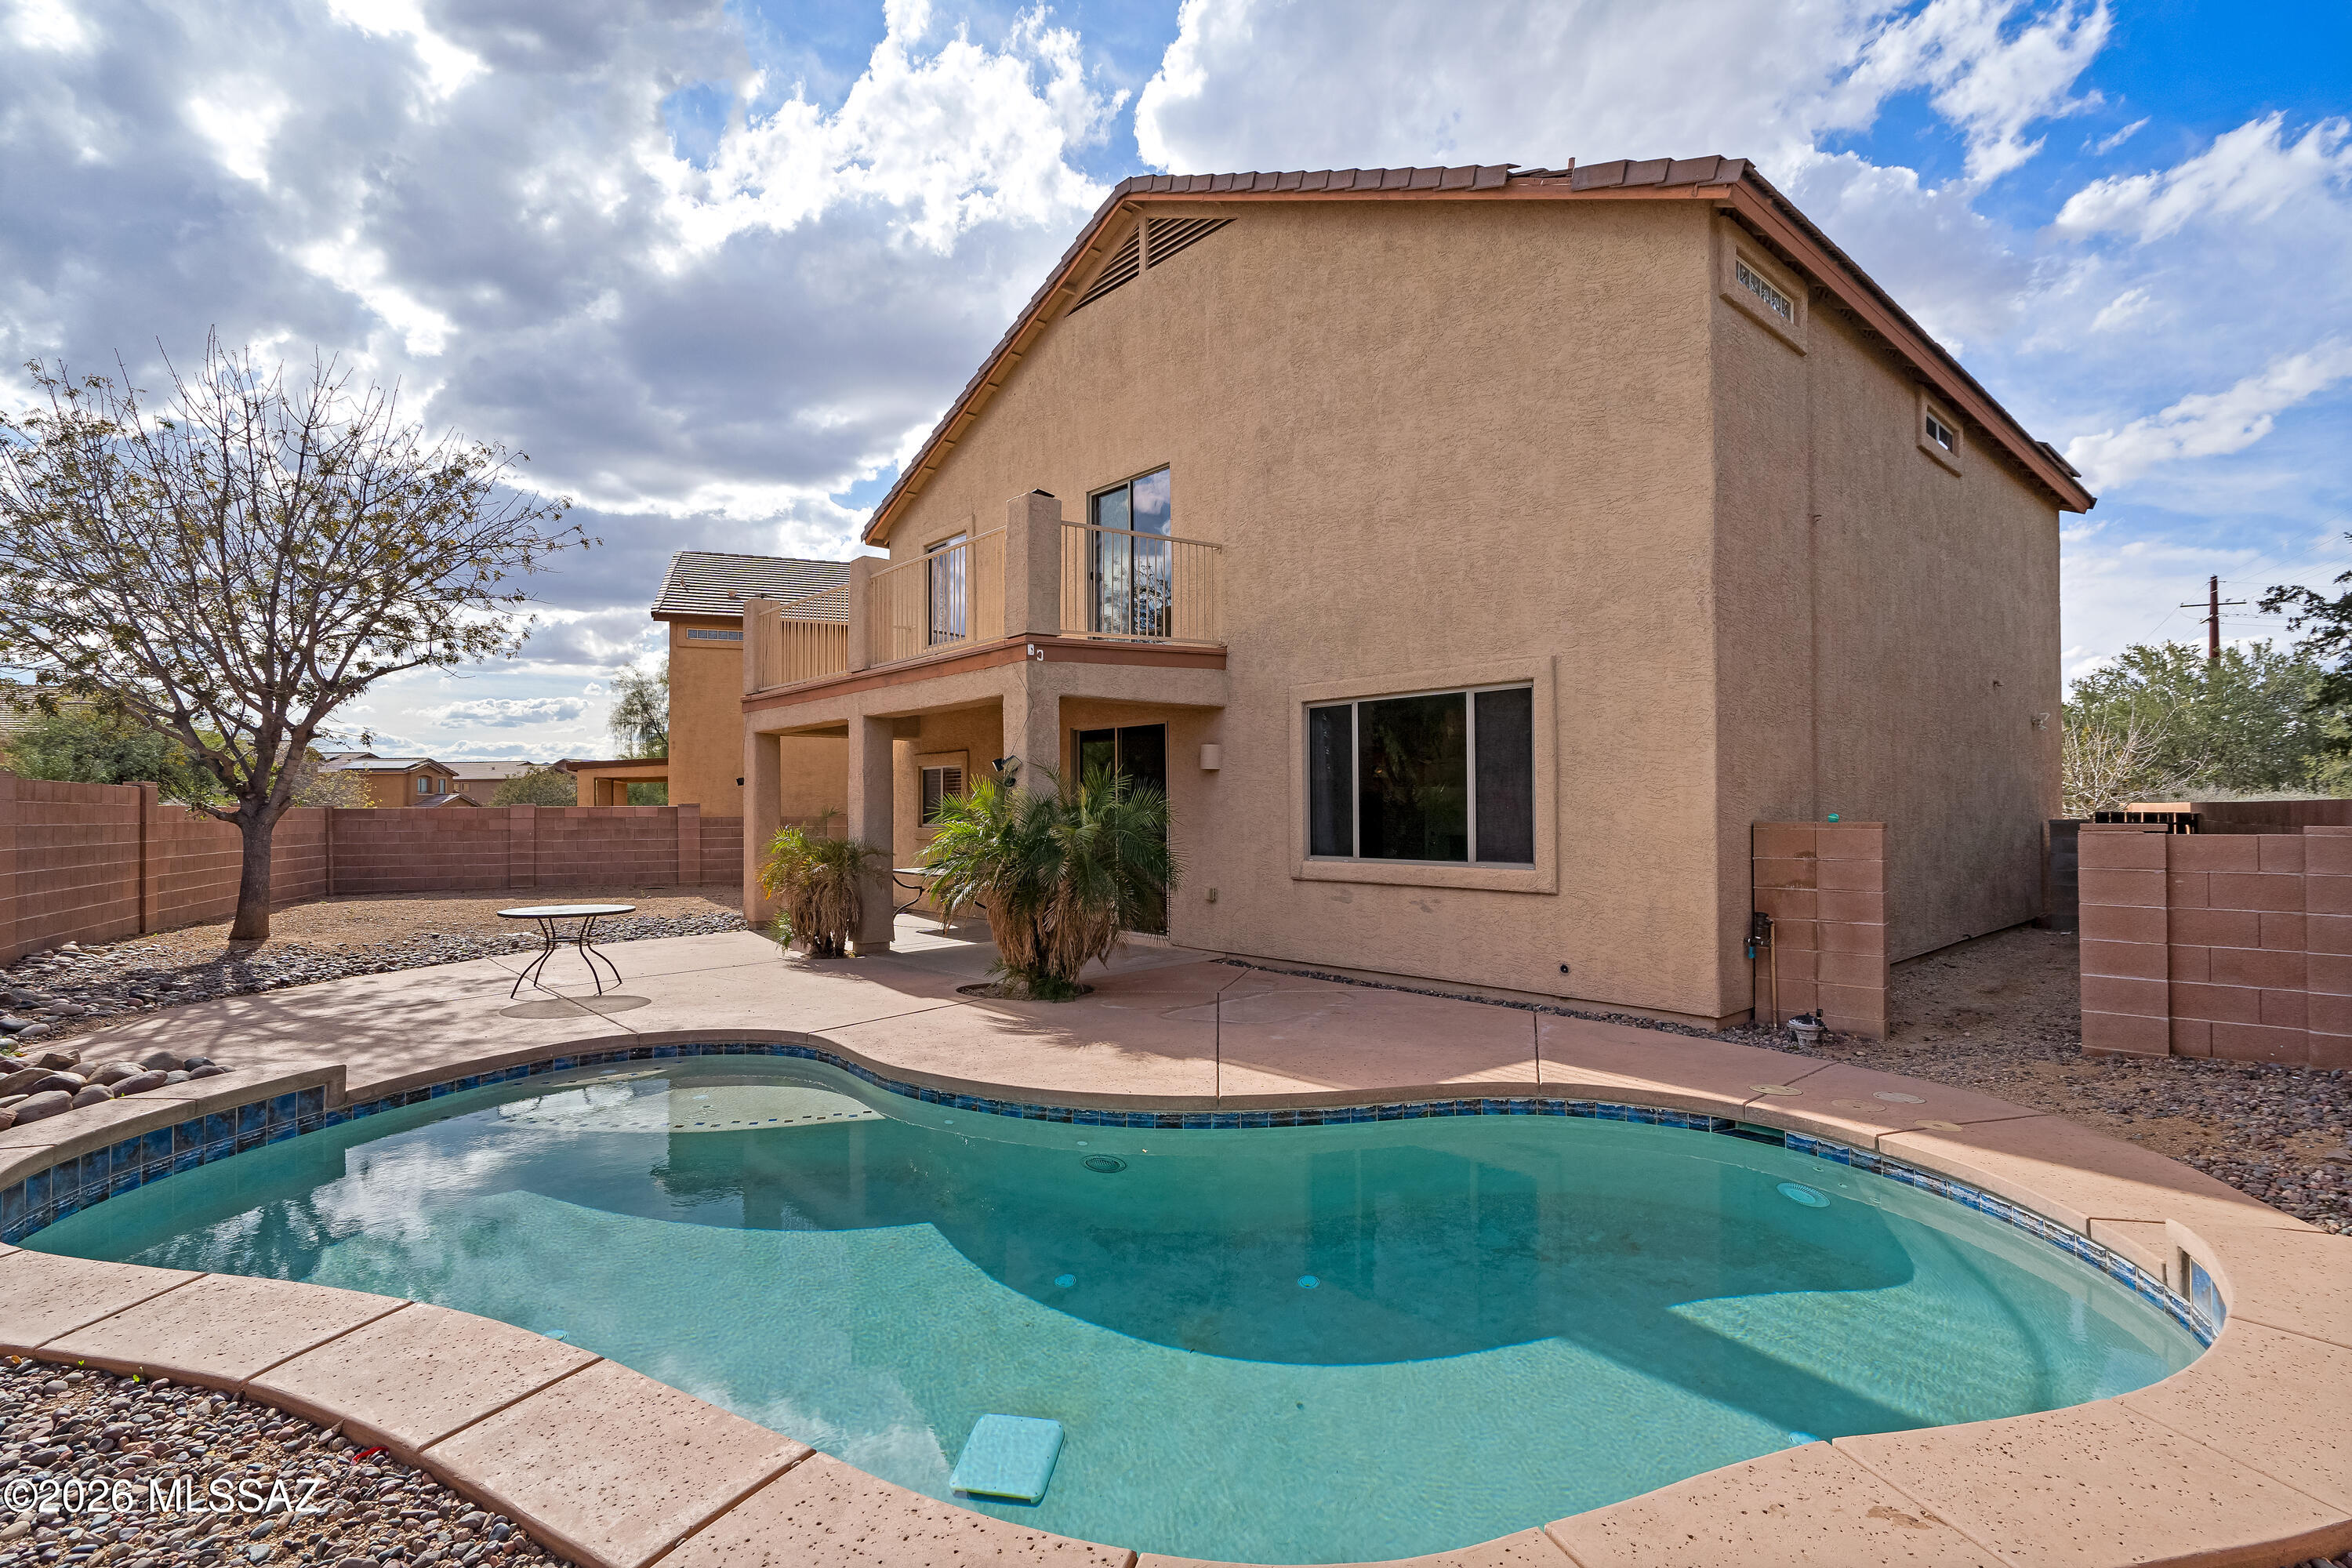
This home is range priced: $435,000-$450,000. Stunning remodeled home on a private cul-de-sac with unobstructed Catalina Mountain views -- and an HOA of just $240 a YEAR. Wood-look luxury vinyl plank flooring throughout, custom white shaker soft-close cabinetry, and white quartz countertops. The primary suite features a fully custom walk-in shower with floor-to-ceiling designer tile. Three bedrooms plus a den easily converts to a 4th bedroom or home office. Enjoy rare backyard privacy -- no rear neighbors -- with mountain views straight from the yard. The 2-car garage is EV-ready with a 220V outlet, and newer exterior paint means big-ticket maintenance is done. Homes in this condition, on lots this private, rarely hit the market. Schedule your showing today.
#22617852

Tucson

3078 W Desert Bird Court

3 Beds

2 Baths

1,917 Sq.Ft.

$435,000

MLS#: 22617852
New on site today
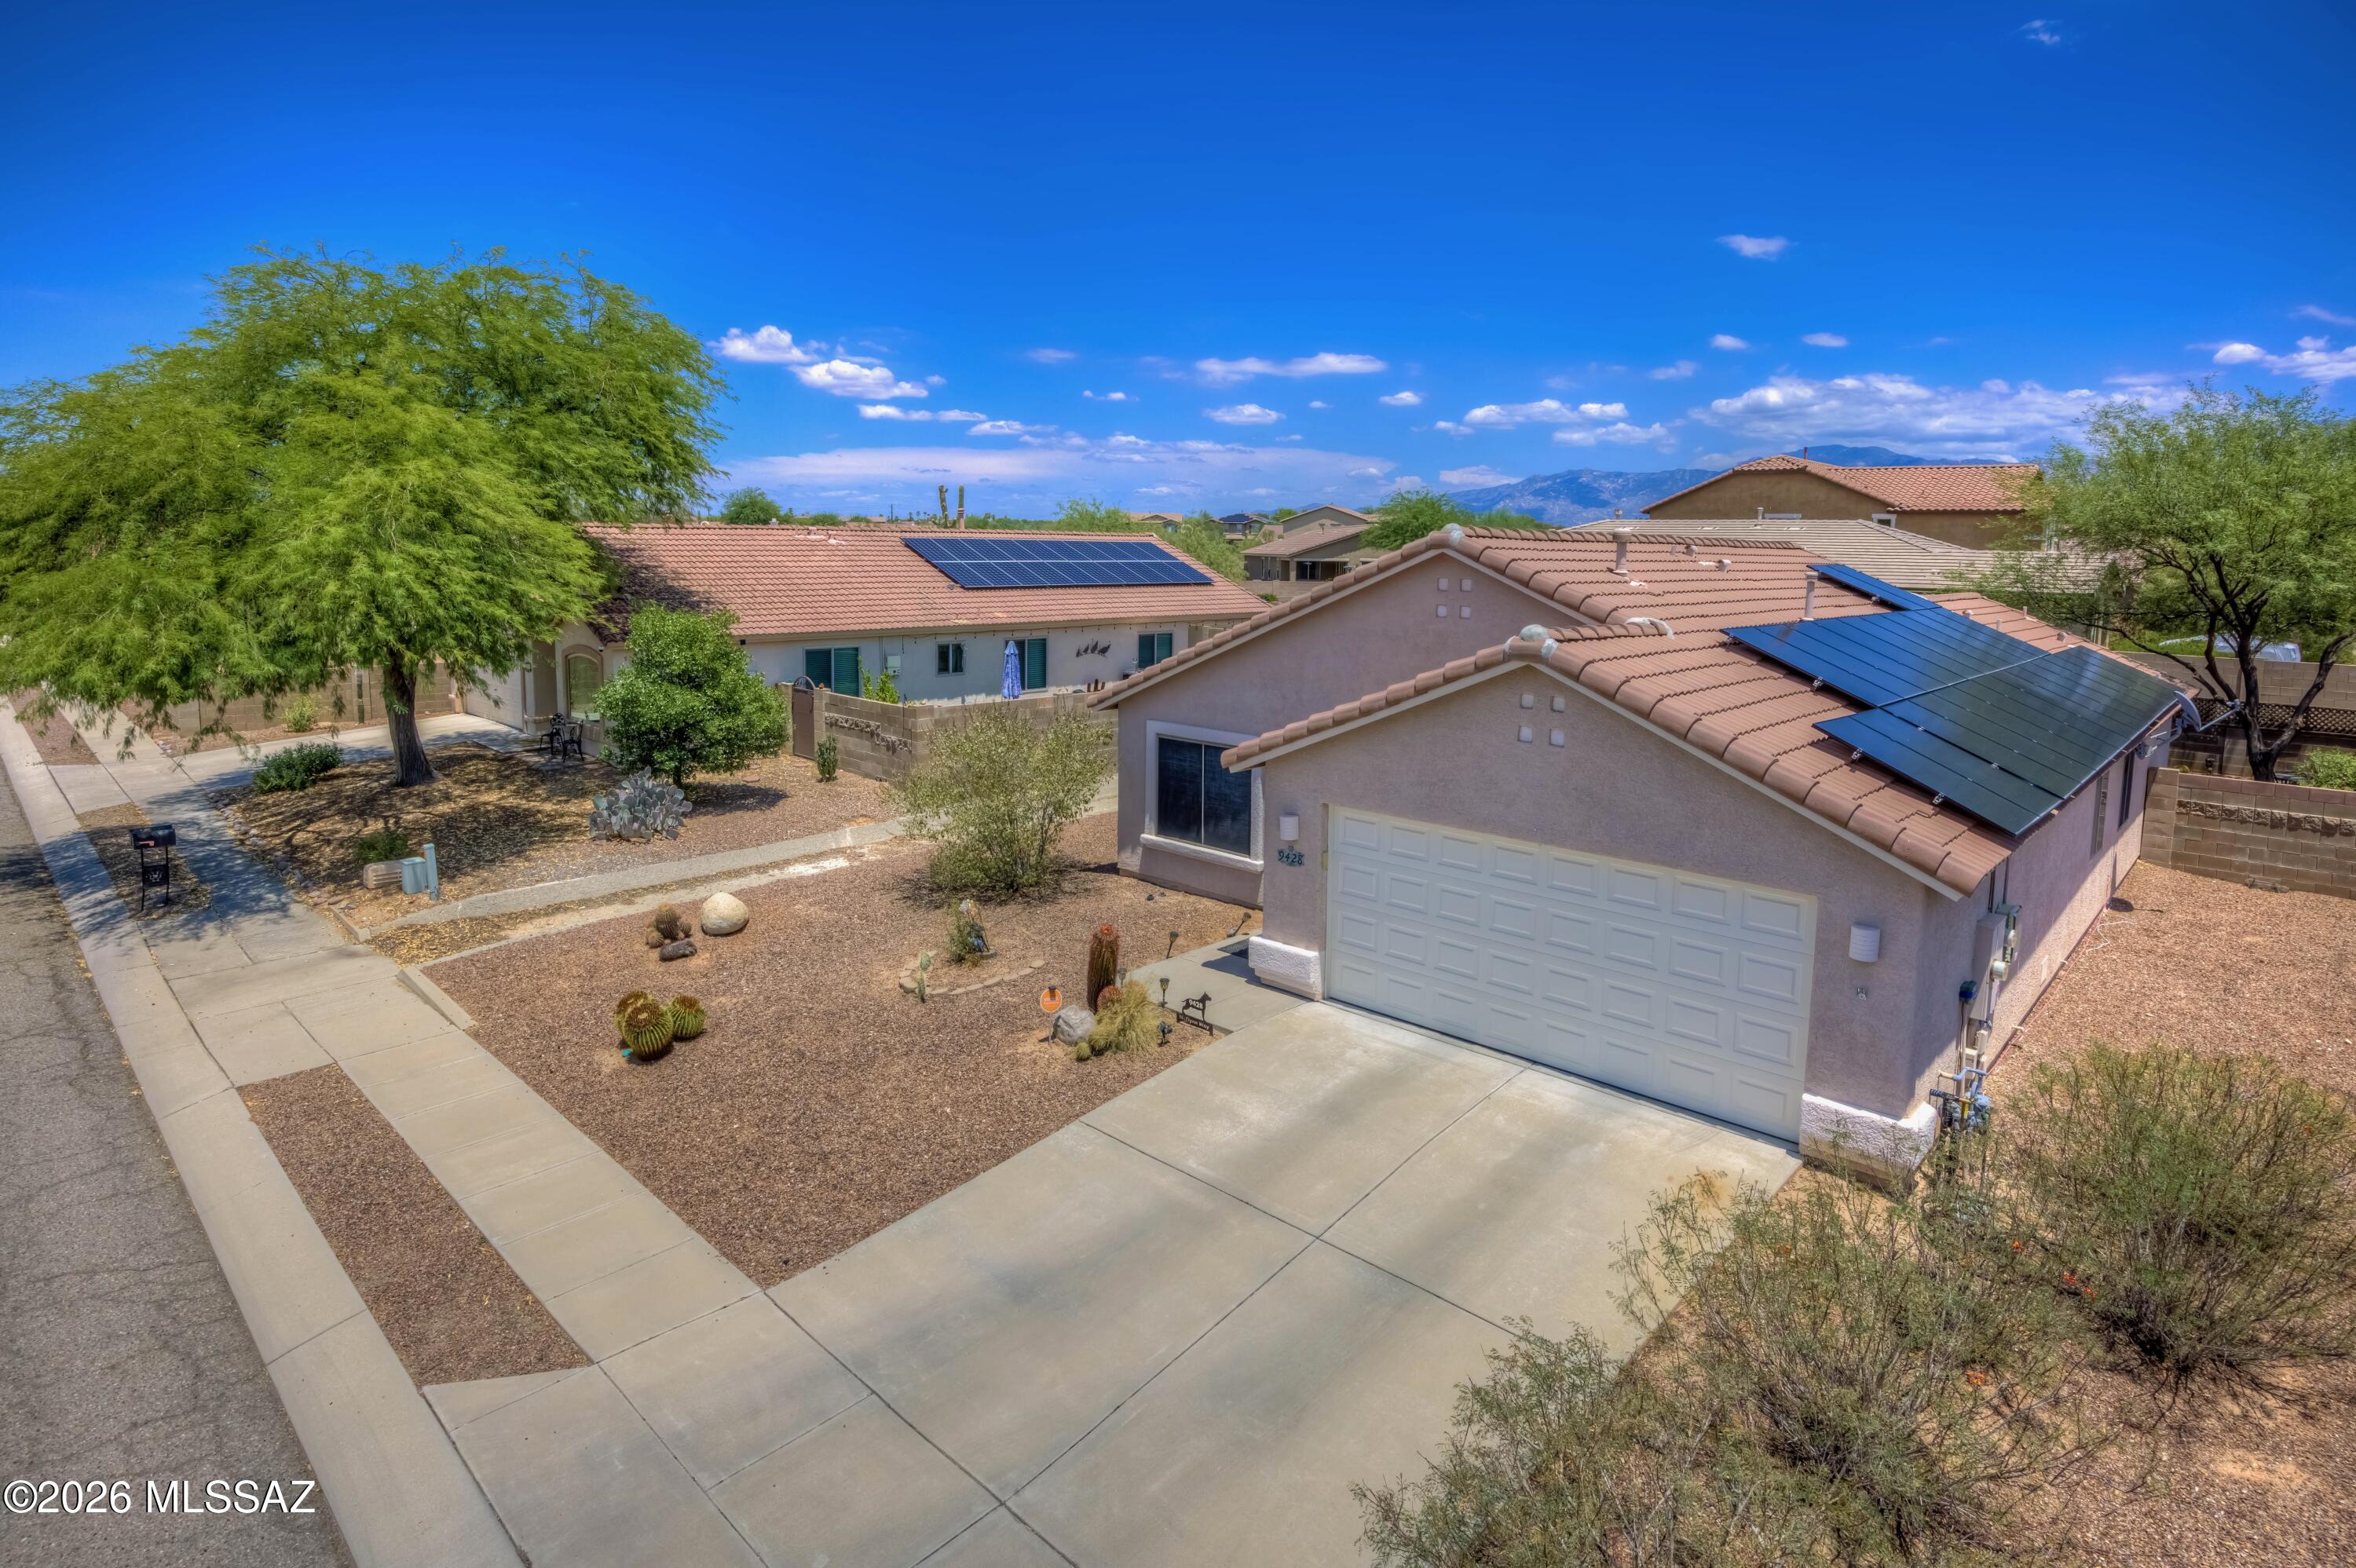
SOLAR PAID OFF AT CLOSING! Tucked in a cul-de-sac, this 4BR/2.5BA home features 2 living areas and a chef's kitchen with Corian tops and a huge walk-in pantry. All bedrooms are upstairs, including a versatile bonus room. The spacious primary suite boasts a barn door entry, desk nook, and a private balcony with mountain views. Enjoy easy-care tile/laminate floors (no carpet!), dual-zone AC, and an upstairs laundry. The backyard is a desert oasis with a sparkling pool and covered patio.  Home is priced to sell.
#22604197

Tucson

8380 N Weston Place

4 Beds

2 Baths

2,529 Sq.Ft.

$439,000

MLS#: 22604197
New on site today
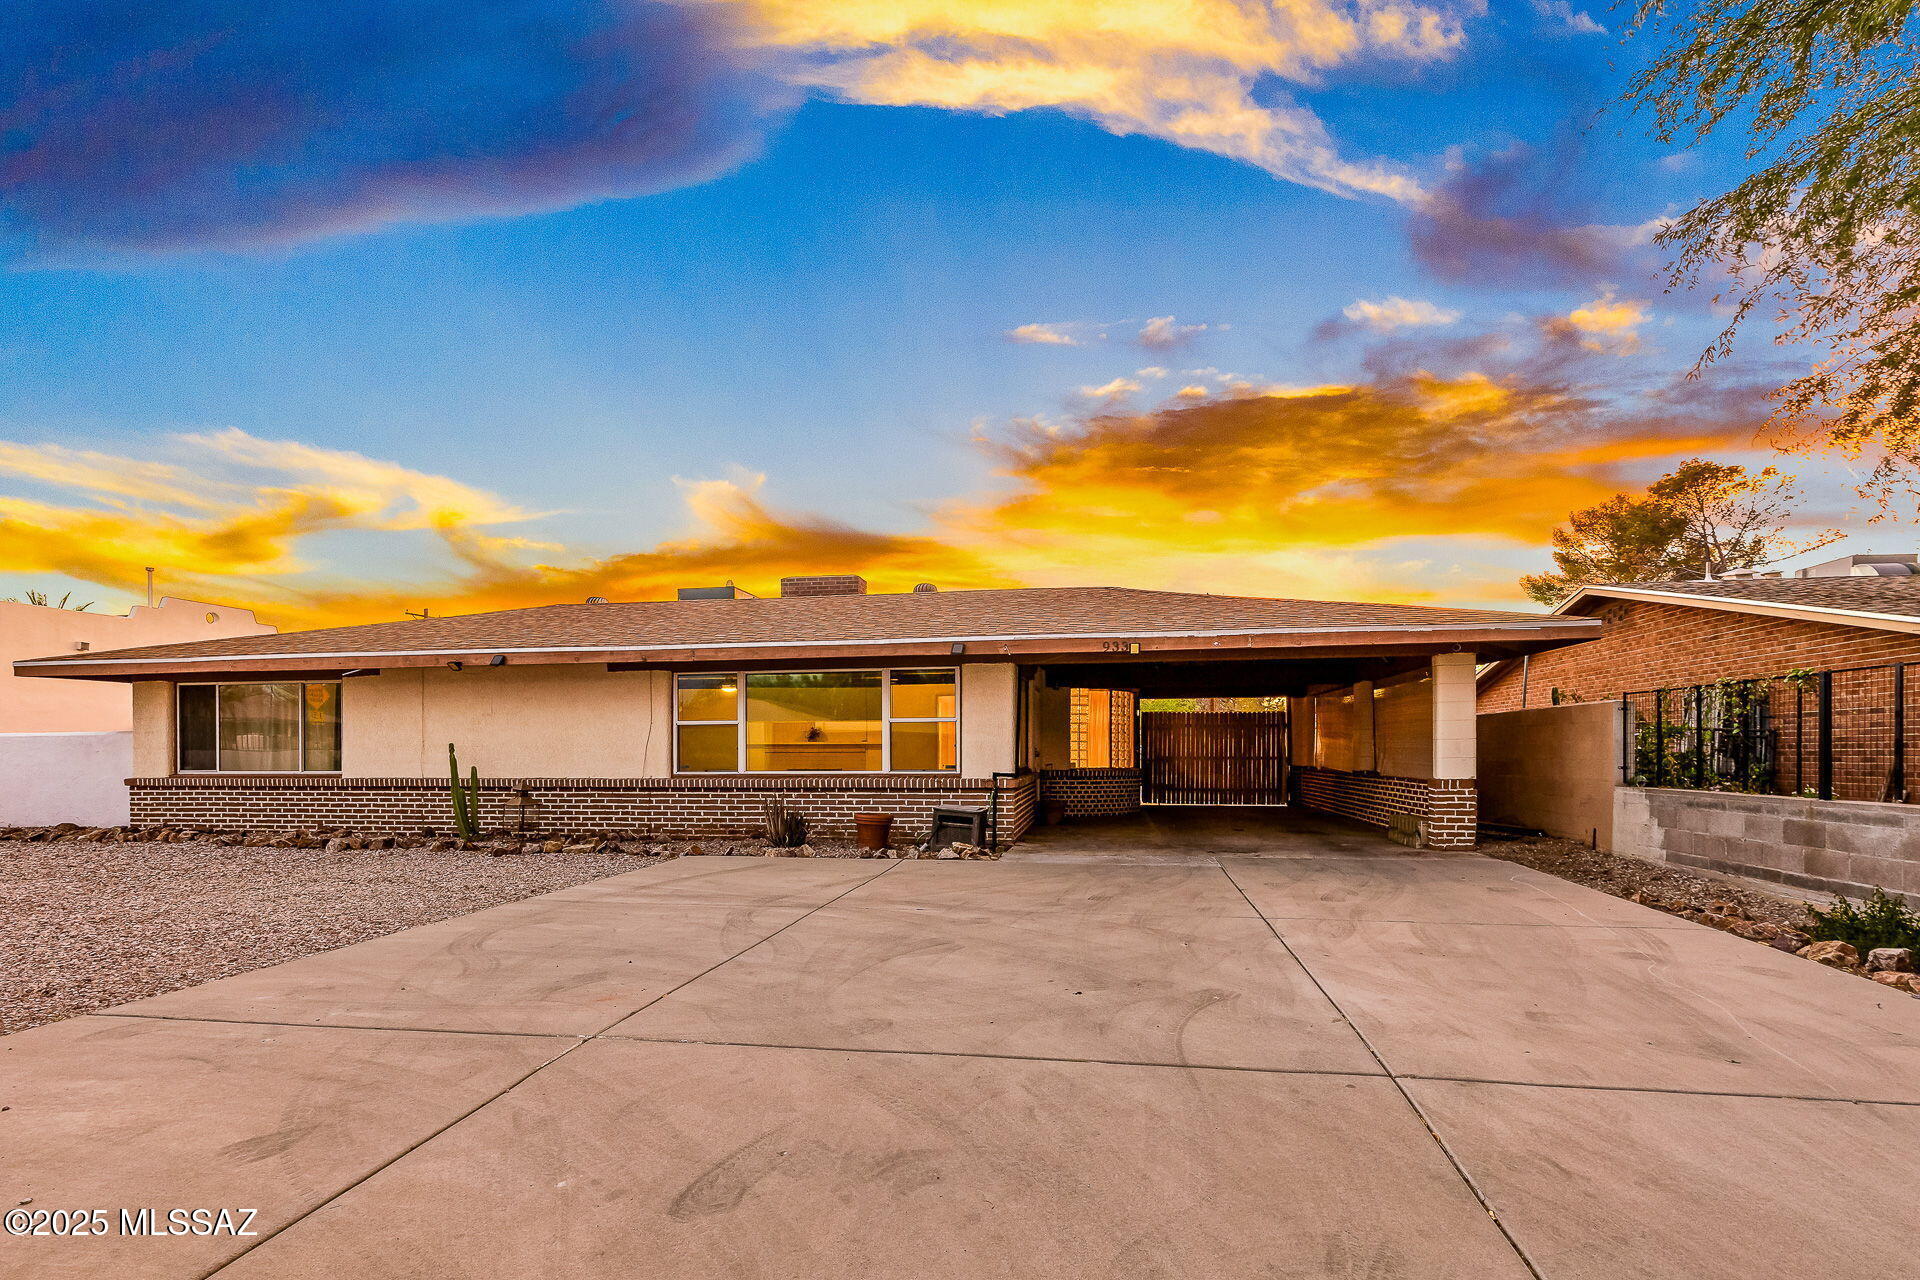
Welcome home to this beautifully maintained 3-bedrom, 2 bath N/W residence. Pride of ownership shines throughout this move in ready home featuring upgraded heating & cooling unit, water heater, garage door, allowing buyers to move in with confidence. Step outside to a private backyard with plenty of space to relax, garden, or create your own retreat. Conveniently located near parks, shopping, dining, and highly rated schools, this home offers an exceptional opportunity in one of Tucsons most sought-after neighborhoods.
#22617978

Tucson

9428 N Flynn Way

3 Beds

2 Baths

1,409 Sq.Ft.

$355,000

MLS#: 22617978
New on site today
Tucked behind a private gate, this charming Central Tucson home offers the perfect blend of privacy, comfort, and convenience. Boasting over 1,700 square feet, this 3-bedroom, 2-bath residence features a spacious and functional floor plan designed for everyday living. Step outside to an oversized backyard with plenty of room to entertain, garden, or simply unwind under Tucson's beautiful desert sunsets. Ideally located just minutes from shopping, dining, parks, and the University of Arizona, this home offers easy access to everything Tucson has to offer while maintaining a peaceful, tucked-away setting.
#22618009

Tucson

933 N Columbus Boulevard

3 Beds

2 Baths

1,710 Sq.Ft.

$360,000

MLS#: 22618009
New on site today
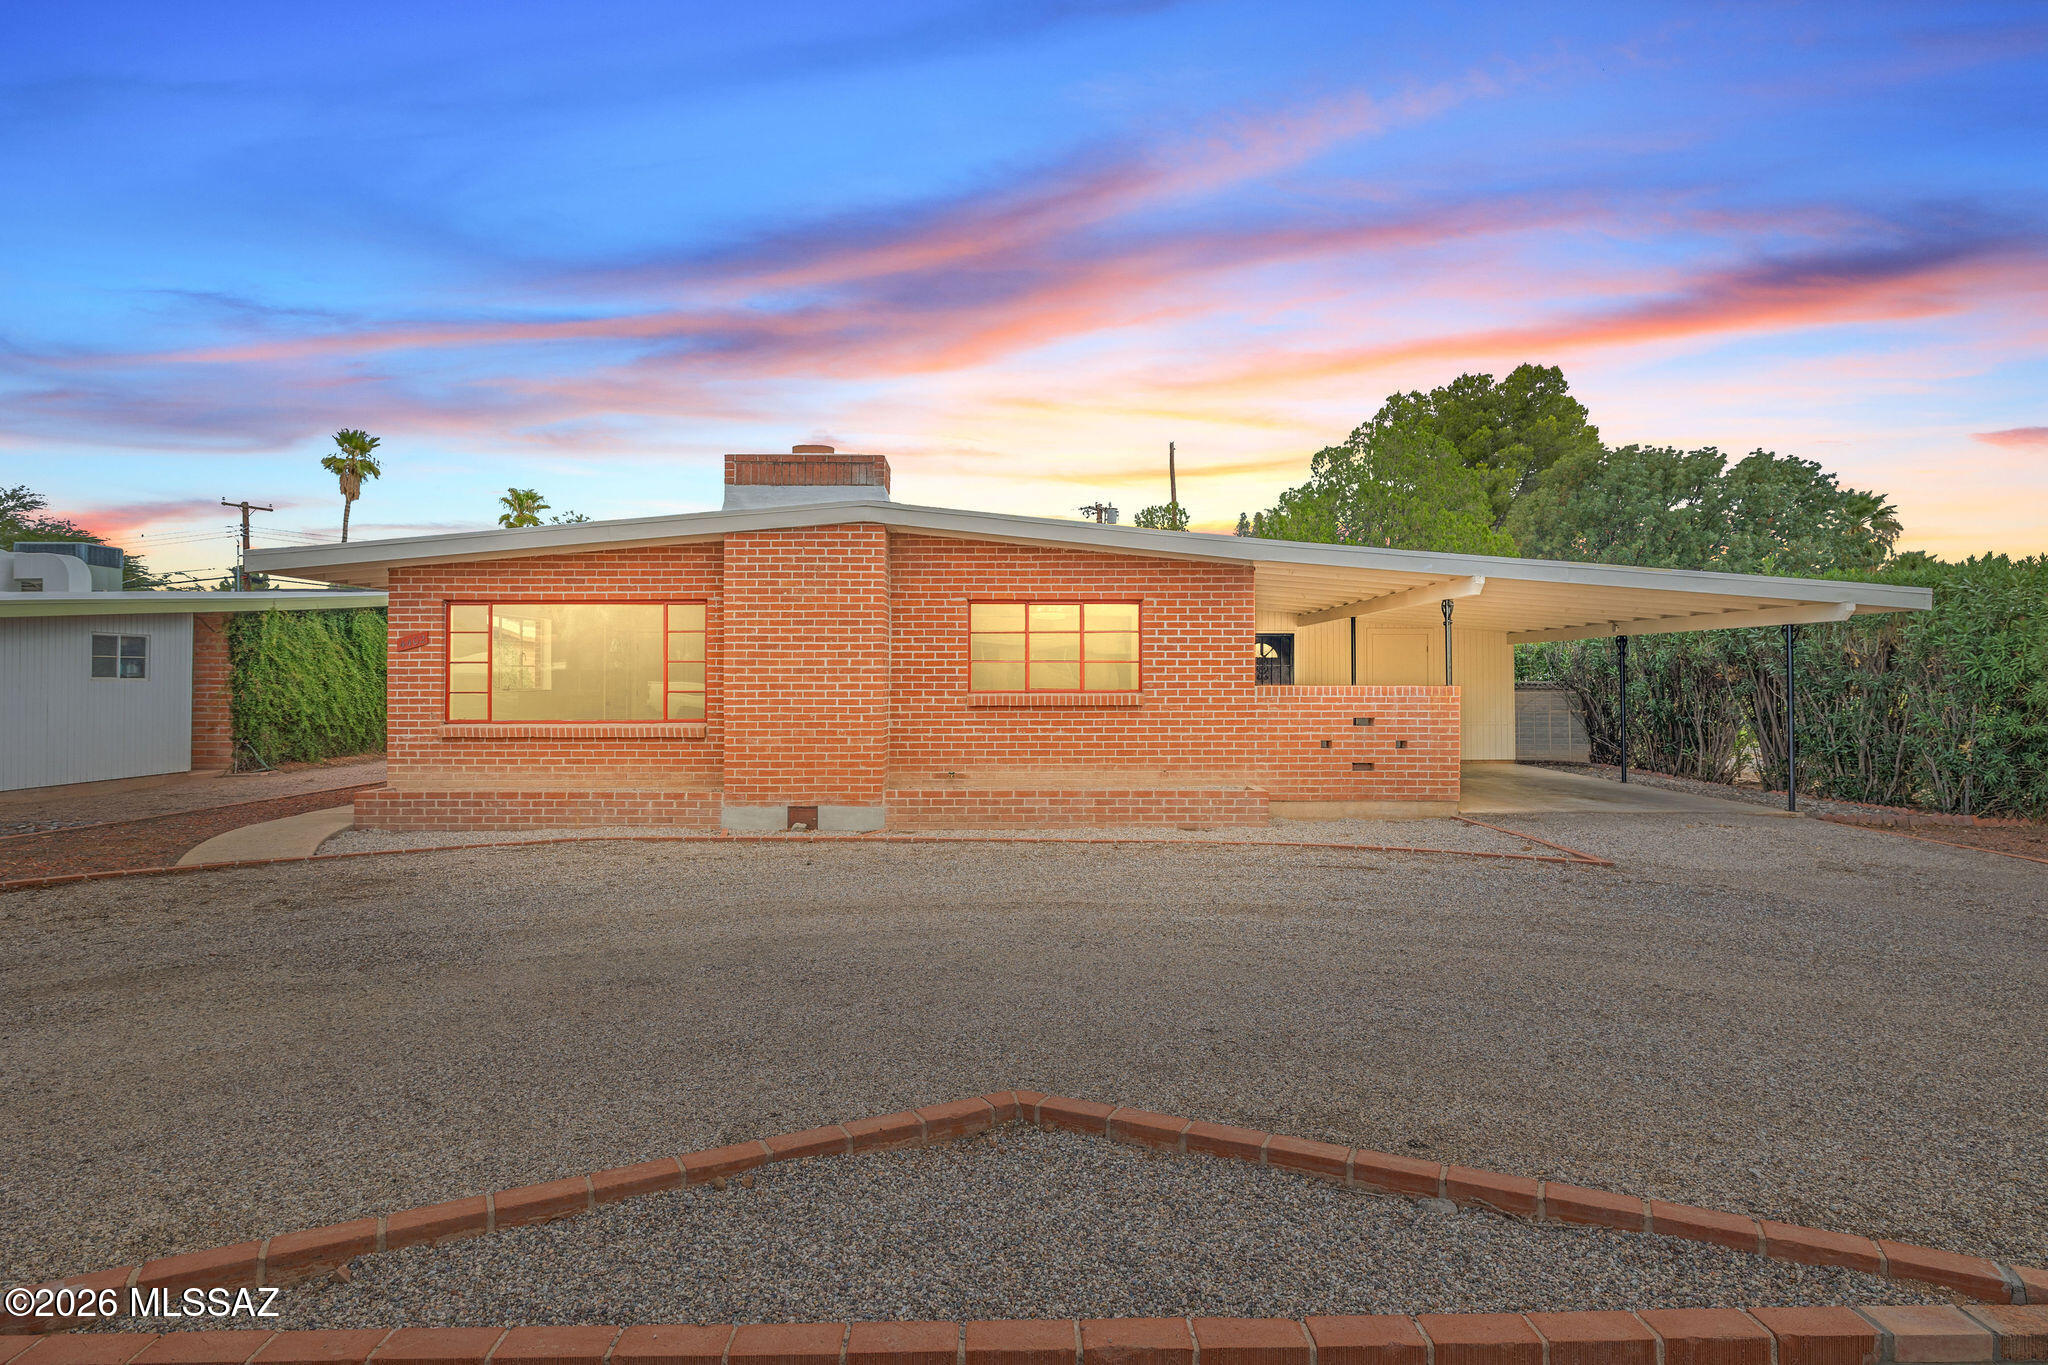
Seller shall accept or counter offers between $425,000-$435,000.
Devall does it again. You have to see her latest creation! Originally built in 1962, this 3BR/2BA
Ranch style home has Catalina mountain views from the main living and dining areas as well as
a spacious floor plan and desirable high ceilings without sacrificing heating and cooling costs. A
spacious second living area, media room, home office or whatever fits your lifestyle gives this
home real livable family space. The kitchen features Samsung Smart appliances including an
Induction range as well as beautiful grain matched premium quartz countertops. The cabinets were thoughtfully designed to maximize storage in the perfect spot, like the deep pot and pan drawers that flank the range to the dual tall pantry cabinets that will please every chef. The bathrooms occupy their original foot yet bring luxury, design and comfort features that only Devall could create. Beautiful stand alone vanities and Delta premium tub shower fixtures. Throughout the home you'll find unique designer lighting elements that complement the original home's era as well as today's sophistication. Additionally, an indoor laundry room with plenty of
storage. All new (May 2026) whole home HVAC system with warranty and hot water heater. To see Devall's other creations get online and look up Devall Design Home.
#22618030

Tucson

4402 E Blacklidge Drive

3 Beds

2 Baths

1,872 Sq.Ft.

$425,000

MLS#: 22618030
New on site today
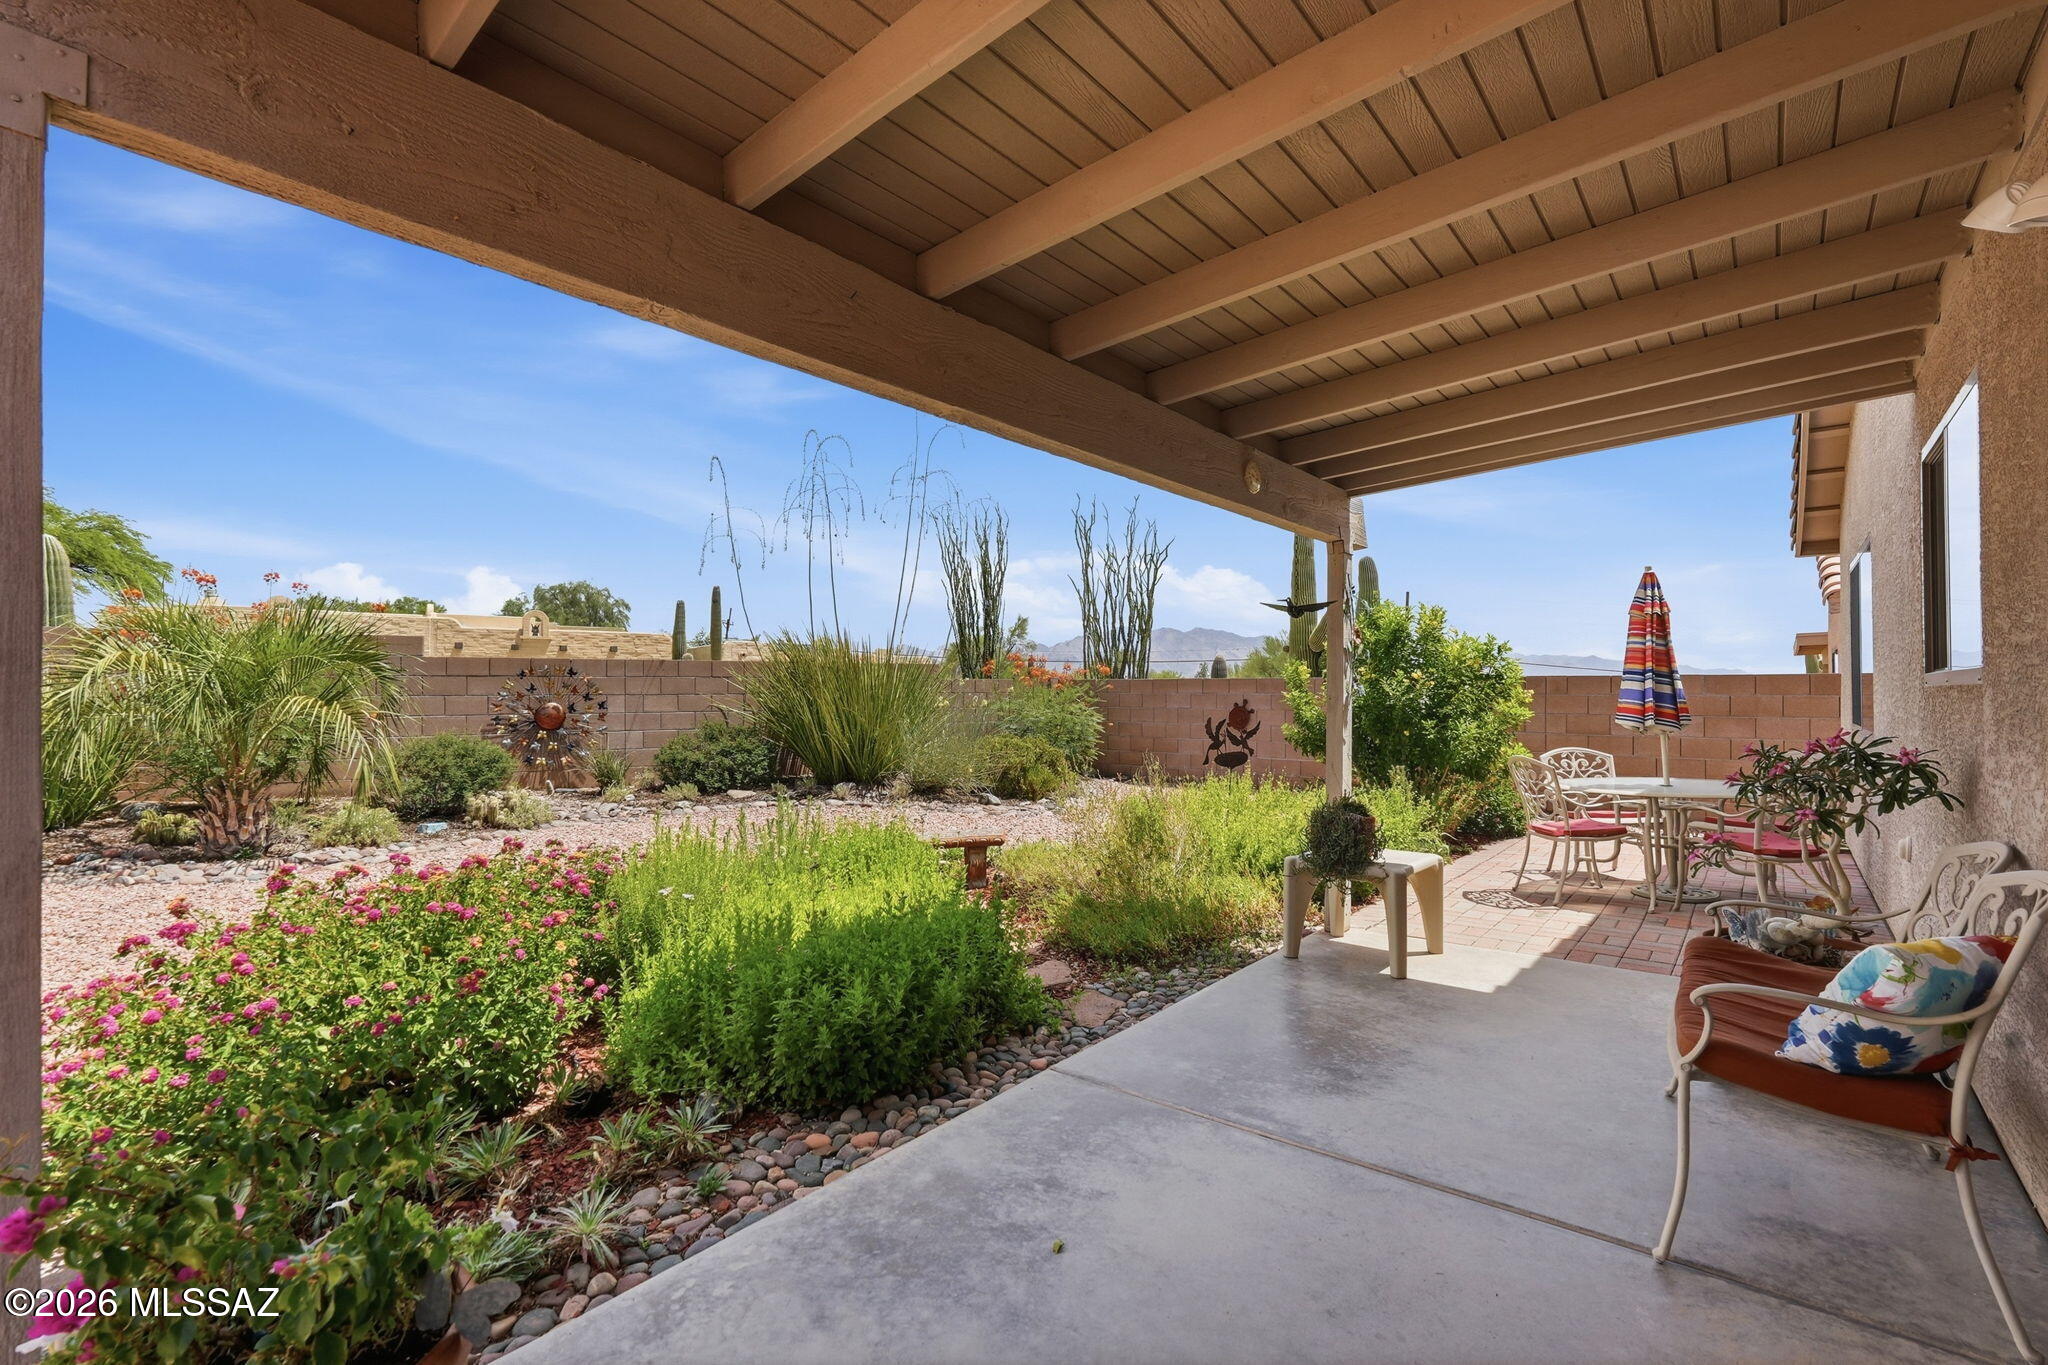
Welcome to this well maintained 4-bedroom, 2-bath home in the desirable Colina de Oro on Tucson's west side. The open floor plan features soaring ceilings, lots of natural light, tile flooring throughout the main living areas, and carpet in the bedrooms. Updated with new countertops, plenty of space and a pantry. The desirable split-bedroom floor plan offers added privacy, with a spacious primary suite featuring a large walk-in closet, dual vanities, and an updated walk-in shower. The hall bathroom has also been tastefully updated. 
Take in the mountain views from your private backyard, extended covered patio, beautiful landscaping that attracts butterflies and birds. HVAC replaced 8/2019, New Slider and windows in living room.
#22617997

Tucson

2354 W Dillon Road

4 Beds

2 Baths

1,663 Sq.Ft.

$349,000

MLS#: 22617997
New on site today
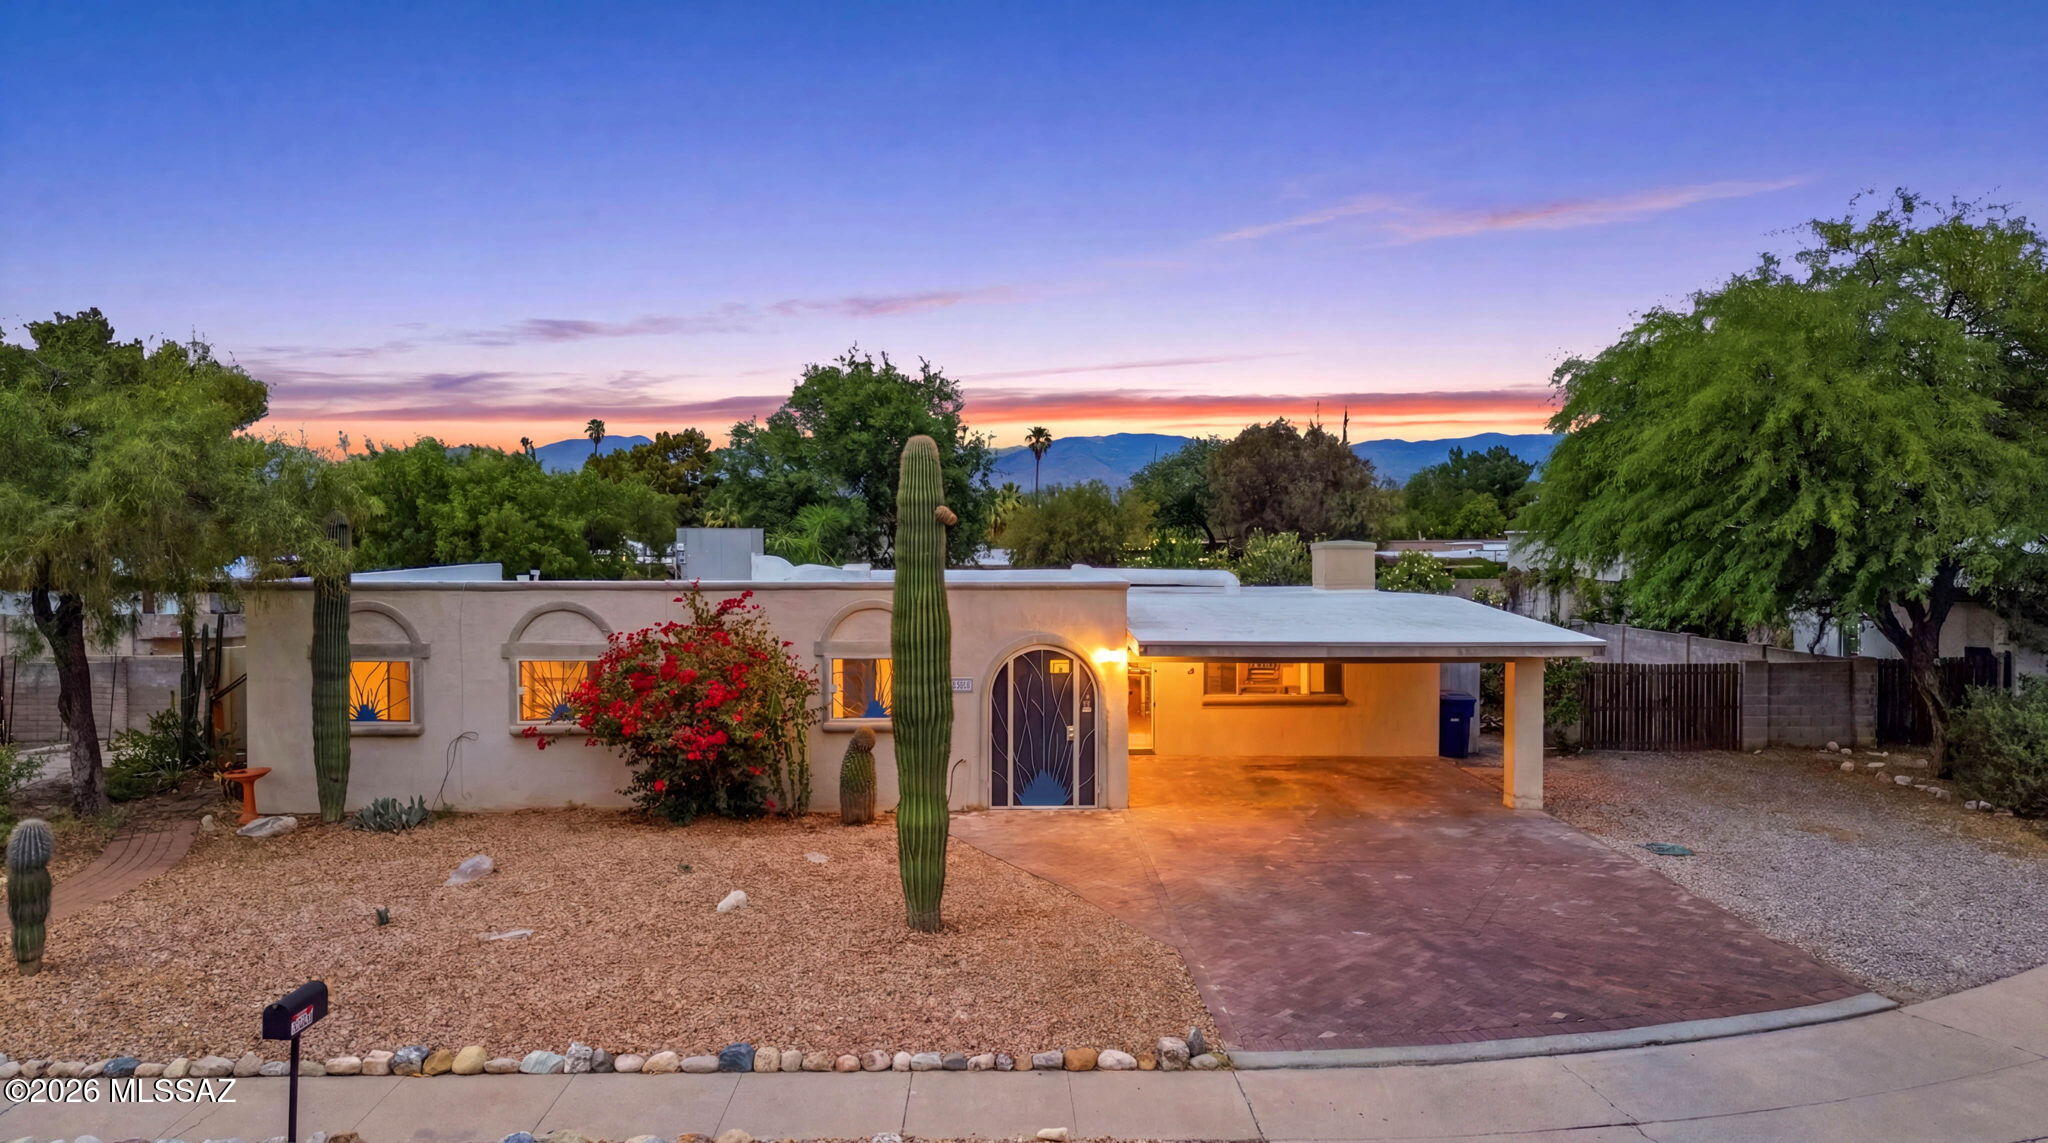
Tucked into a quiet cul-de-sac in East Tucson, this 4 bed, 2 bath home blends easy living with backyard escape. A formal living room centers on a wood burning fireplace, while the family room opens through French doors to a covered patio and paver seating area. The eat-in kitchen shines with a skylight, stainless appliances, granite counters, and mosaic tile backsplash. Tile flooring flows through the main living spaces. The primary suite offers a walk-in closet and private bath with a step-in shower. Outside, a sparkling pool, firepit, and low care desert landscaping create an entertainer's retreat with mountain views. Two carports plus an RV gate add convenience. No HOA. Zoned for Ford Elementary, Secrist Middle, and Santa Rita High in TUSD. **Supplemental Remarks (2,456 characters, well under the 10,000 cap):**

Located at 7521 E Tamara Place in the Valley View East subdivision of East Tucson, AZ 85730, this 4 bedroom, 2 bathroom single family home offers 1,912 square feet of living space on a 0.22 acre cul-de-sac lot. Built in 1970 in a classic Ranch style, this East Tucson home for sale combines everyday comfort with a backyard built for entertaining.

Inside, a formal living room centers on a wood burning fireplace, and a separate family room opens through French doors to the covered patio, creating easy indoor-outdoor flow. The eat-in kitchen is a standout, featuring a skylight for natural light, stainless steel appliances, granite countertops, a mosaic tile backsplash, and a pantry for storage. Tile flooring runs through the main living areas, with carpet in the bedrooms. The primary suite includes a walk-in closet and a private bathroom with a tiled step-in shower.

The backyard is where this Tucson pool home truly shines. A sparkling conventional pool, a firepit, and paver patios set the stage for year-round outdoor living, all framed by unobstructed mountain views. Low care desert landscaping with artificial turf and decorative landscaping rock keeps upkeep simple. Two carports and an RV gate provide flexible parking for vehicles, trailers, and toys, a rare find in this East Tucson 85730 neighborhood.

This home sits in a no HOA community, giving buyers freedom from monthly association fees and added restrictions. It is zoned for the Tucson Unified School District, with Ford Elementary, Secrist Middle School, and Santa Rita High School all nearby, making it a strong option for families searching for TUSD homes for sale. The location offers convenient access to Golf Links Road and Prudence Road, with easy connections to shopping, dining, and the greater Tucson, Arizona area.

**Recent Updates and Investment**
The sellers have made meaningful improvements to the property, including a replaced pool pump, pool resurfacing, updated pool decking, new artificial turf, fresh landscaping rock, a replacement water heater, refrigerator, garbage disposal, and dishwasher. These updates mean less to worry about and more to enjoy for the next owner.

Whether you are searching for a move-in ready Tucson home, an East Tucson pool home, or a cul-de-sac property with room for RV parking, 7521 E Tamara Place is ready to welcome its next owner. Schedule a private showing today to see this Valley View East, Tucson AZ 85730 home in person.
#22618052

Tucson

7521 E Tamara Place

4 Beds

2 Baths

1,912 Sq.Ft.

$385,000

MLS#: 22618052
New on site today
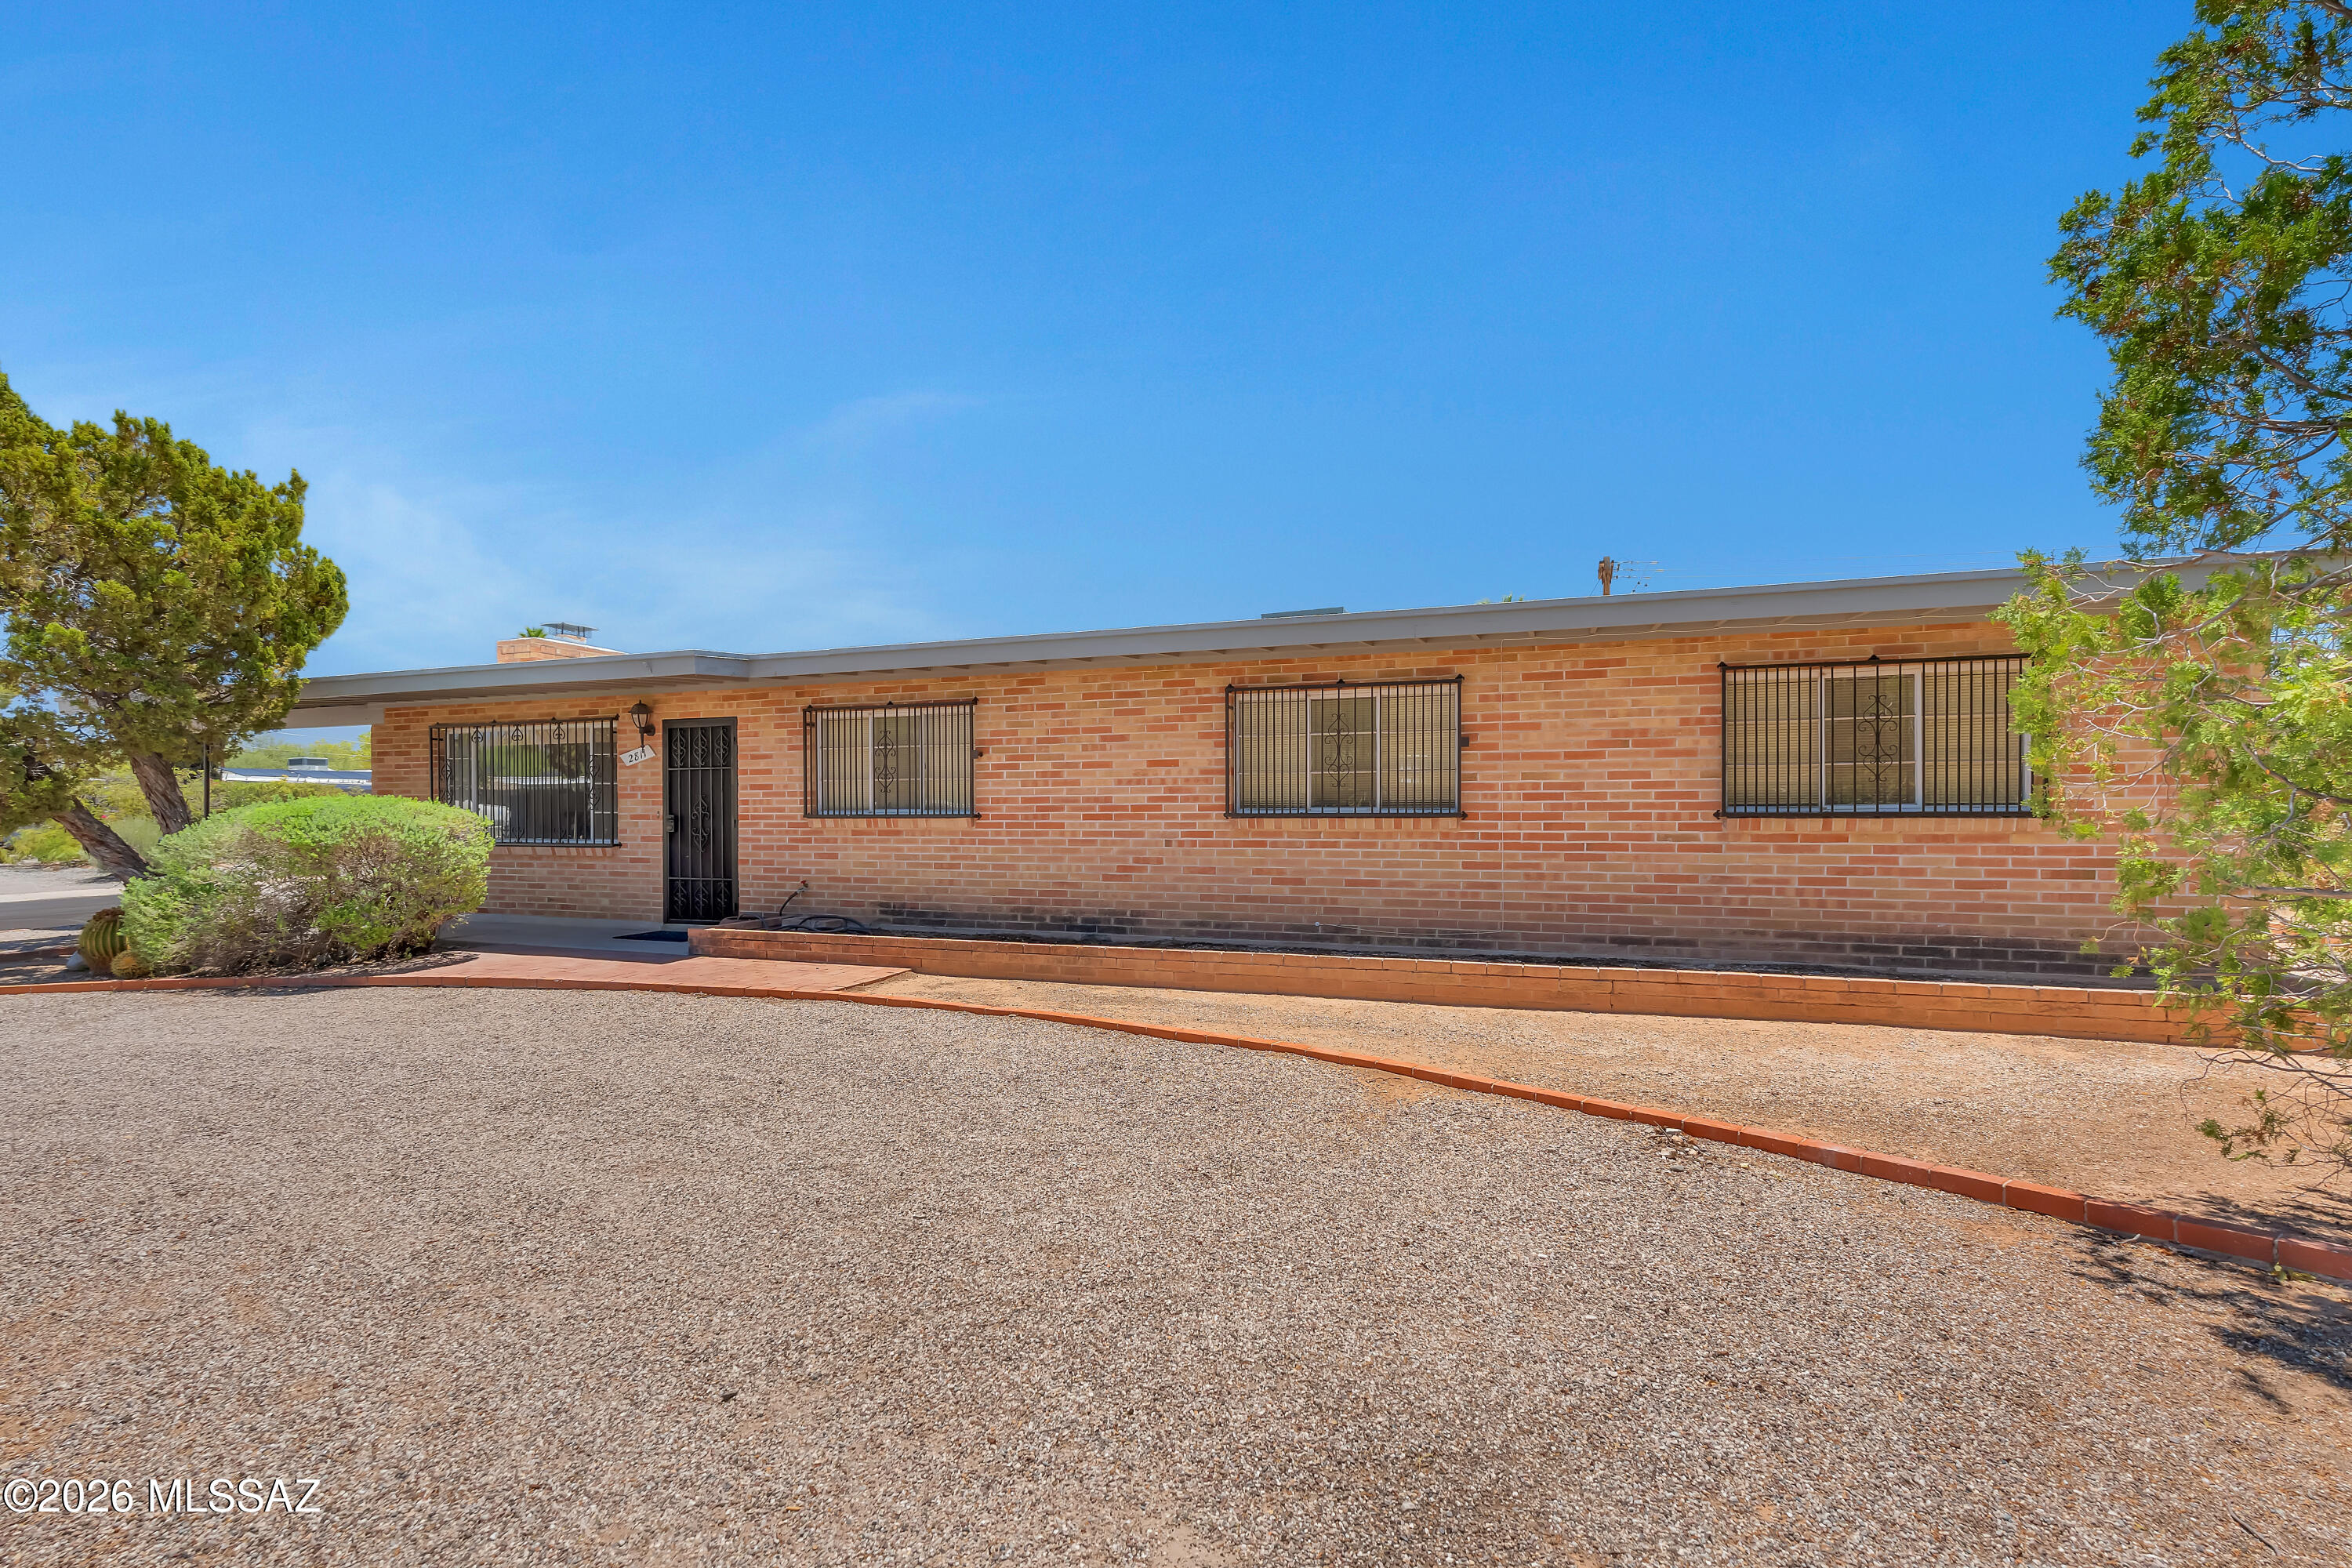
This solidly brick-constructed over 2000 sq.ft. corner-lot house shows charm, quality and character . 4 Bedrooms , 2 skylight-bright full bathrooms, separate dining room and a workshop.. Breakfast bar and a spacious living room with wood-burning fireplace  Sitting on an approximately quarter of an acre beautifully landscaped grounds. An inviting large sparkling pool and a diving springboard. Extended covered patio ideal for dining and entertainment. Meticulously built back-yard shed ( unfinished interior paint) can be used for storage , studio or a second workshop.  Appliances included.
Centrally located ,  close access to schools, culture venues, medical centers , shops and restaurants  and easy drive to Sabino Canyon .Put your own personal touch to this house and make it your own.
#22618000

Tucson

2811 N Ralph Avenue

4 Beds

2 Baths

2,004 Sq.Ft.

$415,000

MLS#: 22618000
New on site today
Welcome to this stunning 4-bedroom, 3-bath home offering the perfect blend of comfort and Arizona beauty. Step inside to a spacious, thoughtfully designed layout ideal for both everyday living and entertaining. New stainless steel appliances! The backyard is a true oasis, featuring a sparkling pool, relaxing jacuzzi, and breathtaking mountain views that create a serene desert retreat. Enjoy the convenience of being just a short walk to Naranja National Park, with endless opportunities for outdoor recreation. This exceptional home delivers lifestyle, location, and views all in one.
#22618010

Tucson

11488 N Ingot Loop

4 Beds

3 Baths

2,299 Sq.Ft.

$520,000

MLS#: 22618010

Fabulous home in pristine condition in Coveted Shadows@Sabino gated community.  18''ceramic tile from the entry through all the hallways and into the kitchen. Enjoy Plenty of counter space and cabinetry in kitchen, butler's pantry and laundry room. Great room fireplace has a custom built red oak mantle and wood entertainment niche and upgraded french doors. Split bedroom plan, that boasts of a spacious Master Bedroom with fireplace. Owners have maintained this special home with extra care and precision. Hunter Douglas blinds thru-out and top line Low-E windows. Zoned HVAC systems for comfort control and a North facing - extended ''L'' shaped rear patio featuring gorgeous stained concrete that blends into beautiful landscape where you can enjoy luxurious jacuzzi spa under the desert sky luxurious Jacuzzi tub under the sky.

7795 E Sam Hill Place

Message successfully sent.

I agree to receive email communication and understand I can unsubscribe at any time.

I agree to be contacted by The Mandy Gold Team | Haymore Real Estate LLC via call, email, and text for real estate services. To opt out, you can reply 'stop' at any time or reply 'help' for assistance. You can also click the unsubscribe link in the emails. Message and data rates may apply. Message frequency may vary. Privacy Policy

 - property

Send a message

Message successfully sent.

Reason for contacting?

I agree to receive email communication and understand I can unsubscribe at any time.

I agree to be contacted by The Mandy Gold Team | Haymore Real Estate LLC via call, email, and text for real estate services. To opt out, you can reply 'stop' at any time or reply 'help' for assistance. You can also click the unsubscribe link in the emails. Message and data rates may apply. Message frequency may vary. Privacy Policy

Sign In Sign Out

Virtual Assistant

Would you like to take the next step with this property? We can help you schedule a showing or virtual tour, or send you more details.

Yes, I would like more information.

Thank You for Your Reply, One of Our Agents will contact you as soon as possible

No, maybe later.

Thank you, you can always contact me via email, phone number or through the contact form.

Realhub AI

Lucy - Your AI-Powered Realtor

Update Your Temporary Password

Personalize your search

Enter your email and we'll notify you immediately when new listings match what you're looking for.

or enter email address

Already have an account ? Login here

Continue your home search

I agree to receive communications and understand I can unsubscribe at any time.

I agree to be contacted by The Mandy Gold Team | Haymore Real Estate LLC via call, email, and text for real estate services. To opt out, you can reply 'stop' at any time or reply 'help' for assistance. You can also click the unsubscribe link in the emails. Message and data rates may apply. Message frequency may vary. Privacy Policy

Already have an account ? Login here

We use cookies

We use cookies primarily for analytics to enhance your experience. By accepting, you agree to our use of these cookies. You can manage your preferences or learn more about our cookies policy.