
11631 N Makati Place
Tucson, AZ 85737
About
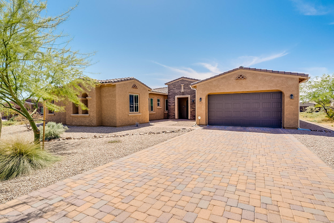
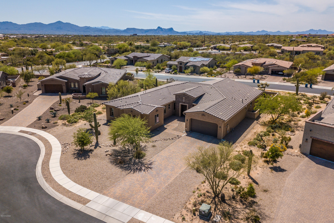
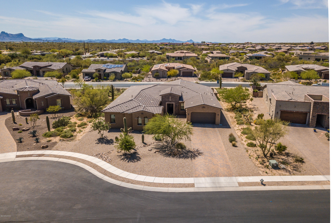
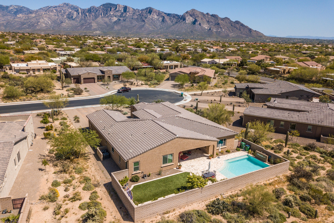
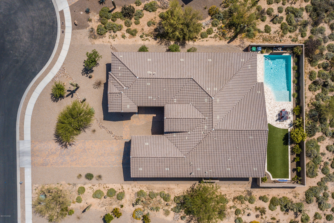
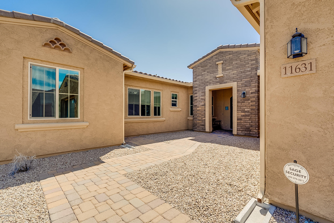
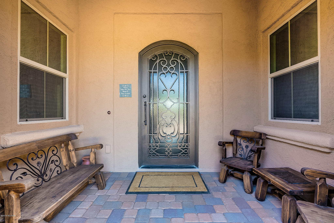
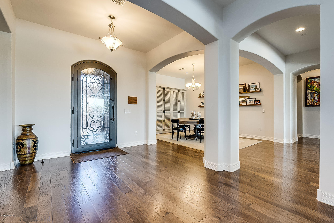
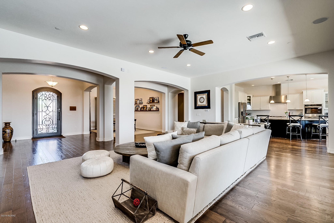
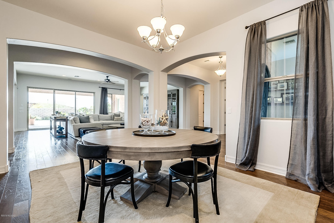
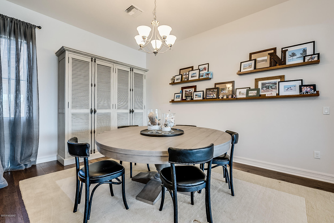
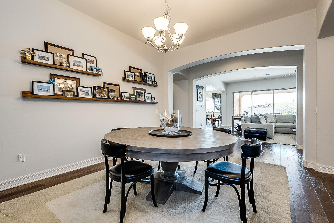
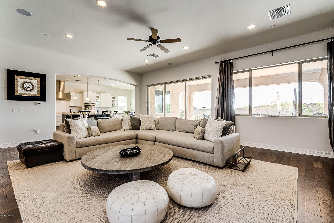
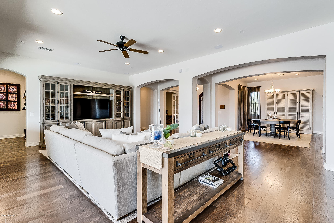
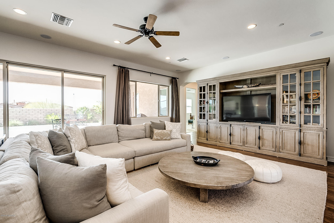
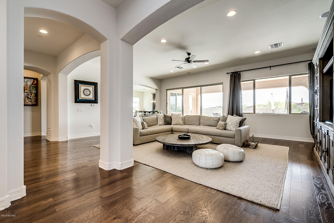
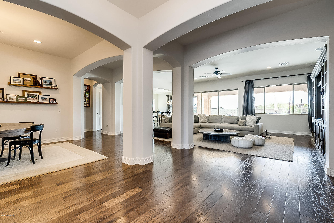
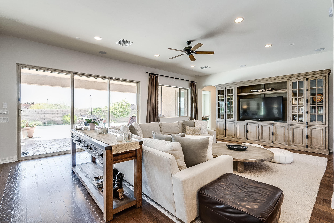
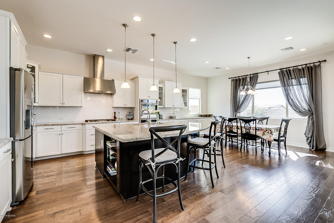
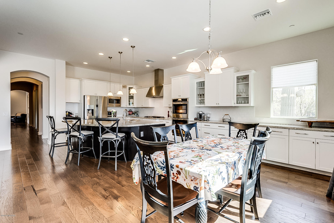
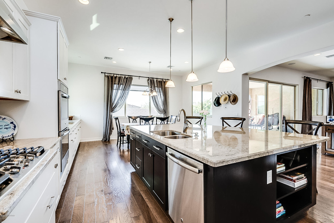
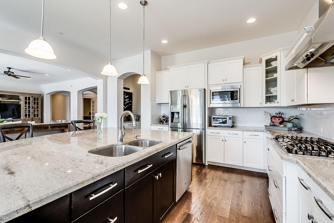
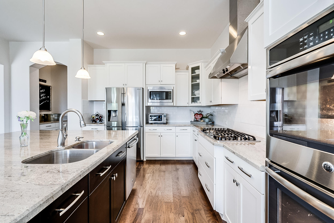
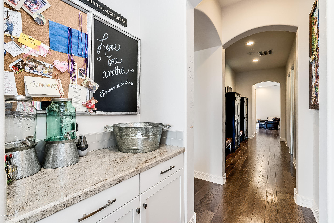
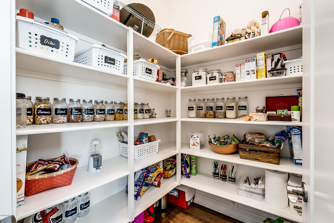
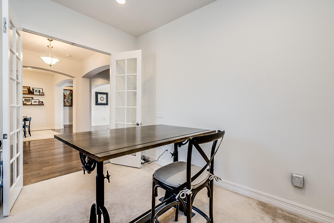
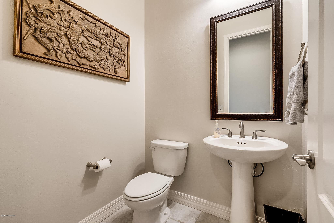
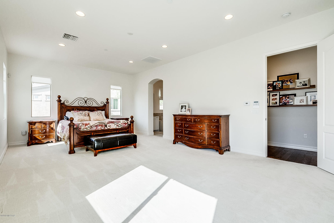
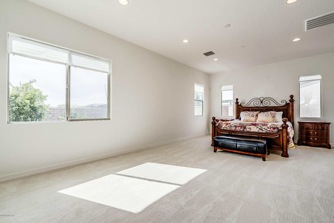
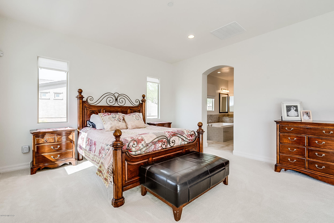
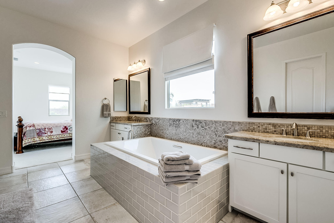
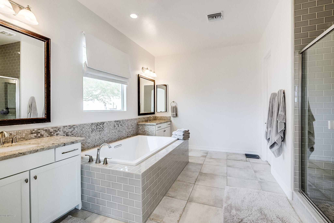
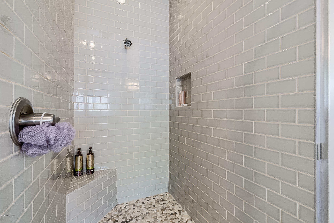
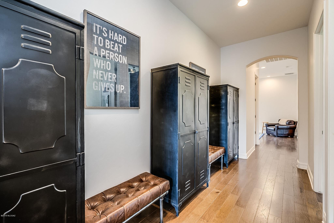
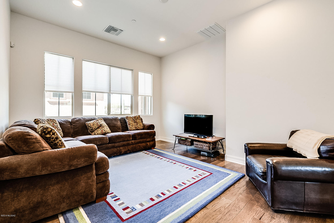
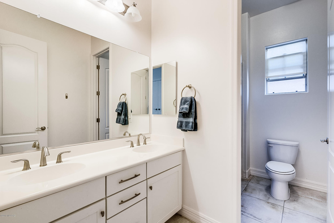
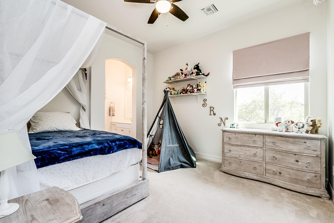
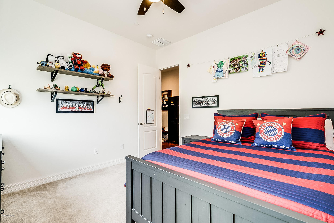
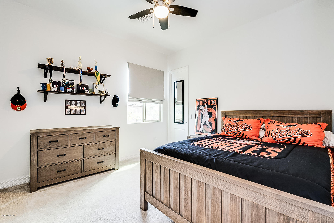
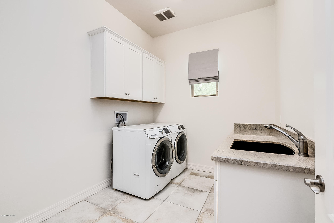
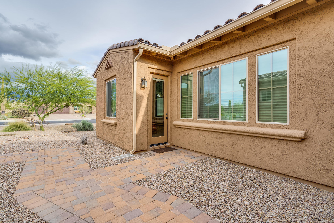
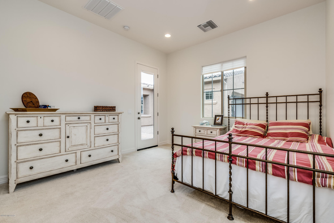
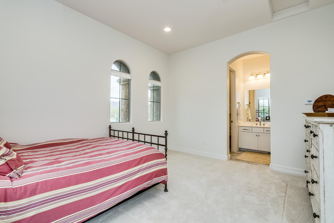
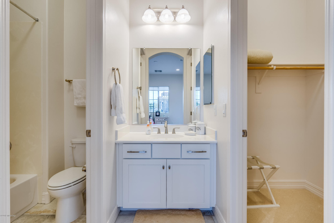
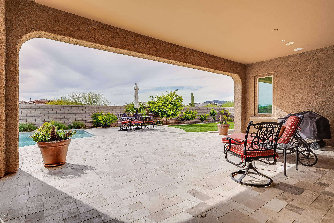
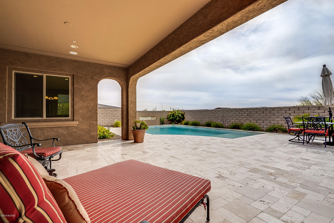
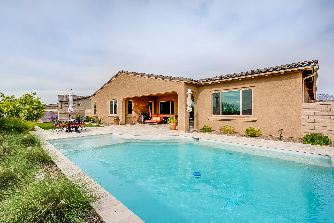
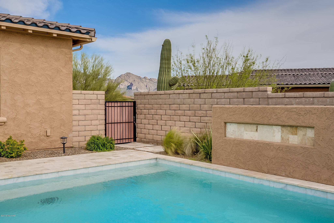
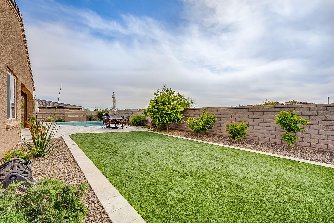
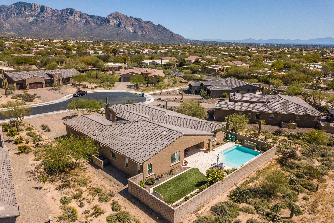
All beholders will find beauty in this exquisite Maracay home. This home boasts the best of the best! The floor plan delivers more than enough space AND functionality. Featuring 4 bedrooms, 3.5 baths, bonus room, office PLUS a casita with the 5th bedroom and 4th full bath, this like new home has ample space for you and yours. Entertaining is made easy with a gourmet kitchen appointed with an enormous island, stainless steel appliances (including a double oven), butler's and walk-in pantry. And can you say STORAGE? The kitchen has cabinetry and storage for all the gadgets you could dream of. The more than convenient and large laundry room is accessible from both the master walk-in closet (which is phenomenally large) AND the entry off of the garage. Speaking of garage, this 3-car tandem garage has epoxy flooring! The split floor plan offers the perfect set-up with a full bath and bonus room in the youth wing! Or...want to be close to the little ones or guests? One of the secondary bedrooms has its own full bath (secondary master anyone?). All bedrooms (including the casita) have oversized walk-in closets that will leave you with no storage problems. Tired of the beauty inside...well, take a step out back to your fabulously large patio, or take a dip in your pool that is virtually care free (in-floor cleaning system, and huge play step), or play some catch on your watered synthetic turf...literally something for everyone. This home is more than a home...it's an escape. Situated on a cul-de-sac in the gated Rancho Del Cobre subdivision, it truly is Oro Valley living at its absolute best! Welcome to your new home. Call today to see it for yourself.
Property
Beds
5
Full Baths
4
1/2 Baths
1
Year Built
2015
Sq.Footage
4,150
Features
Features & Amenities
Interior
-
Other Interior Features
Entrance Foyer, Walk-In Closet(s), Sound System, Granite Counters, Pantry, Double Vanity, High Speed Internet
-
Total Bedrooms
5
-
Bathrooms
4
-
1/2 Bathrooms
1
-
Basement YN
NO
-
Cooling YN
YES
-
Cooling
Zoned, Ceiling Fan(s)
-
Fireplace YN
NO
-
Heating YN
YES
-
Heating
Forced Air, Natural Gas, Zoned
-
Pet friendly
N/A
Exterior
-
Garage
Yes
-
Garage spaces
3
-
Construction Materials
Stucco, Frame
-
Other Exterior Features
Courtyard
-
Parking
Tandem, Garage Door Opener
-
Patio and Porch Features
Covered, Patio
-
Pool
No
Area & Lot
-
Lot Features
Cul-De-Sac
-
Lot Size(acres)
0.51
-
Lot Size(square feet)
22,216
-
Property Type
Residential
-
Property Sub Type
Single Family Residence
-
Architectural Style
Contemporary
Price
-
Sales Price
$695,000
-
Tax Amount
$7,331.66
-
Sq. Footage
4,150
-
Price/SqFt
$167
HOA
-
Association
YES
-
Association Fee
$90
-
Association Fee Frequency
Quarterly
-
Association Fee Includes
N/A
Property Resources
-
Horse Property
NO
School District
-
Elementary School
Wilson K-8
-
Middle School
Wilson K-8
-
High School
Ironwood Ridge
Property Features
-
Association Amenities
Park, Sport Court, Jogging Path, Trail(s)
-
Water Source
Public
Schedule
Schedule a Showing
Showing scheduled successfully.
Mortgage calculator
Estimate your monthly mortgage payment, including the principal and interest, property taxes, and HOA. Adjust the values to generate a more accurate rate.
Your payment
Principal and Interest:
$
Property taxes:
$
HOA fees:
$
Total loan payment:
$
Total interest amount:
$
Location
-
County
Pima
-
Elementary School
Wilson K-8
-
Middle School
Wilson K-8
-
High School
Ironwood Ridge

Listing Courtesy of Jennifer L Peters , Coldwell Banker Realty
RealHub Information is provided exclusively for consumers' personal, non-commercial use, and it may not be used for any purpose other than to identify prospective properties consumers may be interested in purchasing. All information deemed reliable but not guaranteed and should be independently verified. All properties are subject to prior sale, change or withdrawal. RealHub website owner shall not be responsible for any typographical errors, misinformation, misprints and shall be held totally harmless.

Tammy Isabell
Agent / Realtor®
Call Tammy today to schedule a private showing.
Phone (520) 210-1562
Email Tammy@MandyGoldTeam.com

* Listings on this website come from the FMLS IDX Compilation and may be held by brokerage firms other than the owner of this website. The listing brokerage is identified in any listing details. Information is deemed reliable but is not guaranteed. If you believe any FMLS listing contains material that infringes your copyrighted work please click here to review our DMCA policy and learn how to submit a takedown request.© 2024 FMLS.
Properties
Related properties
Tucson
36359 S Wind Crest Drive
4 Beds
3 Baths
3,525 Sq.Ft.
$699,000
MLS#: 22617076
Tucson
6850 N Table Mountain Road
4 Beds
3 Baths
2,835 Sq.Ft.
$770,000
MLS#: 22617214
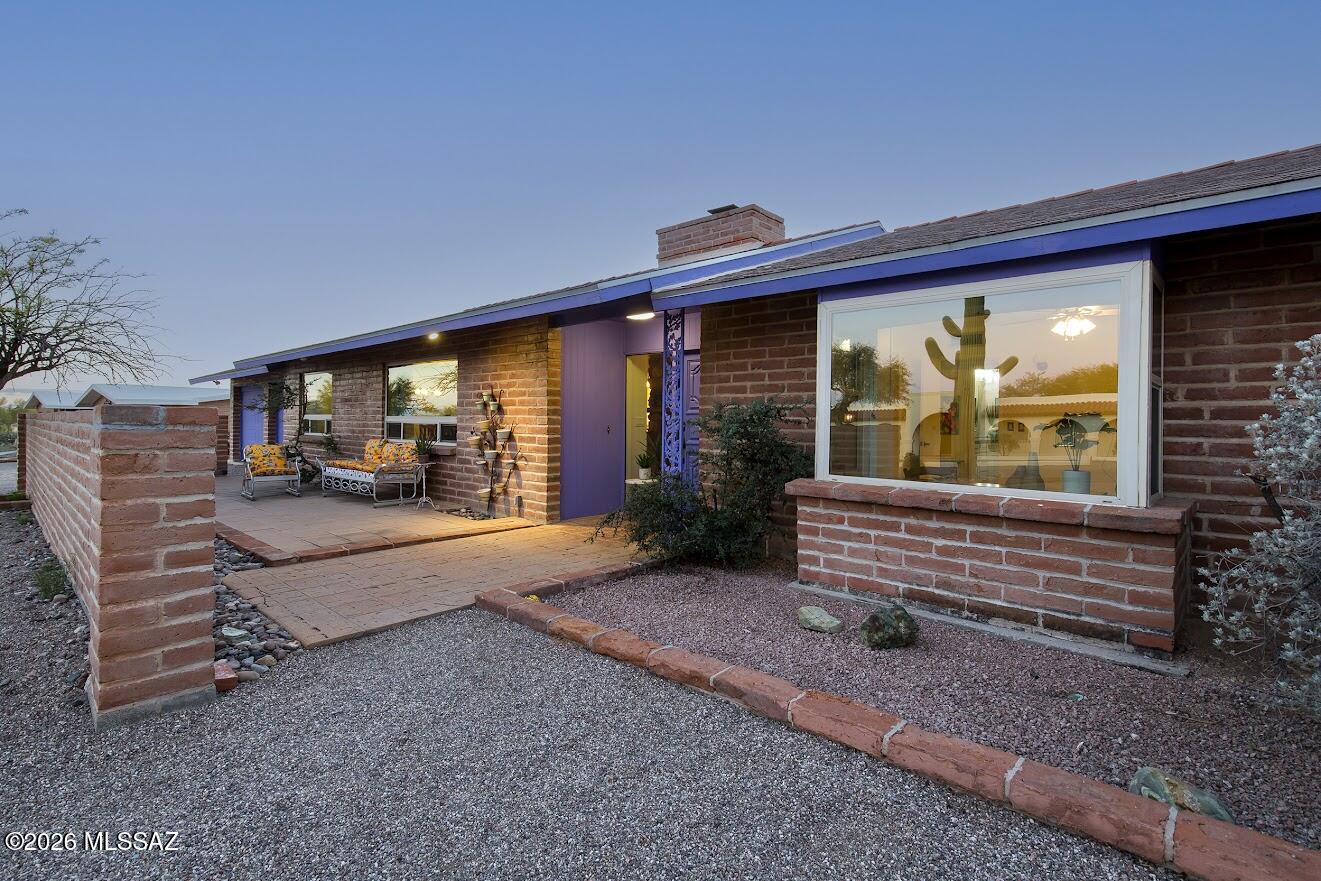
Tucson
5405 N Estelle Drive
3 Beds
2 Baths
2,219 Sq.Ft.
$728,000
MLS#: 22617206
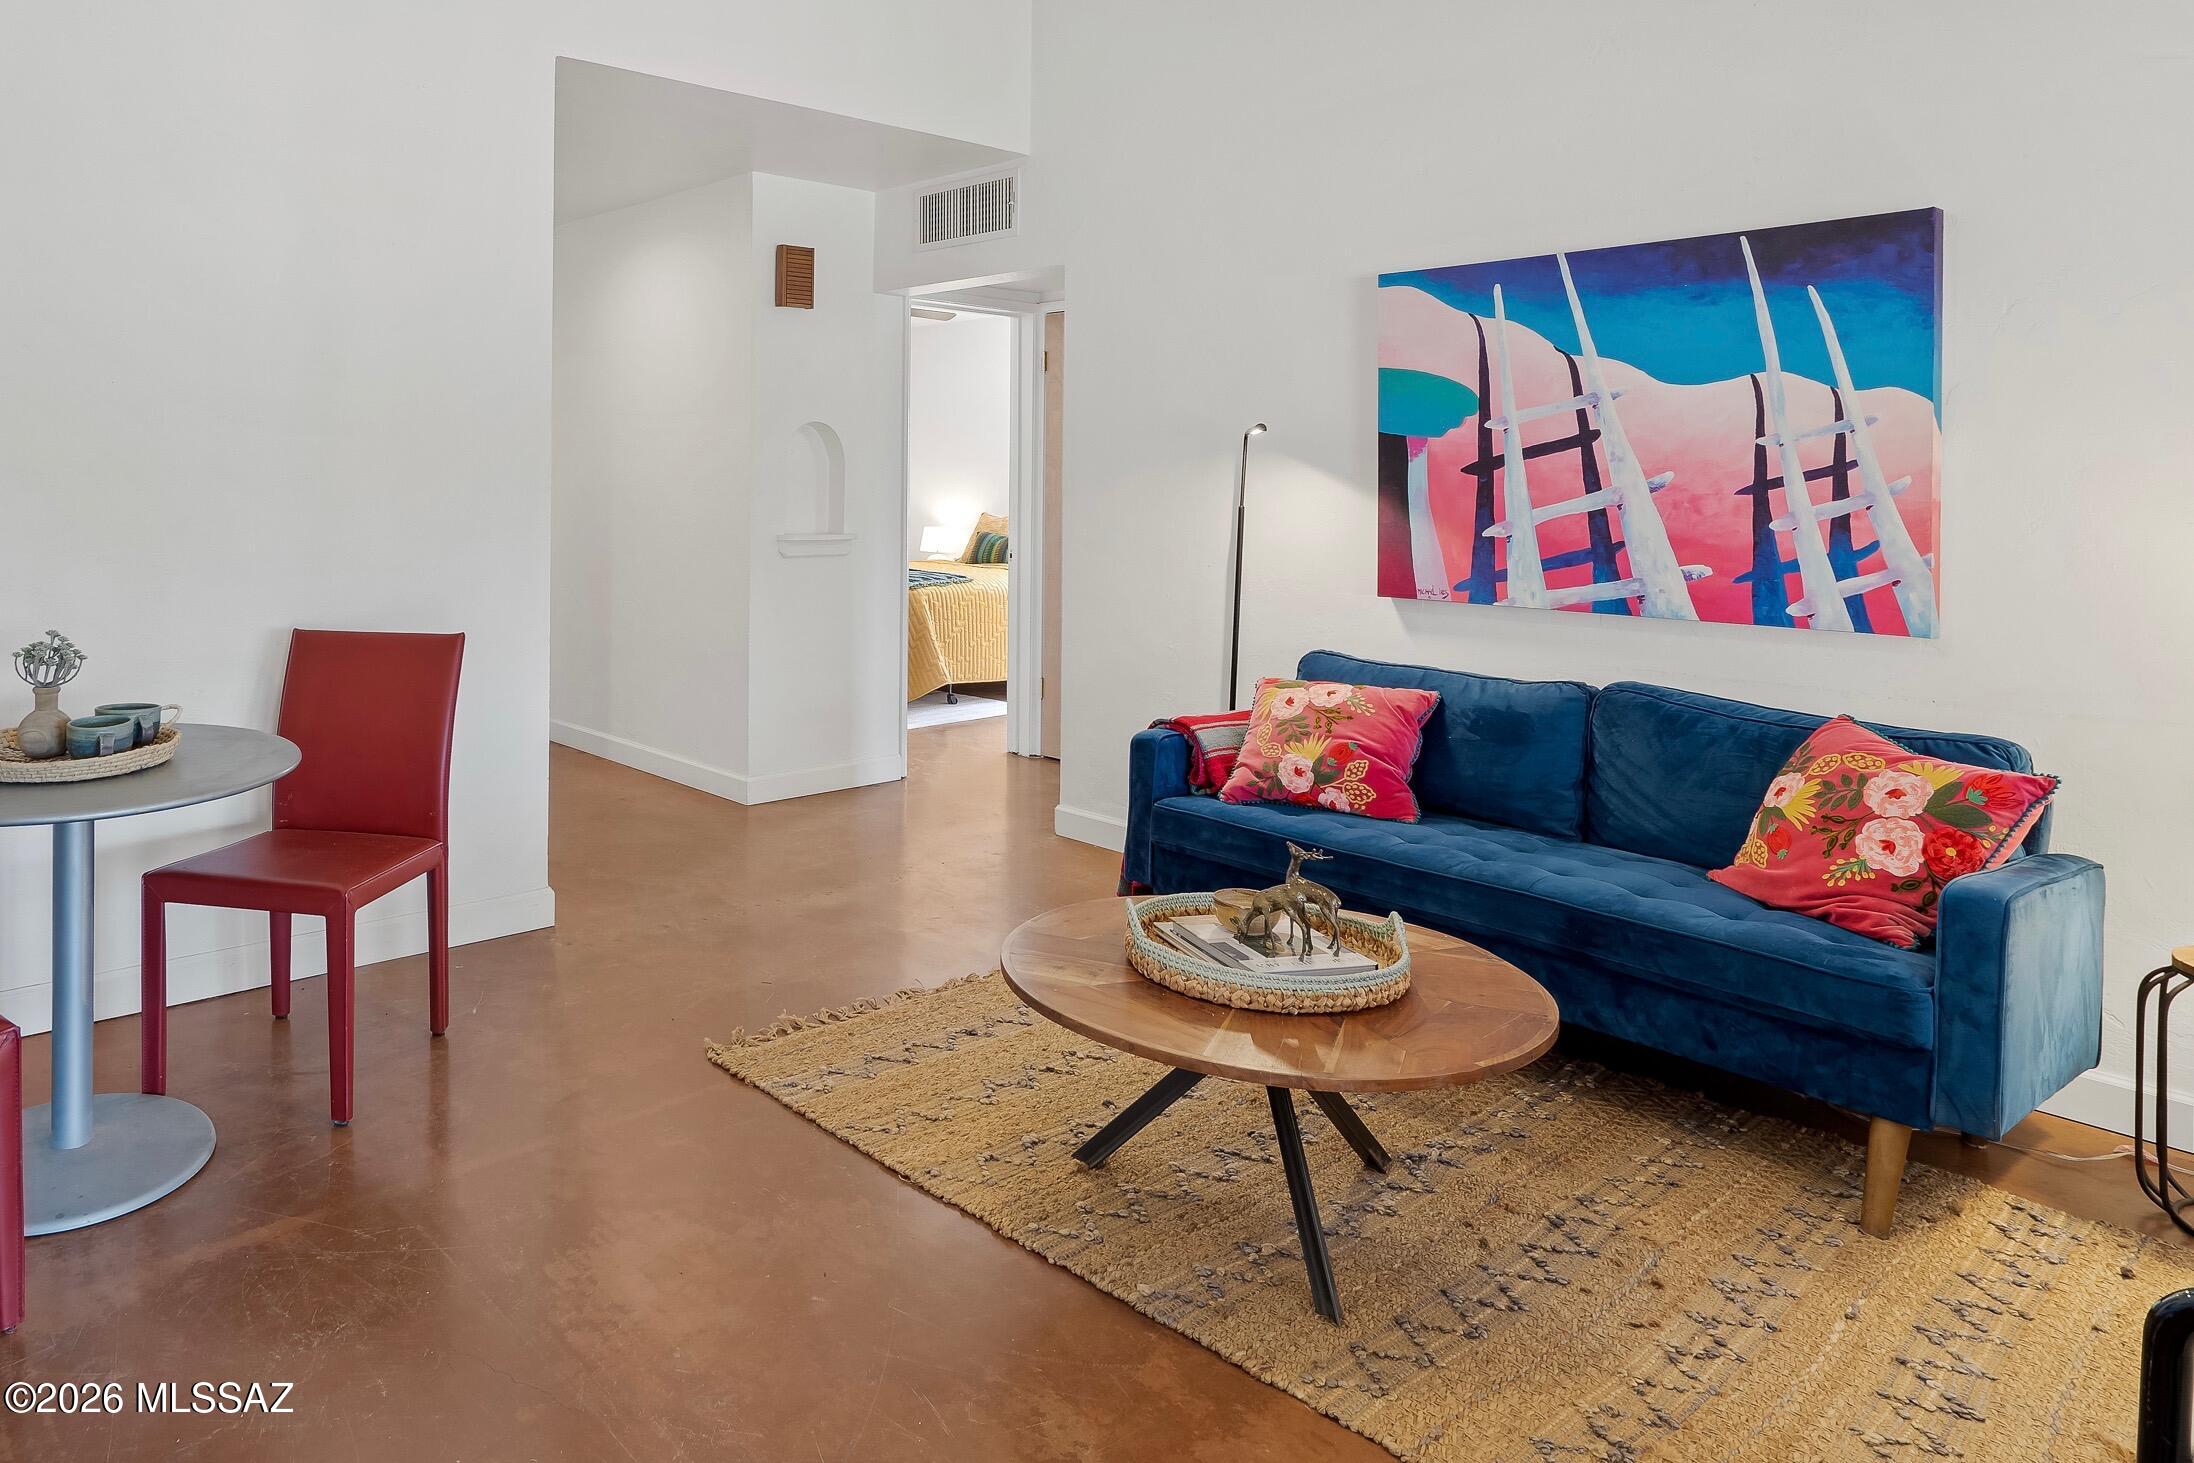
Tucson
1328 E Adams Street
5 Beds
3 Baths
1,899 Sq.Ft.
$599,000
MLS#: 22617182
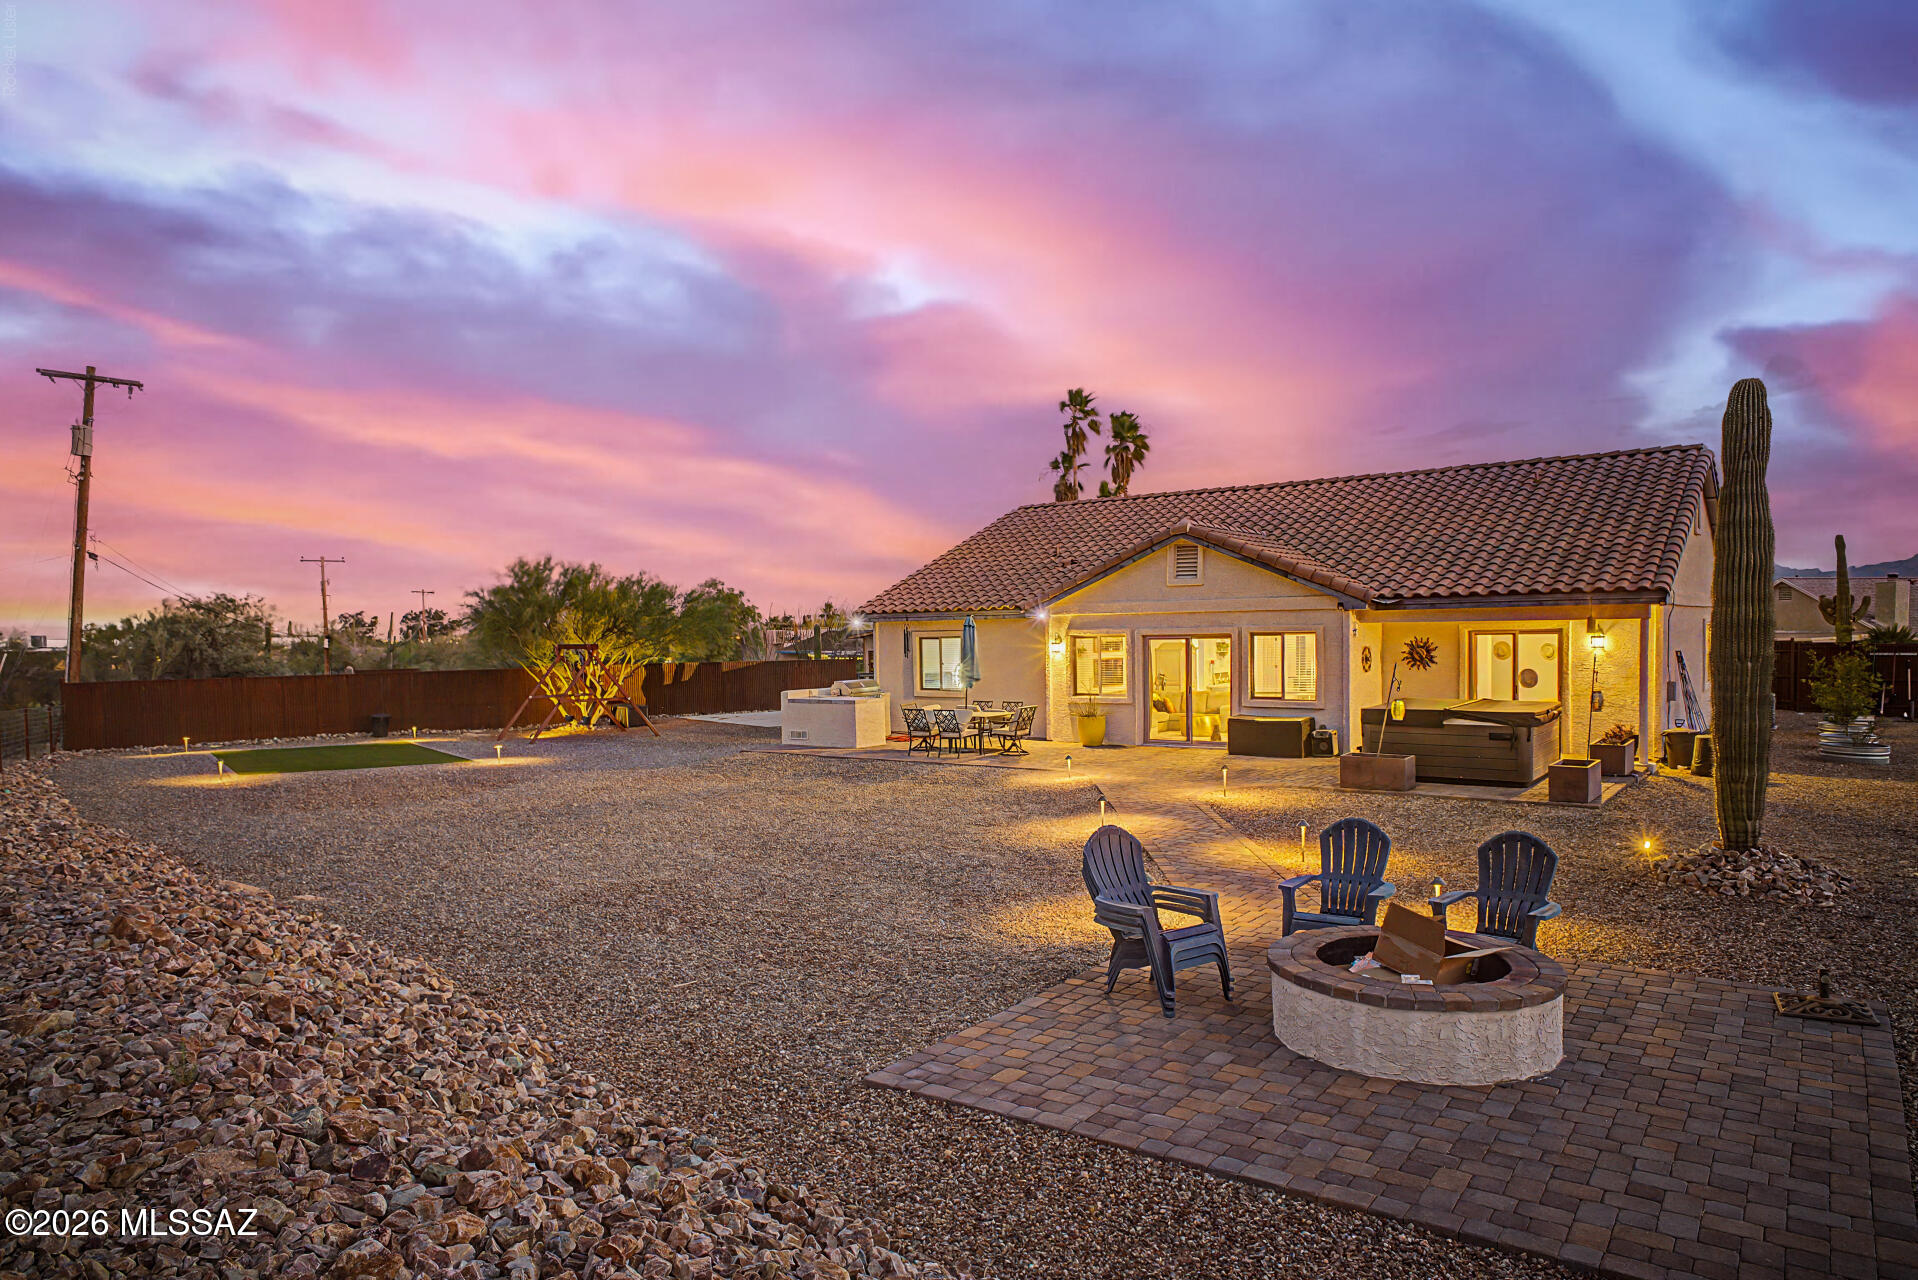
Tucson
1146 W Las Lomitas Road
4 Beds
3 Baths
1,930 Sq.Ft.
$630,000
MLS#: 22616962
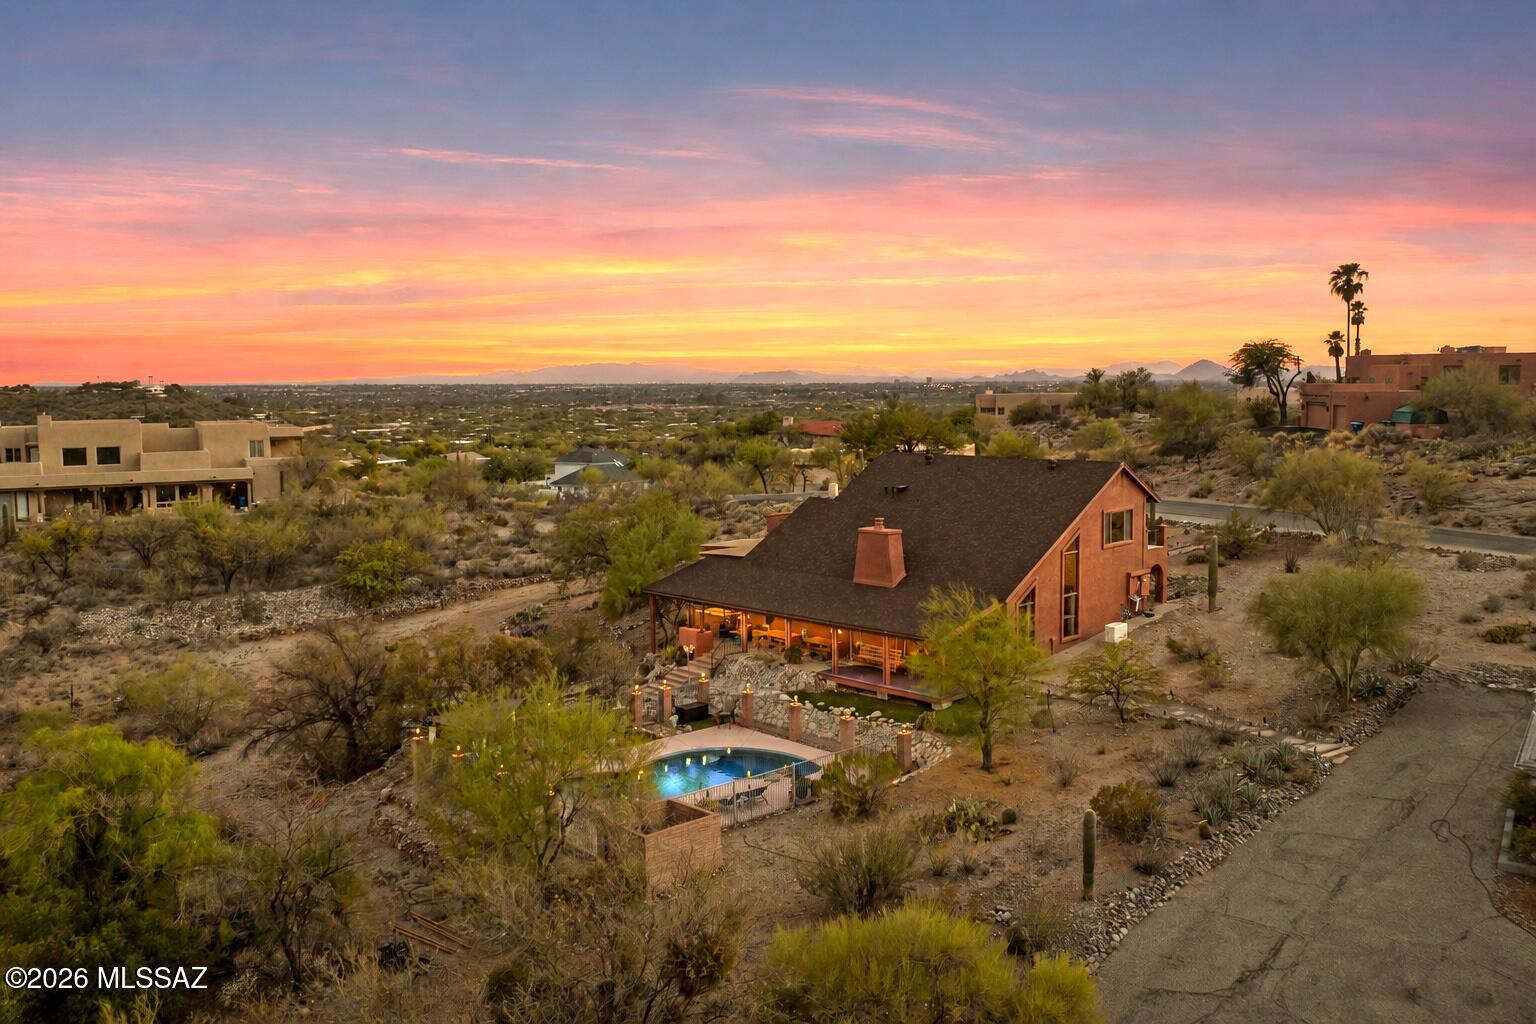
Tucson
3902 N Calle Entrada
3 Beds
2 Baths
3,067 Sq.Ft.
$699,000
MLS#: 22617205
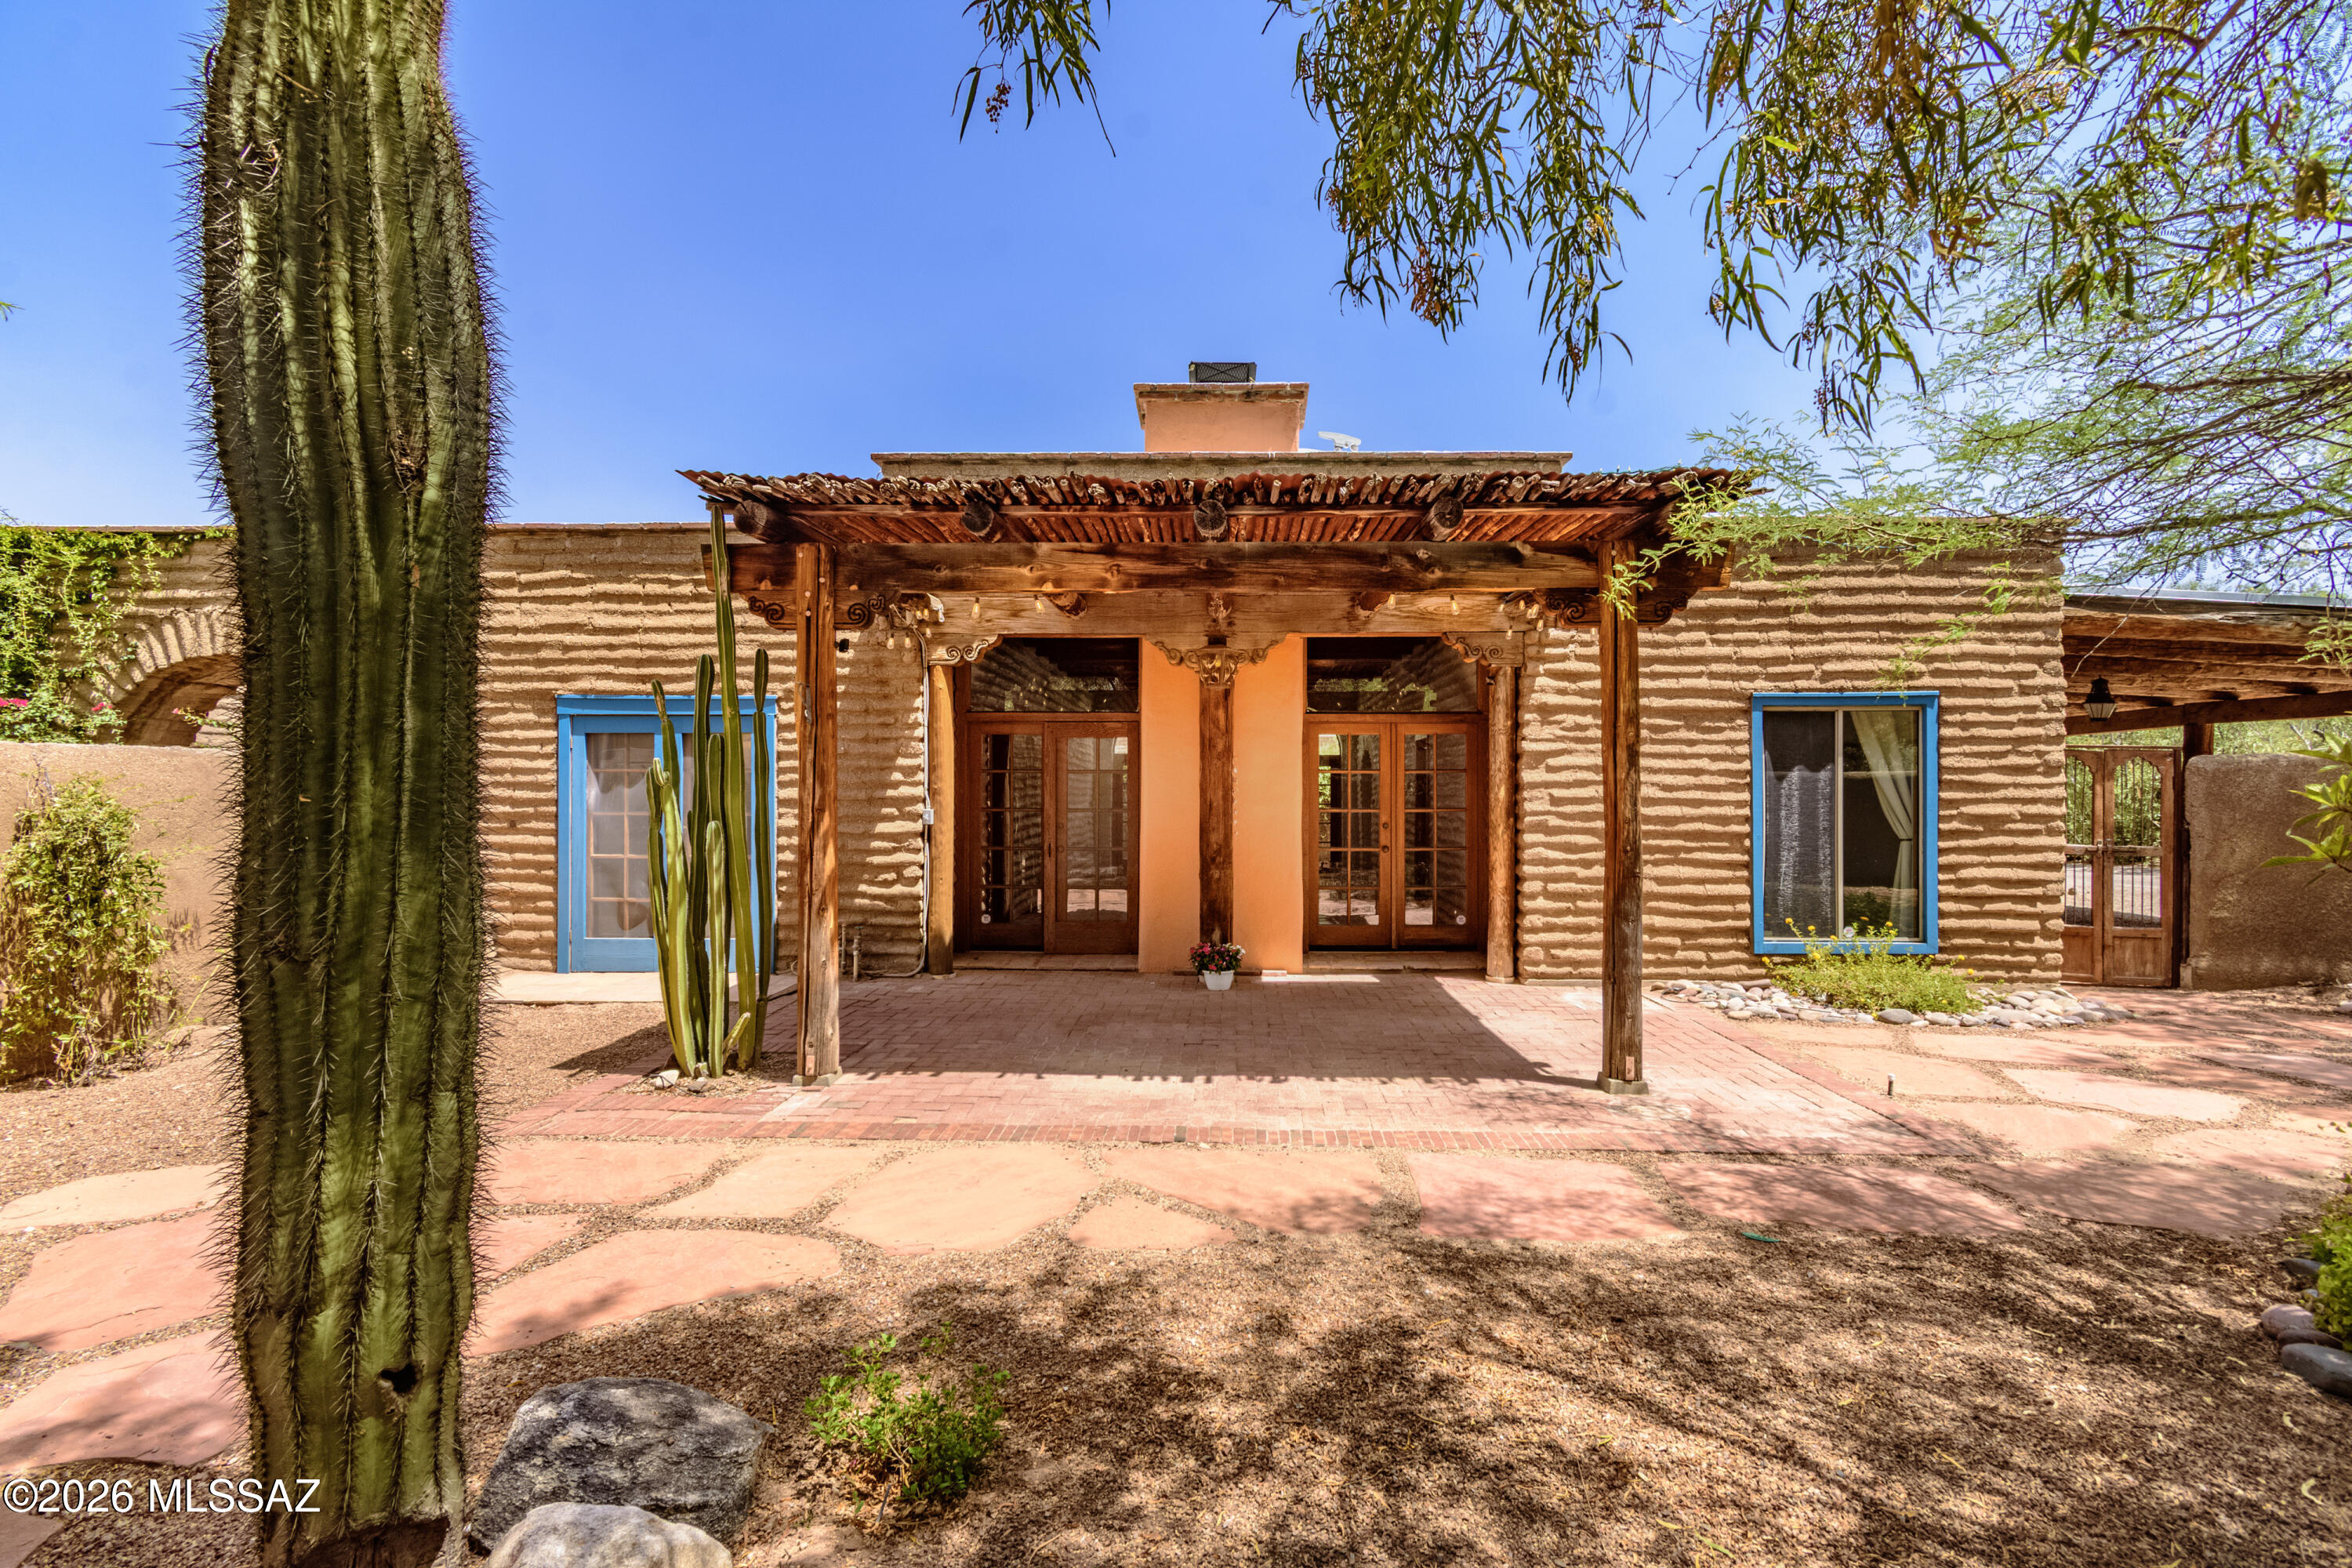
Tucson
5092 E Fort Lowell Road
2 Beds
2 Baths
1,493 Sq.Ft.
$825,000
MLS#: 22616970
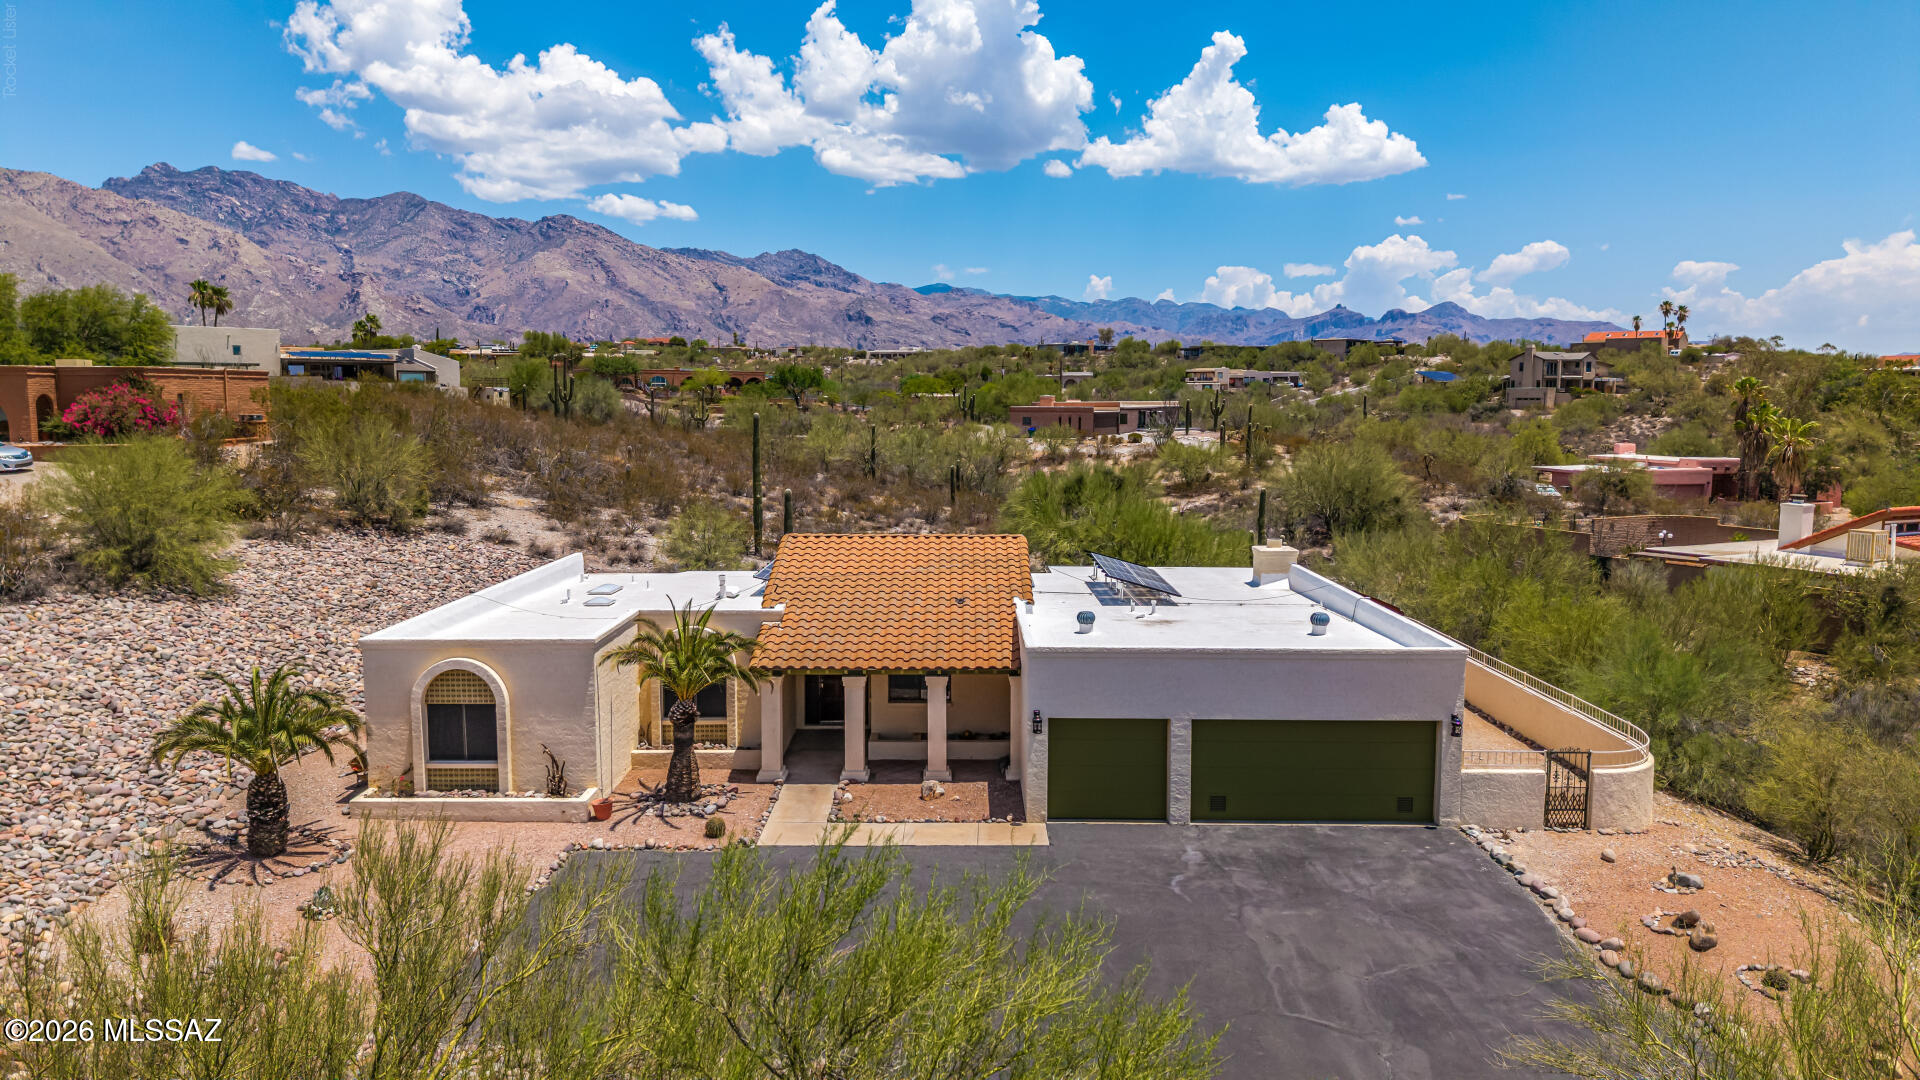
Tucson
4943 E Calle Capistrano
4 Beds
2 Baths
2,325 Sq.Ft.
$650,000
MLS#: 22617056
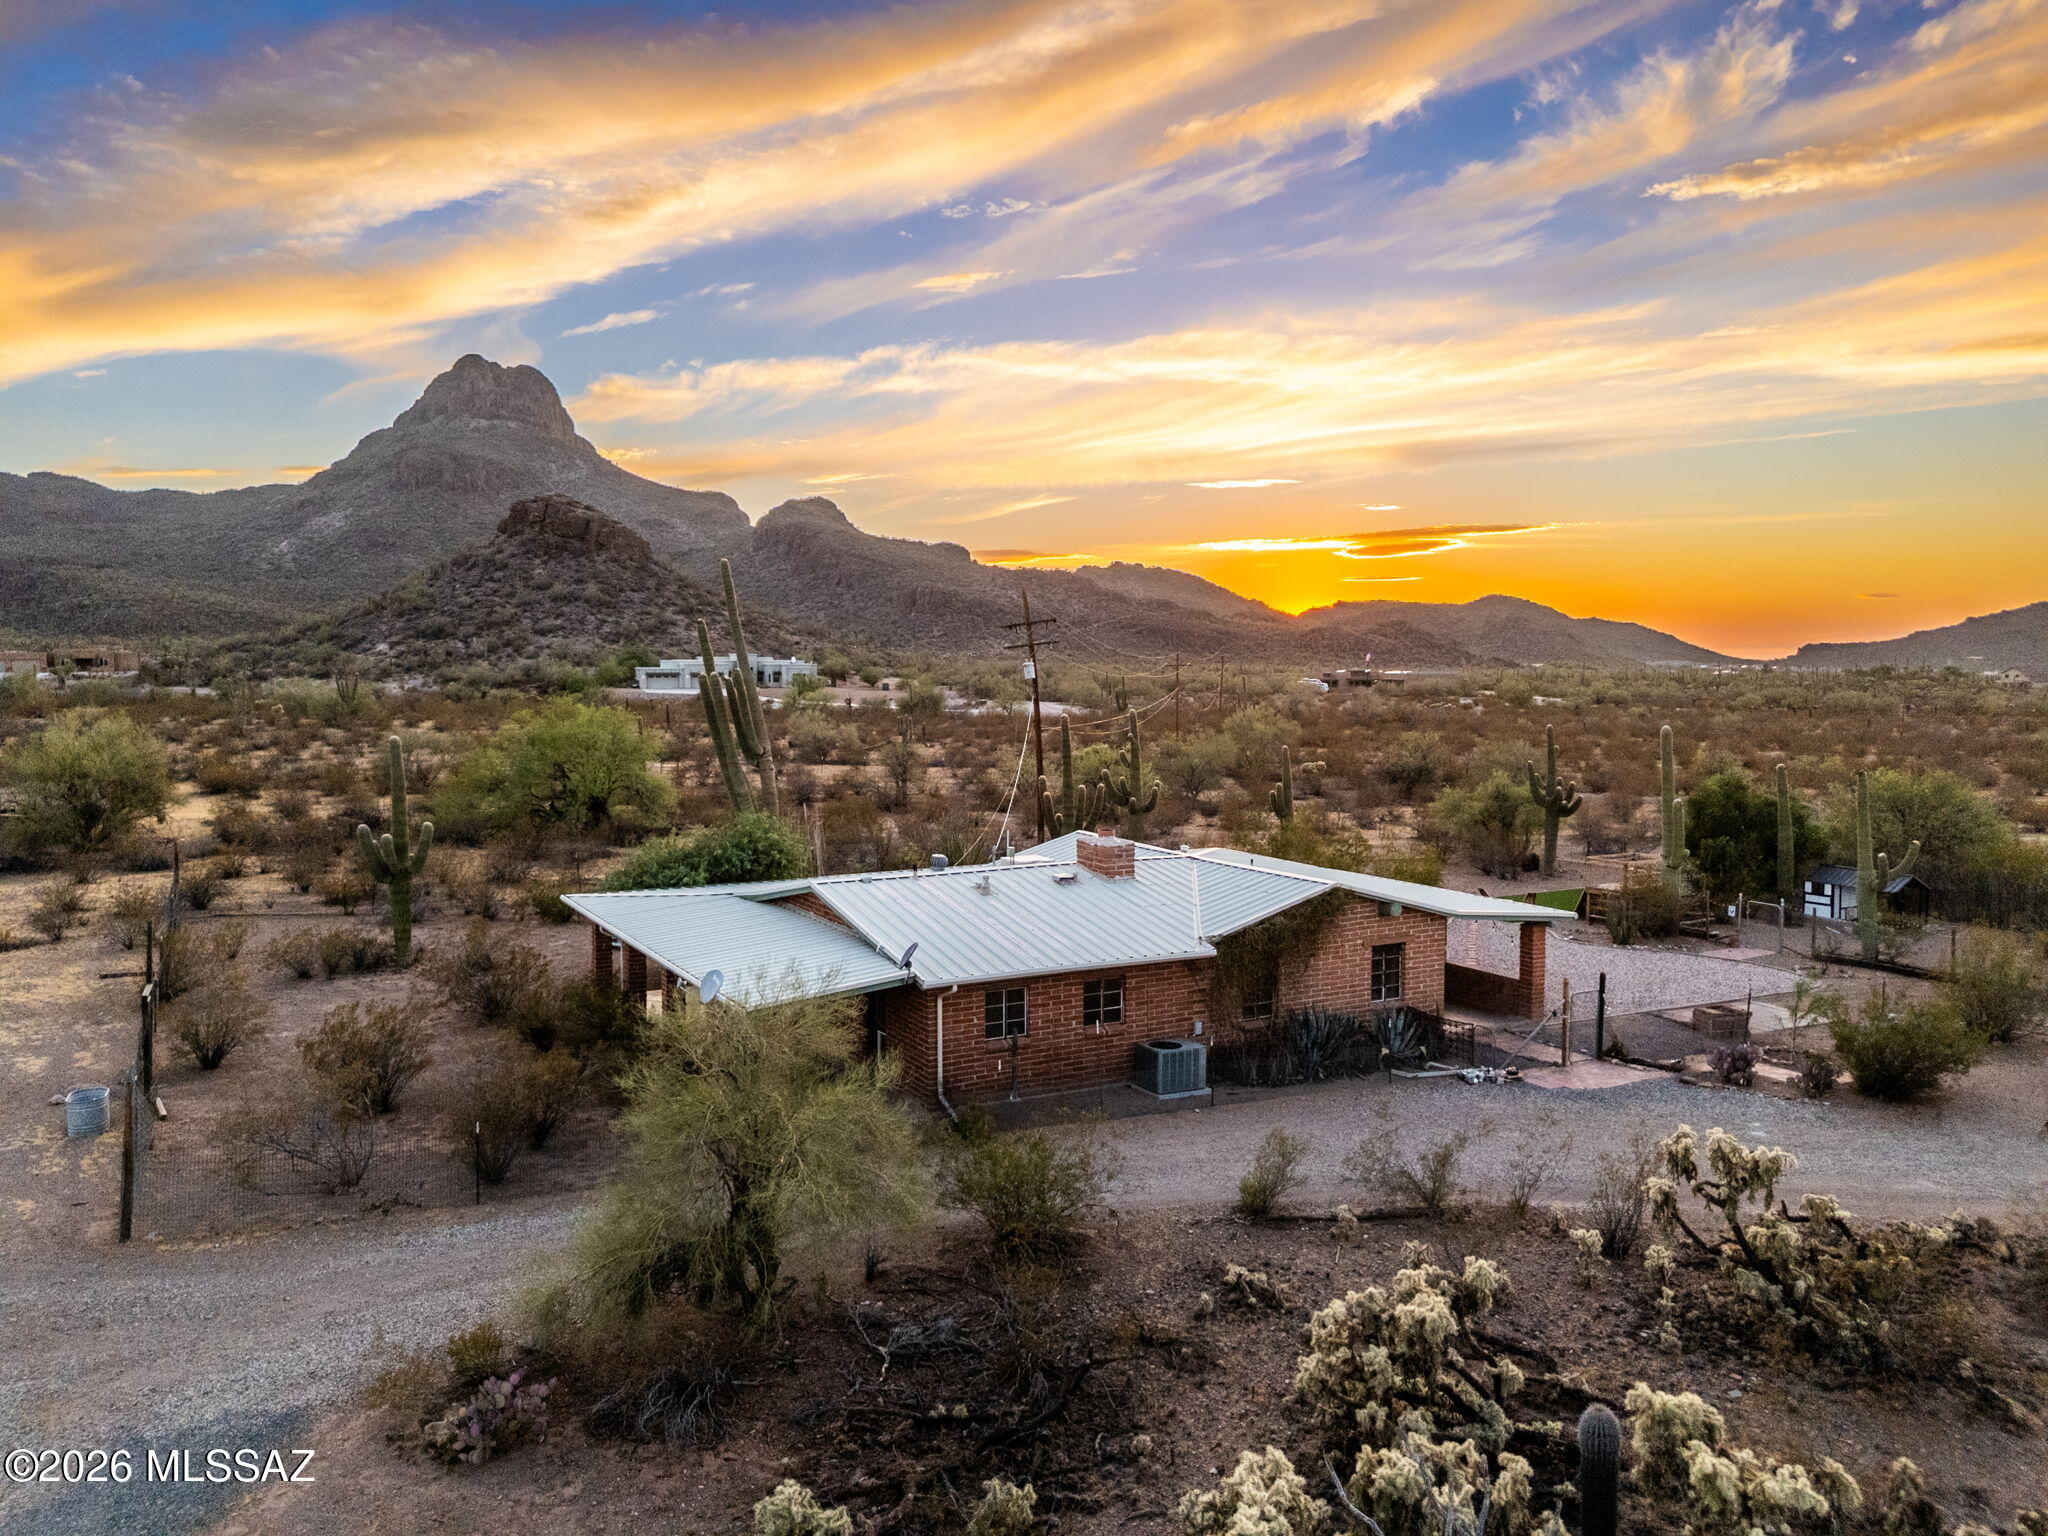
Tucson
7619 N Artesiano Road
2 Beds
2 Baths
1,312 Sq.Ft.
$680,000
MLS#: 22617015
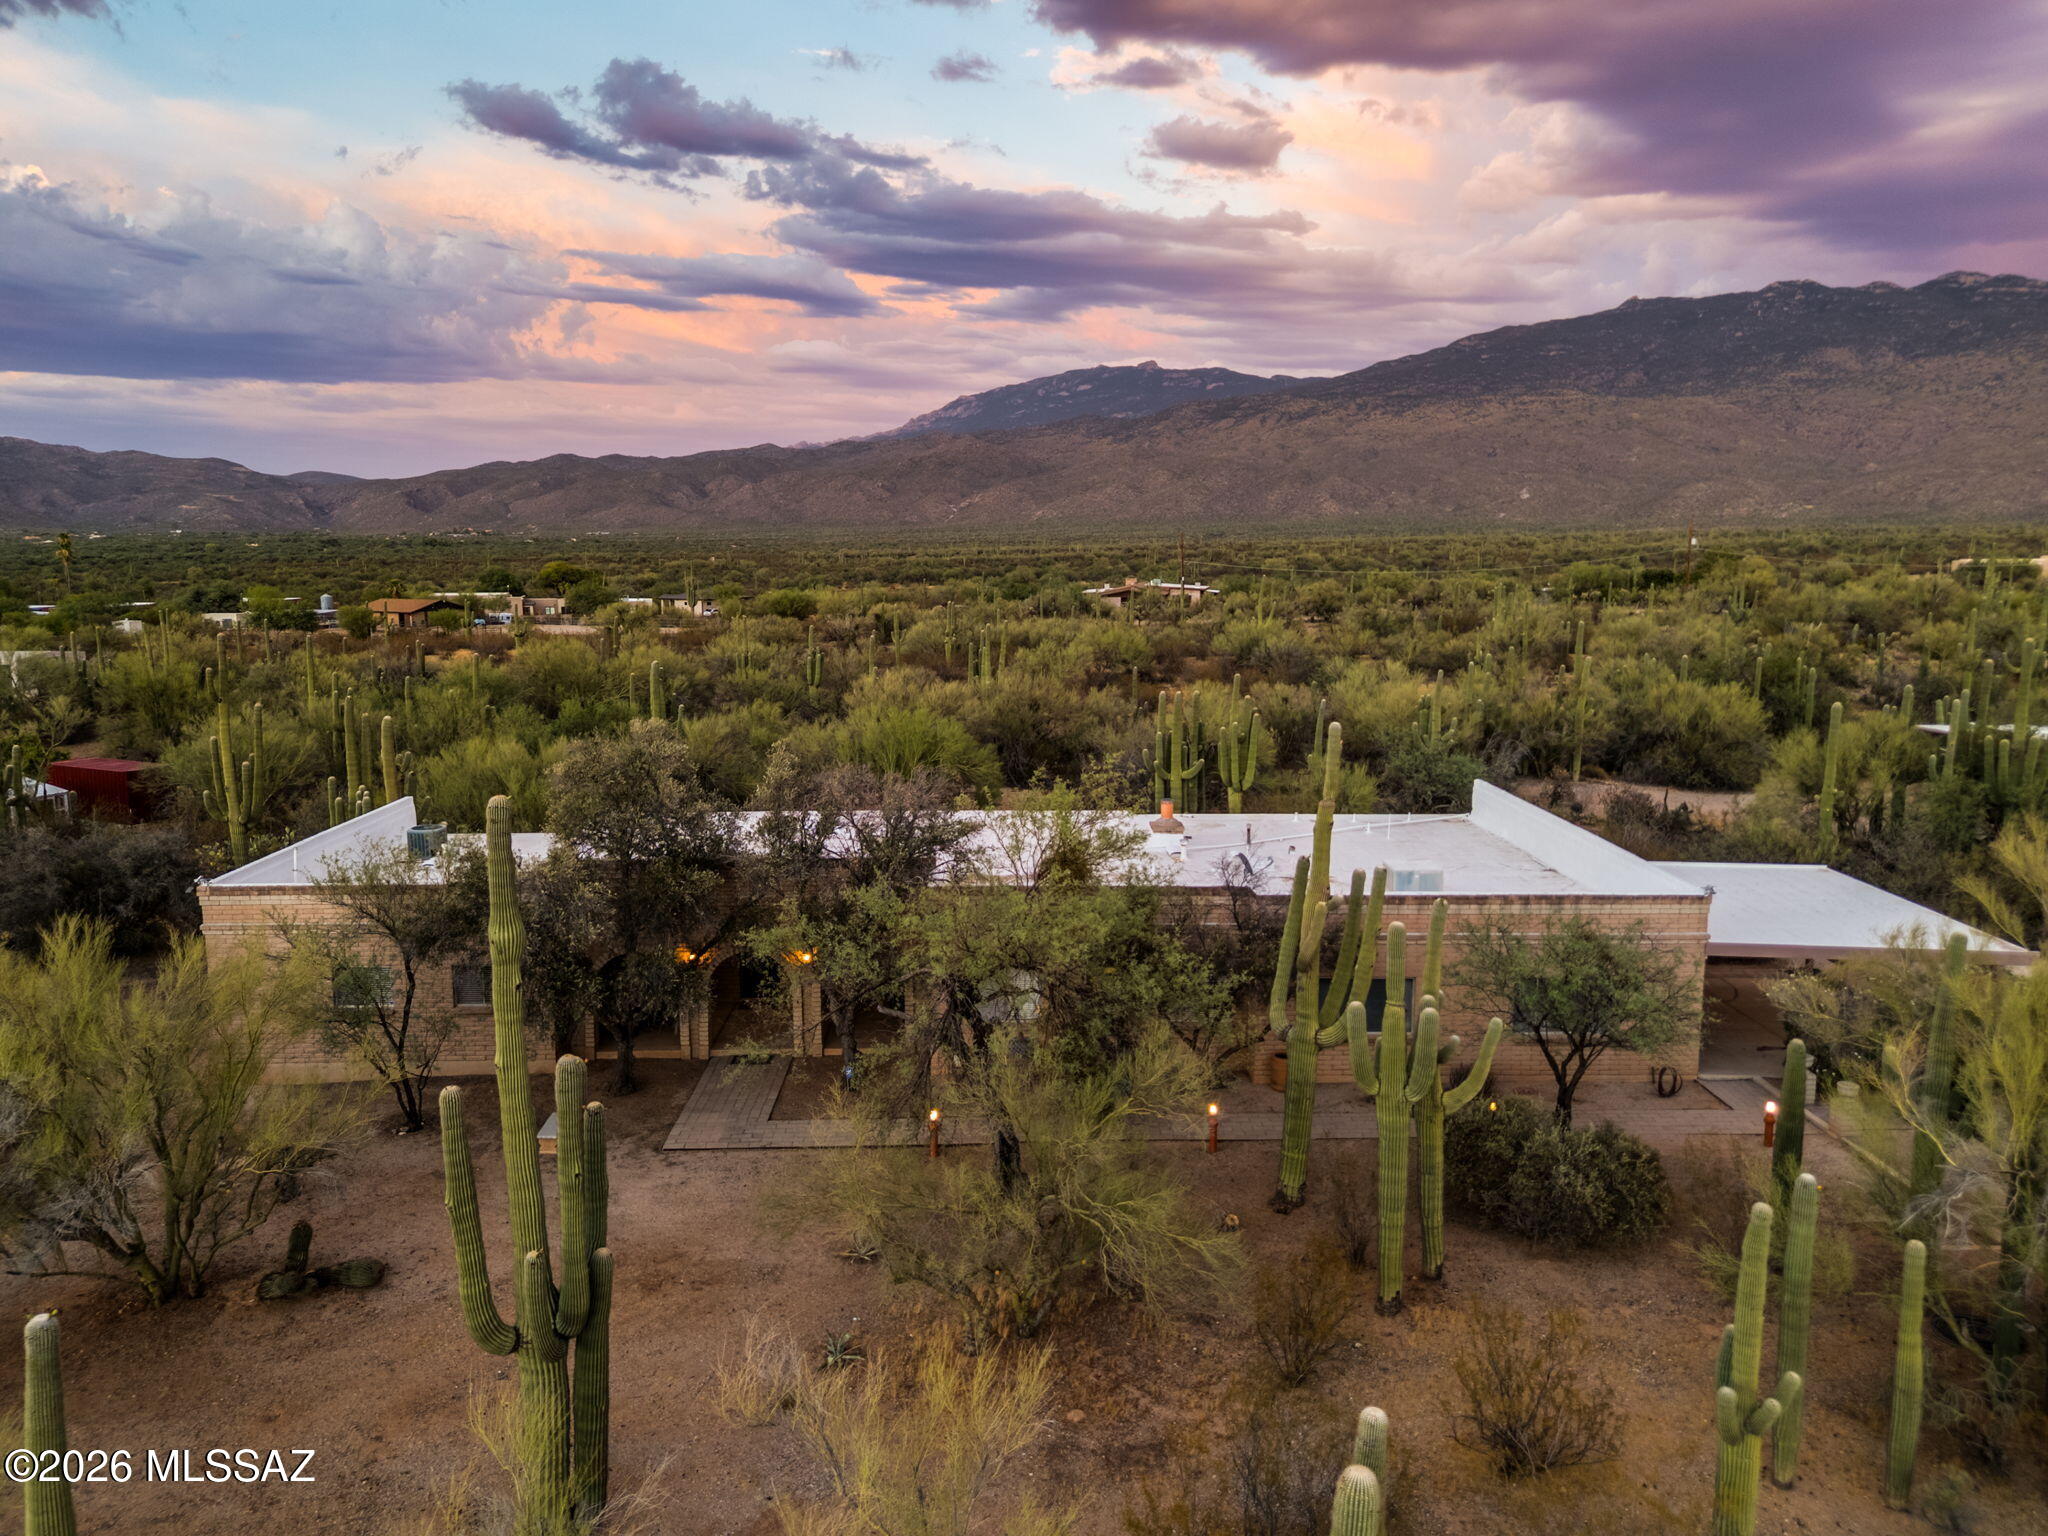
Tucson
650 N Camino Del Codorniz
6 Beds
4 Baths
3,816 Sq.Ft.
$785,000
MLS#: 22617155
