
913 W Camino Tierra Libre
Green Valley, AZ 85614
About
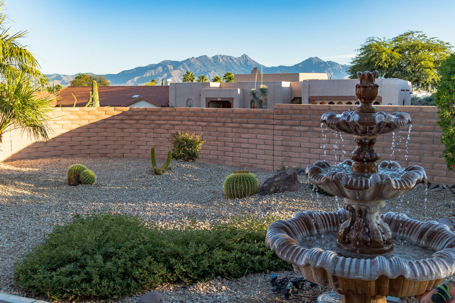
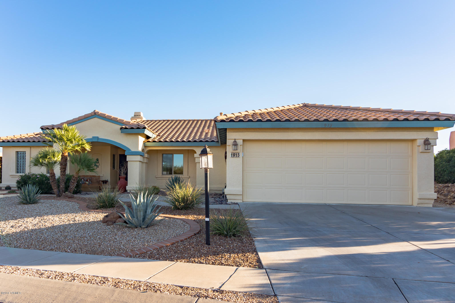
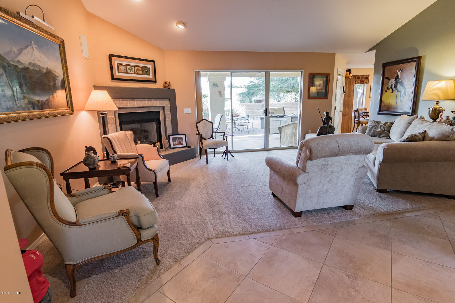
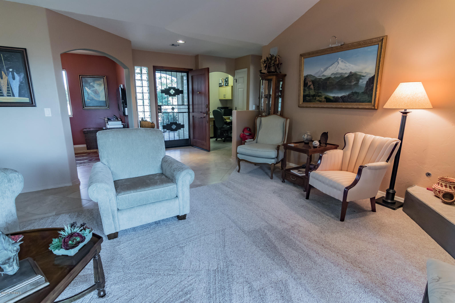
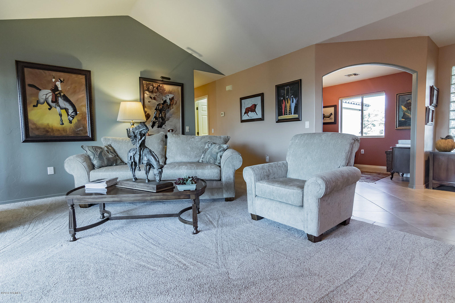
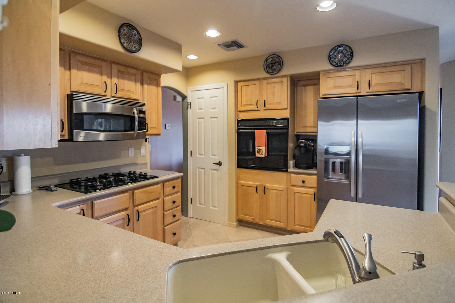
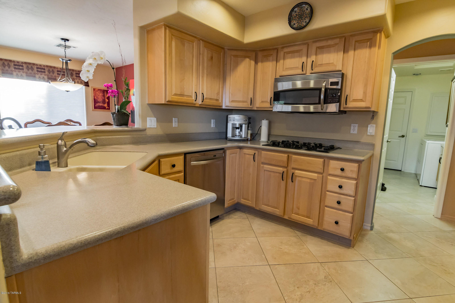
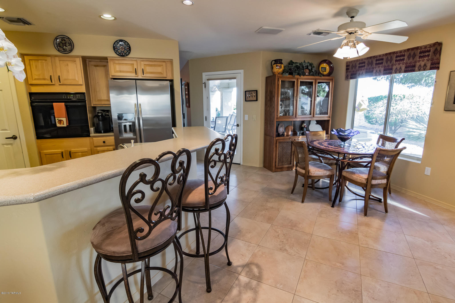
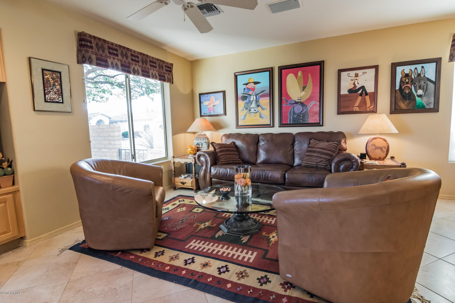
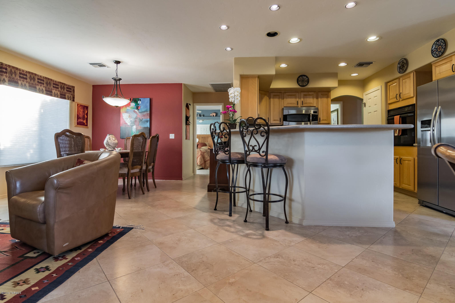
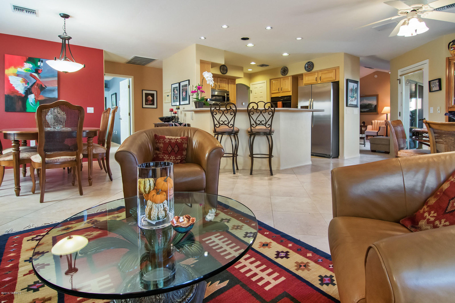
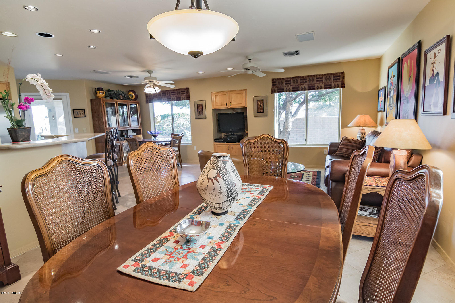
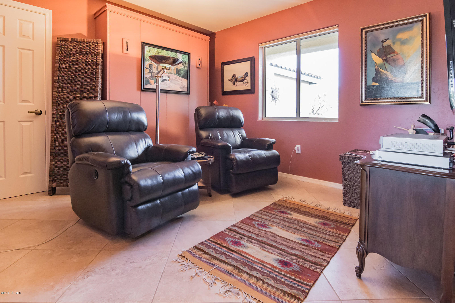
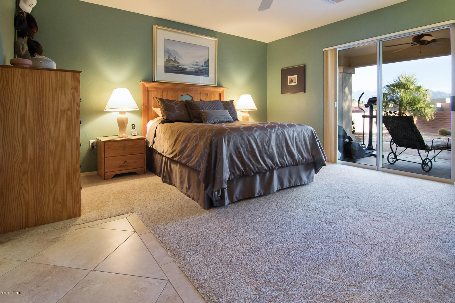
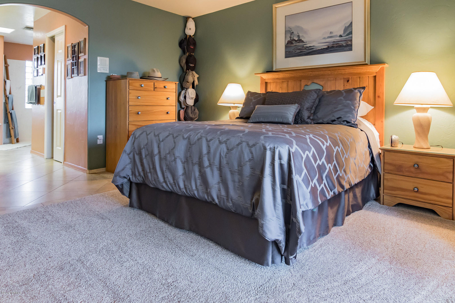
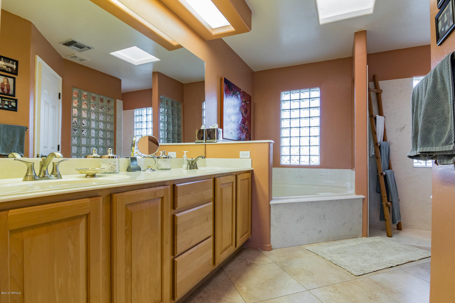
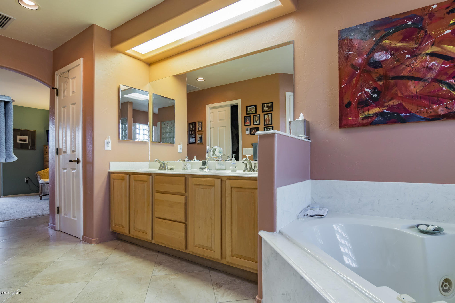
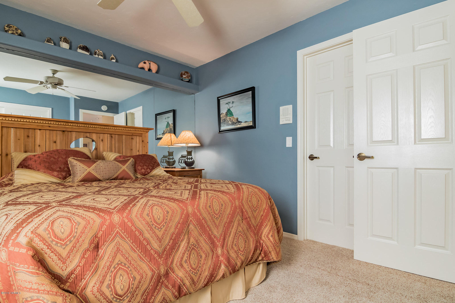
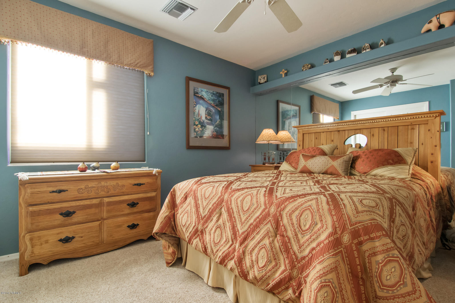
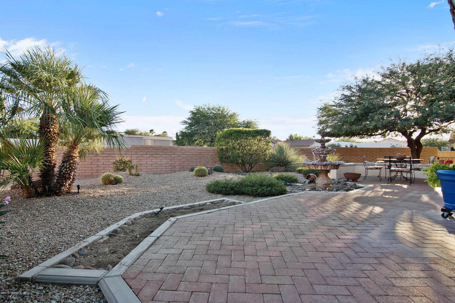
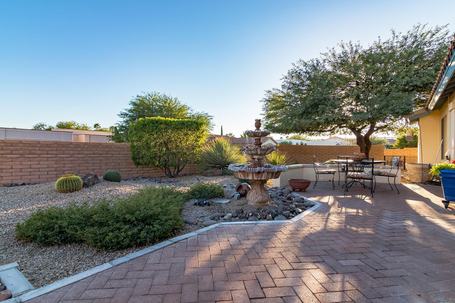
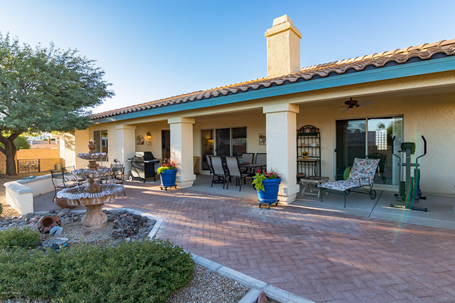
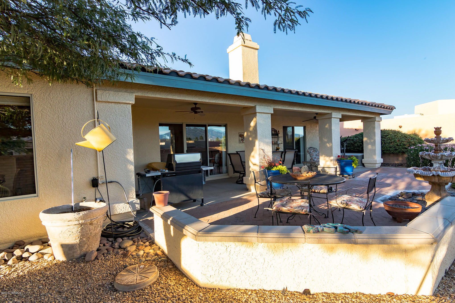
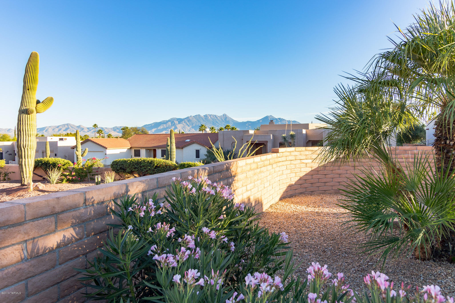
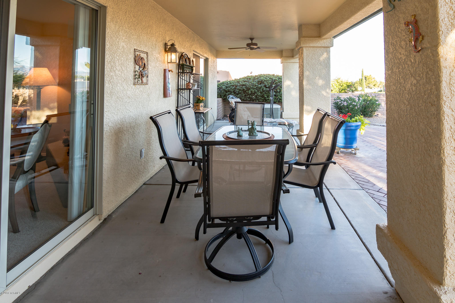
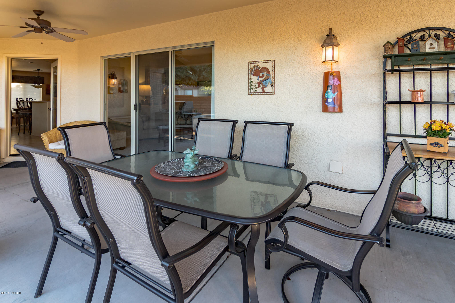
Nice curb appeal with a grand entryway, large pillars and accented arches on a covered front patio. Step inside and you will notice the oversize tile flooring set on a diagonal delivering a contemporary look. A serene living room with vaulted ceilings, a cozy corner fireplace and a 3-panel sliding door offer delightful backyard views. The den, complete with murphy bed offers versatility in use for extra guests. The “U” shape kitchen design means you’ll have more room to work while surrounded by high quality cabinetry, stainless appliances and a gas cooktop range that combine to create culinary delight. And, the smooth Corian countertops along with an integrated sink make cleaning up quick and easy. The breakfast bar offers a convenient way to serve a quick snack and the breakfast nook with backyard views is perfect for coffee and conversation. For more formal dining, there's a roomy dining area that opens to the family room. A generous master suite with patio doors offers access to the backyard. The master bath with heated flooring has a jetted corner soaking tub, a walk-in glass block snail shower and beautiful desert color tones that come to life from a ceiling light soffit and a skylight. Outdoor living is a wonderful experience and the large covered patio will make a perfect place to entertain guests, plus an extended brick patio flows out to additional sitting areas, a trickling fountain, desert landscaping and miles of gorgeous mountain views.
Property
Beds
2
Full Baths
2
1/2 Baths
None
Year Built
1998
Sq.Footage
1,897
Features
Features & Amenities
Interior
-
Total Bedrooms
2
-
Bathrooms
2
-
Basement YN
NO
-
Cooling YN
YES
-
Cooling
Central Air
-
Fireplace YN
YES
-
Heating YN
YES
-
Heating
Forced Air, Natural Gas
-
Pet friendly
N/A
Exterior
-
Garage
Yes
-
Garage spaces
2
-
Construction Materials
Stucco, Frame
-
Parking
Garage Door Opener
-
Patio and Porch Features
Covered
-
Pool
No
Area & Lot
-
Lot Features
Subdivided
-
Lot Size(acres)
0.22
-
Lot Size(square feet)
9,600
-
Property Type
Residential
-
Property Sub Type
Single Family Residence
-
Architectural Style
Contemporary
Price
-
Sales Price
$259,000
-
Tax Amount
$2,473
-
Sq. Footage
1,897
-
Price/SqFt
$136
HOA
-
Association
No
Property Resources
-
Horse Property
NO
School District
-
Elementary School
Continental
-
Middle School
Continental
-
High School
Sahuarita
Property Features
-
Water Source
Public
Schedule
Schedule a Showing
Showing scheduled successfully.
Mortgage calculator
Estimate your monthly mortgage payment, including the principal and interest, property taxes, and HOA. Adjust the values to generate a more accurate rate.
Your payment
Principal and Interest:
$
Property taxes:
$
HOA fees:
$
Total loan payment:
$
Total interest amount:
$
Location
-
County
Pima
-
Elementary School
Continental
-
Middle School
Continental
-
High School
Sahuarita

Listing Courtesy of Laurie Lundeen , Coldwell Banker Realty
RealHub Information is provided exclusively for consumers' personal, non-commercial use, and it may not be used for any purpose other than to identify prospective properties consumers may be interested in purchasing. All information deemed reliable but not guaranteed and should be independently verified. All properties are subject to prior sale, change or withdrawal. RealHub website owner shall not be responsible for any typographical errors, misinformation, misprints and shall be held totally harmless.

Tammy Isabell
Agent / Realtor®
Call Tammy today to schedule a private showing.
Phone (520) 210-1562
Email Tammy@MandyGoldTeam.com

* Listings on this website come from the FMLS IDX Compilation and may be held by brokerage firms other than the owner of this website. The listing brokerage is identified in any listing details. Information is deemed reliable but is not guaranteed. If you believe any FMLS listing contains material that infringes your copyrighted work please click here to review our DMCA policy and learn how to submit a takedown request.© 2024 FMLS.
Properties
Related properties
Green Valley
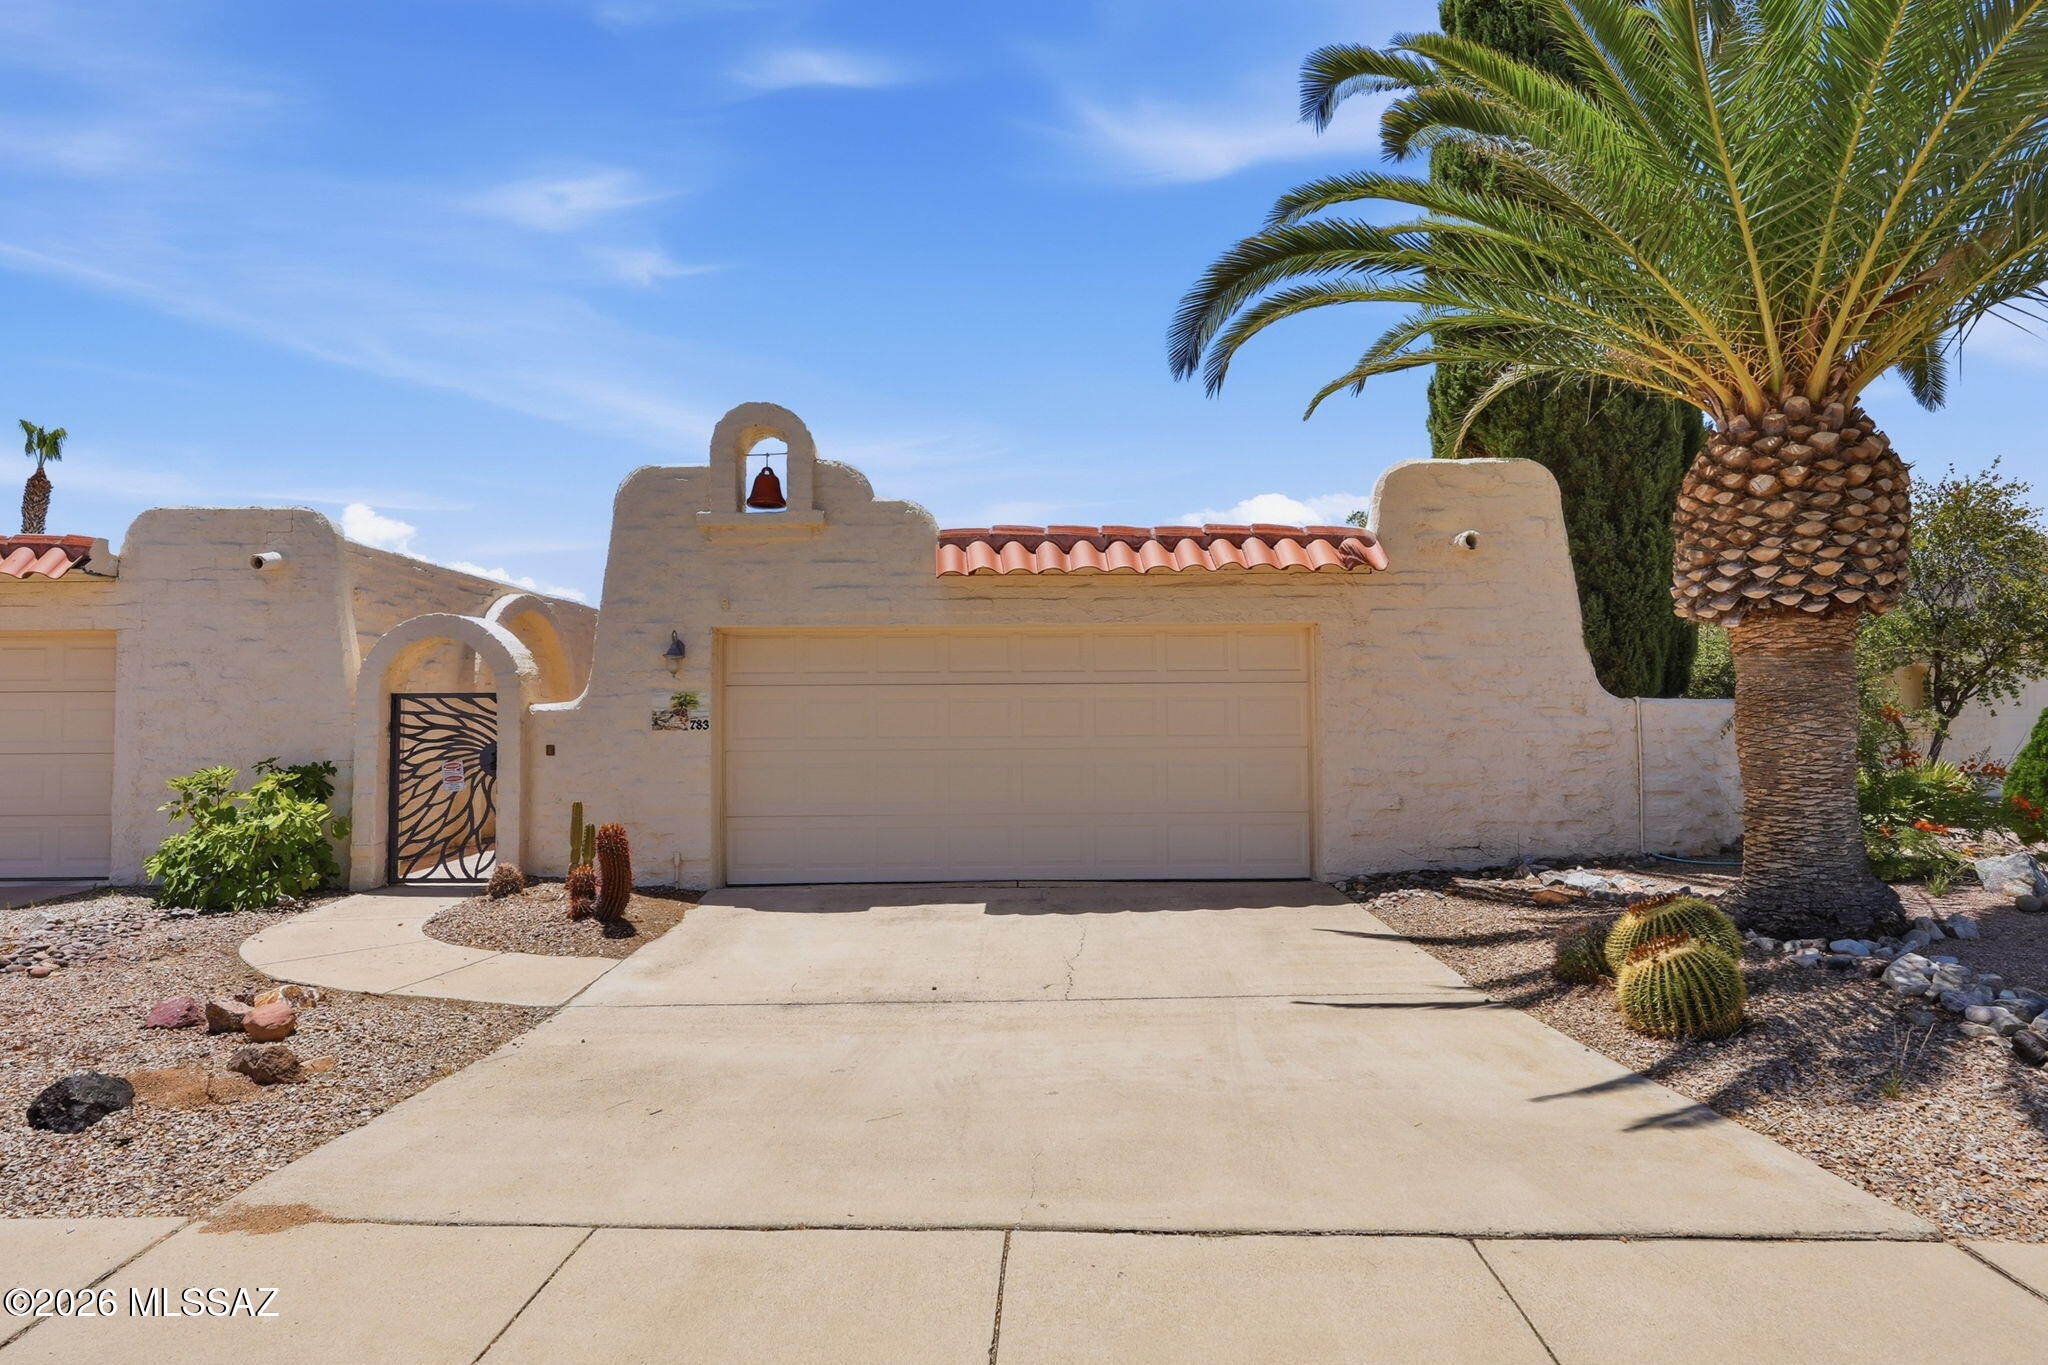
783 W Placita Nueva
2 Beds
2 Baths
1,673 Sq.Ft.
$275,000
MLS#: 22615791
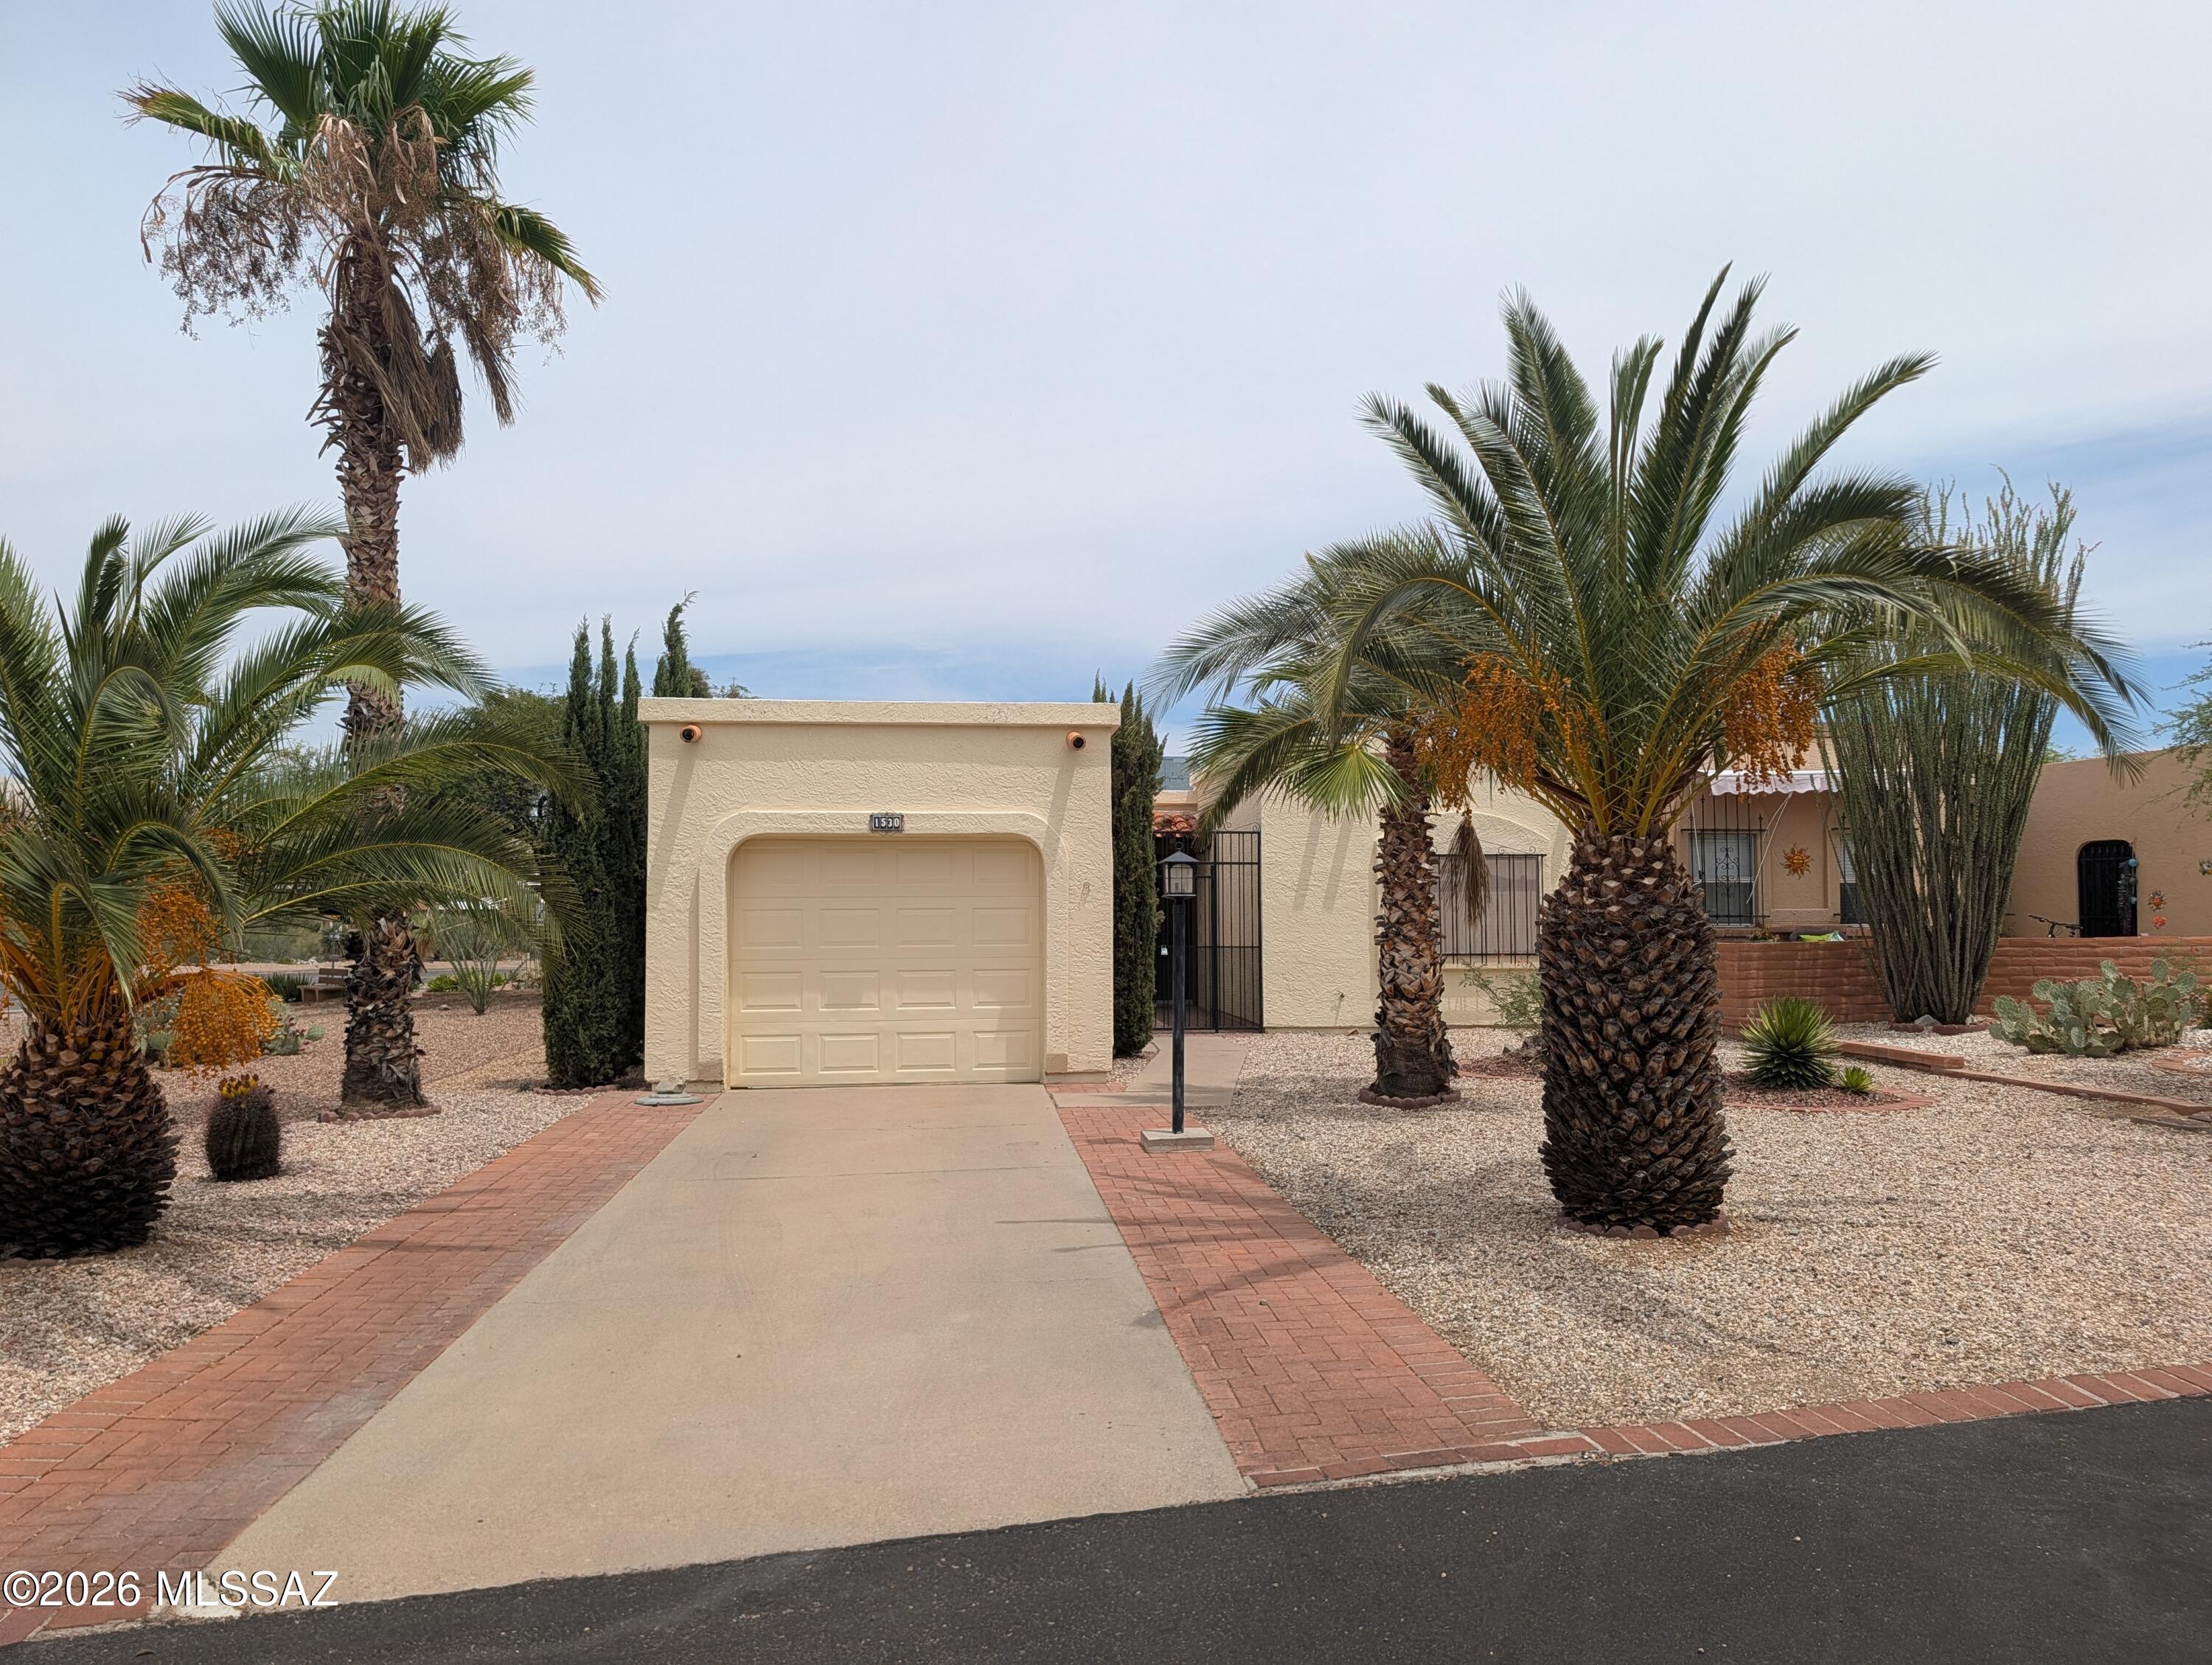
Green Valley
1530 W Camino Calderon
2 Beds
2 Baths
1,330 Sq.Ft.
$239,900
MLS#: 22616741
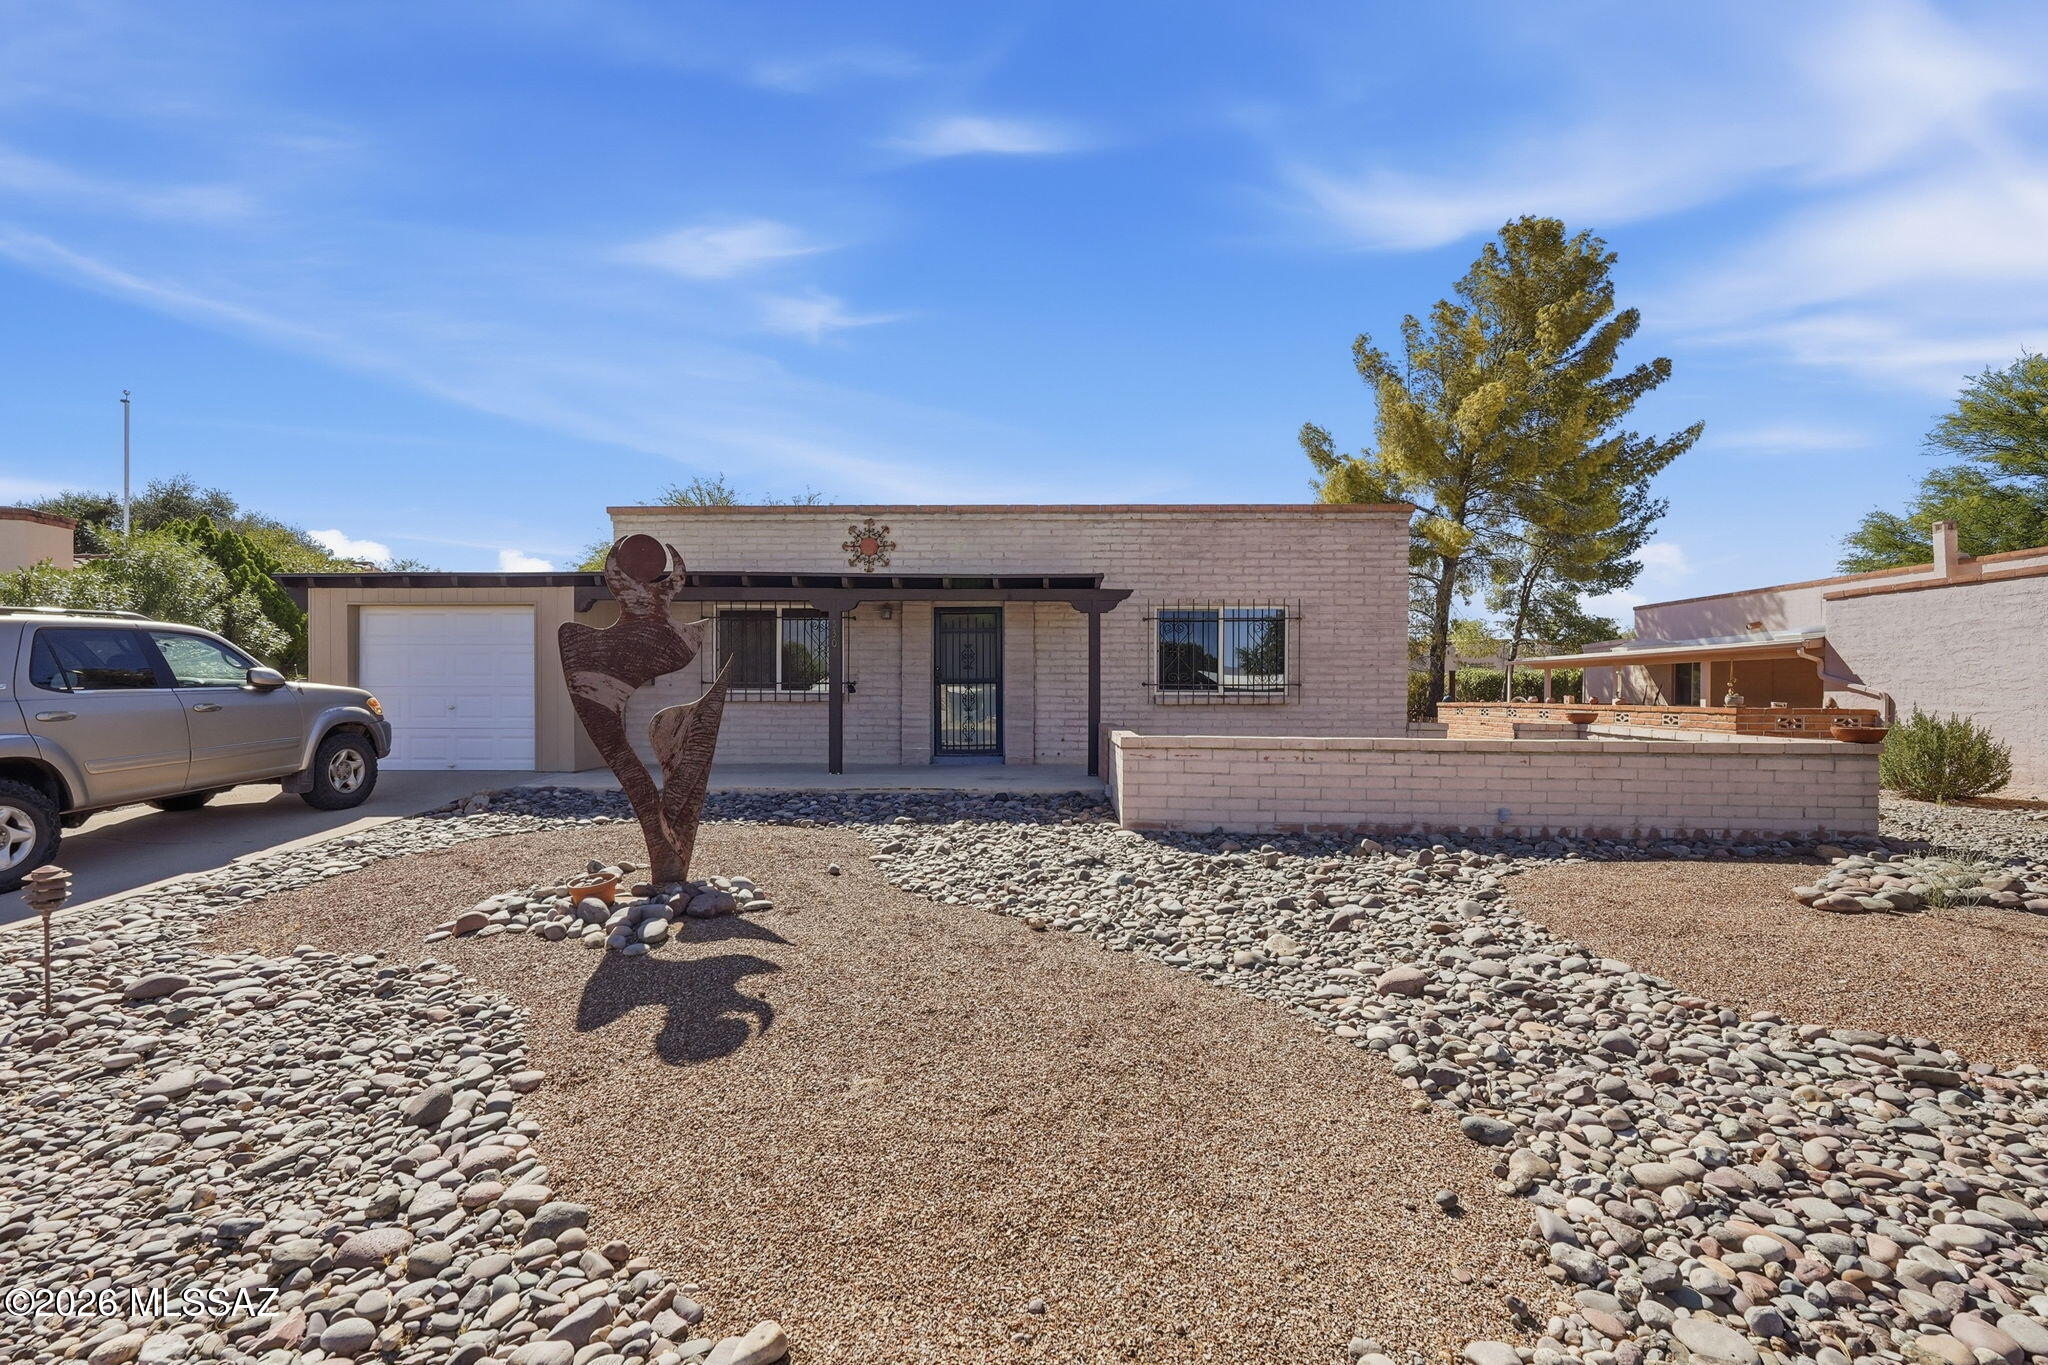
Green Valley
530 S La Lima
2 Beds
1 Baths
1,130 Sq.Ft.
$212,000
MLS#: 22616734
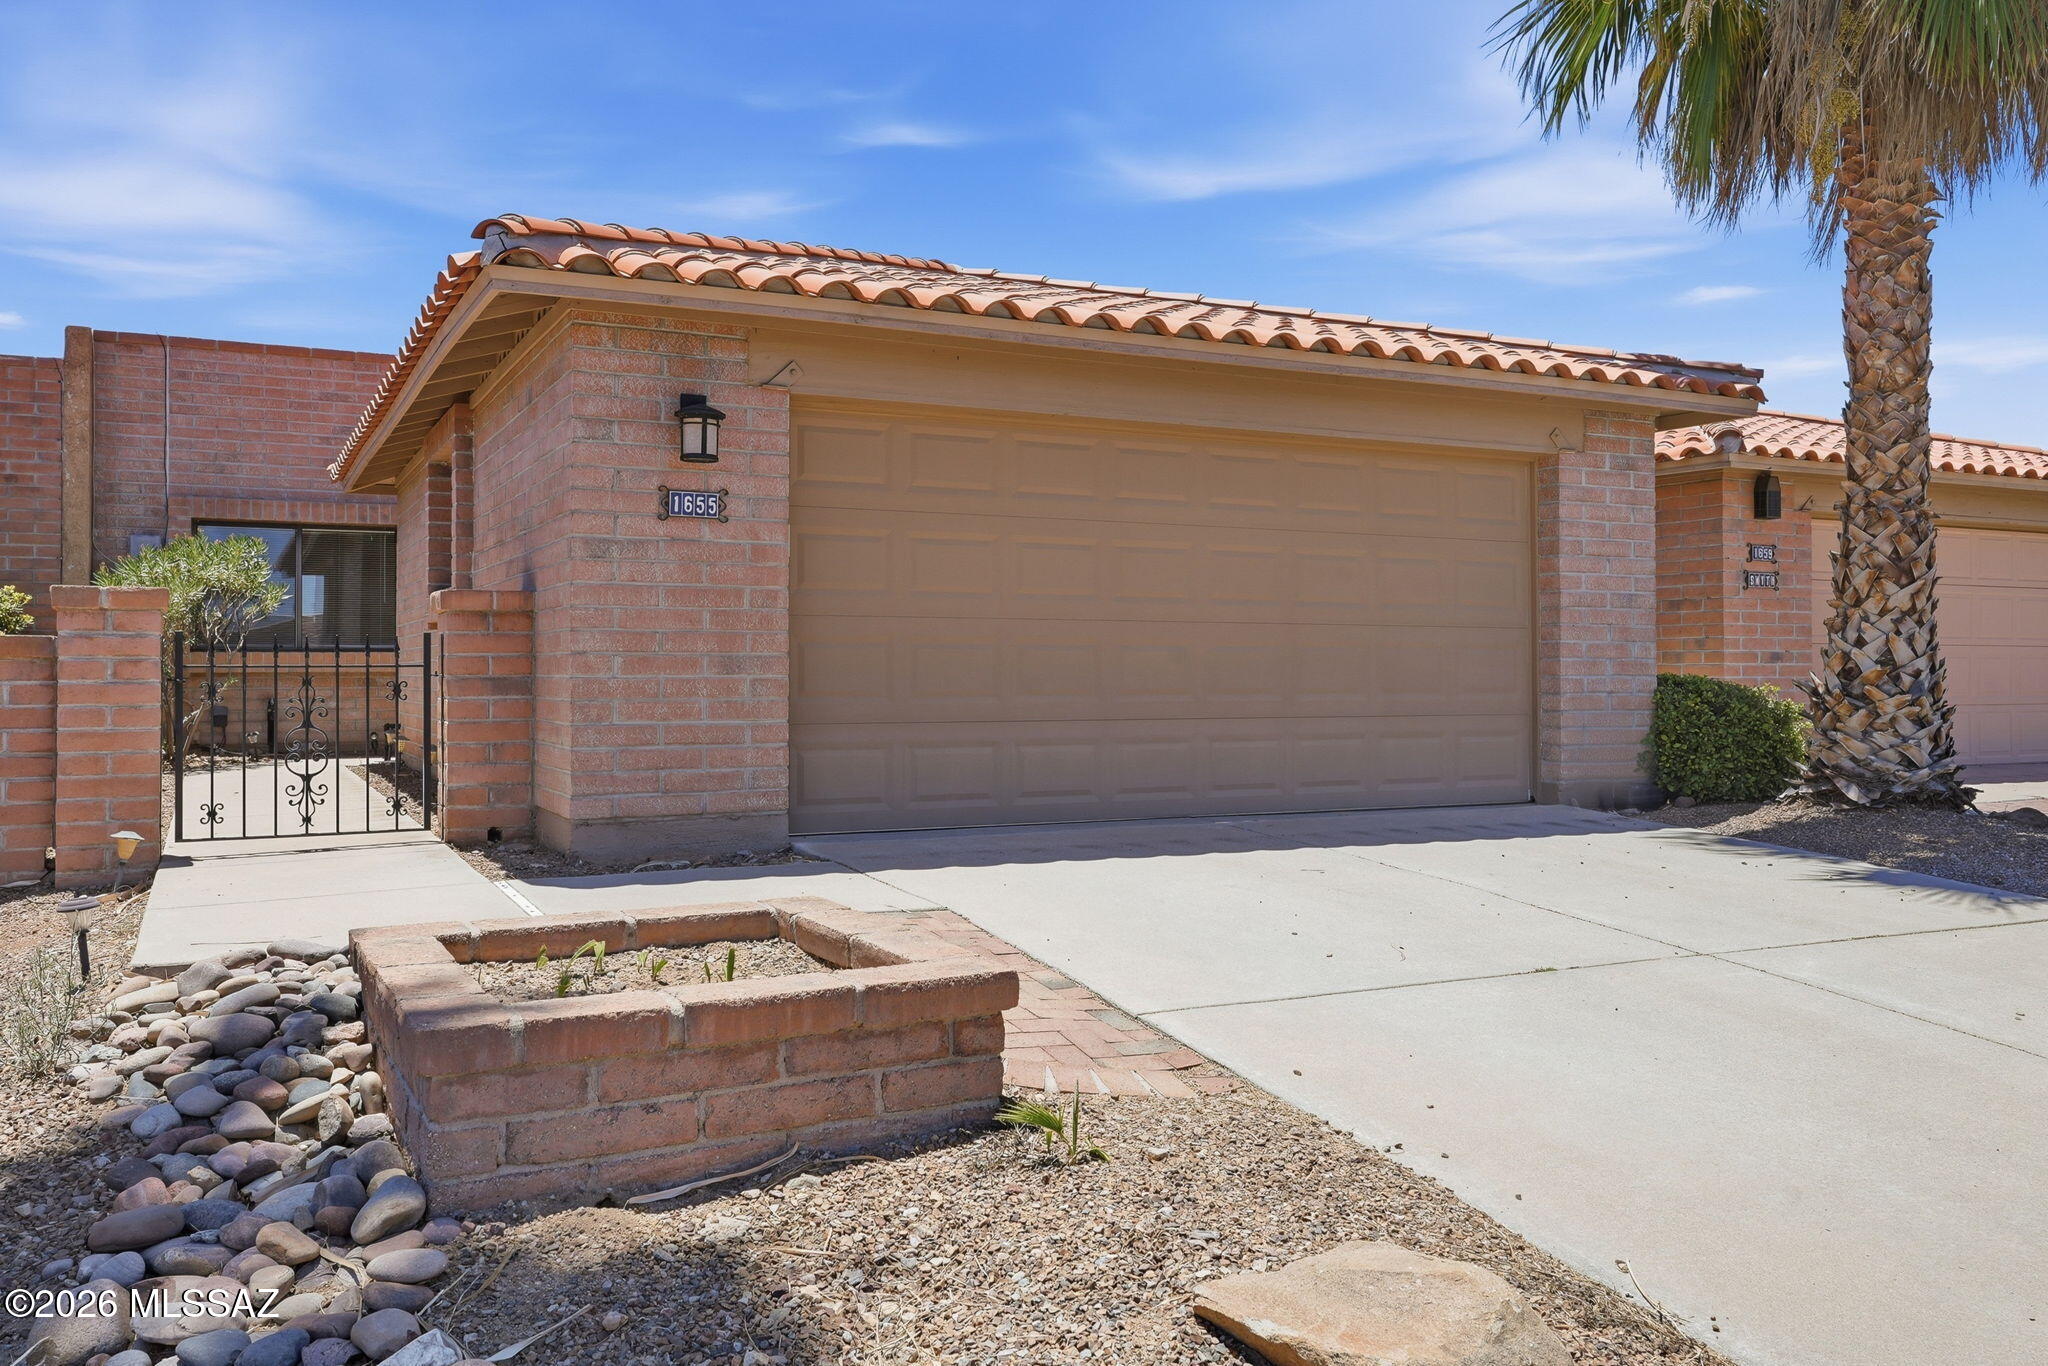
Green Valley
1655 W Calle Zuniga
2 Beds
2 Baths
1,300 Sq.Ft.
$289,000
MLS#: 22616702
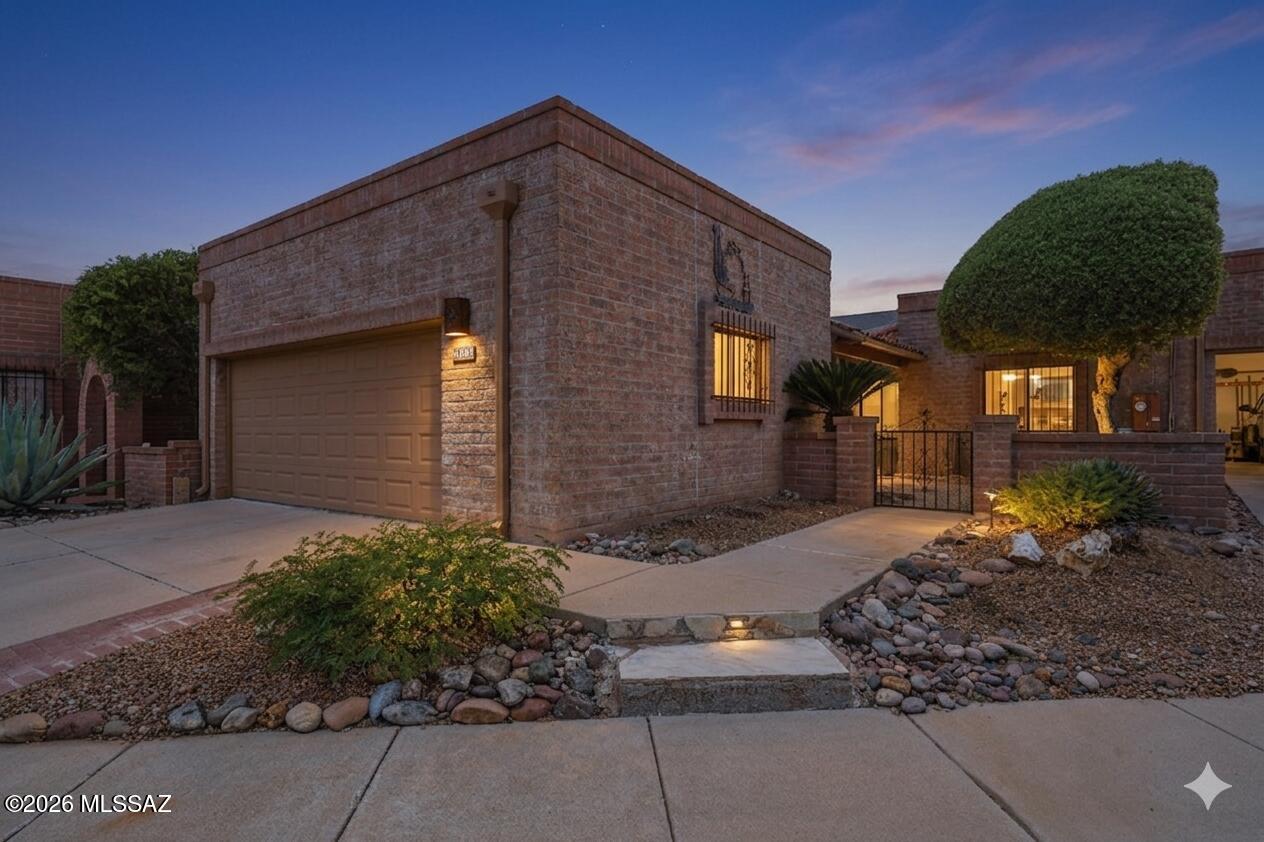
Green Valley
1160 W Camino Del Pato
2 Beds
2 Baths
1,625 Sq.Ft.
$285,000
MLS#: 22612657
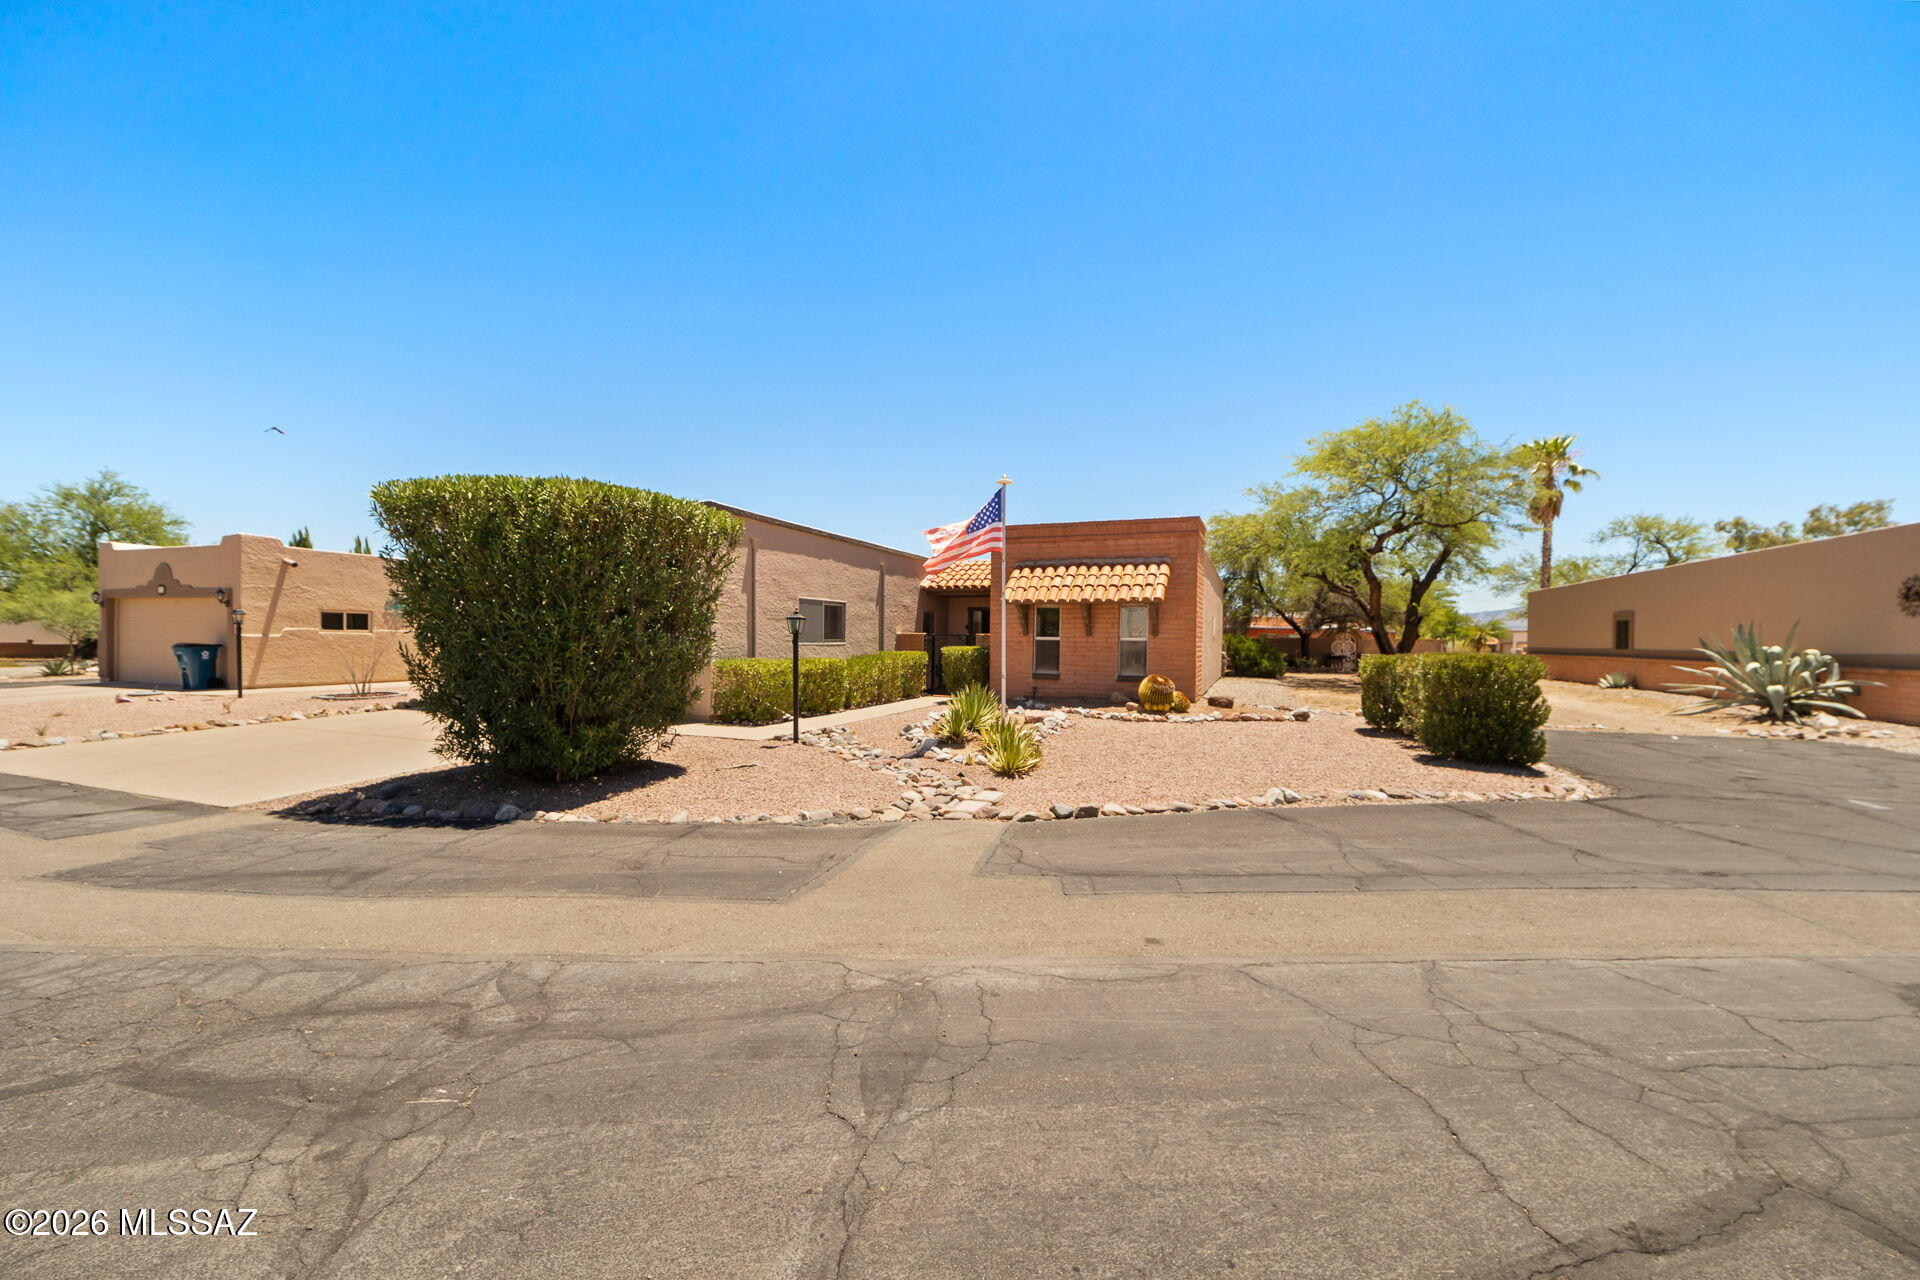
Green Valley
320 E Paseo Verde
2 Beds
2 Baths
1,645 Sq.Ft.
$289,000
MLS#: 22616619
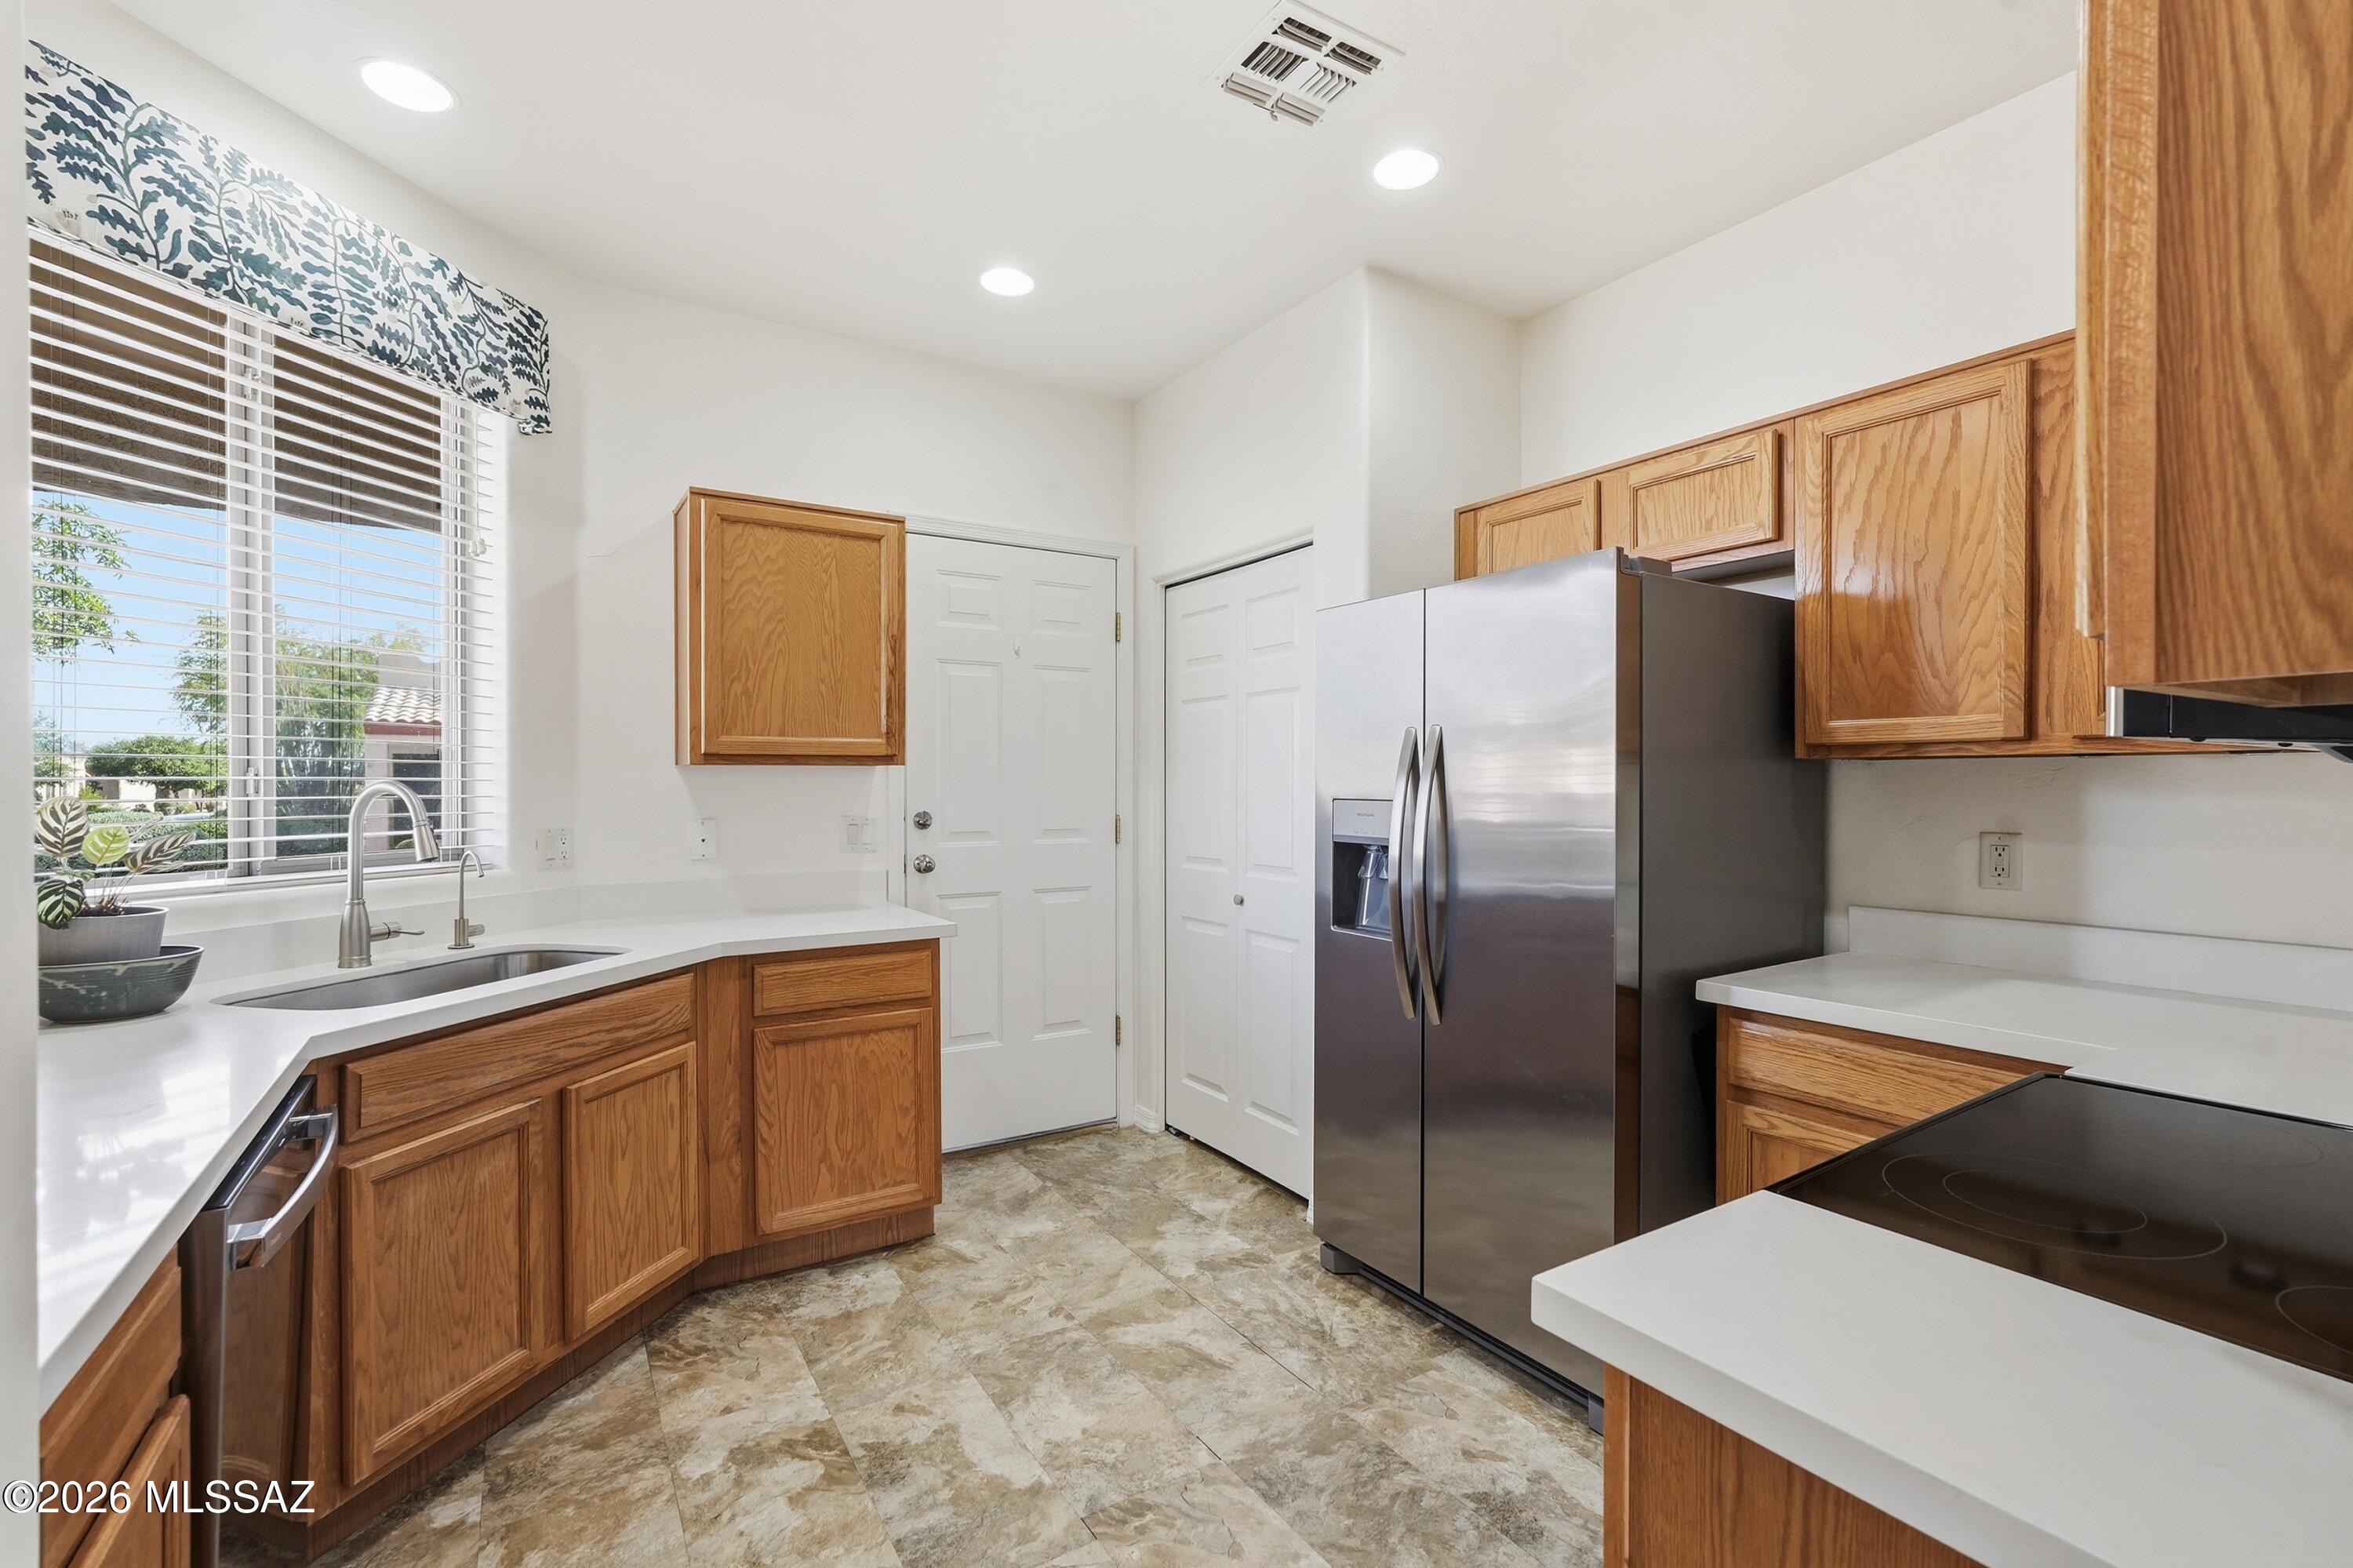
Green Valley
536 W Deerview Court
2 Beds
2 Baths
1,283 Sq.Ft.
$256,900
MLS#: 22608797
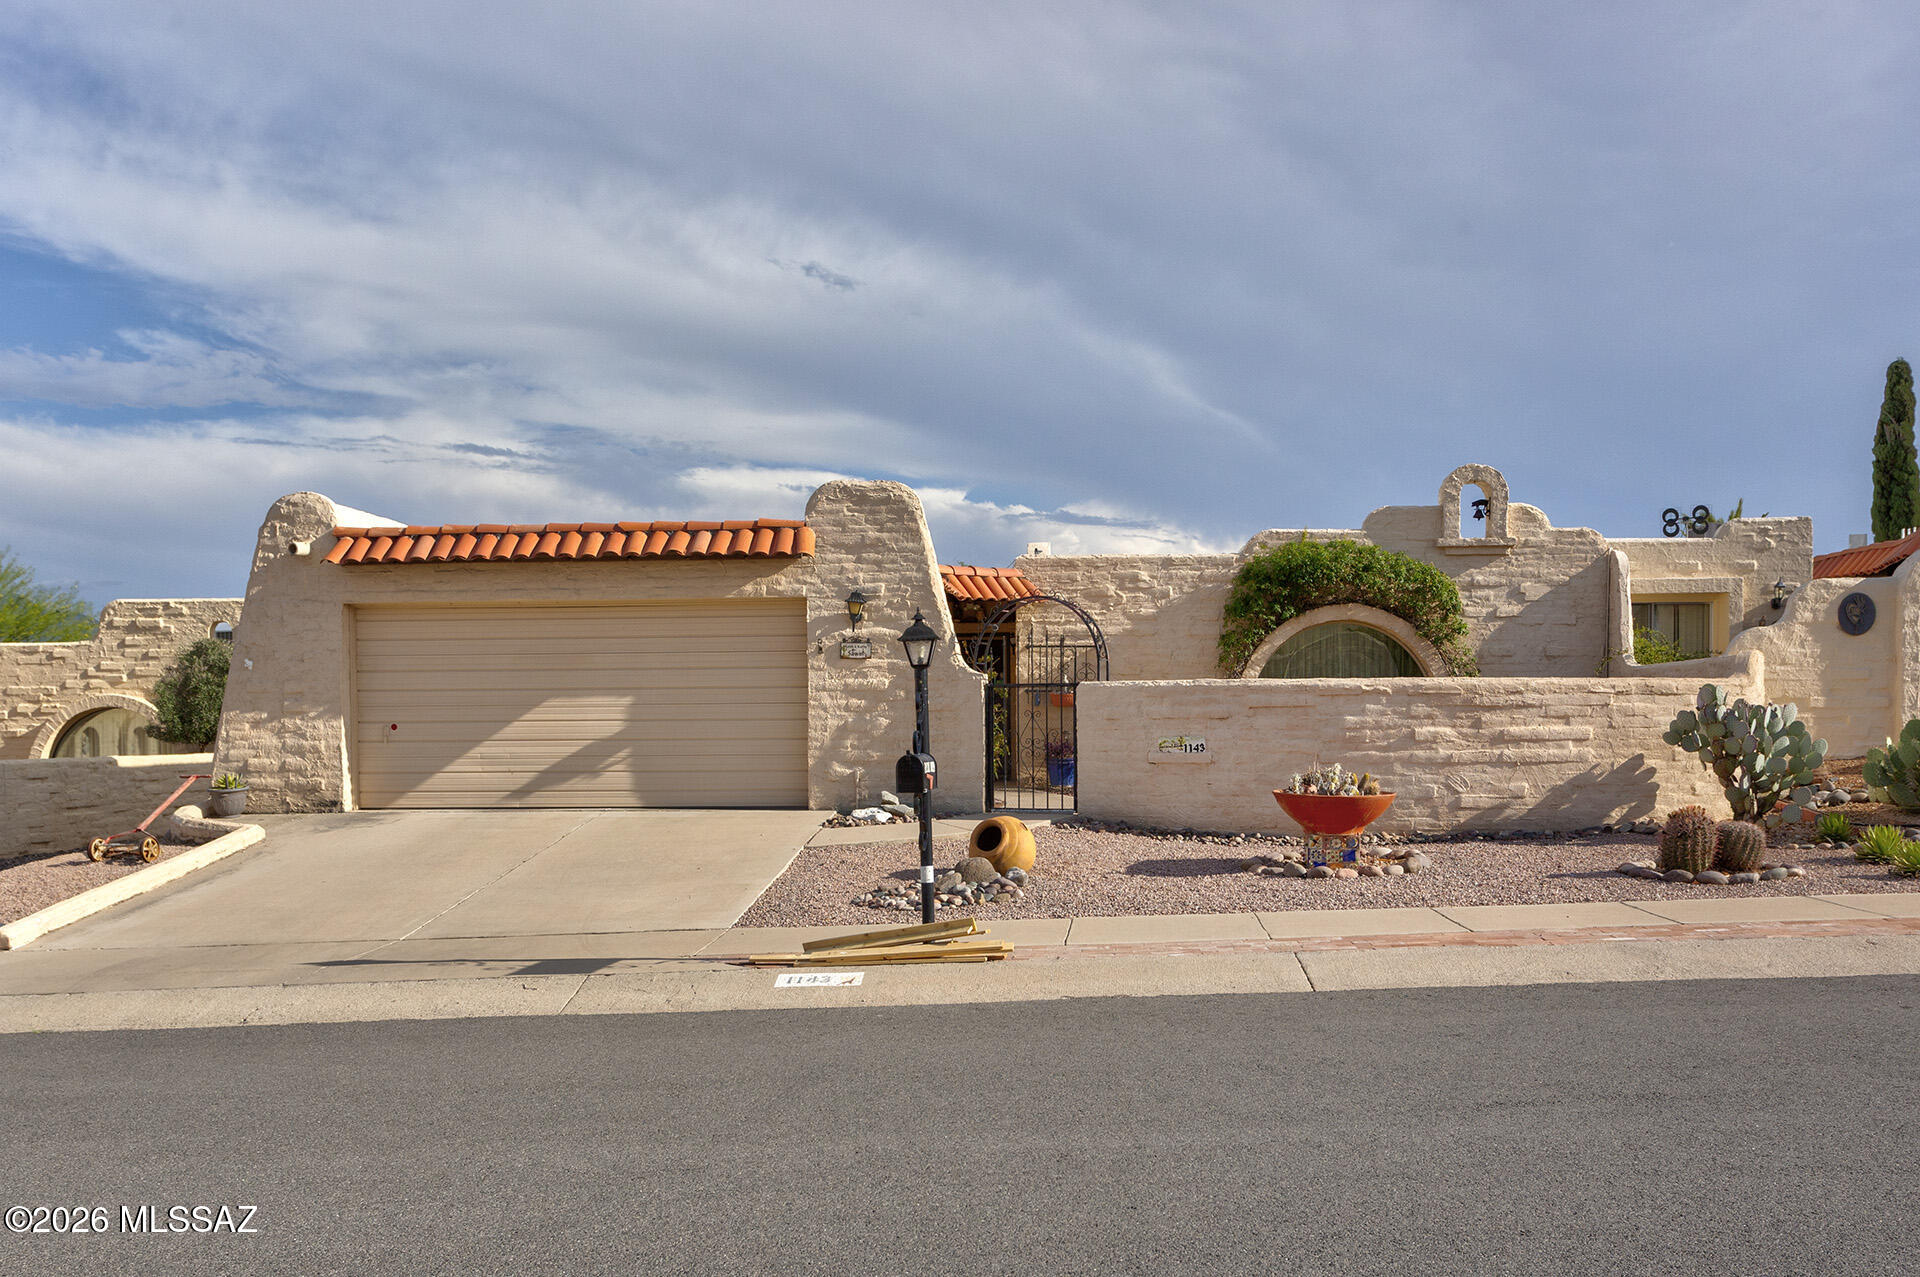
Green Valley
1143 W Calle Excelso
2 Beds
2 Baths
1,361 Sq.Ft.
$277,000
MLS#: 22616142
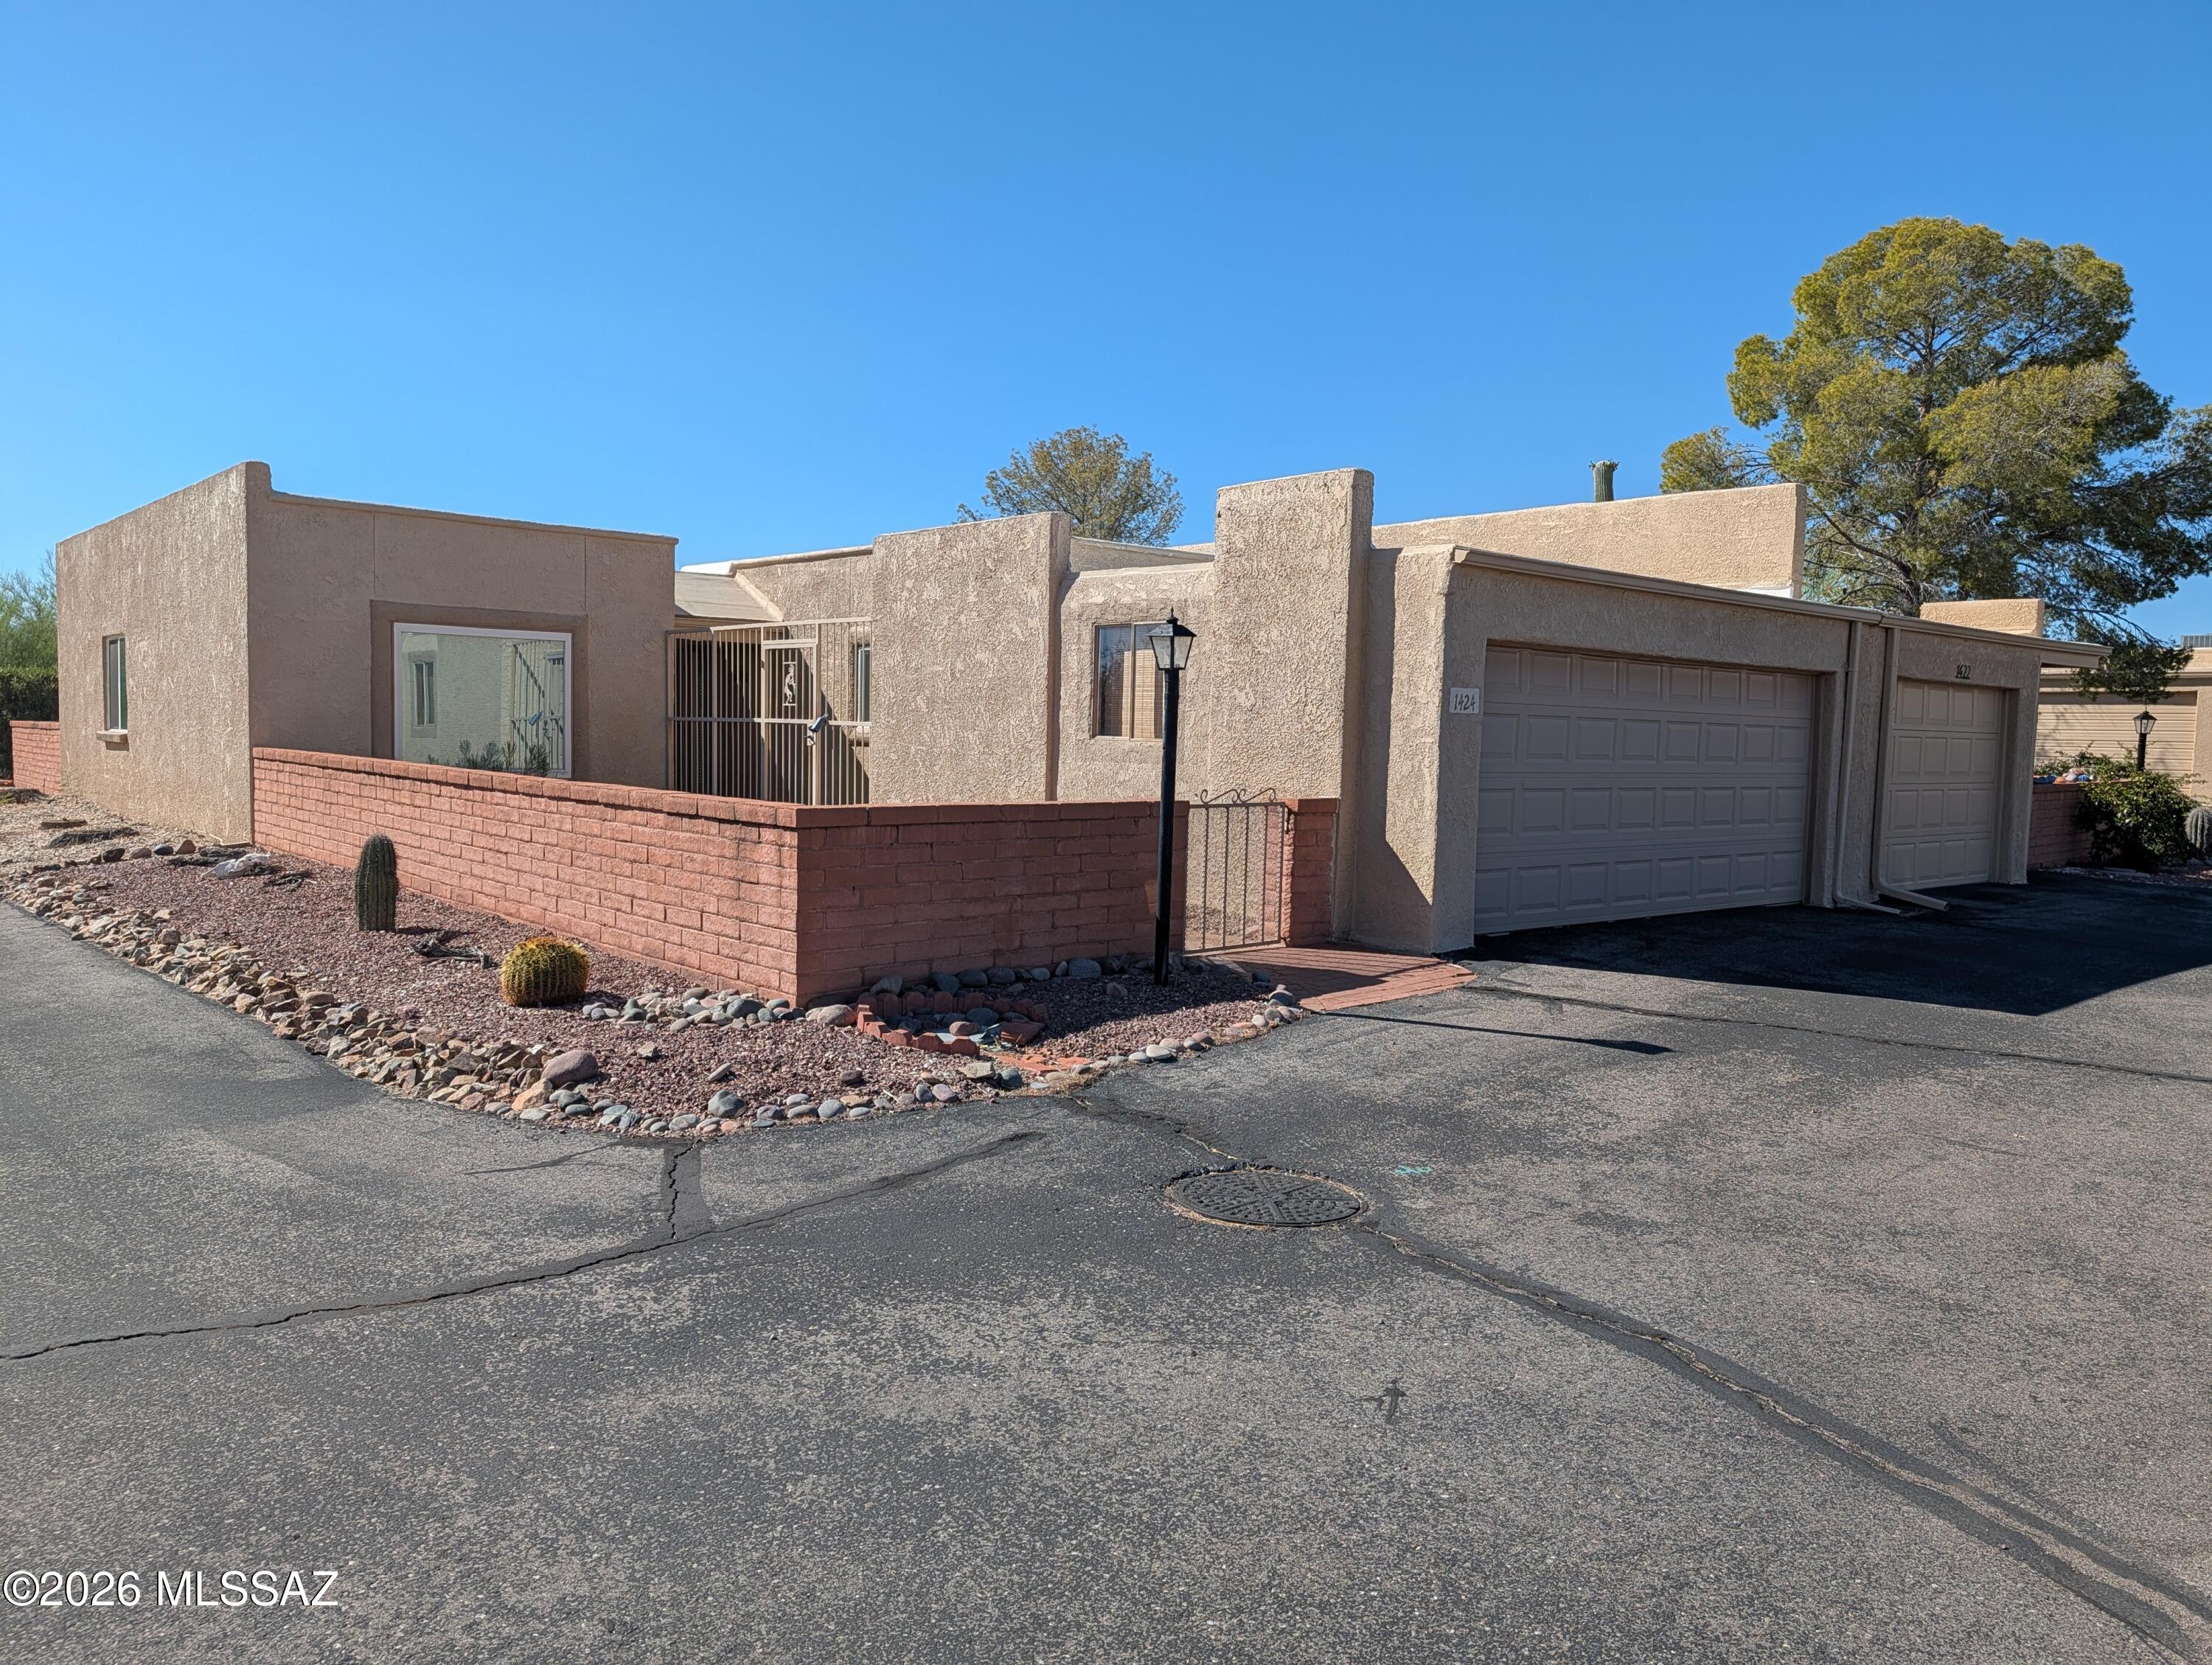
Green Valley
1424 N Rio Sonora
2 Beds
2 Baths
1,112 Sq.Ft.
$235,000
MLS#: 22616141
Green Valley
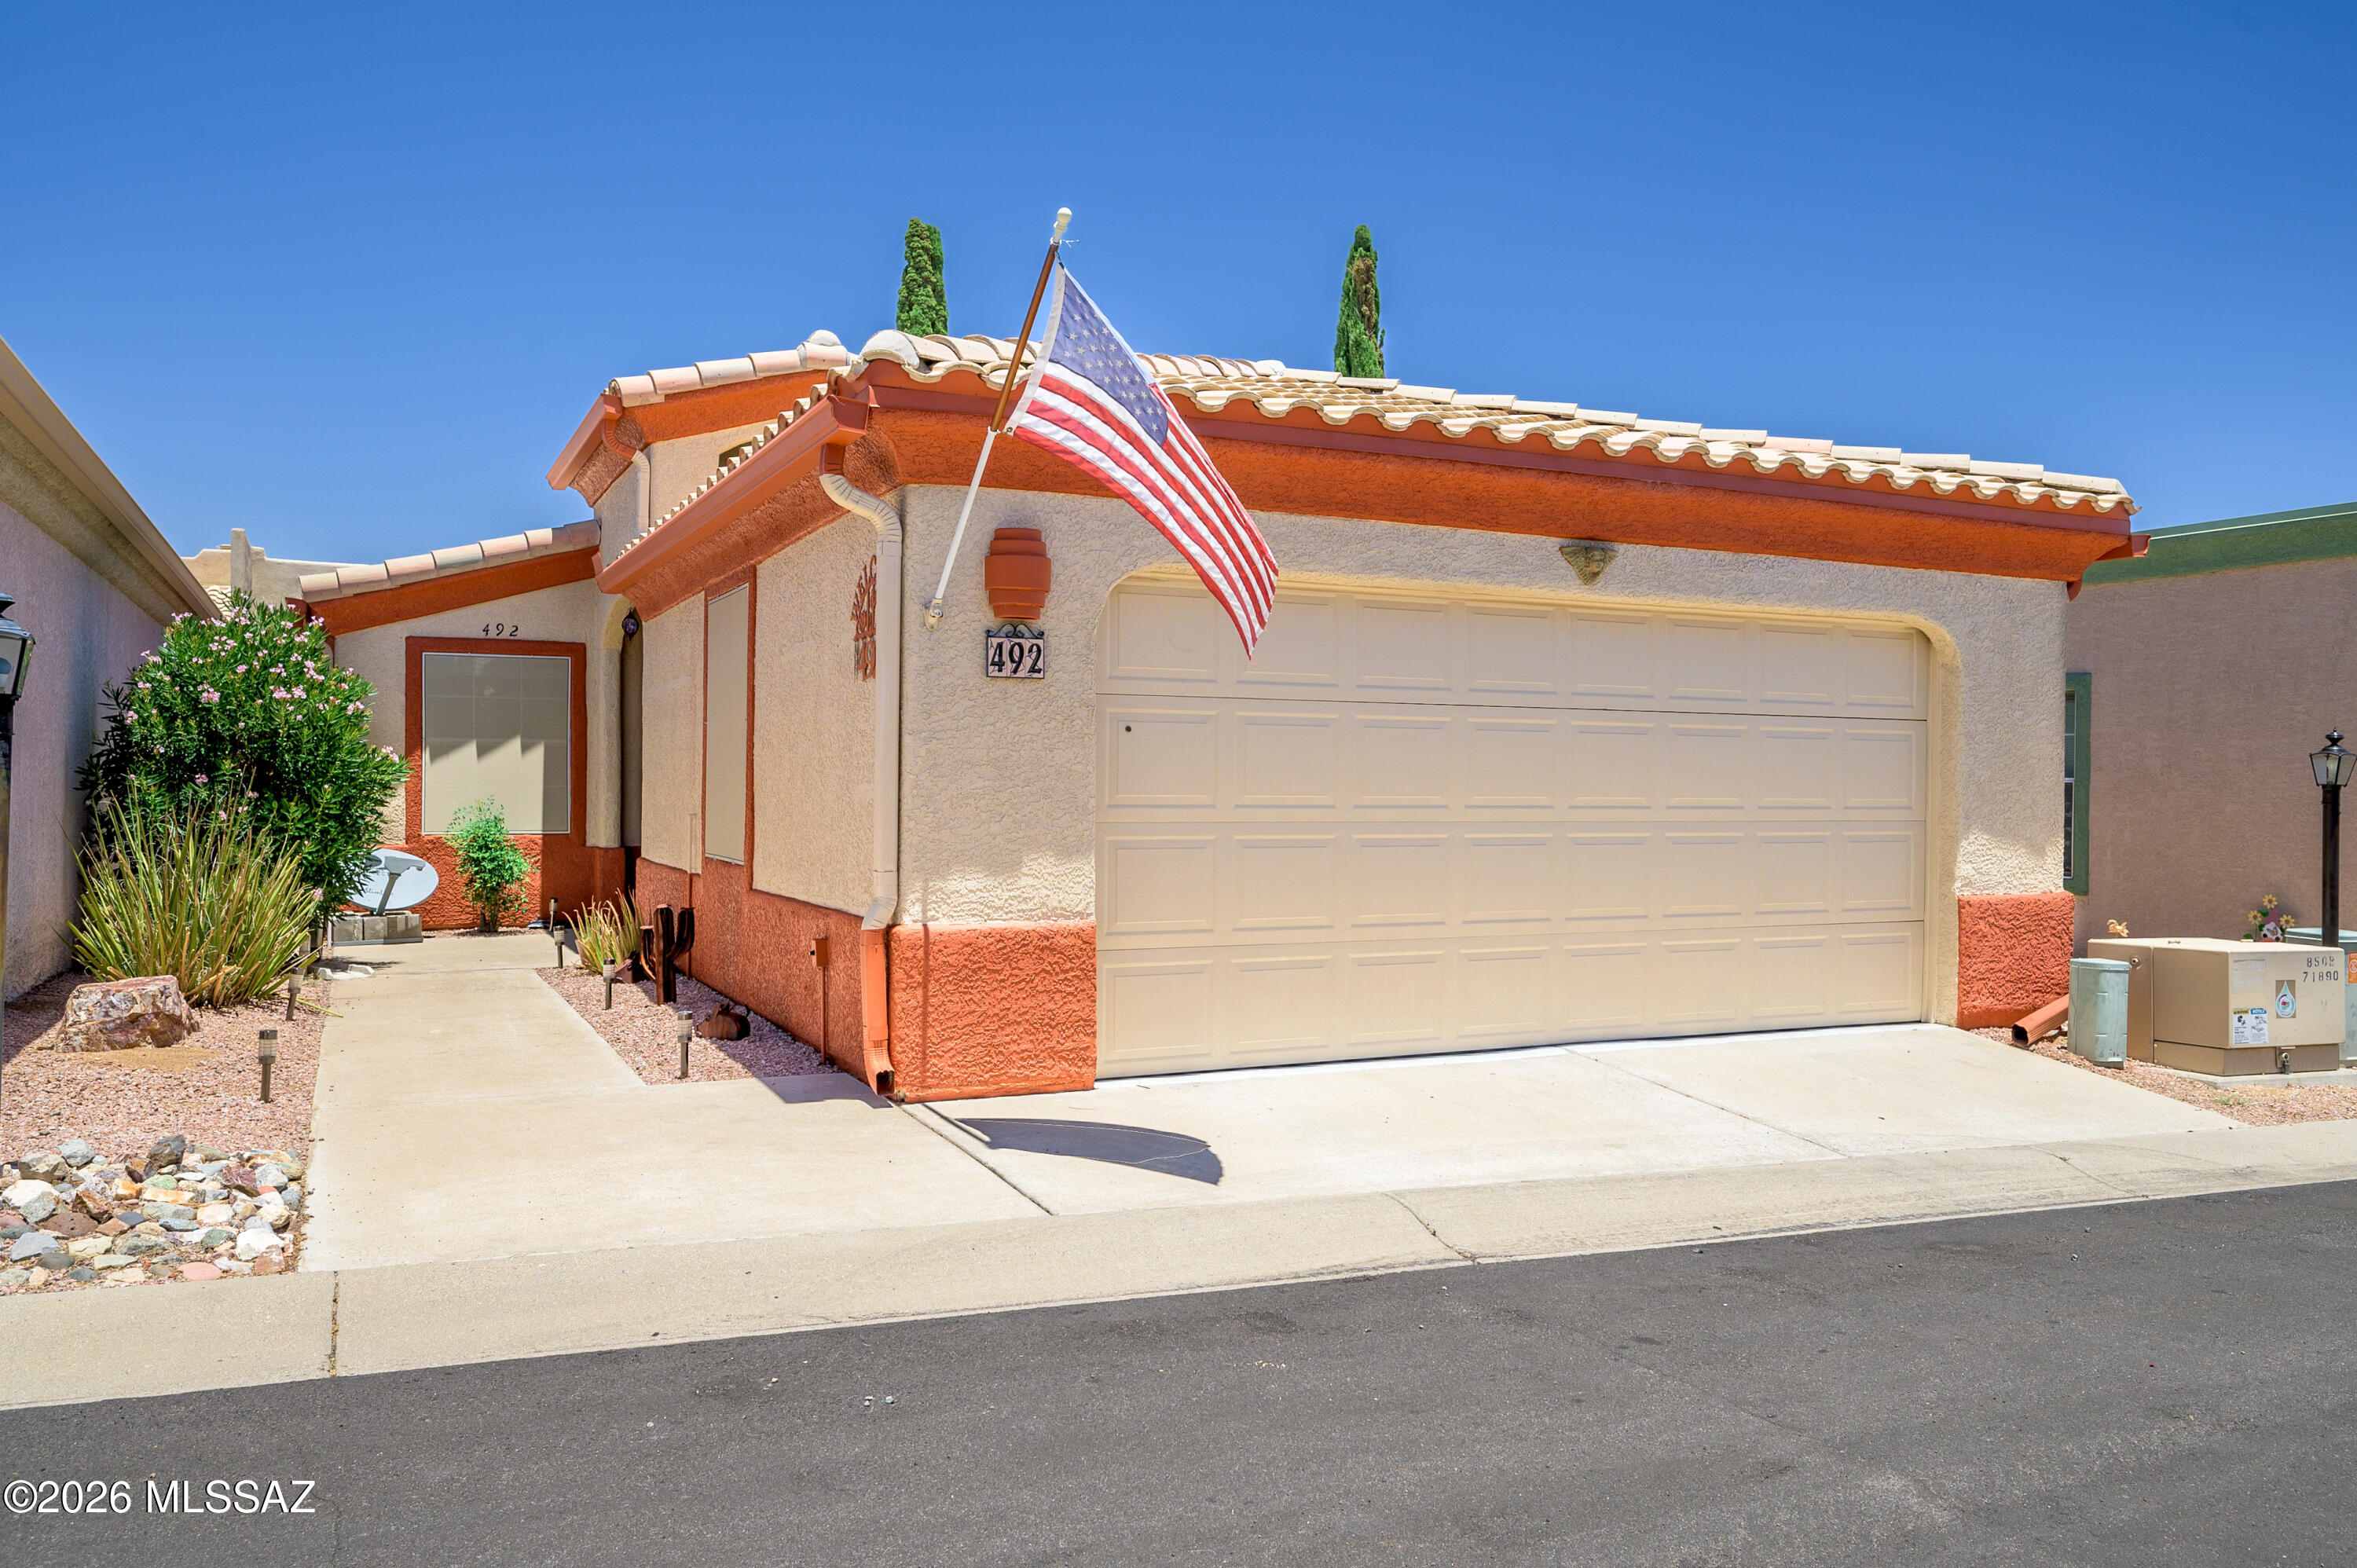
492 W Windham Boulevard
2 Beds
2 Baths
1,085 Sq.Ft.
$217,000
MLS#: 22616113
