3680 W Speedway Boulevard

Tucson, AZ 85745
Southwestern

Tucson, AZ 85745
3680 W Speedway Boulevard

$499,500

MLS#: 21604321

Status: Closed

Listing provided by: Long Realty

Listing agent phone: None

Last update: 1 year, 8 months ago

On site: 10 years ago

Unsubdivided - Residential

About

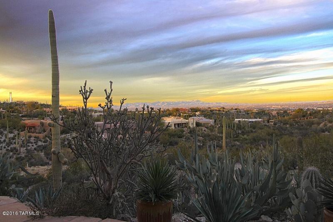
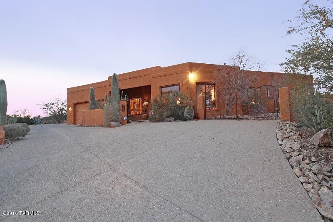
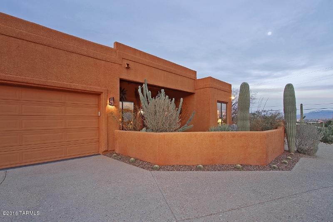
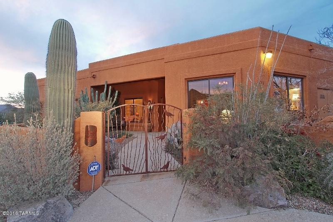
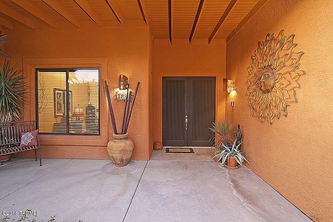
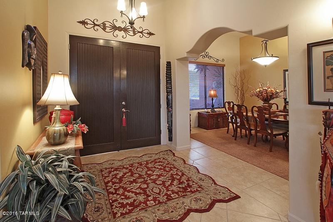
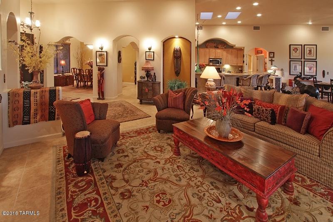
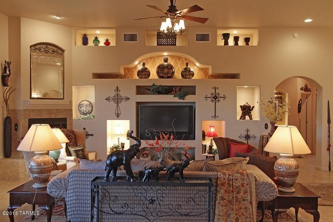
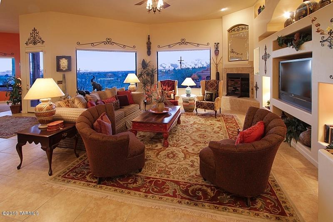
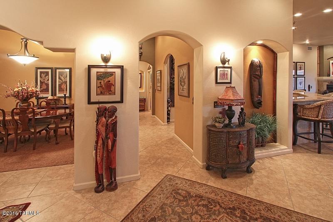
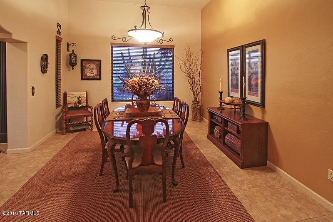
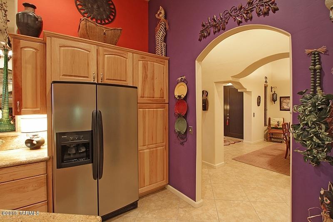
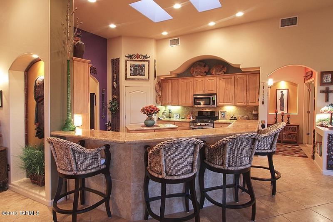
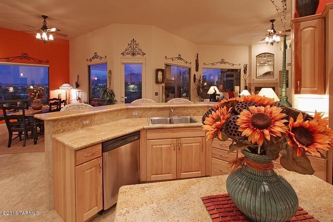
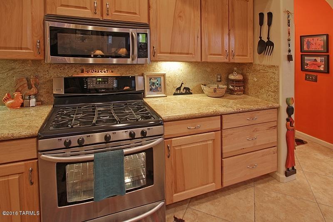
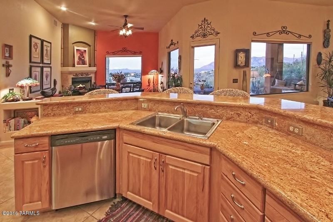
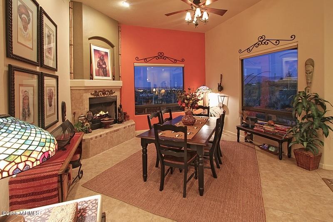
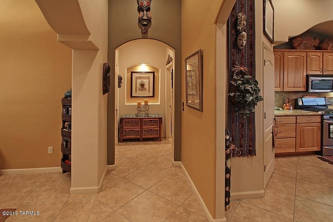
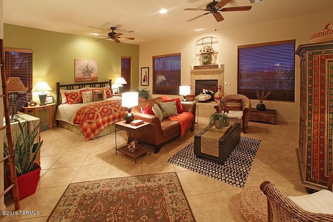
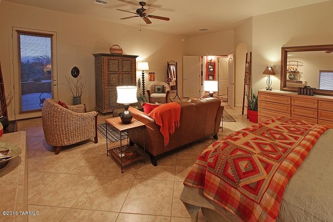
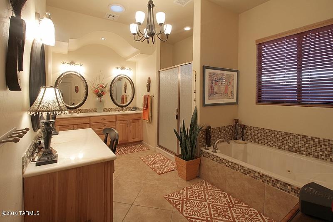
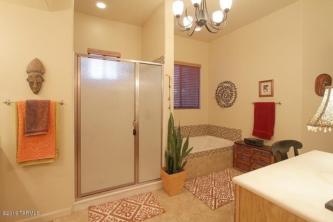
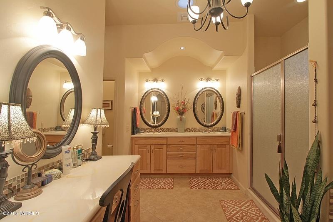
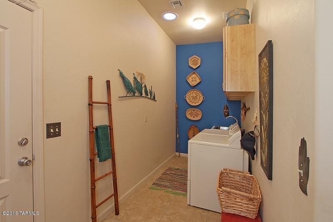
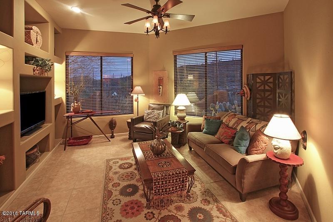
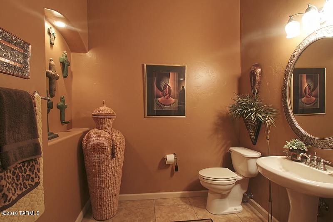
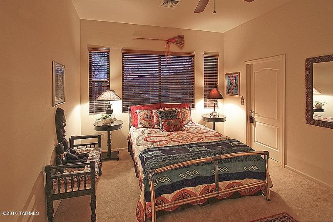
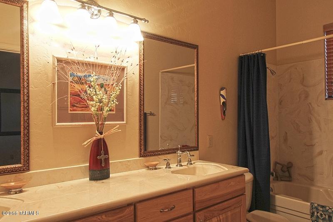
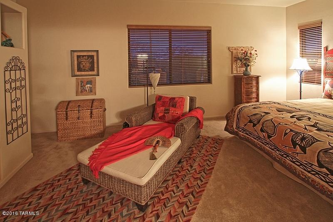
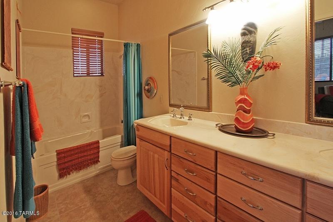
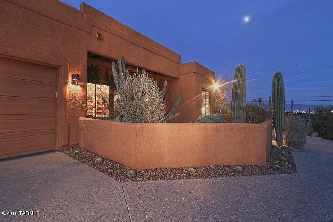
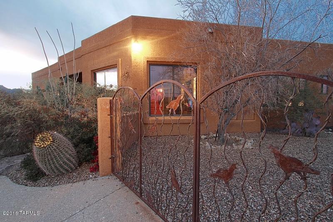
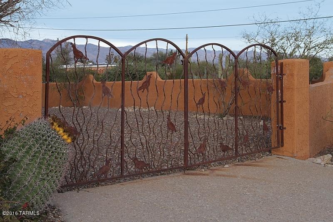
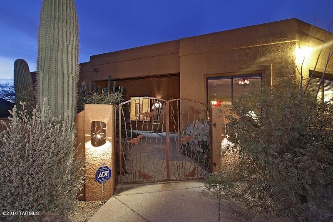
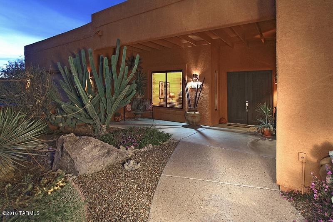
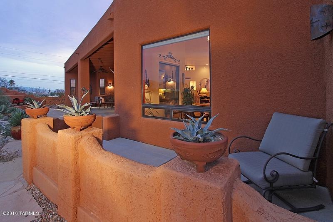
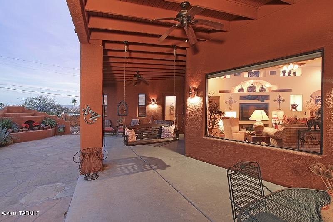
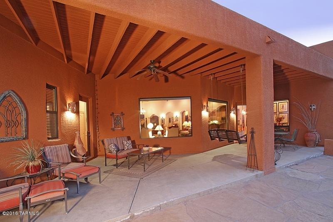
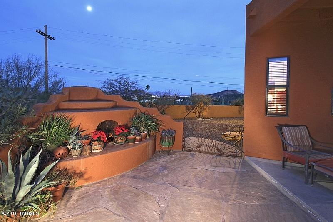
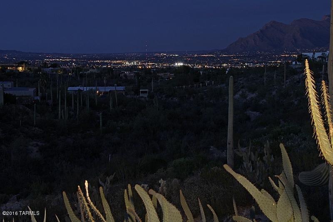
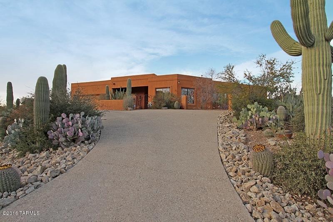
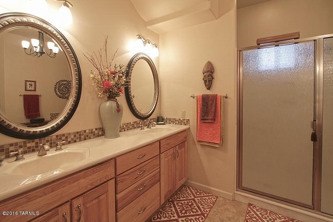
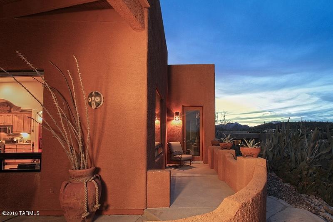
Stunning custom Southwest 'Home Tour Winner' sits atop 1.97 acres surrounded by native desert vegetation and breathtaking Mountain and City views. Open Great Room plan boasts Living Room w/Fireplace, formal Dining Room, Family/Breakfast Room, Office/Den, and gorgeous open Kitchen featuring stone counters, SS appliances, island, breakfast bar, and large pantry. Elegant Master Suite w/cozy FP offers dual walk-in closets, walk-in shower, jetted tub. Built-in entertainment center featured in two rooms plus all bedrooms host full baths. Abundant natural light, thicker walls, high ceilings, archways and skylights accent this luxuriously appointed home ideal for entertaining. Wonderful rear patio features large flagstone tile and Kiva fireplace. RV parking plus room to add pool and guest house!

Property

Beds

3

Full Baths

3

1/2 Baths

1

Year Built

2005
Sq.Footage

3,588

Features

Features & Amenities

Interior

  • Other Interior Features

    Storage

  • Total Bedrooms

    3

  • Bathrooms

    3

  • 1/2 Bathrooms

    1

  • Basement YN

    NO

  • Cooling YN

    YES

  • Cooling

    Zoned

  • Fireplace YN

    YES

  • Heating YN

    YES

  • Heating

    Natural Gas, Zoned

  • Pet friendly

    N/A

Exterior

  • Garage

    Yes

  • Garage spaces

    2

  • Construction Materials

    Stucco, Frame

  • Patio and Porch Features

    Covered

  • Pool

    No

Area & Lot

  • Lot Features

    Subdivided

  • Lot Size(acres)

    1.97

  • Lot Size(square feet)

    85,813

  • Property Type

    Residential

  • Property Sub Type

    Single Family Residence

  • Architectural Style

    Southwestern

Price

  • Sales Price

    $499,500

  • Tax Amount

    $5,603.48

  • Sq. Footage

    3,588

  • Price/SqFt

    $139

HOA

  • Association

    No

Property Resources

  • Horse Property

    YES

School District

  • Elementary School

    Maxwell K-8

  • Middle School

    Maxwell K-8

  • High School

    Cholla

Property Features

  • Sewer

    Septic Tank

  • Water Source

    Public

Schedule

Schedule a Showing

Showing scheduled successfully.

What is 3 + 4 ?


Change time

Mortgage calculator

Estimate your monthly mortgage payment, including the principal and interest, property taxes, and HOA. Adjust the values to generate a more accurate rate.

Your payment

Principal and Interest:

$

Property taxes:

$

HOA fees:

$

Total loan payment:

$

Total interest amount:

$

Location

  • County

    Pima

  • Elementary School

    Maxwell K-8

  • Middle School

    Maxwell K-8

  • High School

    Cholla

Listing Courtesy of Oscar J Ramirez , Long Realty

RealHub Information is provided exclusively for consumers' personal, non-commercial use, and it may not be used for any purpose other than to identify prospective properties consumers may be interested in purchasing. All information deemed reliable but not guaranteed and should be independently verified. All properties are subject to prior sale, change or withdrawal. RealHub website owner shall not be responsible for any typographical errors, misinformation, misprints and shall be held totally harmless.

Agent Tammy Isabell

Tammy Isabell

Agent / RealtorĀ®

Call Tammy today to schedule a private showing.


* Listings on this website come from the FMLS IDX Compilation and may be held by brokerage firms other than the owner of this website. The listing brokerage is identified in any listing details. Information is deemed reliable but is not guaranteed. If you believe any FMLS listing contains material that infringes your copyrighted work please click here to review our DMCA policy and learn how to submit a takedown request.Ā© 2024 FMLS.

Properties

Related properties
New on site today
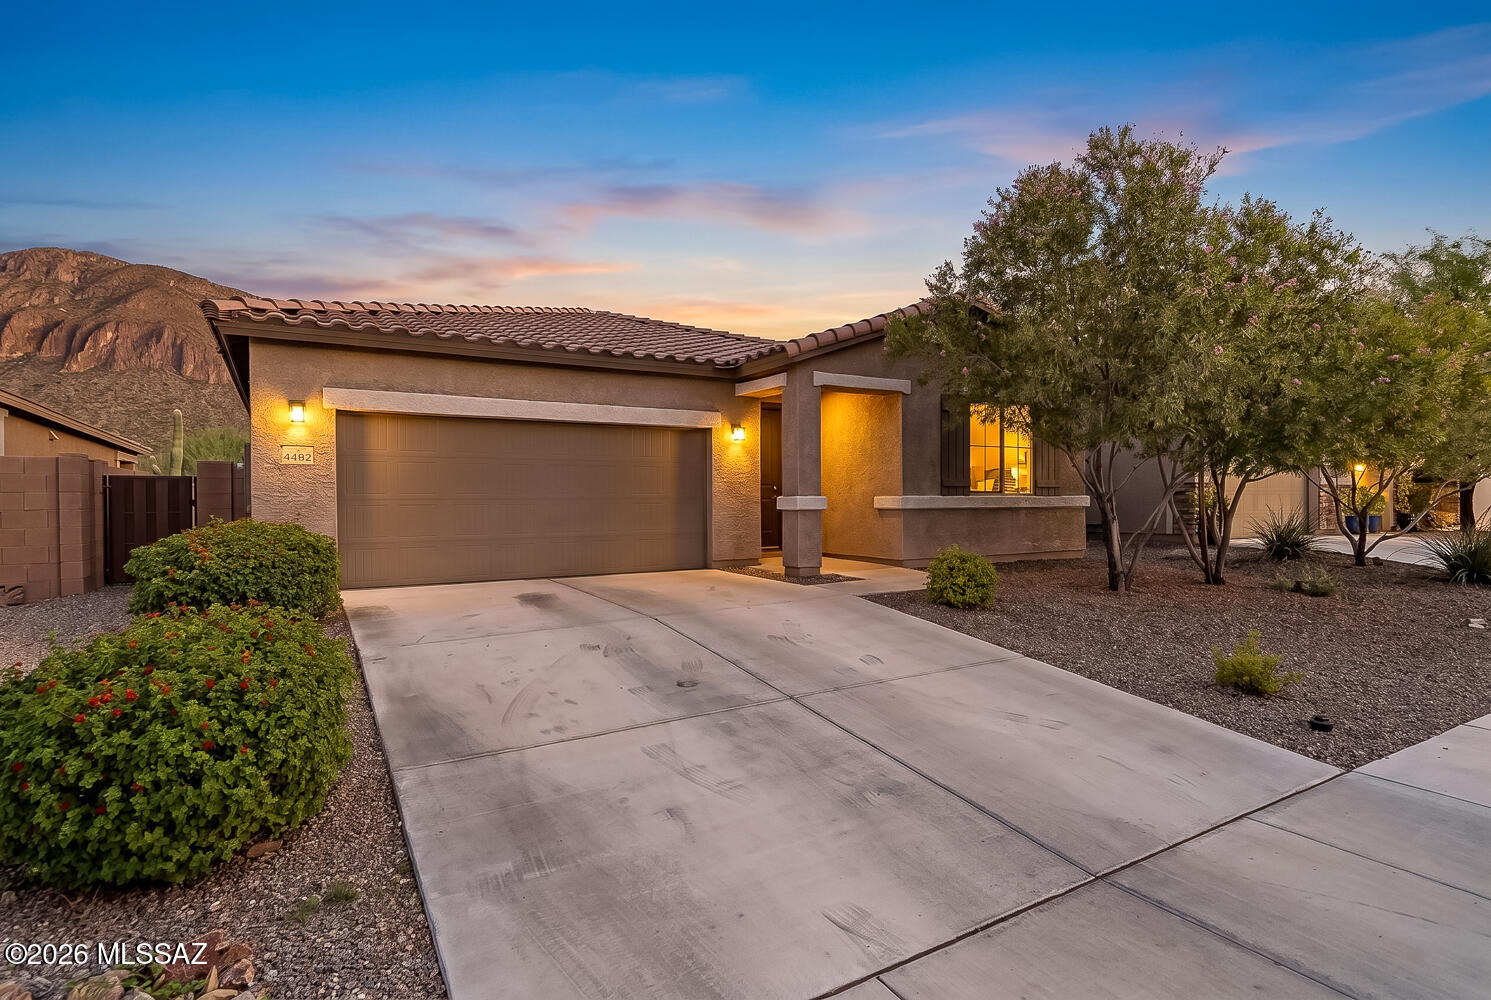
Move-in ready and built in 2020, this beautifully maintained home combines modern comfort with breathtaking mountain views. The open-concept floor plan features a spacious great room that flows seamlessly into the kitchen and dining area, creating the perfect space for everyday living and entertaining. Fresh interior paint in select areas adds to the home's bright, well-cared-for feel, while pride of ownership is evident throughout. Step outside to a covered patio overlooking desert landscaping and enjoy the privacy of having no rear neighbors, with the Tucson Mountains providing a stunning backdrop. Conveniently located near I-19, shopping, dining, parks, and schools, this home offers the ideal blend of comfort, convenience, and low-maintenance living in the desirable Rancho Cascabel community.
#22618278

Tucson

4482 W Kaylah Drive

4 Beds

2 Baths

1,950 Sq.Ft.

$399,980

MLS#: 22618278
New on site today
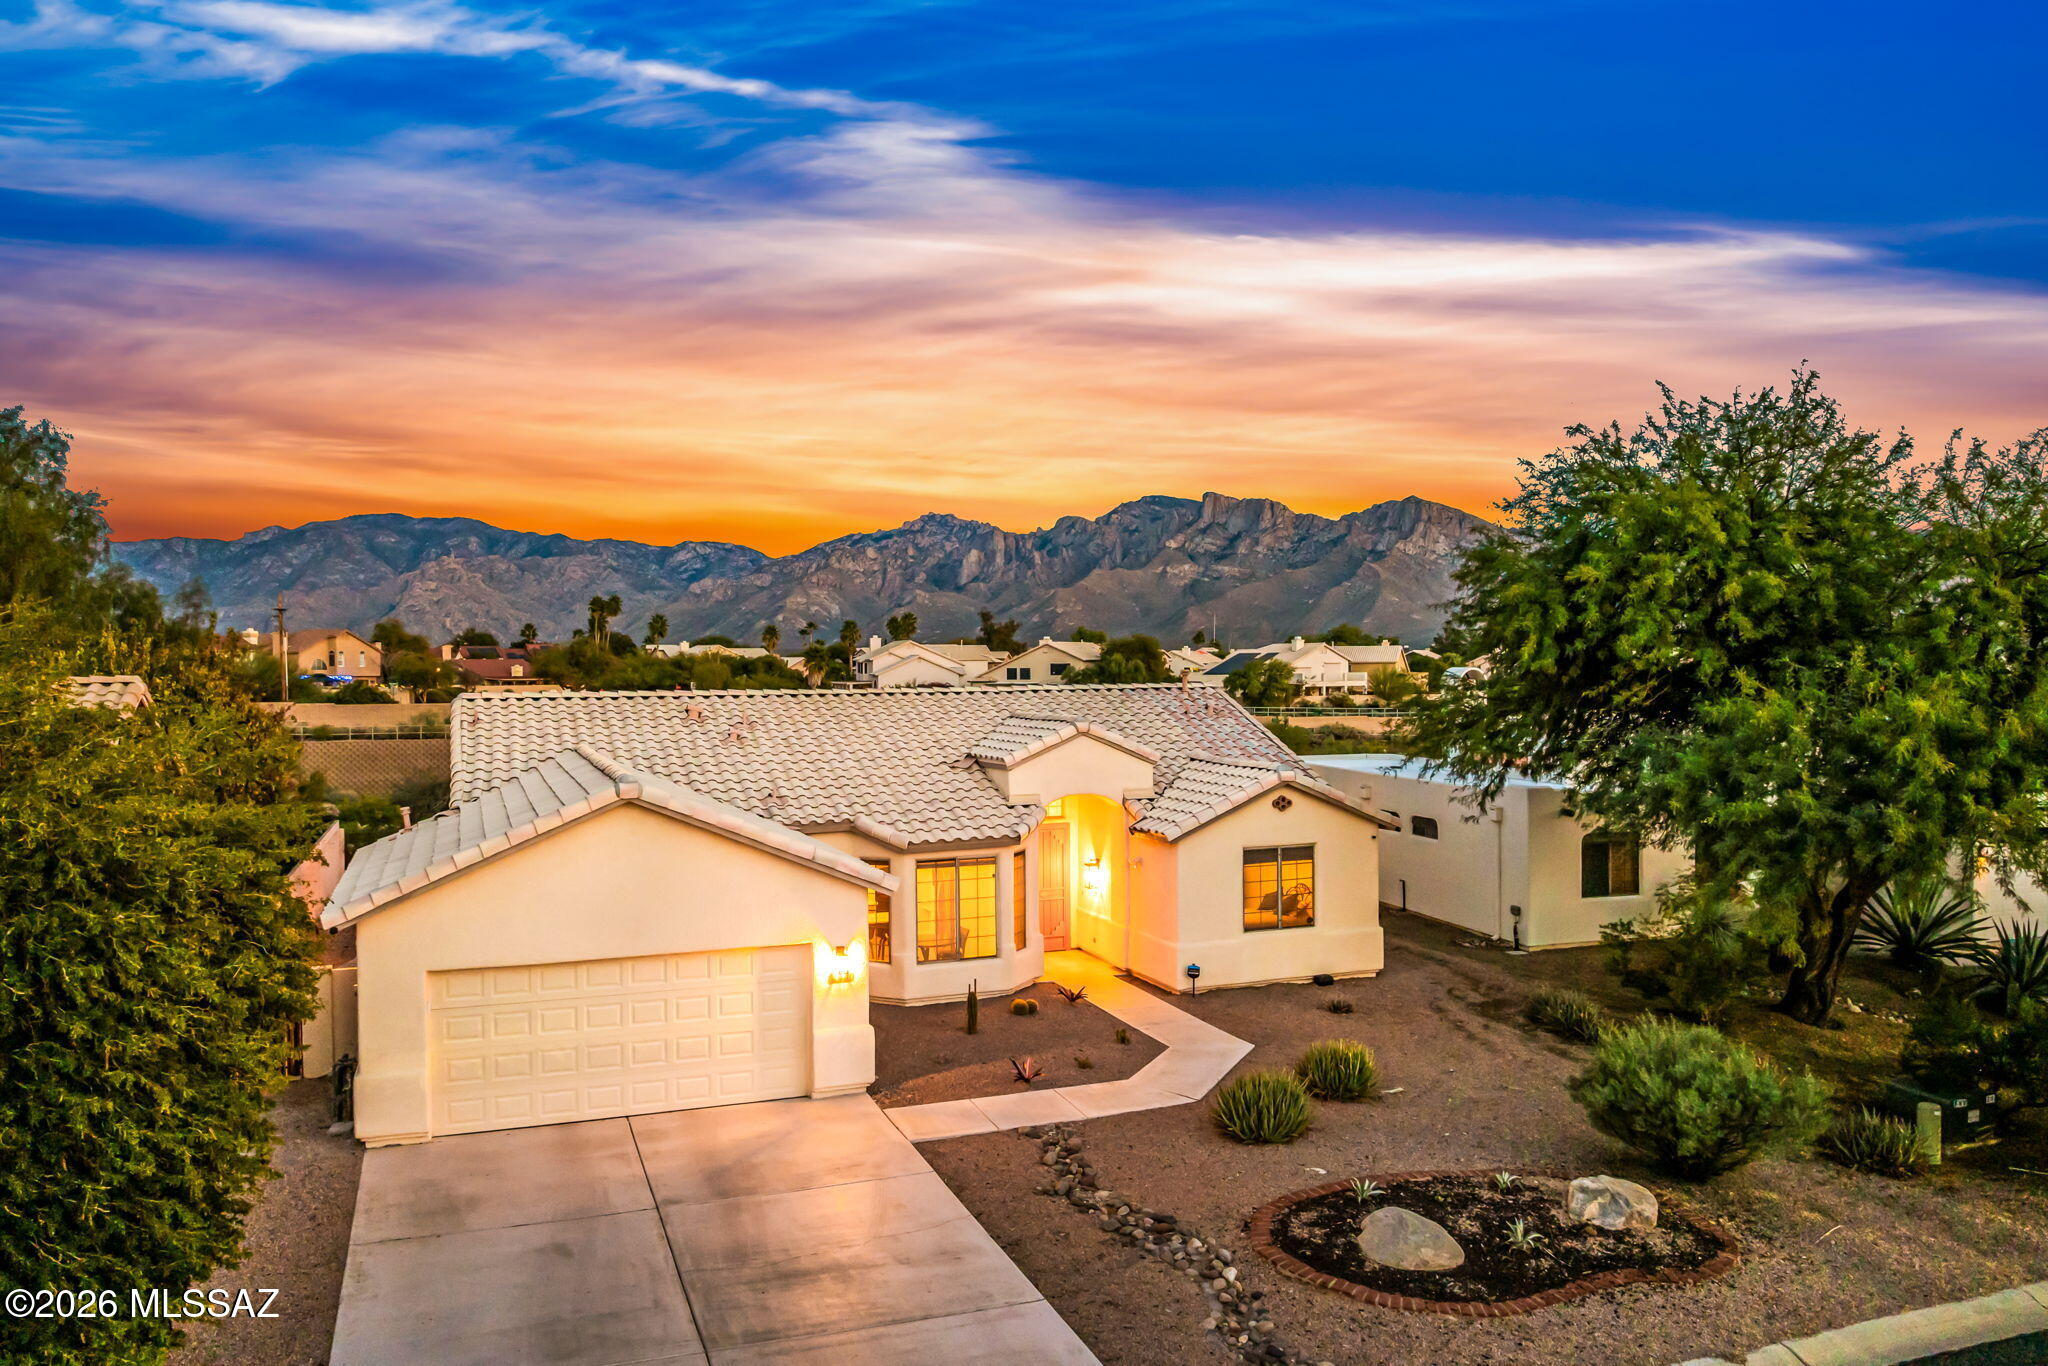
Imagine waking up to open skies, endless mountain views, and golf course views along the El Conquistador Golf Course—where mornings feel calm and evenings invite you outside. Step into a home that's already been thoughtfully updated, from a remodeled bathroom and modern flooring to clean, timeless design details throughout. Out back, your newly installed cocktail pool becomes your private escape—perfect for sunset swims, weekend gatherings, or unwinding after a long day. And the big things? Already handled. A new roof, new HVAC system, new pool equipment, new counters, new tile, and a new water heater mean you can move in with confidence. This isn't just where you live—it's how you want to live.
#22618279

Tucson

11440 N Palmetto Dunes Avenue

3 Beds

2 Baths

1,700 Sq.Ft.

$525,000

MLS#: 22618279
New on site today
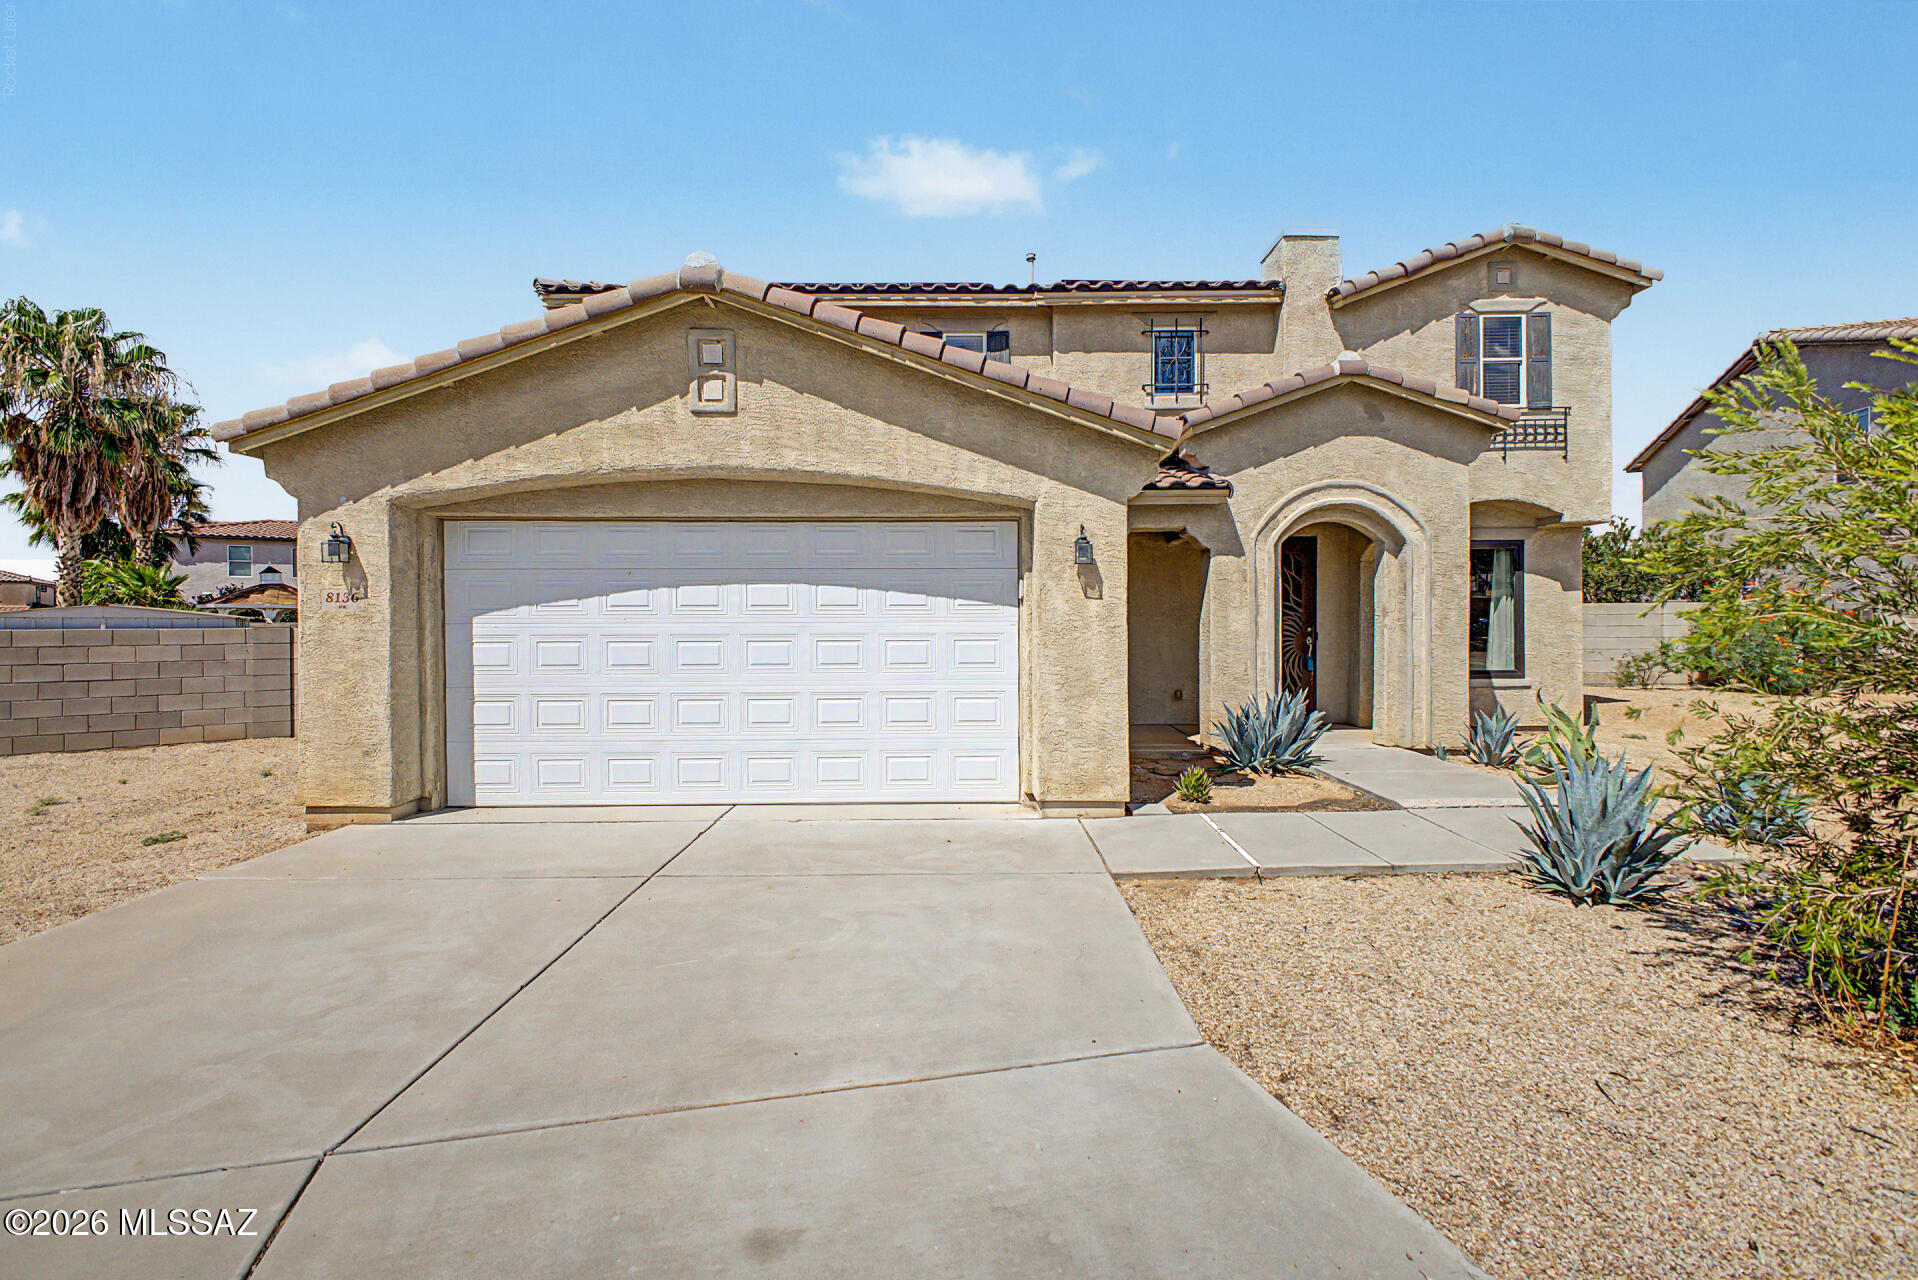
Welcome home! This inviting cul-de-sac property sits on over 1/4 acre and offers the perfect blend of comfort, space, and outdoor living. Enjoy mountain views from the expansive, north-facing backyard, where the pool and full-width covered patio create the perfect setting for relaxing or entertaining. Inside, the flexible floor plan features four bedrooms, 3 bathrooms, two living areas, and a spacious upstairs loft/family room. The desirable split floor plan offers privacy, while the huge kitchen provides plenty of storage and room to gather. The oversized owner's suite is a true retreat. An upstairs laundry room with utility sink adds convenience, and the solar system helps keep utility costs remarkably low. Seller has an assumable VA loan with a 5.23% interest rate.
#22618285

Tucson

8136 W Booted Eagle Court

4 Beds

2 Baths

3,233 Sq.Ft.

$475,000

MLS#: 22618285
New on site today
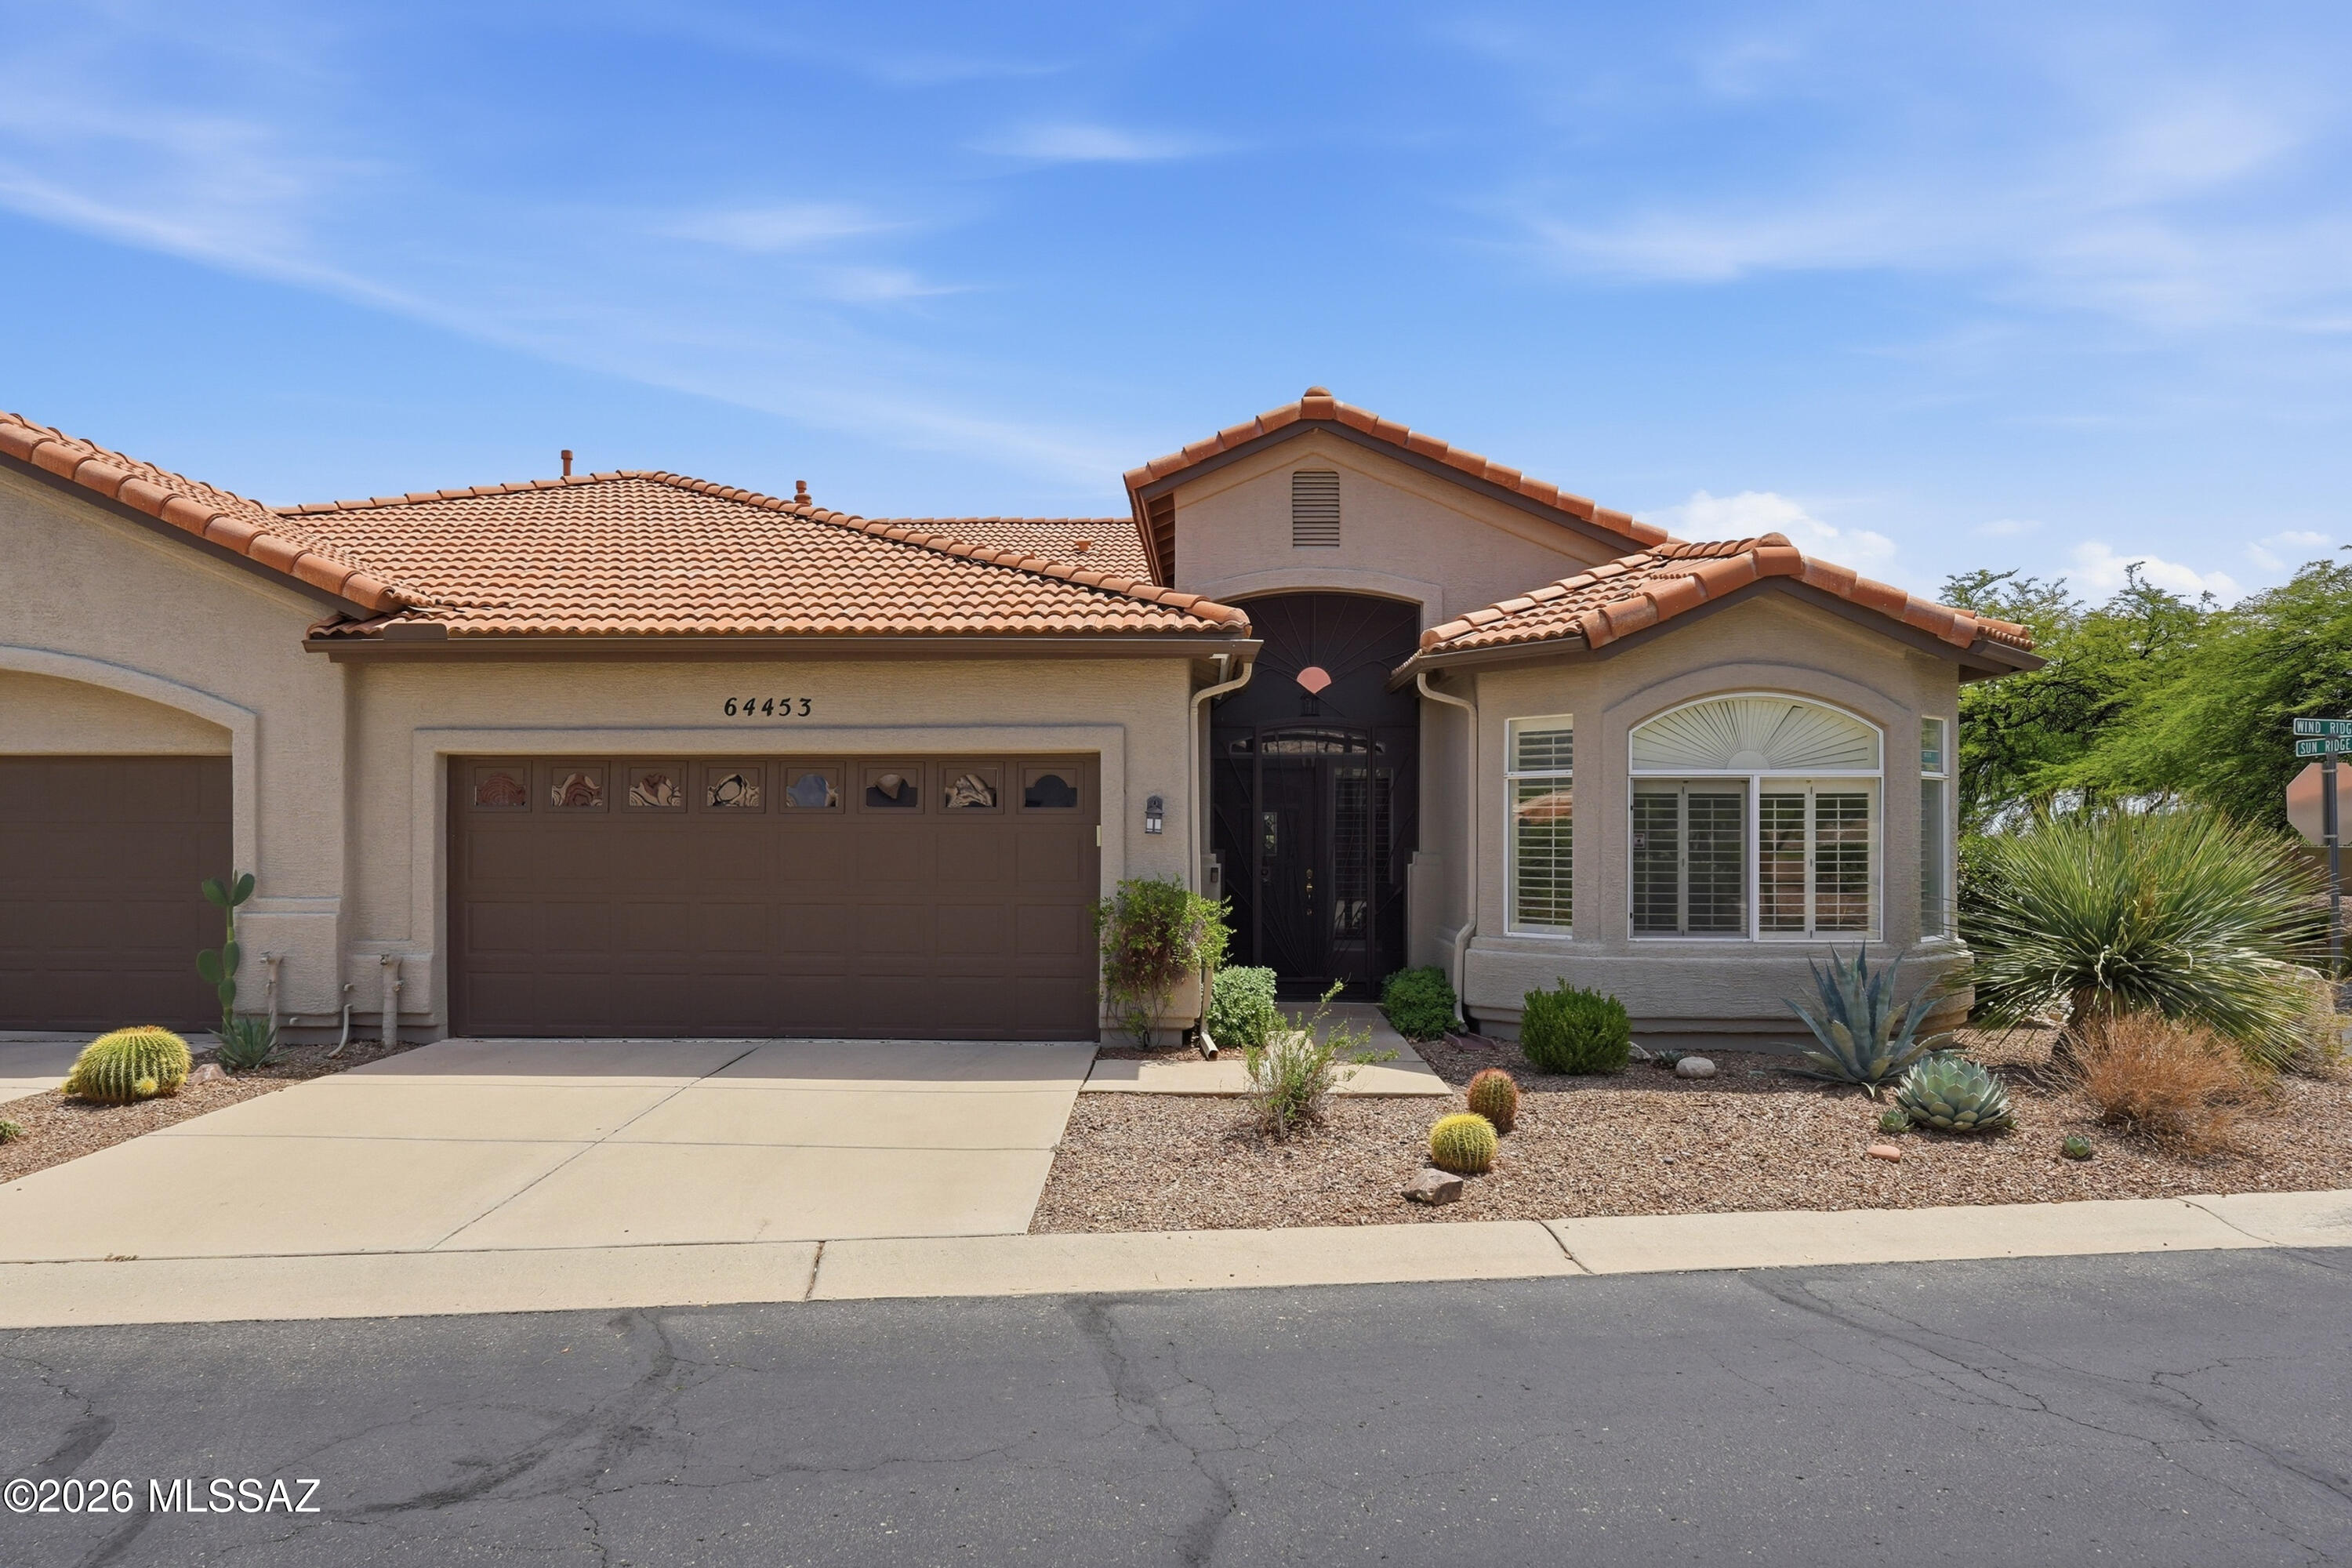
Absolutely beautiful, completely remodeled villa in SaddleBrooke HOA#1 with lovely mountain views! Kitchen features granite counters, stainless appliances, new refrigerator, white cabinets w/pull outs. Enjoy cozy evenings in the great room by the electric fireplace w/custom white surround. White wood shutters enhance every window & door. Split bedroom plan w/bay window in guest suite, plus stunning guest bath w/quartz counters, gorgeous shower, new light fixture & mirror. Exquisitely updated master suite features new paint, slider to patio, 2 closets & beautiful bathroom. Front door enclosure w/wrought iron gate. Delightful extended patio w/pavers, artificial turf, TV, ceiling fan, sunshades, gas outlet & those great views! All furniture available for sale on separate bill,
#22618289

Tucson

64453 E Wind Ridge Circle

2 Beds

2 Baths

1,420 Sq.Ft.

$409,000

MLS#: 22618289
New on site 1 day ago
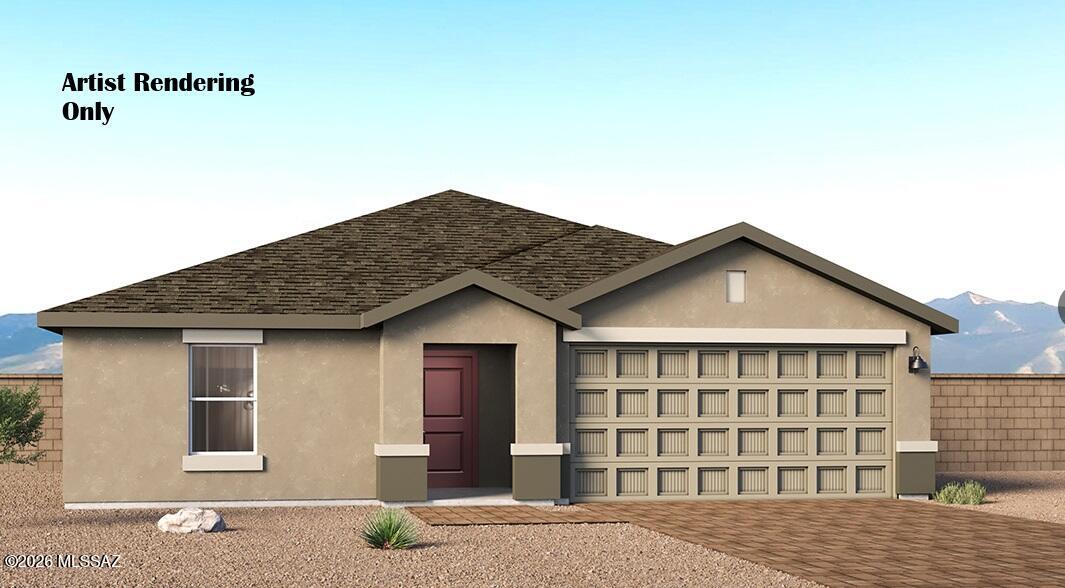
Welcome to The Anza at Sorrel Ridge Estates by D.R. Horton in Southwest Tucson, AZ. This thoughtfully designed 1,695 sq. ft. single-story home blends style, comfort, and functionality--ideal for first-time buyers or those seeking room to grow. The open-concept layout connects the great room, dining area, and kitchen for effortless entertaining. Enjoy four bedrooms, including a spacious primary suite with walk-in closet and en-suite bath. A central laundry room, smart home features, and ample storage add convenience. Step outside to a backyard with mountain views and stunning sunsets. Sorrel Ridge Estates offers walking trails, a playground, dog park, and easy access to major employers and Tucson International Airport. No rear neighbors and mountain views!
#22618270

Tucson

3764 W Via Los Aztecas

4 Beds

2 Baths

1,695 Sq.Ft.

$419,750

MLS#: 22618270
New on site 1 day ago
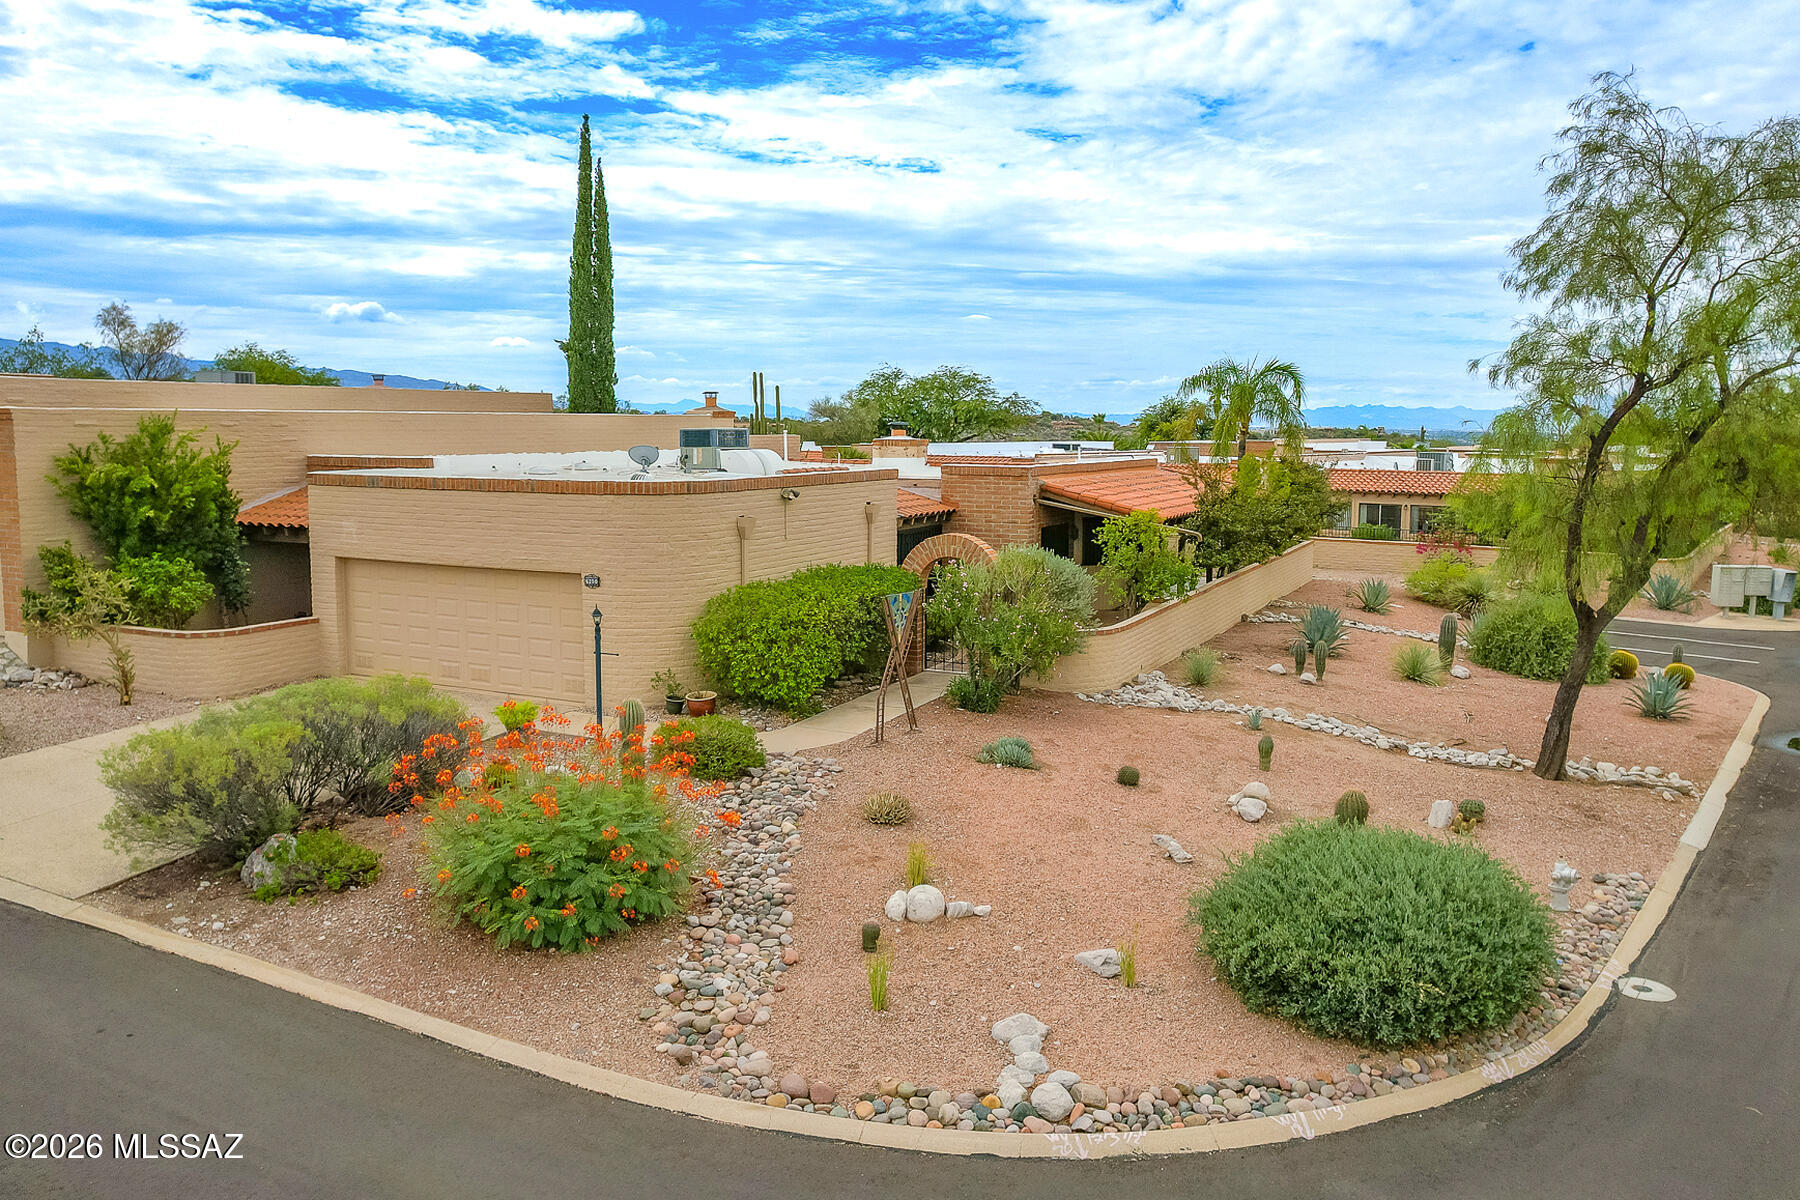
Estate Sale! Spacious 3BR/2BA foothills townhouse located in sought-after Sunrise Ridge Townhomes in Fairfield!  Large private corner lot has buffers on 3 sides and offers wonderful views.  Walled yard areas w/mature landscaping.  Wrap around covered patios w/Saltillo tile.  Spacious floorplan with 1935 square feet of living area.  Kitchen w/oak cabinetry & updated appliances. Large living & dining rooms.   Large primary bedroom w/walk-in closet. Primary bathroom w/dual sinks & walk-in closet. The 3rd bedroom/office with patio & views. Plantation shutters throughout. 2018 Trane HVAC unit. Hallmark Roofing is servicing roof w/warranty. Close to the community pool & recreation area . Some updating needed but priced accordingly. See agent only remarks for offer requirements. See More link. Drought-tolerant and drip-irrigated easy-care xeriscape with west-facing mature shade trees - lower water & electricity bills. Elegant wrought-iron secured sliding doors, windows, and front entrance; safely enjoy cool early morning and evening monsoon breezes from the Catalina Mountains.
#22618267

Tucson

6200 E Frontier Place

3 Beds

2 Baths

1,935 Sq.Ft.

$545,000

MLS#: 22618267
New on site 2 days ago
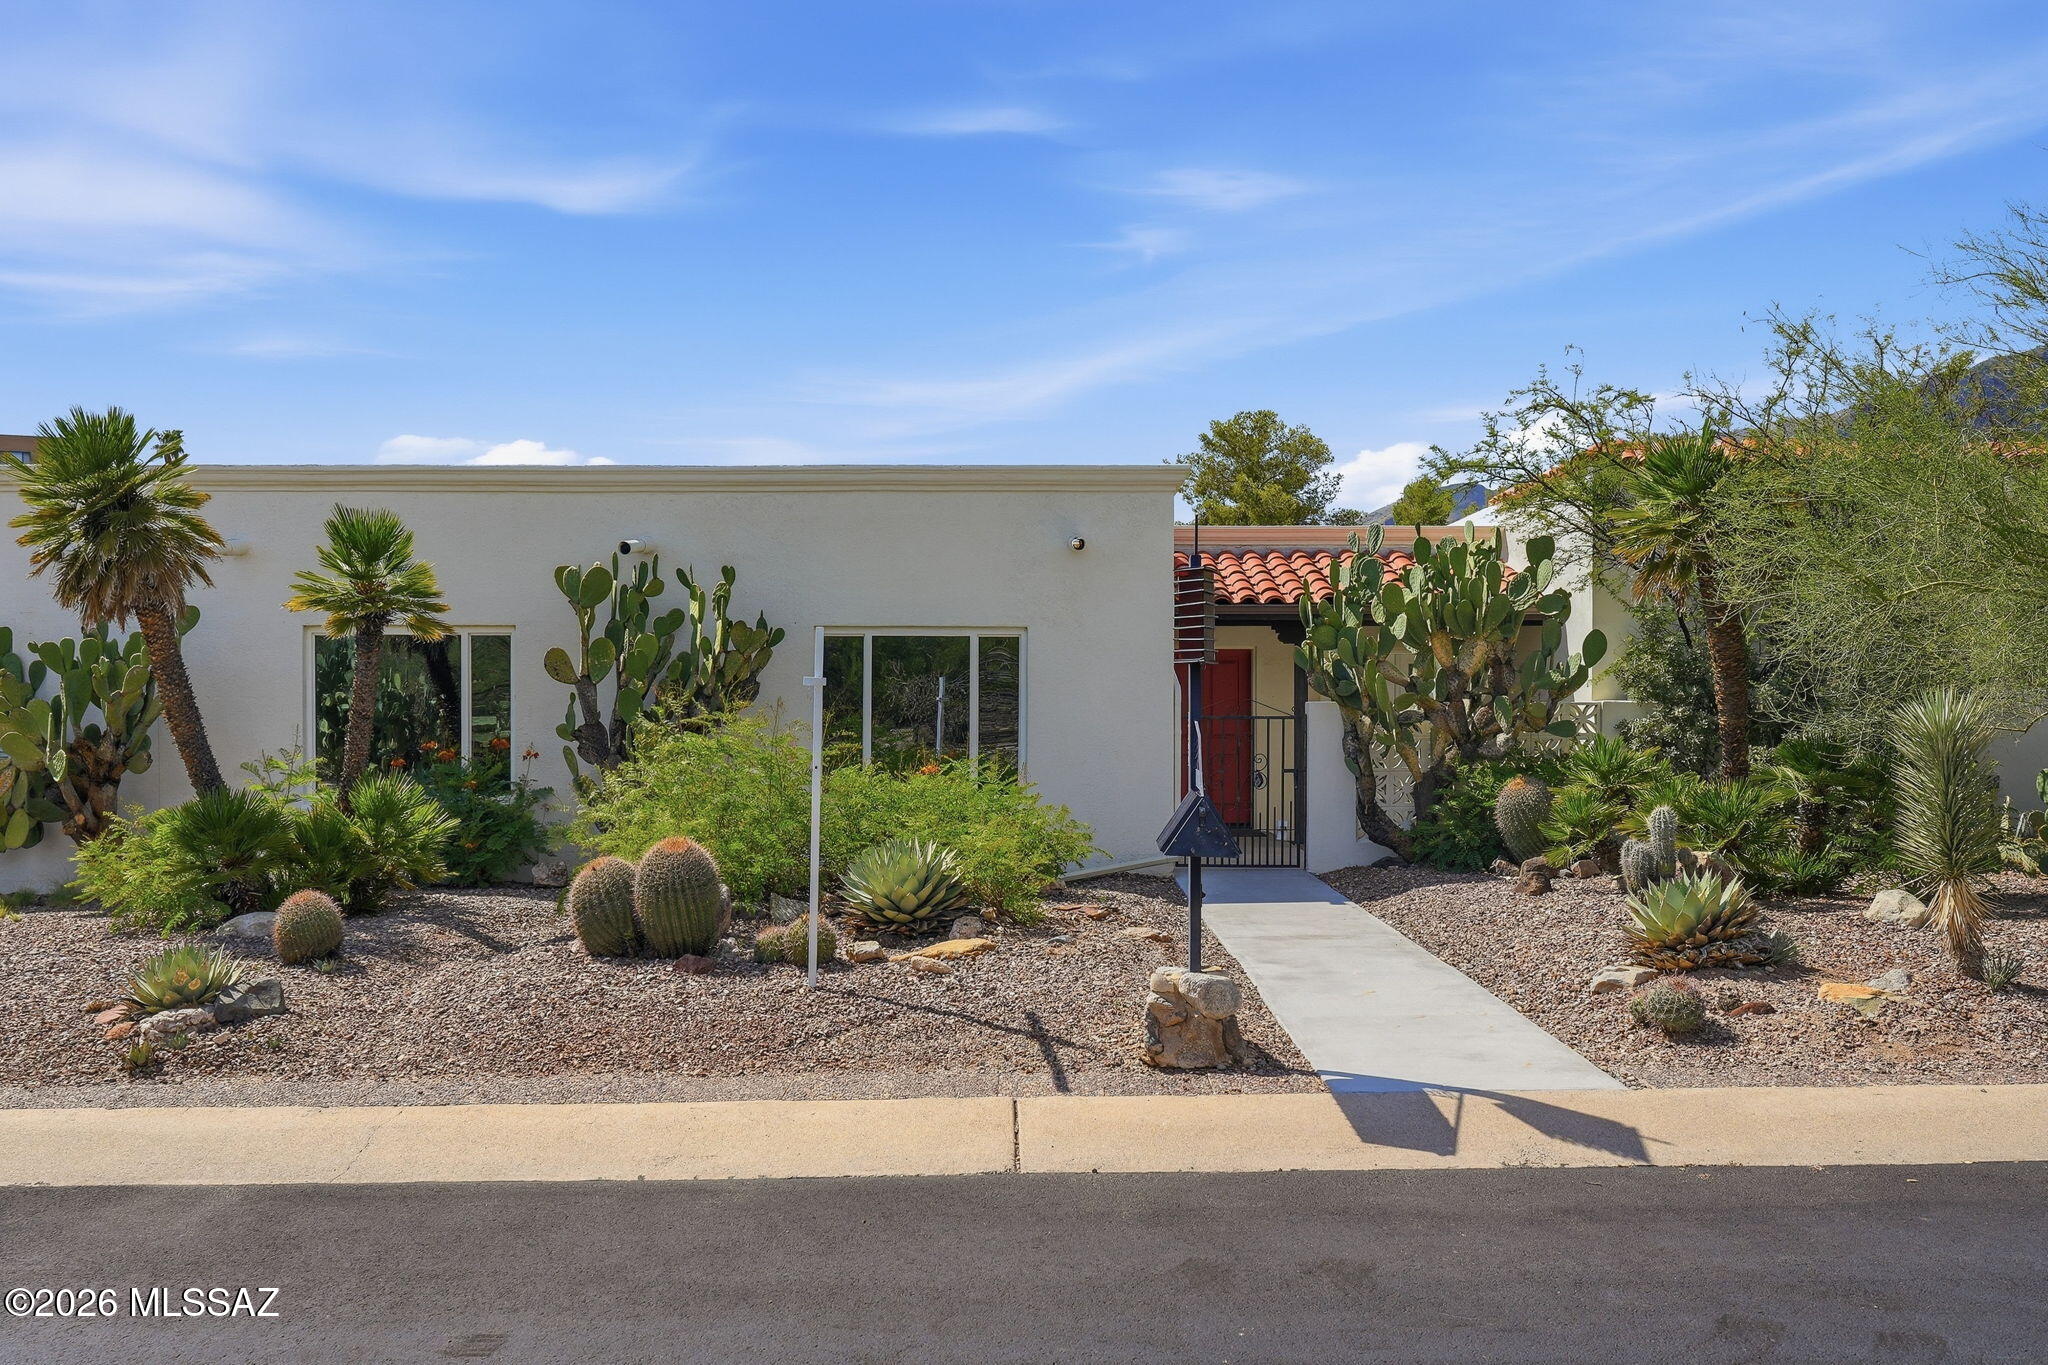
Discover this move-in ready Mid-Century Modern Bel Air Townhome in the highly sought-after Catalina Foothills and top-rated District 16. Thoughtfully updated while preserving its timeless architectural character, this home features a spacious great room with soaring ceilings, a dramatic wall of windows, cozy fireplace, updated kitchen, and dining area perfect for entertaining. Major upgrades include a new A/C unit, new sewer line, upgraded windows, Roof and fresh interior paint, offering peace of mind for years to come. Enjoy multiple outdoor living spaces, including a private front courtyard and oversized patio. Community pool just steps away, with easy access to Sabino Canyon, premier golf, upscale shopping, restaurants, TMC, and the best of Tucson living.
#22618205

Tucson

5822 N Camino Esplendora

3 Beds

2 Baths

2,223 Sq.Ft.

$535,000

MLS#: 22618205
New on site 2 days ago
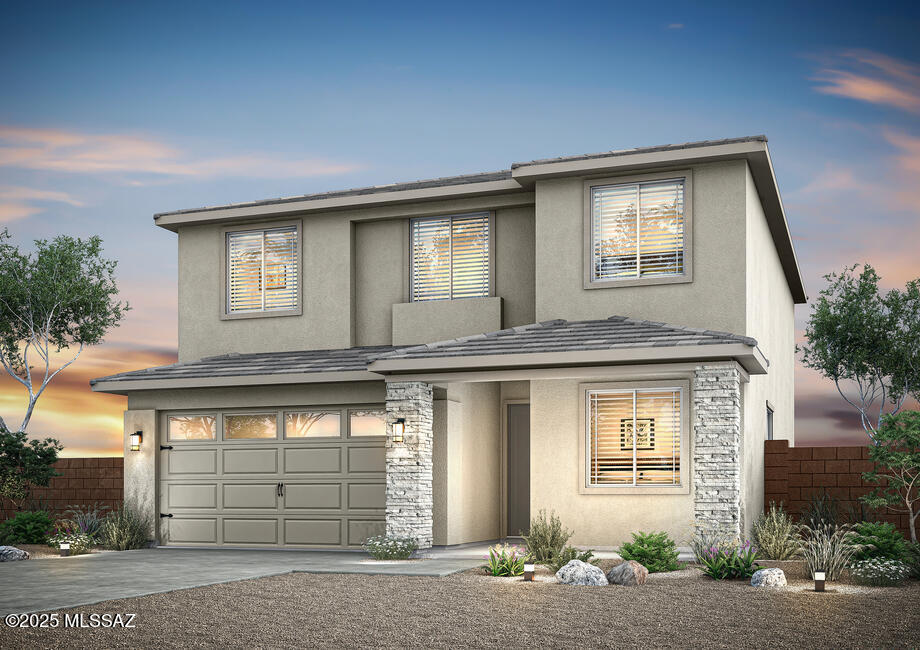
Discover the Wellton by LGI Homes at Star Valley, a beautifully designed two-story home that perfectly blends space, style, and comfort. With five-bedrooms, three-and-a-half bathrooms and an open-concept layout, this home was crafted with your family's lifestyle in mind. The heart of the home features a spacious kitchen, dining area, and family room that flow effortlessly together, making everyday living and entertaining a breeze. A downstairs guest bedroom offers added flexibility, while the upstairs loft provides the perfect retreat for movie nights, playtime, or a home office. Enjoy peaceful mornings and relaxing evenings on the private back patio, all in the amenity-rich community of Star Valley.
#22618243

Tucson

7960 S Wild Prairie Drive S

5 Beds

3 Baths

2,486 Sq.Ft.

$449,900

MLS#: 22618243
New on site 2 days ago
The Palo Verde by LGI Homes, a remarkable 2-story, 5-bedroom, and 3-bath home, awaits you in the welcoming, family-friendly community of Star Valley. This new home offers an array of upgrades, including energy-efficient kitchen appliances, spacious countertops, stunning wood cabinets, and an attached 2-car garage. With a spacious great room that seamlessly transitions into the upgraded, chef-ready kitchen, this home is the ideal setting for gatherings, game nights, and more. The kitchen features a large island and walk-in pantry. Additionally, guests will enjoy the comfort of a private guest bedroom on the first floor, complete with access to a full bathroom.
#22618233

Tucson

7334 W Coastal Plain Way

5 Beds

3 Baths

2,327 Sq.Ft.

$419,900

MLS#: 22618233
New on site 2 days ago
Prepare to fall in love with this charming 4-bedroom home complete with a sparkling pool and a fully equipped casita! Upon entering, a welcoming living room greets you, enhanced by tile flooring, tons of natural light, and a cozy fireplace that will keep you warm in the cooler months. Adjacent to it is the dining area, offering French doors leading to the back patio. Impeccable kitchen displays recessed lighting, tile backsplash, stainless steel appliances, and plenty of cabinetry. The bedrooms in the main house are comfortably sized. As an added bonus, you will also have a casita providing an ideal space for guests and multigenerational living. Spacious backyard boasts a play area, gazebos, and a swimming pool. The property also features an underground sauna, a fully powered shipping containerthat would be ideal as a workshop, and solar panels that have at least 6 years of prepaid lease.
#22618213

Tucson

2707 N Calle De Romy

4 Beds

2 Baths

1,892 Sq.Ft.

$419,000

MLS#: 22618213

Stunning custom Southwest 'Home Tour Winner' sits atop 1.97 acres surrounded by native desert vegetation and breathtaking Mountain and City views. Open Great Room plan boasts Living Room w/Fireplace, formal Dining Room, Family/Breakfast Room, Office/Den, and gorgeous open Kitchen featuring stone counters, SS appliances, island, breakfast bar, and large pantry. Elegant Master Suite w/cozy FP offers dual walk-in closets, walk-in shower, jetted tub. Built-in entertainment center featured in two rooms plus all bedrooms host full baths. Abundant natural light, thicker walls, high ceilings, archways and skylights accent this luxuriously appointed home ideal for entertaining.  Wonderful rear patio features large flagstone tile and Kiva fireplace. RV parking plus room to add pool and guest house!

3680 W Speedway Boulevard

Message successfully sent.

I agree to receive email communication and understand I can unsubscribe at any time.

I agree to be contacted by The Mandy Gold Team | Haymore Real Estate LLC via call, email, and text for real estate services. To opt out, you can reply 'stop' at any time or reply 'help' for assistance. You can also click the unsubscribe link in the emails. Message and data rates may apply. Message frequency may vary. Privacy Policy

 - property

Send a message

Message successfully sent.

Reason for contacting?

I agree to receive email communication and understand I can unsubscribe at any time.

I agree to be contacted by The Mandy Gold Team | Haymore Real Estate LLC via call, email, and text for real estate services. To opt out, you can reply 'stop' at any time or reply 'help' for assistance. You can also click the unsubscribe link in the emails. Message and data rates may apply. Message frequency may vary. Privacy Policy

Sign In Sign Out

Virtual Assistant

Would you like to take the next step with this property? We can help you schedule a showing or virtual tour, or send you more details.

Yes, I would like more information.

Thank You for Your Reply, One of Our Agents will contact you as soon as possible

No, maybe later.

Thank you, you can always contact me via email, phone number or through the contact form.

Realhub AI

Lucy - Your AI-Powered Realtor

Update Your Temporary Password

Personalize your search

Enter your email and we'll notify you immediately when new listings match what you're looking for.

or enter email address

Already have an account ? Login here

Continue your home search

I agree to receive communications and understand I can unsubscribe at any time.

I agree to be contacted by The Mandy Gold Team | Haymore Real Estate LLC via call, email, and text for real estate services. To opt out, you can reply 'stop' at any time or reply 'help' for assistance. You can also click the unsubscribe link in the emails. Message and data rates may apply. Message frequency may vary. Privacy Policy

Already have an account ? Login here

We use cookies

We use cookies primarily for analytics to enhance your experience. By accepting, you agree to our use of these cookies. You can manage your preferences or learn more about our cookies policy.