2126 E Desert Garden Drive

Tucson, AZ 85718

Contemporary

Tucson, AZ 85718

2126 E Desert Garden Drive

$4,995,000

MLS#: 22601168

Status: Closed

Listing provided by: Gray St. Onge

Listing agent phone: None

Last update: 7 months ago

On site: 10 months ago

Pima Canyon Estates (30,33,96-102,115,124-127,136-139,147-151,16) - Residential

About

Situated within the prestigious Pima Canyon Estates and secured behind the private secondary gates of Pima Gardens, this exceptional residence exemplifies proportion, restraint, and enduring elegance. Set on one of the most sought after lots within Pima Canyon, this 3.75 acre property offers complete privacy while backing directly to the protected expanse of the Coronado National Forest. Stucco volumes are complemented by stone cladding that anchors the home within its desert setting. Arrival unfolds through a generous motor court, where an oversized 4 bay garage and guest parking establish intentional scale. A gated courtyard entry offers a quiet moment of pause, setting the tone for the seamless transition from exterior to interior. Inside, a soaring foyer introduces the home with measured drama. Emerson Oak oiled hardwood floors paired with large format tile form a cohesive foundation throughout the primary living spaces. North and south exposures draw in soft natural light through expansive Fleetwood glass doors and floor to ceiling walls of glass, framing unobstructed Saguaro studded Catalina Mountain and Pima Canyon views, establishing an immediate connection to the surrounding landscape. As evening falls, southern vistas reveal distant city lights, adding atmosphere to the home's elevated setting. The formal living room balances refined entertaining with comfort, centered on a striking stone clad fireplace creating a warm focal point. Beyond, informal living areas flow naturally into the kitchen, fostering a harmonious open concept. The kitchen is both a visual centerpiece and high performance workspace, with natural stone countertops finished in Mont Blanc Satin Quartzite defining the kitchen perimeter, waterfall island, breakfast nook, and butlers pantry, paired with custom cabinetry and fully integrated Viking appliances. The media center features a motorized wood paneled roll down that elegantly conceals the articulating television when not in use, preserving the room's design purity while allowing effortless reveal on demand. The primary suite occupies the eastern wing, designed with bespoke cabinetry, soft natural finishes, and architectural clarity. The primary bath is appointed in Taj Mahal Satin Quartzite, creating a calm, spa-like retreat. Two additional ensuite bedrooms, finished with Ijen Blue Satin Quartzite in select baths, two den/office spaces, and a guest powder room are thoughtfully arranged for privacy and flow. A dedicated dog wash room, designed as a spa retreat for your four legged companions and finished in durable yet refined quartz surfaces, is fully appointed for effortless grooming, ensuring that even the most discerning pooch enjoys a moment of refinement and pampering. The west wing introduces a fully autonomous guest suite, seamlessly integrated yet completely independent. This private wing features a living room, full kitchen finished with custom millwork and Mont Blanc Satin Quartzite, bedroom, bath, walk-in closet, and dedicated laundry room. Its private patio captures mountain silhouettes and sunset views, ideal for extended stays or multigenerational living. Indoor and outdoor spaces flow effortlessly, with rooms spilling onto shaded verandas. The backyard extends as an open air living area with clean lines, expansive patios, a resort inspired pool, and spa, all set against the desert landscape. Adjacent, a built-in barbecue and seating area invite relaxed entertaining, framed by a perimeter wall, hardscapes and soft turf accents, allowing the natural surroundings to remain the focus. From this coveted Foothills location, hiking and biking trails, La Paloma Country Club, La Encantada, and the shops and restaurants of Casas Adobes are only moments away, placing the best of Tucson living effortlessly within reach.

Property

Beds

4

Full Baths

4

1/2 Baths

1

Year Built

2024

Sq.Footage

6,519

Features

Features & Amenities

Interior

  • Other Interior Features

    Kitchen Island, Wet Bar, Entrance Foyer, Walk-In Closet(s), High Ceilings, Sound System, Pantry, High Speed Internet, Smart Thermostat

  • Total Bedrooms

    4

  • Bathrooms

    4

  • 1/2 Bathrooms

    1

  • Basement YN

    NO

  • Cooling YN

    YES

  • Cooling

    Zoned

  • Fireplace YN

    YES

  • Heating YN

    YES

  • Heating

    Forced Air, Natural Gas, Zoned

  • Pet friendly

    N/A

Exterior

  • Garage

    Yes

  • Garage spaces

    4

  • Construction Materials

    Stucco, Frame

  • Other Exterior Features

    Built-in Barbecue, Courtyard

  • Parking

    Storage

  • Patio and Porch Features

    Covered, Patio

  • Pool

    Yes

  • Pool Features

    Heated

  • View

    City, Desert

Area & Lot

  • Lot Features

    Sprinklers In Front, Subdivided, Few Trees

  • Lot Size(acres)

    3.75

  • Lot Size(square feet)

    163,567

  • Property Type

    Residential

  • Property Sub Type

    Single Family Residence

  • Architectural Style

    Contemporary

Price

  • Sales Price

    $4,995,000

  • Tax Amount

    $25,281.28

  • Financing Options

    Conventional, Cash

  • Sq. Footage

    6,519

  • Price/SqFt

    $766

HOA

  • Association

    YES

  • Association Fee

    $234

  • Association Fee Frequency

    Quarterly

  • Association Fee Includes

    N/A

Property Resources

  • Horse Property

    NO

School District

  • Elementary School

    Harelson

  • Middle School

    Cross

  • High School

    Canyon Del Oro

Property Features

  • Association Amenities

    Trail(s)

  • Senior Community YN

    NO

  • Water Source

    Public

Schedule

Schedule a Showing

Showing scheduled successfully.

What is 3 + 4 ?


Mortgage calculator

Estimate your monthly mortgage payment, including the principal and interest, property taxes, and HOA. Adjust the values to generate a more accurate rate.

Your payment

Principal and Interest:

$

Property taxes:

$

HOA fees:

$

Total loan payment:

$

Total interest amount:

$

Location

  • County

    Pima

  • Elementary School

    Harelson

  • Middle School

    Cross

  • High School

    Canyon Del Oro

Listing Courtesy of Jameson Gray, Gray St. Onge

RealHub Information is provided exclusively for consumers' personal, non-commercial use, and it may not be used for any purpose other than to identify prospective properties consumers may be interested in purchasing. All information deemed reliable but not guaranteed and should be independently verified. All properties are subject to prior sale, change or withdrawal. RealHub website owner shall not be responsible for any typographical errors, misinformation, misprints and shall be held totally harmless.

Agent Tammy Isabell

Tammy Isabell

Agent / RealtorĀ®

Call Tammy today to schedule a private showing.


* Listings on this website come from the FMLS IDX Compilation and may be held by brokerage firms other than the owner of this website. The listing brokerage is identified in any listing details. Information is deemed reliable but is not guaranteed. If you believe any FMLS listing contains material that infringes your copyrighted work please review our DMCA policy and learn how to submit a takedown request.Ā© 2024 FMLS.

Properties

Related properties

New on site 3 days ago
This Legacy property is an acquisition opportunity of a lifetime.  Only 10 acres, but surrounded by 265,800 Acres of the Catalina Ranger District. This property gives the owner the best of both worlds..Luxury living and a diverse income stream.  The property is secluded, yet not remote.  Executinve Spanish style home, guest youses, stables and custom pool.  Experienced maintenance and landscaping staff may remain for a responsible owner.  Private well and waste facilities cap expenses.
Call Broker for a private tour.   Please do not disturb occupants.  Horses and Dogs on property.
#22627814

Tucson

13500 N Oracle Road

8 Beds

5 Baths

13,225 Sq.Ft.

$5,380,000

MLS#: 22627814

An extraordinary architectural achievement by renowned Tucson architect Ron Robinette, with interiors by Larry Shades and significant contributions by Holler & Saunders, this remarkable desert modern estate is, without question, one of Tucson's finest residences and is being offered for sale for the first time since its completion in 2003 by its original owners. Privately situated on two of the most desirable lots in exclusive, gated Redington Ranch, Tucson's premier equestrian community with private boarding stables and miles of riding trails, the property encompasses nearly six acres of pristine Sonoran Desert, borders the Coronado National Forest and commands sweeping, unobstructed views across the entire Tucson Valley. Upon selling their family business and finding themselves with the opportunity to begin the next chapter of their lives anywhere in the world, the owners chose Tucson. With an uncompromising vision, they assembled an exceptional team of architects, builders, designers, and artisans to create a residence that would not only celebrate their achievements but also provide an extraordinary setting for their remarkable collection of Western art and Native American rugs. Their objective was to create a home of enduring architectural significance, one that would be equally suited for comfortable family living and sophisticated entertaining, with exceptional materials, uncompromising craftsmanship, and an attention to detail rarely encountered. More than two decades later, the success of that vision is unmistakable. Centered around three defining elements--architecture, art, and landscape--the estate represents an extraordinary expression of refined desert living.
When selecting an architect capable of translating their vision into reality, there was only one name under consideration: Ron Robinette. Recognized for his ability to create architecture that responds to and celebrates the surrounding desert environment, Robinette conceived a residence that embraces its extraordinary setting through dramatic architectural volumes, expansive walls of glass, and an effortless transition between interior and exterior spaces. Nearly every room offers a carefully framed view of the surrounding mountains, desert landscape, or distant city lights, while generously proportioned public spaces accommodate everything from intimate gatherings to large-scale entertaining. Equally important was the thoughtful integration of expansive wall space to showcase the owners' significant art collection.
A grand reception foyer introduces the home's impressive scale and architectural sophistication, opening to a breathtaking living room with soaring 20-foot ceilings, a magnificent fireplace, flagstone floors, and floor-to-ceiling windows overlooking the swimming pool, expansive desert vistas, and a spectacular panorama of twinkling city lights.
Three generously proportioned bedroom suites offer exceptional privacy, luxury, and comfort, while a private study adjoining the primary suite provides a quiet and intimate retreat. Throughout the residence, monumental scale is balanced by understated elegance, exceptional materials, and exquisite craftsmanship. Distinctive architectural elements, including antique interior doors sourced from Holler & Saunder, contribute to the home's remarkable character and timeless appeal.

The estate's magnificent grounds are equally extraordinary. Conceived and executed by celebrated landscape designer Tom Black of Plants of Distinction, the landscaping represented an investment exceeding $1 million at the time of its original installation more than two decades ago. Today, the mature landscape is a testament to the extraordinary vision and investment behind its creation, seamlessly integrating the architecture with its natural surroundings while providing a spectacular setting for outdoor living and entertaining. The result is a carefully orchestrated landscape that celebrates the beauty of the Sonoran Desert without competing with it.
Perhaps the property's most remarkable feature lies beyond the residence itself. A majestic, saguaro-studded private canyon, sculpted by nature and seemingly untouched by time, was immortalized by artist Francis Koch in his painting Majestic Canyon. The very canyon depicted in this work of art lies within the estate's boundaries, lending a remarkable artistic provenance to an already exceptional property. Together with its direct adjacency to the Coronado National Forest, this extraordinary natural landmark creates a setting of unparalleled beauty, privacy, and tranquility.
Offered for the first time by the owners who conceived and commissioned its creation, this is a rare opportunity to acquire an architecturally significant estate where design,  craftsmanship, and natural beauty converge in perfect harmony. More than just another exceptional residence, this is a true collector's property--an irreplaceable expression of architectural artistry and one of Tucson's most compelling residential offerings.
#22627260

Tucson

13501 E Sahuaro Sunset Road

3 Beds

4 Baths

5,811 Sq.Ft.

$4,250,000

MLS#: 22627260

Iconic Tucson Foothills Estate Perfectly Located at The Top of The Prestigious Cobblestone Community. Marked By Significant Architectural Quality, Style, Unparalleled City & Mountain Views & Thousands of Acres of National Forest as its Backyard. This 5BR & 8BA Ron Fridlind-Designed ''Bridge House'' Features Soaring Fir Plank Ceilings, Walls of Glass, Formal Living & Dining Rooms, 12-Seat Theater, Spacious Island Kitchen that Opens to Great Room w/Fireplace and Private Dining Patio. Other Fine Features Include: Separate 1BR & 1BA Guest/Pool House - Separate 8 Car Garage w/ Hydraulic Lift,+ 2,264 SqFt Flexible Space For Gym, Art Studio Etc., & En Suite Staff Qtr's - Pool, Spa,& Turf Yard. Top of The World Away From it All, Yet Minutes From Tucson's Finest Dining, Shopping, and Country Clubs.
#22625377

Tucson

7570 N Cobblestone Road

5 Beds

5 Baths

9,325 Sq.Ft.

$4,995,000

MLS#: 22625377

Historic ''Lee Marvin'' Estate designed by master architect Josias Joesler is now FULLY REVITALIZED w/architectural integrity preserved, integrated modern systems & exceptional luxury finishes.Main house features incl new chef's kitchen blending heritage & performance, honed marble surfaces, custom cabs, Wolf range, Sub-Zero fridge, custom lighting, new steel casement window & doors opening to patios & massive views. Reimagined primary suite offers luxurious spa bath w/ soaking tub, marble finishes, deluxe walk-in shower, custom lighting. Courtyard w/ fountain,terraces, white wood beamed ceilings, dramatic city & mountain views, custom entry doors, 2 fabulous full guest houses/studio, custom ironwork, relocated new 60' x 20' pool & much more- **SEE DOCUMENTS SECTION FOR DETAILED LIST**
#22623440

Tucson

5055 N Calle La Vela

7 Beds

6 Baths

7,261 Sq.Ft.

$5,750,000

MLS#: 22623440

Set high in gated Finisterra, Terra Grande brings sculptural contemporary architecture into conversation with sweeping mountain, desert and city-light views. A circular drive leads to a stone-accented entrance, where expansive glass, warm wood tones and generous living spaces create a home equally suited to quiet mornings and memorable evenings with guests.
The kitchen anchors the home with sleek cabinetry, a substantial island, four ovens and a wine refrigerator. Thoughtfully appointed baths feature Carrara marble showers, ROHL fixtures, slipper tubs and TOTO toilets, bringing material richness to the home's clean architectural lines.
Deep covered terraces open toward an infinity-edge pool and spa, while an outdoor kitchen sets the scene for dinner overlooking the valley. Separate guest accommodations offer privacy for extended stays, and a sauna provides a welcome place to unwind. With five garage spaces and a 1.42-acre setting, Terra Grande combines a distinctive architectural presence with the comfort and flexibility of a private foothills retreat.
#22621811

Tucson

5980 E Terra Grande

6 Beds

6 Baths

5,861 Sq.Ft.

$5,950,000

MLS#: 22621811

Experience luxury airpark living in La Cholla Airpark in Oro Valley, Arizona. The property features a brand new 6,880 sq. ft. hangar built from the ground up with AC, epoxy floors, a private bathroom, lounge area, and mini kitchen. The beautifully remodeled home has been completely transformed with everything brand new, including Wolf and Sub Zero appliances, custom cabinetry, plumbing, AC, fixtures, flooring, doors, fresh paint, landscaping, and a newly paved road. Expansive windows frame panoramic views of the surrounding natural Sonoran Desert, bringing the landscape into every room.  A rare opportunity to enjoy refined desert living with an exceptional private aviation setup!
#22621545

Tucson

1950 W De Havilland Way

4 Beds

4 Baths

3,894 Sq.Ft.

$5,395,000

MLS#: 22621545
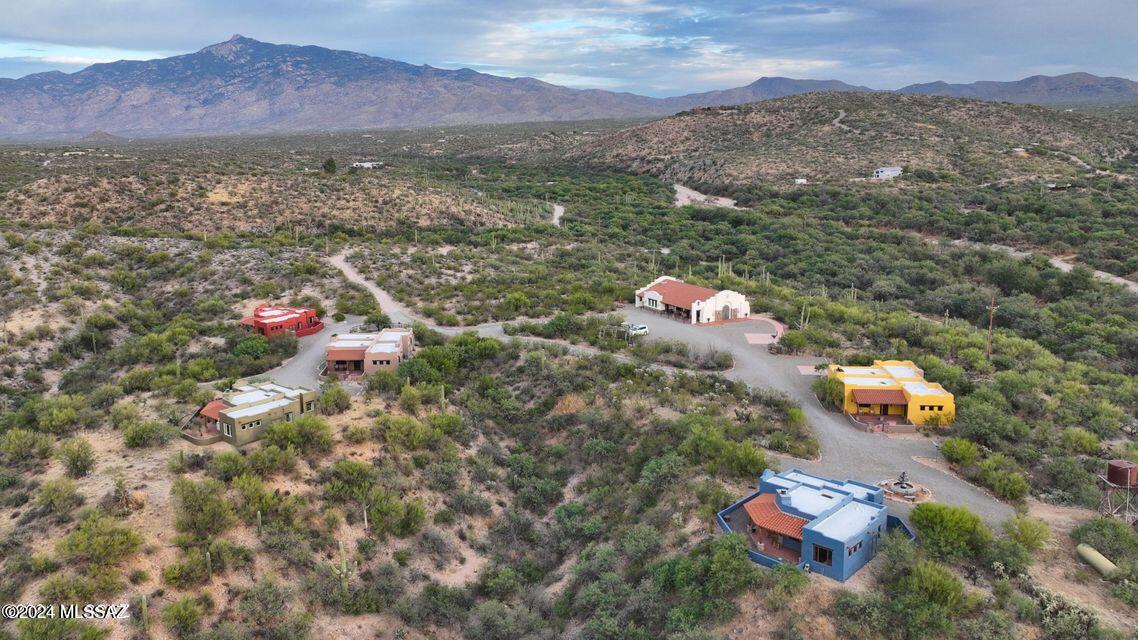
Welcome to your dream come true! Whether that dream includes providing brides with their fairytale weddings; hosting exciting corporate retreat adventures; catering a high end spa and/or spiritual experience; furnishing a quiet escape for high profile individuals; operating a quaint bed
and breakfast; or even creating a family compound for generation after generation to enjoy, this property is equipped to bring any of these scenarios, or whatever your vision may be, to fruition.
Rincon Creek Ranch boasts a completely remodeled main ranch house surrounded by an acre of lush lawn and mature mesquite trees adorned with fairy lights, as well as 60 foot pines; ramada/dance floor illuminated by chandeliers and string lighting; seven newly built, upscale Southwestern style
#22610885

Tucson

14545 E Rincon Creek Ranch Road

14 Beds

16 Baths

14,462 Sq.Ft.

$4,900,000

MLS#: 22610885
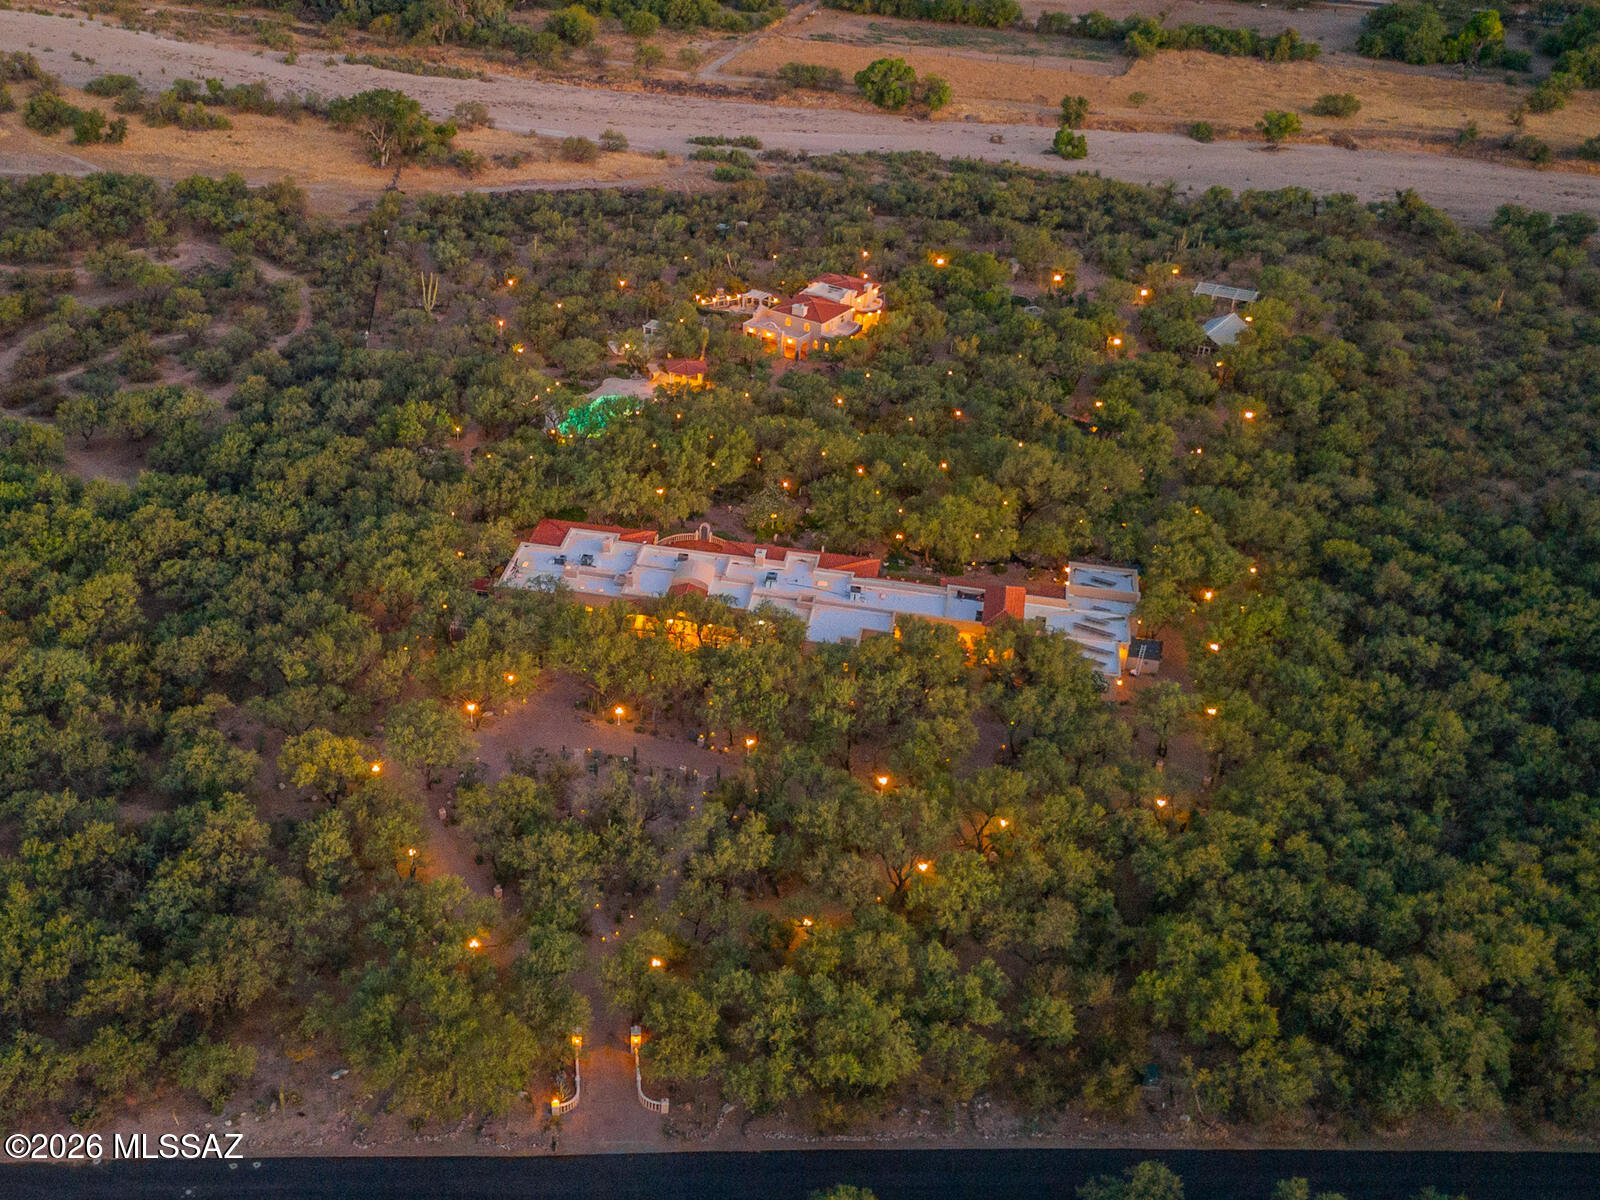
Rare French Chateau on a massive lot akin to your own personal park - forest canopy of mesquites, numerous ponds, gently flowing streams, cascading waterfalls, fountains, and mature cacti to delight all senses.  The manor House sparkles with a plethora of crystal chandeliers, Travertine and hardwood floors, never mind the decorative wainscoting that all contribute to the European ambiance. Palatial size rooms from the Grand Salon, Divine Dining Room, Library, Office, Family/Chef's Kitchen, Romantic Primary Suite, Craft Studio, three additional En suite Bedrooms, are complimented by tastefully placed fireplaces, high ceilings, and easily accessible patios designed for lingering. Meander the estate; the elegant guesthouse, resort size pool and spa, or tinker in the 40x20 workshop/studio aadjacent to the five garages. The tucked away Greenhouse is a peaceful retreat. The 12.5 acres of the compound are completely fenced and can be enjoyed via a variety of illuminated pathways as well as providing convenient access to the Tanque Verde Wash for adventuring. The captivating wrap around mountain views will provide endless opportunities to enjoy sunsets and moonrises in absolute privacy.
#22612184

Tucson

13410 E Camino La Cebadilla

7 Beds

7 Baths

11,888 Sq.Ft.

$4,300,000

MLS#: 22612184
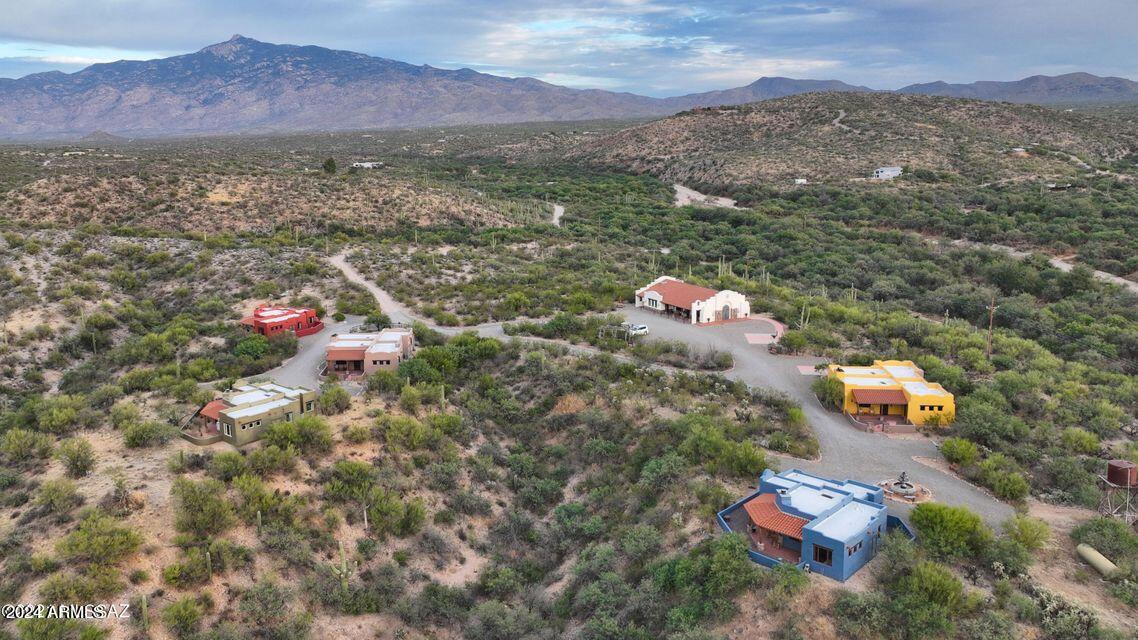
Welcome to your dream come true! Whether that dream includes providing brides with their fairytale weddings; hosting exciting corporate retreat adventures; catering a high end spa and/or spiritual experience; furnishing a quiet escape for high profile individuals; operating a quaint bed
and breakfast; or even creating a family compound for generation after generation to enjoy, this property is equipped to bring any of these scenarios, or whatever your vision may be, to fruition.
Rincon Creek Ranch boasts a completely remodeled 4772 sq. ft. main ranch house
surrounded by an acre of lush lawn and mature mesquite trees adorned with fairy lights, as well as 60 foot pines; ramada/dance floor illuminated by chandeliers and string lighting; seven newly built, upscale Southwestern style casitas ranging from 915 to 1192 sq. ft. each; a shop; detached garage; carports; coop and aviary; BBQ area; swimming pool; pastures; and a Spanish Mission style event hall inclusive of a gathering room, galley kitchen, two restrooms, and a carpeted massage room and rubber-floored exercise room - both with separate entrances.
This 87-acre property has numerous vistas and sanctuaries in which to enjoy breathtaking mountain and desert views and abundant wildlife sightings. Rincon Creek Ranch shares a half-
mile border with the Saguaro National Park and has direct, legal, gated access into the Park.
The whole of the property encompasses the stunning beauty of the Sonoran Desert.
Although situated for consummate privacy, the Ranch has quick access to Tucson International
Airport and is within a short driving distance of many tourist destinations, recreational activities, cultural and art exhibits, and restaurants.
Realize your dreams with Rincon Creek Ranch - the possibilities are endless!
#6710405

Tucson

14545 E RINCON CREEK RANCH Road

14 Beds

13 Baths

14,462 Sq.Ft.

$4,900,000

MLS#: 6710405

Situated within the prestigious Pima Canyon Estates and secured behind the private secondary gates of Pima Gardens, this exceptional residence exemplifies proportion, restraint, and enduring elegance. Set on one of the most sought after lots within Pima Canyon, this 3.75 acre property offers complete privacy while backing directly to the protected expanse of the Coronado National Forest. Stucco volumes are complemented by stone cladding that anchors the home within its desert setting. Arrival unfolds through a generous motor court, where an oversized 4 bay garage and guest parking establish intentional scale. A gated courtyard entry offers a quiet moment of pause, setting the tone for the seamless transition from exterior to interior. Inside, a soaring foyer introduces the home with measured drama. Emerson Oak oiled hardwood floors paired with large format tile form a cohesive foundation throughout the primary living spaces. North and south exposures draw in soft natural light through expansive Fleetwood glass doors and floor to ceiling walls of glass, framing unobstructed Saguaro studded Catalina Mountain and Pima Canyon views, establishing an immediate connection to the surrounding landscape. As evening falls, southern vistas reveal distant city lights, adding atmosphere to the home's elevated setting.

The formal living room balances refined entertaining with comfort, centered on a striking stone clad fireplace creating a warm focal point. Beyond, informal living areas flow naturally into the kitchen, fostering a harmonious open concept. The kitchen is both a visual centerpiece and high performance workspace, with natural stone countertops finished in Mont Blanc Satin Quartzite defining the kitchen perimeter, waterfall island, breakfast nook, and butlers pantry, paired with custom cabinetry and fully integrated Viking appliances. The media center features a motorized wood paneled roll down that elegantly conceals the articulating television when not in use, preserving the room's design purity while allowing effortless reveal on demand.

The primary suite occupies the eastern wing, designed with bespoke cabinetry, soft natural finishes, and architectural clarity. The primary bath is appointed in Taj Mahal Satin Quartzite, creating a calm, spa-like retreat. Two additional ensuite bedrooms, finished with Ijen Blue Satin Quartzite in select baths, two den/office spaces, and a guest powder room are thoughtfully arranged for privacy and flow. A dedicated dog wash room, designed as a spa retreat for your four legged companions and finished in durable yet refined quartz surfaces, is fully appointed for effortless grooming, ensuring that even the most discerning pooch enjoys a moment of refinement and pampering.

The west wing introduces a fully autonomous guest suite, seamlessly integrated yet completely independent. This private wing features a living room, full kitchen finished with custom millwork and Mont Blanc Satin Quartzite, bedroom, bath, walk-in closet, and dedicated laundry room. Its private patio captures mountain silhouettes and sunset views, ideal for extended stays or multigenerational living.

Indoor and outdoor spaces flow effortlessly, with rooms spilling onto shaded verandas. The backyard extends as an open air living area with clean lines, expansive patios, a resort inspired pool, and spa, all set against the desert landscape. Adjacent, a built-in barbecue and seating area invite relaxed entertaining, framed by a perimeter wall, hardscapes and soft turf accents, allowing the natural surroundings to remain the focus. From this coveted Foothills location, hiking and biking trails, La Paloma Country Club, La Encantada, and the shops and restaurants of Casas Adobes are only moments away, placing the best of Tucson living effortlessly within reach.

2126 E Desert Garden Drive

Message successfully sent.

I agree to receive email communication and understand I can unsubscribe at any time.

I agree to be contacted by The Mandy Gold Team | Haymore Real Estate LLC via call, email, and text for real estate services. To opt out, you can reply 'stop' at any time or reply 'help' for assistance. You can also click the unsubscribe link in the emails. Message and data rates may apply. Message frequency may vary. Privacy Policy

Send a message

Message successfully sent.

Reason for contacting?

I agree to receive email communication and understand I can unsubscribe at any time.

I agree to be contacted by The Mandy Gold Team | Haymore Real Estate LLC via call, email, and text for real estate services. To opt out, you can reply 'stop' at any time or reply 'help' for assistance. You can also click the unsubscribe link in the emails. Message and data rates may apply. Message frequency may vary. Privacy Policy

Sign In Sign Out

Virtual Assistant

Would you like to take the next step with this property? We can help you schedule a showing or virtual tour, or send you more details.

Yes, I would like more information.

Thank You for Your Reply, One of Our Agents will contact you as soon as possible

No, maybe later.

Thank you, you can always contact me via email, phone number or through the contact form.

Realhub AI

Lucy - Your AI-Powered Realtor

Update Your Temporary Password

Personalize your search

Enter your email and we'll notify you immediately when new listings match what you're looking for.

or enter email address

Already have an account ? Login here

Continue your home search

I agree to receive communications and understand I can unsubscribe at any time.

I agree to be contacted by The Mandy Gold Team | Haymore Real Estate LLC via call, email, and text for real estate services. To opt out, you can reply 'stop' at any time or reply 'help' for assistance. You can also click the unsubscribe link in the emails. Message and data rates may apply. Message frequency may vary. Privacy Policy

Already have an account ? Login here

We use cookies

We use cookies for analytics and to enhance your experience. By accepting, you agree to analytics and marketing cookies. Small functional cookies that count viewed properties and time on site are used regardless of your choice. You can manage your preferences or learn more about our cookies policy.