19746 E MEWS Road

Queen Creek, AZ 85142

Ranch

Queen Creek, AZ 85142

19746 E MEWS Road

$4,650,000

MLS#: 7068883

Status: Active

Listing provided by: Limitless Real Estate

Listing agent phone: None

Last update: 7 hours ago

New on site 1 day ago

PT NE4 SEC 32 PAF - Residential

About

An extraordinary new-build estate offering 7,407 sqft on 1.15 acres in Queen Creek where architectural scale meets resort living. A dramatic 23-ft vaulted entry opens to soaring 16-ft ceilings, with a striking vaulted line running from the chef's kitchen through the covered outdoor dining area for true seamless indoor-outdoor living. The kitchen features a massive Ilve range, Miele, Bosch & designer appliances, plus a full prep kitchen. 5 bedrooms, 6.5 baths, dedicated office, theater room & game room, with space planned for a built-in golf simulator. The private primary wing is a true retreat: fireplace, private patio access, custom closet with hidden room/vault, dedicated W/D hookups & a secluded outdoor shower with open-air lounge. Outside, the property transforms into a private resort statement pool & spa, expansive covered entertaining areas, front courtyard with fireplace & lounge, and a detached pool house with rooftop viewing deck, sauna, pool bath & storage. Fully enclosed block walls, gated access, privacy trees, architectural lighting & full irrigation. Smart-home system throughout, interior/exterior surround pre-wire, integrated access controls & an exceptional 800-amp electrical service. Oversized 3.5-car garage plus attached pull-through RV garage with dedicated ingress/egress from both street access points. Optional additiona 2,200± SF double-bay RV garage with mezzanine available to be built as well, with plans already completed and pad already in place if desired. Privacy, entertaining, technology & resort-style Arizona living, all in one distinctive residence.

Property

Beds

5

Full Baths

6

1/2 Baths

1

Year Built

2026

Sq.Footage

7,407

Features

Features & Amenities

Interior

  • Other Interior Features

    Smart Home, Double Vanity, Breakfast Bar, Vaulted Ceiling(s), Kitchen Island

  • Total Bedrooms

    5

  • Bathrooms

    6

  • 1/2 Bathrooms

    1

  • Basement YN

    NO

  • Cooling YN

    YES

  • Cooling

    Central Air, Ceiling Fan(s)

  • Fireplace YN

    YES

  • Heating YN

    YES

  • Heating

    Electric

  • Pet friendly

    N/A

Exterior

  • Garage

    Yes

  • Garage spaces

    3.5

  • Construction Materials

    Synthetic Stucco, Stucco, Frame

  • Other Exterior Features

    RV Hookup

  • Parking

    RV Access/Parking, Garage Door Opener, Direct Access, Circular Driveway, RV Garage, Electric Vehicle Charging Station(s)

  • Patio and Porch Features

    Patio

  • Pool

    Yes

  • Pool Features

    Outdoor Pool

  • View

    Mountain(s)

Area & Lot

  • Lot Size(acres)

    1.15

  • Lot Size(square feet)

    49,920

  • Property Type

    Residential

  • Property Sub Type

    Single Family Residence

  • Architectural Style

    Ranch

Price

  • Sales Price

    $4,650,000

  • Tax Amount

    $1,369

  • Financing Options

    Cash, Conventional

  • Sq. Footage

    7,407

  • Price/SqFt

    $627

HOA

  • Association

    No

Property Resources

  • Horse Property

    YES

School District

  • Elementary School

    Queen Creek Unified District

  • Middle School

    Queen Creek Elementary School

  • High School

    Queen Creek High School

Property Features

  • Stories

    1

  • New Construction

    NO

  • Ownership

    Fee Simple

  • Sewer

    Septic Tank

  • Tax Lot

    tbd

  • Water Source

    Public

Schedule

Schedule a Showing

Showing scheduled successfully.

What is 3 + 4 ?


Change time

Mortgage calculator

Estimate your monthly mortgage payment, including the principal and interest, property taxes, and HOA. Adjust the values to generate a more accurate rate.

Your payment

Principal and Interest:

$

Property taxes:

$

HOA fees:

$

Total loan payment:

$

Total interest amount:

$

Location

  • County

    Maricopa

  • Elementary School

    Queen Creek Unified District

  • Middle School

    Queen Creek Elementary School

  • High School

    Queen Creek High School

Listing Courtesy of Blake Clark , Limitless Real Estate

RealHub Information is provided exclusively for consumers' personal, non-commercial use, and it may not be used for any purpose other than to identify prospective properties consumers may be interested in purchasing. All information deemed reliable but not guaranteed and should be independently verified. All properties are subject to prior sale, change or withdrawal. RealHub website owner shall not be responsible for any typographical errors, misinformation, misprints and shall be held totally harmless.

Agent Tammy Isabell

Tammy Isabell

Agent / RealtorĀ®

Call Tammy today to schedule a private showing.


* Listings on this website come from the FMLS IDX Compilation and may be held by brokerage firms other than the owner of this website. The listing brokerage is identified in any listing details. Information is deemed reliable but is not guaranteed. If you believe any FMLS listing contains material that infringes your copyrighted work please click here to review our DMCA policy and learn how to submit a takedown request.Ā© 2024 FMLS.

Properties

Related properties
Price reduced
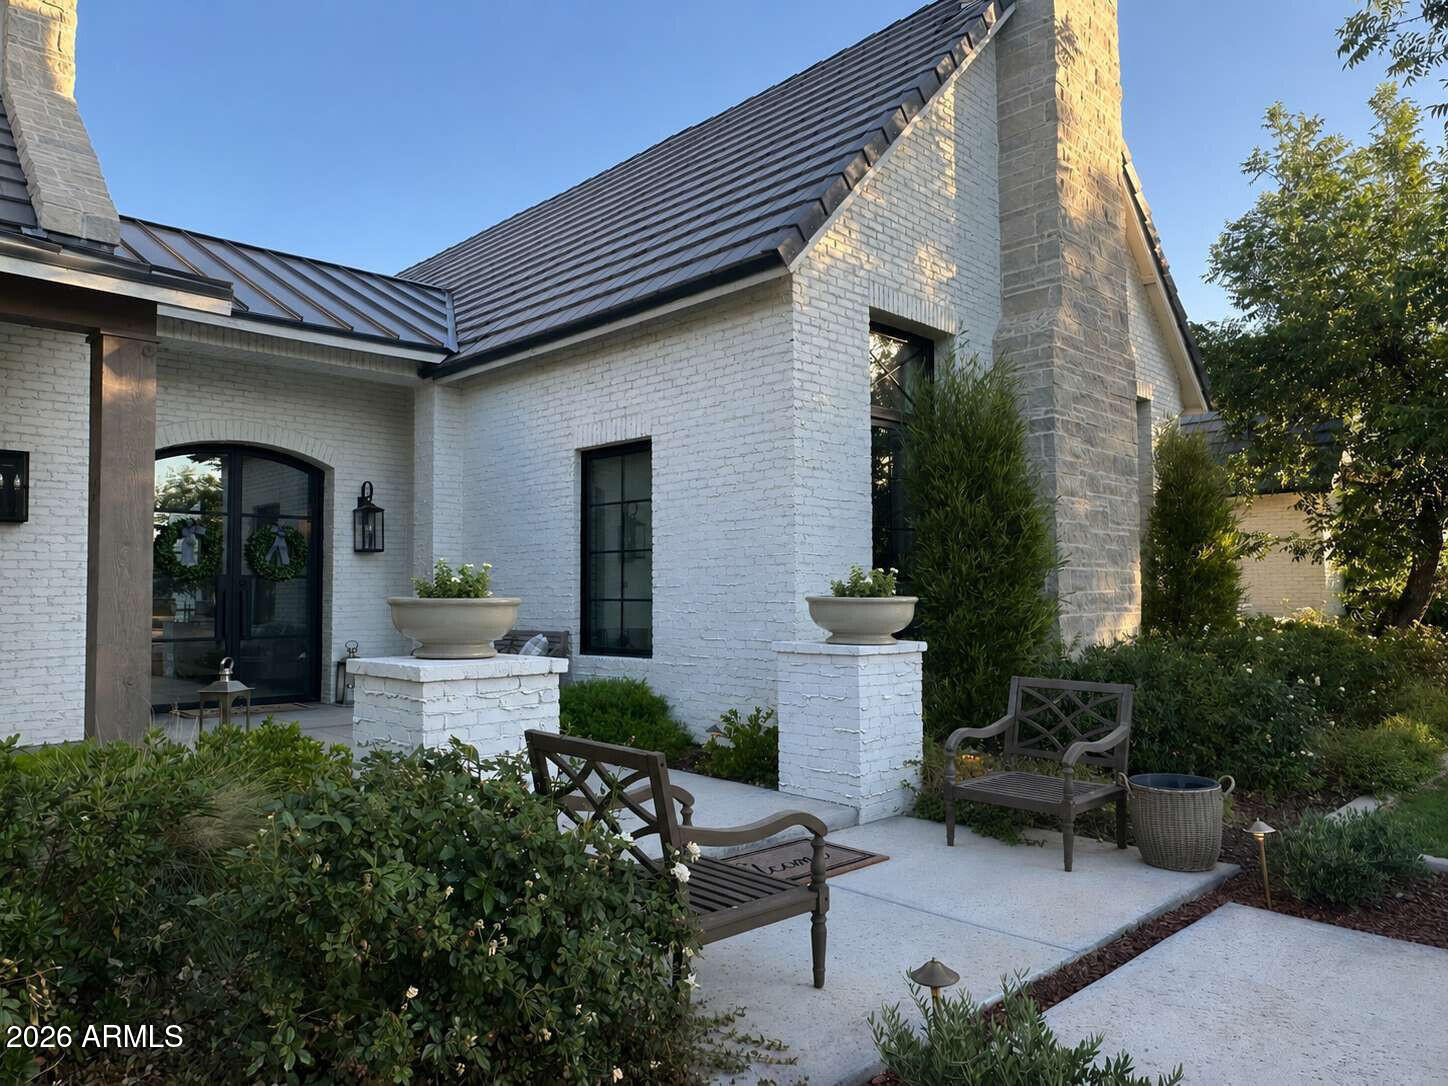
If the charm of the English countryside captures your heart - welcome home! You are sure to fall in love with this extraordinary estate home nestled within the most picturesque neighborhood. Welcome to Pecans Lights nestled inside The Pecans - a prestigious gated community in Queen Creek.
This residence was inspired by the timeless stone and brick architecture of the English countryside--and reimagined with a sophisticated modern twist--it offers refined luxury, thoughtful design, charm, and character at every turn. Completed in 2022 and set on nearly one acre of lush, tree-lined, garden-like grounds, this exceptional single-level estate spans 5,950 square feet and showcases the finest finishes and modern amenities for the most discerning buyer. From the moment you step inside, you are welcomed by exquisite millwork, architectural charm, and elegant design details, all beautifully finished in a soft, neutral palette that creates a warm yet sophisticated atmosphere.

Designed with flexibility for today's modern lifestyle, the home features six spacious bedrooms, each with its own ensuite bathroom, along with an additional powder bath for guests.

At the heart of the home lies a spectacular chef's kitchen thoughtfully designed for both everyday living and grand entertaining. Elegant white oak cabinetry, custom inset millwork, and marble countertops are paired with premier appliances from Wolf and True Refrigeration. Just beyond the main kitchen is a fully equipped prep kitchen (back kitchen) featuring a Scotsman built-in cabinet ice maker, quartz countertops, custom cabinetry, and an oversized farmhouse sink. This space is neatly concealed by custom white oak pocket doors, allowing for seamless entertaining. Both kitchens provide convenient access to the backyard's outdoor kitchen and expansive outdoor entertaining areas.

The primary suite is a luxurious private retreat featuring a spa-inspired bathroom with a custom natural stone and tile shower, soaking tub, marble countertops, and designer plumbing fixtures. A spacious dressing room and custom closet with a center island provide exceptional storage and organization. The suite also includes the rare convenience of its own private laundry room, complete with a sink and refrigeration amenities. An adjoining flex space offers additional versatility and could serve as a private office, nursery, wellness room, or additional storage.

Designed to be both beautiful and functional, the home offers exceptional comfort for modern living. The thoughtfully designed floor plan includes a friend's entry, a pocket office that functions perfectly as a household command center, and both formal and casual dining spaces. The casual dining room features custom built-in banquette seating. Additional highlights include a mudroom with custom cabinetry, Elkay bottle filler, a private motor court, and a spacious game or flex room featuring a cathedral beamed ceiling, natural stone fireplace, and clerestory windows that fill the space with natural light. A separate teen or guest flex space with kitchenette offers additional privacy and flexibility.

Outdoor living is equally impressive. The home features a large, screened porch with a double-sided fireplace, creating a comfortable and inviting space to enjoy the outdoors year-round. The fireplace connects seamlessly to the outdoor patio spaces. The beautifully designed outdoor spaces provide the feel of an English garden offering privacy and versatility, featuring an outdoor kitchen, pergola covered dining area, and multiple gathering spaces set within a picturesque landscape ideal for entertaining or relaxing.

This is more than a home--it is a rare opportunity to experience timeless architecture, exceptional character, charm, craftsmanship, and modern luxury in one of Queen Creek's most coveted communities. Every detail has been thoughtfully curated to create a home that is both elegant, warm, and welcoming, offering an unparalleled lifestyle of comfort, beauty, and refined living.
#7047053

Queen Creek

24514 S 206TH Place

6 Beds

6 Baths

5,950 Sq.Ft.

$4,095,000

MLS#: 7047053
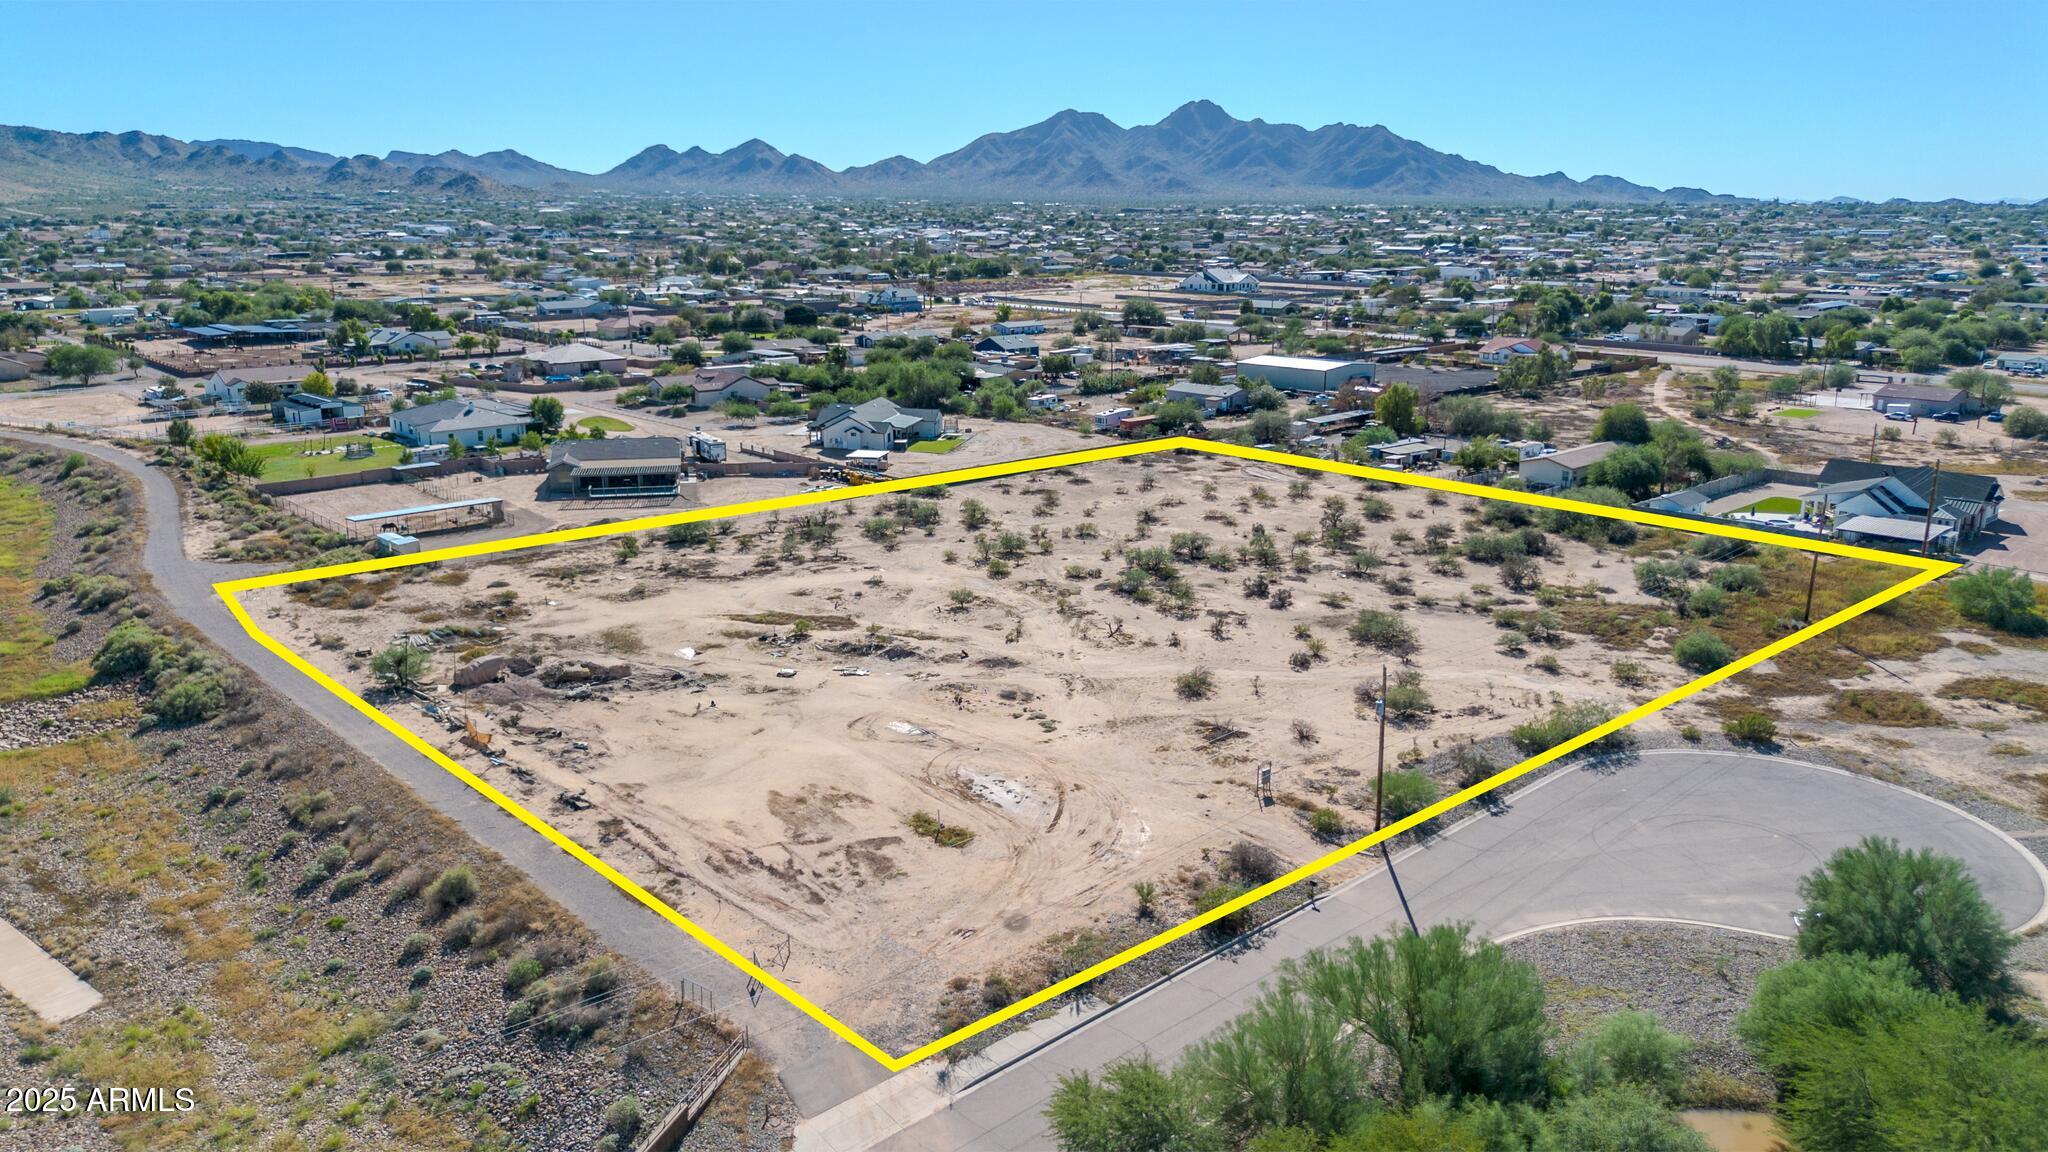
Imagine building your dream home on this beautiful 3.85-acre property! Endless design possibilities — keep the entire parcel or consider a minor land division for up to 3 lots (buyer to verify). A modular home is attached to a foundation for easy financing. Located directly across from the Horseshoe Park & Equestrian Centre on Riggs Rd — ideal for the equestrian enthusiast with convenient access to riding and trails. No HOA. Minutes from shopping, dining, and East Valley favorites like the Queen Creek Olive Mill and Pecan Lake Entertainment. A great opportunity for a small builder, investor, or anyone looking for acreage with lifestyle appeal!
#6935698

Queen Creek

20127 E MARSH Road

2 Beds

1 Baths

624 Sq.Ft.

$3,885,000

MLS#: 6935698

An extraordinary new-build estate offering 7,407 sqft on 1.15 acres in Queen Creek where architectural scale meets resort living. A dramatic 23-ft vaulted entry opens to soaring 16-ft ceilings, with a striking vaulted line running from the chef's kitchen through the covered outdoor dining area for true seamless indoor-outdoor living. The kitchen features a massive Ilve range, Miele, Bosch & designer appliances, plus a full prep kitchen. 5 bedrooms, 6.5 baths, dedicated office, theater room & game room, with space planned for a built-in golf simulator. The private primary wing is a true retreat: fireplace, private patio access, custom closet with hidden room/vault, dedicated W/D hookups & a secluded outdoor shower with open-air lounge. Outside, the property transforms into a private resort statement pool & spa, expansive covered entertaining areas, front courtyard with fireplace & lounge, and a detached pool house with rooftop viewing deck, sauna, pool bath & storage. Fully enclosed block walls, gated access, privacy trees, architectural lighting & full irrigation. Smart-home system throughout, interior/exterior surround pre-wire, integrated access controls & an exceptional 800-amp electrical service. Oversized 3.5-car garage plus attached pull-through RV garage with dedicated ingress/egress from both street access points. Optional additiona 2,200± SF double-bay RV garage with mezzanine available to be built as well, with plans already completed and pad already in place if desired. Privacy, entertaining, technology & resort-style Arizona living, all in one distinctive residence.

19746 E MEWS Road

Message successfully sent.

I agree to receive email communication and understand I can unsubscribe at any time.

I agree to be contacted by The Mandy Gold Team | Haymore Real Estate LLC via call, email, and text for real estate services. To opt out, you can reply 'stop' at any time or reply 'help' for assistance. You can also click the unsubscribe link in the emails. Message and data rates may apply. Message frequency may vary. Privacy Policy

 - property

Send a message

Message successfully sent.

Reason for contacting?

I agree to receive email communication and understand I can unsubscribe at any time.

I agree to be contacted by The Mandy Gold Team | Haymore Real Estate LLC via call, email, and text for real estate services. To opt out, you can reply 'stop' at any time or reply 'help' for assistance. You can also click the unsubscribe link in the emails. Message and data rates may apply. Message frequency may vary. Privacy Policy

Sign In Sign Out

Virtual Assistant

Would you like to take the next step with this property? We can help you schedule a showing or virtual tour, or send you more details.

Yes, I would like more information.

Thank You for Your Reply, One of Our Agents will contact you as soon as possible

No, maybe later.

Thank you, you can always contact me via email, phone number or through the contact form.

Realhub AI

Lucy - Your AI-Powered Realtor

Update Your Temporary Password

Personalize your search

Enter your email and we'll notify you immediately when new listings match what you're looking for.

or enter email address

Already have an account ? Login here

Continue your home search

I agree to receive communications and understand I can unsubscribe at any time.

I agree to be contacted by The Mandy Gold Team | Haymore Real Estate LLC via call, email, and text for real estate services. To opt out, you can reply 'stop' at any time or reply 'help' for assistance. You can also click the unsubscribe link in the emails. Message and data rates may apply. Message frequency may vary. Privacy Policy

Already have an account ? Login here

We use cookies

We use cookies primarily for analytics to enhance your experience. By accepting, you agree to our use of these cookies. You can manage your preferences or learn more about our cookies policy.

