
19010 S 196TH Way
Queen Creek, AZ 85142


About
This stunning single level home offers over 4,000 sq. ft. of thoughtfully designed living space including a private guest casita complete with a full bath, walk-in closet, kitchenette, and sitting room. The open concept layout of the home centers around the spacious kitchen and showcases a remarkable 14.5' x 6.5' island as an impressive focal point for both cooking and entertaining. In addition, there's a walk in pantry and a butler's pantry equipped with a built-in wine refrigerator and ice maker adding to the home's functionality. The open great room features ceiling beams, a striking floor to ceiling fireplace, and a wall of telescoping glass sliders that open to the resort-style backyard. Step into the primary bedroom which offers a gorgeous ensuite with dual walk-in closets, a walk-in shower with dual shower heads, and a large soaking tub. In addition, the primary suite offers access to the private backyard enhancing the retreat-like feel. Out back, unwind in the stunning 48,000 gal resort-style pool with a 9.5' deep end, wraparound baja shelf, and a dramatic grotto complete with slide and waterfall. The fully-equipped outdoor kitchen offers a grill, refrigerator, kegerator, sink, and mounted TV. Perfect for effortless entertaining. The towering ficus trees create exceptional privacy while adding a beautiful touch. For hobbyists and adventurers, the 50' x 20' climate-controlled RV garage offers a loft, two 220V outlets, epoxy flooring, and a dedicated RV cleanout. Two 14' RV gates provide easy access and abundant parking for toys, trailers, and equipment. Located in La Jara Farms II, just 10 minutes from the 202, this home delivers luxury, space, and unmatched amenities.
Property
Beds
5
Full Baths
4
1/2 Baths
1
Year Built
2018
Sq.Footage
4,002
Features
Features & Amenities
Interior
-
Other Interior Features
Double Vanity, Eat-in Kitchen, Breakfast Bar, Kitchen Island, Granite Counters, High Speed Internet, Vaulted Ceiling(s), High Ceilings
-
Total Bedrooms
5
-
Bathrooms
4
-
1/2 Bathrooms
1
-
Basement YN
NO
-
Cooling YN
YES
-
Cooling
Ceiling Fan(s), Central Air
-
Fireplace YN
YES
-
Heating YN
YES
-
Heating
Natural Gas, ENERGY STAR Qualified Equipment
-
Pet friendly
N/A
Exterior
-
Garage
Yes
-
Garage spaces
8
-
Construction Materials
ICAT Recessed Lighting, Ducts Professionally Air-Sealed, Stucco, Stone
-
Other Exterior Features
Barbecue, Storage, Private Yard, Built-in Barbecue, RV Hookup, Rain Gutters
-
Parking
RV Access/Parking, RV Gated, Garage Door Opener, RV Garage, Shared Driveway, Electric Vehicle Charging Station(s), Detached
-
Patio and Porch Features
Screened, Patio
-
Pool
Yes
-
Pool Features
Outdoor Pool
Area & Lot
-
Lot Features
Desert Front, Sprinklers In Front, Sprinklers In Rear
-
Lot Size(acres)
0.43
-
Lot Size(square feet)
18,620
-
Property Type
Residential
-
Property Sub Type
Single Family Residence
Price
-
Sales Price
$1,595,000
-
Tax Amount
$5,914
-
Sq. Footage
4,002
-
Price/SqFt
$398
HOA
-
Association
YES
-
Association Fee
$224
-
Association Fee Frequency
Monthly
-
Association Fee Includes
N/A
Property Resources
-
Horse Property
YES
School District
-
Elementary School
Queen Creek Unified District
-
Middle School
Queen Creek Junior High School
-
High School
Queen Creek High School
Property Features
-
Stories
1
-
Accessibility Features
Accessible Entrance
-
Foundation Details
Slab
-
Ownership
Fee Simple
-
Sewer
Public Sewer
-
Tax Lot
94
-
Water Source
Public
Schedule
Schedule a Showing
Showing scheduled successfully.
Mortgage calculator
Estimate your monthly mortgage payment, including the principal and interest, property taxes, and HOA. Adjust the values to generate a more accurate rate.
Your payment
Principal and Interest:
$
Property taxes:
$
HOA fees:
$
Total loan payment:
$
Total interest amount:
$
Location
-
County
Maricopa
-
Elementary School
Queen Creek Unified District
-
Middle School
Queen Creek Junior High School
-
High School
Queen Creek High School

Listing Courtesy of Stacy Sottile, Real Broker
RealHub Information is provided exclusively for consumers' personal, non-commercial use, and it may not be used for any purpose other than to identify prospective properties consumers may be interested in purchasing. All information deemed reliable but not guaranteed and should be independently verified. All properties are subject to prior sale, change or withdrawal. RealHub website owner shall not be responsible for any typographical errors, misinformation, misprints and shall be held totally harmless.

Tammy Isabell
Agent / Realtor®
Call Tammy today to schedule a private showing.
Phone (520) 210-1562
Email Tammy@MandyGoldTeam.com

* Listings on this website come from the FMLS IDX Compilation and may be held by brokerage firms other than the owner of this website. The listing brokerage is identified in any listing details. Information is deemed reliable but is not guaranteed. If you believe any FMLS listing contains material that infringes your copyrighted work please click here to review our DMCA policy and learn how to submit a takedown request.© 2024 FMLS.
Properties
Related properties

Queen Creek
20462 E Camina Plata --
3 Beds
3 Baths
3,528 Sq.Ft.
$1,300,000
MLS#: 7079478

Queen Creek
18861 E AZALEA Drive
5 Beds
4 Baths
4,371 Sq.Ft.
$1,550,000
MLS#: 7077758

Queen Creek
24259 S 219TH Way
3 Beds
3 Baths
3,317 Sq.Ft.
$1,749,000
MLS#: 7078480

Queen Creek
23731 S 231ST Way
5 Beds
3 Baths
4,228 Sq.Ft.
$1,359,000
MLS#: 7070437

Queen Creek
36391 N SECRET GARDEN Path
3 Beds
2 Baths
2,731 Sq.Ft.
$1,549,000
MLS#: 7064729

Queen Creek
20549 E PUMMELOS Road
6 Beds
4 Baths
4,415 Sq.Ft.
$1,875,000
MLS#: 7060928
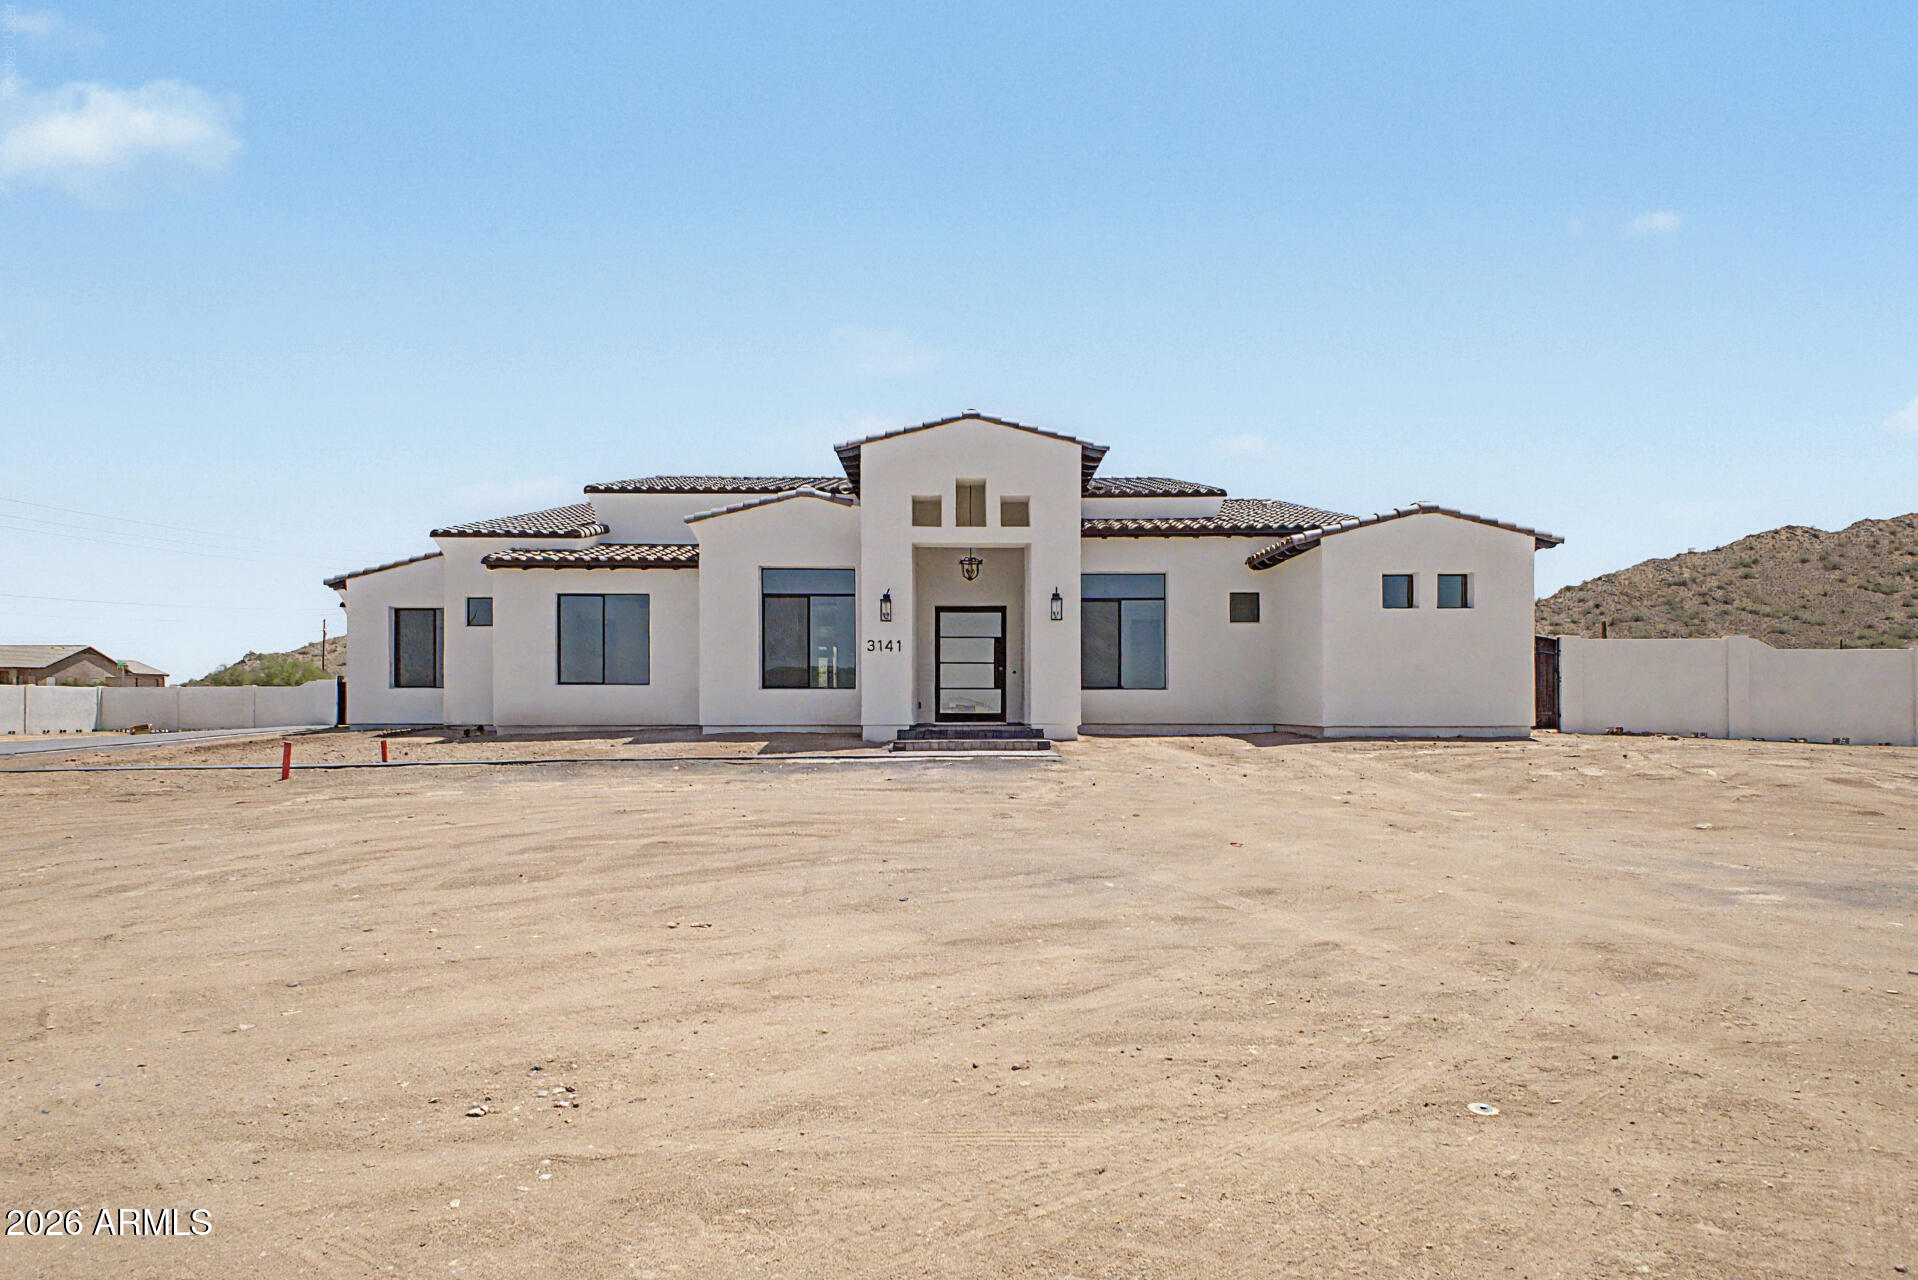
Queen Creek
3141 W LIND Road
5 Beds
3 Baths
4,020 Sq.Ft.
$1,400,000
MLS#: 7054602
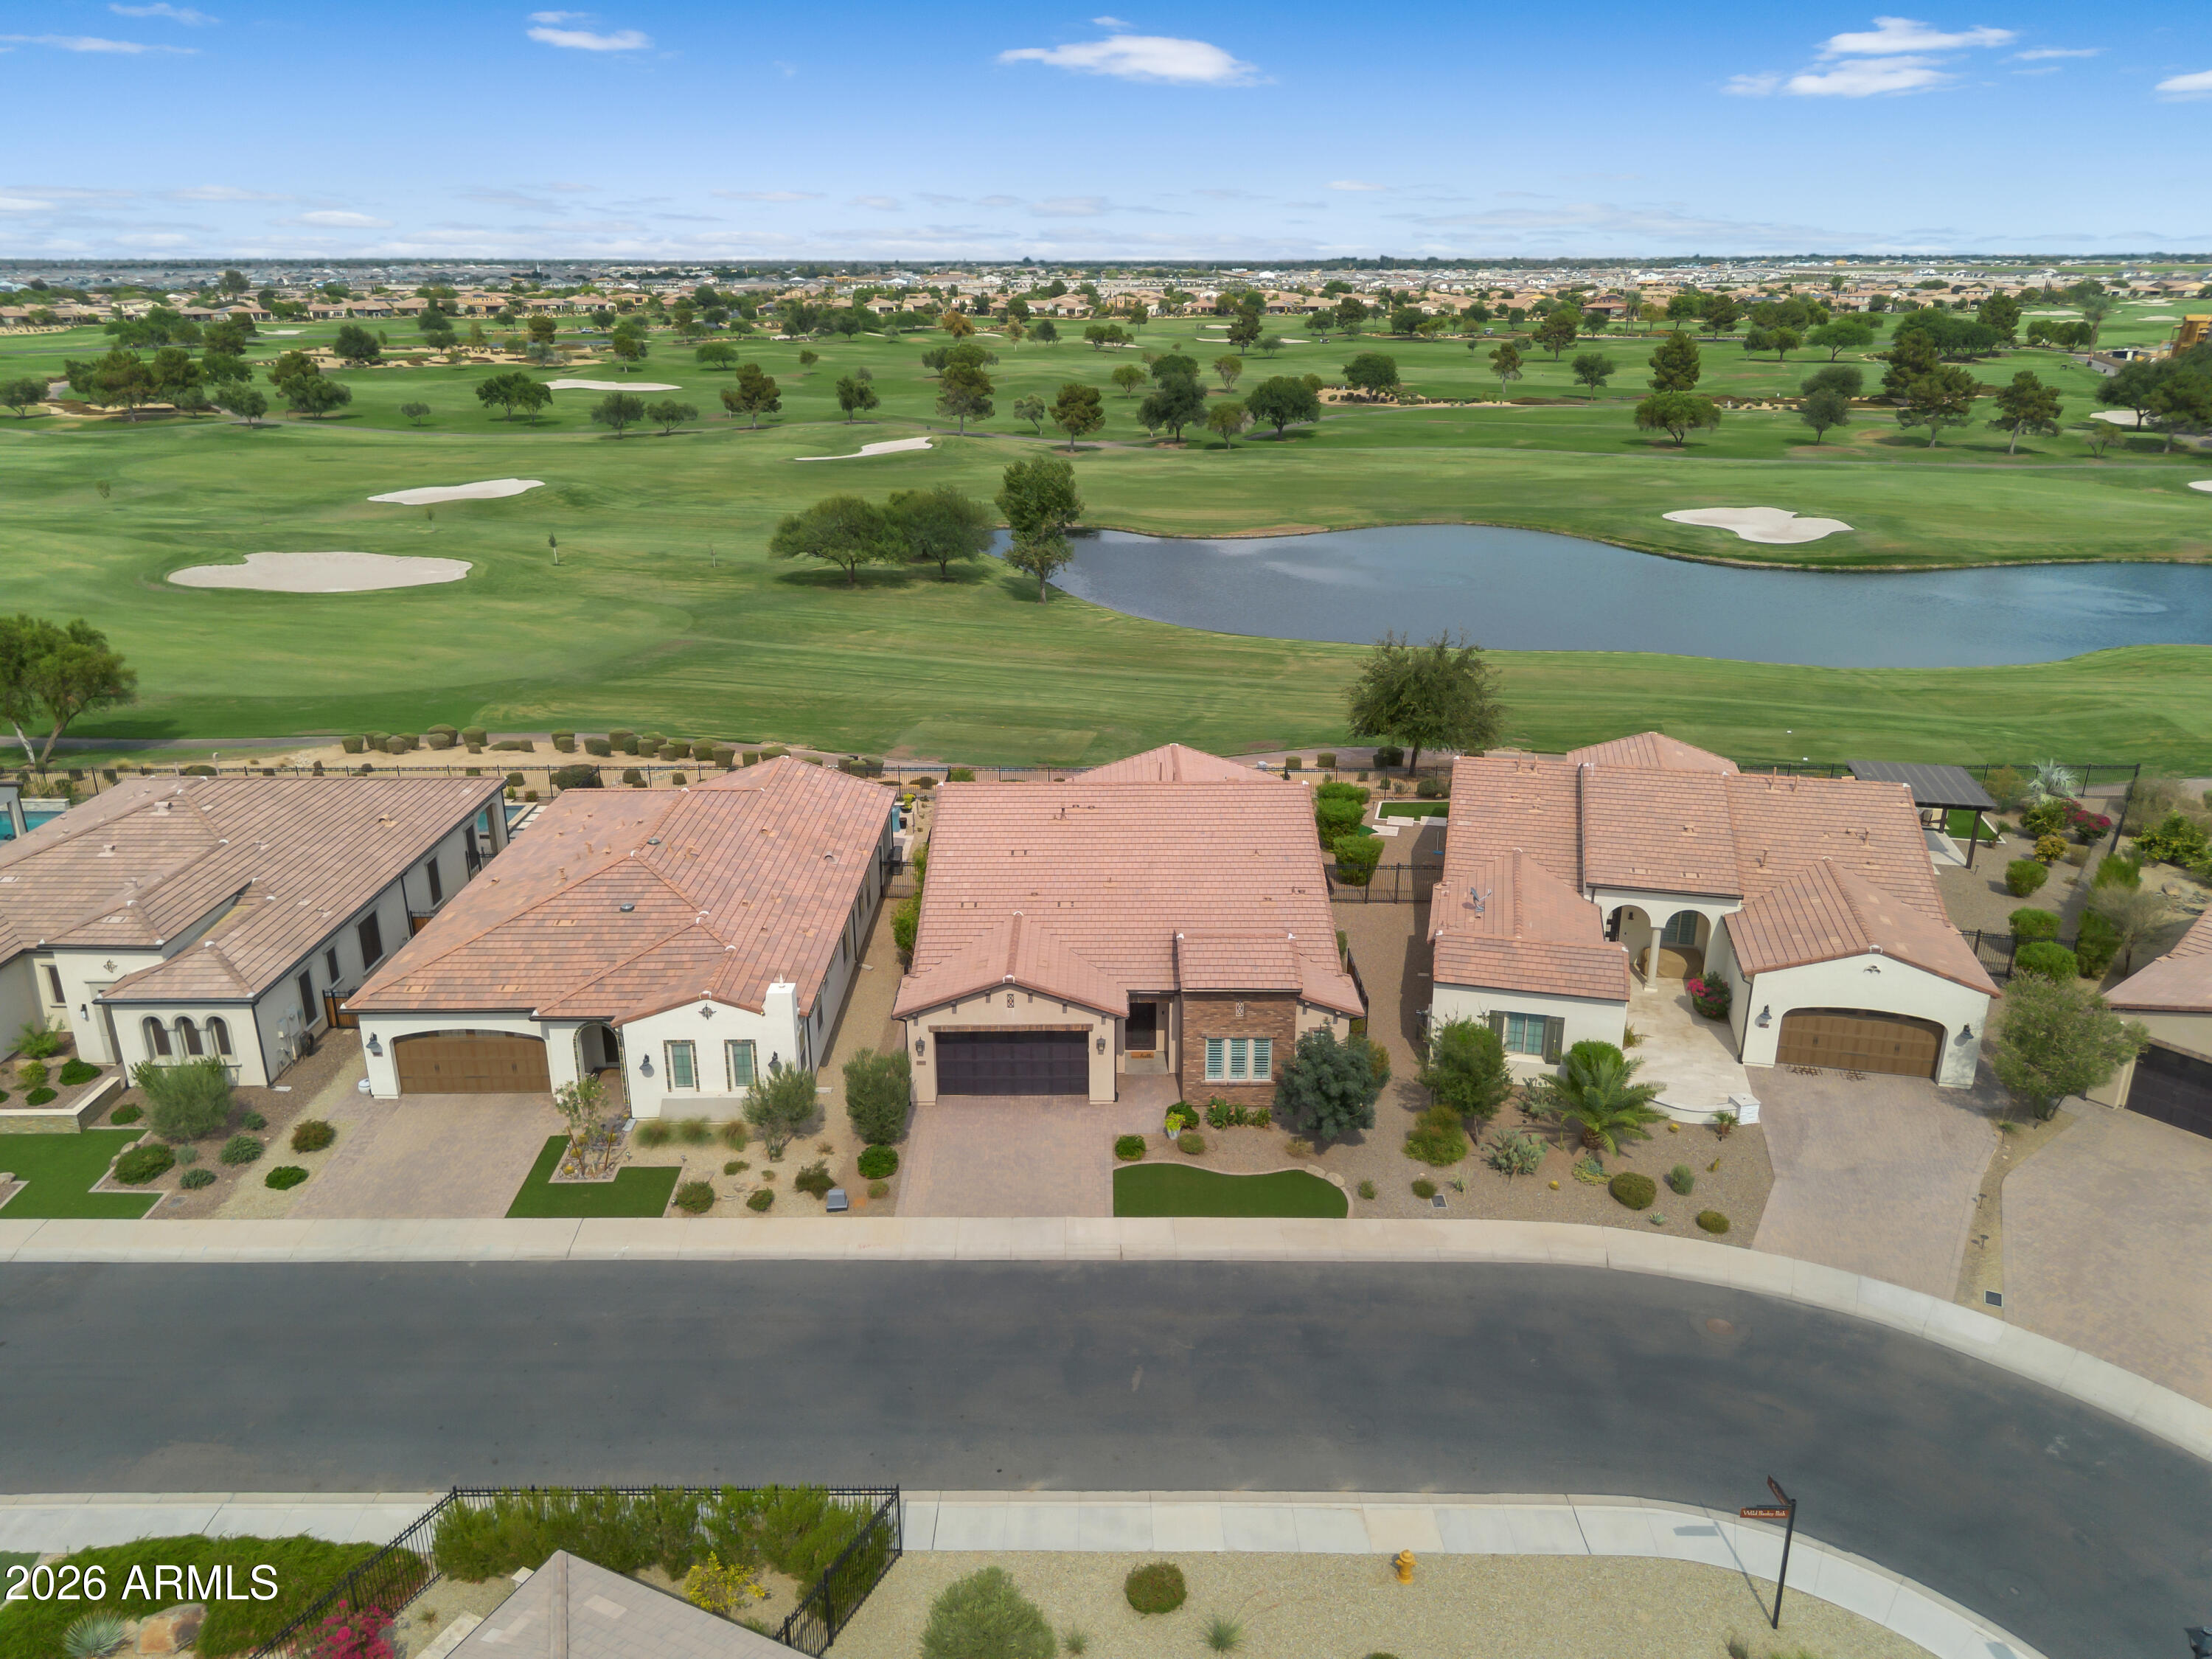
Queen Creek
36939 N WILD BARLEY Path
3 Beds
3 Baths
2,396 Sq.Ft.
$1,475,000
MLS#: 7049406
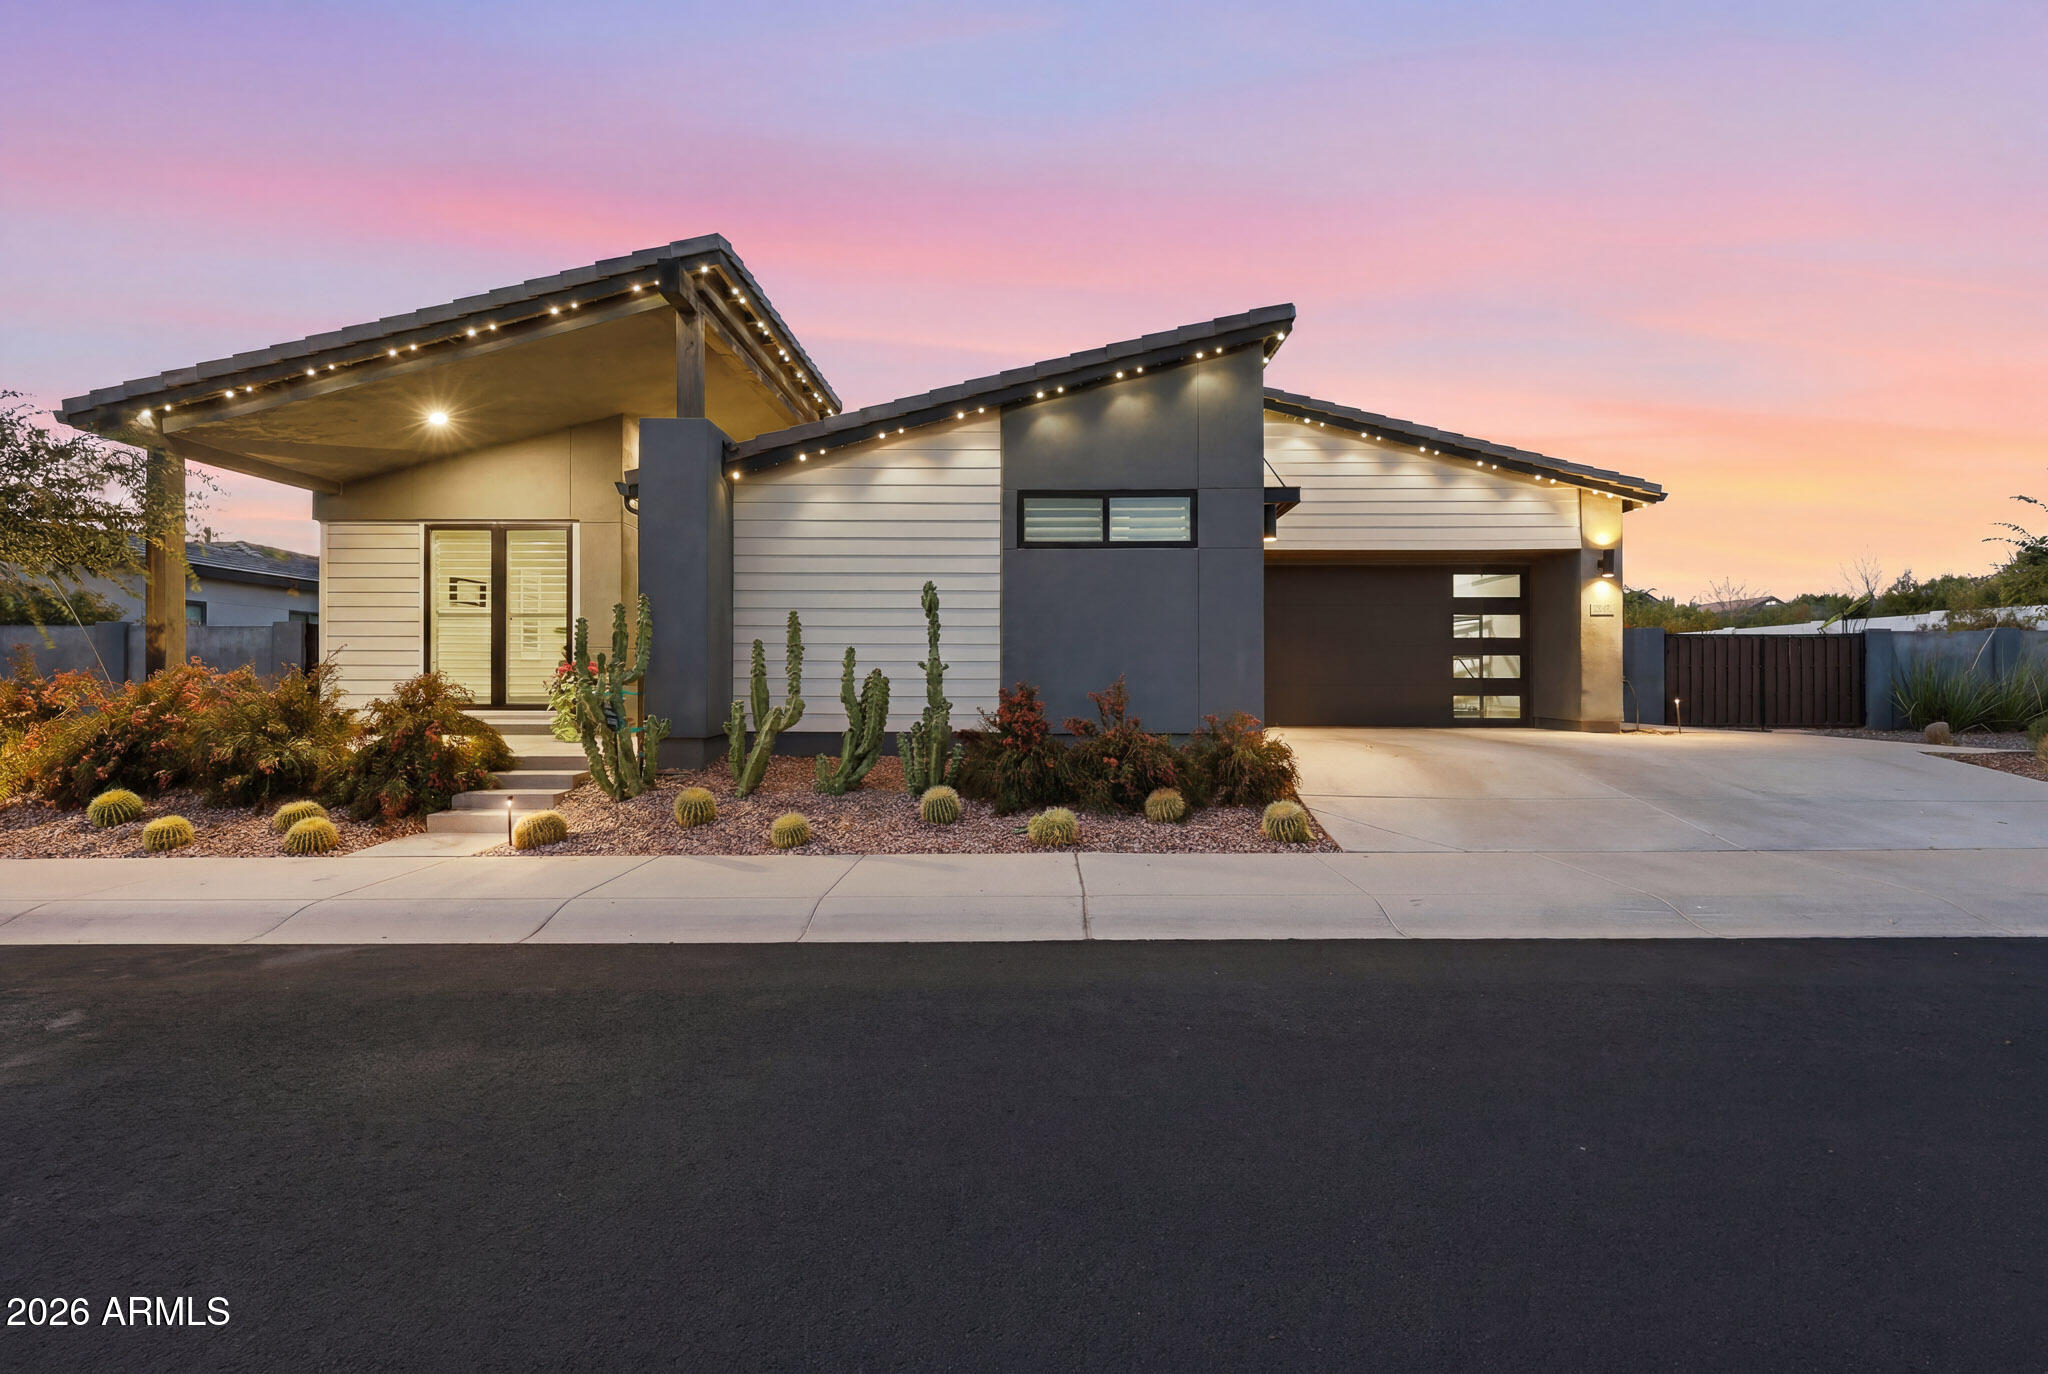
Queen Creek
21976 E VIA DE ARBOLES --
3 Beds
3 Baths
3,310 Sq.Ft.
$1,385,000
MLS#: 7053591
