18773 S Houghton Road

Vail, AZ 85641

Contemporary

Vail, AZ 85641

18773 S Houghton Road

$950,000

MLS#: 22619944

Status: Active

Listing provided by: Realty Executives Arizona Territory

Listing agent phone: None

Last update: a month ago

On site: a month ago

Ocotillo Preserve (1-42) - Residential

About

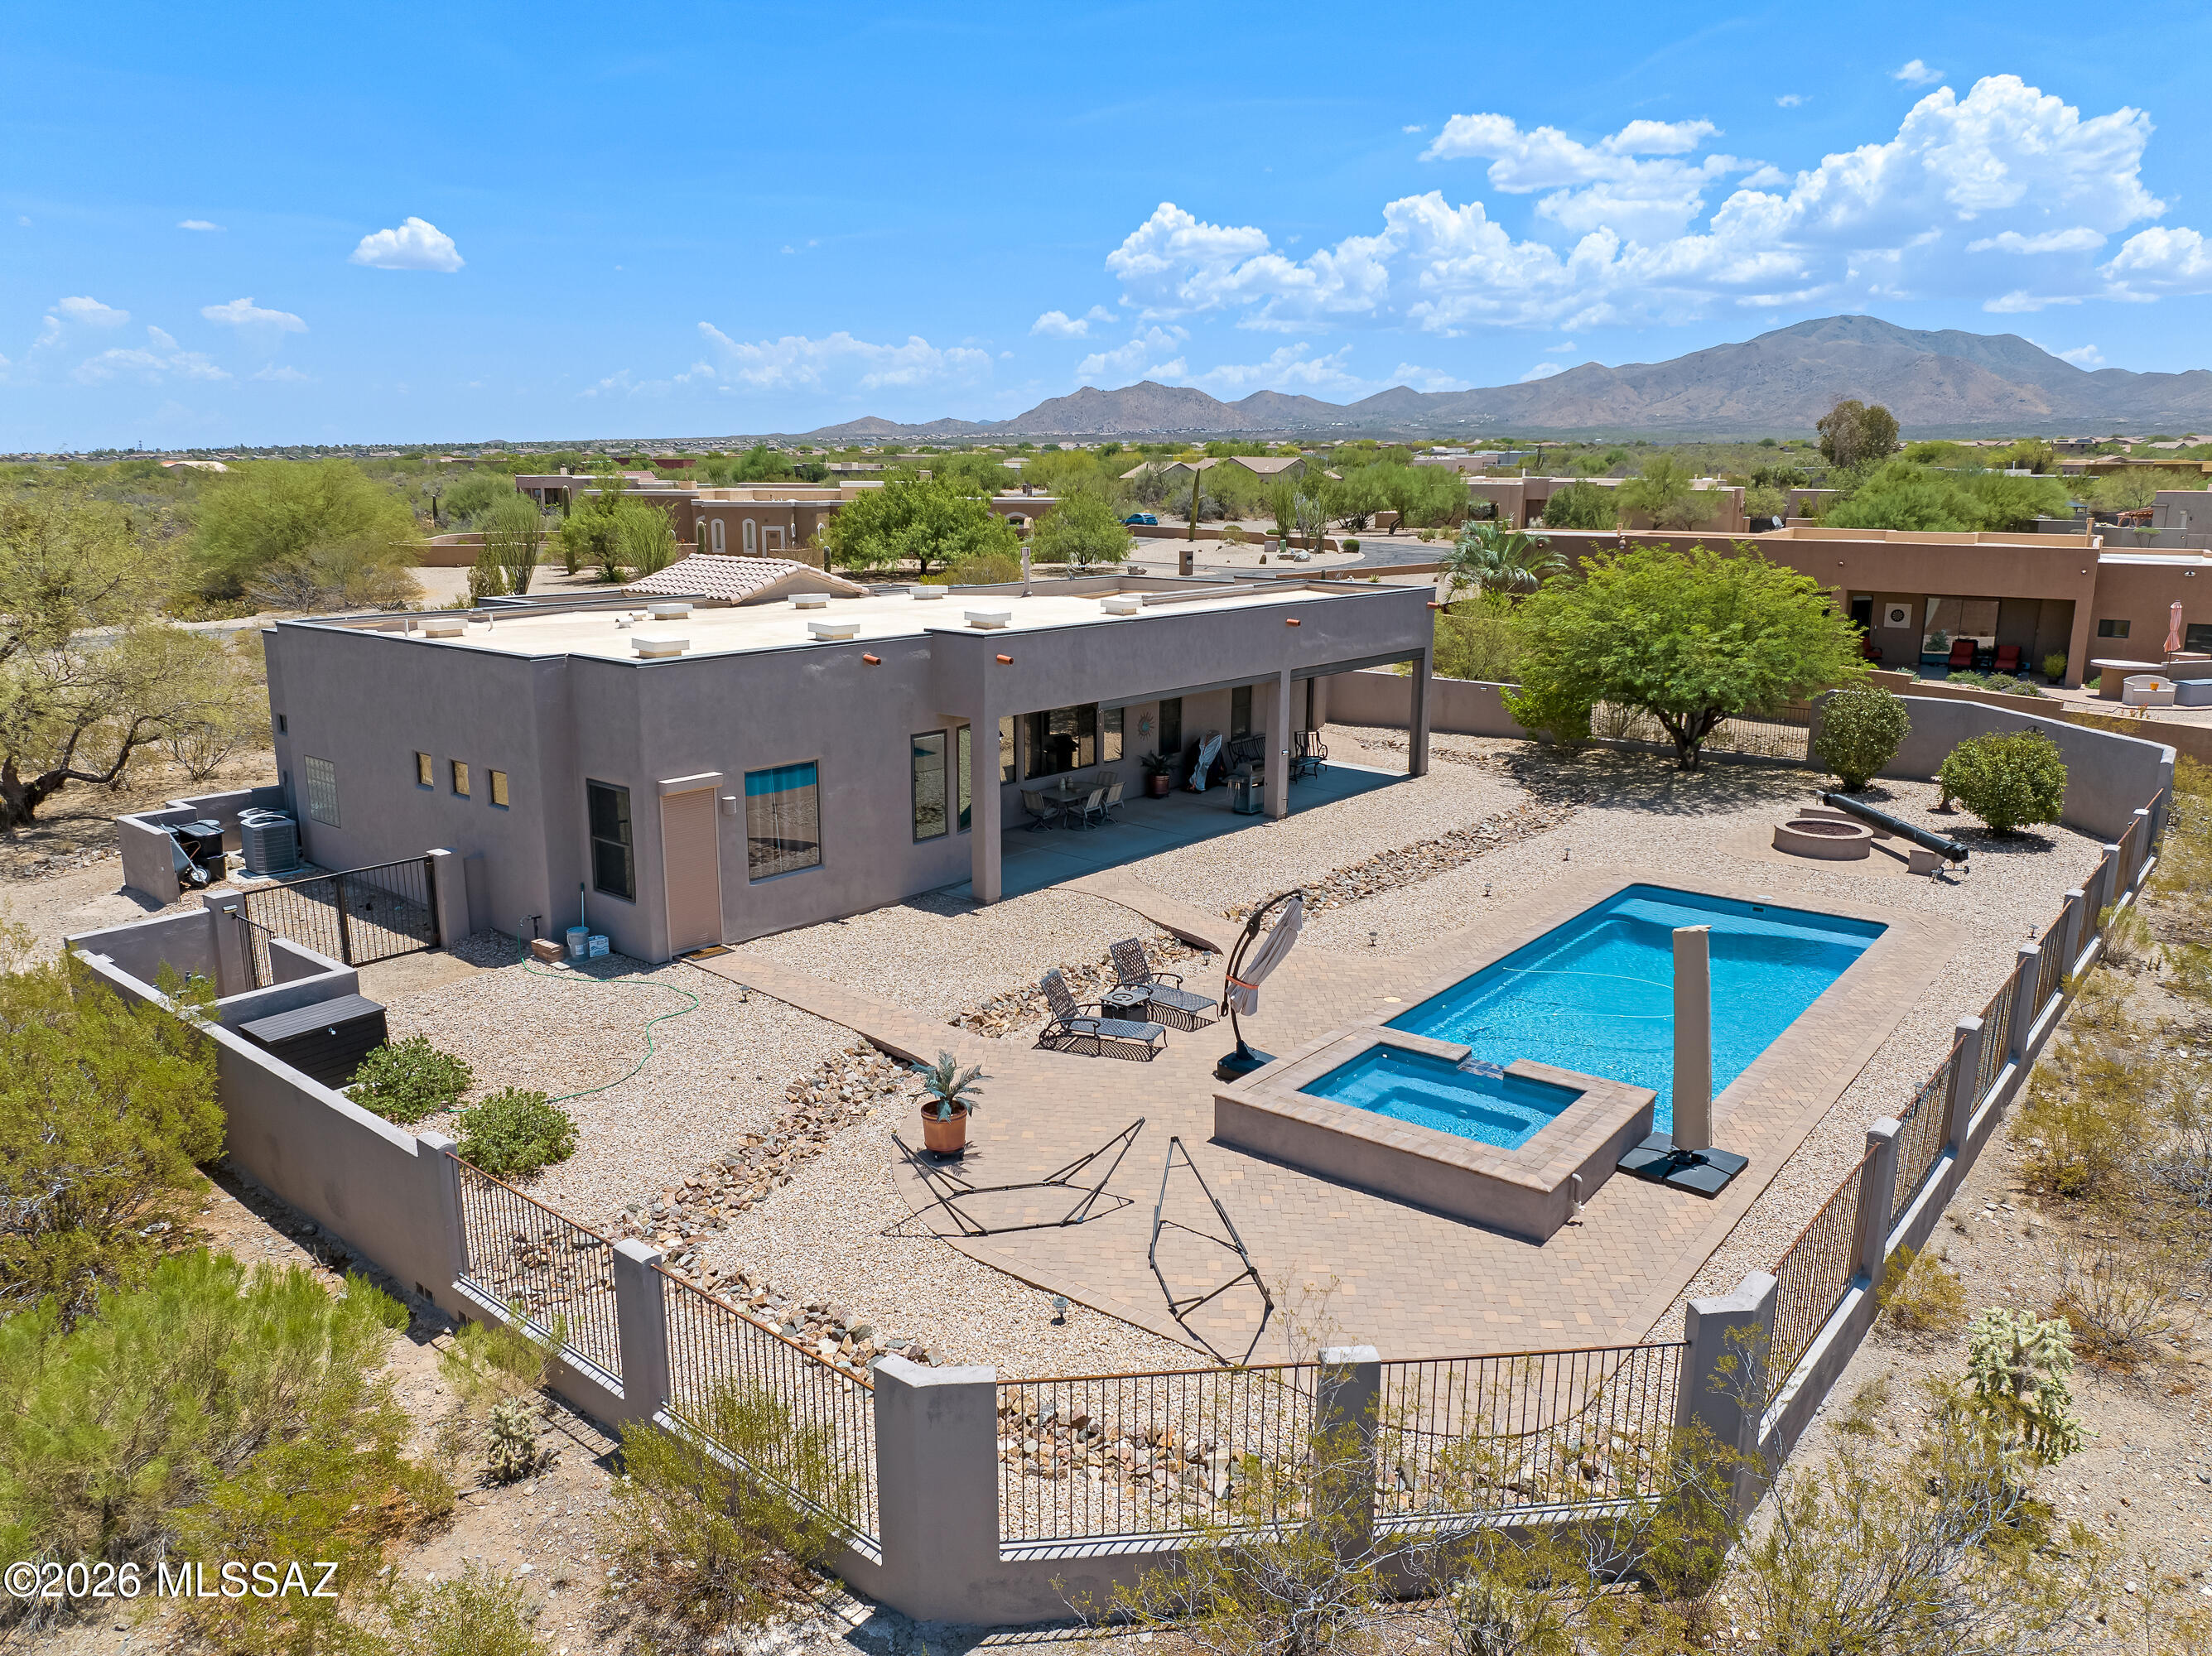
WHERE THE ROAD ENDS, SOMETHING EXTRAORDINARY BEGINS! Nestled on 4.10 secluded acres as the last home at the base of the breathtaking Santa Rita Mountains, this custom-built retreat is truly one of a kind. Created with heart, character & craftsmanship, featuring knotty pine cabinetry, a huge kitchen w/oversized island, bay windows, custom double iron entry doors, 3BD + den & beautiful ironwork throughout. Outside discover a private courtyard, mature trees, fruit trees, a stunning ocotillo garden, multiple sitting areas, oversized rear patio, ramada w/wet sink & 20x14 storage building. Secluded hiking trails extend beyond your backyard, while mountain views & peaceful outdoor spaces create a setting that must be experienced. More than a home--it's a private sanctuary built to be deeply loved

Property

Beds

3

Full Baths

2

1/2 Baths

1

Year Built

2024

Sq.Footage

2,506

Features

Features & Amenities

Interior

  • Other Interior Features

    Kitchen Island, Entrance Foyer, Walk-In Closet(s), High Ceilings, Granite Counters, Pantry, High Speed Internet

  • Total Bedrooms

    3

  • Bathrooms

    2

  • 1/2 Bathrooms

    1

  • Basement YN

    NO

  • Cooling YN

    YES

  • Cooling

    Central Air

  • Fireplace YN

    YES

  • Heating YN

    YES

  • Heating

    Forced Air, Natural Gas

  • Pet friendly

    N/A

Exterior

  • Garage

    Yes

  • Garage spaces

    2

  • Construction Materials

    Stucco, Frame

  • Other Exterior Features

    Courtyard

  • Parking

    Garage Door Opener, Oversized, Electric Vehicle Charging Station(s)

  • Patio and Porch Features

    Covered, Patio

  • Pool

    No

  • View

    Mountain(s), City, Panoramic, Desert

Area & Lot

  • Lot Features

    Subdivided, Native Plants, Few Trees

  • Lot Size(acres)

    4.1

  • Lot Size(square feet)

    178,639

  • Property Type

    Residential

  • Property Sub Type

    Single Family Residence

  • Architectural Style

    Contemporary

Price

  • Sales Price

    $950,000

  • Tax Amount

    $7,932

  • Sq. Footage

    2,506

  • Price/SqFt

    $379

HOA

  • Association

    YES

  • Association Fee Includes

    N/A

Property Resources

  • Horse Property

    NO

School District

  • Elementary School

    Sycamore

  • Middle School

    Corona Foothills

  • High School

    Vail Dist Opt

Property Features

  • Association Amenities

    Trail(s)

  • Senior Community YN

    NO

  • Sewer

    Septic Tank

  • Water Source

    Public

Schedule

Schedule a Showing

Showing scheduled successfully.

What is 3 + 4 ?


Change time

Mortgage calculator

Estimate your monthly mortgage payment, including the principal and interest, property taxes, and HOA. Adjust the values to generate a more accurate rate.

Your payment

Principal and Interest:

$

Property taxes:

$

HOA fees:

$

Total loan payment:

$

Total interest amount:

$

Location

  • County

    Pima

  • Elementary School

    Sycamore

  • Middle School

    Corona Foothills

  • High School

    Vail Dist Opt

Listing Courtesy of Larry Gibbons, Realty Executives Arizona Territory

RealHub Information is provided exclusively for consumers' personal, non-commercial use, and it may not be used for any purpose other than to identify prospective properties consumers may be interested in purchasing. All information deemed reliable but not guaranteed and should be independently verified. All properties are subject to prior sale, change or withdrawal. RealHub website owner shall not be responsible for any typographical errors, misinformation, misprints and shall be held totally harmless.

Agent Tammy Isabell

Tammy Isabell

Agent / RealtorĀ®

Call Tammy today to schedule a private showing.


* Listings on this website come from the FMLS IDX Compilation and may be held by brokerage firms other than the owner of this website. The listing brokerage is identified in any listing details. Information is deemed reliable but is not guaranteed. If you believe any FMLS listing contains material that infringes your copyrighted work please click here to review our DMCA policy and learn how to submit a takedown request.Ā© 2024 FMLS.

Properties

Related properties

Sombra Homes built this 2016 custom behind the gate in Coyote Creek, in the Rincon Valley Foothills east of Tucson. An open floor plan with fireplace opens to a wall of windows framing Rincon Peak. The custom kitchen is built for gathering: large granite island, custom cabinets with pullouts, stainless appliances, gas cooktop, wine/beverage refrigerator. 4 bedrooms plus an office designed by California Closer, 3 baths, 2,667 sq ft, 3 car garage, 1.27 acres. Backyard redone in 2024 - pool and spa, travertine  back patio, built in BBQ. Exterior paint and roof coating 2025. Trails, rec center, tennis and pickleball, and horse boarding at the community Equestrian Center. Vail School District.
#22622950

Vail

14561 E Circle Q Ranch Place

4 Beds

3 Baths

2,667 Sq.Ft.

$975,000

MLS#: 22622950

Experience the best of Vail living on 4.15 private acres in gated Sycamore Springs! This spectacular custom 3,706 SF ICE BLOCK-constructed home offers breathtaking mountain & sunset views, a private resort-style pool, spacious great-room floor plan & exceptional indoor-outdoor living. The flexible split-bedroom layout offers 3 bedrooms plus a huge studio/bonus space ideal for a gym, art studio or rec room. The private primary suite enjoys its own wing with separate den/office/nursery & ensuite oasis with custom-tiled shower. A 2-car garage plus converted 3rd bay provides valuable workshop/storage space. Low-care desert landscaping, mature trees, wrought-iron view fencing & circular driveway complete this rare retreat. Minutes from I-10, DMAFB, Raytheon, Amazon & award-winning Vail schools!
#22622518

Vail

16781 S Sycamore Ridge Trail

3 Beds

2 Baths

3,706 Sq.Ft.

$814,900

MLS#: 22622518

Custom-built slump block home situated on a sprawling 1.31-acre lot with an impressive 5,181 square feet under roof, including expansive patio and an extended 3-car garage. The oversized aggregate driveway provides parking for 10+ vehicles, making this property ideal for entertaining, while the large enclosed backyard features a block wall, double gate access, RV parking, and plenty of room to add a pool, workshop, or additional recreational amenities.
Designed with modern living in mind, this exceptional home offers 4 bedrooms, 3 bathrooms, plus a versatile bonus room off the primary suite that is perfect for a home office, gym, nursery, or private retreat. Soaring 12-foot ceilings highlight the main living areas, while 10-foot ceilings throughout the remainder of the home create create a spacious and open atmosphere. A stunning 12-foot sliding glass door seamlessly connects the indoor and outdoor living spaces, opening to an extended wraparound covered patio designed to take advantage of year-round shade and Arizona's beautiful weather.
The gourmet kitchen is the centerpiece of the home, featuring a spectacular 9-foot waterfall quartz island with seating for six, pendant lighting, and additional storage beneath. Custom cabinetry with elegant gold hardware, a stainless-steel farmhouse sink, modern fixtures, oversized walk-in pantry, and premium stainless steel appliances complete the space. Appliances include a gas cooktop on double ovens, decorative hood, French door refrigerator, built-in microwave, and dishwasher.
The luxurious primary suite is truly a showcase, offering a spa-inspired bathroom with a dramatic walk-through shower featuring a stone accent wall, dual quartz vanities, pendant lighting, framed mirrors, makeup station, soaking tub with handheld faucet, and an oversized walk-in closet complete with custom built-in shelving. The secondary guest suite enjoys its own private bathroom featuring a floating vanity, quartz countertops, undermount sink, custom mirror, modern lighting, and a floor-to-ceiling tiled shower with glass enclosure.
Additional upgrades include beautiful large tile flooring, modern ceiling fans throughout, foam insulation for energy efficiency, security camera system, oversized laundry room with sink, overhead cabinetry, and both gas and electric dryer hookups. The extended 3-car garage features 11-foot ceilings and 8-foot garage doors, providing ample room for trucks, boats, recreational vehicles, toys, and a workshop. This one-of-a-kind property combines luxury finishes, energy efficiency, abundant storage, and exceptional indoor-outdoor living on a premium acreage homesite. In comparison of other homes in the area, this home has far more custom features and upgrades. Come see the difference.
#22621790

Vail

14652 E Sands Ranch Road

4 Beds

3 Baths

3,036 Sq.Ft.

$799,000

MLS#: 22621790

Experience authentic southwest living on this stunning 4.14-acre desert estate, adjacent to Saguaro National Park with breathtaking mountain views and direct access to hiking and riding trails. Surrounded by lush Sonoran Desert landscaping, this gorgeous 2024 built 3 bed, 2 bath home with office is luxurious and private. Split floor plan with expansive windows fill the home with natural light and frame panoramic desert and mountain vistas. At the heart of the home is a designer kitchen with solid copper hood, quartz waterfall island, farmhouse sink, panel ready dishwasher, induction range, built in fridge, beverage fridge and microwave drawer. The detached workshop is complete with finished wood interior, cabinetry, mini split and power / water for RV hookups. Equestrian facilities include stall, fenced turnout, 2 shades, 60 ft round pen, hitching post. Quality upgrades include interior insulation, colored concrete floors, Trane HVAC, wood burning stove, Bose surround sound, 2x6 construction, outdoor shower. Oversized septic allows for a future casita and generous outdoor space to personalize the property to your taste. Offering the privacy and tranquility of the desert while steps to Saguaro National Park, this modern ranch embodies the best of Arizona living. Wake up to sweeping mountain views, enjoy unmatched serenity and make this exceptional desert retreat your own. See 'Features List' for more details. Seller is licensed to sell real estate in Arizona.
#22620228

Vail

15800 E Camino Dos Hermanas

3 Beds

2 Baths

2,039 Sq.Ft.

$774,900

MLS#: 22620228

Range priced, seller will accept or counter offers within the range of $865,000-$895,000 Welcome to refined desert living in Coyote Creek. Set on 2.13 private acres with sweeping mountain views, this custom home offers 3 bedrooms, 3 baths, a 4 car garage & two spacious primary suites, each with a private ensuite. Beautiful travertine flooring, Knotty Alder cabinetry & doors, Andersen windows with rich wood trim, & a gourmet kitchen with granite countertops and premium appliances. Expansive windows capture stunning desert and mountain views the second you walk in, while the beautifully landscaped backyard creates a private oasis for relaxing and entertaining. With stunning sunsets and painted skies, the views inside the home are so much more expansive than pictures can show! More... True desert beauty is up close and personal once you walk in and see the mountains. 

The front porch area was added in 2026 and the backyard was doubled in size with the side yard being added onto in 2026 also. The front and front side yards have been landscaped with decorative rock added and desert landscaping to maximize on views and privacy. The backyard also boasts a plum tree, a lemon tree and a fruitless olive tree. Enjoy the serenity and views with a gas grill and flat top grill, perfect for relaxing evening meals outside.

A standout feature is the rare oversized 4-car garage, offering exceptional space for vehicles, toys, storage, a workshop, or a personal gym. 

Another great feature is the 12x12 attic with pull-down access in the laundry room which provides even more valuable storage.

Coyote Creek offers an exceptional desert lifestyle with miles of walking, hiking and biking trails, an equestrian center with boarding, plus pickleball, tennis, basketball and volleyball courts. Privacy, views, quality craftsmanship and incredible garage space make this property truly special.
#22620857

Vail

8701 E Tumbling H Ranch Place

3 Beds

3 Baths

2,709 Sq.Ft.

$865,000

MLS#: 22620857

Luxury desert living meets exceptional design in this stunning Fairfield Homes Manzanita, built in 2022 and perfectly positioned on over one acre to capture breathtaking Rincon and Catalina Mountain views. Offering approximately 3,770 sq. ft., this thoughtfully designed single-story home blends privacy, sophistication and the indoor-outdoor lifestyle Southern Arizona is known for.
Soaring 12-foot ceilings, dramatic 8 foot doors and luxury flooring create an immediate sense of scale, while an impressive 16' x 10' multi-slide glass door opens the great room to expansive desert and mountain views. The highly desirable split floor plan features 4 bedrooms, 3.5 bathrooms, a dedicated office and separate teen/flex room, providing exceptional versatility for working, entertaining and everyday living.
The private primary suite is thoughtfully separated from the secondary bedrooms, while an additional bedroom offers its own en-suite bath, ideal for guests or multi-generational living. Two additional bedrooms share a convenient Jack-and-Jill bath, creating privacy and functionality throughout.
Outside, more than an acre provides the space and separation luxury buyers crave, complemented by spectacular views of the Rincon and Catalina Mountains and an incredible sense of privacy. A split 3-car garage adds functionality and storage, while spray-foam insulation and a tankless water heater enhance the home's energy-efficient design.
With newer 2022 construction, impressive architectural scale, flexible living spaces, acreage and unforgettable Arizona mountain views, this Manzanita offers a rare combination of refined luxury and peaceful desert living in Vail.
#22620231

Vail

14589 E Sands Ranch Road

4 Beds

3 Baths

3,770 Sq.Ft.

$945,000

MLS#: 22620231

Experience elevated desert living in this beautifully appointed custom home, ideally situated on 2.2 scenic acres within the prestigious gated community of Coyote Creek. Spanning nearly 3,800 square feet, this thoughtfully designed residence showcases sweeping views of the Rincon and Catalina Mountains while backing to a wide natural wash and open desert, creating an exceptional sense of privacy and tranquility.
A paver driveway leads through a welcoming stone courtyard with a tranquil fountain before revealing an interior designed for both everyday comfort and effortless entertaining. The home offers multiple living areas, three bedrooms, four bathrooms, a private den, and a versatile bonus room adjoining the spacious primary suite, ideal as a home office, fitness room, sitting room, or secluded retreat.

At the heart of the home, the gourmet kitchen features granite countertops, a slate backsplash, and generous workspace for cooking, gathering, and entertaining. Car enthusiasts and hobbyists will appreciate the remarkable 1,640-square-foot, eight-car garage, with one bay currently configured as a fully functional indoor batting cage.

The resort-inspired backyard is designed for year-round enjoyment, featuring a custom pool with dual water features, spa, putting green, artificial turf, expansive paver patios, custom fencing and gates, decorative stonework, striking Desert Steel art installations, and retractable sunshades.

Recent updates enhance both style and function, including fresh interior and exterior paint, remodeled fireplace surrounds with reclaimed wood mantels, and new window coverings. (See Upgrade Document for a complete list.) Major system improvements include two newer HVAC systems and two newer water heaters, offering lasting comfort and efficiency.

Life in Coyote Creek offers a rare connection to the Sonoran Desert with an unmatched sense of space and serenity. Residents enjoy state-of-the-art equestrian facilities, pickleball, tennis and basketball courts, scenic riding and walking trails, and access to the highly regarded Vail School District.

If you're seeking luxury, privacy, and exceptional amenities in one of Southern Arizona's premier gated communities, this extraordinary home offers an unparalleled desert lifestyle.
#22618487

Vail

8550 S Picacho View Loop

3 Beds

3 Baths

3,758 Sq.Ft.

$1,099,000

MLS#: 22618487
Welcome to this elegant, beautifully maintained 4BR/3BA estate nestled on a sprawling 1.45-acre lot with no rear neighbors. Inside, an open-concept great room with a fireplace flows into a beautiful kitchen featuring granite countertops. Upgrades include high-end interior doors and remote-controlled shades. The smart layout offers a Jack-and-Jill bath, while the primary suite serves as a retreat with a huge walk-in closet and massive custom shower. Outside, enjoy a beautifully landscaped backyard oasis complete with a sparkling pool, relaxing spa, and gorgeous mountain backdrops. Includes a spacious 3-car garage.
#22617098

Vail

16756 S Palo Verde View Place

3 Beds

2 Baths

3,051 Sq.Ft.

$765,000

MLS#: 22617098

SELLER-PAID 2/1 RATE BUYDOWN with an acceptable offer - a lower payment your first two years. Among the best wildlife and sunset views in Vail's Coyote Creek, in the Rincon Valley Foothills east of Tucson. Move-in-ready single-level 2016 Sombra Homes custom, no stairs inside. 3 bedrooms plus a den (office/guest), 3 full baths, 2,700 sf. Panoramic Rincon Mountain views through walls of glass in an open great room; Santa Fe style throughout. Granite island kitchen, gas cooktop. Spa-style primary, dual vanities, soaking tub. Porcelain tile, zero carpet. Hand-forged iron entry and back doors. Pella Low-E windows; Rhino Shield 20-yr paint. Transferable roof, HVAC and appliance warranties plus ADT. 3-car garage. Minutes from Saguaro National Park. Buyer must qualify; see lender for terms.
#22616537

Vail

14589 E Circle Q Ranch

3 Beds

3 Baths

2,700 Sq.Ft.

$860,000

MLS#: 22616537

WHERE THE ROAD ENDS, SOMETHING EXTRAORDINARY BEGINS! Nestled on 4.10 secluded acres as the last home at the base of the breathtaking Santa Rita Mountains, this custom-built retreat is truly one of a kind. Created with heart, character & craftsmanship, featuring knotty pine cabinetry, a huge kitchen w/oversized island, bay windows, custom double iron entry doors, 3BD + den & beautiful ironwork throughout. Outside discover a private courtyard, mature trees, fruit trees, a stunning ocotillo garden, multiple sitting areas, oversized rear patio, ramada w/wet sink & 20x14 storage building. Secluded hiking trails extend beyond your backyard, while mountain views & peaceful outdoor spaces create a setting that must be experienced. More than a home--it's a private sanctuary built to be deeply loved

18773 S Houghton Road

Message successfully sent.

I agree to receive email communication and understand I can unsubscribe at any time.

I agree to be contacted by The Mandy Gold Team | Haymore Real Estate LLC via call, email, and text for real estate services. To opt out, you can reply 'stop' at any time or reply 'help' for assistance. You can also click the unsubscribe link in the emails. Message and data rates may apply. Message frequency may vary. Privacy Policy

Send a message

Message successfully sent.

Reason for contacting?

I agree to receive email communication and understand I can unsubscribe at any time.

I agree to be contacted by The Mandy Gold Team | Haymore Real Estate LLC via call, email, and text for real estate services. To opt out, you can reply 'stop' at any time or reply 'help' for assistance. You can also click the unsubscribe link in the emails. Message and data rates may apply. Message frequency may vary. Privacy Policy

Sign In Sign Out

Virtual Assistant

Would you like to take the next step with this property? We can help you schedule a showing or virtual tour, or send you more details.

Yes, I would like more information.

Thank You for Your Reply, One of Our Agents will contact you as soon as possible

No, maybe later.

Thank you, you can always contact me via email, phone number or through the contact form.

Realhub AI

Lucy - Your AI-Powered Realtor

Update Your Temporary Password

Personalize your search

Enter your email and we'll notify you immediately when new listings match what you're looking for.

or enter email address

Already have an account ? Login here

Continue your home search

I agree to receive communications and understand I can unsubscribe at any time.

I agree to be contacted by The Mandy Gold Team | Haymore Real Estate LLC via call, email, and text for real estate services. To opt out, you can reply 'stop' at any time or reply 'help' for assistance. You can also click the unsubscribe link in the emails. Message and data rates may apply. Message frequency may vary. Privacy Policy

Already have an account ? Login here

We use cookies

We use cookies primarily for analytics to enhance your experience. By accepting, you agree to our use of these cookies. You can manage your preferences or learn more about our cookies policy.

