1841 S Skyview Place

Tucson, AZ 85748

Pueblo

Tucson, AZ 85748

1841 S Skyview Place

$319,900

MLS#: 22625556

Status: Active

Listing provided by: HomeSmart Advantage Group

Listing agent phone: None

Last update: 4 days ago

On site: 17 days ago

Village Green (1-113) - Residential

About

Fully remodeled 3-bedroom, 2-bath home offering a fresh, modern interior and move-in-ready appeal. Recent updates include remodeled kitchen and bathrooms, updated flooring, windows, and contemporary finishes throughout. Spacious living areas and well-sized bedrooms provide comfortable everyday living. The property also features an inviting outdoor space and a convenient east Tucson location near shopping, dining, recreation, and major roadways. A turnkey opportunity with extensive recent improvements.

Property

Beds

3

Full Baths

2

1/2 Baths

None

Year Built

1974

Sq.Footage

1,355

Features

Features & Amenities

Interior

  • Other Interior Features

    Cathedral Ceiling(s), Walk-In Closet(s), Pantry, High Speed Internet

  • Total Bedrooms

    3

  • Bathrooms

    2

  • Basement YN

    NO

  • Cooling YN

    YES

  • Cooling

    Central Air, Gas, Whole House Fan, Ceiling Fan(s)

  • Fireplace YN

    NO

  • Heating YN

    YES

  • Heating

    Forced Air, Natural Gas

  • Pet friendly

    N/A

Exterior

  • Garage

    No

  • Construction Materials

    Block, Brick, Frame, Stucco

  • Parking

    Alley Access, Storage, Attached, Garage

  • Patio and Porch Features

    Covered, Patio

  • Pool

    No

  • View

    Mountain(s), Desert

Area & Lot

  • Lot Features

    Native Plants

  • Lot Size(acres)

    0.12

  • Lot Size(square feet)

    5,341

  • Property Type

    Residential

  • Property Sub Type

    Townhouse

  • Architectural Style

    Pueblo

Price

  • Sales Price

    $319,900

  • Tax Amount

    $2,128

  • Financing Options

    Conventional, Cash

  • Sq. Footage

    1,355

  • Price/SqFt

    $236

HOA

  • Association

    YES

  • Association Fee

    $103

  • Association Fee Frequency

    Monthly

  • Association Fee Includes

    N/A

Property Resources

  • Horse Property

    NO

School District

  • Elementary School

    Dunham

  • Middle School

    Secrist

  • High School

    Santa Rita

Property Features

  • Association Amenities

    Clubhouse, Pool, Tennis Court(s), Sport Court

  • Senior Community YN

    NO

  • Water Source

    Public

Schedule

Schedule a Showing

Showing scheduled successfully.

What is 3 + 4 ?


Mortgage calculator

Estimate your monthly mortgage payment, including the principal and interest, property taxes, and HOA. Adjust the values to generate a more accurate rate.

Your payment

Principal and Interest:

$

Property taxes:

$

HOA fees:

$

Total loan payment:

$

Total interest amount:

$

Location

  • County

    Pima

  • Elementary School

    Dunham

  • Middle School

    Secrist

  • High School

    Santa Rita

Listing Courtesy of Ericca E Arvizu, HomeSmart Advantage Group

RealHub Information is provided exclusively for consumers' personal, non-commercial use, and it may not be used for any purpose other than to identify prospective properties consumers may be interested in purchasing. All information deemed reliable but not guaranteed and should be independently verified. All properties are subject to prior sale, change or withdrawal. RealHub website owner shall not be responsible for any typographical errors, misinformation, misprints and shall be held totally harmless.

Agent Tammy Isabell

Tammy Isabell

Agent / RealtorĀ®

Call Tammy today to schedule a private showing.


* Listings on this website come from the FMLS IDX Compilation and may be held by brokerage firms other than the owner of this website. The listing brokerage is identified in any listing details. Information is deemed reliable but is not guaranteed. If you believe any FMLS listing contains material that infringes your copyrighted work please review our DMCA policy and learn how to submit a takedown request.Ā© 2024 FMLS.

Properties

Related properties

New on site today
Beautiful central location just around the corner from a charming community park. This home has been freshly painted inside and out, thoughtfully updated, and is truly move-in ready with years of low-maintenance enjoyment ahead. Just blocks from Reid Park, El Con, and fantastic dining options.

Sitting on a huge lot, the property offers endless possibilities -- bring your toys, create your dream outdoor space, or design the perfect workshop.

Caretaker on site.  Agent has ownership in property
#22625526

Tucson

602 S Erin Avenue

3 Beds

1 Baths

1,323 Sq.Ft.

$280,000

MLS#: 22625526

New on site today
Welcome to Rancho Paraiso!

This lovely two-story home offers 4 bedrooms and 2 bathrooms, with the convenience of a first-floor primary bedroom. Fresh interior paint gives the home a clean, welcoming feel, complemented by new stainless steel Refrig, Stove, Microwave appliances. Enjoy the added value of a newer HVAC system (approximately 1 year old) and water heater (approximately 2 years old). Conveniently located near the community park, this home offers comfortable living spaces and an inviting neighborhood setting. Come see all that this Rancho Paraiso home has to offer!
#22627060

Tucson

10003 E Country Shadows Drive

4 Beds

2 Baths

1,844 Sq.Ft.

$340,000

MLS#: 22627060

New on site today
Ground-floor condo in Canyon View at Ventana in the Catalina Foothills, with no stairs to the front door &  SOLD TURNKEY! The living room centers on a stacked-stone corner fireplace, with a wall of windows framing a big mesquite and granite boulders &  French doors to a screened patio. The kitchen has white tile counters, slate-finish appliances & a pass-through to the dining area, with the living room beyond. Split bedrooms: the primary has a French door to the patio, a walk-in closet and an en suite walk-in shower; the second bedroom also has a walk-in closet and sits beside a full bath with a tub. The refrigerator, washer and dryer stay. Covered carport. Community pool and spa, clubhouse, fitness center and tennis, next to the Ventana Canyon trailhead. Catalina Foothills School District
#22627040

Tucson

6655 N Canyon Crest Drive 25103

2 Beds

2 Baths

1,077 Sq.Ft.

$325,000

MLS#: 22627040

New on site today
Open house
Welcome to 9879 N Camino Vado in Linda Vista Estates on Tucson's northwest side. This single-level 3 bed, 2 bath home features tile flooring throughout, vaulted ceilings, ceiling fans and two living areas, including a spacious family room with a slider to the backyard. The kitchen offers granite counters, a breakfast bar and a bright dining nook, and the refrigerator, dishwasher, microwave and range all convey. The primary suite has a walk-in closet and dual-sink vanity. Relax on the extended covered patio overlooking a low-care, block-walled yard that backs to open space, or in the walled front courtyard. 2-car garage, low $105/yr HOA, and close to shopping, dining and I-10.
#22627064

Tucson

9879 N Camino Vado

3 Beds

2 Baths

1,752 Sq.Ft.

$350,000

MLS#: 22627064

New on site today
LARGE CORNER LOT! CASITA & ADU POTENTIAL! RECENT IMPROVEMENTS! NORTHWEST TUCSON! Welcome to this inviting 3-bedroom, 2-bath residence offering approximately 1,358 square feet of comfortable living space on an impressive 0.23-acre corner lot in the established Orangewood North community! This charming single-story home combines thoughtful improvements, functional living spaces, and an excellent Northwest Tucson location. The desirable split-bedroom floor plan provides added privacy, while the welcoming great room features high ceilings and a cozy wood-burning fireplace, creating a warm atmosphere for relaxing or entertaining. Enjoy replacement Andersen windows throughout, refreshed exterior stucco, new exterior paint and sealing, and installed rain gutters to assist with drainage. The primary suite offers a spacious walk-in closet and dual-vanity bathroom, providing comfort and everyday functionality.
Step outside and discover one of this property's greatest advantages: a generously sized corner lot! Beautiful mature palm trees and established landscaping create an inviting outdoor setting with plenty of possibilities for outdoor entertaining, gardening, and enjoying the Southern Arizona lifestyle. The property's reported CR-4 zoning and generous lot size present an exciting opportunity to explore construction of a site-built casita or permitted Accessory Dwelling Unit (ADU). Imagine the possibilities for multigenerational living, private guest accommodations, a separate home office, or potential rental income! Ideally positioned in Northwest Tucson with convenient access to shopping, restaurants, grocery stores, and fitness facilities. Enjoy proximity to Pima Community College Northwest Campus, Arthur Pack Regional Park, golf courses, hiking, biking, and a variety of recreational opportunities. Whether you're seeking a comfortable primary residence, additional living space for extended family, or a property with future investment potential, this Northwest Tucson opportunity deserves your attention! Schedule your private showing today!  NO HOA.
#22627041

Tucson

8064 N Oldfather Drive

3 Beds

2 Baths

1,358 Sq.Ft.

$335,000

MLS#: 22627041

New on site today
Discover the perfect winter retreat in Academy Village, a desirable active adult community in Tucson! This spacious one-bedroom townhome offers high ceilings, masonry construction & a carefree lifestyle. Beautiful ceramic tile flooring has been installed throughout, while the recently remodeled bath features a custom-tiled roll-in shower & new toilet. Bedroom opens through a sliding glass door to a covered patio, where Rincon Mountain views create a beautiful backdrop. Enjoy the added privacy of a view fence, welcoming entry courtyard & peaceful location. A one-car garage & all appliances included add convenience & value. Whether seeking a seasonal getaway or a comfortable full-time residence, this move-in-ready townhome offers low-maintenance living & the best of the Arizona lifestyle!!
#22627019

Tucson

7537 S Carver Lane

1 Beds

1 Baths

940 Sq.Ft.

$269,000

MLS#: 22627019

New on site today
This 3-bedroom home is looking for its new homeowners. Enter to find wood-look tile flooring, stylish light fixtures, abundant natural light, ceiling fans, window blinds, archways, tall vaulted ceilings. Welcoming living room is designed for greeting guests, while the formal dining room provides a perfect space for holiday gatherings and special occasions. The kitchen comes with tile backsplash, ample cabinetry, built-in appliances, granite counters, a two-tier breakfast bar, and a breakfast nook with a lovely bay window. Tranquility awaits in the large main bedroom, offering plush carpet, a walk-in closet, and a private ensuite. Enjoy unwinding under the covered patio after a busy day. Recent repairs completed, property is ready for new owners! Reach out today to schedule a private tour.
#22626949

Tucson

7321 W Sunset Mountain Drive

3 Beds

2 Baths

1,569 Sq.Ft.

$315,000

MLS#: 22626949

New on site today
Enjoy the ease of single-story living in this 4-bedroom, 2-bath home. Step from the spacious great room onto the covered patio, perfect for enjoying the Arizona outdoors. At the end of the day, unwind in the thoughtfully positioned primary suite, offering added peace and privacy. Located in Las Patrias at Star Valley Phase III - Signature Series, this Tucson community is less than 10 minutes from I-10, providing convenient access to major employment centers and downtown Tucson. Enjoy community amenities including bike and walking trails and playgrounds. Move-in ready with a washer, dryer, refrigerator, and whole-home blinds included!
#22627031

Tucson

6852 W Wrenwood Lane

4 Beds

2 Baths

1,602 Sq.Ft.

$328,000

MLS#: 22627031
New on site today
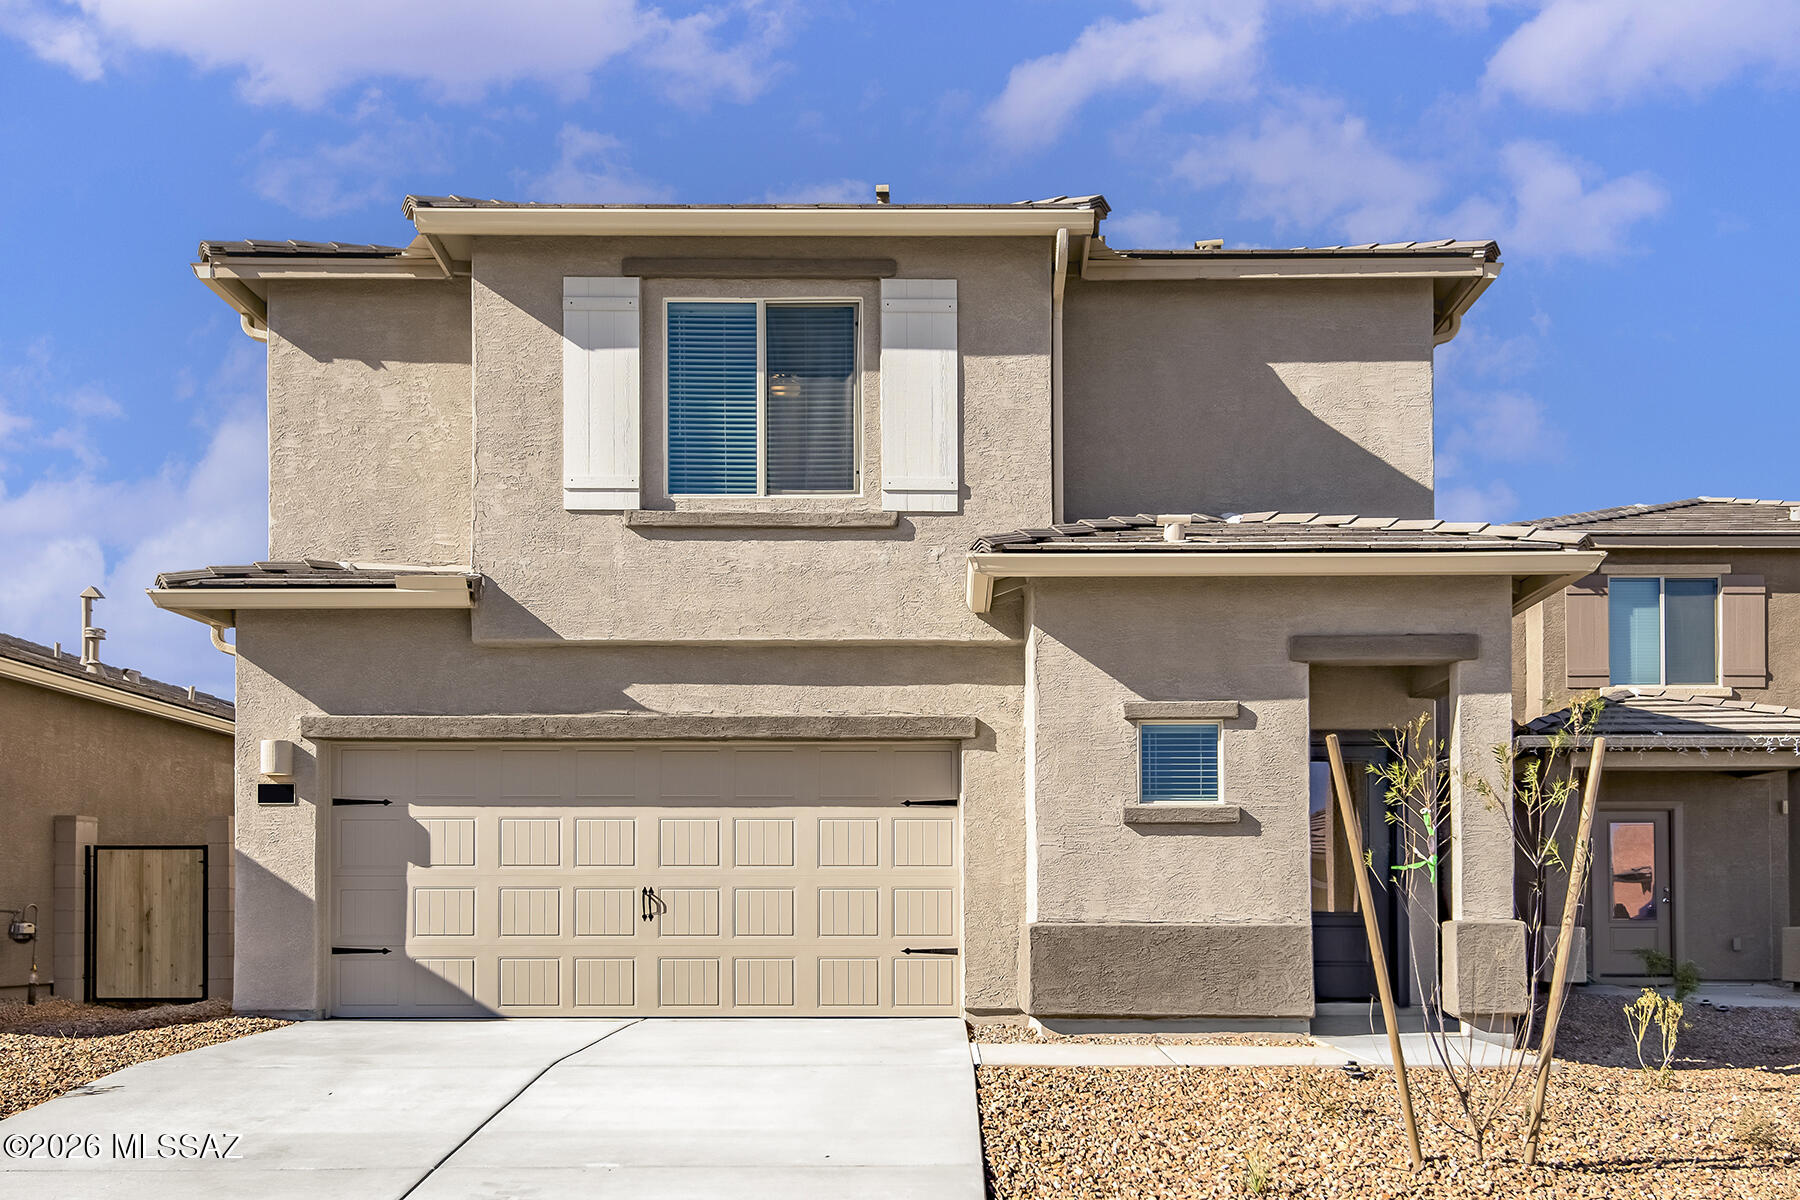
Two-story home with an open floor plan that boasts 4 bedrooms and 2.5 baths located in Star Valley. Features a spacious master suite with a generous walk-in closet, an upstairs tech area, a convenient laundry room, three additional roomy bedrooms, and a second full bath with dual bathtub and shower. Offers an array of upgrades, including energy-efficient kitchen appliances, front yard landscaping, and an attached two-car garage. The heart of this home is the chef-ready kitchen that showcases beautiful quartz countertops, wood cabinetry with crown molding, and recessed lighting, making it the stunning centerpiece of the home. 
The master bedroom easily accommodates king-sized furniture & features an incredible attached master bathroom and a walk-in closet, offering a personal sanctuary.
#22603835

Tucson

7339 W Coastal Plain Way

4 Beds

2 Baths

1,839 Sq.Ft.

$375,900

MLS#: 22603835

New on site today
Open house
Welcome to this inviting single-story home featuring a spacious split floor plan, vaulted ceilings, and an abundance of natural light. The open and airy living spaces offer a comfortable layout perfect for everyday living and entertaining. Neutral, large-format tile flows throughout the main living areas, kitchen, and bathrooms, providing a versatile backdrop for your personal style. The generously sized kitchen offers ample cabinet storage, plenty of counter space, and a convenient connection to the dining area. Two additional bedrooms provide flexibility for guests, a home office, or a hobby space. Step outside to enjoy the spacious, low-maintenance backyard featuring both covered and uncovered patio areas, ideal for relaxing or entertaining.
#22627057

Tucson

10034 E Paseo De La Masada

3 Beds

2 Baths

1,244 Sq.Ft.

$305,000

MLS#: 22627057

Fully remodeled 3-bedroom, 2-bath home offering a fresh, modern interior and move-in-ready appeal. Recent updates include remodeled kitchen and bathrooms, updated flooring, windows, and contemporary finishes throughout. Spacious living areas and well-sized bedrooms provide comfortable everyday living. The property also features an inviting outdoor space and a convenient east Tucson location near shopping, dining, recreation, and major roadways. A turnkey opportunity with extensive recent improvements.

1841 S Skyview Place

Message successfully sent.

I agree to receive email communication and understand I can unsubscribe at any time.

I agree to be contacted by The Mandy Gold Team | Haymore Real Estate LLC via call, email, and text for real estate services. To opt out, you can reply 'stop' at any time or reply 'help' for assistance. You can also click the unsubscribe link in the emails. Message and data rates may apply. Message frequency may vary. Privacy Policy

Send a message

Message successfully sent.

Reason for contacting?

I agree to receive email communication and understand I can unsubscribe at any time.

I agree to be contacted by The Mandy Gold Team | Haymore Real Estate LLC via call, email, and text for real estate services. To opt out, you can reply 'stop' at any time or reply 'help' for assistance. You can also click the unsubscribe link in the emails. Message and data rates may apply. Message frequency may vary. Privacy Policy

Sign In Sign Out

Virtual Assistant

Would you like to take the next step with this property? We can help you schedule a showing or virtual tour, or send you more details.

Yes, I would like more information.

Thank You for Your Reply, One of Our Agents will contact you as soon as possible

No, maybe later.

Thank you, you can always contact me via email, phone number or through the contact form.

Realhub AI

Lucy - Your AI-Powered Realtor

Update Your Temporary Password

Personalize your search

Enter your email and we'll notify you immediately when new listings match what you're looking for.

or enter email address

Already have an account ? Login here

Continue your home search

I agree to receive communications and understand I can unsubscribe at any time.

I agree to be contacted by The Mandy Gold Team | Haymore Real Estate LLC via call, email, and text for real estate services. To opt out, you can reply 'stop' at any time or reply 'help' for assistance. You can also click the unsubscribe link in the emails. Message and data rates may apply. Message frequency may vary. Privacy Policy

Already have an account ? Login here

We use cookies

We use cookies primarily for analytics to enhance your experience. By accepting, you agree to our use of these cookies. You can manage your preferences or learn more about our cookies policy.

