17735 E MEWS Road

Queen Creek, AZ 85142
Ranch

Queen Creek, AZ 85142
17735 E MEWS Road

$1,845,000

MLS#: 6996952
Status: Active

Listing provided by: HomeSmart

Listing agent phone: None

Last update: 6 days ago

On site: 7 months ago

CHANDLER HEIGHTS CITRUS TRACT UNIT 3626 - Residential

About

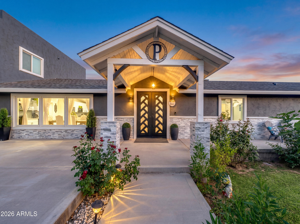
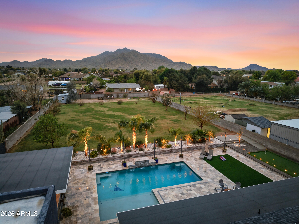
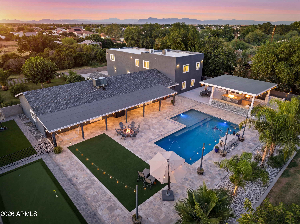
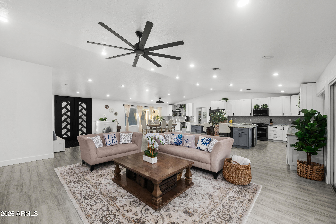
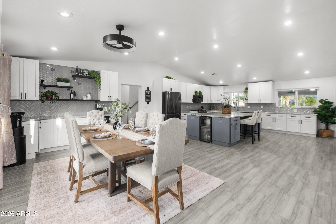
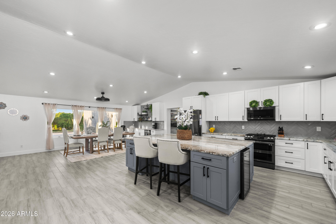
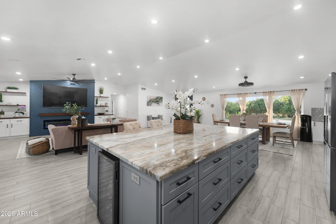
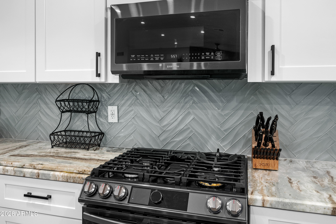
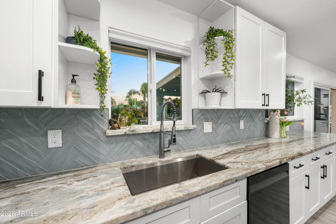
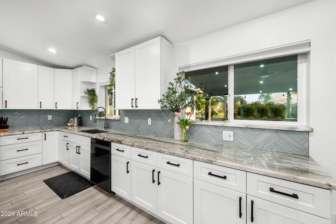
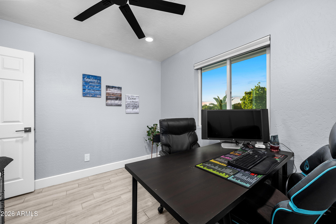
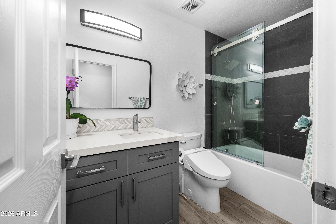
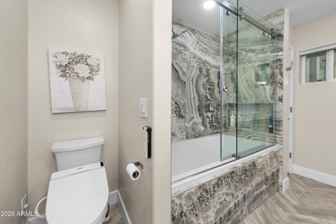
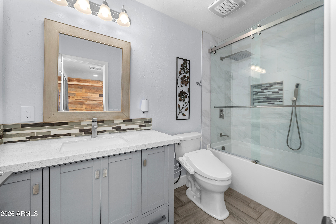
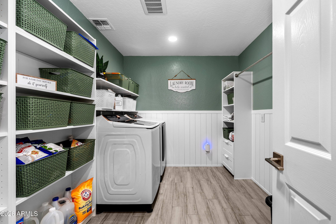
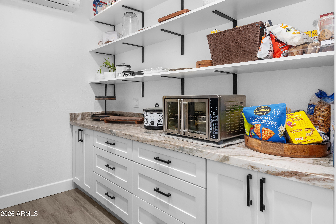
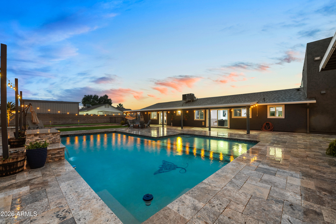
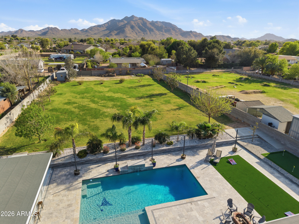
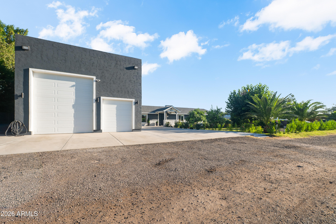
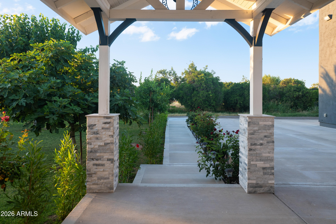
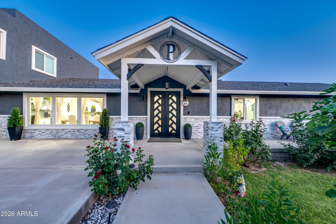
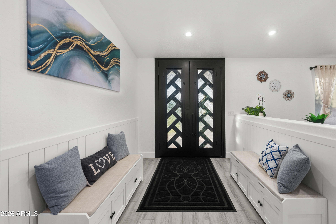
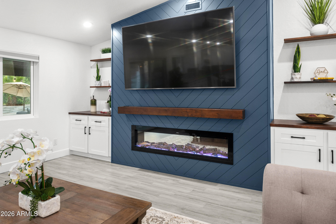
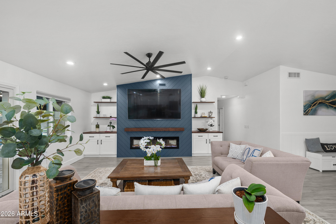
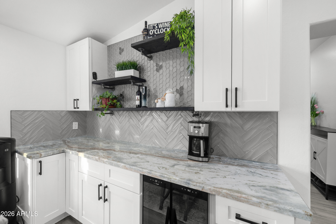
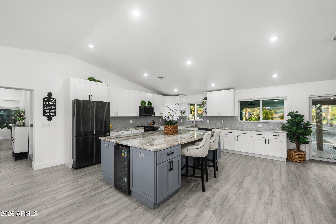
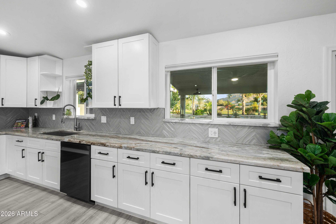
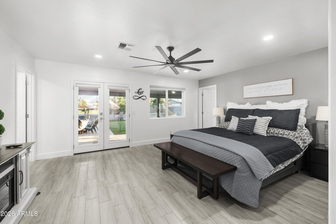
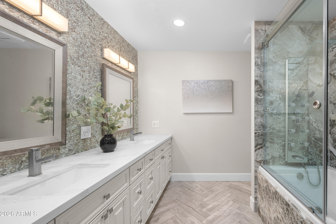
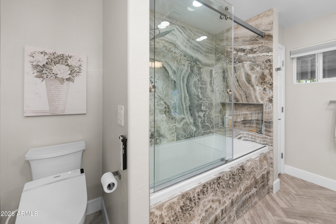
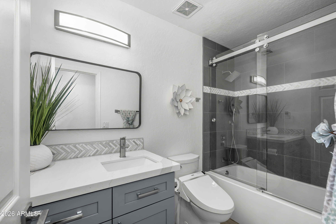
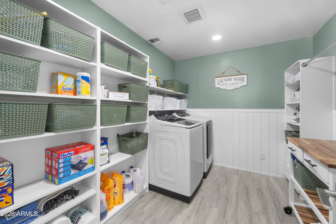
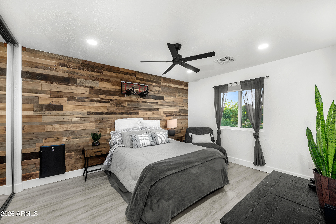
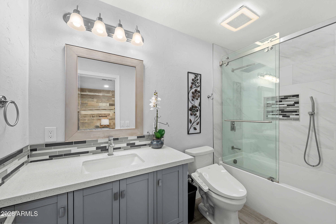
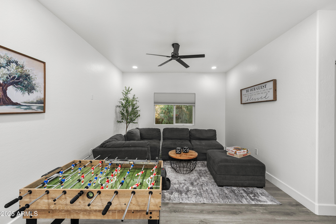
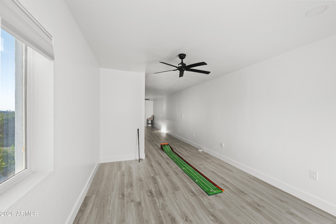
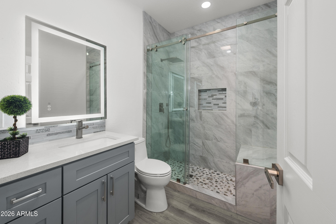
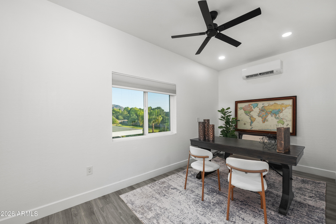
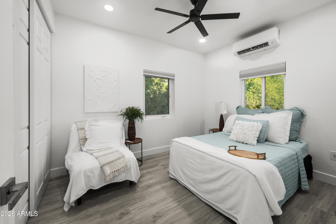
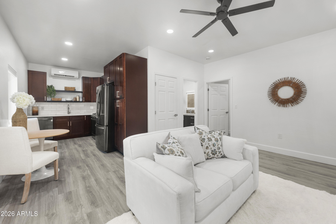
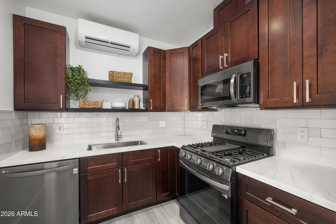
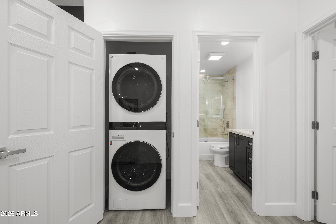
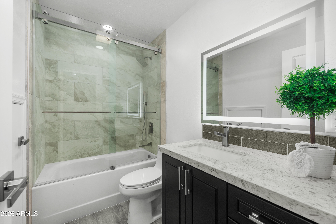
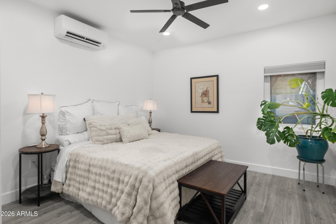
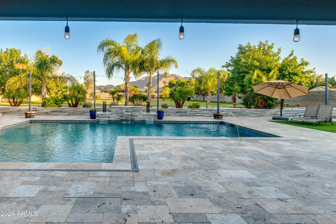
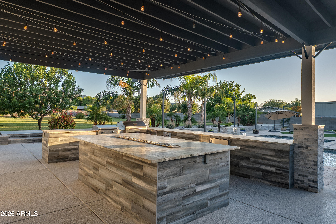
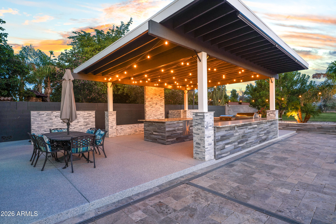
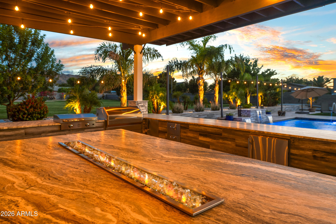
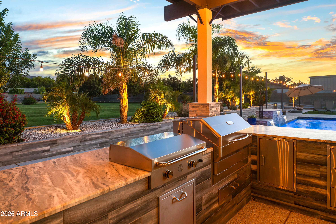
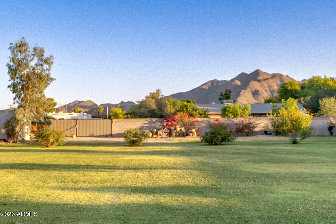
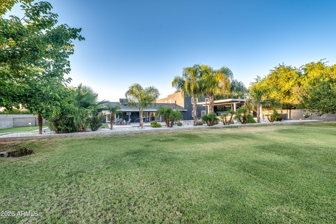
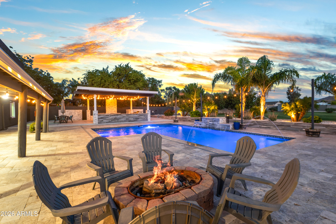
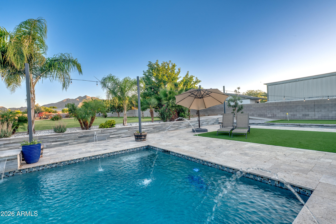
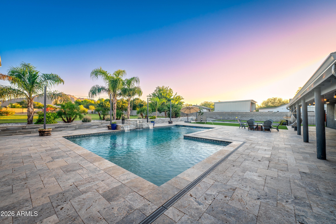
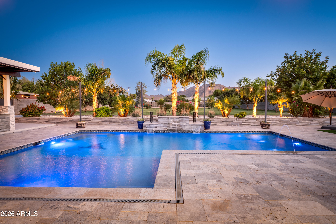
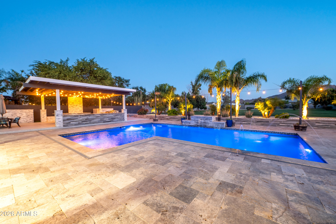
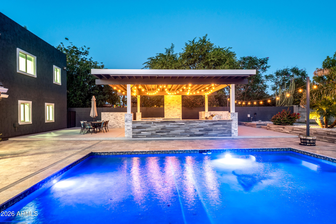
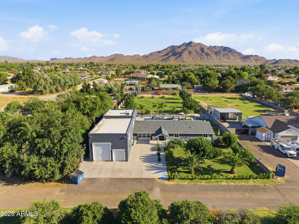
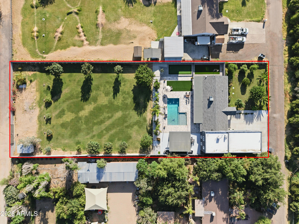
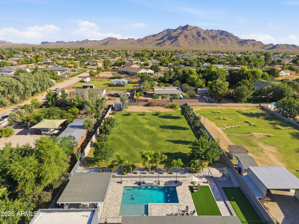
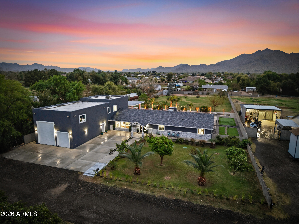
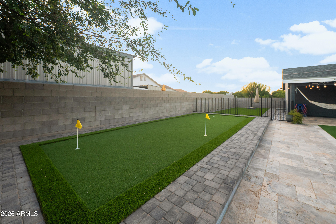
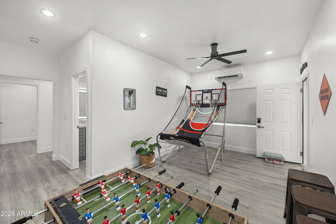
No HOA, Multi-Gen / In-Law Suite with full kitchen, and Massive RV Garage on an .98 Acre Must be seen in person to fully experience -- this extraordinary, one-of-a-kind estate is unlike anything else on the market. Breathtaking Mountain Views updates complete 2026, attached casita with separate entry, Block wall around property for privacy. Experience the perfect blend of luxury, comfort, and functionality in this stunning, beautifully landscaped, flood-irrigated .98 acre lot. With no HOA restrictions, there is plenty of room for animals, boats, trailers, or recreational toys with a 20 foot gate in the back of the property, This home has been thoughtfully redesigned from top to bottom, offering modern upgrades, spacious living areas, and incredible outdoor amenities. Exterior Features Entire property enclosed with a complete block wall 20-foot double rear gate for easy RV or trailer access New roof, A/C units, gas stoves, and large garage fans New custom iron front entry door New front gable design enhancing the home's curb appeal Concrete poured around the entire perimeter of the home Property-wide lighting with pasture spotlights Over 2,000 sq. ft. of silver travertine pavers surrounding the pool Brand-new outdoor BBQ station with stainless appliances, mini fridge, and fireplace Putting green and a dedicated dog run Landscaping & Outdoor Living Enjoy over 1,600 sq. ft. of covered outdoor living space surrounded by lush landscaping, including: 6 mature Pistache trees Pygmy palms, roses, green shrubs, and Mexican Bird of Paradise Fruit trees including: Fig Pomegranate Ruby grapefruit Lemon and sweet lemon Tangerine Mulberry Peach Interior Highlights Expanded primary bedroom and bathroom Remodeled bedrooms with walk-in closets and additional storage Expanded laundry room and closets No carpet - modern tile and luxury vinyl plank flooring throughout Newly insulated areas with energy-efficient foam insulation New dual-pane windows throughout Fresh exterior and exterior paint Upstairs playroom, full bathroom with shower, and approximately 1,000 sq. ft. storage space Separate Living Quarters / In-Law Suite Newly constructed addition featuring: 1,161 sq. ft. RV tandem garage plus traditional garage Private mother-in-law suite with separate entrance Full kitchen, bathroom, and laundry Perfect for guests, extended family, or rental potential. Recreation & Lifestyle 35,000-gallon swimming pool Large upstairs playroom for kids or hobbies Ample space for horses, animals, RVs, trailers, and outdoor activities This truly turnkey estate offers upgrades and features rarely found in one property. Every detail has been thoughtfully designed and remodeled.

Property

Beds

5

Full Baths

5

1/2 Baths

None

Year Built

2000

Sq.Footage

4,581

Features

Features & Amenities

Interior

  • Other Interior Features

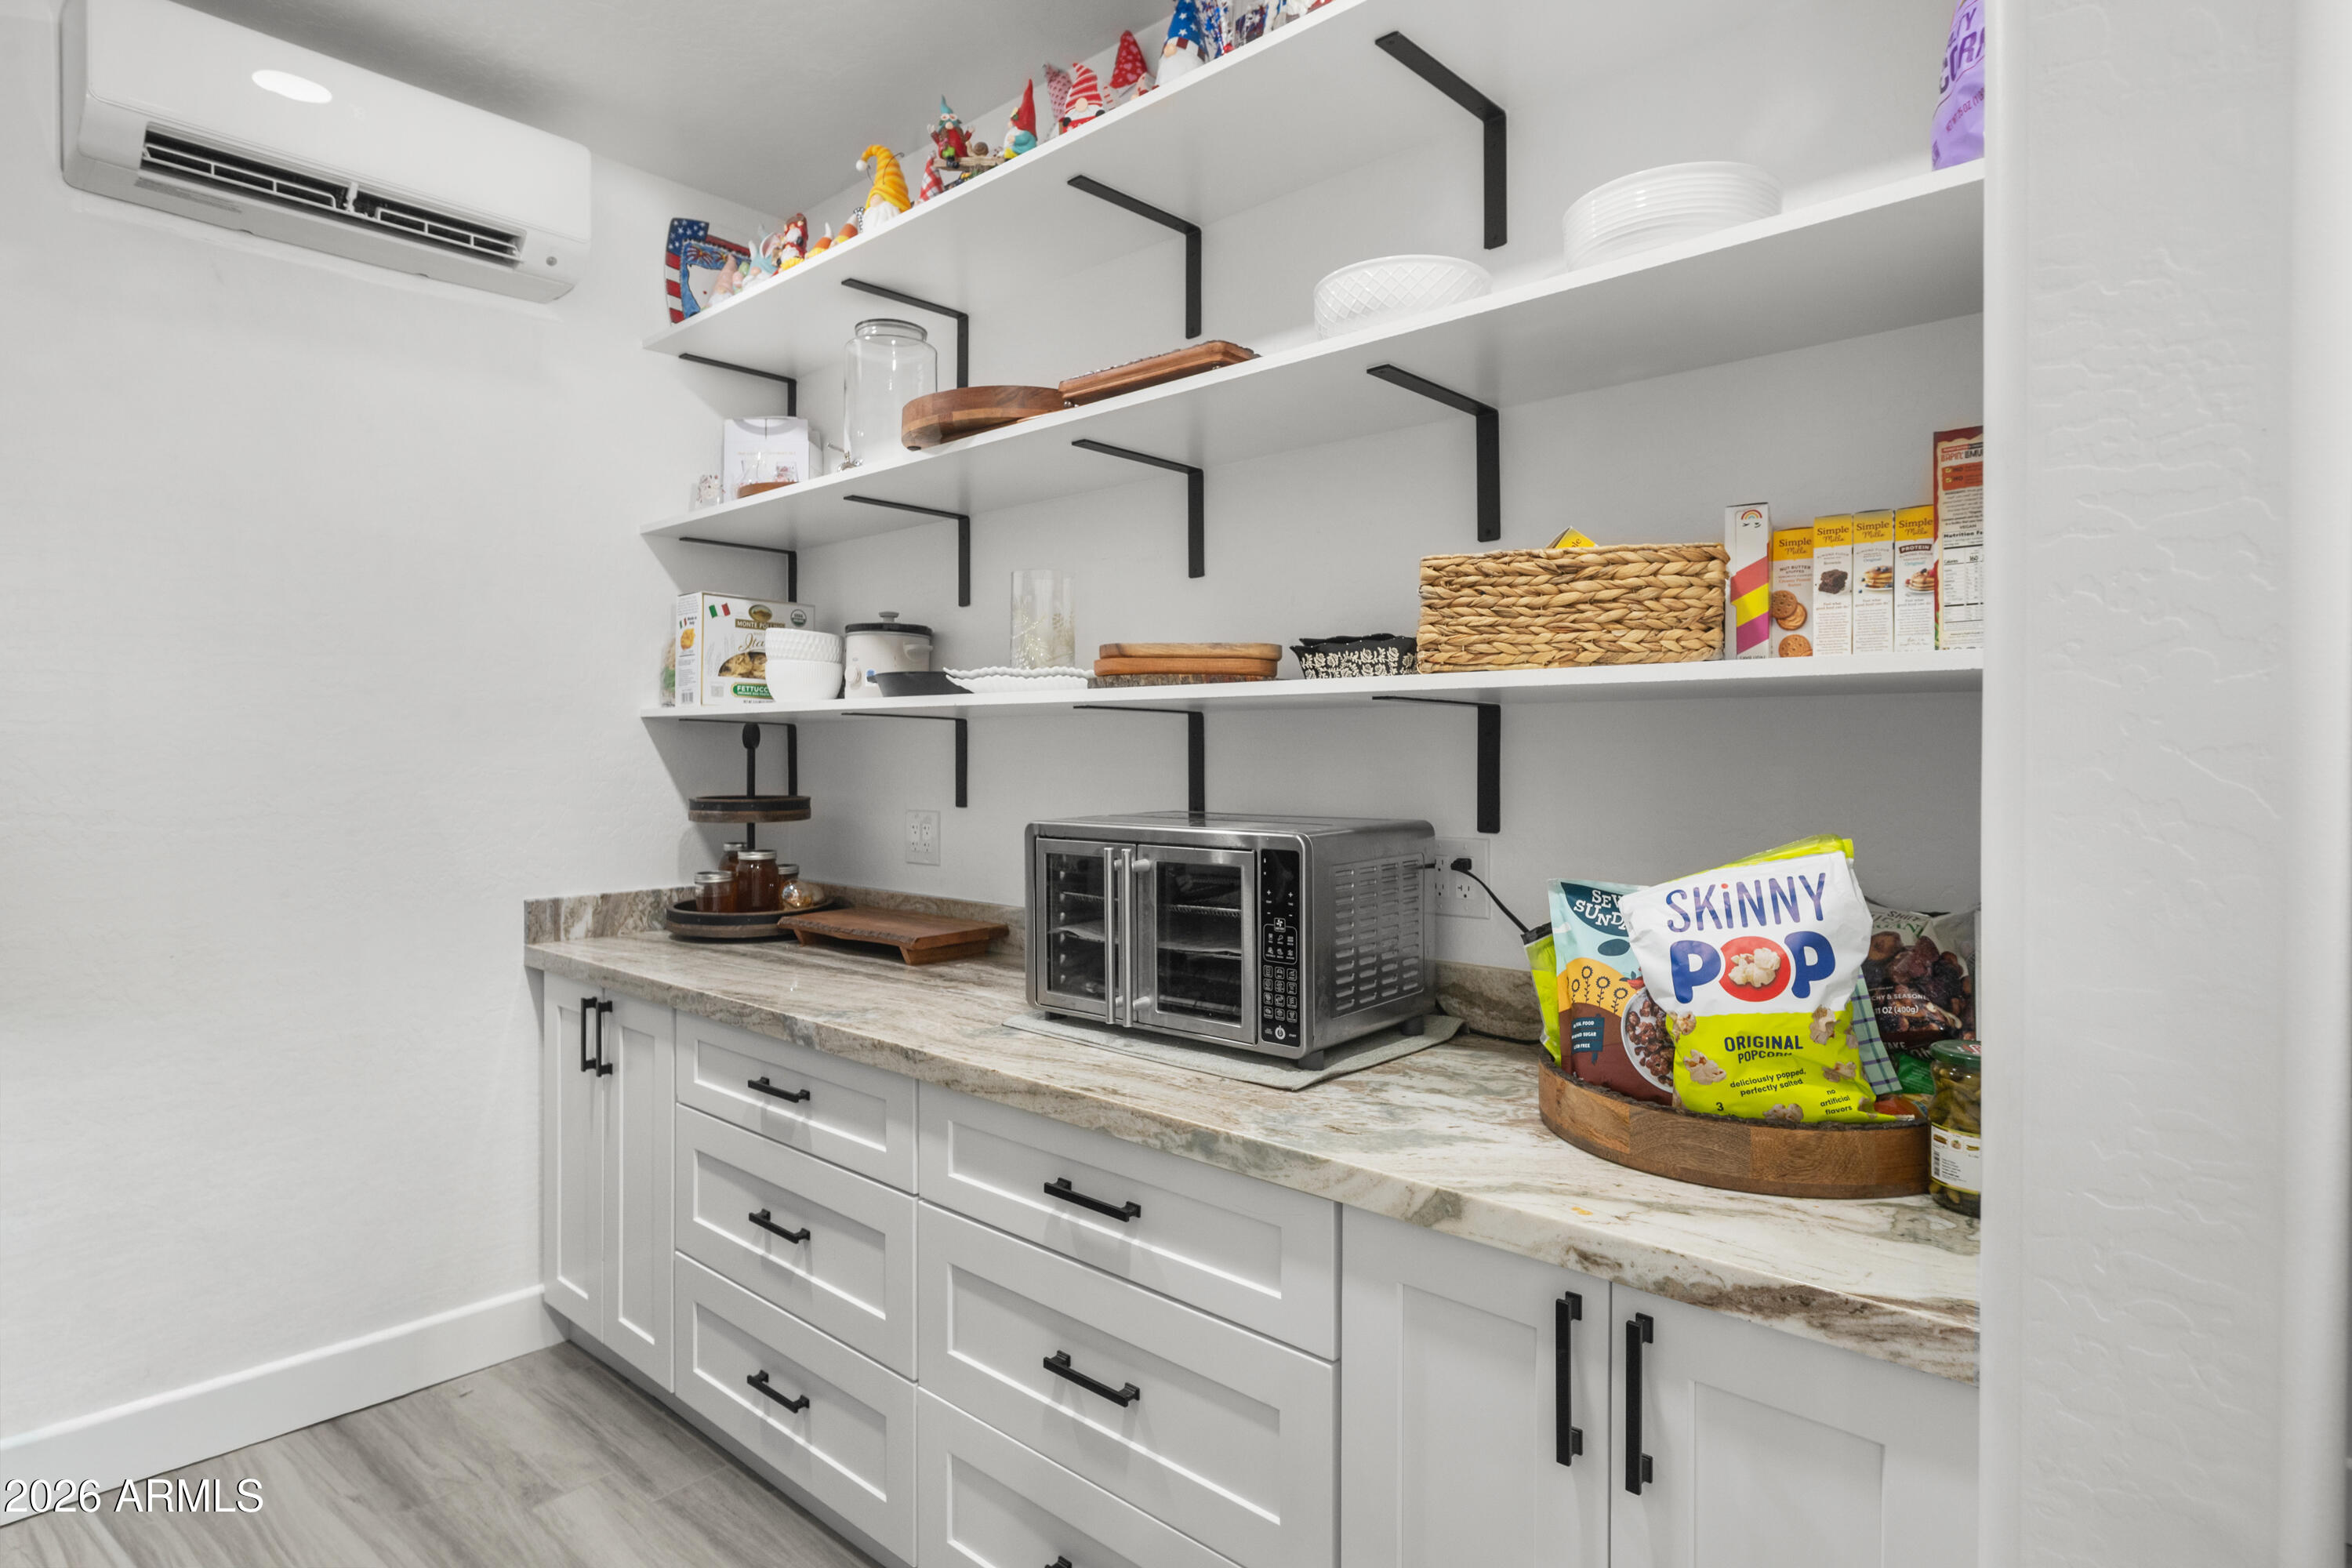
    Double Vanity, Bidet, Eat-in Kitchen, Pantry, Kitchen Island, Granite Counters, High Speed Internet, Master Downstairs, Vaulted Ceiling(s), Other, High Ceilings

  • Total Bedrooms

    5

  • Bathrooms

    5

  • Basement YN

    NO

  • Cooling YN

    YES

  • Cooling

    Ceiling Fan(s), Central Air, Ductless

  • Fireplace YN

    YES

  • Heating YN

    YES

  • Heating

    Electric, Propane

  • Pet friendly

    N/A

Exterior

  • Garage

    Yes

  • Garage spaces

    4

  • Construction Materials

    Other, Spray Foam Insulation, Stucco, Stone, Low VOC Insulation

  • Other Exterior Features

    Barbecue, Storage, Built-in Barbecue, RV Hookup, Rain Gutters

  • Parking

    RV Access/Parking, RV Gated, Tandem, Garage Door Opener, RV Garage, Direct Access

  • Patio and Porch Features

    Patio

  • Pool

    Yes

  • Pool Features

    Outdoor Pool

  • View

    Mountain(s), Trees/Woods

Area & Lot

  • Lot Features

    Sprinklers In Front, Sprinklers In Rear

  • Lot Size(acres)

    0.98

  • Lot Size(square feet)

    42,815

  • Property Type

    Residential

  • Property Sub Type

    Single Family Residence

  • Architectural Style

    Ranch

Price

  • Sales Price

    $1,845,000

  • Tax Amount

    $4,625

  • Financing Options

    Cash, VA Loan, FHA, Conventional

  • Sq. Footage

    4,581

  • Price/SqFt

    $402

HOA

  • Association

    No

Property Resources

  • Horse Property

    YES

School District

  • Elementary School

    Chandler Unified District #80

  • Middle School

    Willie & Coy Payne Jr. High

  • High School

    Dr. Camille Casteel High School

Property Features

  • Stories

    2

  • Foundation Details

    Slab

  • Ownership

    Fee Simple

  • Sewer

    Septic Tank

  • Tax Lot

    3

Schedule

Schedule a Showing

Showing scheduled successfully.

What is 3 + 4 ?


Mortgage calculator

Estimate your monthly mortgage payment, including the principal and interest, property taxes, and HOA. Adjust the values to generate a more accurate rate.

Your payment

Principal and Interest:

$

Property taxes:

$

HOA fees:

$

Total loan payment:

$

Total interest amount:

$

Location

  • County

    Maricopa

  • Elementary School

    Chandler Unified District #80

  • Middle School

    Willie & Coy Payne Jr. High

  • High School

    Dr. Camille Casteel High School

Listing Courtesy of Aram Perron, HomeSmart

RealHub Information is provided exclusively for consumers' personal, non-commercial use, and it may not be used for any purpose other than to identify prospective properties consumers may be interested in purchasing. All information deemed reliable but not guaranteed and should be independently verified. All properties are subject to prior sale, change or withdrawal. RealHub website owner shall not be responsible for any typographical errors, misinformation, misprints and shall be held totally harmless.

Agent Tammy Isabell

Tammy Isabell

Agent / RealtorĀ®

Call Tammy today to schedule a private showing.


* Listings on this website come from the FMLS IDX Compilation and may be held by brokerage firms other than the owner of this website. The listing brokerage is identified in any listing details. Information is deemed reliable but is not guaranteed. If you believe any FMLS listing contains material that infringes your copyrighted work please review our DMCA policy and learn how to submit a takedown request.Ā© 2024 FMLS.

Properties

Related properties

New on site 2 days ago
Rise above it all, above the noise, above the traffic, and above the crowds. Discover your own private oasis, tucked discreetly against the San Tan Mountains Regional Park and bordering a portion of the Maricopa State Park that is closed to the public.

From the front, the home's bold exterior quietly conceals the wonder within. Step through the front door and you are immediately drawn upward by the dramatic 20+ foot windows, framing endless views of desert, mountains, and sky on three sides of the home.
#7086733

Queen Creek

33893 N CHUCKWALLA Trail

3 Beds

2 Baths

2,597 Sq.Ft.

$1,699,999

MLS#: 7086733

Experience exceptional luxury living in La Jara Farms II. This impressive single-level home offers 4,000+ square feet of thoughtfully designed living space, including a private attached guest suite complete with its own bedroom, bath, kitchenette, walk-in closet, sitting area, and separate entrance, making it ideal for multigenerational living, extended guests, or a private home office. Inside, you'll find an open-concept floor plan designed for both everyday comfort and grand entertaining. The great room showcases a floor-to-ceiling stacked stone fireplace, while plantation shutters, a dedicated office/den, walk-in pantry, and butler's pantry add both functionality and elegance. At the heart of the home is the kitchen featuring a stunning 14.5 ft. granite island, providing the perfect gathering space for family and friends. The primary suite is tucked away on its own side of the home and offers a tray ceiling and easy access to the backyard. A spa-inspired ensuite features dual walk-in closets, a soaking tub, an oversized glass shower with dual rain shower heads, and spacious his/hers closets. Step through expansive telescoping glass doors into your private backyard. Enjoy the sparkling pool with cascading waterfalls and a baja shelf. Unwind around the gas fire pit, or entertain with ease at the fully equipped outdoor kitchen and bar featuring a sink, refrigerator, gas grill, and 60,000 BTU side burner with a wok cutout. Car enthusiasts, RV owners, and hobbyists will appreciate the climate-controlled 50' x 20' RV garage, along with additional paved parking and dual 14 ft RV gates providing convenient access for boats, trailers, and more. This home offers luxury, versatility, and exceptional indoor-outdoor living. This one-of-a-kind property is located just 10 minutes from the 202 and in one of the area's most desirable communities.
#7097448

Queen Creek

19050 S 196TH Way

5 Beds

4 Baths

4,002 Sq.Ft.

$1,595,000

MLS#: 7097448

RARE Queen Creek horse property with flood irrigation in a beautiful neighborhood with paved tree lined streets, other gorgeous homes, and white farm fencing!! Three covered stalls with automatic watering, separate fenced pasture & a short court arena-sized space. Ride from the neighborhood trail to Miles of trails along the Queen Creek Wash, and Horseshoe Park Equestrian Centre close by hosts nationally recognized English and Western equestrian events, as well as offers free public arena and round pen use. This 4-bed, 3-bath home offers large bedrooms, 11-ft ceilings, 8-ft solid wood doors, knotty alder cabinets & wood shutters. A den & HUGE bonus room provide extra space for work, play or hobbies. Kitchen features a pro-style gas oven & 48-inch built-in refrigerator. Large laundry with cabinets & sink plus an EXTRA-DEEP 4-car garage! NEW roof underlayment in 2024, windows, stucco & paint in 2025, plus two new 5-ton AC units. Enjoy a 40,000+ gallon pool with swim jet & water slide out back along the extended length covered back patio.  Riding mower & four-wheeler included to maintain the property! This is Country Living at its finest and just minutes from Schnepf Farms, Queen Creek Olive Mill & downtown Queen Creek shopping, dining & entertainment. Don't miss it!!
#7089859

Queen Creek

24113 S CLOUD CREEK Trail

4 Beds

3 Baths

3,902 Sq.Ft.

$1,800,000

MLS#: 7089859

Located on a quiet cul-de-sac in the desirable Circle G at Queen Creek, this spacious custom home sits on an expansive 0.82-acre lot and offers over 3,600 sq ft with 5 bedrooms and 6 bathrooms. Designed for both everyday living and entertaining, the home features a functional split floor plan, generous living areas, and a fully remodeled home with an oversized island, floor-to-ceiling cabinetry, and a stunning 26-ft glass door creating seamless indoor/outdoor living.

Car enthusiasts, RV owners, and hobbyists will appreciate the impressive 25' x 50' RV garage with a high-lift garage door allowing 12'10'' clearance when open, plus an RV gate providing direct access to the backyard. The RV garage includes its own AC unit, septic system, RV wastewater dump, and a spacious ¾ bathroom.
#7083428

Queen Creek

22507 S 199TH Circle

5 Beds

4 Baths

3,601 Sq.Ft.

$1,900,000

MLS#: 7083428

Open house
Experience luxury, privacy and versatility in the exclusive gated Pegasus Airpark community. Situated on over an acre, this custom estate offers 5,322 SF of combined living space with two guest accommodations ideal for multigenerational living and extended family. Guest quarters include a kitchenette and full bath for added independence. Resort-style grounds feature a diving pool, outdoor fireplace, putting green, sport court and mature landscaping. An extraordinary 3,000 SF climate-controlled RV garage offers exceptional space for vehicle collections, recreational toys and hobbies. A rare opportunity for estate-style living, exceptional entertaining and flexible accommodations in Queen Creek. Enjoy Arizona sunsets and outdoor living. Seller Financing available. Agent is related to seller.
#7083755

Queen Creek

21615 E PEGASUS Parkway

5 Beds

6 Baths

5,322 Sq.Ft.

$2,195,000

MLS#: 7083755

Welcome to an incredible Queen Creek property offering approximately 1.25 acres with NO HOA and room to enjoy the Arizona lifestyle! This beautifully upgraded home features a 3 car garage, spacious primary suite with custom closet, water filtration and interior speakers. A separate ensuite living area offers 2 additional bedrooms and bathrooms, creating flexible space for guests or multigenerational living. Step outside to a backyard retreat with a pool and water features, expansive covered patio with misters, artificial turf, outdoor speakers and playground. Dual RV gates provide access to the expansive usable land with room for RVs, toys, animals and more!! Don't miss your backyard oasis, highlighted by a covered patio, play area, built-in BBQ, storage shed, and a swimming pool. Live your best life in the wonderful abode!
#7076223

Queen Creek

20715 E WATFORD Drive

6 Beds

4 Baths

4,278 Sq.Ft.

$2,200,000

MLS#: 7076223

Rare opportunity to own the Toll Brothers Triana Farmhouse former Model Home in the highly sought after Caleda community! This exceptional turnkey home is professionally decorated and is situated on nearly a quarter acre lot. Originally designed to showcase the very best in luxury living, this former model has been upgraded from floor to ceiling with the lavish finishes and thoughtful details you would expect from an award winning luxury home builder.
Upon entering the property, you are greeted by an intimate courtyard with an exterior fireplace, setting the tone for the luxurious warmth found throughout the home. Inside, the open concept design is filled with elevated finishes, designer details, beautiful wood and navy cabinetry, and walls of glass that create a seamless connection between the interior and outdoor living spaces.

The backyard can rival any resort, with mature, lush landscaping creating the perfect private oasis. Jaw dropping backyard finishes include an exquisitely designed pool, firepit, outdoor kitchen, expansive covered patio, and multiple spaces for entertaining and relaxing.

Every detail of this former model home was thoughtfully curated, and with the designer furnishings and dƩcor included, the Triana Farmhouse offers a rare opportunity to own a truly turnkey home where the design, upgrades, landscaping, and outdoor living have already been completed for you.
#7078480

Queen Creek

24259 S 219TH Way

3 Beds

3 Baths

N/A

$1,749,000

MLS#: 7078480

Price reduced
Welcome to this exceptional custom estate, ideally positioned near the border of South Gilbert and Queen Creek, where luxury, space, and functionality come together on over 2 acres with no HOA. Built in 2022, this stunning 6 bedroom, 5.5 bathroom residence was thoughtfully designed for both elevated entertaining and comfortable everyday living. The main home features 5 bedrooms and 4.5 bathrooms, along with an expansive game room and a dedicated office featuring a striking live edge slab built in desk.

An attached private casita offers incredible flexibility for guests or multigenerational living, complete with its own private entrance, laundry, and a luxurious soaking tub.

The gourmet kitchen is a true showpiece, thoughtfully designed for both everyday living and entertaining. Outfitted with top of the line Wolf appliances and double ovens, it also features a dedicated coffee and beverage station complete with its own sink and mini refrigerator, along with high end finishes and thoughtful details throughout.

The main living room is anchored by stunning wood ceiling beams that bring warmth and character to the space, while expansive sliding glass doors create a seamless connection between indoor and outdoor living, perfect for entertaining or enjoying Arizona's beautiful weather.

The primary suite feels like a private retreat, featuring a spa inspired bathroom with a soaking tub, oversized walk in shower, and a spacious walk in closet that connects directly to the laundry room for added everyday convenience.

An oversized 4 car garage provides plenty of room for vehicles, toys, and storage. Just inside, a beautifully designed built in drop zone keeps everyday essentials organized, while a dedicated dog wash adds another thoughtful and functional touch.

Even more versatility is found just off the half bathroom. The room currently marked as storage on the floor plan was thoughtfully designed with a dedicated line for a future dry sauna. The half bathroom also offers direct access to the backyard, making it especially functional for outdoor entertaining and an ideal future pool bathroom if a pool is added.

Outside, take in breathtaking views of the San Tan Mountains from the low maintenance backyard, complete with turf for easy upkeep. A custom chicken coop adds charm and functionality, bringing a touch of country living to this incredible property.

Beyond the finished backyard, the expansive acreage opens the door to even more possibilities. With over 2 acres and no HOA, there is room to create a property that truly fits your lifestyle, whether that means adding a barn and space for animals, an RV garage, a workshop, additional outdoor amenities, or simply enjoying the extra land, privacy, and breathing room.

With a highly desirable location near South Gilbert and Queen Creek, San Tan Mountain views, a private casita, 4 car garage, incredible acreage, and a nearly new custom home filled with thoughtful upgrades, this property offers a rare opportunity to enjoy luxury living today with the space and flexibility to make it your own for years to come.
#7077516

Queen Creek

35150 N BELL Road

6 Beds

5 Baths

4,665 Sq.Ft.

$2,195,000

MLS#: 7077516

Price reduced
MAJOR PRICE ADJUSTMENT! Luxury living just became an even better opportunity! Tucked behind the gates of Whitewing at Whisper Ranch, this stunning home features over $475,000 in post-construction upgrades, with designer touches around every corner. But the real showstopper? The backyard! Don't let the lot size fool you. This outdoor space lives BIG! Every inch has been thoughtfully designed for resort-style Arizona living. Spend afternoons in the heated pool, unwind in the spa, entertain in the outdoor dining area or enjoy the private courtyard, grassy area, sports court and playground. The upgrades are done, the lifestyle is waiting, and now the price is even more attractive. Don't miss your chance to call this incredible property home! Mature ficus trees line the perimeter, creating a lush green backdrop and a surprising sense of privacy that's hard to appreciate until you're standing in it.
Inside, imagine slow mornings with coffee and sunlight filling the room, busy afternoons gathered around the oversized kitchen island, and evenings when everyone somehow ends up in the same space. Holidays, game nights, homework at the counter, Sunday breakfasts and ordinary Tuesday dinners all feel at home here.
Rich Provenza luxury vinyl plank flooring flows throughout, complemented by custom built-ins, designer lighting, motorized shades, Roman shades, plantation shutters and timeless finishes that feel elevated while still feeling comfortable.
At the center of it all is a gourmet kitchen made to actually be used. Premium KitchenAid appliances, quartz countertops, abundant cabinetry, a spacious walk-in pantry and an expansive island create a space that works just as well for quick breakfasts as it does for a house full of guests.
Every upgrade was chosen with intention, creating a home that is beautiful enough to impress but comfortable enough to truly live in. While the finishes may catch your attention first, it's the way this home lives, both inside and out, that will make you want to stay.
This isn't just one you'll want to see in photos. It's one you need to experience in person.
#7054728

Queen Creek

19671 E JEANNA Court

5 Beds

4 Baths

5,008 Sq.Ft.

$2,000,000

MLS#: 7054728

Experience a rare opportunity to own an extraordinary new construction luxury estate in highly sought-after Queen Creek area-where exclusivity, space, and breathtaking desert beauty come together. Set on an expansive 1.3-acre lot with no HOA, this exceptional property offers the freedom, privacy, and flexibility we all crave--while still being conveniently close to town, dining, shopping, and modern conveniences. Designed for those who demand the highest level of craftsmanship and sophistication, this architectural masterpiece will showcase unmatched attention to detail, premium designer finishes, and elevated luxury throughout. The main residence will feature 4 spacious bedrooms, 2.5 bathrooms, and thoughtfully curated high-end materials, including a stunning accent wall, dramatic glass design elements, and exquisite custom finishes that create a truly one-of-a-kind living experience. Adding to its exclusivity is a fully attached split private casita complete with its own full kitchen--perfect for multigenerational living, guests, or private luxury accommodations. And for the car enthusiast, entrepreneur, or collector--this property delivers an incredible six-car garage, offering unmatched storage, workspace, and versatility. Surrounded by sweeping views of the iconic Rock Peak and San Tan Mountains, this estate captures the essence of Arizona luxury living with room to roam, unparalleled scenery, and endless possibilities. This is more than a home--it's a statement. Opportunities like this are exceptionally rare. Secure exclusive information now before this premier Queen Creek estate is claimed by someone else. Luxury, land, views, and unmatched craftsmanship--this is Arizona dream living at its finest.
#7026766

Queen Creek

28482 N Bison Lane

5 Beds

3 Baths

3,836 Sq.Ft.

$1,690,000

MLS#: 7026766

No HOA, Multi-Gen / In-Law Suite with full kitchen, and Massive RV Garage on an .98 Acre

Must be seen in person to fully experience -- this extraordinary, one-of-a-kind estate is unlike anything else on the market.

Breathtaking Mountain Views
updates complete 2026, attached casita with separate entry, Block wall around property for privacy.  Experience the perfect blend of luxury, comfort, and functionality in this stunning, beautifully landscaped, flood-irrigated .98 acre lot. With no HOA restrictions, there is plenty of room for animals, boats, trailers, or recreational toys with a 20 foot gate in the back of the property, This home has been thoughtfully redesigned from top to bottom, offering modern upgrades, spacious living areas, and incredible outdoor amenities.

Exterior Features
Entire property enclosed with a complete block wall
20-foot double rear gate for easy RV or trailer access
New roof, A/C units, gas stoves, and large garage fans
New custom iron front entry door
New front gable design enhancing the home's curb appeal
Concrete poured around the entire perimeter of the home
Property-wide lighting with pasture spotlights
Over 2,000 sq. ft. of silver travertine pavers surrounding the pool
Brand-new outdoor BBQ station with stainless appliances, mini fridge, and fireplace
Putting green and a dedicated dog run

Landscaping & Outdoor Living
Enjoy over 1,600 sq. ft. of covered outdoor living space surrounded by lush landscaping, including:
6 mature Pistache trees
Pygmy palms, roses, green shrubs, and Mexican Bird of Paradise

Fruit trees including:
Fig
Pomegranate
Ruby grapefruit
Lemon and sweet lemon
Tangerine
Mulberry
Peach

Interior Highlights
Expanded primary bedroom and bathroom
Remodeled bedrooms with walk-in closets and additional storage
Expanded laundry room and closets
No carpet - modern tile and luxury vinyl plank flooring throughout
Newly insulated areas with energy-efficient foam insulation
New dual-pane windows throughout
Fresh exterior and exterior paint
Upstairs playroom, full bathroom with shower, and approximately 1,000 sq. ft. storage space
Separate Living Quarters / In-Law Suite

Newly constructed addition featuring:
1,161 sq. ft. RV tandem garage plus traditional garage
Private mother-in-law suite with separate entrance
Full kitchen, bathroom, and laundry
Perfect for guests, extended family, or rental potential.

Recreation & Lifestyle
35,000-gallon swimming pool
Large upstairs playroom for kids or hobbies
Ample space for horses, animals, RVs, trailers, and outdoor activities

This truly turnkey estate offers upgrades and features rarely found in one property. Every detail has been thoughtfully designed and remodeled.

17735 E MEWS Road

Message successfully sent.

I agree to receive email communication and understand I can unsubscribe at any time.

I agree to be contacted by The Mandy Gold Team | Haymore Real Estate LLC via call, email, and text for real estate services. To opt out, you can reply 'stop' at any time or reply 'help' for assistance. You can also click the unsubscribe link in the emails. Message and data rates may apply. Message frequency may vary. Privacy Policy

Send a message

Message successfully sent.

Reason for contacting?

I agree to receive email communication and understand I can unsubscribe at any time.

I agree to be contacted by The Mandy Gold Team | Haymore Real Estate LLC via call, email, and text for real estate services. To opt out, you can reply 'stop' at any time or reply 'help' for assistance. You can also click the unsubscribe link in the emails. Message and data rates may apply. Message frequency may vary. Privacy Policy

Sign In Sign Out

Virtual Assistant

Would you like to take the next step with this property? We can help you schedule a showing or virtual tour, or send you more details.

Yes, I would like more information.

Thank You for Your Reply, One of Our Agents will contact you as soon as possible

No, maybe later.

Thank you, you can always contact me via email, phone number or through the contact form.

Realhub AI

Lucy - Your AI-Powered Realtor

Update Your Temporary Password

Personalize your search

Enter your email and we'll notify you immediately when new listings match what you're looking for.

or enter email address

Already have an account ? Login here

Continue your home search

I agree to receive communications and understand I can unsubscribe at any time.

I agree to be contacted by The Mandy Gold Team | Haymore Real Estate LLC via call, email, and text for real estate services. To opt out, you can reply 'stop' at any time or reply 'help' for assistance. You can also click the unsubscribe link in the emails. Message and data rates may apply. Message frequency may vary. Privacy Policy

Already have an account ? Login here

We use cookies

We use cookies primarily for analytics to enhance your experience. By accepting, you agree to our use of these cookies. You can manage your preferences or learn more about our cookies policy.