
1726 E BEHREND Drive
Phoenix, AZ 85024
About
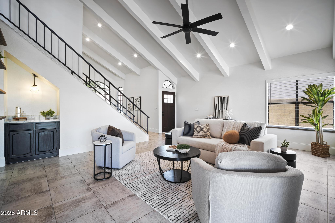
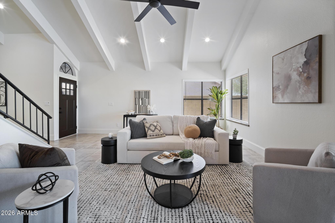
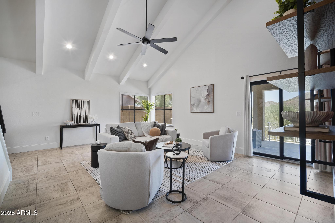
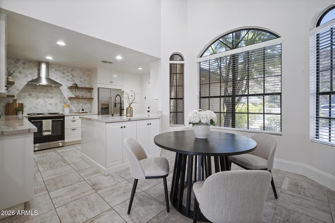
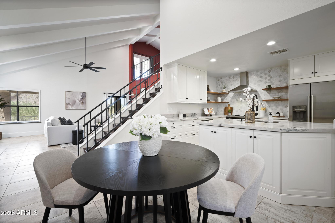
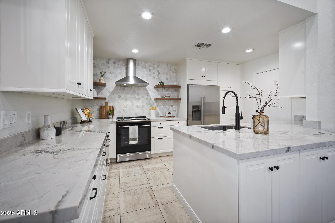
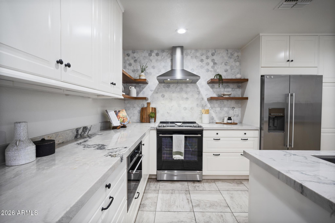
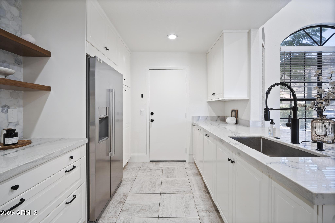
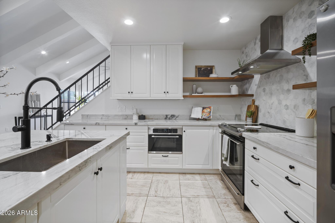
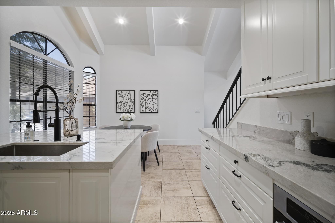
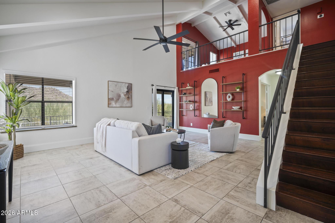
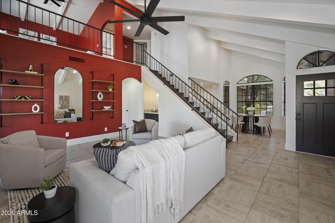
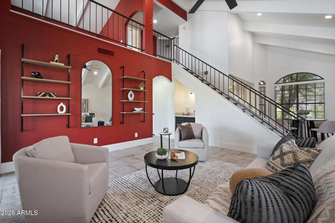
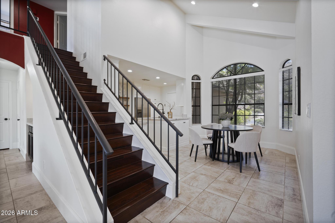
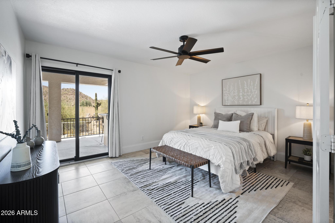
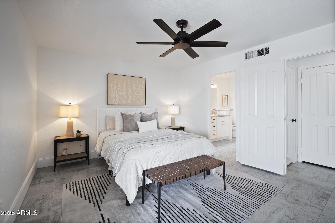
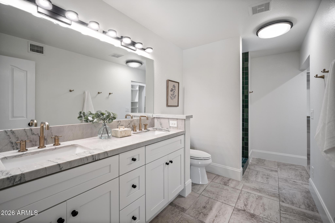
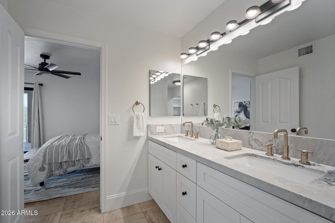
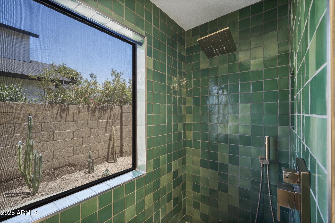
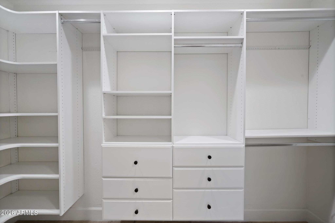
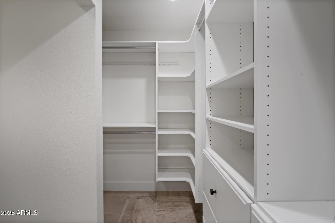
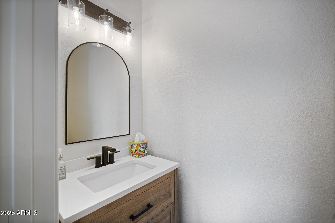
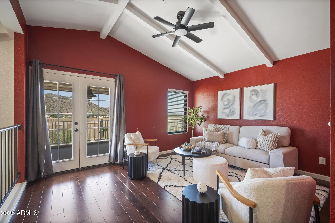
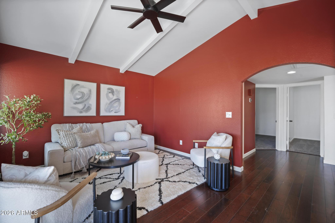
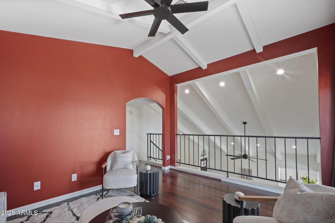
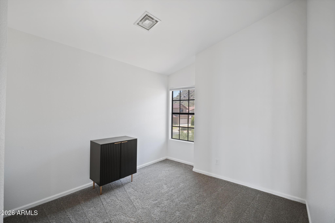
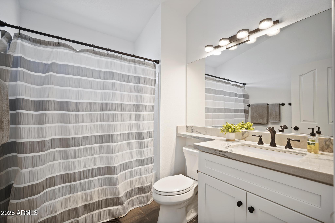
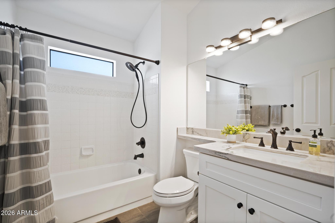
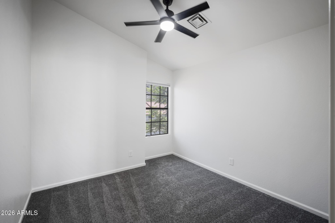
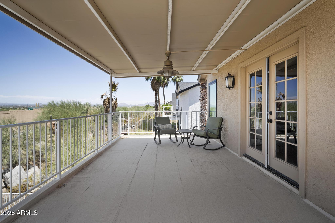
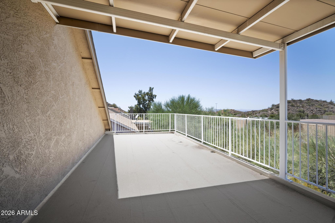
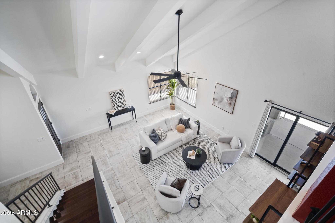
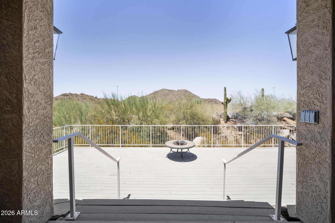
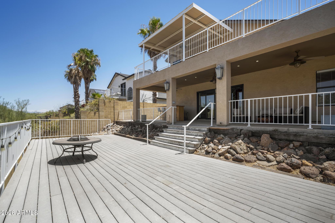
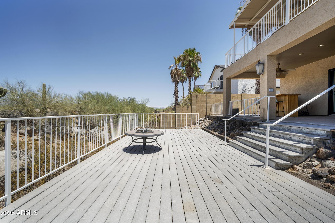
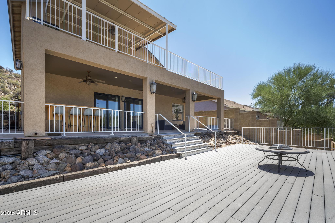
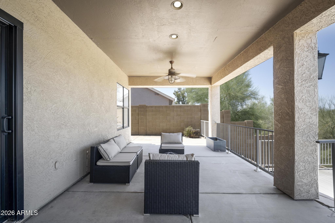
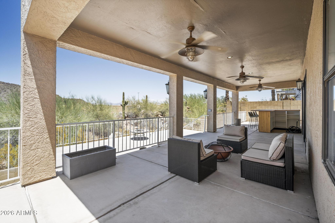
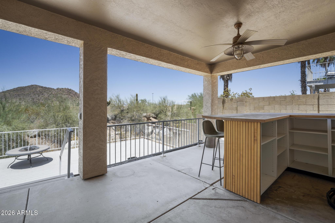
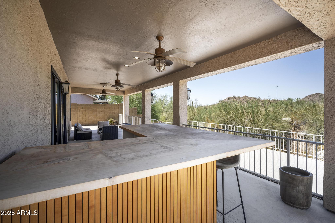
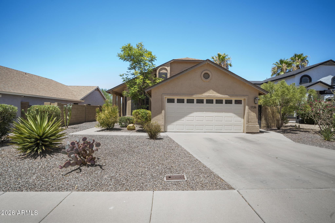
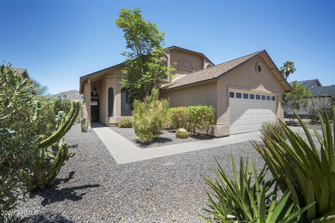
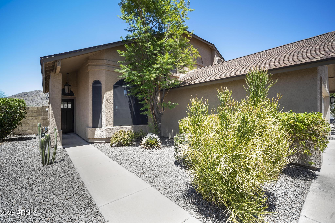
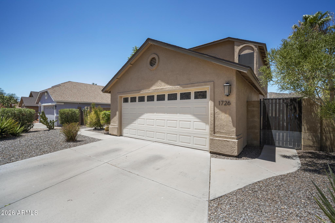
Beautifully updated home with soaring vaulted ceilings, mountain views, and a highly desirable floor plan featuring the primary suite downstairs. The remodeled kitchen offers quartz countertops, stainless steel appliances, designer tile backsplash, custom hood, and opens to the dining room. The spacious primary retreat features a completely remodeled bathroom with a large tiled walk-in shower, dual sinks, and a walk-in closet with custom built-ins. The downstairs half bath has also been updated. Recent improvements include fresh interior paint, new blinds, decorative ceiling beams, recessed lighting throughout, smooth ceilings with the popcorn texture removed, new sliding glass doors, new carpet upstairs and so much more. The upper level offers two bedrooms, a spacious loft, private balco y, and beautiful mountain views. Enjoy Arizona living from the oversized covered patio overlooking the mountains, complete with a bar that conveys. The front yard has been professionally refreshed with new landscaping and irrigation, making this move-in ready home one you won't want to miss.
Property
Beds
3
Full Baths
2
1/2 Baths
1
Year Built
1988
Sq.Footage
1,690
Features
Features & Amenities
Interior
-
Other Interior Features
High Speed Internet, Double Vanity, Master Downstairs, Eat-in Kitchen, Vaulted Ceiling(s), Pantry
-
Total Bedrooms
3
-
Bathrooms
2
-
1/2 Bathrooms
1
-
Basement YN
NO
-
Cooling YN
YES
-
Cooling
Central Air
-
Fireplace YN
NO
-
Heating YN
YES
-
Heating
Electric
-
Pet friendly
N/A
Exterior
-
Garage
Yes
-
Garage spaces
2
-
Construction Materials
Stucco, Frame
-
Other Exterior Features
Balcony
-
Parking
Garage Door Opener
-
Pool
No
-
View
City, City Lights, Mountain(s)
Area & Lot
-
Lot Features
Desert Front, Cul-De-Sac, Desert Back
-
Lot Size(acres)
0.13
-
Lot Size(square feet)
5,665
-
Property Type
Residential
-
Property Sub Type
Single Family Residence
Price
-
Sales Price
$515,000
-
Tax Amount
$1,611
-
Financing Options
Cash, Conventional, FHA, VA
-
Sq. Footage
1,690
-
Price/SqFt
$304
HOA
-
Association
No
Property Resources
-
Horse Property
NO
School District
-
Elementary School
Paradise Valley Unified District
-
Middle School
Mountain Trail Middle School
-
High School
North Canyon High School
Property Features
-
Stories
2
-
Ownership
Fee Simple
-
Sewer
Public Sewer
-
Tax Lot
46
-
Water Source
Public
Schedule
Schedule a Showing
Showing scheduled successfully.
Mortgage calculator
Estimate your monthly mortgage payment, including the principal and interest, property taxes, and HOA. Adjust the values to generate a more accurate rate.
Your payment
Principal and Interest:
$
Property taxes:
$
HOA fees:
$
Total loan payment:
$
Total interest amount:
$
Location
-
County
Maricopa
-
Elementary School
Paradise Valley Unified District
-
Middle School
Mountain Trail Middle School
-
High School
North Canyon High School

Listing Courtesy of Kimberli Horyza , Compass
RealHub Information is provided exclusively for consumers' personal, non-commercial use, and it may not be used for any purpose other than to identify prospective properties consumers may be interested in purchasing. All information deemed reliable but not guaranteed and should be independently verified. All properties are subject to prior sale, change or withdrawal. RealHub website owner shall not be responsible for any typographical errors, misinformation, misprints and shall be held totally harmless.

Tammy Isabell
Agent / Realtor®
Call Tammy today to schedule a private showing.
Phone (520) 210-1562
Email Tammy@MandyGoldTeam.com

* Listings on this website come from the FMLS IDX Compilation and may be held by brokerage firms other than the owner of this website. The listing brokerage is identified in any listing details. Information is deemed reliable but is not guaranteed. If you believe any FMLS listing contains material that infringes your copyrighted work please click here to review our DMCA policy and learn how to submit a takedown request.© 2024 FMLS.
Properties
Related properties
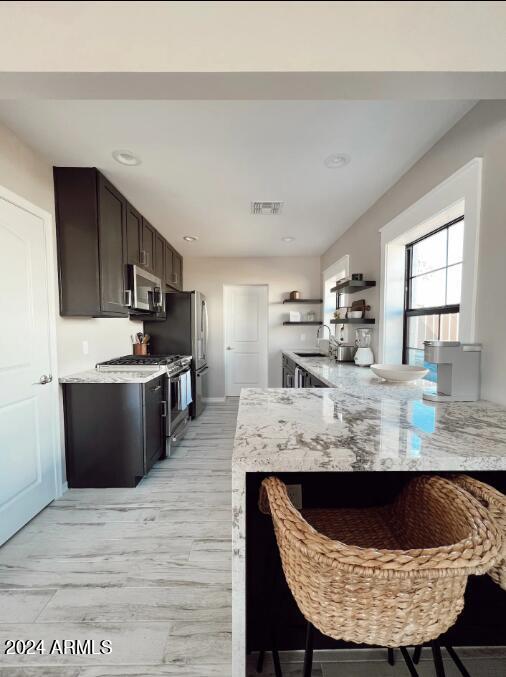
Phoenix
2340 N 12TH Street
2 Beds
1 Baths
946 Sq.Ft.
$499,900
MLS#: 7051985
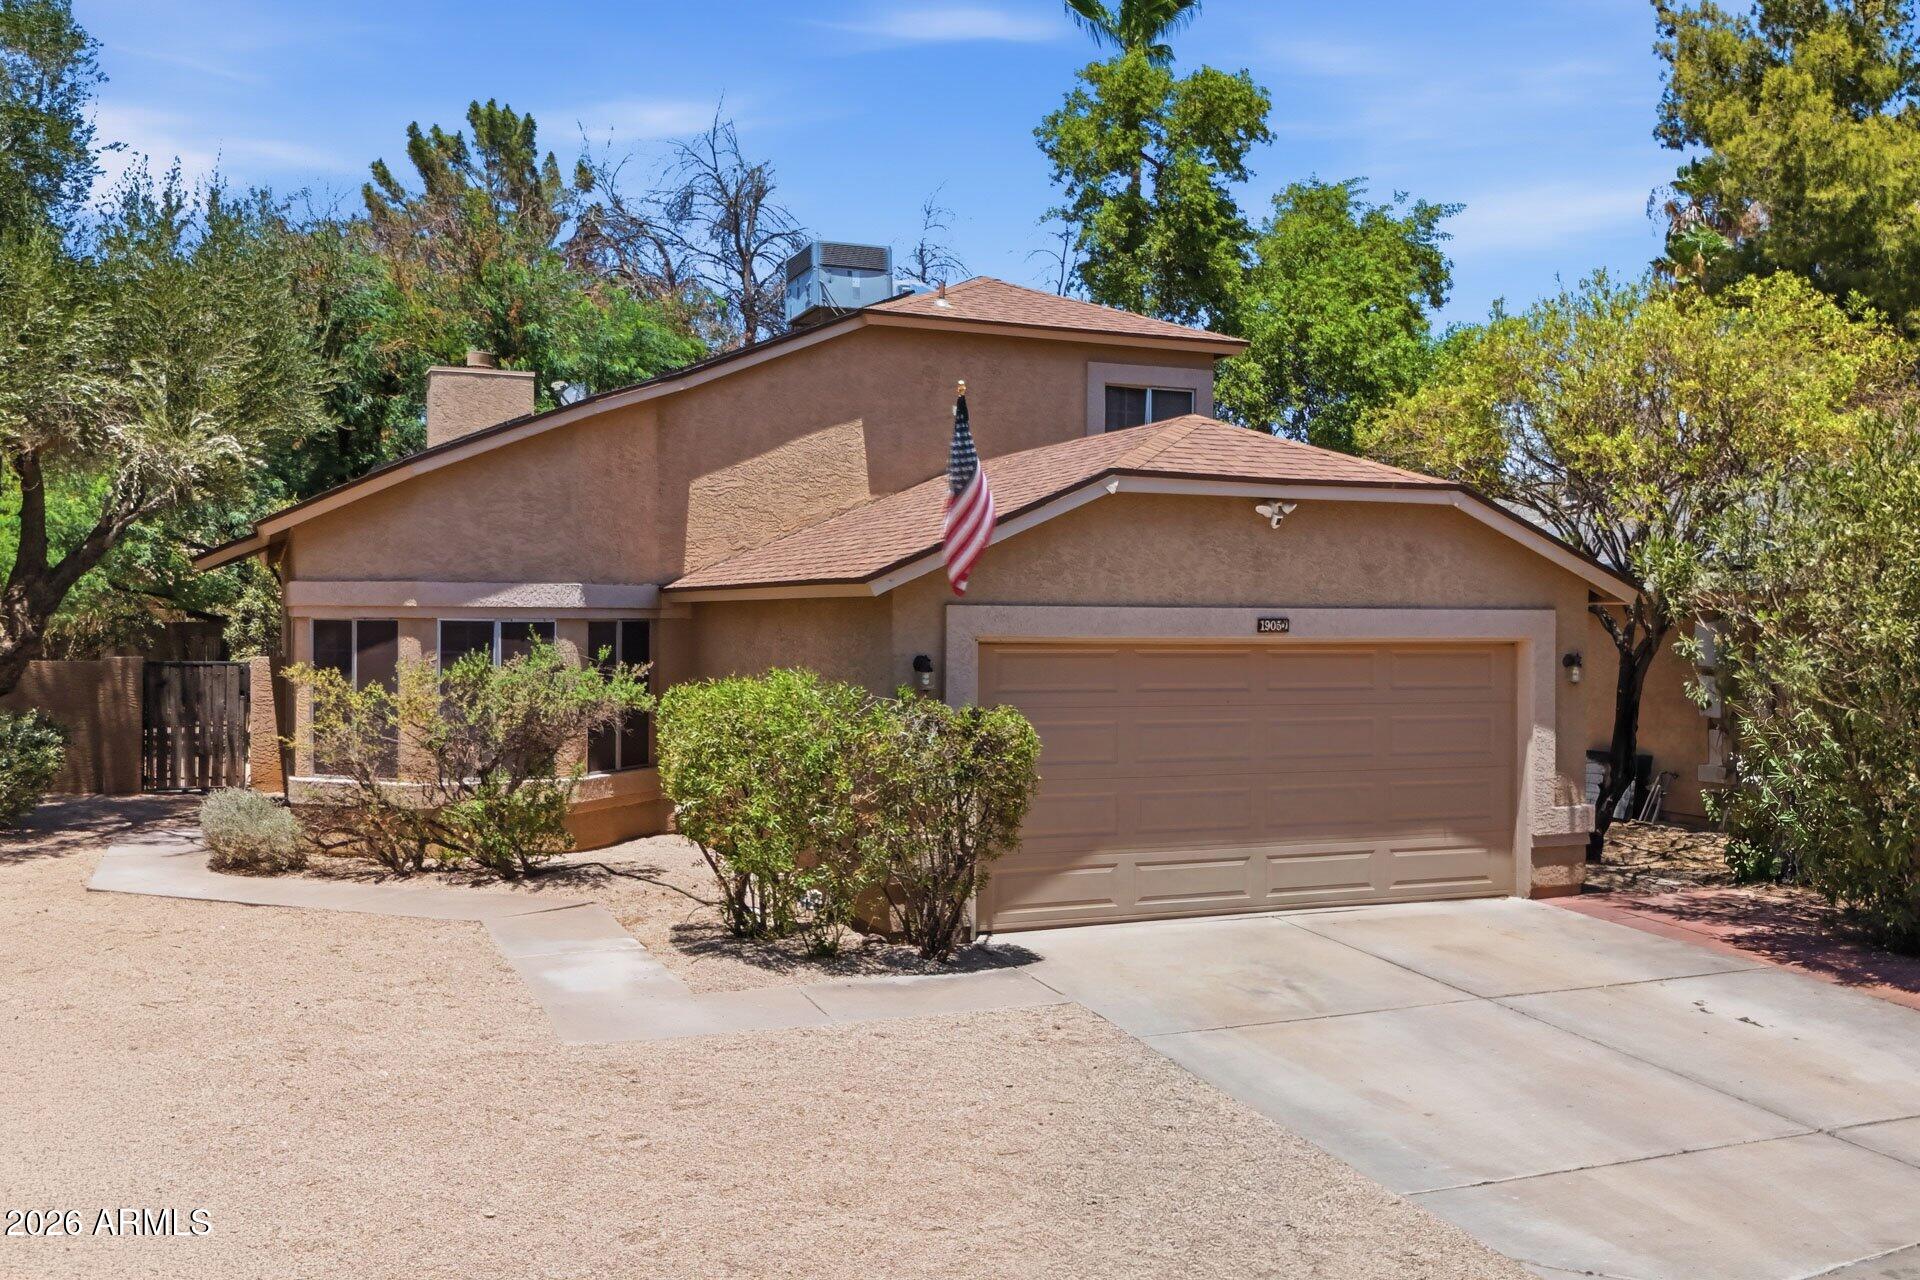
Phoenix
19050 N 30TH Place
3 Beds
2 Baths
1,653 Sq.Ft.
$599,000
MLS#: 7049865
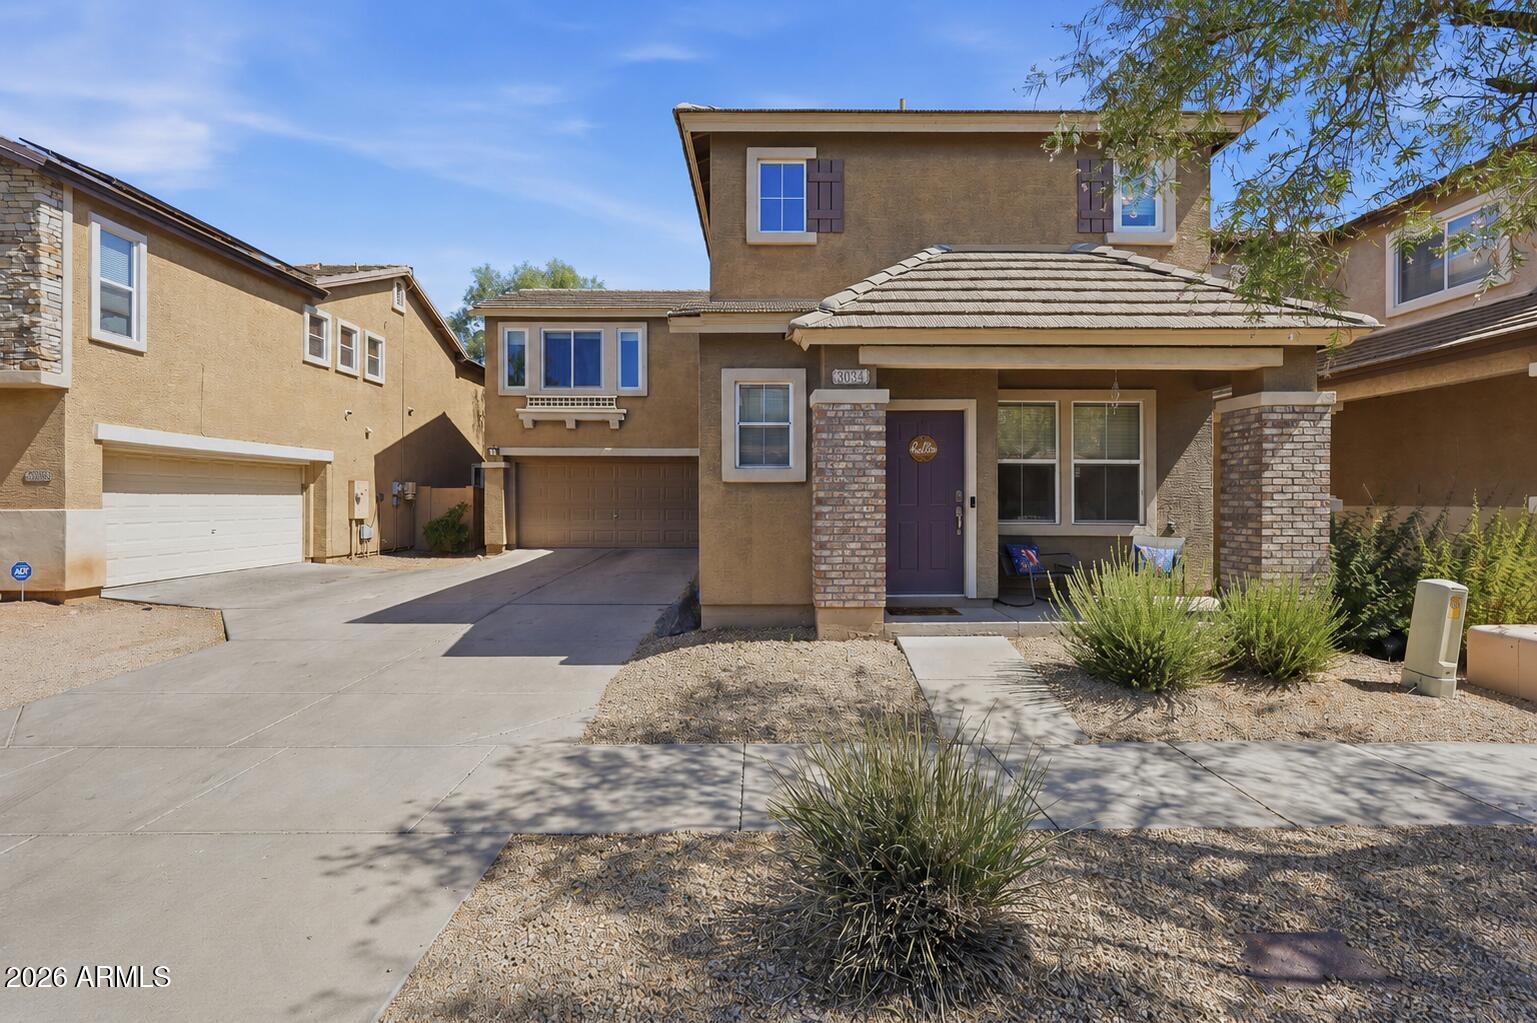
Phoenix
3034 W VILLA CASSANDRA Drive
3 Beds
2 Baths
2,024 Sq.Ft.
$459,999
MLS#: 7052275
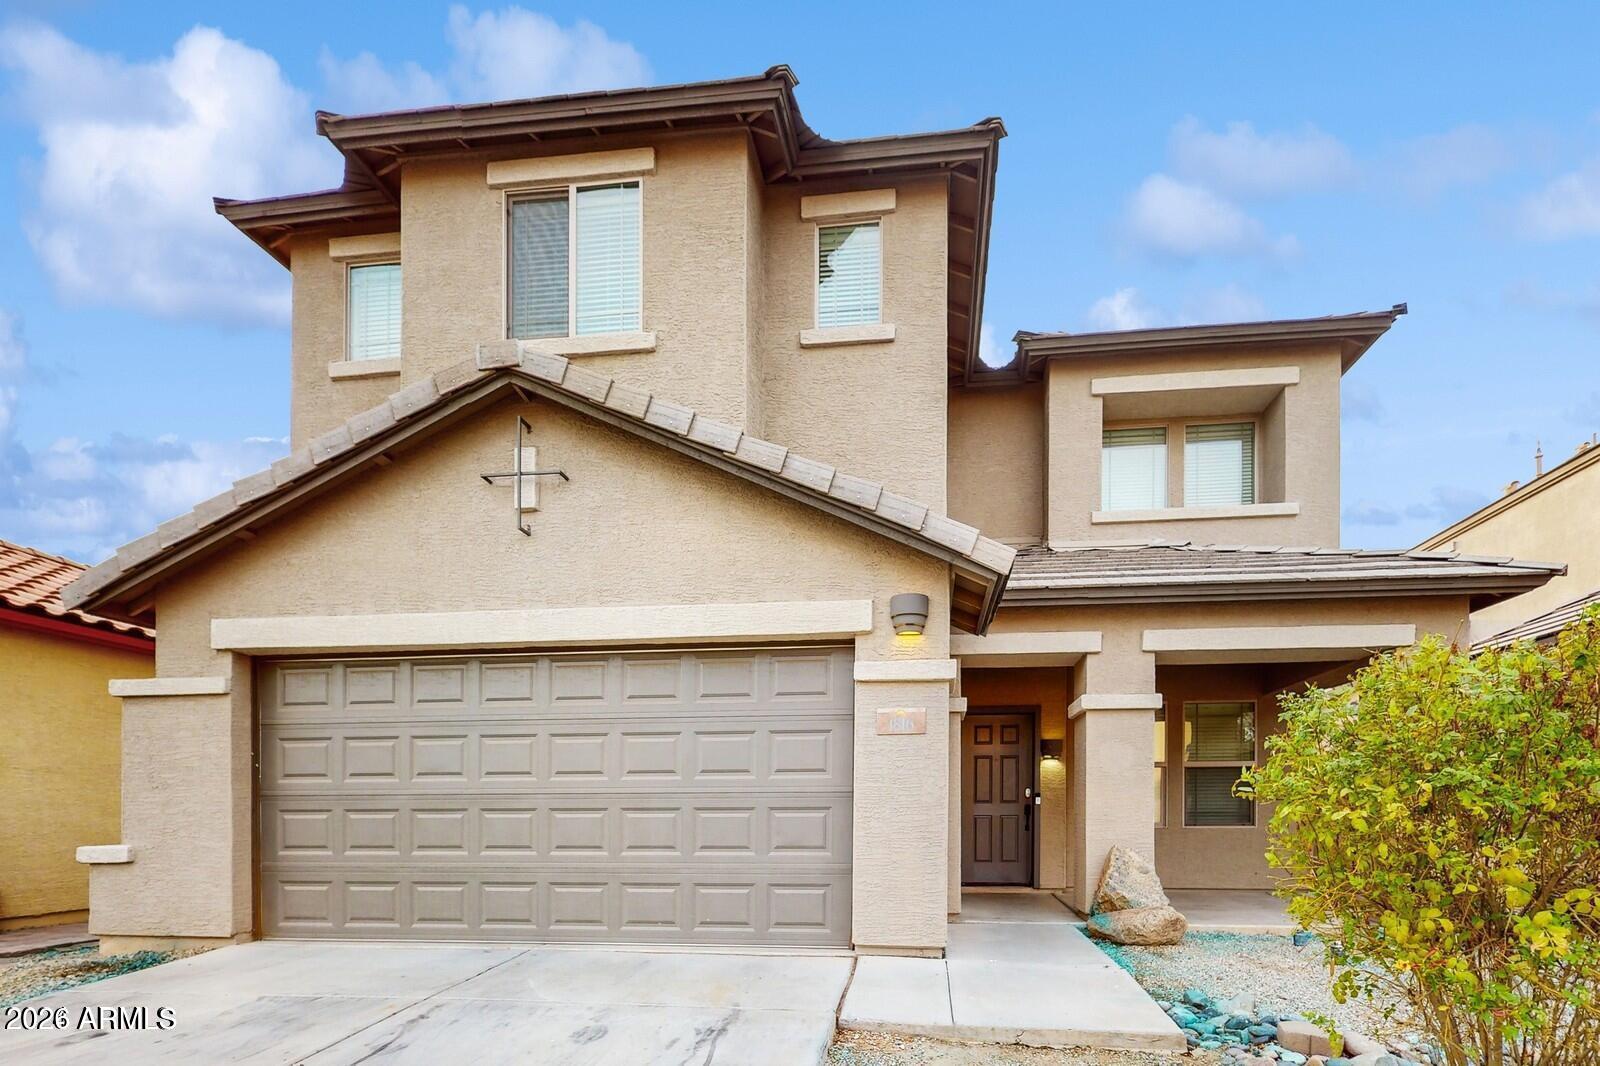
Phoenix
1816 N 94TH Glen
3 Beds
2 Baths
2,554 Sq.Ft.
$420,000
MLS#: 7050907
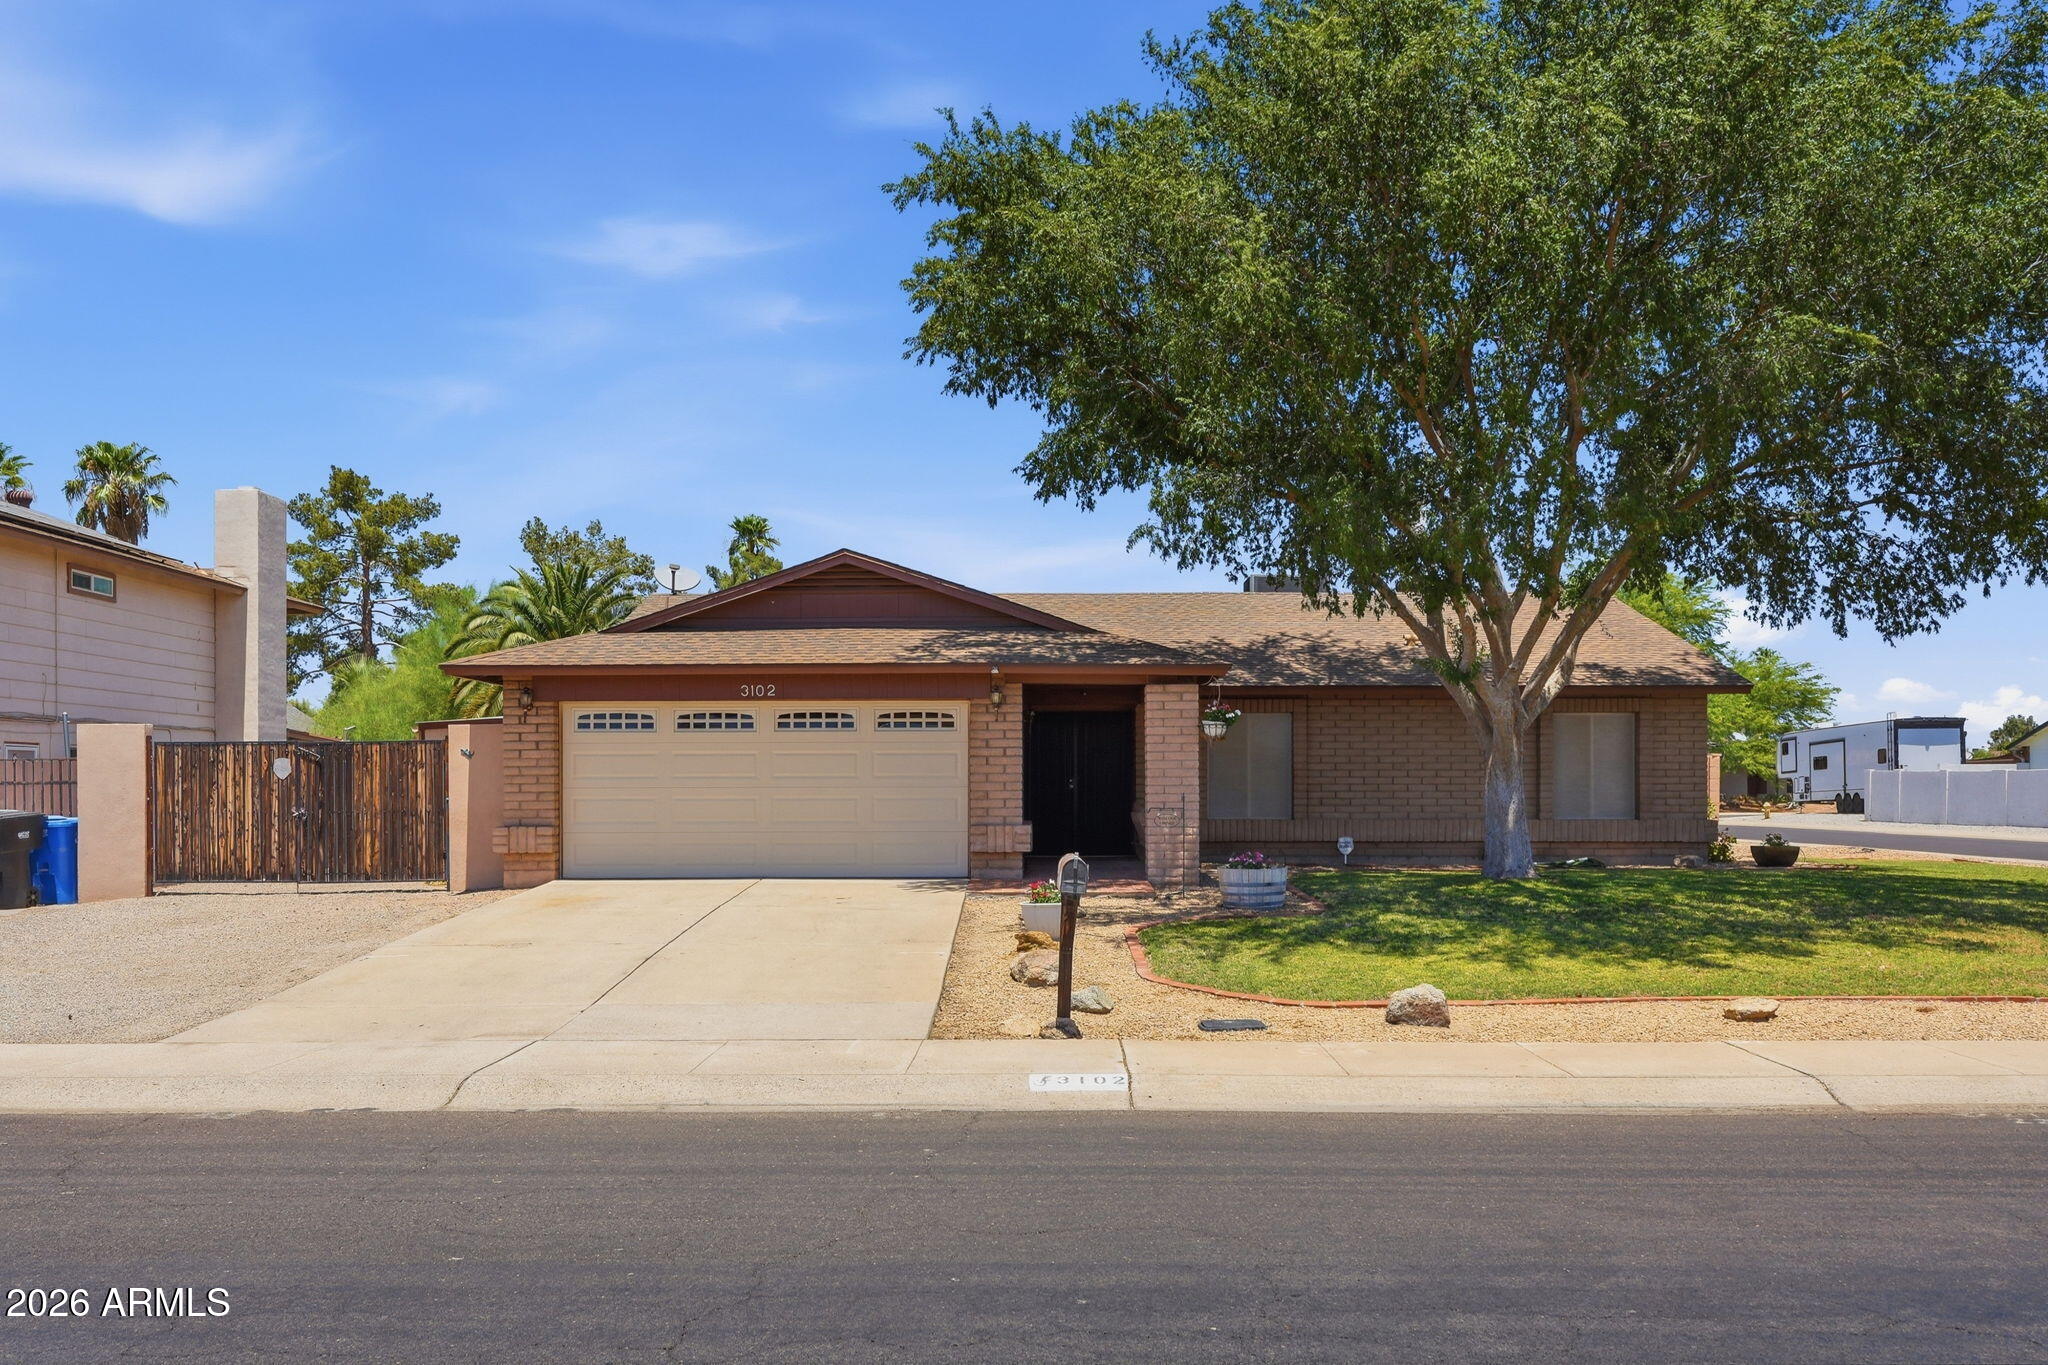
Phoenix
3102 W WALTANN Lane
3 Beds
2 Baths
1,688 Sq.Ft.
$419,000
MLS#: 7051056
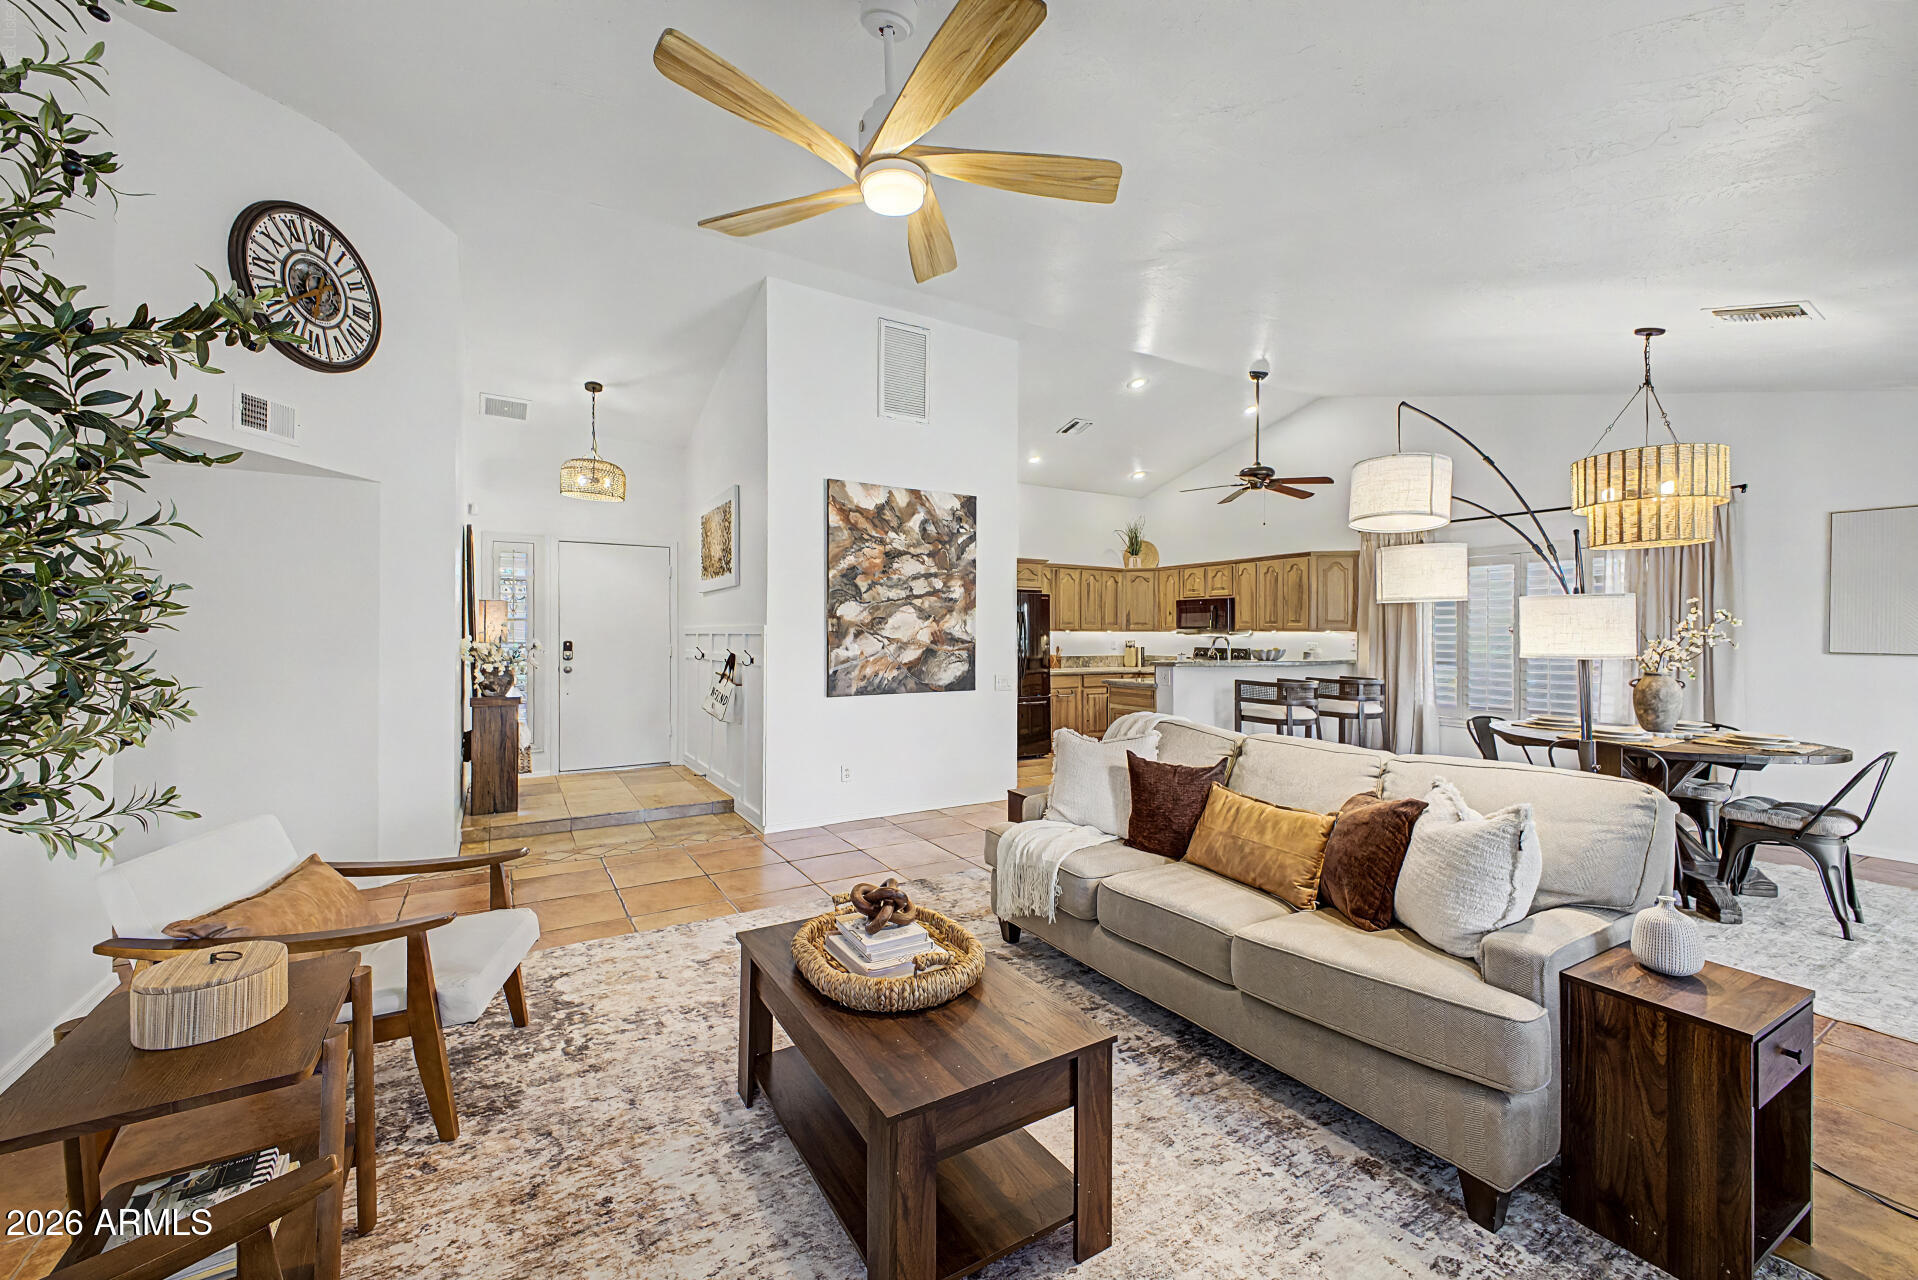
Phoenix
1109 W WICKIEUP Lane
3 Beds
2 Baths
1,456 Sq.Ft.
$440,000
MLS#: 7051361
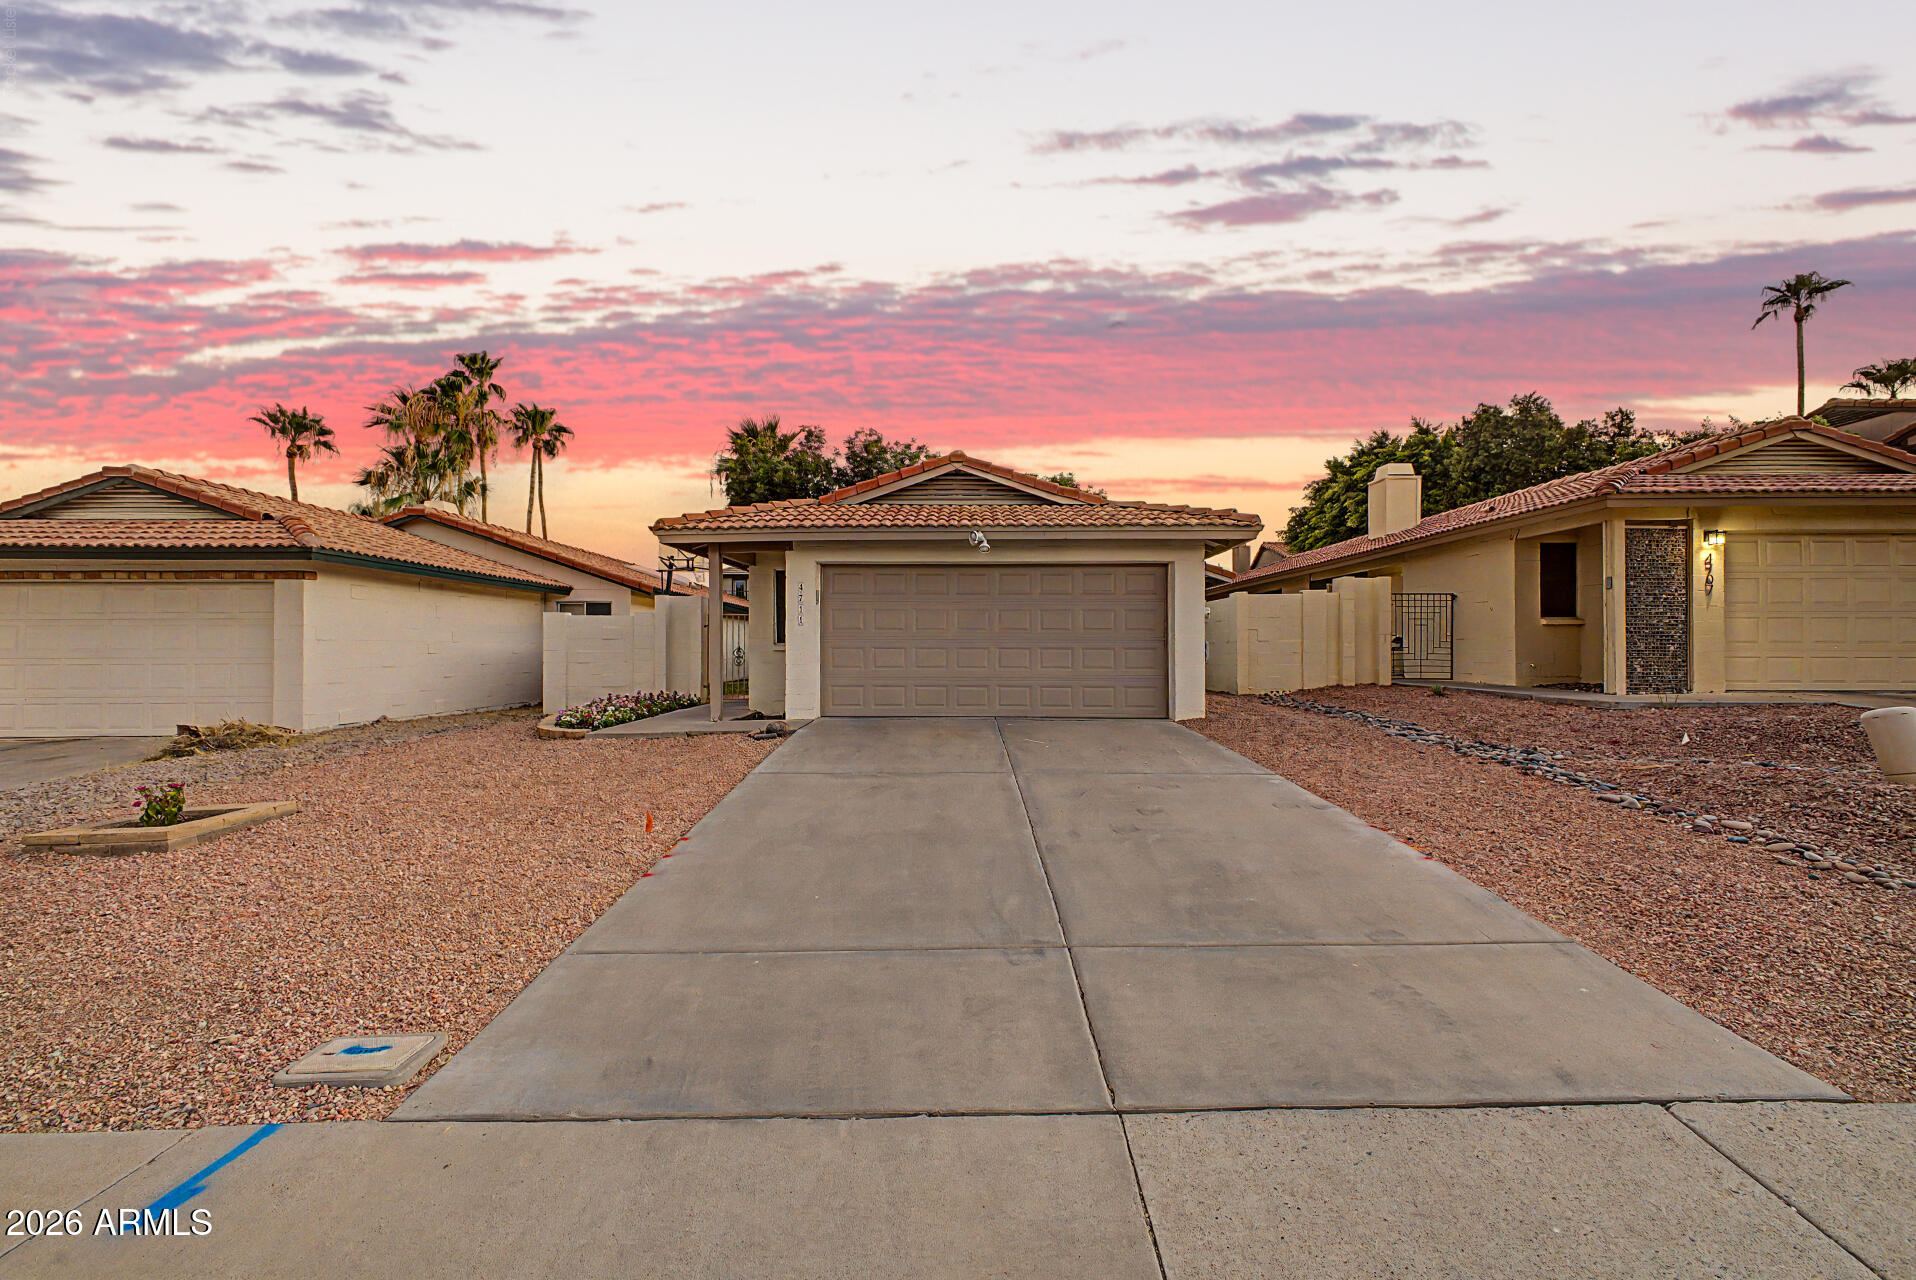
Phoenix
4711 E PIEDMONT Road
2 Beds
2 Baths
1,195 Sq.Ft.
$450,000
MLS#: 7049418
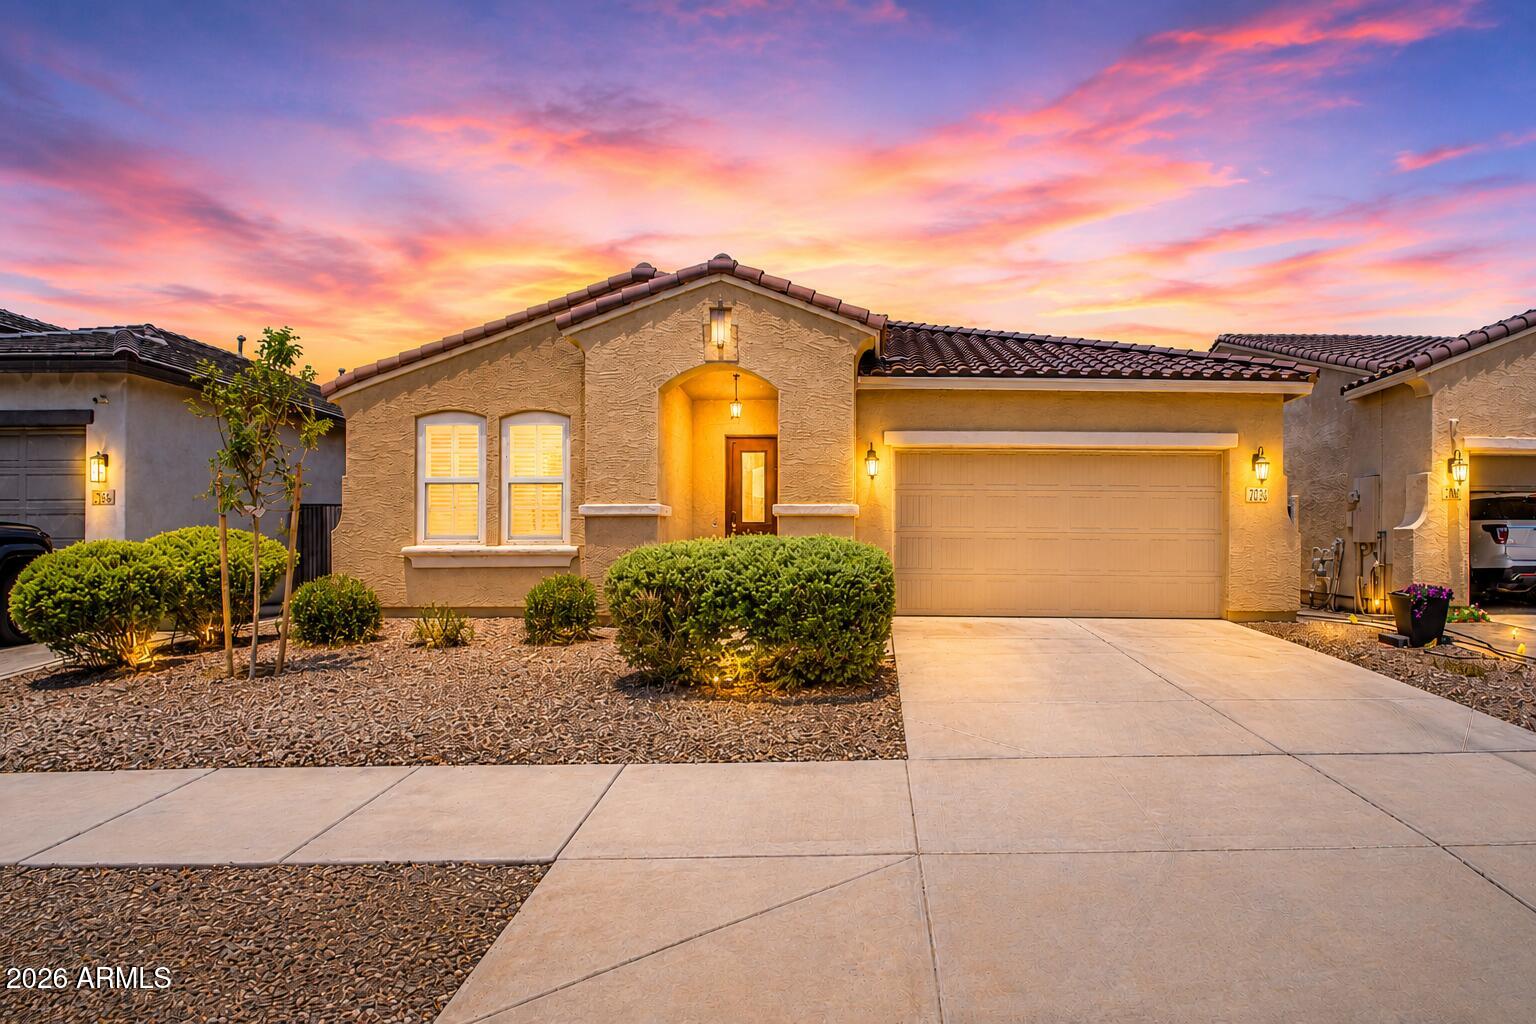
Phoenix
5612 N 109TH Avenue
4 Beds
2 Baths
2,635 Sq.Ft.
$475,000
MLS#: 7049961
Phoenix
3034 W OBERLIN Way
4 Beds
2 Baths
1,989 Sq.Ft.
$575,000
MLS#: 7051546
Phoenix
3523 W BROWN Street
5 Beds
3 Baths
2,157 Sq.Ft.
$530,000
MLS#: 7048955
