1454 E CALLE DE ARCOS --

Tempe, AZ 85284
Spanish

Tempe, AZ 85284
1454 E CALLE DE ARCOS --

$1,249,900

MLS#: 7054401

Status: Active

Listing provided by: Tradelands Realty

Listing agent phone: None

Last update: 4 days ago

On site: a month ago

CORONA DEL SOL ESTATES - Residential

About

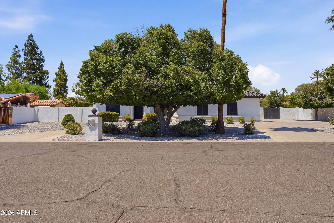
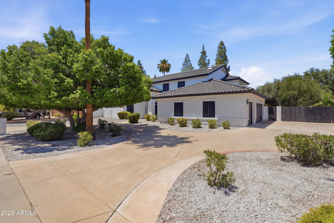
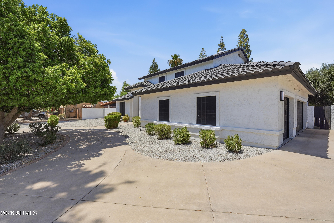
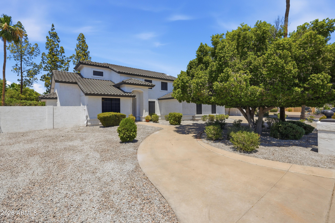
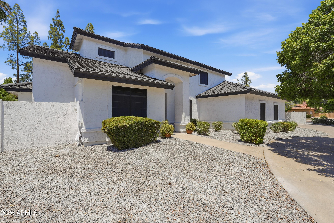
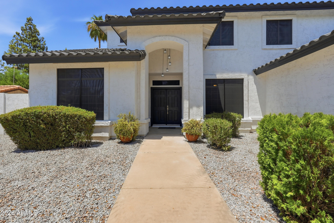
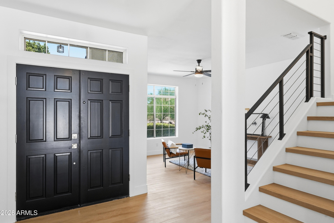
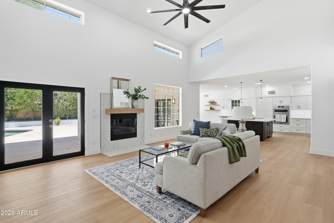
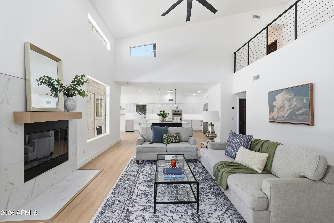
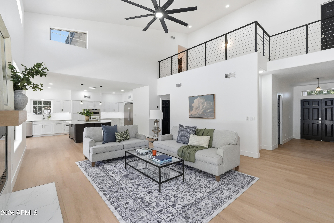
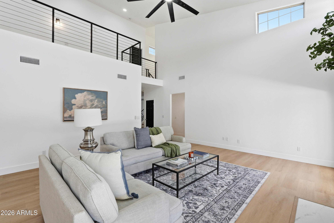
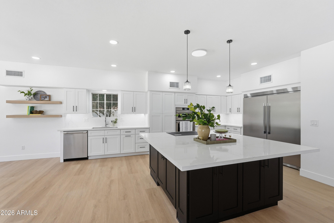
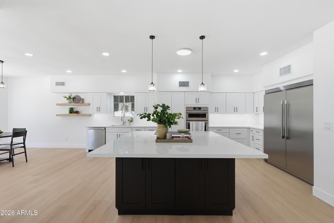
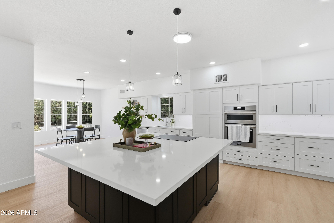
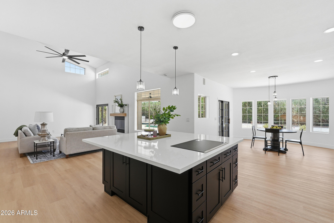
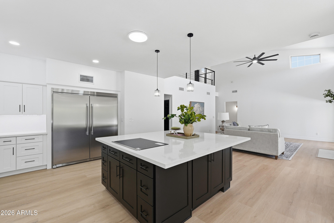
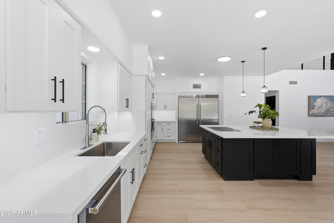
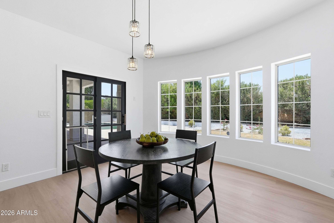
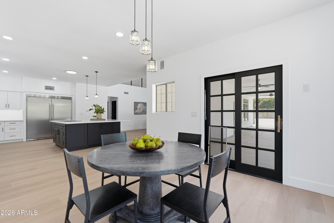
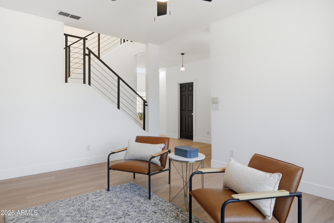
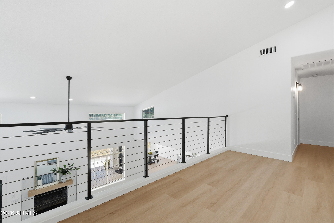
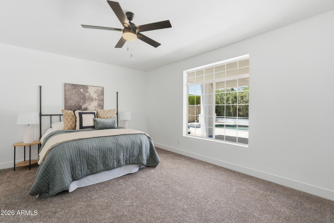
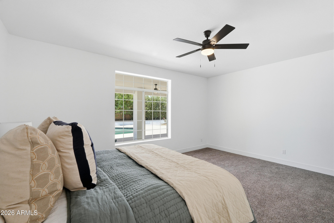
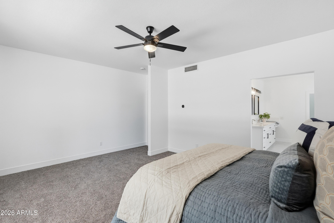
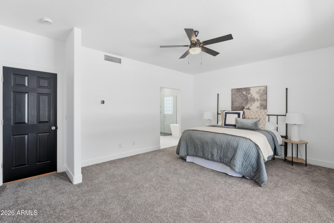
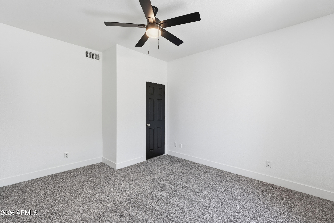
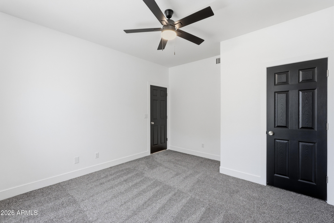
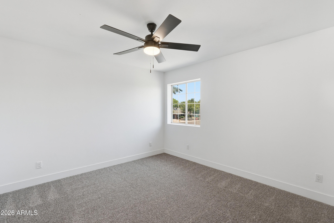
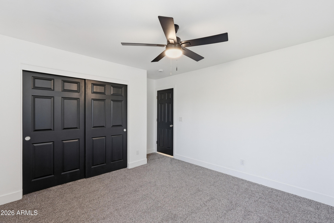
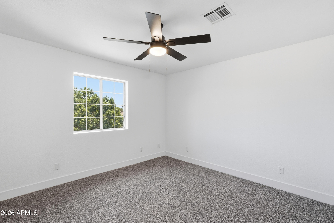
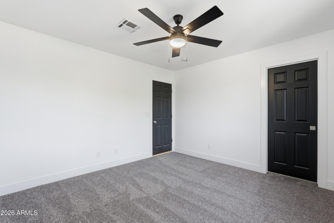
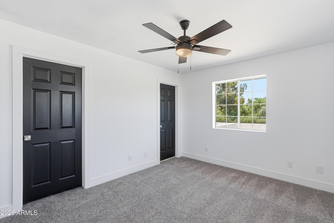
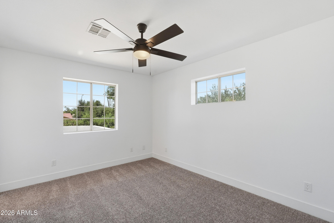
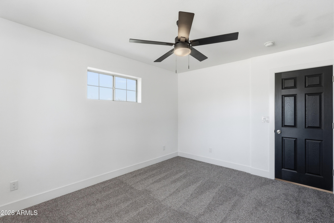
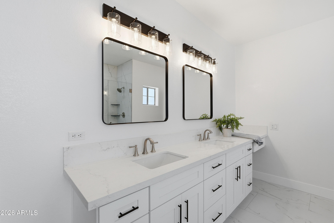
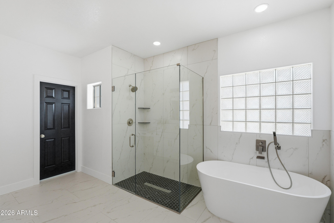
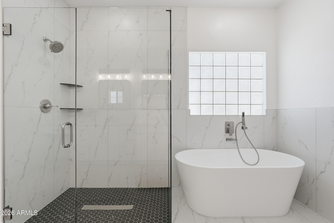
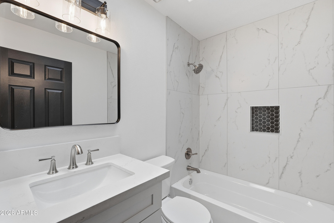
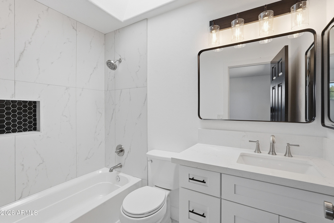
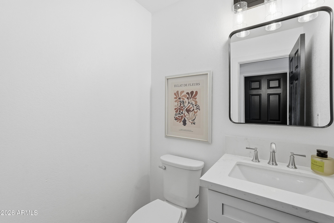
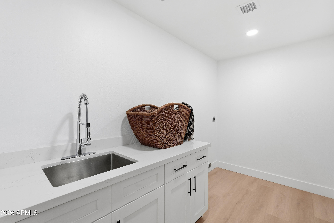
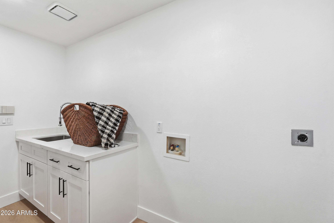
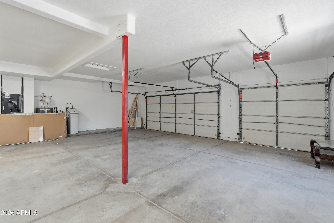
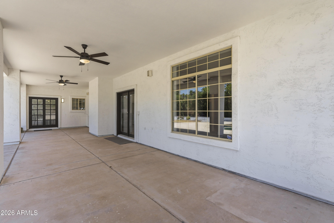
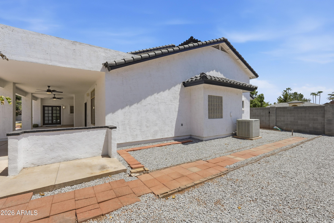
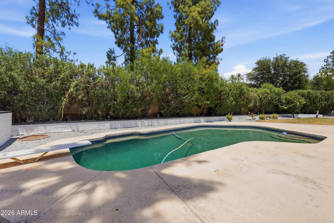
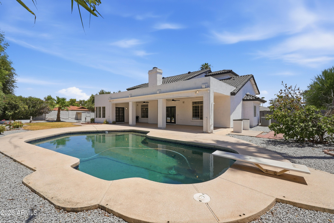
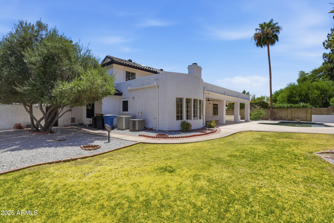
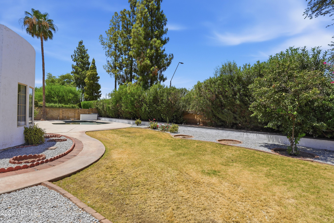
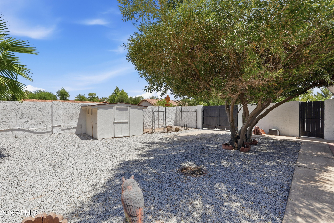
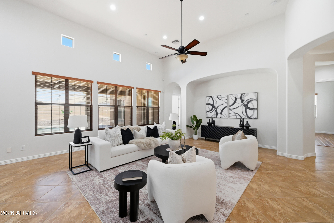
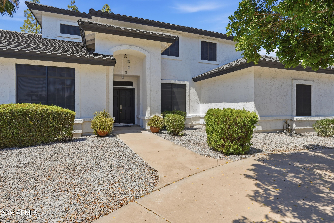
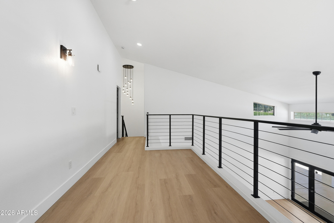
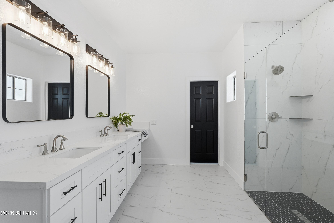
BRING US AN OFFER!!!! WELCOME HOME! THIS HOME HAS BEEN COMPLETELY AND PROFESSIONALLY REMODLED TOP TO BOTTOM! You will fall in love w/this spacious two-story home offering 5 bedrooms, 3 full bathrooms & 1 half bath. A charming front porch creates an inviting entrance, while the interior features speak for themselves w/an amazing open floor plan offering a gourmet kitchen that will impress even your pickiest buyers. The redesigned kitchen offers quartz countertops, custom cabinetry, stainless steel appliances w/built in large capacity side by side Fridge/Freezer, ample workspace for everyday living & entertaining. Your buyers will love the large island & the ''hidden pantry'' found just behind the 2 large cabinet doors. You will find 2 Bedrooms downstairs, including the primary suite and then 3 bedrooms and 2 full bathrooms upstairs with one of those bedrooms offering its own ensuite bathroom. Outside, enjoy a spacious fenced backyard complete with a covered patio, private pool, and storage shed, creating the perfect setting for relaxing or hosting guests. Additional highlights include a three-car garage and extended driveway offering plenty of parking and storage space.

Property

Beds

5

Full Baths

3

1/2 Baths

1

Year Built

1994

Sq.Footage

3,079

Features

Features & Amenities

Interior

  • Other Interior Features

    Granite Counters, Double Vanity, Master Downstairs

  • Total Bedrooms

    5

  • Bathrooms

    3

  • 1/2 Bathrooms

    1

  • Basement YN

    NO

  • Cooling YN

    YES

  • Cooling

    Central Air

  • Fireplace YN

    YES

  • Heating YN

    YES

  • Heating

    Other

  • Pet friendly

    N/A

Exterior

  • Garage

    Yes

  • Garage spaces

    3

  • Construction Materials

    Stucco, Frame

  • Pool

    Yes

  • Pool Features

    Outdoor Pool

Area & Lot

  • Lot Size(acres)

    0.4

  • Lot Size(square feet)

    17,454

  • Property Type

    Residential

  • Property Sub Type

    Single Family Residence

  • Architectural Style

    Spanish

Price

  • Sales Price

    $1,249,900

  • Tax Amount

    $4,664

  • Financing Options

    Cash, Conventional, FHA, VA

  • Sq. Footage

    3,079

  • Price/SqFt

    $405

HOA

  • Association

    No

Property Resources

  • Horse Property

    NO

School District

  • Elementary School

    Kyrene Elementary District

  • Middle School

    Kyrene Aprende Middle School

  • High School

    Corona Del Sol High School

Property Features

  • Stories

    2

  • Ownership

    Fee Simple

  • Sewer

    Public Sewer

  • Tax Lot

    69

  • Water Source

    Public

Schedule

Schedule a Showing

Showing scheduled successfully.

What is 3 + 4 ?


Change time

Mortgage calculator

Estimate your monthly mortgage payment, including the principal and interest, property taxes, and HOA. Adjust the values to generate a more accurate rate.

Your payment

Principal and Interest:

$

Property taxes:

$

HOA fees:

$

Total loan payment:

$

Total interest amount:

$

Location

  • County

    Maricopa

  • Elementary School

    Kyrene Elementary District

  • Middle School

    Kyrene Aprende Middle School

  • High School

    Corona Del Sol High School

Listing Courtesy of Jacob Allen , Tradelands Realty

RealHub Information is provided exclusively for consumers' personal, non-commercial use, and it may not be used for any purpose other than to identify prospective properties consumers may be interested in purchasing. All information deemed reliable but not guaranteed and should be independently verified. All properties are subject to prior sale, change or withdrawal. RealHub website owner shall not be responsible for any typographical errors, misinformation, misprints and shall be held totally harmless.

Agent Tammy Isabell

Tammy Isabell

Agent / RealtorĀ®

Call Tammy today to schedule a private showing.


* Listings on this website come from the FMLS IDX Compilation and may be held by brokerage firms other than the owner of this website. The listing brokerage is identified in any listing details. Information is deemed reliable but is not guaranteed. If you believe any FMLS listing contains material that infringes your copyrighted work please click here to review our DMCA policy and learn how to submit a takedown request.Ā© 2024 FMLS.

Properties

Related properties

New on site today
Beautiful 5-bedroom, 3.5-bath single-family residence in a great Tempe community with easy access to the loop 101. The home offers spacious living areas, with modern finishes throughout and an incredible, completely remodeled backyard designed to feel like a private resort. Perfect for relaxing and entertaining, the backyard provides a true Arizona outdoor-living experience. 
A wonderful home in a desirable location close to shopping, dining, schools, parks, and more.
#7068820

Tempe

7496 S HAZELTON Lane

5 Beds

3 Baths

4,154 Sq.Ft.

$1,095,000

MLS#: 7068820

Price reduced
This stunning single-level home in the gated community of Toscana offers a spacious great room floor plan with soaring 14' ceilings and an inviting, well-appointed kitchen featuring granite countertops, under-cabinet lighting, a large center island, abundant cabinetry, and an extended breakfast nook that comfortably fits a 10-foot table, perfect for gathering with family and friends.

The main residence features 4 bedrooms and 3 bathrooms, complemented by a private casita with its own bath and French doors opening to the courtyard, bringing the total to 5 bedrooms and 4 bathrooms. The casita offers an ideal space for a home office, gym, guest suite, or multigenerational living.

Step outside to a backyard designed for relaxation and entertaining, featuring a sparkling pebble-finish poo with newly repaired tile, built-in seating, and a tranquil water feature.

The expansive primary suite offers a true retreat with a Roman tub and dual walk-in closets.

Recent updates include fresh interior and exterior paint, a new HVAC system (2024), and a new water heater (2025), providing a true move-in-ready experience.

Located in the highly desirable Kyrene School District and just minutes from dining, shopping, and freeway access, this home blends comfort, function, and lifestyle in one exceptional opportunity.
#6953693

Tempe

758 E SUNBURST Lane

5 Beds

4 Baths

3,316 Sq.Ft.

$1,029,000

MLS#: 6953693

180' NORTH FACING VIEW OF TEMPE TOWN LAKE. This is luxury at it's finest.  Beautiful day & nighttime views of the lake, mountains, & skyline. It includes a chef's kitchen w/Viking Appliances. Built with premium glass, steel, & Triple-Pane windows for quiet comfort. Includes 2 gated parking spaces & climate-controlled storage. It has a gym, sauna, pool, jacuzzi, pool table, theater, & a party suite for get togethers. 24/7 security. This is close to the light rail , Tempe Beach park, Mill Ave, & walking distance to ASU. It's close to some great restaurants that is within walking distance. It has 2 outdoor patios to relax and enjoy your morning coffee or relaxing.  This condo is north facing so you don't get the east west sun.
#7059303

Tempe

140 E RIO SALADO Parkway 207

2 Beds

2 Baths

1,934 Sq.Ft.

$1,100,000

MLS#: 7059303

Brand New Construction -- Newport at Maple

Life, Elevated. Location, Unmatched.

Coming soon to Tempe -- Newport at Maple redefines what it means to live at the center of it all. These thoughtfully designed new homes place you within walking distance of ASU, premier shopping, top-tier dining, and vibrant entertainment -- all while you come home to high-end finishes that make every day feel a little more elevated.

This isn't just a new address. It's a new way to live in one of Tempe's most sought-after locations.

Details coming soon. Get ready.
#7065484
Tempe

1223 S MAPLE Avenue

4 Beds
3 Baths

2,323 Sq.Ft.

$1,095,000

MLS#: 7065484

New on site 4 days ago
Discover a rare opportunity in Buena Vista Ranchos, one of South Tempe's distinctive neighborhoods, where spacious lots, horse privileges, & community amenities create a lifestyle that's hard to find. Situated on an impressive acre lot, this 3,213-square-foot basement home offers 6 bedrooms plus a loft & basement living room, providing exceptional flexibility for family, guests, home offices, or recreation. The primary suite & one secondary bedroom each feature private ensuite bathrooms, while vaulted wood ceilings, plantation shutters throughout, & a remodeled kitchen add warmth, character, & updated style. This custom home  features an RV gate & an inviting circular driveway with upgraded pavers. An exceptional South Tempe location, this is a unique opportunity to enjoy room to live.
#7067516

Tempe

1069 E CARVER Road

6 Beds

3 Baths

3,213 Sq.Ft.

$1,200,000

MLS#: 7067516

Entertainers Dream home in the heart of Tempe.  Close to shopping, and the 101 and 60 which makes it easy to get anywhere in the Valley.   The home was fully renovated few years back.  
Upon arrival you will see a zen based front yard with water fountains, cooper lights, and black rock. The pavers connect the patio driveway all along the home.
 As you look at the house you will see special treated wood cladding draping the stucco to add curb appeal unlike what you seen in Arizona.  The front patio allows you to have multiple spaces for entertaining.  With the wood cladding leading you all the way to the beautiful iron front door.  
If you look to the left is a fire pit and access to the rv gate. That leads you to the amazing tropical  back and side yard. The side yard has been pavered to give you a outdoor dinning space. The mature bamboo serves as a shade keeping the area always cool. A little further down the side yard is the BBQ area covered by a sail so you can grill in the summer with no issues. Bbq area was designed with easy access to the Gourmet kitchen. Then comes the beautiful back yard. Pavers transition to flagstone that allows you to walk around the serene surroundings of trees, fruit trees, fruits and vegetables all topped with cedar pieces to add color and keep the moisture in the plants. A gardener's dream. Off the house is high end artificial grass that allow you to walk barefoot all the way to the raised endless pool. A commercial misting system Whether you want to relax with a drink or swim laps this is perfect for entertainers with minimum maintenance. On top of the custom sails giving, you shade there is also has a commercial grade fogging system that cools the yard down without making you sticky like a mister. Everything was thought of in this immaculate entertainer's back yard.
The house features up graded led lighting inside and out, All the doors in the house are a custom tiger wood. 3 of the exterior doors are iron doors. The home has upgraded new electrical, new plumbing, dual pane windows, EV car charging in the garage, a newer ac, newer aluminum roof, Wi-Fi switches, skylights though out for natural light. whole house water purification system, Among many other features. This home has 4 bedrooms. One the guest bedrooms has a walk-in closet with a slider to access to the side patio.  The 4th bedroom has a Murphy's bed. The Master bedroom, is huge with a seating area that has a electric fireplace and a foldable iron door that opens to the backyard. The bedrooms have wood tile on the floor.
The home also features 3 bathrooms. The master bathroom has Italian marble throughout and shower area is wet room style with 2 shower panels and a double soaker tub for those relaxing nights. The other 2 bathrooms are tiles with Turkish travertine and have plenty of space to store what you need to store. All bathrooms have in wall faucets, full to ground toilets, delta fixtures and custom glass doors.
The laundry room is the biggest in the neighborhood. And offers plenty of storage in the hickory cabinets. The laundry room also has a doggie door so you pet can enjoy access to their own area in the side the home.
Off the laundry room is your pet station. A custom piece of wood houses 2 pet food bowls and a mini faucet making it easy for your pets water bowl. Your pet will love there eating area.
There are 2 living rooms in this home. The front living room has Turkish travertine and a wood like mosaic on the wall. The other living room features Spanish slate, an electric fireplace and a great view of the backyard with foldable iron doors that allow your backyard to become part the house.
The huge Gourmet kitchen features a built in coffee maker and stainless steal appliances Including a built in microwave and GE monogram double oven. The stove top is induction get gas cooking without the risk. The granite is a high end and features 2 water falls on the 2 islands. This kitchen was designed with a chef and entertaining in mind. Off the kitchen is a door that takes you to the outdoor BBQ area and another door that takes you to the outdoor dining area. Inside off the kitchen is also a built-in bar. With wine coolers, icemaker and drink fridge.
This home is a must see to believe. Price is based on Appraisal
#7066525

Tempe

1834 E RIVIERA Drive

4 Beds

3 Baths

3,197 Sq.Ft.

$1,200,000

MLS#: 7066525

One-of-a-kind Spanish Colonial estate in an exclusive gated enclave in the heart of Tempe. Moments from ASU, Tempe Town Lake, Tempe Beach Park, and Mill Avenue, this exceptional residence offers a rare blend of luxury, character, privacy, and accessibility. Spacious multi-level floor plan features 4 bedrooms, 1 office/bedroom, 4 bathrooms, soaring ceilings, abundant natural light, multiple living areas, and a chef's kitchen with premium Viking appliances. Finished basement includes a media/game room, kitchenette, two bedrooms, and full bath, ideal for guests. Enjoy a private backyard with hot tub, fire place, and entertaining spaces. A truly distinctive home in one of Tempe's most desirable locations. Hacienda Valentine is a truly exceptional Spanish Colonial residence offering a rare combination of architectural character, modern luxury, and an unmatched Tempe lifestyle. Tucked within an intimate gated enclave of just three homes, this property provides privacy and serenity while being only moments from ASU, Tempe Town Lake, Tempe Beach Park, Mill Avenue, dining, entertainment, sporting events, and cultural attractions. Designed for both everyday living and memorable entertaining, the home offers multiple levels of thoughtfully designed living space filled with warmth, character, and natural light. Dramatic vaulted ceilings, rich architectural details, and inviting gathering areas create a sense of timeless elegance that is increasingly difficult to find in today's market. The chef's kitchen serves as the heart of the home and is equipped with premium Viking appliances, including a professional-grade refrigerator, double ovens, and gas cooktop. The kitchen flows seamlessly into the dining and living areas, creating an ideal setting for hosting gatherings, holiday celebrations, and intimate dinner parties. A cozy gas fireplace anchors the main living space and enhances the home's welcoming atmosphere. The finished basement significantly expands the home's functionality and flexibility. Complete with a spacious media and game room, kitchenette, two bedrooms, and a full bathroom, this level is ideal for visiting long-term guests, students, or a private retreat for work and relaxation. A spiral staircase provides direct exterior access and adds a distinctive architectural touch. The primary suite offers a peaceful sanctuary, featuring a spacious bedroom, luxurious ensuite bathroom, and oversized closet. A unique hidden loft space creates a one-of-a-kind reading nook, game area, or private retreat overlooking the home's main living spaces. Additional living areas provide flexibility for home offices, fitness spaces, study rooms, or quiet lounges. Outdoor living is equally impressive. Multiple seating and entertaining areas invite you to enjoy Arizona's spectacular weather year-round. Relax in the private spa, gather around the outdoor fire place with friends or enjoy quiet mornings and beautiful desert evenings in the secluded backyard setting. The home's indoor and outdoor spaces blend seamlessly to create an effortless entertaining environment. The location is among the property's most valuable features. Residents enjoy the convenience of near access to Arizona State University, Tempe Beach Park, Tempe Town Lake, restaurants, coffee shops, nightlife, festivals, and sporting events. The home also offers convenient access to Sky Harbor International Airport, Downtown Phoenix, Scottsdale, and major employment centers throughout the Valley. Whether you are seeking a distinctive primary residence, a luxury second home, or a unique property for hosting  friends, Hacienda Valentine represents a rare opportunity to own one of Tempe's most memorable and architecturally distinctive homes. Properties offering this combination of character, location, privacy, and lifestyle seldom become available. Investment Opportunity: In addition to serving as an exceptional primary residence, Hacienda Valentine has a successful history as a highly rated short-term rental and has earned Airbnb Guest Favorite status with numerous 5-star reviews. The property's unique architecture, gated setting, excellent location, and proximity to Arizona State University, Tempe Town Lake, Mill Avenue, and Sky Harbor International Airport make it particularly attractive for short-term rental, executive housing, visiting faculty, sports tourism, gatherings, and special-event accommodations. The flexible floor plan, multiple living areas, finished basement, and ample sleeping accommodations offer strong appeal to both owner-occupants and investors seeking a distinctive income-producing asset in one of Arizona's most desirable urban locations. Owner willing to include furnishings in price. Owner Improvements: Current Owner has owned the property for approx. five years. Over that time, the following improvements have been made: - Security system added with camera at back exterior facing back entry door, and two interior cameras (currently not installed due to short term listing req's, but are wired) - Yale lock for front door - Front door has been replaced with decorative iron front door - Washer and dryer were replaced in 2025 - One AC unit and air handler replaced in 2026 - One AC unit and air handler replaced in 2025 - Dishwasher replaced in 2023 - Garbage disposal replaced in 2024 - Water heater replaced in 2024 - All bathrooms have new toilets (replaced in 2022 through 2024) - Home exterior and interior was repainted in 2022 - Landscaping improvements including addition of two saguaros and back yard tile walkway - Pump, jet and control panel replacement for jacuzzi in 2025 - Jacuzzi cover removal system added in 2024 - Automatic garage door opener system was replaced in 2023 - New fans throughout the home, all of the same color and style, 2021
#7057070

Tempe

302 S WILSON Street

4 Beds

4 Baths

3,527 Sq.Ft.

$1,099,000

MLS#: 7057070

BRING US AN OFFER!!!! WELCOME HOME! THIS HOME HAS BEEN COMPLETELY AND PROFESSIONALLY REMODLED TOP TO BOTTOM! You will fall in love w/this spacious two-story home offering 5 bedrooms, 3 full bathrooms & 1 half bath. A charming front porch creates an inviting entrance, while the interior features speak for themselves w/an amazing open floor plan offering a gourmet kitchen that will impress even your pickiest buyers. The redesigned kitchen offers quartz countertops, custom cabinetry, stainless steel appliances w/built in large capacity side by side Fridge/Freezer, ample workspace for everyday living & entertaining.  Your buyers will love the large island &  the ''hidden pantry'' found just behind the 2 large cabinet doors. You will find 2 Bedrooms downstairs, including the primary suite and then 3 bedrooms and 2 full bathrooms upstairs with one of those bedrooms offering its own ensuite bathroom. Outside, enjoy a spacious fenced backyard complete with a covered patio, private pool, and storage shed, creating the perfect setting for relaxing or hosting guests. Additional highlights include a three-car garage and extended driveway offering plenty of parking and storage space.

1454 E CALLE DE ARCOS --

Message successfully sent.

I agree to receive email communication and understand I can unsubscribe at any time.

I agree to be contacted by The Mandy Gold Team | Haymore Real Estate LLC via call, email, and text for real estate services. To opt out, you can reply 'stop' at any time or reply 'help' for assistance. You can also click the unsubscribe link in the emails. Message and data rates may apply. Message frequency may vary. Privacy Policy

 - property

Send a message

Message successfully sent.

Reason for contacting?

I agree to receive email communication and understand I can unsubscribe at any time.

I agree to be contacted by The Mandy Gold Team | Haymore Real Estate LLC via call, email, and text for real estate services. To opt out, you can reply 'stop' at any time or reply 'help' for assistance. You can also click the unsubscribe link in the emails. Message and data rates may apply. Message frequency may vary. Privacy Policy

Sign In Sign Out

Virtual Assistant

Would you like to take the next step with this property? We can help you schedule a showing or virtual tour, or send you more details.

Yes, I would like more information.

Thank You for Your Reply, One of Our Agents will contact you as soon as possible

No, maybe later.

Thank you, you can always contact me via email, phone number or through the contact form.

Realhub AI

Lucy - Your AI-Powered Realtor

Update Your Temporary Password

Personalize your search

Enter your email and we'll notify you immediately when new listings match what you're looking for.

or enter email address

Already have an account ? Login here

Continue your home search

I agree to receive communications and understand I can unsubscribe at any time.

I agree to be contacted by The Mandy Gold Team | Haymore Real Estate LLC via call, email, and text for real estate services. To opt out, you can reply 'stop' at any time or reply 'help' for assistance. You can also click the unsubscribe link in the emails. Message and data rates may apply. Message frequency may vary. Privacy Policy

Already have an account ? Login here

We use cookies

We use cookies primarily for analytics to enhance your experience. By accepting, you agree to our use of these cookies. You can manage your preferences or learn more about our cookies policy.