1452 W GOLDEN ORE Pass

Apache Junction, AZ 85120

Ranch, Spanish

Apache Junction, AZ 85120

1452 W GOLDEN ORE Pass

$572,500

MLS#: 7082462

Status: Active

Listing provided by: eXp Realty

Listing agent phone: None

Last update: 15 days ago

On site: a month ago

BLOSSOM ROCK PHASE 1 - Residential

About

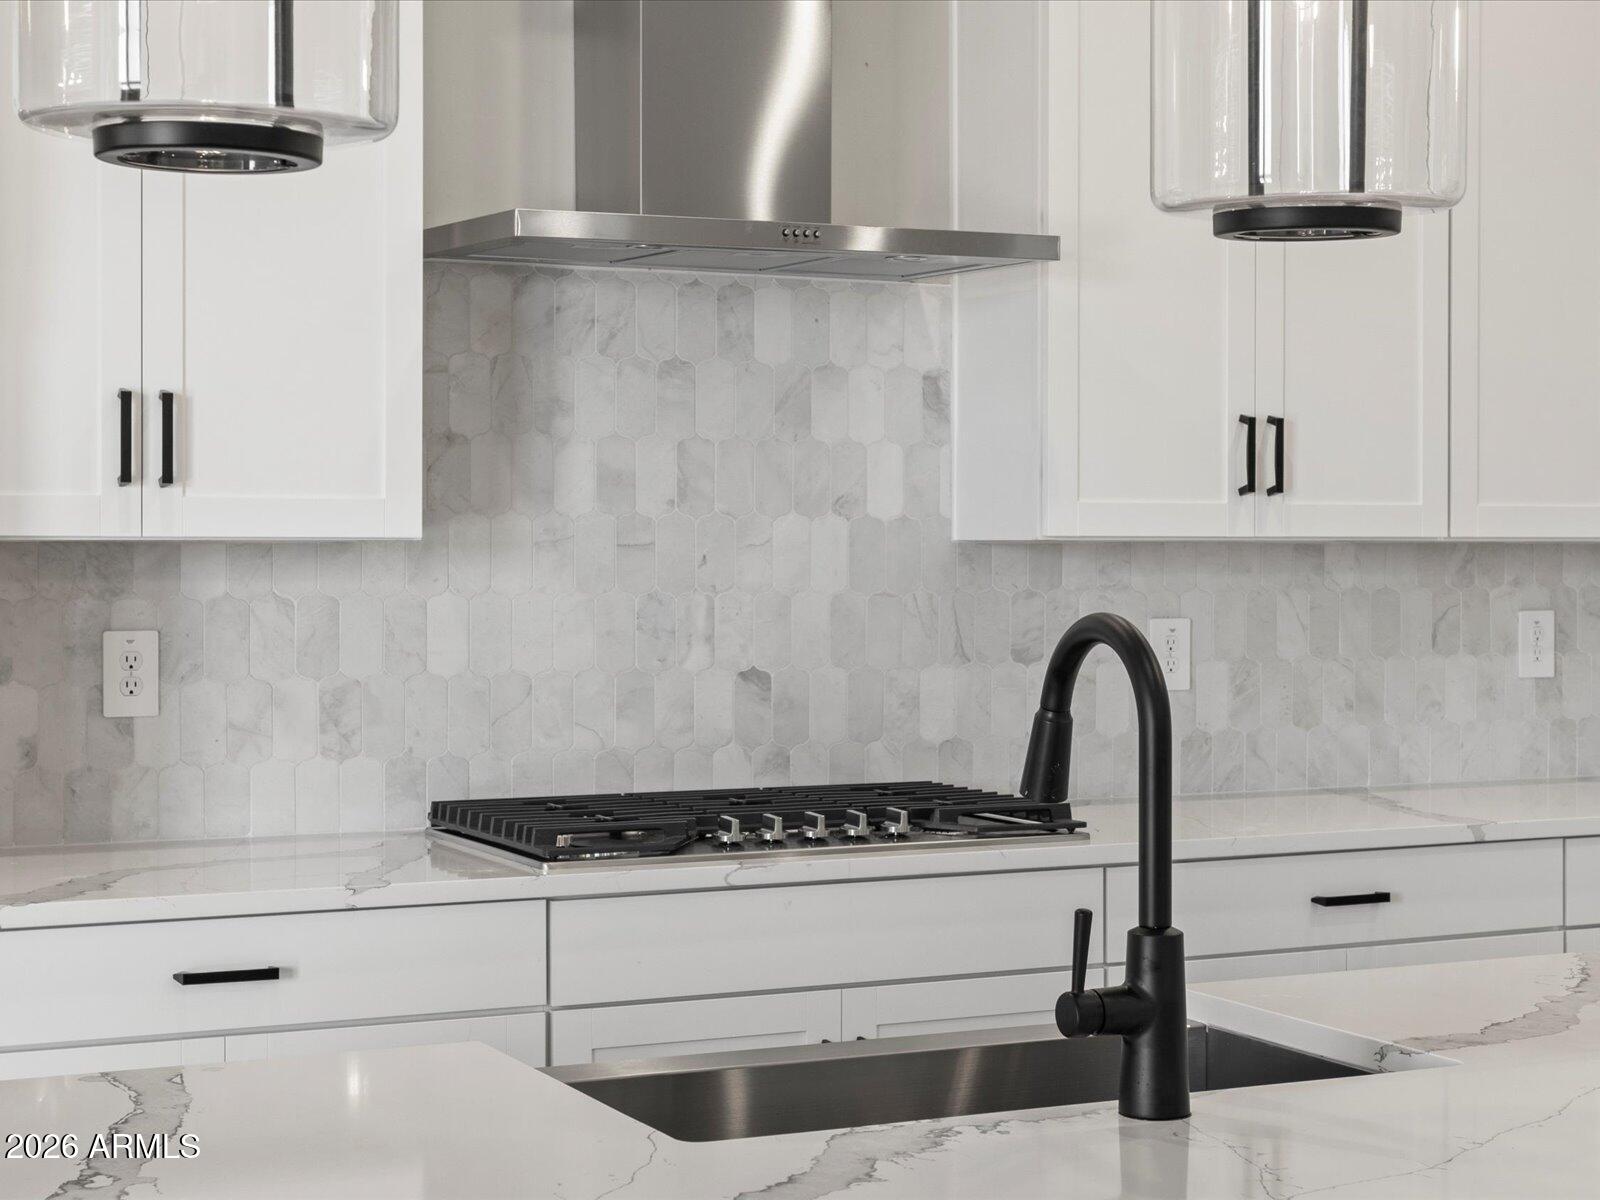
Almost new 4 bed, 3 bath, 2264 sq ft Lennar home in Blossom Rock. 9 ft ceilings, split floor plan. Large family room opening up to kitchen with espresso shaker cabinets, custom hardware, quartz counters, big island w/ breakfast bar plus walk-in pantry. Wood plank tile floorsng through out. Carpet in bedrooms. 6 custom ceiling fans. Living room off front entry could also be game or media room area. Primary bath features dual sinks, huge shower and large walk-in closet. Beautiful backyard with pavers, spacious covered patio, synthetic grass, lush custom landscaping with incredible views of Superstition Mountains! Blossom Rock is one of the newest master planned communities in the East Valley. A wealth of amenities including three community parks, dozens of neighborhood parks. A community school, miles of trails, beautiful lakes, and indoor and outdoor gathering spaces with a large community pool and spa all surrounded by the Superstition Mountains!

Property

Beds

4

Full Baths

3

1/2 Baths

None

Year Built

2024

Sq.Footage

2,285

Features

Features & Amenities

Interior

  • Other Interior Features

    Double Vanity, Eat-in Kitchen, Breakfast Bar, Pantry, Kitchen Island, High Speed Internet, High Ceilings

  • Total Bedrooms

    4

  • Bathrooms

    3

  • Basement YN

    NO

  • Cooling YN

    YES

  • Cooling

    Ceiling Fan(s), Central Air, ENERGY STAR Qualified Equipment

  • Fireplace YN

    NO

  • Heating YN

    YES

  • Heating

    Natural Gas, ENERGY STAR Qualified Equipment

  • Pet friendly

    N/A

Exterior

  • Garage

    Yes

  • Garage spaces

    2

  • Construction Materials

    Stucco

  • Parking

    Garage Door Opener

  • Patio and Porch Features

    Patio

  • Pool

    Yes

  • Pool Features

    Cabana

  • View

    Mountain(s)

Area & Lot

  • Lot Features

    Desert Front, Desert Back, Sprinklers In Front, Sprinklers In Rear

  • Lot Size(acres)

    0.14

  • Lot Size(square feet)

    6,238

  • Property Type

    Residential

  • Property Sub Type

    Single Family Residence

  • Architectural Style

    Ranch, Spanish

Price

  • Sales Price

    $572,500

  • Tax Amount

    $4,065

  • Financing Options

    Cash, VA Loan, FHA, Conventional

  • Sq. Footage

    2,285

  • Price/SqFt

    $250

HOA

  • Association

    YES

  • Association Fee

    $143

  • Association Fee Frequency

    Monthly

  • Association Fee Includes

    N/A

Property Resources

  • Horse Property

    NO

School District

  • Elementary School

    Apache Junction Unified District

  • Middle School

    Cactus Canyon Junior High

  • High School

    Apache Junction High School

Property Features

  • Stories

    1

  • Foundation Details

    Slab

  • Ownership

    Fee Simple

  • Sewer

    Public Sewer

  • Tax Lot

    8

  • Water Source

    Public

Schedule

Schedule a Showing

Showing scheduled successfully.

What is 3 + 4 ?


Mortgage calculator

Estimate your monthly mortgage payment, including the principal and interest, property taxes, and HOA. Adjust the values to generate a more accurate rate.

Your payment

Principal and Interest:

$

Property taxes:

$

HOA fees:

$

Total loan payment:

$

Total interest amount:

$

Location

  • County

    Pinal

  • Elementary School

    Apache Junction Unified District

  • Middle School

    Cactus Canyon Junior High

  • High School

    Apache Junction High School

Listing Courtesy of Mike Mendoza, eXp Realty

RealHub Information is provided exclusively for consumers' personal, non-commercial use, and it may not be used for any purpose other than to identify prospective properties consumers may be interested in purchasing. All information deemed reliable but not guaranteed and should be independently verified. All properties are subject to prior sale, change or withdrawal. RealHub website owner shall not be responsible for any typographical errors, misinformation, misprints and shall be held totally harmless.

Agent Tammy Isabell

Tammy Isabell

Agent / RealtorĀ®

Call Tammy today to schedule a private showing.


* Listings on this website come from the FMLS IDX Compilation and may be held by brokerage firms other than the owner of this website. The listing brokerage is identified in any listing details. Information is deemed reliable but is not guaranteed. If you believe any FMLS listing contains material that infringes your copyrighted work please review our DMCA policy and learn how to submit a takedown request.Ā© 2024 FMLS.

Properties

Related properties

New on site 3 days ago
Experience the freedom of country living horse property with spectacular mountain views on 1.25 acres in Apache Junction! This spacious 4-bedroom, 2-bath home with a versatile den offers approximately 1,836 sq ft, a split-bedroom layout, and room to make it your own. Recent improvements include a new roof and AC in 2025, exterior paint and waterlines in 2026, and updated flooring. Enjoy usable acreage with horse privileges, RV hookups, and a permitted storage container. City water and sewer add convenience, while NO HOA provides flexibility! Take in breathtaking views of the Superstition Mountains, Four Peaks, and stunning Arizona sunsets. With room for horses, hobbies, and outdoor living, this property offers endless possibilities. Don't miss this opportunity!
#7096987

Apache Junction

1495 N Valley Drive

4 Beds

2 Baths

1,836 Sq.Ft.

$485,000

MLS#: 7096987

Open house
FHA Assumable Loan Available - 5.99% Interest Rate, Approximately $463,000 Balance & $3,588 Monthly Payment! Discover modern Arizona living in the beautiful Radiance at Superstition Vistas master-planned community, nestled near the scenic Superstition Mountains on the Mesa/Apache Junction border. Situated on a desirable interior north/south-facing lot within walking distance to a neighborhood park and playground, this upgraded 4-bedroom home combines contemporary finishes, flexible living space, and exceptional indoor-outdoor entertaining. The popular split-bedroom great room floor plan features extensive plank tile flooring, designer accent paint, 2-inch blinds, and spacious open living areas. The gourmet kitchen is the centerpiece of the home, showcasing an oversized island with breakfast bar seating, beautiful porcelain countertops, abundant white cabinetry with hardware, pantry storage, and stainless-steel appliances. The open-concept design flows seamlessly into the dining and great room areas, creating an inviting space for everyday living and entertaining. The spacious primary suite offers a private retreat with a stylish barn door leading into the en-suite bathroom featuring dual sinks, a walk-in shower, and a generous walk-in closet. Three oversized secondary bedrooms provide flexible space for guests, home offices, hobbies, or additional living needs. An inside laundry room adds everyday convenience. Step outside to an incredible backyard designed for low-maintenance Arizona living! The expansive covered paver patio with an extended pergola creates an exceptional outdoor entertaining area overlooking a large synthetic grass yard. Whether hosting weekend gatherings, enjoying outdoor dining, or simply relaxing, this beautifully finished backyard is ready to enjoy without the expense of additional landscaping. Additional upgrades include a soft water loop, water filtration system, garage storage racks, and permanent Level 5 exterior lighting. Living in Radiance at Superstition Vistas means enjoying a resort-inspired lifestyle with access to a community clubhouse, swimming pool, fitness center, splash pad, playgrounds, tot lots, walking trails, and neighborhood parks--all surrounded by the natural beauty of the Superstition Mountains.

If you're searching for a 4-bedroom home near East Mesa with an FHA assumable loan, split floor plan, upgraded kitchen, oversized covered patio, finished backyard, community pool, fitness center, and resort-style amenities, this move-in ready home offers an outstanding opportunity!

FHA loan assumption is subject to lender approval, buyer qualification, and applicable loan requirements. Payment and loan balance are approximate and subject to verification. Buyer must cover the difference between the purchase price and assumed loan balance through cash or other approved financing.
#7091769

Apache Junction

2886 W SABLE Avenue

4 Beds

2 Baths

2,057 Sq.Ft.

$499,900

MLS#: 7091769

Looking for a home that offers more than just a beautiful place to live, but a lifestyle to match it? Located in Radiance at Superstition Vistas community, this 4bed, 2bath features a thoughtfully designed open concept floor plan that is no longer offered by the builder, making it a unique opportunity! Inside, you'll find a bright spacious layout designed for both everyday living and entertaining. Upgrades throughout include OWNED water softener & osmosis system, wall woodwork, pendant lighting, ceiling fans, backsplash, and more! Outside you'll enjoy a designed backyard w/  turf, travertine pavers, and an extended patio. An additional opportunity- ASSUMABLE LOAN with a FIXED 4.99% rate!

Enjoy community amenities: clubhouse, pools, fitness center, splash pad, playground, pavilion & more
#7093838

Apache Junction

2467 W Shanley Avenue

4 Beds

2 Baths

1,790 Sq.Ft.

$460,000

MLS#: 7093838

MOVE-IN READY IN BLOSSOM ROCK! Skip the construction wait with this upgraded 2024 Lennar SAGE home in Apache Junction! Featuring 4 bedrooms, 3 full baths, 2,264 sq. ft., 9-foot ceilings, and a 2-car garage, this home offers modern comfort and style. The open-concept layout includes a spacious kitchen with oversized island, stainless steel appliances, and abundant cabinetry, plus a flexible bonus room. The primary suite features dual sinks and a walk-in shower. Enjoy wood-look tile, recessed lighting, and a low-maintenance backyard with an extended paver patio, covered patio, and artificial turf. Select furnishings and decor may be negotiated for a truly turnkey experience. Enjoy the Blossom Rock community near the stunning Superstition Mountains!

 create a clean, contemporary feel. Step outside to an inviting, low-maintenance backyard designed for Arizona living, complete with an extended paver patio, covered patio, artificial turf, and plenty of room to relax, entertain, or enjoy evenings outdoors. Built in 2024 and located in the growing Blossom Rock community, this move-in-ready home offers the feel of new construction without the wait!
#7090280

Apache Junction

1402 W GOLDEN ORE Pass

4 Beds

3 Baths

2,285 Sq.Ft.

$575,000

MLS#: 7090280

Spectacular elevated setting, ½+ acre lot, no HOA, and stunning city lights views! This lovely spec home sits high on a spacious lot, offering a peaceful setting and scenic views. A tree-lined with irrigation drive easement creates a beautiful approach as you enter the property. Inside, enjoy modern tile, 10-ft ceilings, 8-ft doors, and a spacious open layout with thoughtful use of space. The primary suite features a resort-style walk-in shower and large his-and-hers walk-in closets. Additional features include Low-E windows, 8x10 sliding door, ceiling fans, TV/electrical connections, full-foam insulation, synthetic stucco, and quality materials throughout. Kitchen appliances included. Front yard finished with gravel. See Private Remarks for spec-home variations.
#7082514

Apache Junction

4124 N Ailecita Road

4 Beds

2 Baths

1,796 Sq.Ft.

$608,800

MLS#: 7082514

Beautiful location, large lot, and no HOA! This lovely spec home is nestled in an amazing setting with beautiful mountain views. The lot was divided in a tandem-style configuration, with an easement along the side providing access to the home behind it. Inside, enjoy modern tile, 10-ft ceilings, 8-ft doors, and a spacious open layout with thoughtful use of space. The primary suite features a resort-style walk-in shower and large his-and-hers walk-in closets. Additional features include Low-E windows, 8x10 sliding door, ceiling fans, TV/electrical connections, full-foam insulation, synthetic stucco, and quality materials throughout. Kitchen appliances are included, and the front yard will be finished with gravel. See Private Remarks for details regarding the variations of this spec home.
#7082498

Apache Junction

2943 W Whiteley Street

4 Beds

2 Baths

1,796 Sq.Ft.

$588,800

MLS#: 7082498

Enjoy breathtaking mountain views daily from this well maintained 3 bedroom, 2 bath home featuring a desirable split floor plan with vaulted ceilings and a wood burning fireplace. The kitchen showcases stainless steel appliances, subway tile backsplash, butcher block countertops, and a center island with seating.

The spacious primary suite includes private backyard access, a walk-in closet, dual sinks, and an updated separate tub and shower. Relax or entertain in the large backyard featuring an expansive deck, ramada, fire pit, mature shade trees, and stunning views of the mountains.

Highlights include a brand new roof (2026) and detached 800sqft. 3 vehicle shop with electricity and RV hook up. With State Trust Land across the street offers endless opportunities for outdoor adventure Located near Canyon Lake and the Salt River, this move in ready home is ready for your next adventure. Bring your toys and enjoy easy access to boating, hiking, biking, and all that Arizona living has to offer.
#7060134

Apache Junction

730 W MCKELLIPS Boulevard

3 Beds

2 Baths

2,177 Sq.Ft.

$555,000

MLS#: 7060134

Price reduced
Rare opportunity for business owner operators with this ENORMOUS shop of 5k+ square feet of space with office on second level and living quarters in first level (this area is about 75% completed). Open storage on the other half of the building with enough space for RVs, boats and any other toy you have. Entire 1.25 acre property perimeter is fenced with block wall and retaining walls with an extra wide front entry gate of 28ft for easy access. Entire property is graded and flat! Single story home with 4+ bedrooms and 2.5 baths with a 2 car garage that was converted into living quarters with a kitchenette. Truly a blank slate to make it your own! Property may be subject to court approval.
#7047504

Apache Junction

4906 N WARNER Drive

4 Beds

2 Baths

2,551 Sq.Ft.

$650,000

MLS#: 7047504
Open house
Price reduced
The thoughtfully designed Bailey Plus offers 5 bedrooms and 3 bathrooms, providing plenty of space for growing households or multi-generational living. The open-concept layout connects the kitchen, dining, and great room--ideal for entertaining--while a large island overlooks the main living area and adjacent covered patio. The gourmet kitchen adds a touch of luxury to everyday living, complemented by quartz countertops, white cabinetry, and wood-look tile flooring throughout main living areas. Generously sized bedrooms, each featuring walk-in closets, create a functional and flexible layout, while the private primary suite offers comfort and separation from the secondary bedrooms. Meritage homes are move-in ready with washer, dryer, refrigerator, and window blinds included. Residents will enjoy thoughtfully designed homes featuring flexible living spaces, covered back patios, and private primary suites for added comfort. Each of our spray foam insulated homes is built with innovative, energy-efficient features designed to help you enjoy more savings, better health, real comfort, and peace of mind.
#7049301

Apache Junction

1090 W Haynes Way

5 Beds

3 Baths

2,538 Sq.Ft.

$614,990

MLS#: 7049301

Almost new 4 bed, 3 bath, 2264 sq ft Lennar home in Blossom Rock. 9 ft ceilings, split floor plan. Large family room opening up to kitchen with espresso shaker cabinets, custom hardware, quartz counters, big island w/ breakfast bar plus walk-in pantry. Wood plank tile floorsng through out. Carpet in bedrooms. 6 custom ceiling fans. Living room off front entry could also be game or media room area. Primary bath features dual sinks, huge shower and large walk-in closet. Beautiful backyard with pavers, spacious covered patio, synthetic grass, lush custom landscaping with incredible views of Superstition Mountains! Blossom Rock is one of the newest master planned communities in the East Valley. A wealth of amenities including three community parks, dozens of neighborhood parks. A community school, miles of trails, beautiful lakes, and indoor and outdoor gathering spaces with a large community pool and spa all surrounded by the Superstition Mountains!

1452 W GOLDEN ORE Pass

Message successfully sent.

I agree to receive email communication and understand I can unsubscribe at any time.

I agree to be contacted by The Mandy Gold Team | Haymore Real Estate LLC via call, email, and text for real estate services. To opt out, you can reply 'stop' at any time or reply 'help' for assistance. You can also click the unsubscribe link in the emails. Message and data rates may apply. Message frequency may vary. Privacy Policy

Send a message

Message successfully sent.

Reason for contacting?

I agree to receive email communication and understand I can unsubscribe at any time.

I agree to be contacted by The Mandy Gold Team | Haymore Real Estate LLC via call, email, and text for real estate services. To opt out, you can reply 'stop' at any time or reply 'help' for assistance. You can also click the unsubscribe link in the emails. Message and data rates may apply. Message frequency may vary. Privacy Policy

Sign In Sign Out

Virtual Assistant

Would you like to take the next step with this property? We can help you schedule a showing or virtual tour, or send you more details.

Yes, I would like more information.

Thank You for Your Reply, One of Our Agents will contact you as soon as possible

No, maybe later.

Thank you, you can always contact me via email, phone number or through the contact form.

Realhub AI

Lucy - Your AI-Powered Realtor

Update Your Temporary Password

Personalize your search

Enter your email and we'll notify you immediately when new listings match what you're looking for.

or enter email address

Already have an account ? Login here

Continue your home search

I agree to receive communications and understand I can unsubscribe at any time.

I agree to be contacted by The Mandy Gold Team | Haymore Real Estate LLC via call, email, and text for real estate services. To opt out, you can reply 'stop' at any time or reply 'help' for assistance. You can also click the unsubscribe link in the emails. Message and data rates may apply. Message frequency may vary. Privacy Policy

Already have an account ? Login here

We use cookies

We use cookies primarily for analytics to enhance your experience. By accepting, you agree to our use of these cookies. You can manage your preferences or learn more about our cookies policy.
