140 E RIO SALADO Parkway 610

Tempe, AZ 85281

Contemporary

Tempe, AZ 85281

140 E RIO SALADO Parkway 610

$945,000

MLS#: 7083471

Status: Active

Listing provided by: eXp Realty

Listing agent phone: None

Last update: 17 days ago

On site: a month ago

BRIDGEVIEW AT HAYDEN FERRY LAKESIDE CONDOMINIUM AM - Residential

About

*Seller concessions offered for rate buy down or HOA dues!* Experience the pinnacle of lakeside luxury at Bridgeview. This stunning, remodeled home emphasizes functionality, privacy, and panoramic views of Four Peaks, Tempe Town Lake, and the surrounding mountains. The floorplan includes two master suites with private bathrooms and balconies, an additional half bath for guests, and a large, light-filled office. The open-concept living room, dining area, and kitchen feature abundant natural light from floor-to-ceiling glass and a gas fireplace. The kitchen's 2023 remodel introduced one-of-a-kind quartzite counters, GE Cafe appliances, modern cabinets, new Kohler sink and touch-free faucet. The second master suite offers a built-in Murphy bed system, allowing for flexible use of the space. Additional upgrades include luxury wood-look laminate flooring, motorized blinds, smart home technology, and water detection sensors, all ensuring a seamless, high-end living experience. Bridgeview provides rare advantages, including three deeded underground parking spaces (two with EV charging) and a dual-sized air-conditioned storage unit. The community is professionally managed with strong reserves and 24/7 security and concierge services. Amenities rival a luxury resort, featuring a heated lap pool and spa, a high-end fitness center with sauna and steam rooms, outdoor areas with a fireplace and pizza oven, a theater room, club room, and library. The HOA monthly dues are inclusive, covering electricity, gas, water, garbage collection, and more in a single payment, adding significant convenience to this effortless lifestyle.

Property

Beds

2

Full Baths

2

1/2 Baths

1

Year Built

2008

Sq.Footage

N/A

Features

Features & Amenities

Interior

  • Other Interior Features

    Double Vanity, Bidet, Eat-in Kitchen, Breakfast Bar, Pantry, Kitchen Island, Granite Counters, Smart Home, High Ceilings

  • Total Bedrooms

    2

  • Bathrooms

    2

  • 1/2 Bathrooms

    1

  • Basement YN

    NO

  • Cooling YN

    YES

  • Cooling

    Central Air

  • Fireplace YN

    YES

  • Heating YN

    YES

  • Heating

    Electric

  • Pet friendly

    N/A

Exterior

  • Garage

    Yes

  • Garage spaces

    3

  • Construction Materials

    Stone

  • Other Exterior Features

    Barbecue, Balcony, Storage, Built-in Barbecue

  • Parking

    Community Structure, Gated, Permit Required, Electric Vehicle Charging Station(s)

  • Pool

    Yes

  • Pool Features

    Lap, Cabana, Heated, Fenced

  • Waterfront YN

    YES

  • View

    City, City Lights, Mountain(s), Panoramic, Lake

Area & Lot

  • Lot Features

    Waterfront

  • Lot Size(acres)

    0.05

  • Lot Size(square feet)

    2,320

  • Property Type

    Residential

  • Property Sub Type

    Apartment

  • Architectural Style

    Contemporary

Price

  • Sales Price

    $945,000

  • Tax Amount

    $8,559

  • Financing Options

    Cash, VA Loan, Conventional

  • Sq. Footage

    N/A

  • Price/SqFt

    N/A

HOA

  • Association

    YES

  • Association Fee

    $2,128.13

  • Association Fee Frequency

    Monthly

  • Association Fee Includes

    N/A

Property Resources

  • Horse Property

    NO

School District

  • Elementary School

    Tempe School District

  • Middle School

    Cecil Shamley School

  • High School

    Tempe High School

Property Features

  • Stories

    12

  • Accessibility Features

    Therapeutic Whirlpool, Stair Lift

  • Ownership

    Condominium

  • Sewer

    Public Sewer

  • Tax Lot

    1006

  • Water Source

    Public

Schedule

Schedule a Showing

Showing scheduled successfully.

What is 3 + 4 ?


Mortgage calculator

Estimate your monthly mortgage payment, including the principal and interest, property taxes, and HOA. Adjust the values to generate a more accurate rate.

Your payment

Principal and Interest:

$

Property taxes:

$

HOA fees:

$

Total loan payment:

$

Total interest amount:

$

Location

  • County

    Maricopa

  • Elementary School

    Tempe School District

  • Middle School

    Cecil Shamley School

  • High School

    Tempe High School

Listing Courtesy of Robert A Cohen, eXp Realty

RealHub Information is provided exclusively for consumers' personal, non-commercial use, and it may not be used for any purpose other than to identify prospective properties consumers may be interested in purchasing. All information deemed reliable but not guaranteed and should be independently verified. All properties are subject to prior sale, change or withdrawal. RealHub website owner shall not be responsible for any typographical errors, misinformation, misprints and shall be held totally harmless.

Agent Tammy Isabell

Tammy Isabell

Agent / RealtorĀ®

Call Tammy today to schedule a private showing.


* Listings on this website come from the FMLS IDX Compilation and may be held by brokerage firms other than the owner of this website. The listing brokerage is identified in any listing details. Information is deemed reliable but is not guaranteed. If you believe any FMLS listing contains material that infringes your copyrighted work please review our DMCA policy and learn how to submit a takedown request.Ā© 2024 FMLS.

Properties

Related properties

Open house
Fully remodeled home in a highly desirable neighborhood with NO HOA! Enjoy an inviting open floor plan. The spacious kitchen features a center island, double ovens, and abundant soft-close wood cabinetry. Formal dining with front-yard views, a generous dining area offer plenty of space for entertaining. The oversized primary suite is a true retreat, with a full walk in closet while the upscale bathrooms showcase designer tile and elevated vanities. Step outside to a spacious backyard with a sparkling pool, RV gate, and covered patio. Perfect for comfortable family living or a fantastic investment opportunity. This home has so much to offer--come see it for yourself!
#7095548

Tempe

2163 E PALMCROFT Drive

5 Beds

3 Baths

2,796 Sq.Ft.

$799,000

MLS#: 7095548

Open house
A rare opportunity in Tempe's iconic Shalimar Estates, a neighborhood celebrated for its individually designed homes and distinctive architecture. This thoughtfully restored 4 bed, 2.5 bath residence offers over 3,000 square feet on one of the subdivision's largest and most private lots. There is also a BASEMENT ready for your customization! A long pavered driveway welcomes you to a gated courtyard with a beautiful fountain and floor-to-ceiling windows. Inside, original stained glass, abundant natural light, a custom fireplace, and textured microcement finishes preserve the home's architectural soul while introducing modern luxury. So much character throughout! Some updates include new hardwood flooring, 12 FT slider door, new windows, doors, electrical improvements, top of the line appliances, Taj Mahal countertops.  An expansive accordion slider opens the living room to the generous backyard and refinished PebbleTec pool with updated plumbing and equipment. The redesigned primary suite features a new closet and reconfigured bath. More than a remodel, this is a meticulous restoration of a custom home, honoring its 1970 heritage while embracing modern luxury.
#7092945

Tempe

2048 E GOLF Avenue

4 Beds

2 Baths

3,029 Sq.Ft.

$945,000

MLS#: 7092945

Now Available in Pecan Grove Village, One of South Tempe's Most Desirable Neighborhoods! 

Tucked into a cul-de-sac with exceptional access to I-10, Loop 101 and Loop 202, this home is just minutes from ASU and Sky Harbor Airport. The surrounding area offers a wide range of highly regarded educational options, including Kyrene schools, Corona del Sol, BASIS and Great Hearts. Costco, Home Depot, shopping, dining, parks and everyday conveniences are all nearby, with easy access throughout Tempe and the East Valley.
 This **METICULOUSLY MAINTAINED & EXTENSIVELY UPGRADED** two-story home features 4B/3b, including a versatile main-level bedroom ideal for guests or a private home office, and a spacious upstairs primary suite. Lovingly cared for by its owners for over a decade, the home has received significant upgrades in recent years, including the roof, both HVAC systems, flooring throughout, all 3 bathrooms, kitchen, interior and exterior paint, pool equipment, and front and backyard landscaping. High ceilings create a bright, airy, and inviting sense of space, while a contemporary fireplace brings warmth and a cozy, welcoming atmosphere.

Outside, thoughtfully designed landscaping and mature greenery create an exceptional sense of privacy. A private pool, expansive covered patio, and well-integrated storage offer an ideal balance of beauty, relaxation, entertaining, and everyday functionality.

More than a renovation, this home reflects years of attentive ownership and a commitment to lasting quality. Truly turnkey and move-in ready, it offers the comfort, peace of mind, and effortless Arizona lifestyle you've been looking for!
#7086568

Tempe

176 W CALLE MONTE Vista

4 Beds

3 Baths

2,115 Sq.Ft.

$775,000

MLS#: 7086568

BRAND-NEW CONSTRUCTION--LOADED WITH UPGRADES, NO HOA! Energy-efficient spray foam insulation, tile roof, oversized truck-depth 2-car garage and RV gate. Paver driveway, front porch and backyard patio. Custom ceiling-height kitchen cabinets, quartz countertops, large island and a full stainless steel appliance package. An 8-by-8-foot glass slider opens to the covered patio. Custom glass shower door in the primary suite, plus dual vanities and a walk-in closet. Laundry room with built-in sink, quartz countertop and cabinetry. Nine-foot ceilings, recessed lighting and wood-look flooring throughout the open living spaces. 4 bedrooms + a dedicated office with potential for a 5th bedroom, 3 bathrooms and low-maintenance landscaping. In the heart of Tempe, minutes from ASU, Tempe Town Lake, Sky Harbor, shopping, dining and freeway access.
#7091408

Tempe

1218 W HOWE Street

4 Beds

3 Baths

2,662 Sq.Ft.

$789,900

MLS#: 7091408

Price reduced
This home sits on a great interior lot in South Tempe.  This remodeled home features newer roof, hardwood flooring throughout  common areas & bedrooms on both levels. Three new bathrooms!  The updated kitchen has quartz counters, stainless appliances and large eat in area. The great room features dining and living room with a beautiful fireplace.  Downstairs master bedroom and bathroom remodeled with quartz counters upgraded tile flooring, beautiful cabinets, tiled shower and a soaking tub.  There is an additional downstairs bedroom & bathroom that has been remodeled.  The hardwood flooring takes you up the stairs with the beautiful custom railing that gives a modernized look to the home.  There is a spacious family room w/ secondary fireplace & media center w/wet bar. Two additional bedrooms upstairs, remodeled bathroom and a great loft area sitting area to read a book or relax.  Out back the backyard was designed as a courtyard to bring natural light into the home.  There are many doors on the main level that open to the backyard. Walk around the courtyard to the side yard where there is a natural desert landscaping walking path.  This yard is great for entertaining, kids or pets to play!  
New roof 2023
4 new exterior doors 2022
New hot water heater Sept. 2026
5 new windows Sept/Oct 2026
New exterior paint 2023
New interior paint 2024
 South Tempe lifestyle offers award winning schools, shopping, dining, entertainment, minutes to sky harbor international airport for a weekend getaway and easy access to the 101, 202, 10 and 60 freeways! Come see this home that shows pride of ownership and is ready for move in!
#7087792

Tempe

8621 S MAPLE Avenue

4 Beds

3 Baths

3,082 Sq.Ft.

$874,900

MLS#: 7087792

This is one of the most sought after... ICONIC...homes in the TEMPE/ASU/PROFESSORS ROW area. It is truly a ''one of a kind'' home and it has been meticulously maintained. Not included in the square footage is an amazing 740 sq ft heated/cooled Arizona room, with floor to ceiling ''wall of windows''...along with a 475 sq ft basement that would make an incredible movie theatre room (think of the possibilities). Last, there's plenty of room to roam on this large 15,146 sq ft lot. This home is a must see!!!
#7083649

Tempe

321 E Concorda Drive

5 Beds

3 Baths

3,345 Sq.Ft.

$891,000

MLS#: 7083649

You are going to LOVE this beautiful 5 bedroom, 2 bath home in a Tempe! Tastefully upgraded kitchen with granite countertops and stainless-steel appliances including a new dishwasher, gorgeous tile floor and freshly painted exterior. PLUS, no HOA makes this an extremely attractive neighborhood close to ASU! 

Besides the incredible interior, you have a private pool and a screened in porch to relax and enjoy those lazy days of summer. 

This one is too good to miss out on!
Also available for lease.
#7055967

Tempe

801 E CAMPUS Drive

5 Beds

2 Baths

2,267 Sq.Ft.

$775,000

MLS#: 7055967

Price reduced
This is the home you've been waiting for! Completely remodeled from top to bottom with modern luxury and exceptional craftsmanship, this stunning residence is one of North Tempe's finest. The thoughtfully designed split floor plan features two spacious primary suites with spa-inspired en-suite baths and oversized closets, offering comfort and privacy. Just blocks from ASU and Downtown Tempe, this high-producing short-term rental is an incredible investment or primary residence. Step outside to your private resort-style backyard with a sparkling pool and expansive covered patio, perfect for entertaining. Be sure to check out the extensive list of improvements--every detail has been beautifully updated!
#7058579

Tempe

1013 S PARKSIDE Drive

4 Beds

3 Baths

1,848 Sq.Ft.

$785,000

MLS#: 7058579
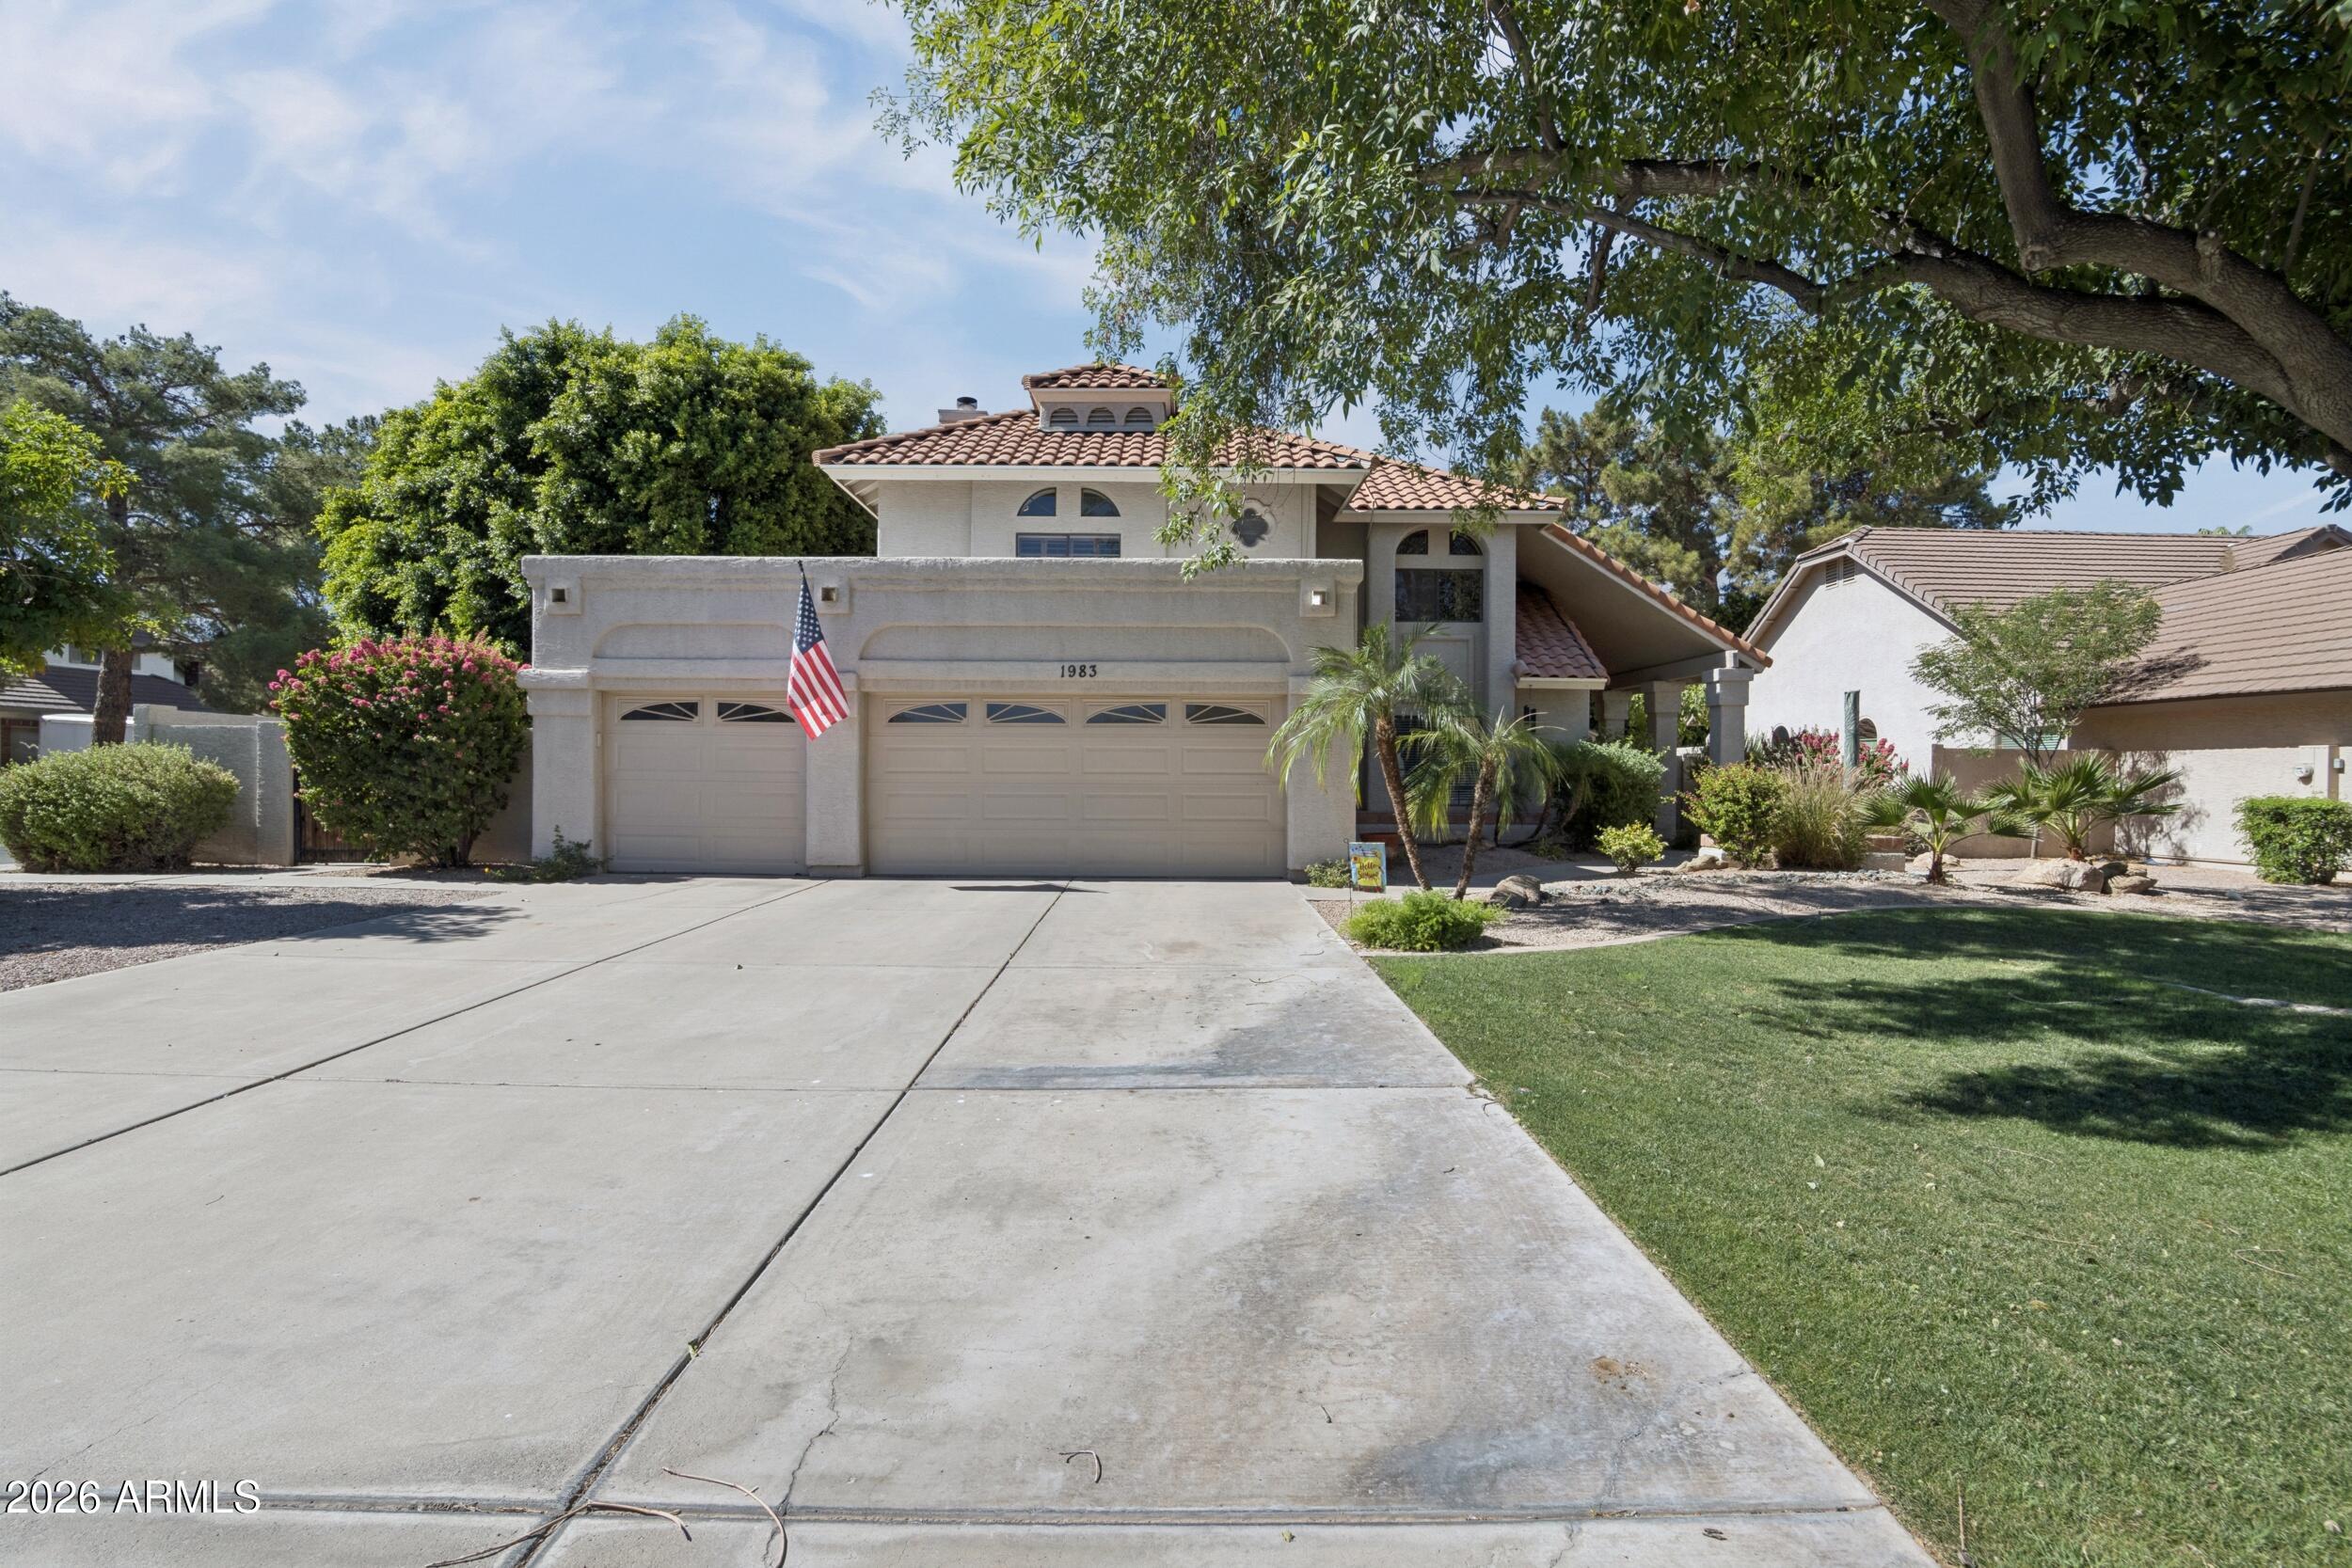
Price reduced
Welcome home to this beautifully updated residence in Estate La Colina. Designed for comfortable family living, it features a remodeled kitchen with custom cabinetry, premium CafƩ appliances, and quality craftsmanship throughout. Rich hardwood floors enhance the main living areas, creating a warm, elegant atmosphere. The flexible floor plan includes a main-level bedroom and full bath, ideal for guests, a home office, or multigenerational living. Upstairs, the spacious primary suite offers a private balcony, while two additional bedrooms and a secondary bath complete the level. Enjoy the benefits of fully owned solar panels and no HOA fees. With its prime location, thoughtful upgrades, beautiful outdoor space, and exceptional value, this home is a rare opportunity.
#7042871

Tempe

1983 E PALOMINO Drive

4 Beds

3 Baths

2,512 Sq.Ft.

$849,900

MLS#: 7042871

Price reduced
ASSUMABLE 2.75% LOAN | DETACHED CASITA | FULLY REMODELED | PRIME N. TEMPE! Rare chance to assume a 2.75% rate (subject to lender approval & qualification). Ideally located between Old Town Scottsdale & ASU. The 2,152 sq ft main home features a fully remodeled kitchen & baths, updated flooring, newer roof & windows throughout. Detached 350 sq ft casita is perfect for guests, home office or rental income, including short or long-term options where permitted. Inside, a built-in rock climbing wall creates a unique flex space rarely found at this price point. Backyard offers a private hot tub & a blank canvas ready for turf, custom landscaping or outdoor entertaining. Major updates done, separate casita & a potential 2.75% assumable loan. This N. Tempe gem won't last. See it before it's gone!
#7027640

Tempe

1723 N PALM Drive

4 Beds

3 Baths

2,502 Sq.Ft.

$770,000

MLS#: 7027640

*Seller concessions offered for rate buy down or HOA dues!* Experience the pinnacle of lakeside luxury at Bridgeview. This stunning, remodeled home emphasizes functionality, privacy, and panoramic views of Four Peaks, Tempe Town Lake, and the surrounding mountains. The floorplan includes two master suites with private bathrooms and balconies, an additional half bath for guests, and a large, light-filled office. The open-concept living room, dining area, and kitchen feature abundant natural light from floor-to-ceiling glass and a gas fireplace. The kitchen's 2023 remodel introduced one-of-a-kind quartzite counters, GE Cafe appliances, modern cabinets, new Kohler sink and touch-free faucet. The second master suite offers a built-in Murphy bed system, allowing for flexible use of the space. Additional upgrades include luxury wood-look laminate flooring, motorized blinds, smart home technology, and water detection sensors, all ensuring a seamless, high-end living experience.
Bridgeview provides rare advantages, including three deeded underground parking spaces (two with EV charging) and a dual-sized air-conditioned storage unit. The community is professionally managed with strong reserves and 24/7 security and concierge services. Amenities rival a luxury resort, featuring a heated lap pool and spa, a high-end fitness center with sauna and steam rooms, outdoor areas with a fireplace and pizza oven, a theater room, club room, and library. The HOA monthly dues are inclusive, covering electricity, gas, water, garbage collection, and more in a single payment, adding significant convenience to this effortless lifestyle.

140 E RIO SALADO Parkway 610

Message successfully sent.

I agree to receive email communication and understand I can unsubscribe at any time.

I agree to be contacted by The Mandy Gold Team | Haymore Real Estate LLC via call, email, and text for real estate services. To opt out, you can reply 'stop' at any time or reply 'help' for assistance. You can also click the unsubscribe link in the emails. Message and data rates may apply. Message frequency may vary. Privacy Policy

Send a message

Message successfully sent.

Reason for contacting?

I agree to receive email communication and understand I can unsubscribe at any time.

I agree to be contacted by The Mandy Gold Team | Haymore Real Estate LLC via call, email, and text for real estate services. To opt out, you can reply 'stop' at any time or reply 'help' for assistance. You can also click the unsubscribe link in the emails. Message and data rates may apply. Message frequency may vary. Privacy Policy

Sign In Sign Out

Virtual Assistant

Would you like to take the next step with this property? We can help you schedule a showing or virtual tour, or send you more details.

Yes, I would like more information.

Thank You for Your Reply, One of Our Agents will contact you as soon as possible

No, maybe later.

Thank you, you can always contact me via email, phone number or through the contact form.

Realhub AI

Lucy - Your AI-Powered Realtor

Update Your Temporary Password

Personalize your search

Enter your email and we'll notify you immediately when new listings match what you're looking for.

or enter email address

Already have an account ? Login here

Continue your home search

I agree to receive communications and understand I can unsubscribe at any time.

I agree to be contacted by The Mandy Gold Team | Haymore Real Estate LLC via call, email, and text for real estate services. To opt out, you can reply 'stop' at any time or reply 'help' for assistance. You can also click the unsubscribe link in the emails. Message and data rates may apply. Message frequency may vary. Privacy Policy

Already have an account ? Login here

We use cookies

We use cookies primarily for analytics to enhance your experience. By accepting, you agree to our use of these cookies. You can manage your preferences or learn more about our cookies policy.

