13438 N 124TH Lane

El Mirage, AZ 85335

El Mirage, AZ 85335

13438 N 124TH Lane

$488,000

MLS#: 7056147

Status: Active

Listing provided by: Real Broker

Listing agent phone: None

Last update: a month ago

On site: 3 months ago

PARQUE VERDE UNIT 4 - Residential

About

Tucked away in a non-HOA neighborhood of El Mirage, this home offers 4 bedrooms upstairs, one leading to the balcony, a flexible studio space downstairs with its own private entry. Ideal for guest or extended family or maybe as a rental. Step out to the big backyard with gated pool, extra storage and 2 outdoor showers. Plenty of parking, close to schools and convenient to everything. It's easy to picture everyday life falling into place here. Studio can easily be reversed back into the master bedroom. Which would put it back to its original 5 bedrooms.

Property

Beds

4

Full Baths

2

1/2 Baths

None

Year Built

2002

Sq.Footage

2,002

Features

Features & Amenities

Interior

  • Other Interior Features

    Double Vanity, Pantry

  • Total Bedrooms

    4

  • Bathrooms

    2

  • Basement YN

    NO

  • Cooling YN

    YES

  • Cooling

    Central Air

  • Fireplace YN

    NO

  • Heating YN

    YES

  • Heating

    Electric

  • Pet friendly

    N/A

Exterior

  • Garage

    Yes

  • Garage spaces

    2

  • Construction Materials

    Stucco

  • Other Exterior Features

    Balcony

  • Parking

    RV Gated

  • Pool

    Yes

  • Pool Features

    Outdoor Pool

Area & Lot

  • Lot Size(acres)

    0.25

  • Lot Size(square feet)

    10,728

  • Property Type

    Residential

  • Property Sub Type

    Single Family Residence

Price

  • Sales Price

    $488,000

  • Tax Amount

    $1,160

  • Financing Options

    Cash, VA Loan, FHA, Conventional

  • Sq. Footage

    2,002

  • Price/SqFt

    $243

HOA

  • Association

    No

Property Resources

  • Horse Property

    NO

School District

  • Elementary School

    Dysart Unified District

  • Middle School

    Dysart Middle School

  • High School

    Dysart High School

Property Features

  • Stories

    2

  • Ownership

    Fee Simple

  • Sewer

    Public Sewer

  • Tax Lot

    559

  • Water Source

    Public

Schedule

Schedule a Showing

Showing scheduled successfully.

What is 3 + 4 ?


Mortgage calculator

Estimate your monthly mortgage payment, including the principal and interest, property taxes, and HOA. Adjust the values to generate a more accurate rate.

Your payment

Principal and Interest:

$

Property taxes:

$

HOA fees:

$

Total loan payment:

$

Total interest amount:

$

Location

  • County

    Maricopa

  • Elementary School

    Dysart Unified District

  • Middle School

    Dysart Middle School

  • High School

    Dysart High School

Listing Courtesy of Ana M Delgado, Real Broker

RealHub Information is provided exclusively for consumers' personal, non-commercial use, and it may not be used for any purpose other than to identify prospective properties consumers may be interested in purchasing. All information deemed reliable but not guaranteed and should be independently verified. All properties are subject to prior sale, change or withdrawal. RealHub website owner shall not be responsible for any typographical errors, misinformation, misprints and shall be held totally harmless.

Agent Tammy Isabell

Tammy Isabell

Agent / RealtorĀ®

Call Tammy today to schedule a private showing.


* Listings on this website come from the FMLS IDX Compilation and may be held by brokerage firms other than the owner of this website. The listing brokerage is identified in any listing details. Information is deemed reliable but is not guaranteed. If you believe any FMLS listing contains material that infringes your copyrighted work please review our DMCA policy and learn how to submit a takedown request.Ā© 2024 FMLS.

Properties

Related properties
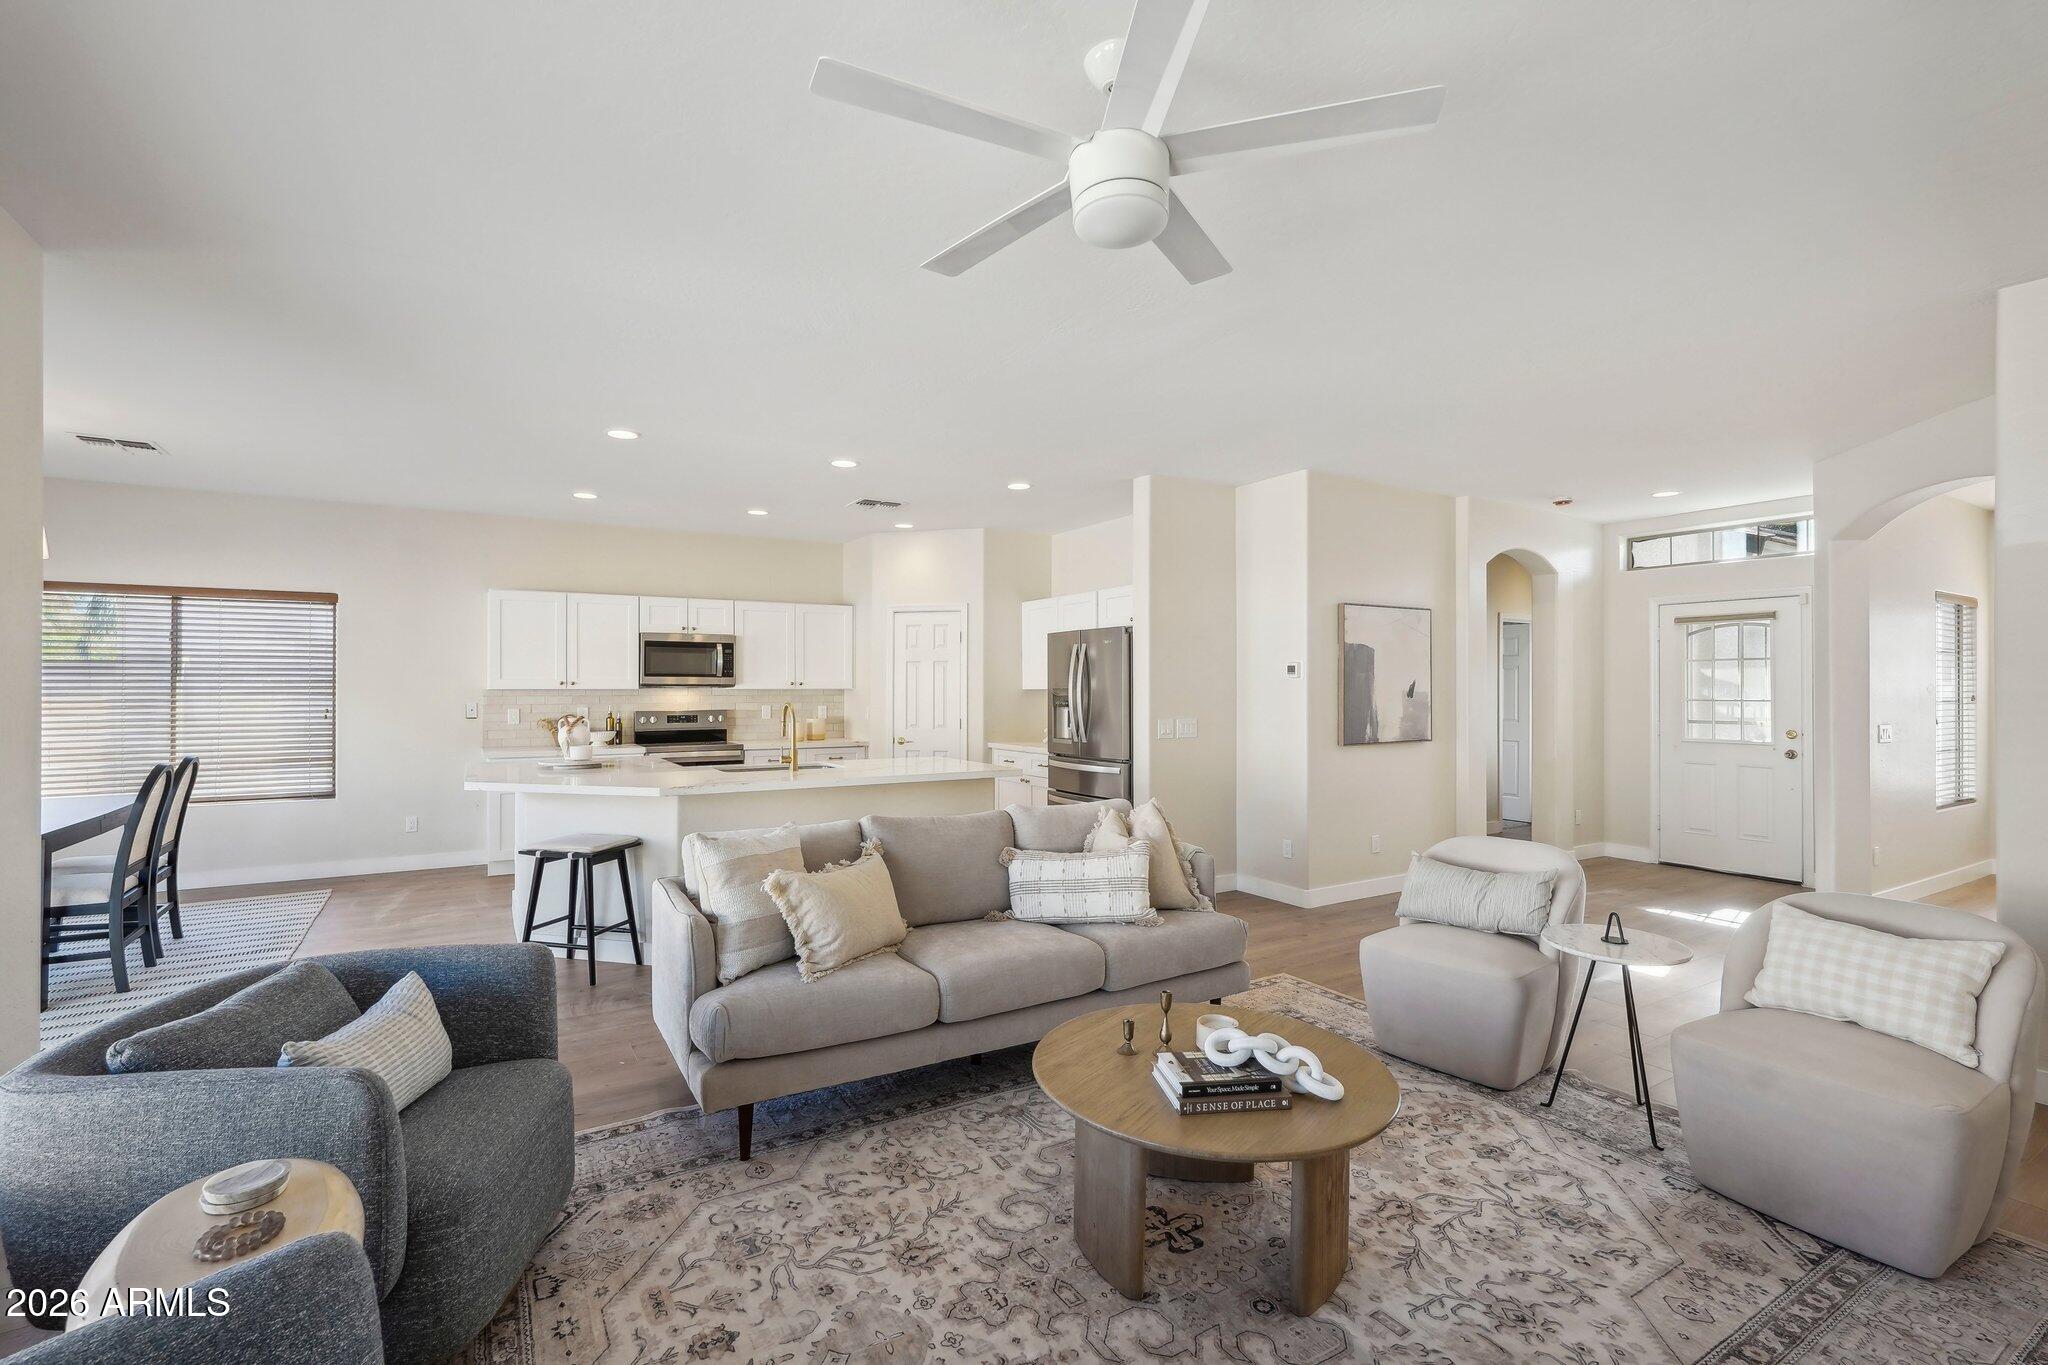
Rental income right away! Long term lease. 07/31/2027. $2500 monthly. This performs at a 6.07% cap! Beautifully Remodeled Home in El Mirage, AZ - Must See! Welcome to this stunning newly remodeled single-family home in El Mirage! Featuring 3 large bedrooms, a DEN, and 2 bathrooms, this home offers modern upgrades throughout. With soaring 9+ foot flat ceilings, the space feels open and inviting. Visit to find luxury vinyl plank flooring with upgraded underlayment and elegant 5-inch baseboards throughout. The kitchen boasts brand new Shaker style kitchen cabinets, stainless steel appliances, sleek quartz countertops, and a coordinated look with matching countertops in the bathrooms. Additional updates include new sinks, toilets, and faucets and water heater ensuring every detail is pristine
#6963298

El Mirage

12806 W CHARTER OAK Road

3 Beds

2 Baths

1,901 Sq.Ft.

$450,000

MLS#: 6963298
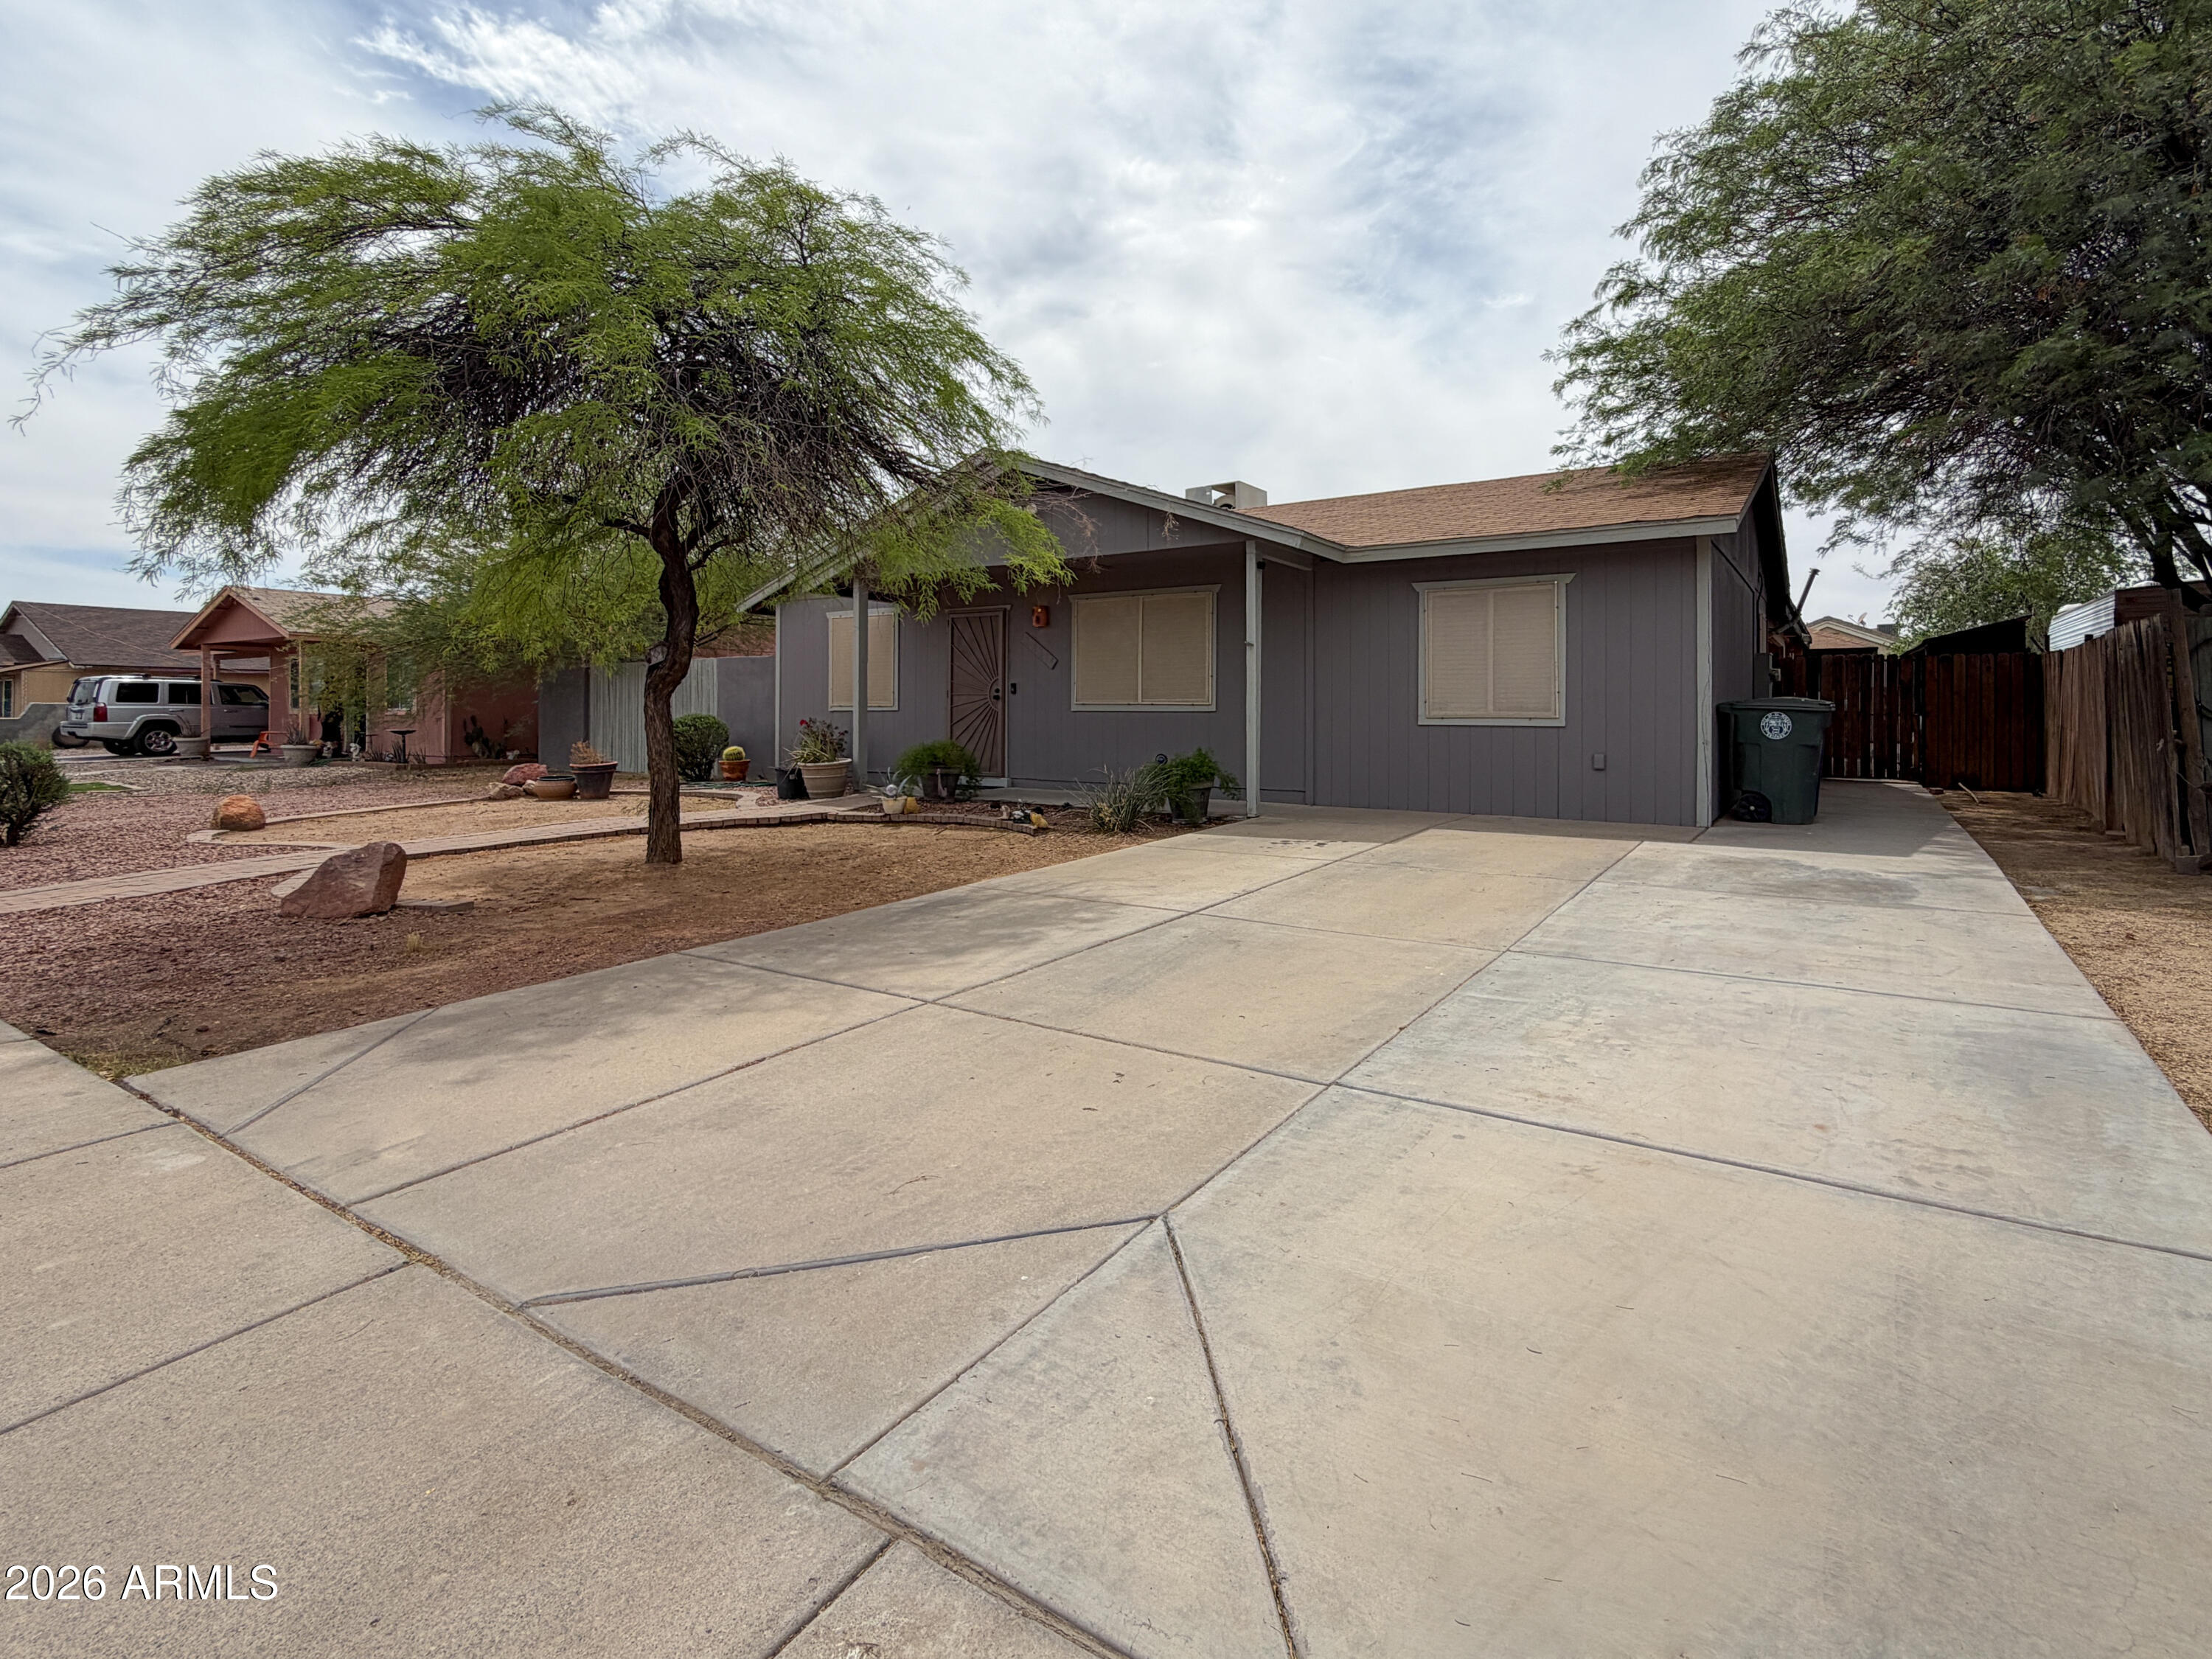
Charming El Mirage home featuring a private backyard pool that is only 3 years old. This 3-bedroom home offers a functional layout, comfortable living space, and a great opportunity for an owner-occupant or investor. The backyard is built for Arizona living with a newer pool, perfect for relaxing or entertaining. Conveniently located near schools, parks, shopping, and easy access to major roads. A great chance to own a home with a newer pool in an established neighborhood.
#7017432

El Mirage

14114 N 5TH Avenue

4 Beds

2 Baths

1,408 Sq.Ft.

$430,000

MLS#: 7017432

Beautiful 5-bedroom, 2.5-bath home with a 3-car garage and plenty of space for a large or multi-generational family. The open floor plan includes a spacious kitchen with a large island, maple cabinets, granite countertops, crown molding, and recessed lighting. The primary bedroom offers a spacious bathroom with a garden tub, separate walk-in shower, and dual vanities.

Upstairs features a large loft, 3 additional bedrooms, a secondary bathroom with double sinks, and a laundry room. Downstairs, you'll find a bedroom, half bath, and a flexible den/office space.

The backyard has a covered patio and plenty of room to make it your own.
#7086801

El Mirage

11628 W REDFIELD Road

5 Beds

2 Baths

N/A

$450,000

MLS#: 7086801

VA Assumable loan at 5.625%. Well maintained home w/ Solar paid in full, Kitchen renovated 2026, new roof, Pool & B-Ball 1/2Court. The living room flows effortlessly into the dining area & kitchen. Updated lighting, a pantry, SS appliances, tile backsplash, white cabinets, & updated counters. Located on the main level, a powder room adds extra convenience. Continue onto the large primary bedroom, offering plush carpet, tons of natural light, a private bathroom w/a make-up desk, & a walk-in closet. Be amazed by the oversized backyard highlighted by a covered patio, pergola, storage shed, basketball court, & a Pebble tec swimming pool w/ New Valves. PLUS! Enjoy the added value of a new roof & paid-off solar panels, for enhanced energy efficiency & long-term savings.
#7058424

El Mirage

12965 W VIA CAMILLE --

5 Beds

2 Baths

1,949 Sq.Ft.

$449,900

MLS#: 7058424

ASK ABOUT SELLER FINANCE AVAILABLE! It's like BUYING 2 HOMES for 1 PRICE. This newer 'Multigenerational' SMART HOME is in walking distance to a community POOL, playground, parks, jogging path & pet area. NEWER $23K CARPET, $21K HVAC & $6K PAINT. The MAIN HOME has 3 BEDS/ 2.5 BATHS/ LIVING AREA/ FULL SIZE KITCHEN w/ islander & large walk-in pantry/ LAUNDRY ROOM. The NEXTGEN HOME has a large living area that can be 2 BEDS/ 1 BATH/ KITCHENETTE/ LAUNDRY ROOM. Both homes have separate walkway to its own front door w/ keyless entry, separate side gate to the backyard & separate door to the garage. There is a shared door between both homes for privacy. There is NO backyard neighbor. North/ South facing. Ceiling fans. Recessed lights. Dual flush toilets. Large walk-in closets. Covered porch.
#6708446

El Mirage

12209 W DESERT Lane

5 Beds

3 Baths

2,265 Sq.Ft.

$450,000

MLS#: 6708446

RARE ~3.25% ASSUMABLE FHA LOAN with approx. $325K balance! Premium lot with total backyard privacy backing directly to an expansive City-owned wash retention buffer. Enjoy open-sky views with no rear neighbors looking into your outdoor oasis, complete with a sparkling pool, newer removable safety fence, and lush artificial turf.

Inside, Greystone's single-story Cascade (Plan 2) dedicates 1,990 sq ft to just 3 bedrooms, creating a massive great room with vaulted ceilings, an electric fireplace, and plantation shutters throughout. The split primary suite offers daily privacy away from secondary bedrooms. Includes a leased solar system, 2-car garage, and nearby shopping. Incredible savings and move-in ready!
#7076216

El Mirage

12842 W ASTER Drive

3 Beds

2 Baths

1,990 Sq.Ft.

$400,000

MLS#: 7076216

Price reduced
Beautifully maintained 3BD/2.5BA two-story home with pride of ownership throughout! Features include new roof underlayment, new windows, new carpet, and a sparkling swimming pool! Large corner lot, with RV parking available. Conveniently located near schools, shopping, and dining. No HOA! Move-in ready with numerous upgrades and extras--don't miss this exceptional opportunity!
#7064473

El Mirage

13201 N 126TH Drive

3 Beds

2 Baths

1,862 Sq.Ft.

$399,900

MLS#: 7064473

Price reduced
INCREDIBLE BUYER INCENTIVES: $6,000 MORTGAGE CONCESSION. Seller will pay up to $6,000 at closing towards your interest rate buydown if you finance with lender of sellers choice.

11719 W Port Au Prince Ln is a two-story El Mirage home with a functional layout. The kitchen features a center island, quartz countertops, a walk-in pantry, and stainless steel appliances, creating a fully equipped space for cooking and entertaining. A laundry room add interior space, and interior paint extends throughout. The primary bedroom includes a walk-in closet for convenient storage and organization, and the primary bathroom features double sinks for everyday convenience and a separate tub and shower. A patio extends the living space outdoors, flowing to a fully fenced backyard that creates ample room f
#7076913

El Mirage

11719 W PORT AU PRINCE Lane

5 Beds

3 Baths

2,556 Sq.Ft.

$405,000

MLS#: 7076913

Tucked away in a non-HOA neighborhood of El Mirage, this home offers 4 bedrooms upstairs, one leading to the balcony, a flexible studio space downstairs with its own private entry. Ideal for guest or extended family or maybe as a rental. Step out to the big backyard with gated pool, extra storage and 2 outdoor showers. Plenty of parking, close to schools and convenient to everything. It's easy to picture everyday life falling into place here.  Studio can easily be reversed back into the master bedroom. Which would put it back to its original 5 bedrooms.

13438 N 124TH Lane

Message successfully sent.

I agree to receive email communication and understand I can unsubscribe at any time.

I agree to be contacted by The Mandy Gold Team | Haymore Real Estate LLC via call, email, and text for real estate services. To opt out, you can reply 'stop' at any time or reply 'help' for assistance. You can also click the unsubscribe link in the emails. Message and data rates may apply. Message frequency may vary. Privacy Policy

Send a message

Message successfully sent.

Reason for contacting?

I agree to receive email communication and understand I can unsubscribe at any time.

I agree to be contacted by The Mandy Gold Team | Haymore Real Estate LLC via call, email, and text for real estate services. To opt out, you can reply 'stop' at any time or reply 'help' for assistance. You can also click the unsubscribe link in the emails. Message and data rates may apply. Message frequency may vary. Privacy Policy

Sign In Sign Out

Virtual Assistant

Would you like to take the next step with this property? We can help you schedule a showing or virtual tour, or send you more details.

Yes, I would like more information.

Thank You for Your Reply, One of Our Agents will contact you as soon as possible

No, maybe later.

Thank you, you can always contact me via email, phone number or through the contact form.

Realhub AI

Lucy - Your AI-Powered Realtor

Update Your Temporary Password

Personalize your search

Enter your email and we'll notify you immediately when new listings match what you're looking for.

or enter email address

Already have an account ? Login here

Continue your home search

I agree to receive communications and understand I can unsubscribe at any time.

I agree to be contacted by The Mandy Gold Team | Haymore Real Estate LLC via call, email, and text for real estate services. To opt out, you can reply 'stop' at any time or reply 'help' for assistance. You can also click the unsubscribe link in the emails. Message and data rates may apply. Message frequency may vary. Privacy Policy

Already have an account ? Login here

We use cookies

We use cookies primarily for analytics to enhance your experience. By accepting, you agree to our use of these cookies. You can manage your preferences or learn more about our cookies policy.

