
13214 W Finger Aloe Street
Tucson, AZ 85743
About
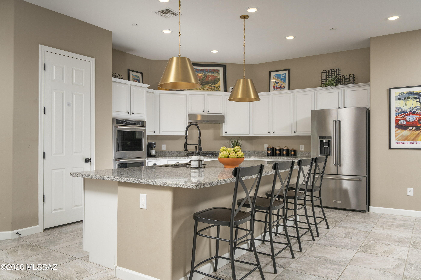
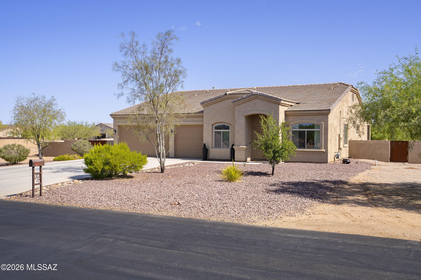
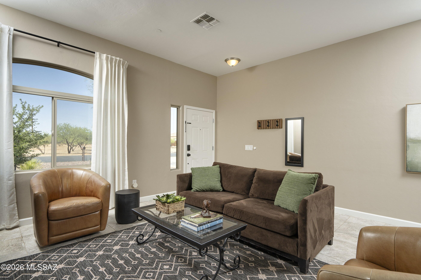
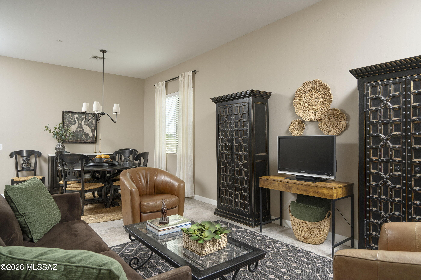
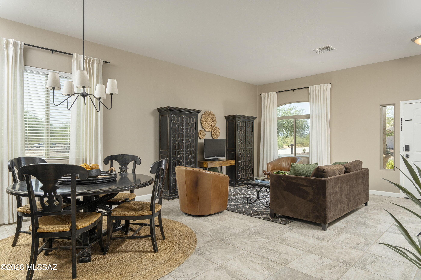
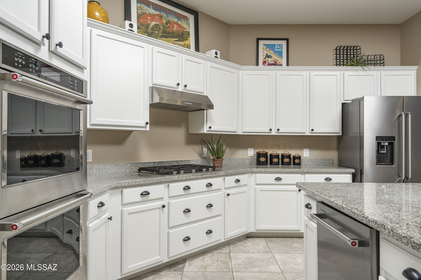
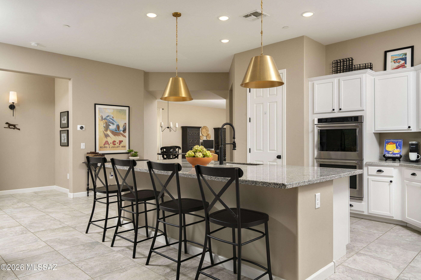
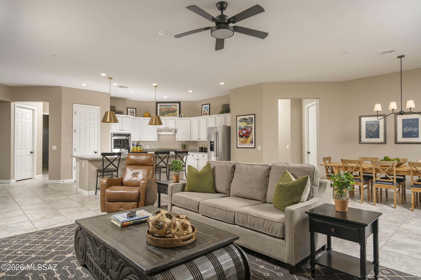
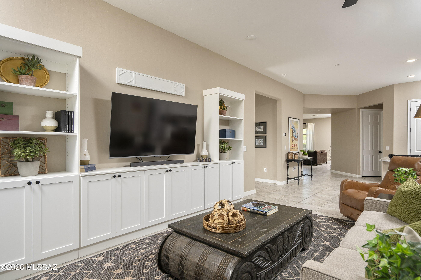
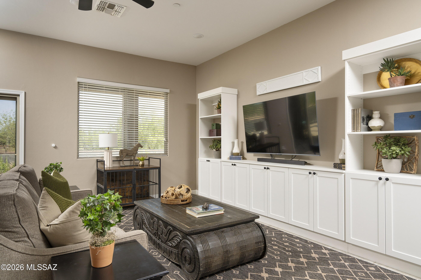
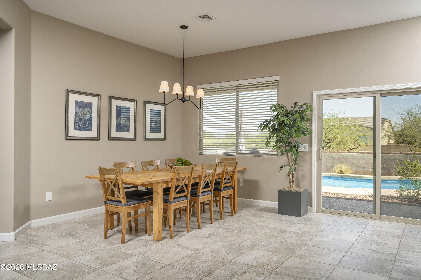
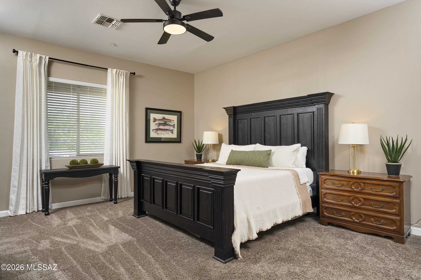
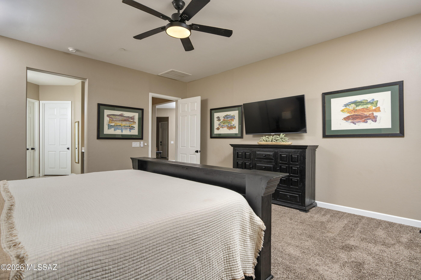
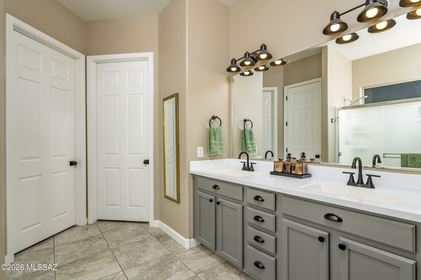
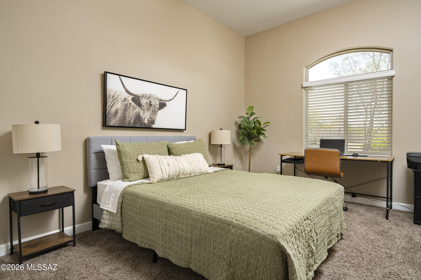
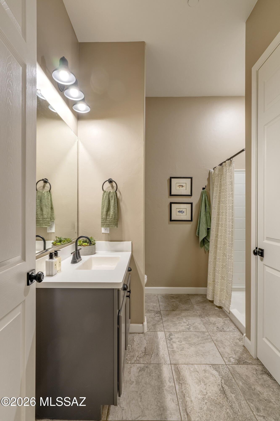
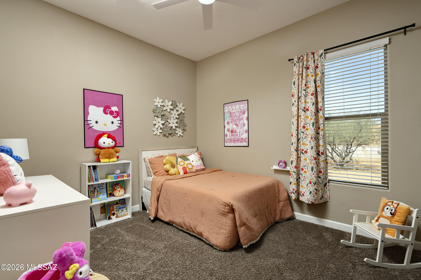
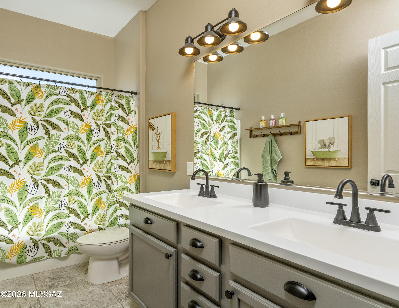
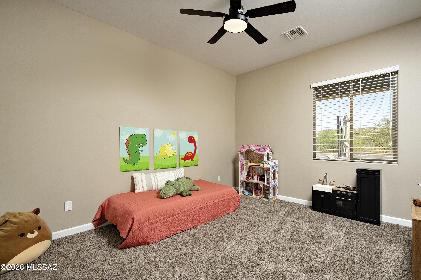
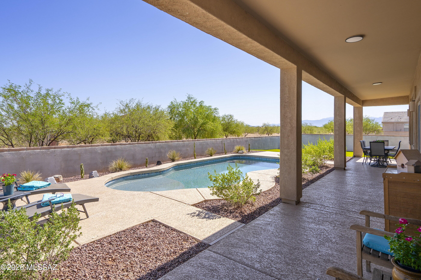
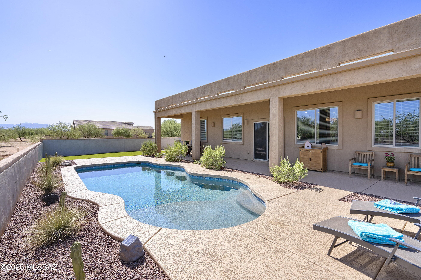
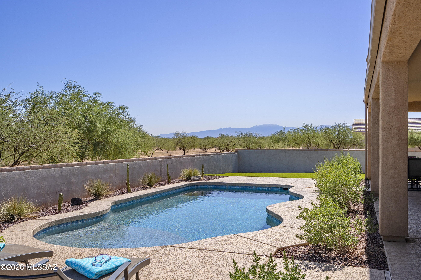
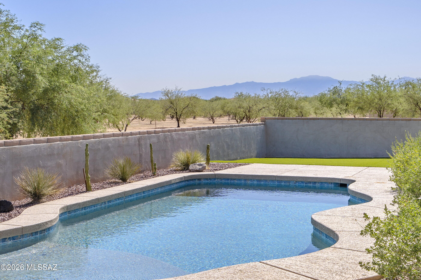
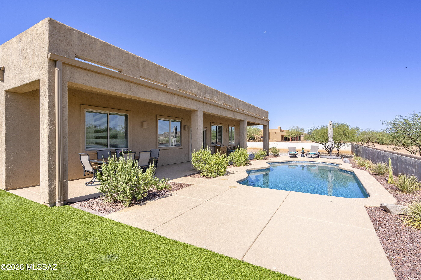
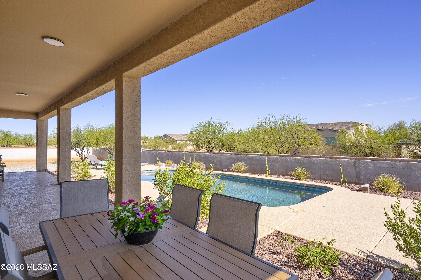
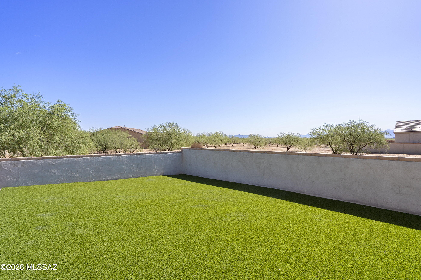
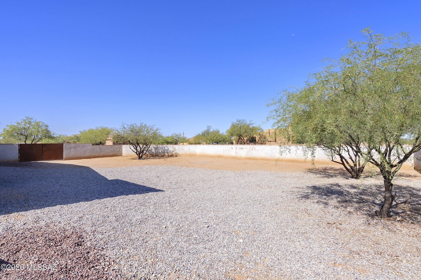
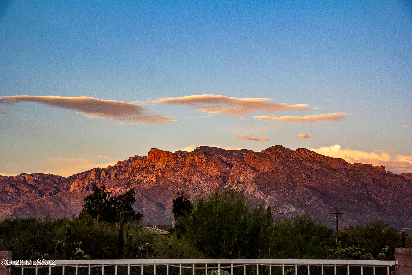
Nestled behind the gates of Tierra Linda Nueva, this impeccably maintained residence offers 2,688 square feet of thoughtfully designed living space on a quiet, nearly one-acre homesite. Showcasing a desirable split bedroom floor plan with four bedrooms and three full baths, the home is filled with natural light, enhanced by soaring ceilings and an open, inviting layout. Designed for both everyday living and entertaining, the kitchen features white shaker cabinetry, granite countertops, stainless steel appliances, a gas cooktop, and an oversized island with breakfast bar. Striking gold pendant lighting adds a refined designer touch, while the adjacent family room features a custom built-in entertainment center. Separate living and family rooms provide flexibility for gathering, relaxing, or hosting guests. The spacious primary suite serves as a private retreat with dual vanities, a separate shower, and a generous walk-in closet. The backyard offers exceptional outdoor living with a covered patio, PebbleTec pool, artificial turf, and an abundance of additional space to enjoy or personalize. Framed by mountain views and a quiet setting, the outdoor spaces provide a wonderful backdrop for both entertaining and everyday living. Completing the property is a three-car garage, offering the perfect blend of comfort, privacy, and tranquility.
Property
Beds
4
Full Baths
3
1/2 Baths
None
Year Built
2018
Sq.Footage
2,688
Features
Features & Amenities
Interior
-
Other Interior Features
Walk-In Closet(s), Pantry, High Speed Internet
-
Total Bedrooms
4
-
Bathrooms
3
-
Basement YN
NO
-
Cooling YN
YES
-
Cooling
Central Air
-
Fireplace YN
NO
-
Heating YN
YES
-
Heating
Forced Air, Natural Gas
-
Pet friendly
N/A
Exterior
-
Garage
Yes
-
Garage spaces
3
-
Construction Materials
Stucco, Frame
-
Other Exterior Features
None
-
Parking
Attached, Garage
-
Patio and Porch Features
Covered, Patio
-
Pool
No
-
View
Mountain(s)
Area & Lot
-
Lot Features
Subdivided, Few Trees
-
Lot Size(acres)
0.95
-
Lot Size(square feet)
41621.0
-
Property Type
Residential
-
Property Sub Type
Single Family Residence
-
Architectural Style
Contemporary
Price
-
Sales Price
$595,000
-
Tax Amount
$5,169
-
Sq. Footage
2, 688
-
Price/SqFt
$221
HOA
-
Association
YES
-
Association Fee
$64
-
Association Fee Frequency
Quarterly
-
Association Fee Includes
N/A
School District
-
Elementary School
Picture Rocks
-
Middle School
Marana
-
High School
Marana
Property Features
-
Senior Community YN
NO
-
Sewer
Septic Tank
-
Water Source
Public
Schedule
Schedule a Showing
Showing scheduled successfully.
Mortgage calculator
Estimate your monthly mortgage payment, including the principal and interest, property taxes, and HOA. Adjust the values to generate a more accurate rate.
Your payment
Principal and Interest:
$
Property taxes:
$
HOA fees:
$
Total loan payment:
$
Total interest amount:
$
Location
-
County
Pima
-
Elementary School
Picture Rocks
-
Middle School
Marana
-
High School
Marana

Listing Courtesy of McKenna St. Onge , Gray St. Onge
RealHub Information is provided exclusively for consumers' personal, non-commercial use, and it may not be used for any purpose other than to identify prospective properties consumers may be interested in purchasing. All information deemed reliable but not guaranteed and should be independently verified. All properties are subject to prior sale, change or withdrawal. RealHub website owner shall not be responsible for any typographical errors, misinformation, misprints and shall be held totally harmless.

Tammy Isabell
Agent / Realtor®
Call Tammy today to schedule a private showing.
Phone (520) 210-1562
Email Tammy@MandyGoldTeam.com

* Listings on this website come from the FMLS IDX Compilation and may be held by brokerage firms other than the owner of this website. The listing brokerage is identified in any listing details. Information is deemed reliable but is not guaranteed. If you believe any FMLS listing contains material that infringes your copyrighted work please click here to review our DMCA policy and learn how to submit a takedown request.© 2024 FMLS.
Properties
Related properties
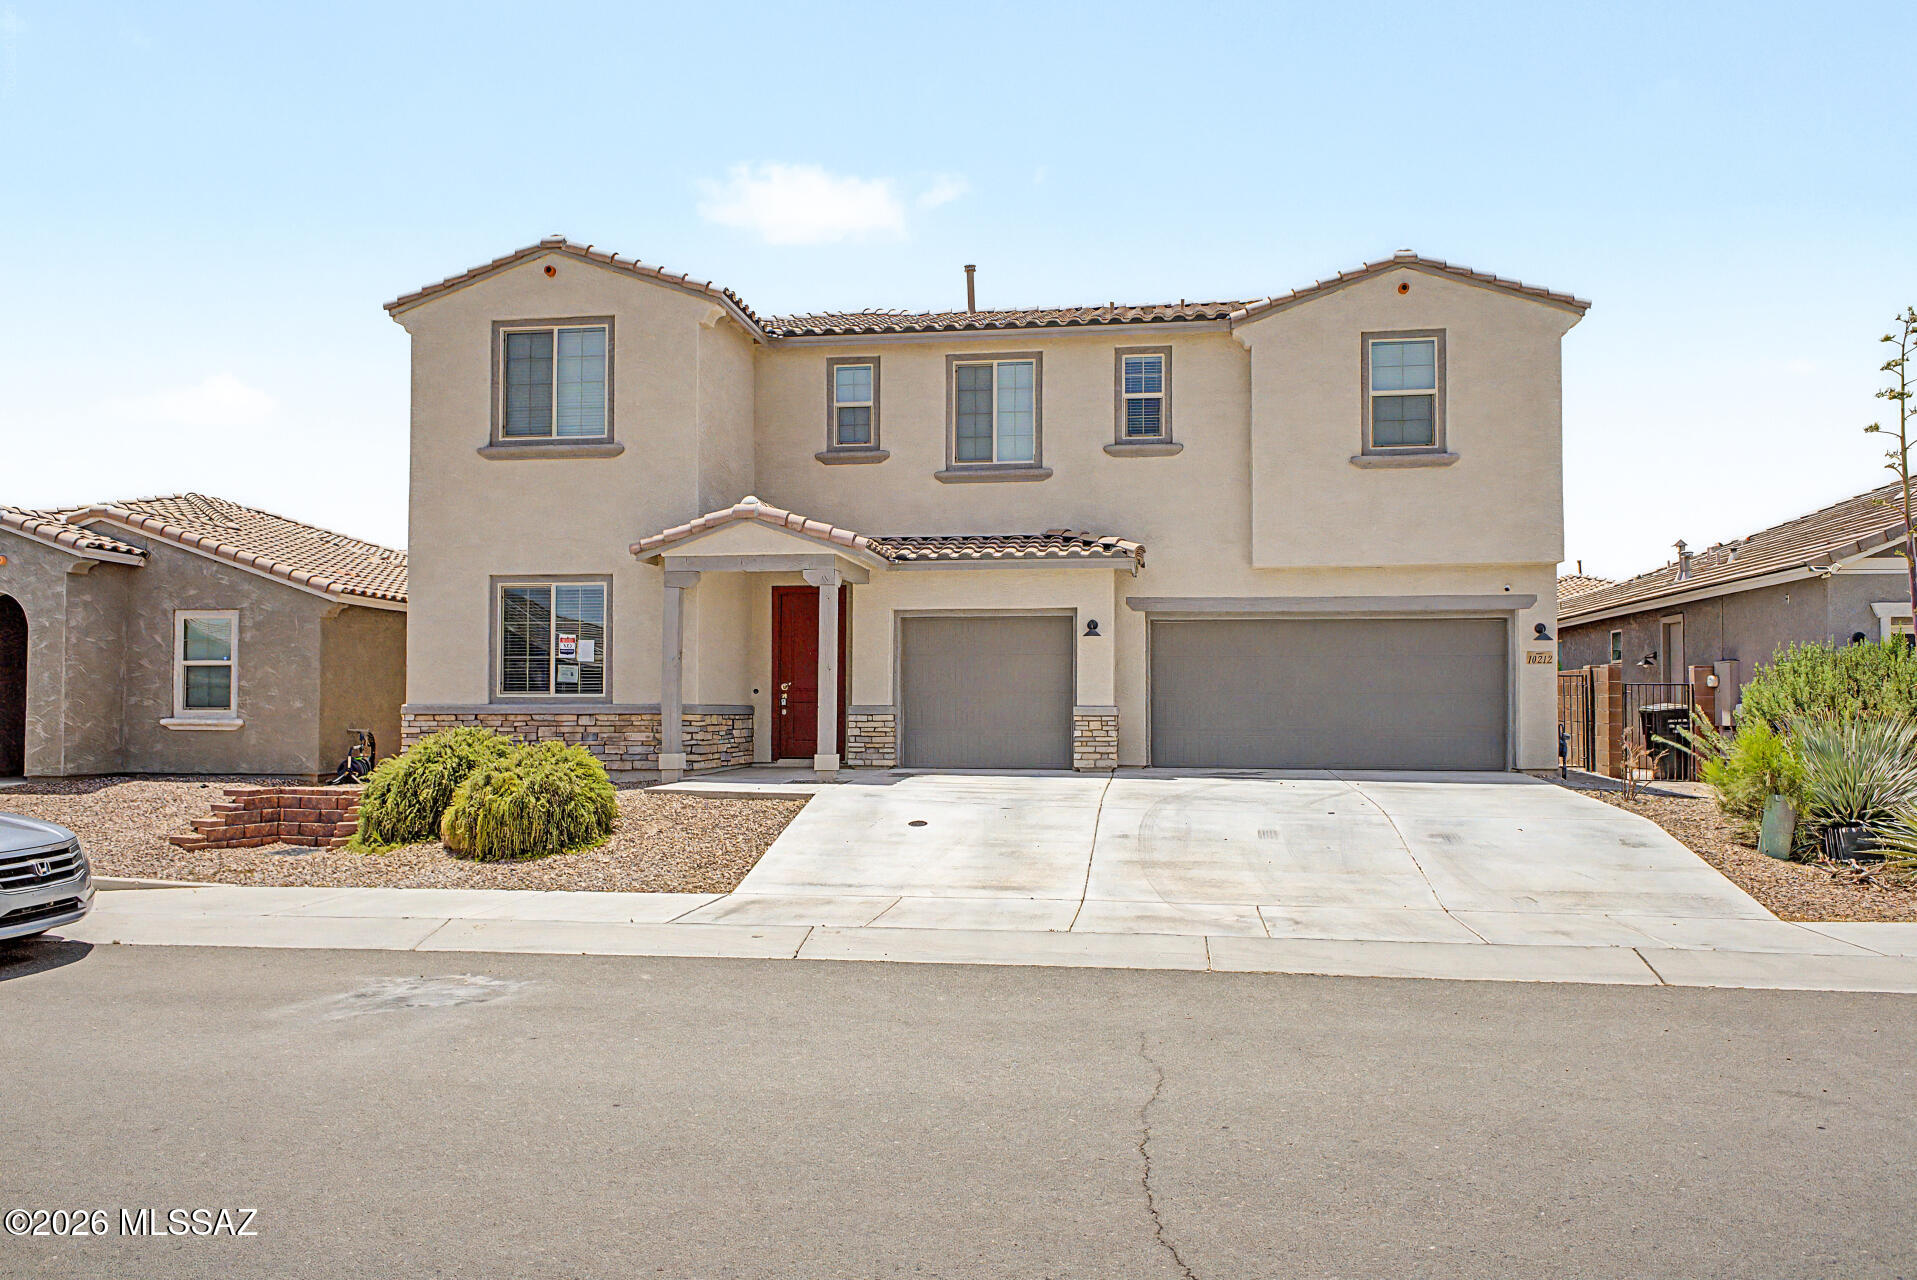
Tucson
10212 E Bell Rock Trail
4 Beds
3 Baths
3,305 Sq.Ft.
$677,250
MLS#: 22616843
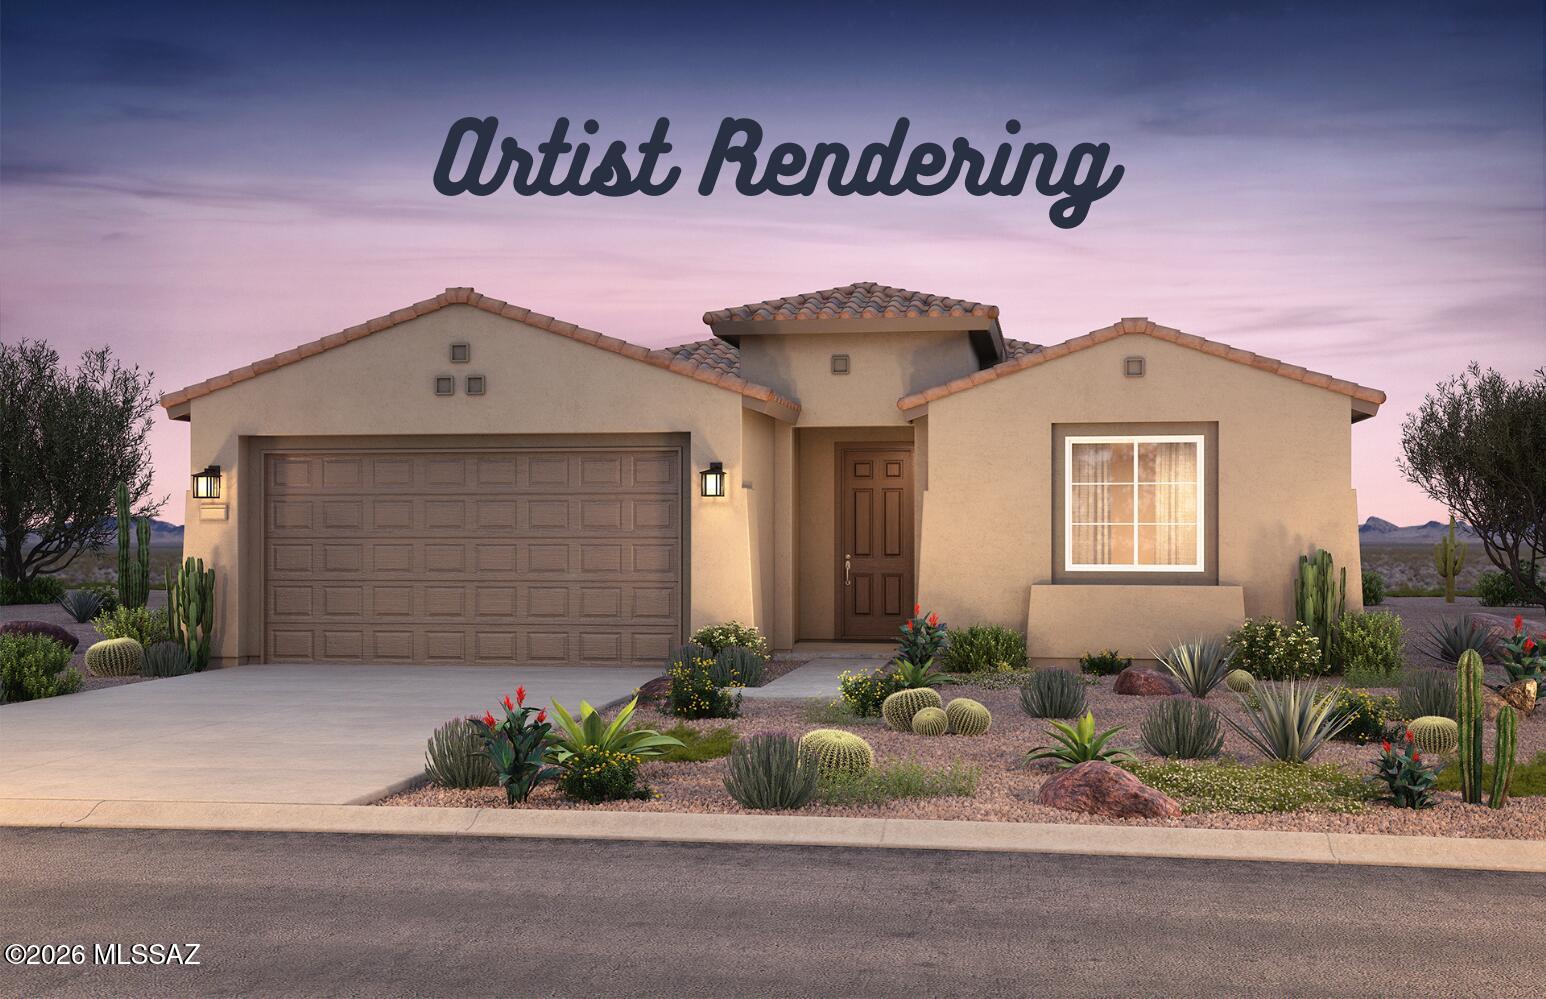
Tucson
8053 S Sonoran Oak Drive
2 Beds
2 Baths
1,604 Sq.Ft.
$479,990
MLS#: 22612577
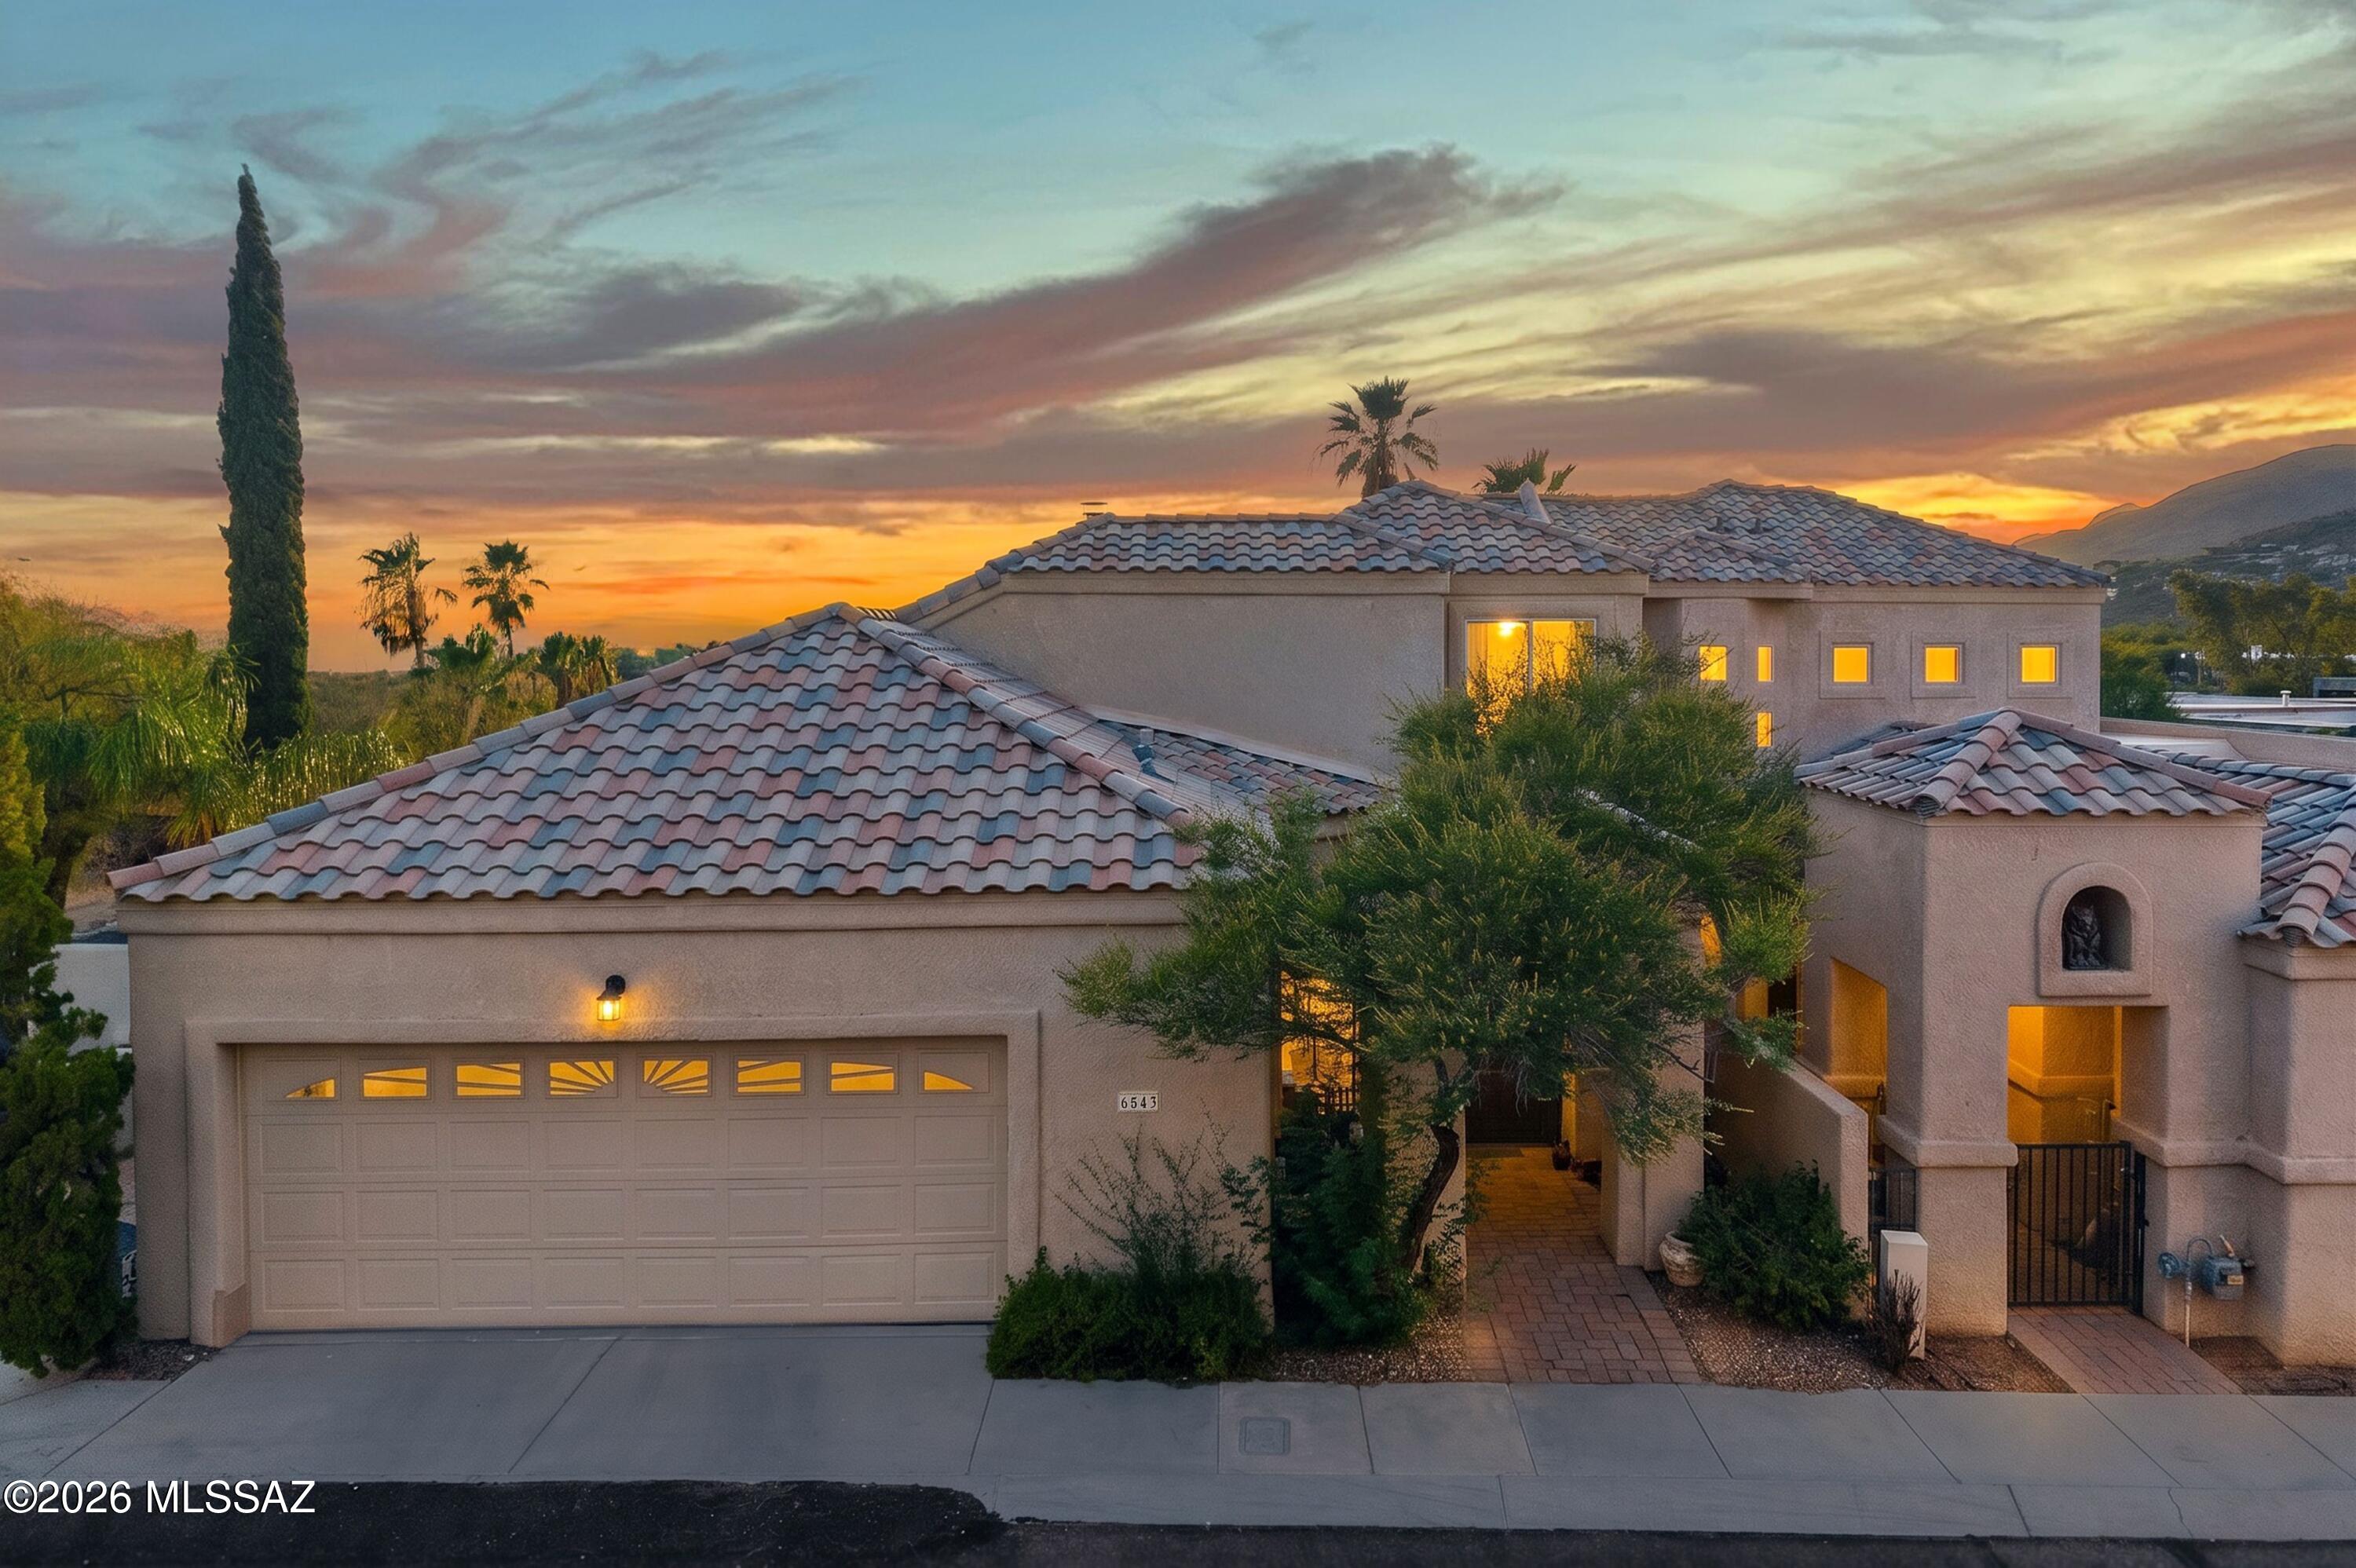
Tucson
6543 N Turnberry Drive
3 Beds
2 Baths
2,157 Sq.Ft.
$669,000
MLS#: 22615796
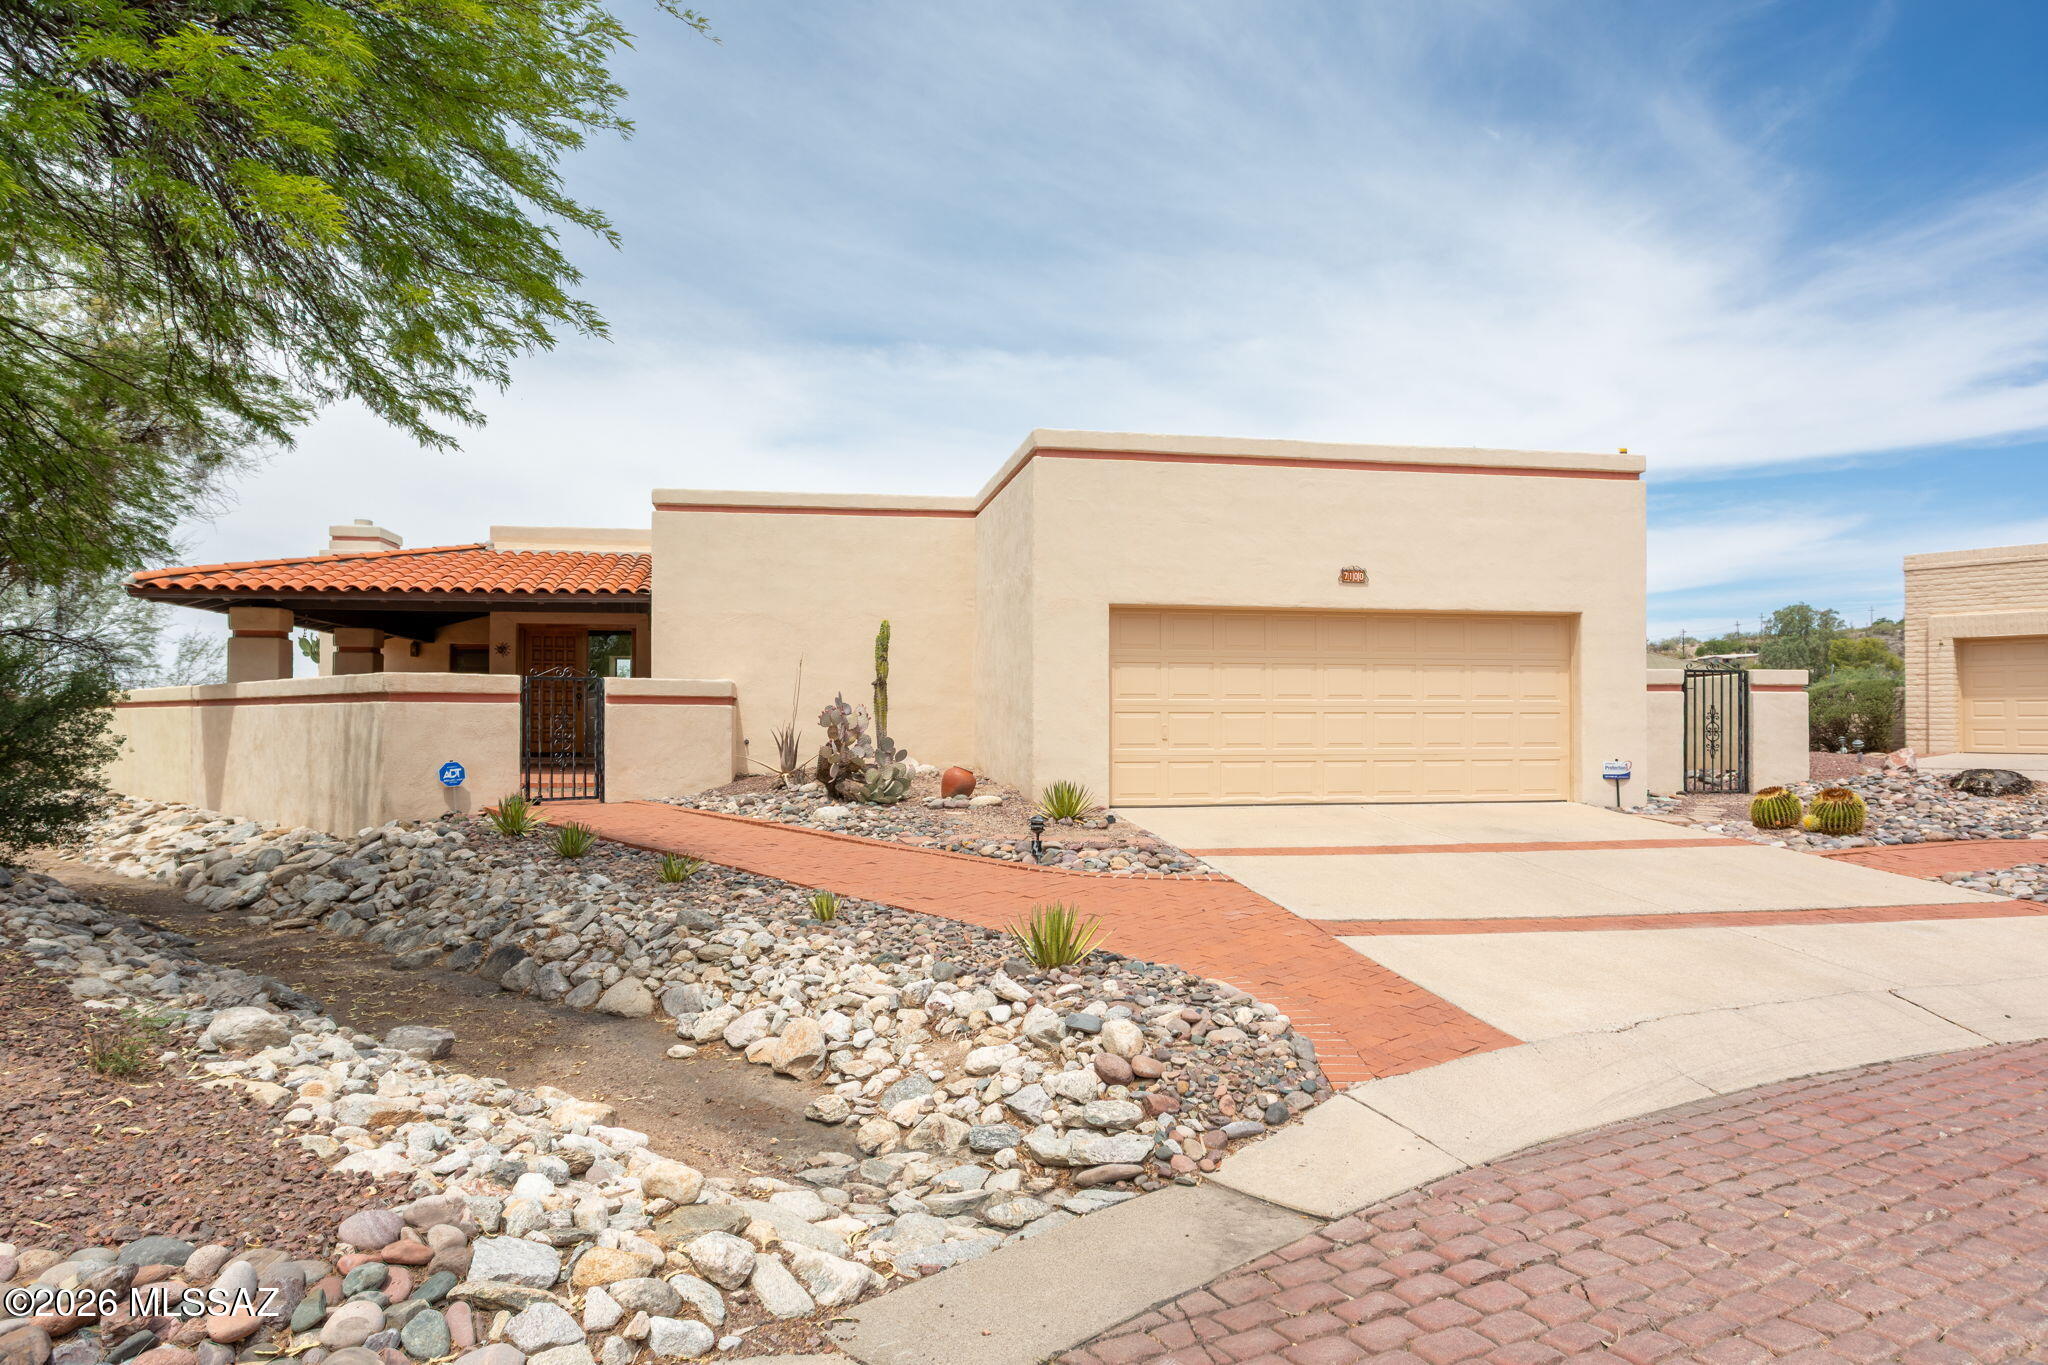
Tucson
7100 E River Canyon Road
3 Beds
2 Baths
2,382 Sq.Ft.
$560,000
MLS#: 22616797
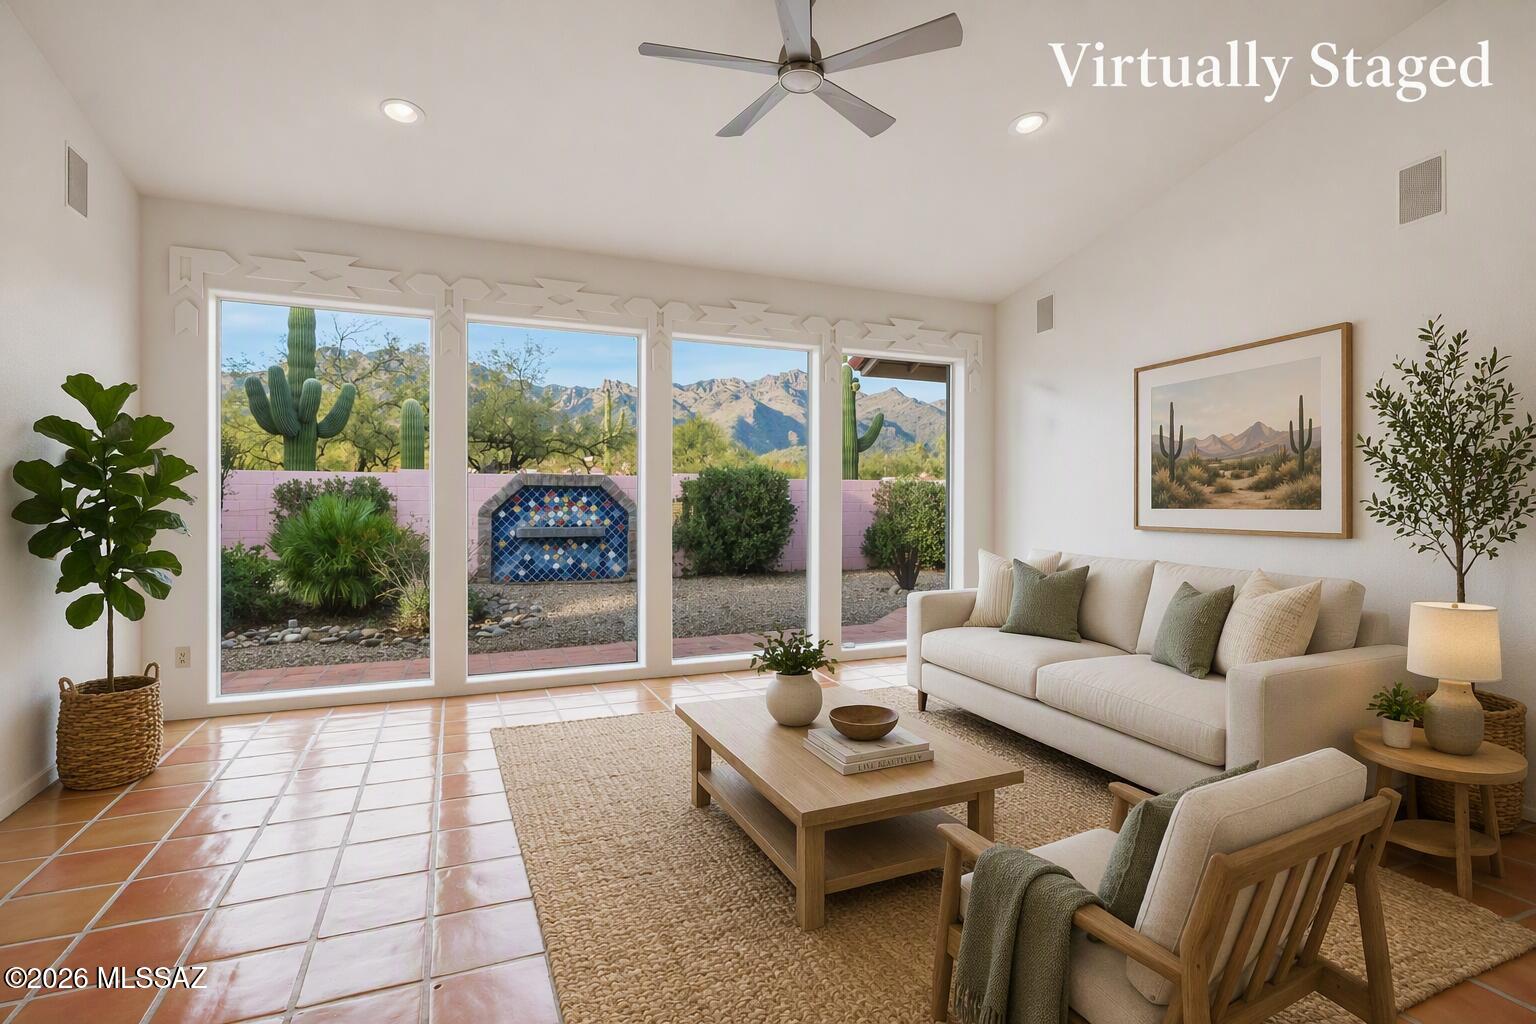
Tucson
5590 N Waterfield Drive
3 Beds
2 Baths
1,868 Sq.Ft.
$500,000
MLS#: 22616792
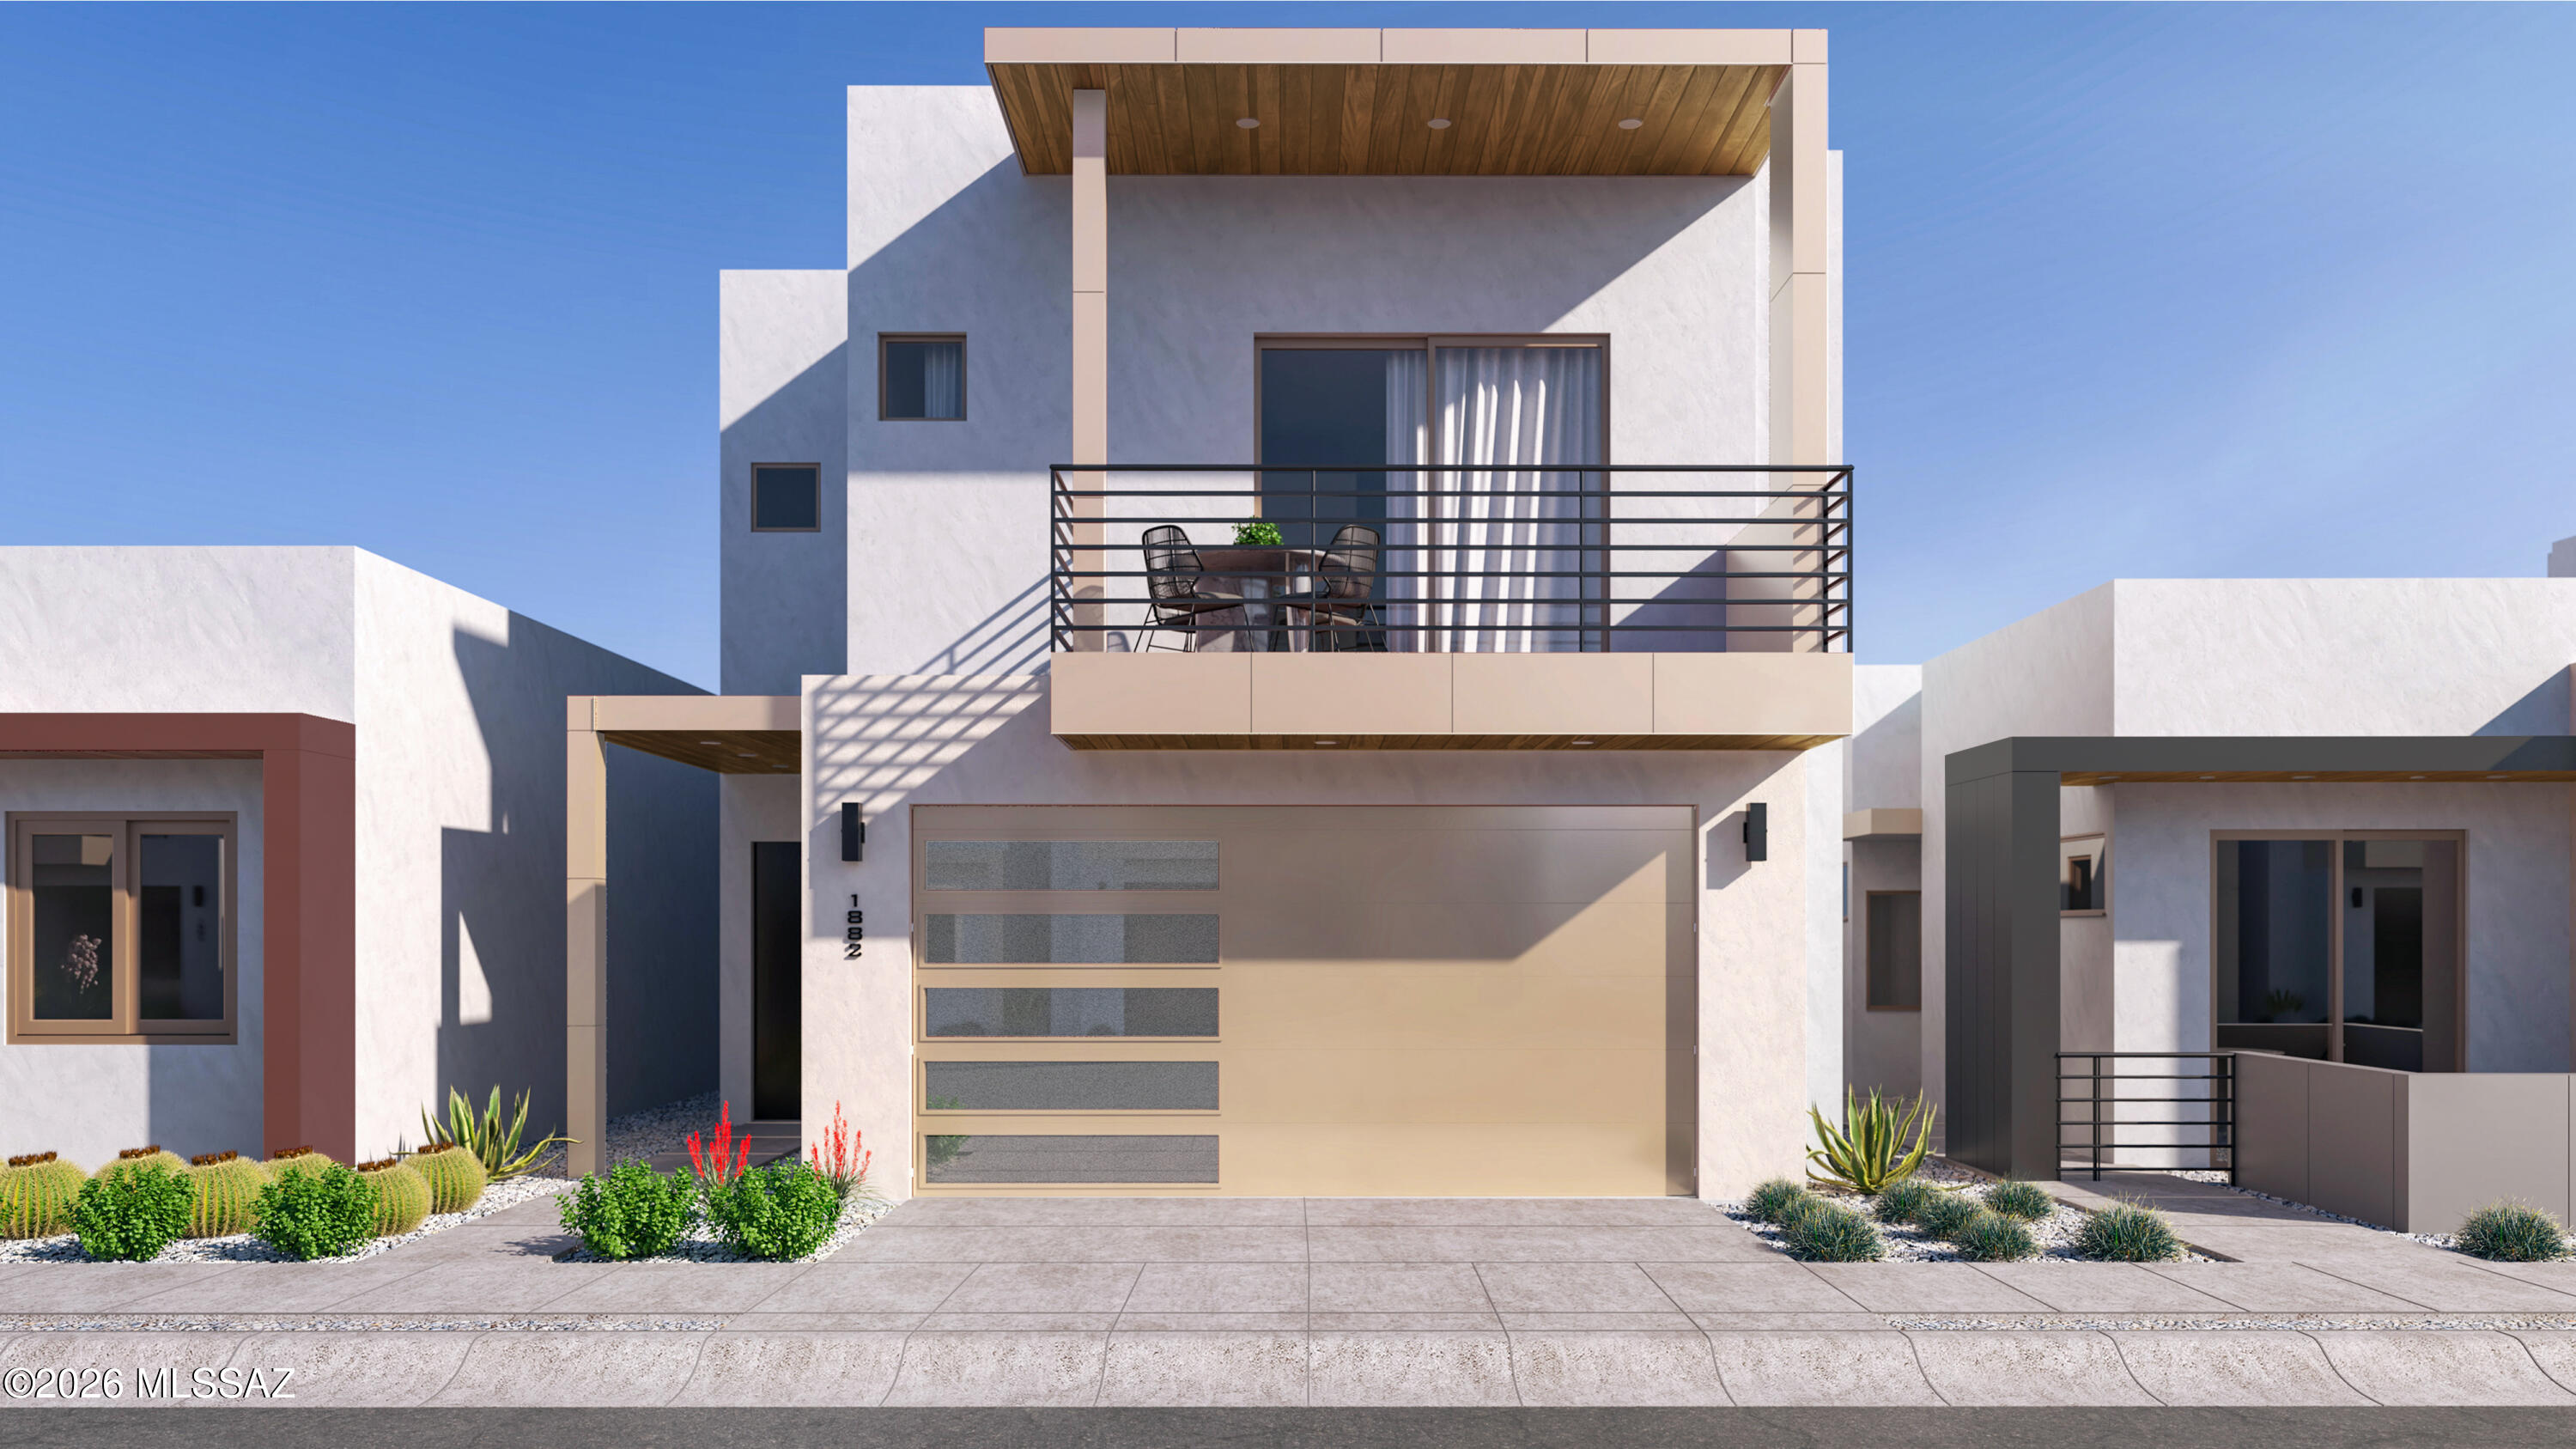
Tucson
2743 S Ayala Street
3 Beds
2 Baths
1,882 Sq.Ft.
$506,646
MLS#: 22612961
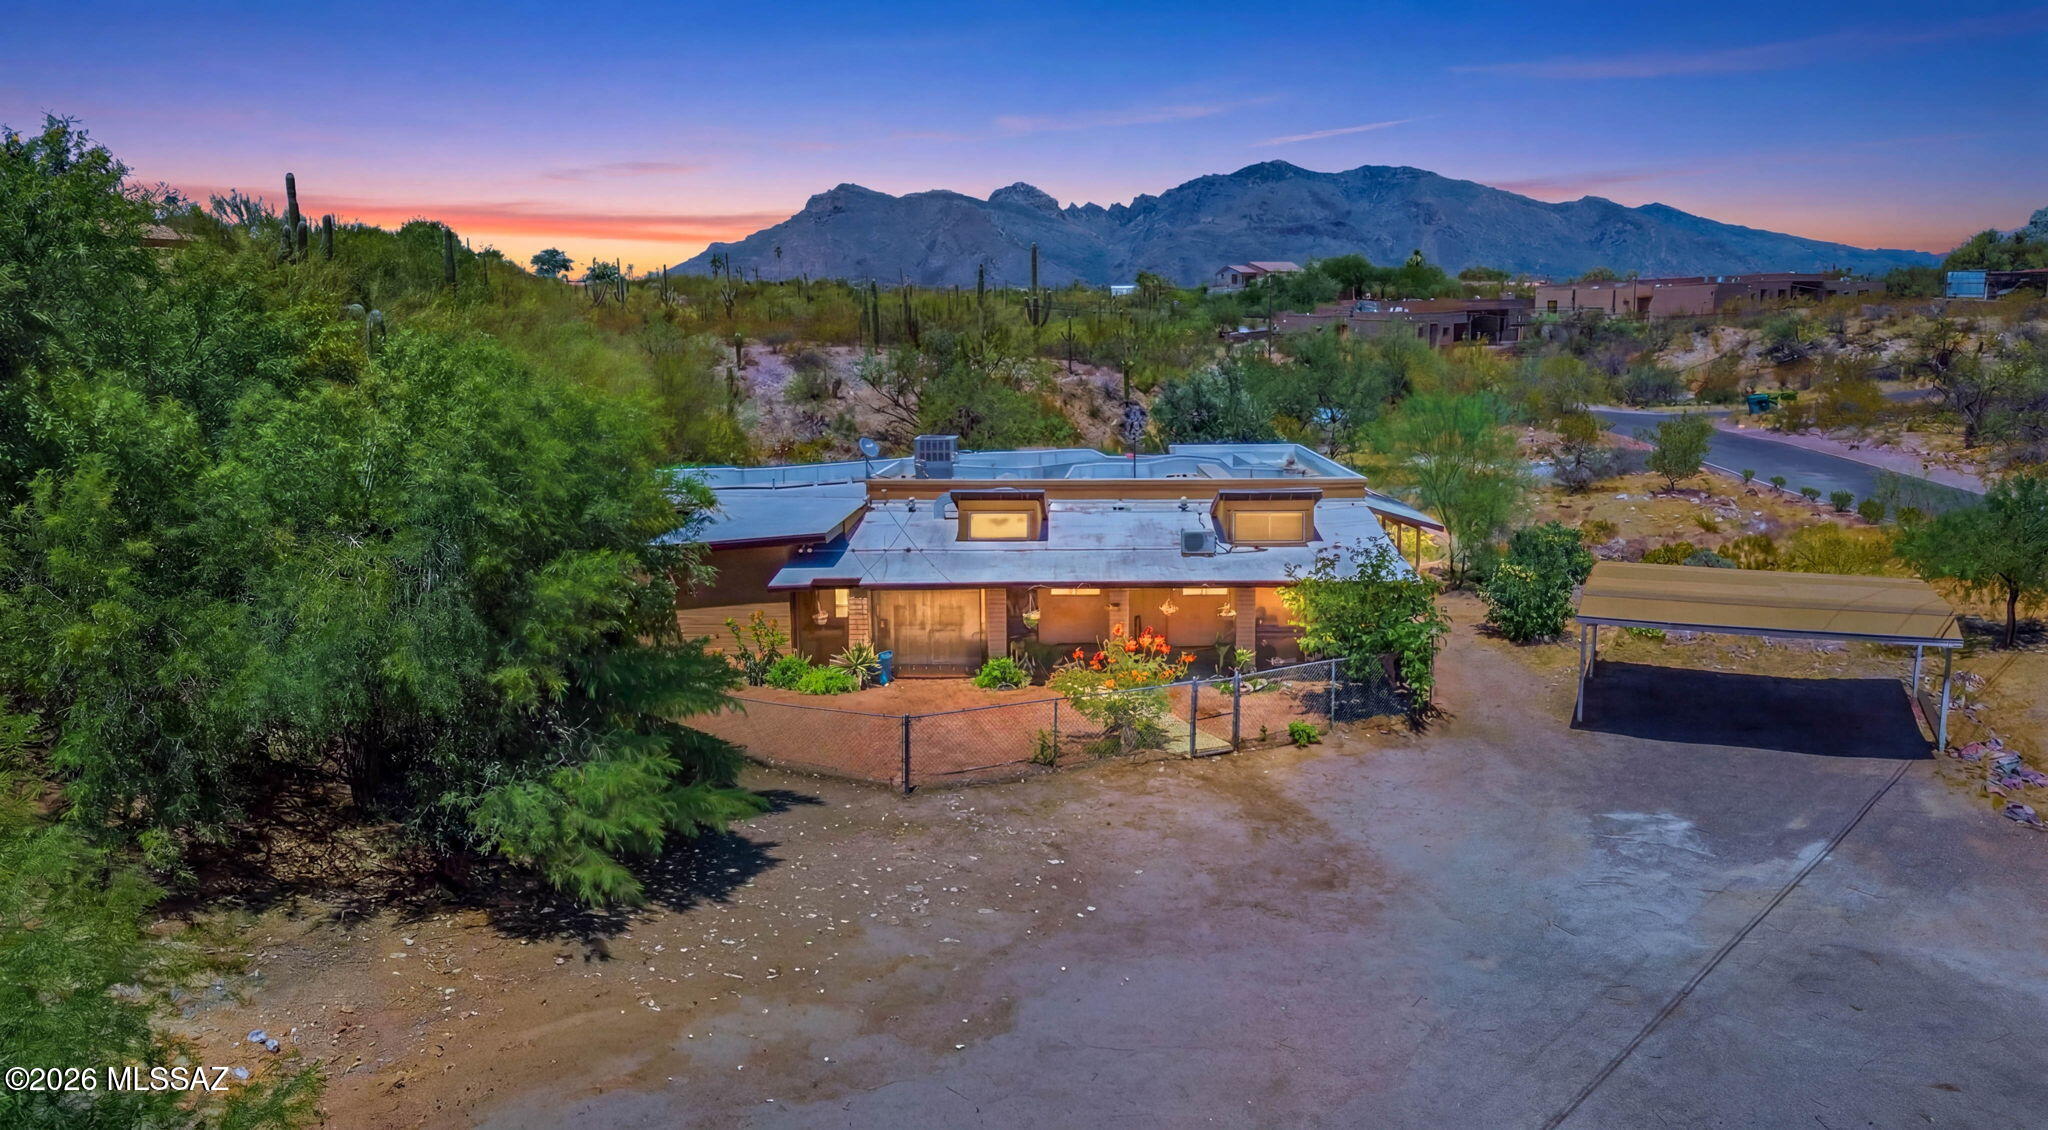
Tucson
5635 N Via Latigo
5 Beds
3 Baths
2,044 Sq.Ft.
$525,000
MLS#: 22616763
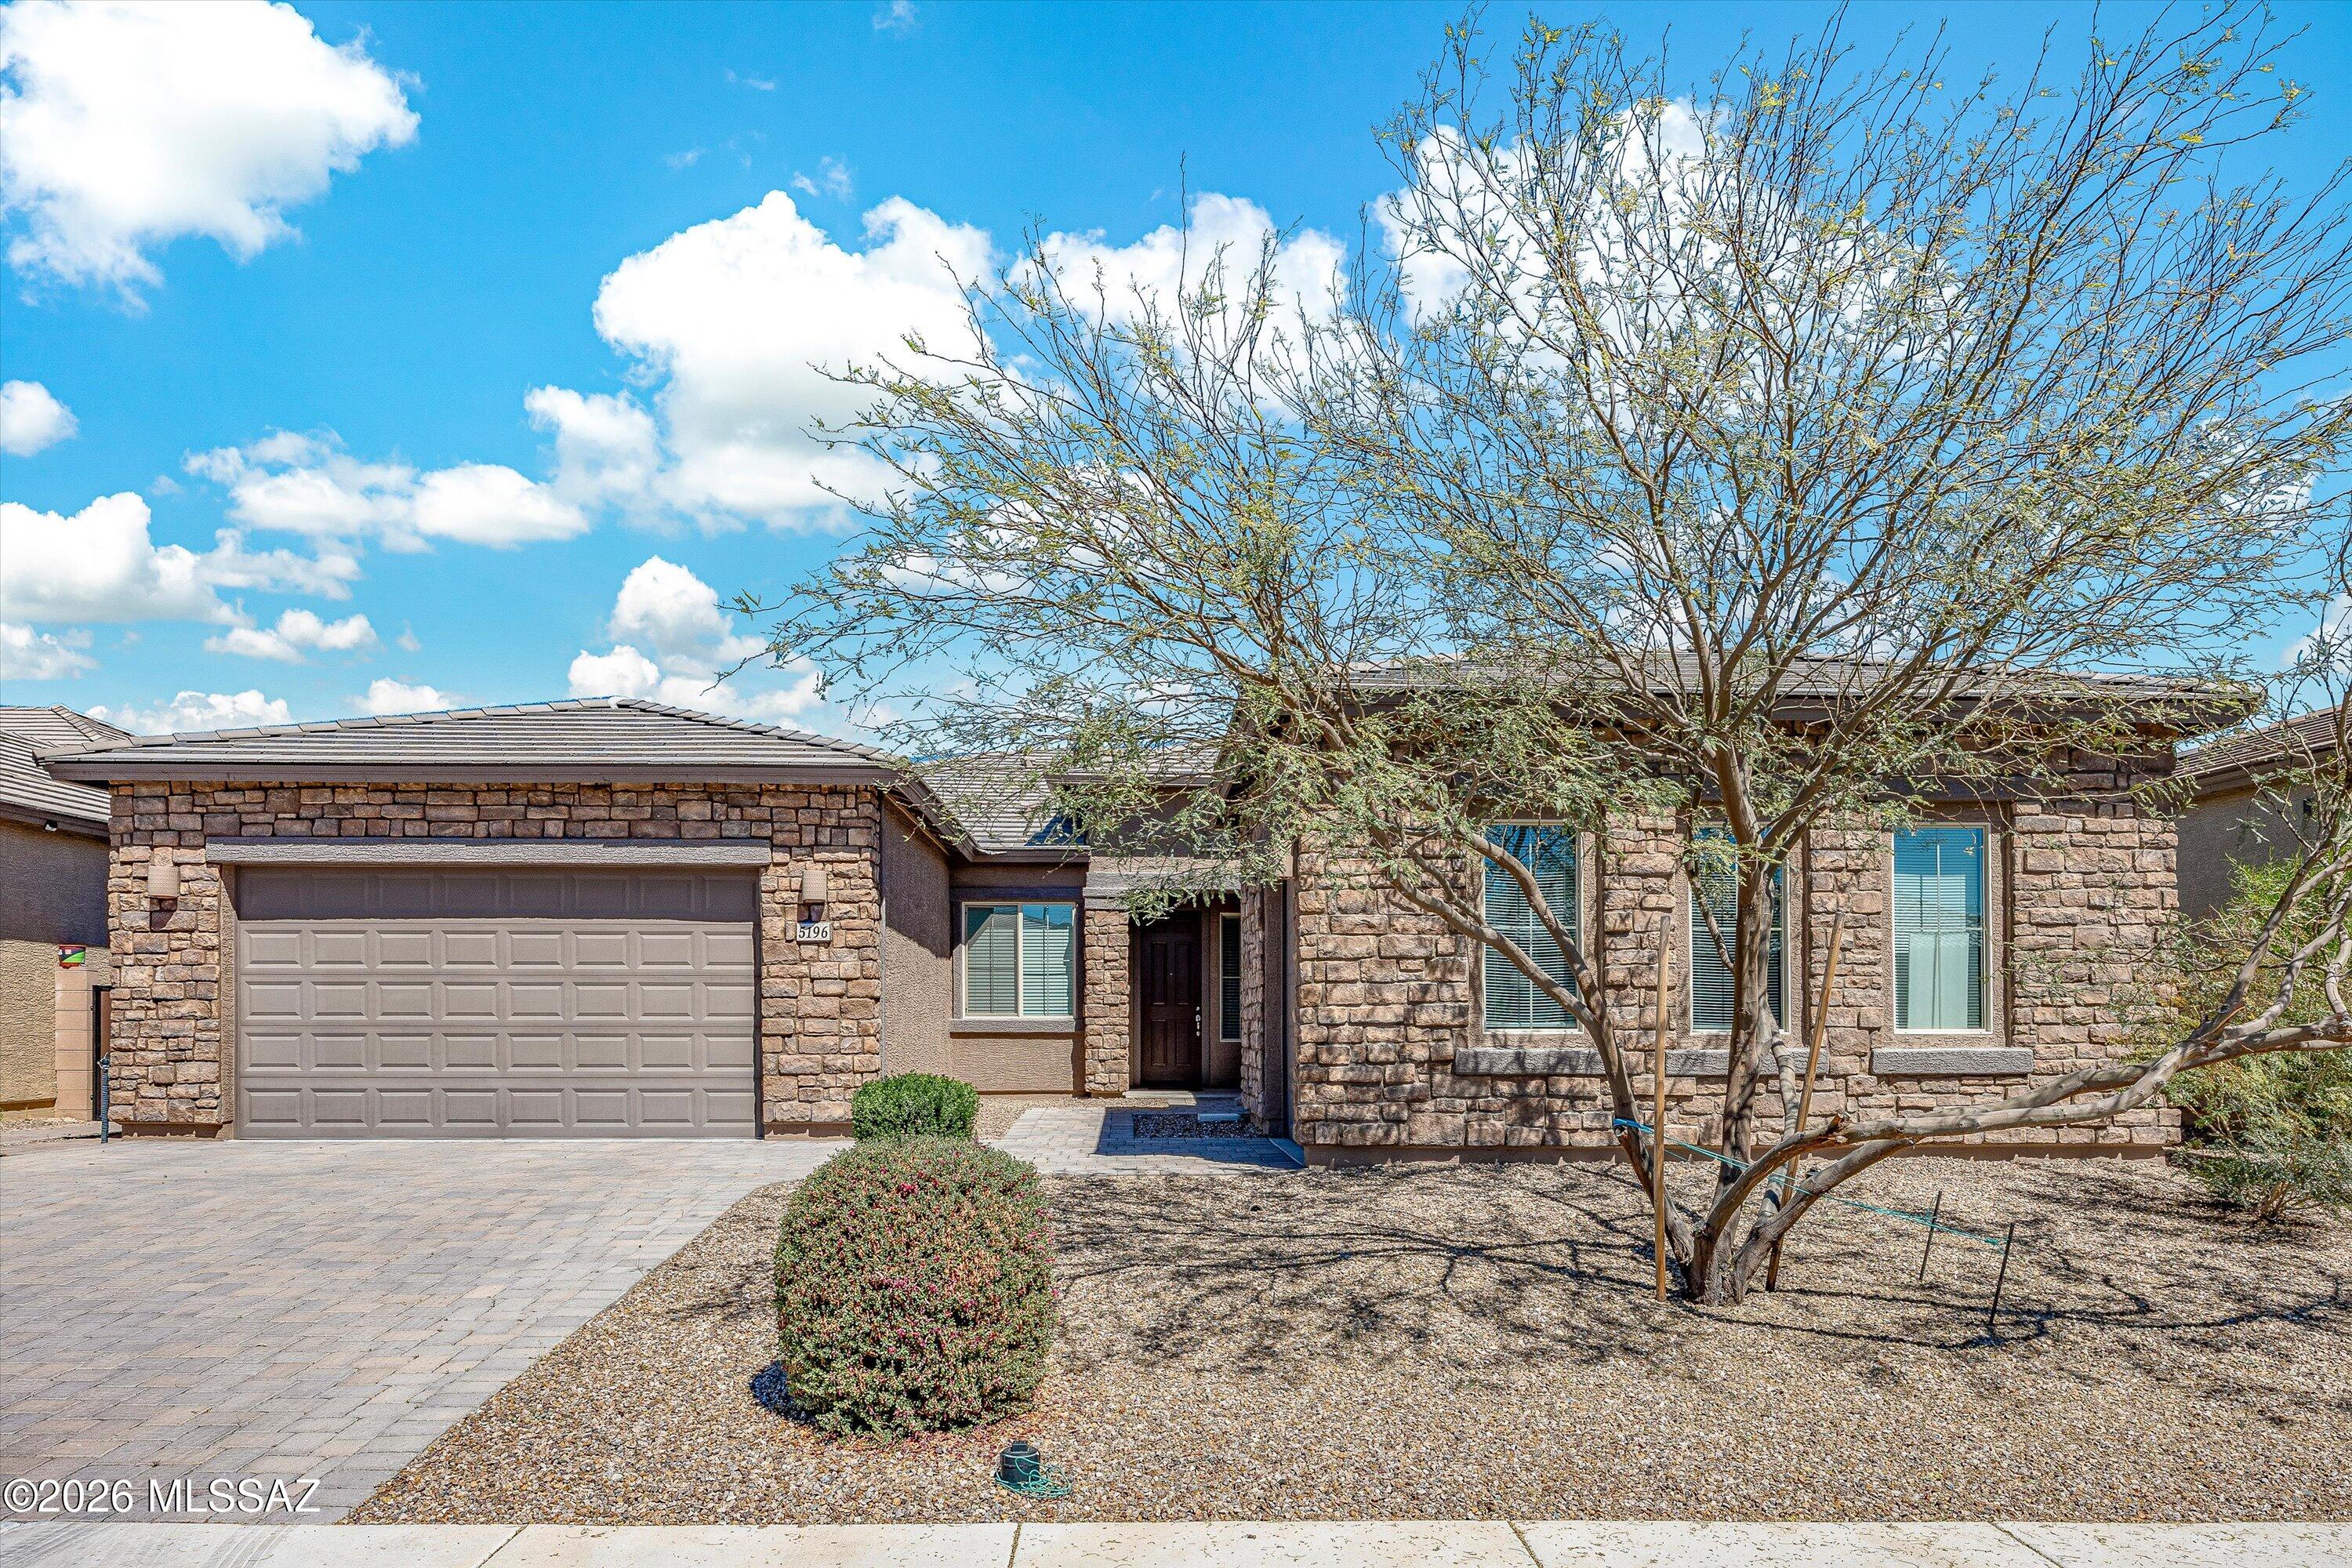
Tucson
5196 W Ridgemont Court
4 Beds
3 Baths
2,839 Sq.Ft.
$625,000
MLS#: 22607891
Tucson
2735 W Shannon Ridge Road
4 Beds
2 Baths
2,375 Sq.Ft.
$639,900
MLS#: 22615844
