12812 W SAN PABLO Drive

Sun City West, AZ 85375
Santa Barbara/Tuscan

Sun City West, AZ 85375
12812 W SAN PABLO Drive

$679,000

MLS#: 7045255

Status: Active

Listing provided by: HomeSmart

Listing agent phone: None

Last update: a day ago

New on site 2 days ago

CORTE BELLA COUNTRY CLUB  UNIT G CORTE BELLA AT CORTE BELLA COUNTRY CLUB - Residential

About

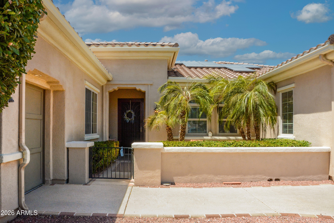
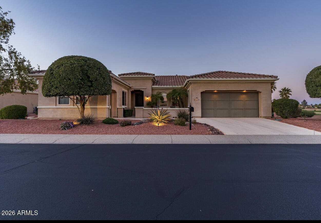
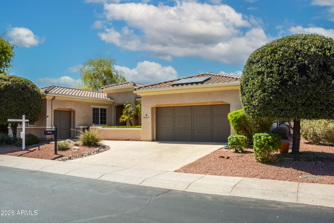
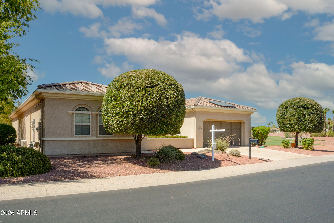
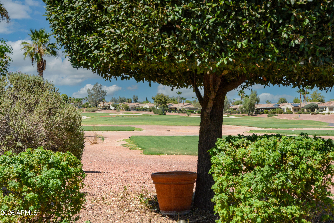
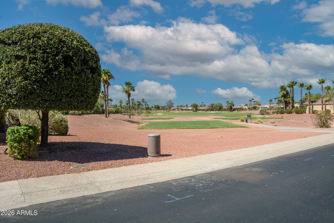
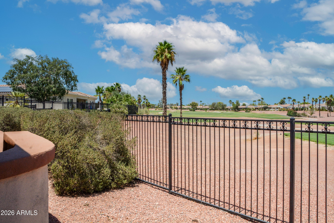
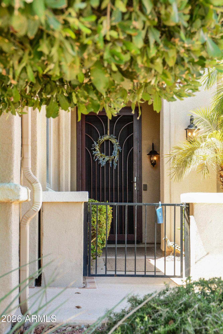
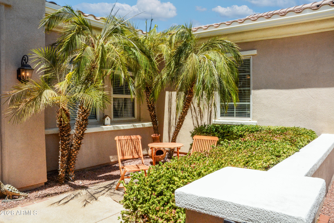
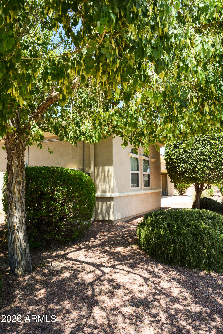
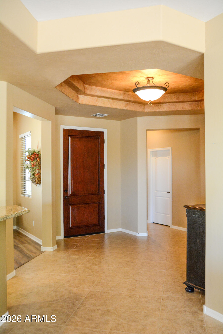
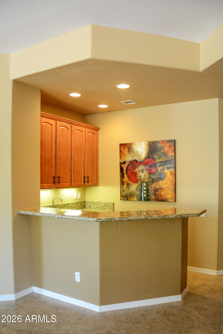
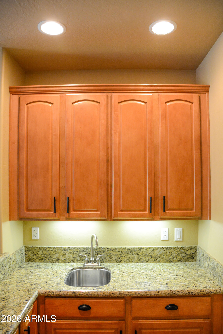
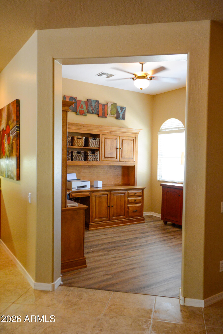
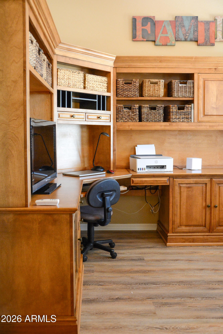
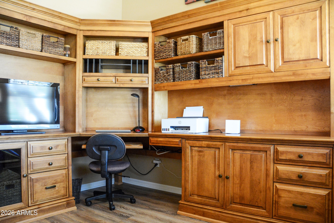
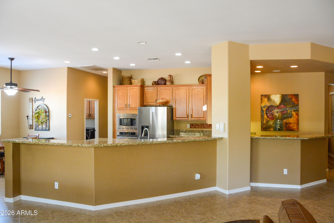
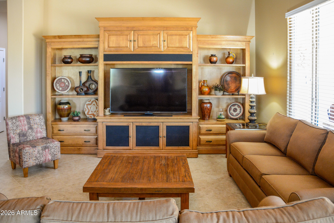
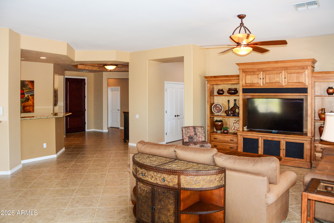
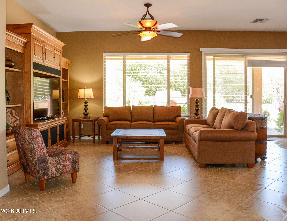
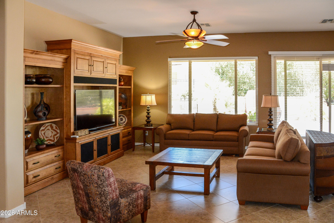
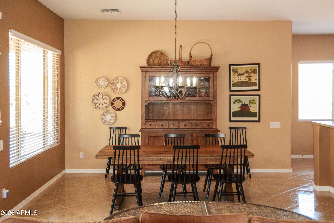
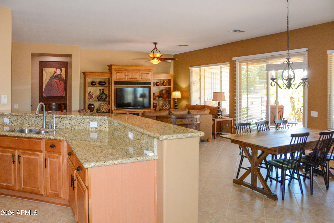
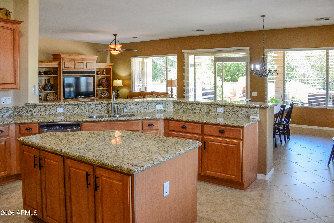
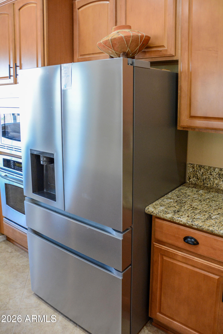
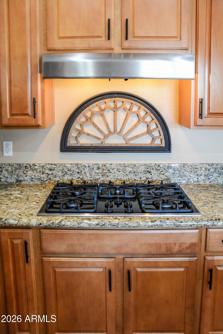
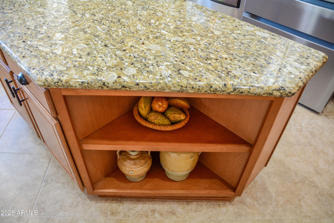
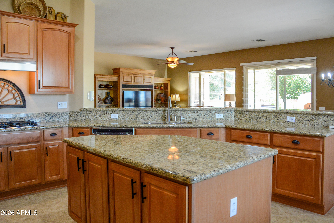
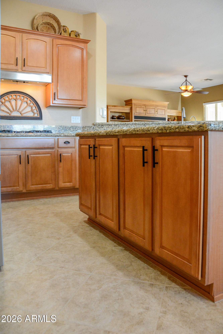
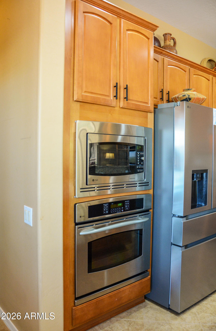
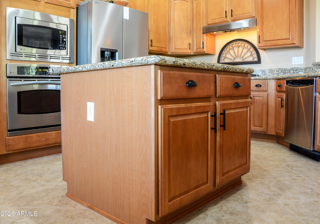
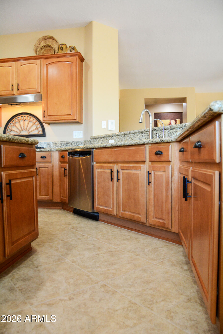
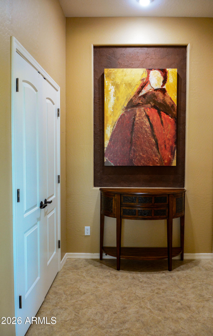
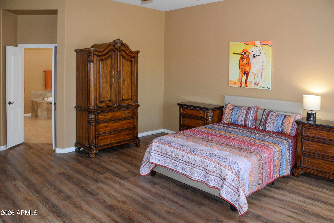
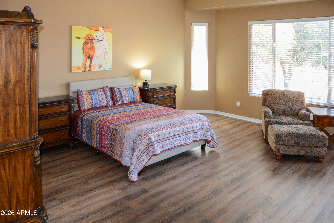
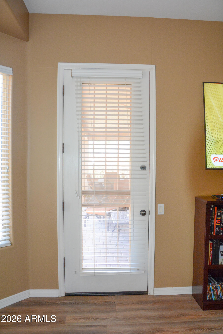
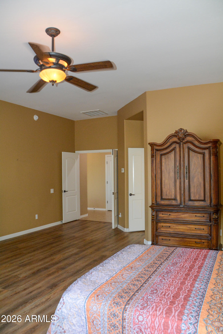
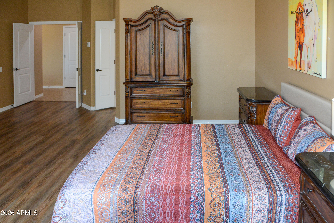
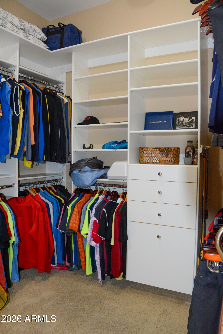
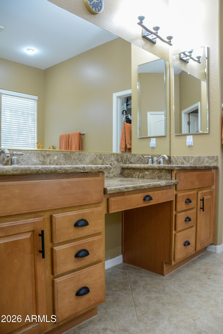
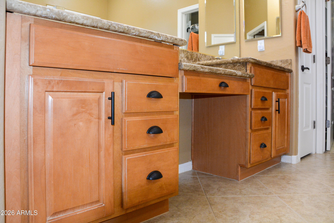
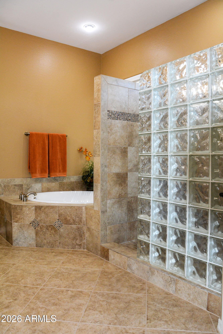
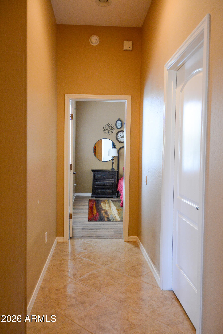
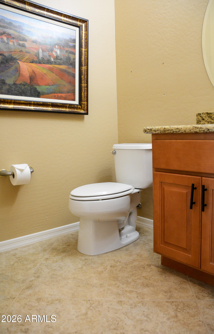
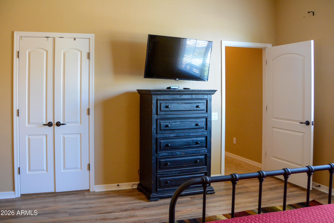
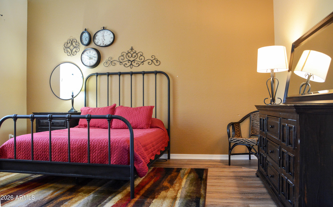
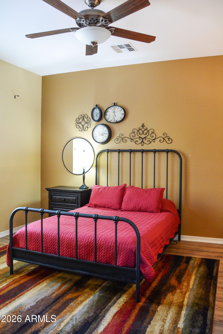
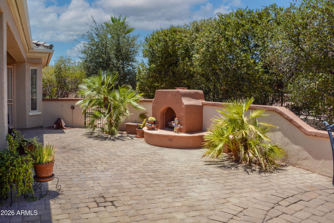
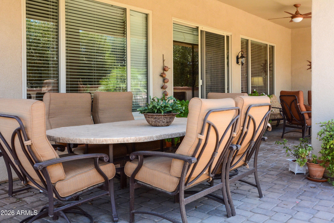
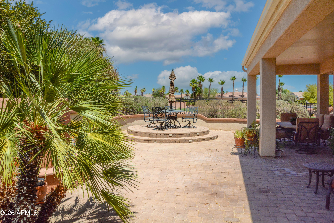
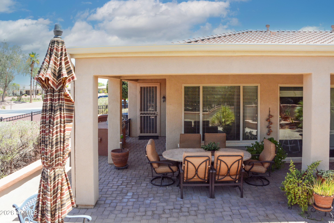
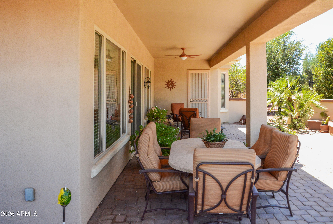
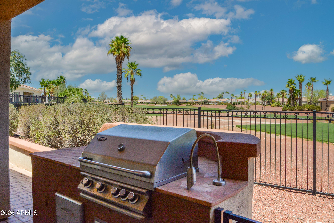
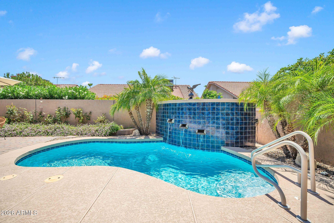
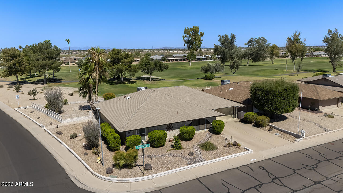
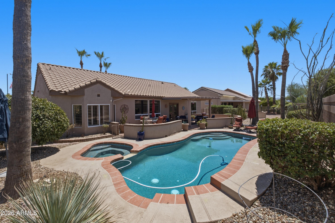
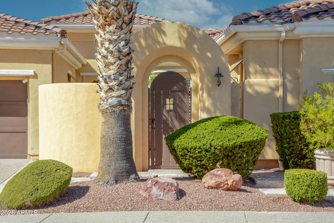
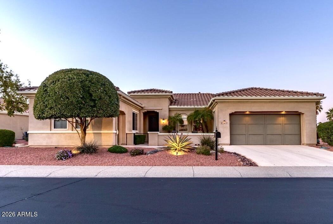
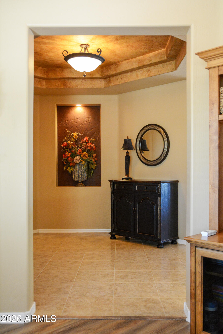
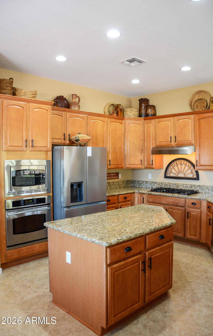
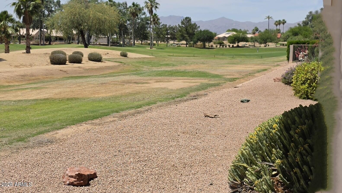
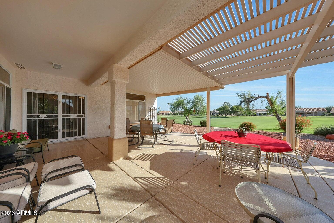
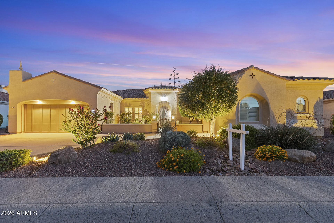
Experience resort style living in the beautiful community of Corte Bella Country Club. This much sought after model the MIRADA, features 2 en suite bedrooms with private bathrooms. Enjoy the backyard oasis with golf course views, a fireplace, looking straight up the 5th fairway plus 4th green views from the charming front courtyard with sunrise and sunsets. Home features a chef's kitchen with gas stove, granite, upgraded cabinets, and so much more. Large master bedroom has a sitting area and french door to private backyard. THIS IS A MUST SEE!!!

Property

Beds

2

Full Baths

2

1/2 Baths

1

Year Built

2004

Sq.Footage

2,593

Features

Features & Amenities

Interior

  • Other Interior Features

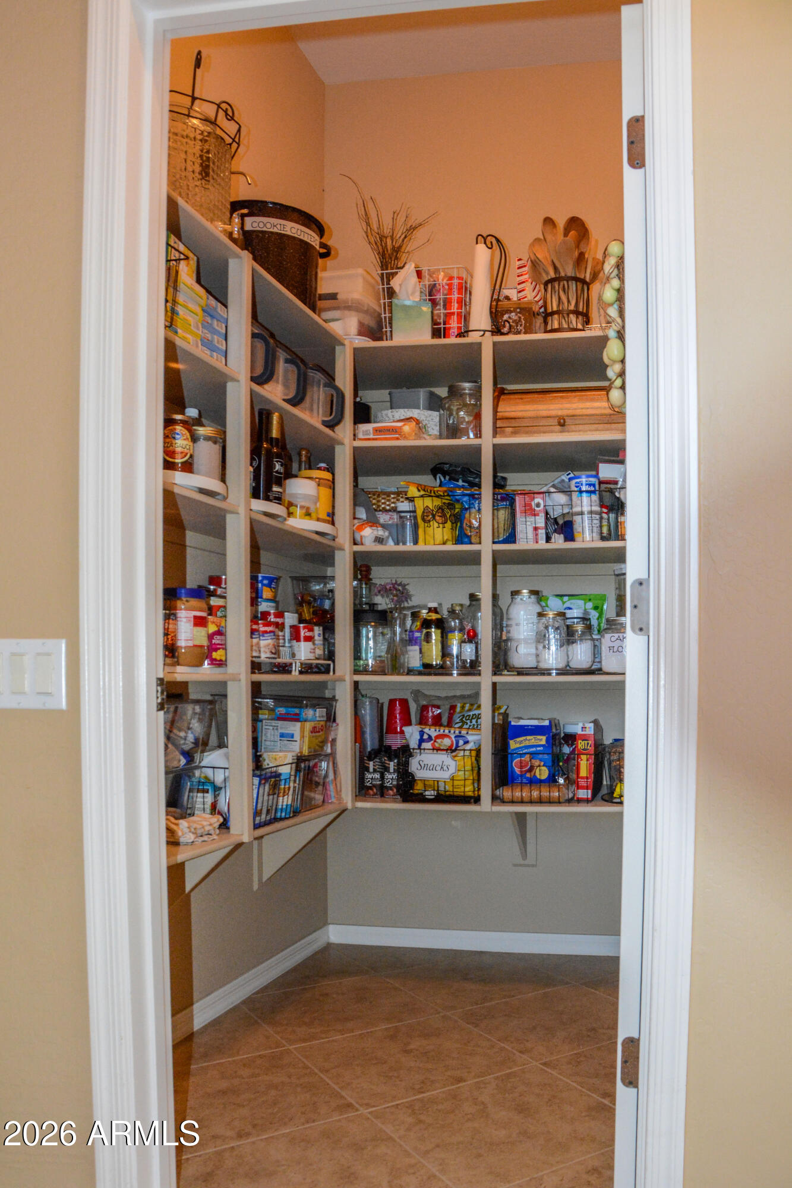
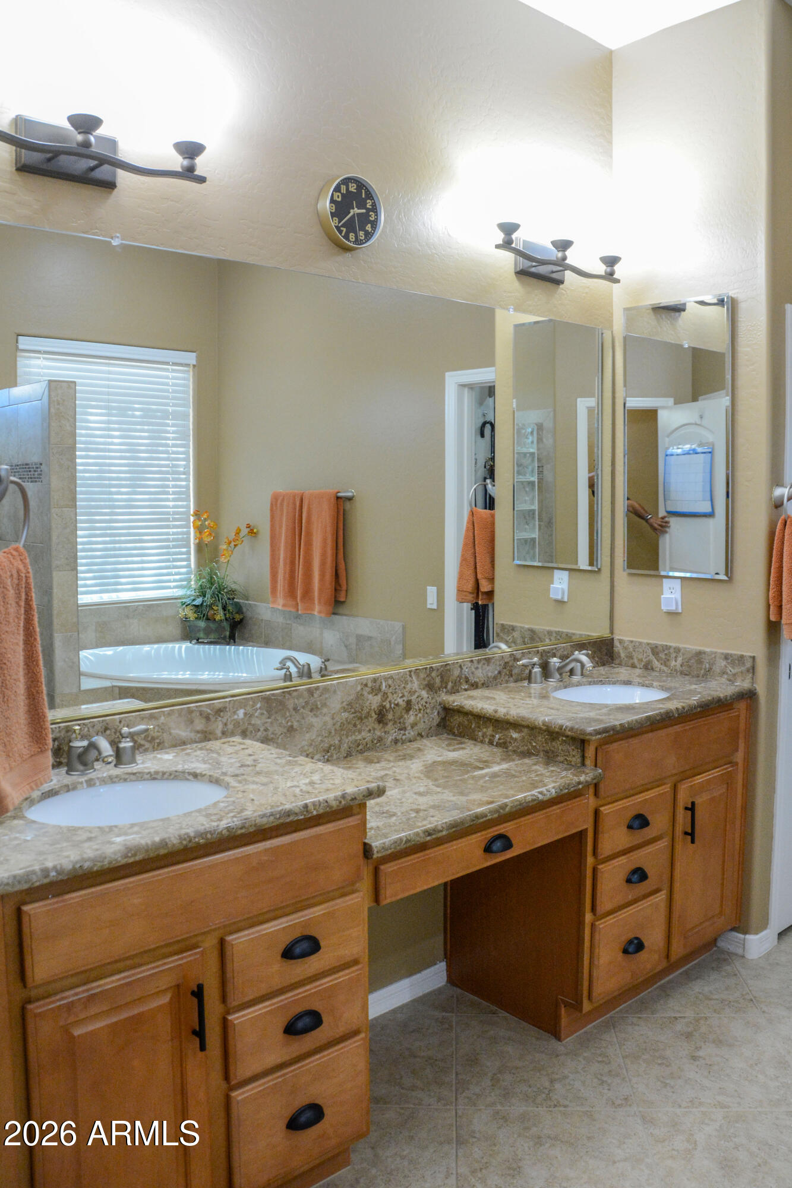
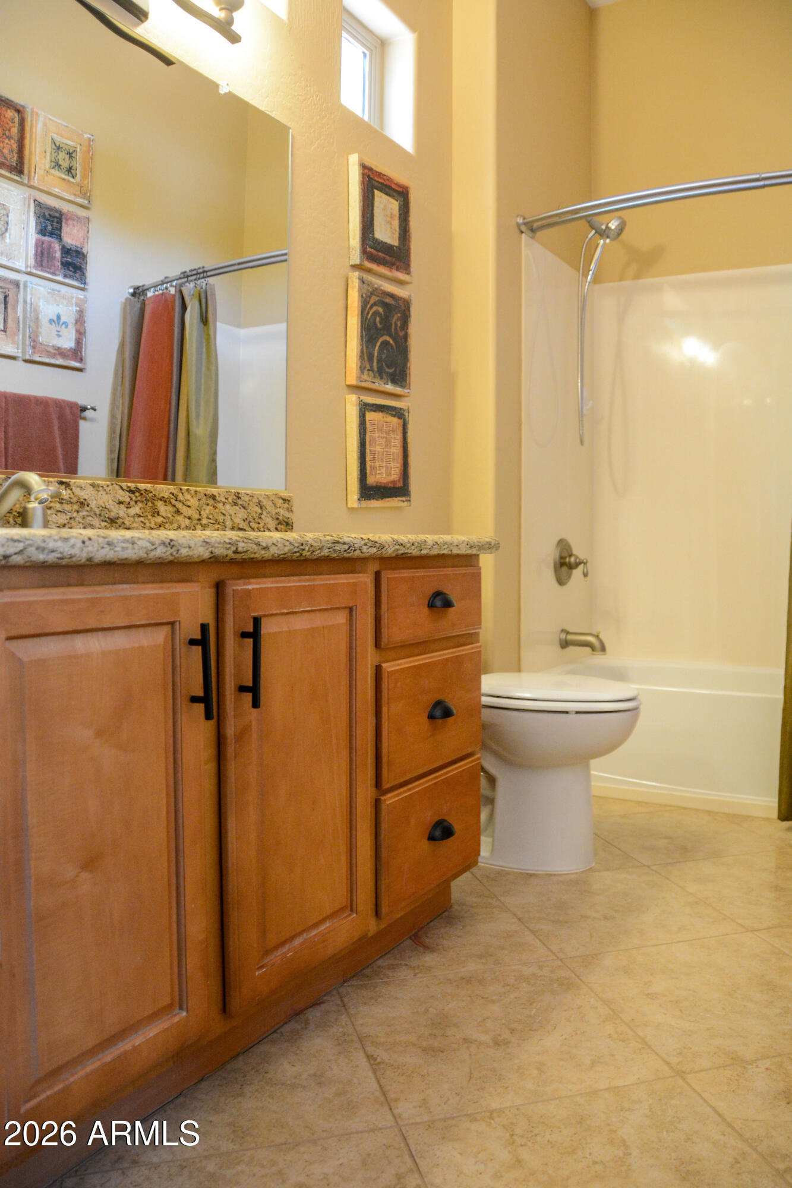
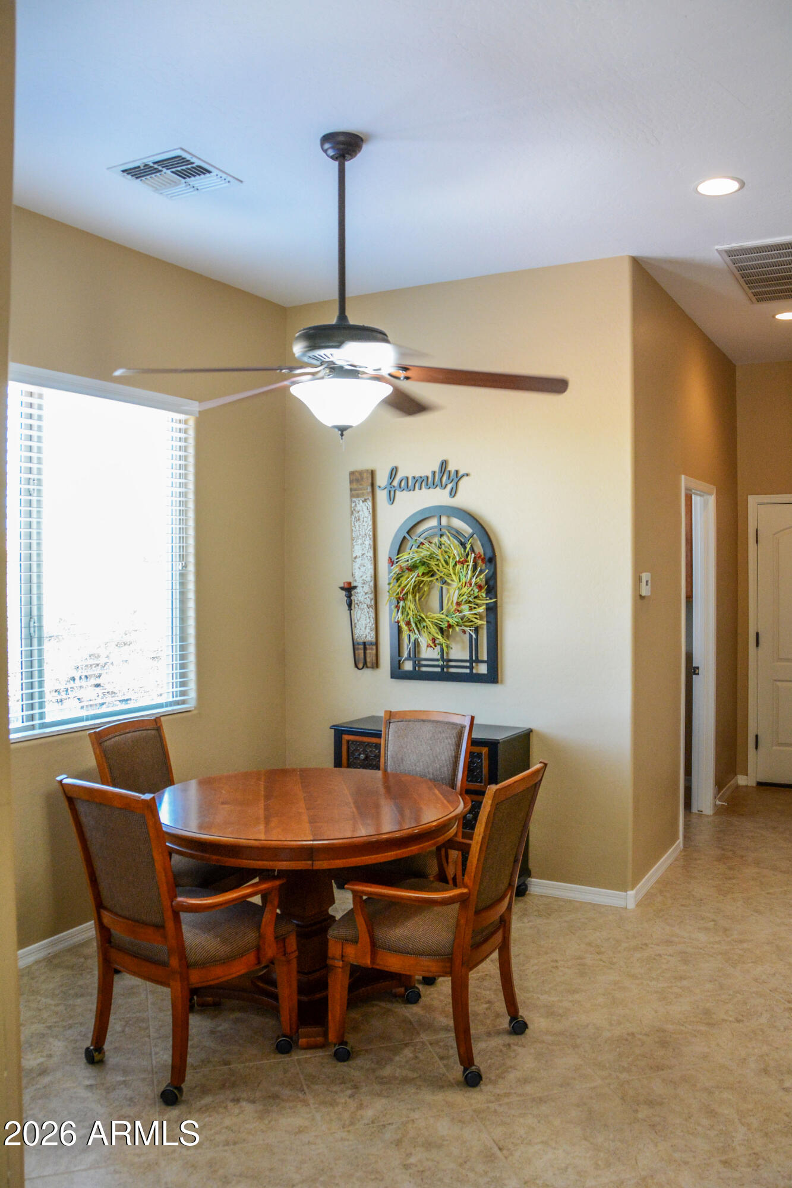
    High Speed Internet, Granite Counters, Double Vanity, Eat-in Kitchen, Breakfast Bar, Wet Bar, Kitchen Island, Pantry, High Ceilings

  • Total Bedrooms

    2

  • Bathrooms

    2

  • 1/2 Bathrooms

    1

  • Basement YN

    NO

  • Cooling YN

    YES

  • Cooling

    Central Air, Ceiling Fan(s)

  • Fireplace YN

    YES

  • Heating YN

    YES

  • Heating

    Natural Gas

  • Pet friendly

    N/A

Exterior

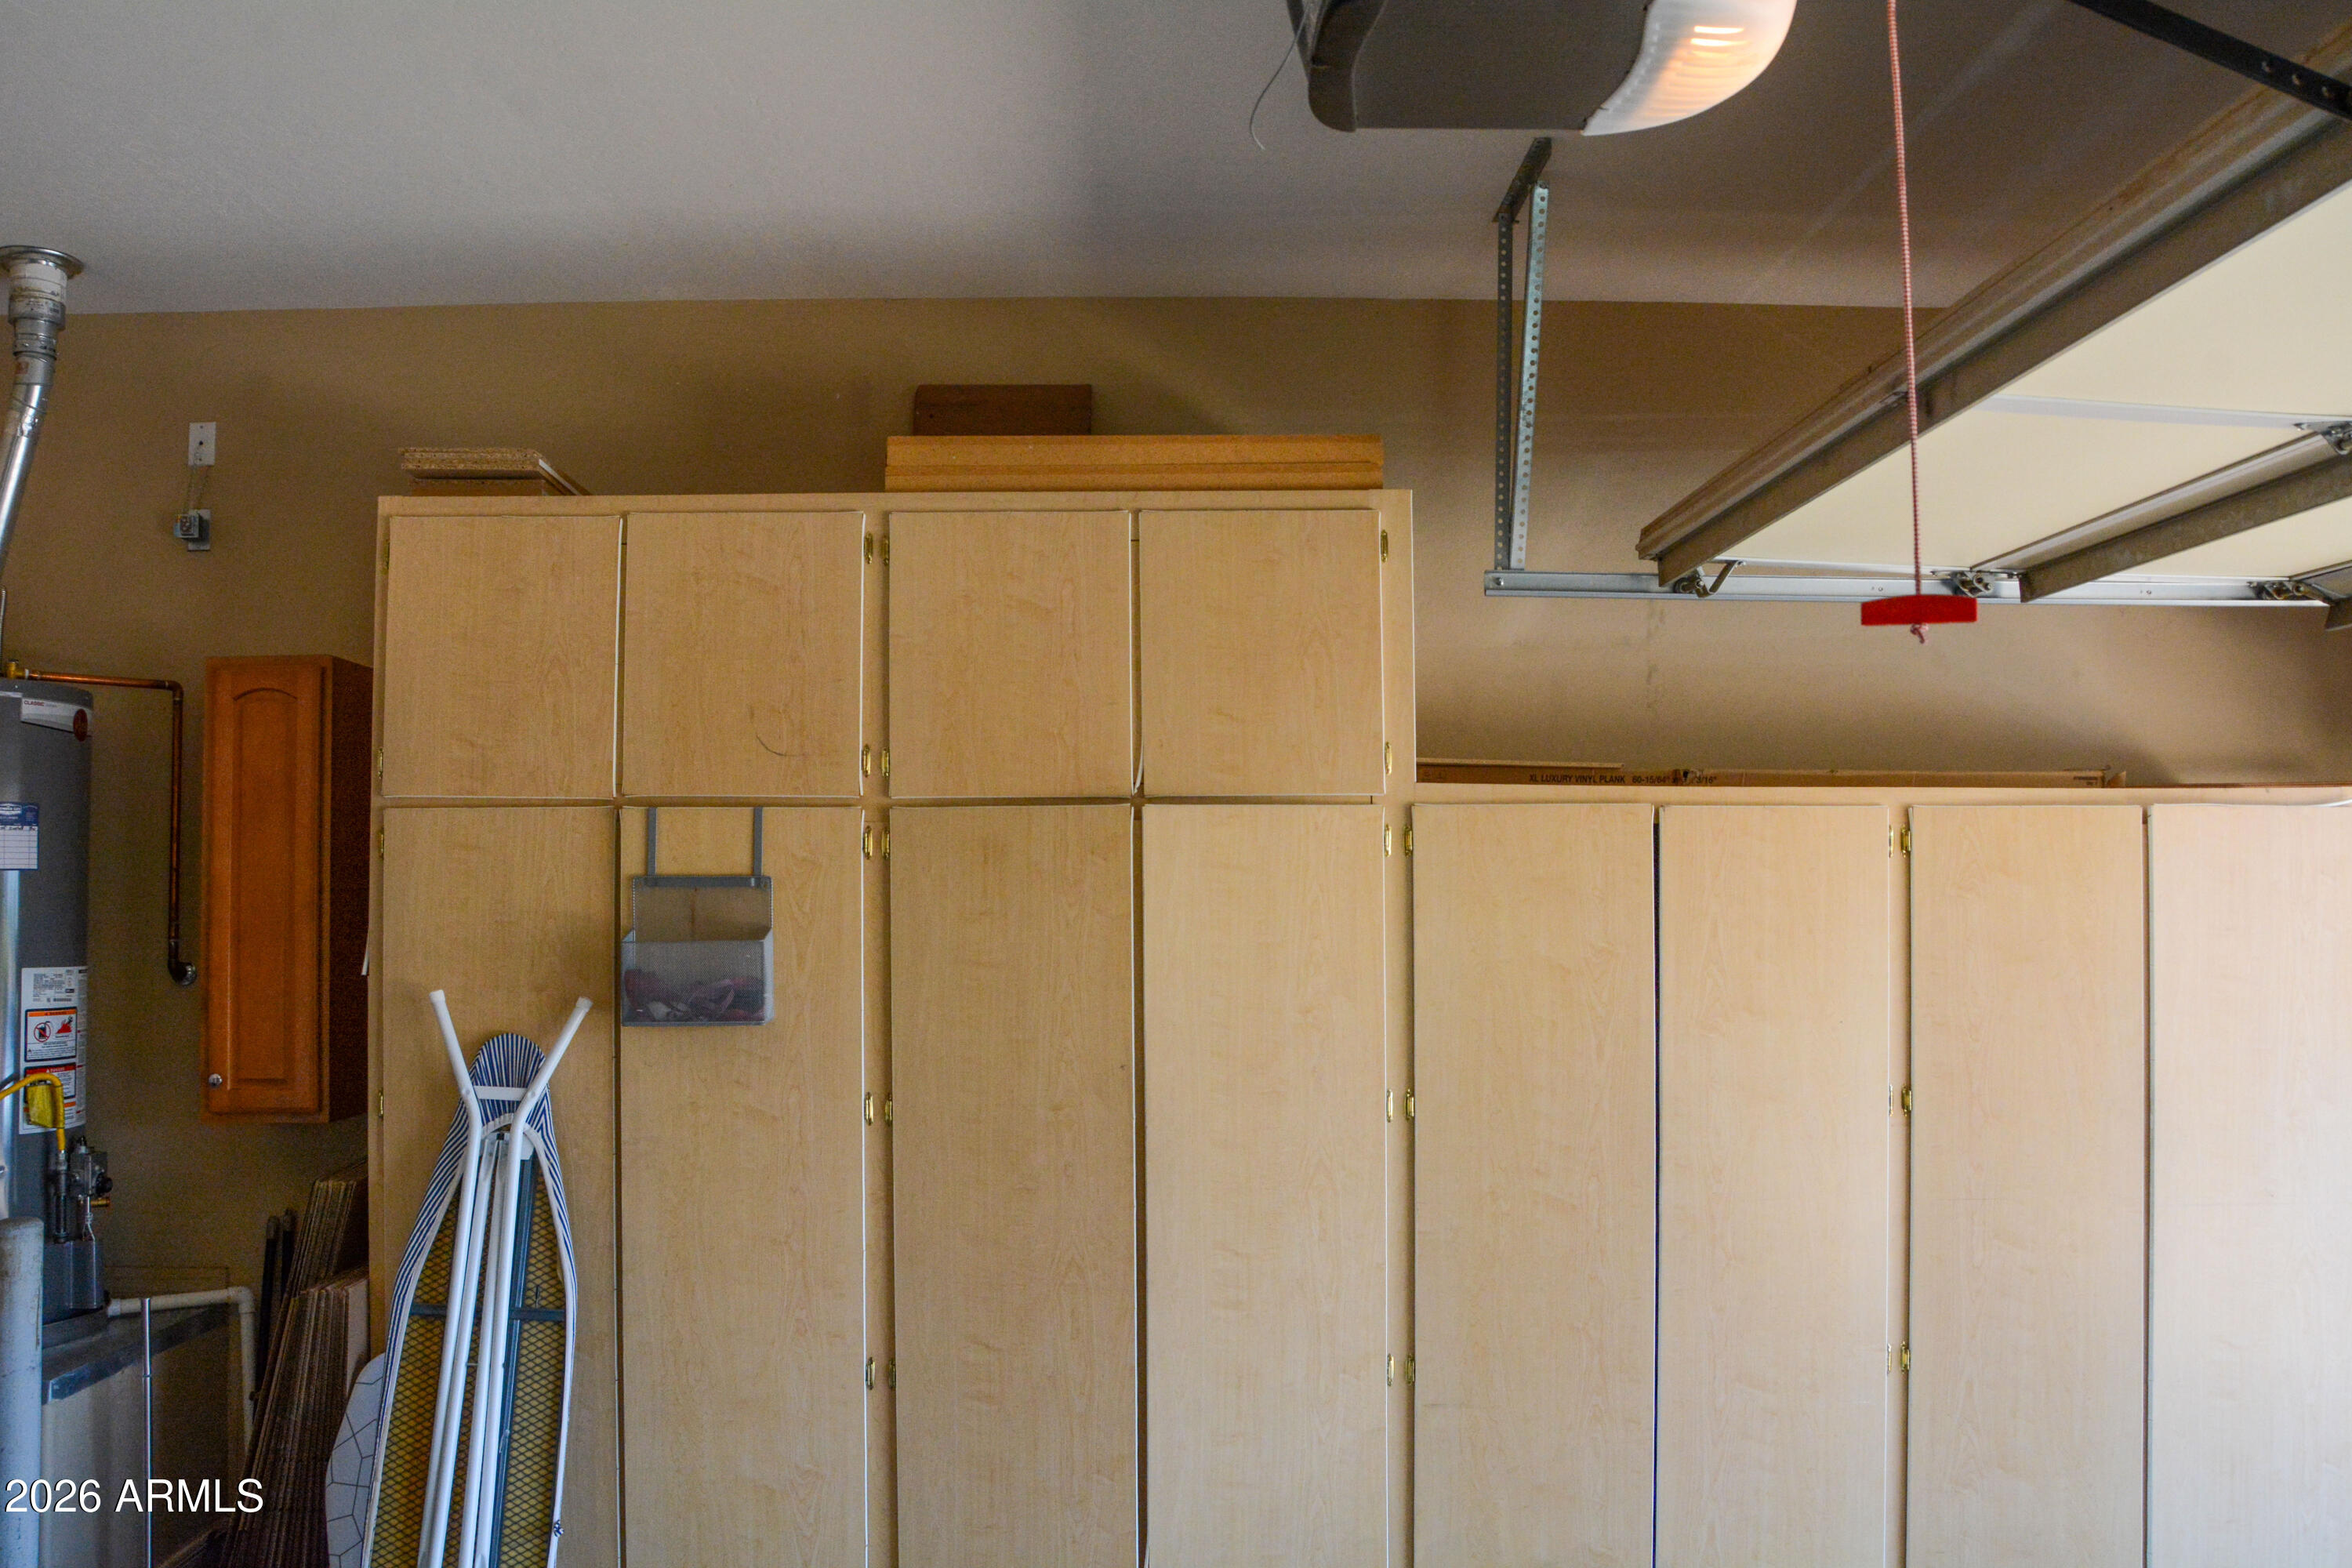
  • Garage

    Yes

  • Garage spaces

    3

  • Construction Materials

    Stucco, Frame

  • Other Exterior Features

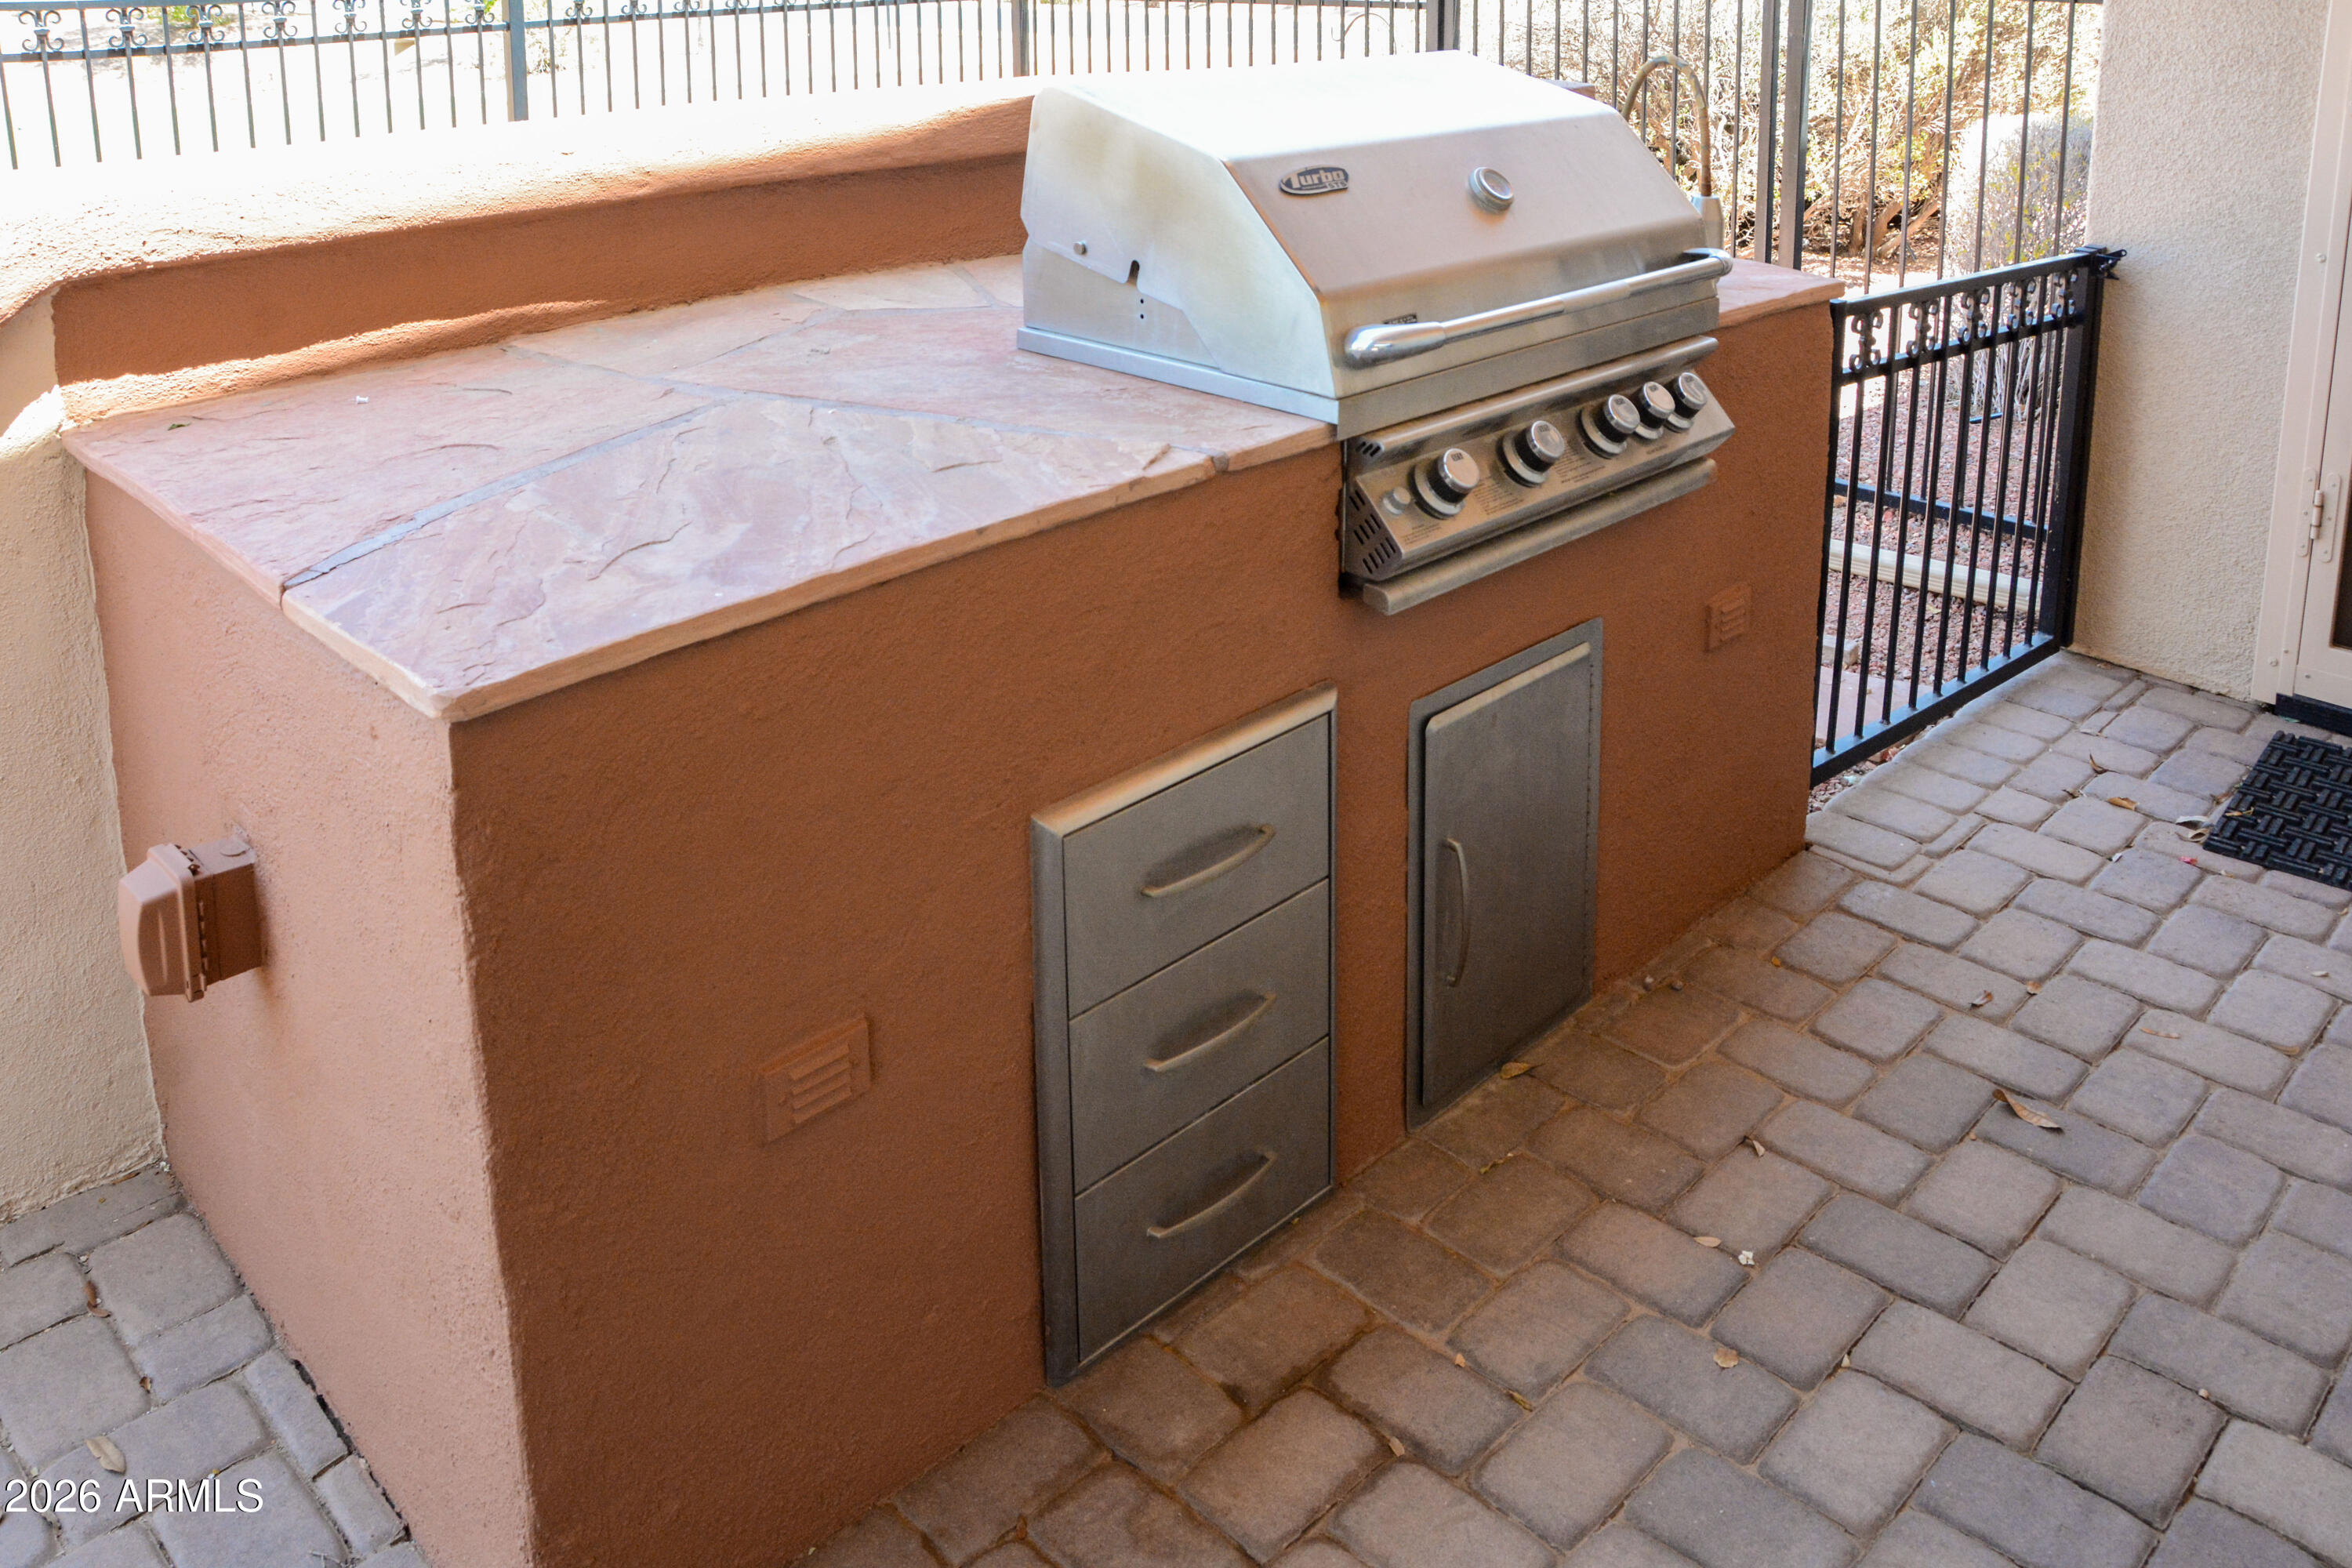
    Barbecue, Private Yard, Built-in Barbecue

  • Parking

    Garage Door Opener, Direct Access, Golf Cart Garage

  • Pool

    No

  • View

    Golf Course

Area & Lot

  • Lot Features

    Sprinklers In Rear, Sprinklers In Front, Desert Back, Desert Front, On Golf Course

  • Lot Size(acres)

    0.23

  • Lot Size(square feet)

    9,985

  • Property Type

    Residential

  • Property Sub Type

    Single Family Residence

  • Architectural Style

    Santa Barbara/Tuscan

Price

  • Sales Price

    $679,000

  • Tax Amount

    $5,604

  • Financing Options

    Cash, Conventional, FHA, VA

  • Sq. Footage

    2,593

  • Price/SqFt

    $261

HOA

  • Association

    YES

  • Association Fee

    $710

  • Association Fee Frequency

    Quarterly

  • Association Fee Includes

    N/A

Property Resources

  • Horse Property

    NO

School District

  • Elementary School

    Peoria Unified School District

  • Middle School

    Peoria High School

  • High School

    Peoria High School

Property Features

  • Stories

    1

  • Accessibility Features

    Accessible Entrance, Accessible Hallway(s)

  • Ownership

    Fee Simple

  • Senior Community YN

    YES

  • Sewer

    Public Sewer

  • Tax Lot

    13

Schedule

Schedule a Showing

Showing scheduled successfully.

What is 3 + 4 ?


Change time

Mortgage calculator

Estimate your monthly mortgage payment, including the principal and interest, property taxes, and HOA. Adjust the values to generate a more accurate rate.

Your payment

Principal and Interest:

$

Property taxes:

$

HOA fees:

$

Total loan payment:

$

Total interest amount:

$

Location

  • County

    Maricopa

  • Elementary School

    Peoria Unified School District

  • Middle School

    Peoria High School

  • High School

    Peoria High School

Listing Courtesy of Bobbie Warneke , HomeSmart

RealHub Information is provided exclusively for consumers' personal, non-commercial use, and it may not be used for any purpose other than to identify prospective properties consumers may be interested in purchasing. All information deemed reliable but not guaranteed and should be independently verified. All properties are subject to prior sale, change or withdrawal. RealHub website owner shall not be responsible for any typographical errors, misinformation, misprints and shall be held totally harmless.

Agent Tammy Isabell

Tammy Isabell

Agent / RealtorĀ®

Call Tammy today to schedule a private showing.


* Listings on this website come from the FMLS IDX Compilation and may be held by brokerage firms other than the owner of this website. The listing brokerage is identified in any listing details. Information is deemed reliable but is not guaranteed. If you believe any FMLS listing contains material that infringes your copyrighted work please click here to review our DMCA policy and learn how to submit a takedown request.Ā© 2024 FMLS.

Properties

Related properties

New on site today
Rare expanded and remodeled Granada floor plan that lives large and shows even better. The spacious breakfast room addition creates an open, airy layout rarely found in this model. Features 42 owned solar panels (paid for, not leased), a brand-new 30-year roof (2026) with transferable warranty, Marvin Infinity replacement windows, Silestone countertops, and 4'' Kirkwood plantation shutters throughout. A Dagr media wall is the living room focal point. The spa-inspired primary bath offers CafƩ Forest granite, wheelchair-accessible entry, and instant hot water.  Enjoy a resort-style backyard with a sparkling pool that is heated and cooled, oversized Alumawood patio, awnings, misters, remote-controlled lighting, cool decking, and pavers. There is much more to see!
#7053261

Sun City West

19638 N BELLWOOD Drive

2 Beds

2 Baths

1,795 Sq.Ft.

$549,000

MLS#: 7053261

New on site 4 days ago
Beautifully updated 3-bedroom, 2-bath home with a privacy screened in porch is perfectly situated on the 16th green of Pebblebrook Golf Course, offering stunning golf course views and a private backyard retreat. Inside, you'll find a spacious, upgraded kitchen featuring quartz countertops, abundant cabinetry, a pantry, and an adjoining dining area. The primary suite features a beautifully remodeled bathroom with an upgraded tub and shower, while the guest bathroom was remodeled in 2023 with a new shower and vanity. All three bedrooms include walk-in closets, and the third bedroom offers private access to the backyard, making it ideal for guests, a home office, or multi-generational living. A versatile bonus room provides the perfect space for a craft room, exercise room, hobby area, or additional flex space. Major updates provide peace of mind, including all-new windows and sliding glass doors (2017), a new water heater (2022), a new roof (2025), and a new pool filtration system and pool pump (2025). Step outside to enjoy your sparkling private pool overlooking the 16th fairway--an ideal setting for relaxing, entertaining, and taking in the picturesque golf course views. This move-in-ready home combines modern updates, quality improvements, and an exceptional golf course location.
#7048761

Sun City West

18031 N BUNTLINE Drive

3 Beds

2 Baths

2,247 Sq.Ft.

$585,000

MLS#: 7048761

One-of-a-kind home in the heart of Sun City West's premier 55+ community! This beautifully updated 3-bedroom, 3-bath residence features a spacious den and a unique attached indoor/outdoor casita with both interior and exterior access--perfect for guests, extended family, or a private retreat. Updates include tile flooring, newer cabinetry, granite countertops, and fresh paint throughout. The split primary suite overlooks the sparkling pool and spa and offers a spacious walk-in shower. Designed for entertaining, the open floor plan features a breakfast nook, formal dining area, expansive great room, cozy fireplace, and media space ideal for gatherings or relaxing evenings at home. Exceptional value for a home of this caliber!
#7047093

Sun City West

15144 W VIA MANANA -- W

3 Beds

3 Baths

2,184 Sq.Ft.

$625,000

MLS#: 7047093

Experience resort style living in beautiful Corte Bella Country Club.  This gorgeous ''Alameda'' floor plan offers 2973 sq ft with guest casita making this a truly special home in every way. Enter a private courtyard w/ a fountain and enter through a custom glass entry door to discover, crown moldings, plantation shutters, Italian stone flooring, & 7'' baseboards. Enjoy a den with hardwood floors & french doors . The kitchen boasts Mastercraft cherry cabinets, stainless appliances, granite countertops and backsplash, with under cabinet lighting. Home has an extended garage with ample storage. Relax in the family room with a built in entertainment center, fireplace and surround sound with speakers. Escape to a private backyard professionally landscaped, with water feature and built in BBQ.
#7046726

Sun City West

13249 W PANCHITA Drive

4 Beds

3 Baths

2,973 Sq.Ft.

$699,999

MLS#: 7046726

Modified Castillo model,3 bedroom 2 bath home 2596 sq. ft. that is highly updated on a beautifully landscaped Golf Course lot on Pebblebrook Golf Course in Sun City West, AZ. This home has a spacious Kitchen with updated custom cabinet, newer appliances granite counter tops and a large walk in pantry. The home also includes a formal living room, dining room and a spacious family room. The primary bedroom is split and has a large walk-in closet. The primary bath is highly updated with a large tiled walk in shower, new cabinets with ample storage and counter top with double sinks.  Bedrooms 2 and 3 are spacious and both have walk in closets.   The home has a large covered patio in the back. This is truly a one of a kind home that you have to see.
#7042222

Sun City West

17419 N 125TH Avenue

3 Beds

2 Baths

2,596 Sq.Ft.

$692,000

MLS#: 7042222

This beautifully remodeled San Franciscan model home, in Sun City West, AZ, truly delivers the WOW factor. The south-facing backyard offers panoramic views of Stardust Golf Course's 4th & 5th fairways & greens. Designed for modern living, the open-concept floor plan creates a bright & inviting space perfect for both everyday living & entertaining. The updated kitchen, featuring stainless steel appliances, richly toned red oak cabinetry, a double-door pantry, & a convenient pot-filler faucet. Step outside to the expansively covered patio making it ideal for hosting large & small gatherings. The spacious primary suite includes a bay window, dual sinks, & two walk-in closets. Bedrooms two & three also offer walk-in closets, providing ample storage throughout the home. The family room is an entertainer's dream with a built-in wet bar, beverage refrigerator, fireplace, & buffet counter. Major system upgrades add exceptional value & peace of mind, including an owned solar system for energy efficiency & a newer HVAC system for year-round comfort. Additional highlights include a golf cart garage plus a separate 175 sq. ft. workshop/art/craft studio, perfect for hobbies or flexible use. This is a must-see home.
#7040339

Sun City West

12635 W EVENINGSIDE Drive
3 Beds

2 Baths

2,599 Sq.Ft.

$654,875

MLS#: 7040339
Premium Golf course lot located on 2nd T-box of Desert Trails Course*Panoramic views overlooking the beautiful course with Mtn. views* Huge Kitchen w/island, pull outs, pantry, induction cooktop, plus the owner has left cookware for the upgraded cooktop, built in oven/microwave, includes a French door refrigerator, all SS appliances new in 2025* Included upgraded front load washer/dryer*Relax in you luxurious spa like primary bath w/soaking tub and separate shower* private toilet room*large primary closet*2nd bedroom suite w/private bathroom*3rd bedroom split w/bathroom in the same area*No Carpet! Waterproof Luxury vinyl flooring throughout*3 1/2 car Garage w/epoxy flooring & storage cabinet*roof 2025* 50 AMP outlet for RV's* Beautiful10 ft ceilings*Both AC's less than 15 years old ! Sun City West is the place to be!  Enjoy 7golf courses, pickleball,  4 pools, baseball, bowling, Billiards,  library, theatre, goofy golf, Bocce ball, Walking and biking trails, Dog Park, just to name a few. Literally 100's of chartered clubs and activities, year round enjoyment,  there is something for everyone! Near Shopping and dining.
#7030666

Sun City West

15123 W Ganado Drive

3 Beds

3 Baths

2,564 Sq.Ft.

$599,900

MLS#: 7030666
Price reduced
Seller will CONSIDER CONCESSIONS with a reasonable offer. Don't wait. This home is built for comfort and easy living, featuring a 2.5-car garage with built-ins and a dedicated laundry area. Inside, skylights, custom paint, recessed lighting, and soft carpet create a warm, inviting feel. Host with confidence in the formal living and dining rooms, then unwind in the cozy family room.
The eat-in kitchen delivers stainless steel appliances, generous counter space, a breakfast bar, pantry, and plenty of cabinetry--all while you look straight out at the golf course and mountains.
Step into the backyard and take action on your lifestyle upgrade: a covered patio, extended ramada, and those same sweeping views waiting for your morning coffee or evening unwind.
This is the home that checks every The main bedroom provides private backyard access, walk-in closet, & a bathroom w/dual sinks. Mature Grapefruit Tree within small fenced side yard.
#7029246

Sun City West

15323 W ROBERTSON Drive

3 Beds

2 Baths

2,150 Sq.Ft.

$565,000

MLS#: 7029246
Welcome to luxury living in the highly sought-after gated 45+ community of Corte Bella Country Club! Nestled on a quiet, private street, this elegant Granada model with a rare 3-car garage offers the perfect blend of comfort, style, and functionality. Step inside to discover a beautifully upgraded interior featuring 18'' diagonal tile, plantation shutters, crown molding, fresh paint throughout and custom stone niches that add warmth and character throughout. The chef's kitchen is designed to impress with granite countertops, 42'' staggered cabinetry, double ovens, gas range, Blanco sink, and a convenient butler's pantry, ideal for both everyday living and entertaining. The spacious primary suite is a true retreat, showcasing custom tile work, dual sinks, a snail shower, large walk-in closet, and private patio access. Additional highlights include an updated powder room, remodeled Jack & Jill bath, central vacuum system, water softener, and solar! Enjoy Arizona living at its finest in the expansive covered patio with pavers, complete with a built-in BBQ and firepit, perfect for entertaining or relaxing year-round. Recently painted exterior adds to the home's pristine curb appeal. This is a must-see opportunity in one of Sun City West's premier communities!
#7022048

Sun City West

13119 W Quinto Drive

3 Beds

2 Baths

3,027 Sq.Ft.

$759,800

MLS#: 7022048

Experience resort style living in the beautiful community of Corte Bella Country Club. This much sought after model the MIRADA, features 2 en suite bedrooms with private bathrooms. Enjoy the backyard oasis with golf course views, a fireplace, looking straight up the 5th fairway plus 4th green views from the charming front courtyard with sunrise and sunsets. Home features a chef's kitchen with gas stove, granite, upgraded cabinets, and so much more. Large master bedroom has a sitting area and french door to private backyard. THIS IS A MUST SEE!!!

12812 W SAN PABLO Drive

Message successfully sent.

I agree to receive email communication and understand I can unsubscribe at any time.

I agree to be contacted by The Mandy Gold Team | Haymore Real Estate LLC via call, email, and text for real estate services. To opt out, you can reply 'stop' at any time or reply 'help' for assistance. You can also click the unsubscribe link in the emails. Message and data rates may apply. Message frequency may vary. Privacy Policy

 - property

Send a message

Message successfully sent.

Reason for contacting?

I agree to receive email communication and understand I can unsubscribe at any time.

I agree to be contacted by The Mandy Gold Team | Haymore Real Estate LLC via call, email, and text for real estate services. To opt out, you can reply 'stop' at any time or reply 'help' for assistance. You can also click the unsubscribe link in the emails. Message and data rates may apply. Message frequency may vary. Privacy Policy

Sign In Sign Out

Virtual Assistant

Would you like to take the next step with this property? We can help you schedule a showing or virtual tour, or send you more details.

Yes, I would like more information.

Thank You for Your Reply, One of Our Agents will contact you as soon as possible

No, maybe later.

Thank you, you can always contact me via email, phone number or through the contact form.

Realhub AI

Lucy - Your AI-Powered Realtor

Update Your Temporary Password

Personalize your search

Enter your email and we'll notify you immediately when new listings match what you're looking for.

or enter email address

Already have an account ? Login here

Continue your home search

I agree to receive communications and understand I can unsubscribe at any time.

I agree to be contacted by The Mandy Gold Team | Haymore Real Estate LLC via call, email, and text for real estate services. To opt out, you can reply 'stop' at any time or reply 'help' for assistance. You can also click the unsubscribe link in the emails. Message and data rates may apply. Message frequency may vary. Privacy Policy

Already have an account ? Login here

We use cookies

We use cookies primarily for analytics to enhance your experience. By accepting, you agree to our use of these cookies. You can manage your preferences or learn more about our cookies policy.