12517 W LAWRENCE Road

Glendale, AZ 85307

Glendale, AZ 85307

12517 W LAWRENCE Road

$899,900

MLS#: 7022102

Status: Active

Listing provided by: Barrett Real Estate

Listing agent phone: None

Last update: a month ago

On site: 5 months ago

FALCON VIEW - Residential

About

Beautiful 4-bedroom, 3.5-bath home offering over 3,000 sq ft of thoughtfully designed living space. This property features a highly desirable layout including an attached in-law suite and Jack & Jill bedrooms, perfect for multi-generational living. Enjoy Arizona living at its finest with a stunning backyard complete with a sparkling pool, plus rare RV garage and RV gate for all your toys. Located in a sought-after gated community!

Property

Beds

4

Full Baths

3

1/2 Baths

1

Year Built

2020

Sq.Footage

3,012

Features

Features & Amenities

Interior

  • Other Interior Features

    Double Vanity, Eat-in Kitchen, Pantry, Kitchen Island, Master Downstairs, High Ceilings

  • Total Bedrooms

    4

  • Bathrooms

    3

  • 1/2 Bathrooms

    1

  • Basement YN

    NO

  • Cooling YN

    YES

  • Cooling

    Central Air

  • Fireplace YN

    NO

  • Heating YN

    YES

  • Heating

    Natural Gas

  • Pet friendly

    N/A

Exterior

  • Garage

    Yes

  • Garage spaces

    3

  • Construction Materials

    Stucco, Brick Veneer

  • Other Exterior Features

    Storage

  • Parking

    RV Gated, Garage Door Opener, RV Garage

  • Pool

    Yes

  • Pool Features

    Fenced, Outdoor Pool

Area & Lot

  • Lot Size(acres)

    0.28

  • Lot Size(square feet)

    12,150

  • Property Type

    Residential

  • Property Sub Type

    Single Family Residence

Price

  • Sales Price

    $899,900

  • Tax Amount

    $3,059

  • Financing Options

    Cash, VA Loan, FHA, Conventional

  • Sq. Footage

    3,012

  • Price/SqFt

    $298

HOA

  • Association

    YES

  • Association Fee

    $170

  • Association Fee Frequency

    Monthly

  • Association Fee Includes

    N/A

Property Resources

  • Horse Property

    NO

School District

  • Elementary School

    Litchfield Elementary District

  • Middle School

    L. Thomas Heck Middle School

  • High School

    Agua Fria High School

Property Features

  • Stories

    1

  • Foundation Details

    Slab

  • Ownership

    Fee Simple

  • Sewer

    Public Sewer

  • Tax Lot

    46

Schedule

Schedule a Showing

Showing scheduled successfully.

What is 3 + 4 ?


Mortgage calculator

Estimate your monthly mortgage payment, including the principal and interest, property taxes, and HOA. Adjust the values to generate a more accurate rate.

Your payment

Principal and Interest:

$

Property taxes:

$

HOA fees:

$

Total loan payment:

$

Total interest amount:

$

Location

  • County

    Maricopa

  • Elementary School

    Litchfield Elementary District

  • Middle School

    L. Thomas Heck Middle School

  • High School

    Agua Fria High School

Listing Courtesy of Ashley C Sanchez Ochoa, Barrett Real Estate

RealHub Information is provided exclusively for consumers' personal, non-commercial use, and it may not be used for any purpose other than to identify prospective properties consumers may be interested in purchasing. All information deemed reliable but not guaranteed and should be independently verified. All properties are subject to prior sale, change or withdrawal. RealHub website owner shall not be responsible for any typographical errors, misinformation, misprints and shall be held totally harmless.

Agent Tammy Isabell

Tammy Isabell

Agent / RealtorĀ®

Call Tammy today to schedule a private showing.


* Listings on this website come from the FMLS IDX Compilation and may be held by brokerage firms other than the owner of this website. The listing brokerage is identified in any listing details. Information is deemed reliable but is not guaranteed. If you believe any FMLS listing contains material that infringes your copyrighted work please review our DMCA policy and learn how to submit a takedown request.Ā© 2024 FMLS.

Properties

Related properties

New on site 1 day ago
WELCOME to this BEAUTIFULLY RENOVATED home on a LARGER LOT in desirable PATRICK RANCH*You will APPRECIATE PICTURE WINDOWS, bringing ABUNDANT NATURAL LIGHT, shutters and luxury vinyl plank flooring*The STAND OUT GOURMET KITCHEN has QUARTZ counters, EXTENDED ISLAND, soft-close SHAKER cabinets, storage at deep drawers, apron sink, pot filler, and DOUBLE OVENS*Inviting FIREPLACE at GREAT ROOM*Spacious OWNER SUITE offers gorgeous MARBLE-TILED SHOWER and STAND-ALONE TUB and TWO walk-in CLOSETS*PEACE OF MIND with plumbing replaced in 2021 and HVAC in 2020* Dedicated laundry room with storage*RV GATE, concrete pad and 3-CAR GARAGE*Enjoy the REFRESHING POOL, plush grass, EXTENDED COVERED PATIO,  CREATING THE PERFECT PLACE for ENTERTAINING*Come see why this WILL BE a WONDERFUL PLACE to call HOME
#7100713

Glendale

7157 W VILLA HERMOSA --

4 Beds

3 Baths

3,036 Sq.Ft.

$847,000

MLS#: 7100713

New on site 1 day ago
COMING SOON 11/5! Located in Deer Valley, this move-in ready single-story home sits on a desirable corner lot with N/S exposure. 1-NEW HVAC: 2026 | Water Heater: 2026 | OWNED Solar! Featuring 4 bedrooms, 2 baths, a split floorplan, vaulted ceilings & abundant natural light. The updated kitchen showcases white oak slim shaker cabinetry, quartz counters, stainless steel appliances, pantry & breakfast bar seating, all opening to the spacious great room. The primary suite offers a board & batten accent wall, walk-in closet & spa-inspired bath with dual vanities, freestanding soaking tub & step-in shower. Enjoy the backyard retreat with covered patio, play pool & separate lawn area. RV gate, wood-look tile & modern fixtures complete the package!
#7100313

Glendale

4521 W VILLA LINDA Drive

4 Beds

2 Baths

2,281 Sq.Ft.

$720,000

MLS#: 7100313

Open house
Home situated on a PRIME golf course lot! Discover a perfect flow from living to dining room, with a large great room, offering plenty of space for gatherings and effortless entertaining. Highlights include: wood-look tile flooring, tall vaulted ceilings, fresh paint, and archways. Lovely kitchen provides matching appliances, abundant cabinetry, a desk area, pantry, and a breakfast nook w/ bay windows. Primary bedroom showcases a sunny bay window sitting area, an ensuite w/a make-up desk, and a walk-in closet. HUGE loft has endless possibilities and can be used as an additional living space, office, or TV area.  Enjoy mountain views from the serene backyard, complete w/a covered patio and refreshing pool. Arrowhead shopping areas nearby.
#7096476

Glendale

6174 W QUAIL Avenue

4 Beds

2 Baths

3,008 Sq.Ft.

$720,000

MLS#: 7096476

This stunning home resort awaits you in a prime North/South facing corner lot of Sierra Verde Estates! Impressive facade with Rhino Shield exterior paint, owned solar with 37 panels, attractive low-maintenance landscaping, exterior Level5 lighting, and 4-car garage. Interior merges style and comfort, featuring wood-look flooring, vaulted ceilings, upgraded Anderson picture windows with electric blinds throughout, arched passageways, and neutral paint. The family room hosts a brand-new gas stove, perfect for chilly evenings. The impeccable kitchen is complete with plenty of cabinet space, tile backsplash, granite countertops, stainless steel appliances, and large island. These rarely avail. forever homes from Jackson Homes are luxury inside and out! Backyard is a resort and a must see!! The main bedroom promises a good night's sleep, offering direct outdoor access, a bathroom with dual sinks, and a practical walk-in closet for effortless organization. Large laundry room with attached cabinetry and separate desk area. The expansive backyard includes a covered patio perfect for morning coffee, travertine pavers and artificial grass throughout, a sunken gazebo with a fireplace, a bar seating area, and a built-in BBQ, a fire pit for nights under the stars, a spa for relaxing moments, and a sparkling pool to enjoy sunny days! A true oasis! Hurry up, this one will sell fast!
#7089695

Glendale

7034 W QUAIL Avenue

3 Beds

3 Baths

2,988 Sq.Ft.

$989,500

MLS#: 7089695

A rare opportunity to own in the tightly held, low-turnover Missouri Ranch community--known for expansive lots and unique HOA flexibility allowing RV parking or private workshops/RV garages. Centrally located with immediate access to the Loop 101, State Farm Stadium, Westgate Entertainment District, Desert Diamond Casino, and the upcoming VAI Resort. This 3,440 sq ft Richmond American floor plan features 5 bedrooms, 3 bathrooms, a 3-car garage, and soaring 9+ foot ceilings. The main level includes formal living/dining spaces, an open great room, and a full bedroom and bath ideal for multi-generational living or a dedicated office. The kitchen is appointed with granite countertops, an oversized island, travertine flooring, rich staggered cabinetry, gas cooktop, and a butler's pantry. Upstairs, an expansive multipurpose loft separates three large secondary bedrooms from the primary retreat, which features dual vanities, a deep soaking tub, a walk-in shower, and an oversized walk-in closet. New AC Units installed 2022. New flooring in 2024. Positioned on a North/South-facing 0.39-acre lot flanked exclusively by single-level homes, the backyard offers maximum privacy and utility: a fenced play pool, a raised flagstone fire pit patio with built-in seating, an extended covered patio, a grassy lawn, and a massive concrete slab behind the RV gate for parking or sports use. Complete with multi-zone cooling, dual-pane windows, and an existing transferable solar system for energy efficiency.
#7070769

Glendale

8357 W SAN MIGUEL Avenue

5 Beds

3 Baths

3,440 Sq.Ft.

$749,000

MLS#: 7070769

WATERFRONT! REMODELED! 4 bedroom, 2.5 bath with lake and mountain views on cul-de-sac. DOWNSTAIRS Primary Bedroom! Formal living room at entry with built-ins, family room with fireplace just off newer high-end kitchen with GE Cafe appliances, gas range, large island. wood & tile flooring, updated baths and newer AC units with 10-year warranty,  EV charger in 3-car garage. Large covered patio to enjoy the sunset and lake view. Park your pontoon at your very own DOCK.
#7072720

Glendale

5477 W QUAIL Avenue

4 Beds

2 Baths

2,700 Sq.Ft.

$945,000

MLS#: 7072720

Open house
Price reduced
Luxury meets comfort in this fully remodeled 3,000 SF, 4 bed/3 bath home in desirable Horizons at Arrowhead Ranch! Featuring a 3-car garage, sparkling pool, spacious dual great rooms & bonus loft. The dream kitchen showcases an XL quartz waterfall island, upgraded dual-tone cabinetry & designer finishes. First-floor primary suite overlooks the pool & Mediterranean landscaping and features a spa-like bath with a soaking tub, steam shower, and walk-in closet. Enjoy the outdoor entertaining patio with a fireplace & TV. New roof, flooring, interior/exterior paint & window screens. Near Loop 101 & approx. 20 min to TSMC!
#7071707

Glendale

21524 N 66TH Lane

4 Beds

3 Baths

3,104 Sq.Ft.

$775,000

MLS#: 7071707

Beautiful recently updated home in the highly desirable Northwest valley. Home features a 4 bedroom, 3 bath, split floorplan with 2 master suites. The kitchen, master bath, pool interior, roof, and floors have all been updated within the last 5 years. Features updated A/C and and spray foam attic insulation for great energy efficiency. House sits on over 3/4 acre lot in a location close to freeways, entertainment, restaurants, and the new TSMC area. Relax in the pool and spa or workout on the sport court in the oversized backyard big enough for all the toys.
#7060053

Glendale

5542 W NORTHWOOD Drive

4 Beds

3 Baths

2,891 Sq.Ft.

$949,900

MLS#: 7060053
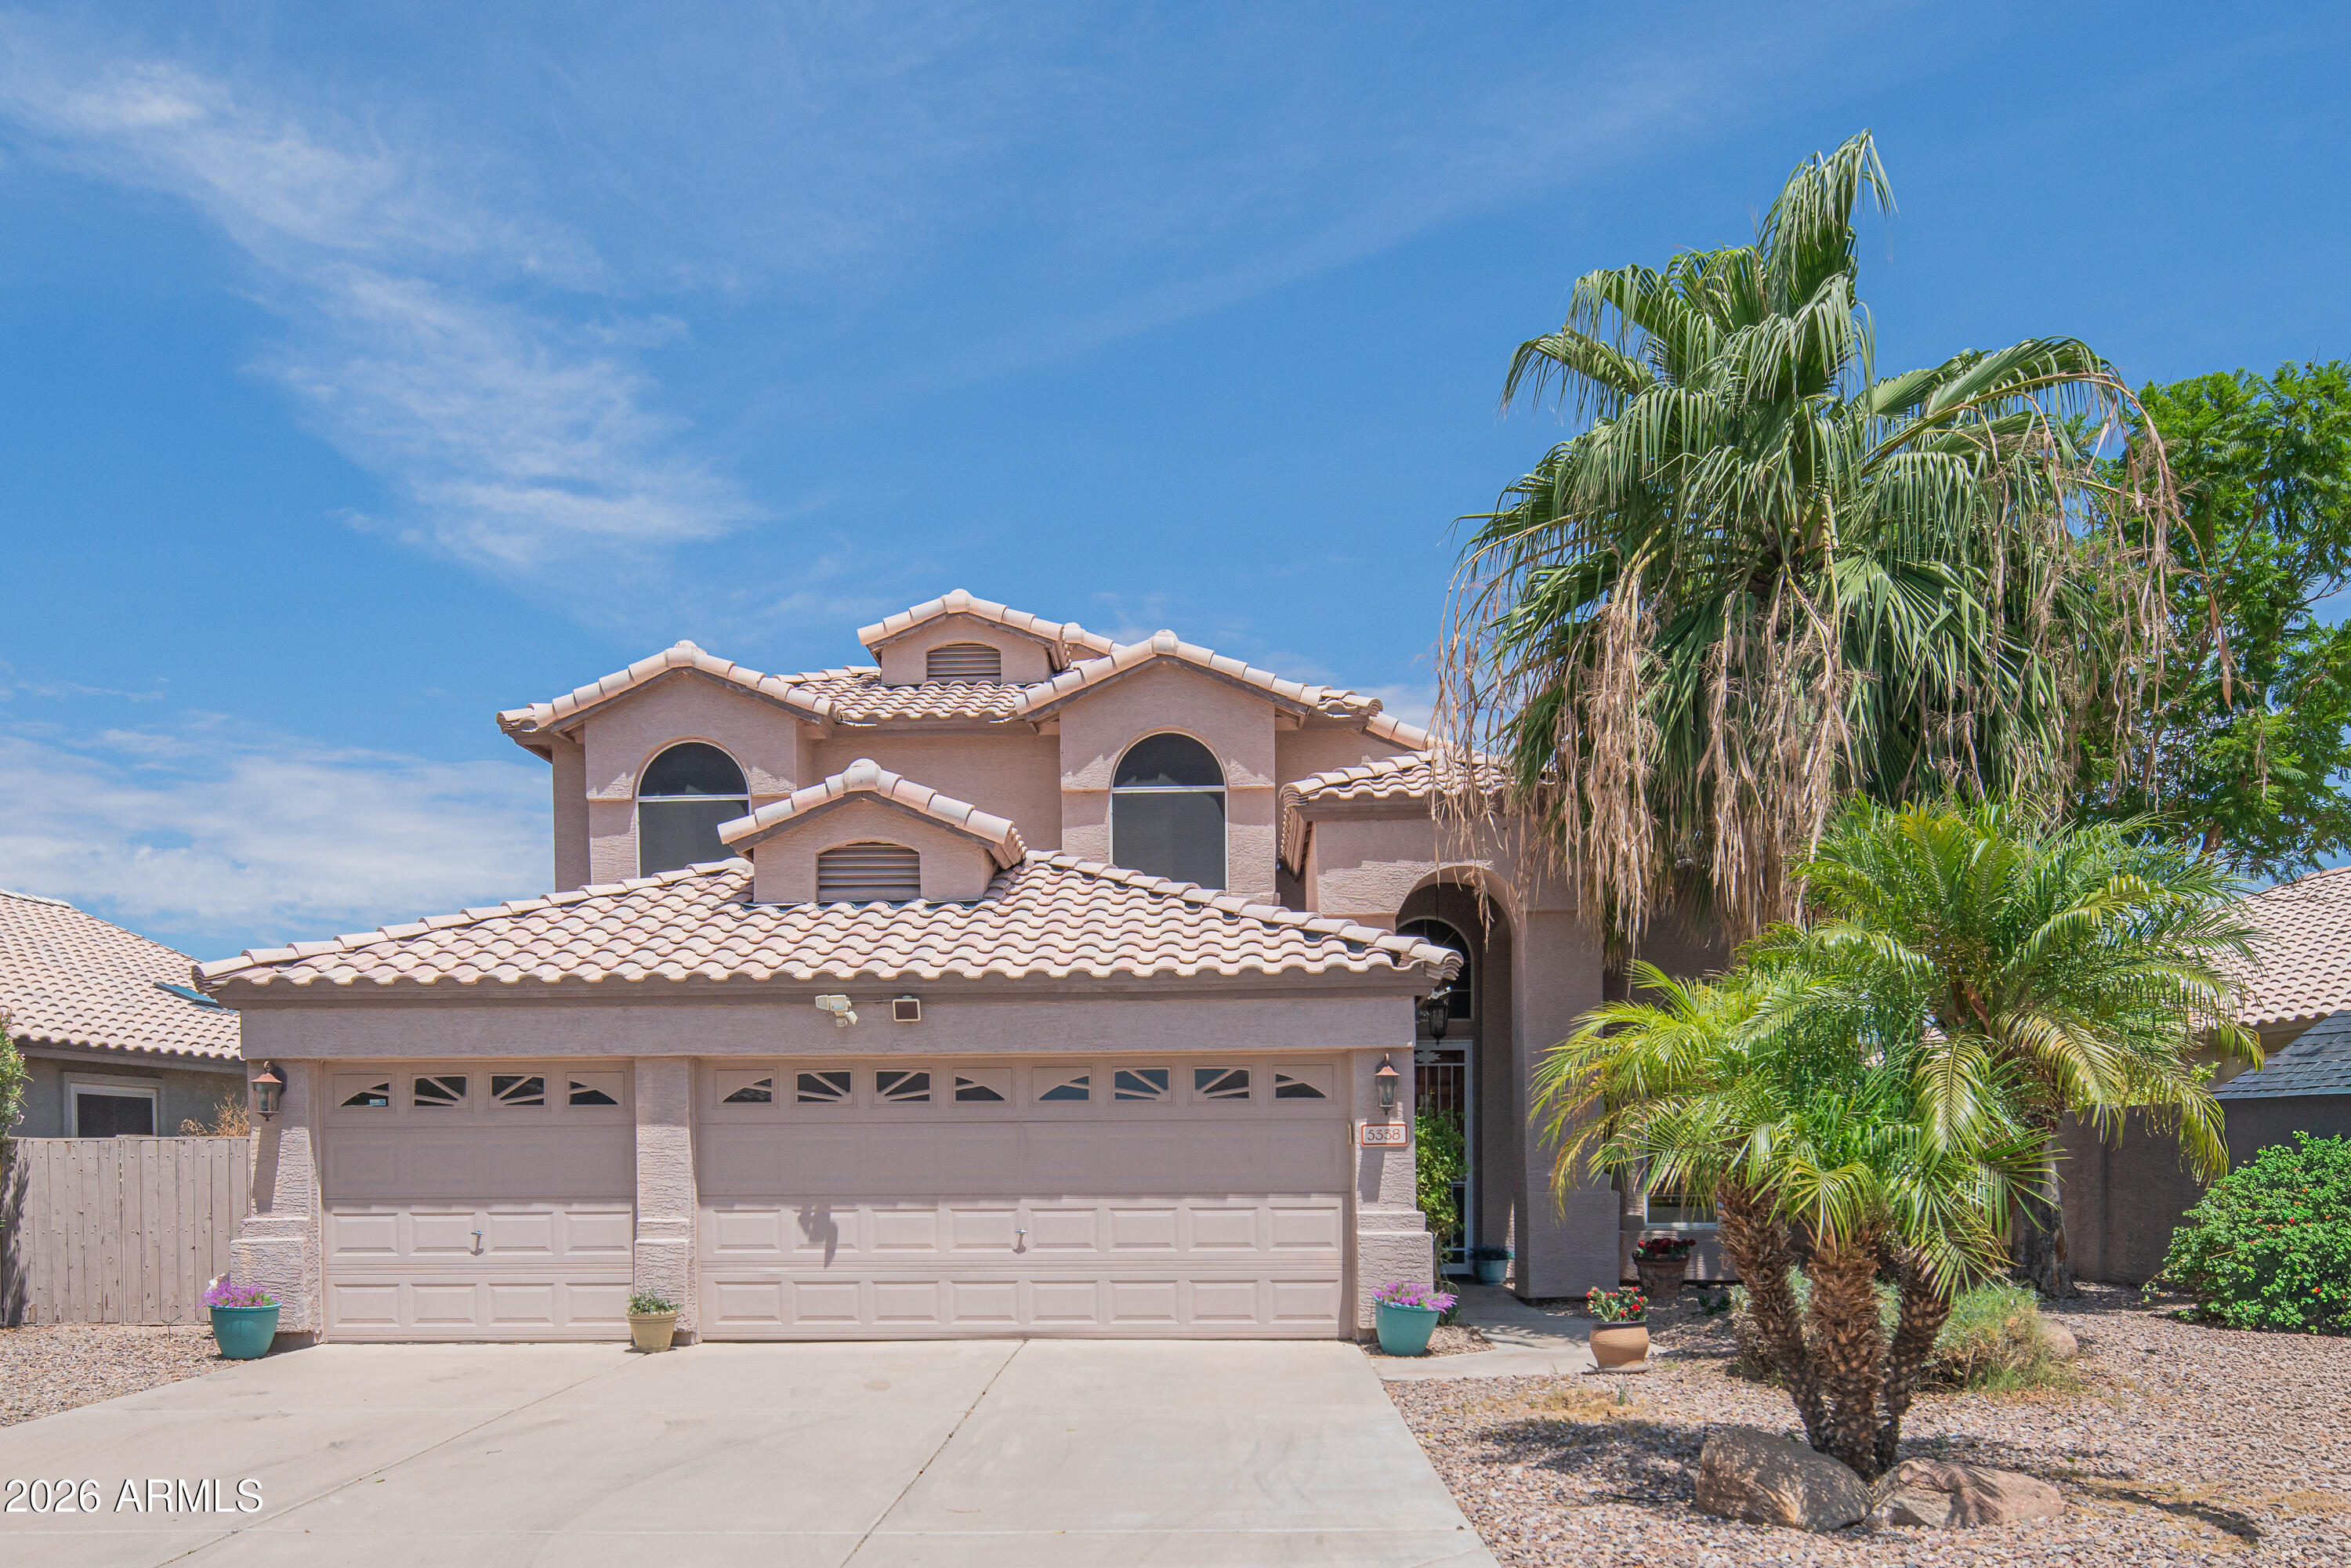
Lakefront living at its finest! This beautiful 4-bedroom, 3-bath home is perfectly situated on a premium waterfront lot in the highly desirable Arrowhead Lakes community. Freshly painted exterior adds to the home's impressive curb appeal and gives it a beautifully refreshed look. Enjoy breathtaking lake and mountain views from your private backyard featuring a sparkling pool and plenty of space to entertain. Inside, the open floor plan offers seamless living and dining areas, while the spacious kitchen showcases granite countertops and abundant cabinetry. Additional highlights include a 3-car garage, RV gate, and an unbeatable location close to shopping, dining, and recreation. A rare opportunity to own a true Arizona waterfront retreat!
#7041818

Glendale

5338 W TONOPAH Drive

4 Beds

3 Baths

2,556 Sq.Ft.

$725,000

MLS#: 7041818
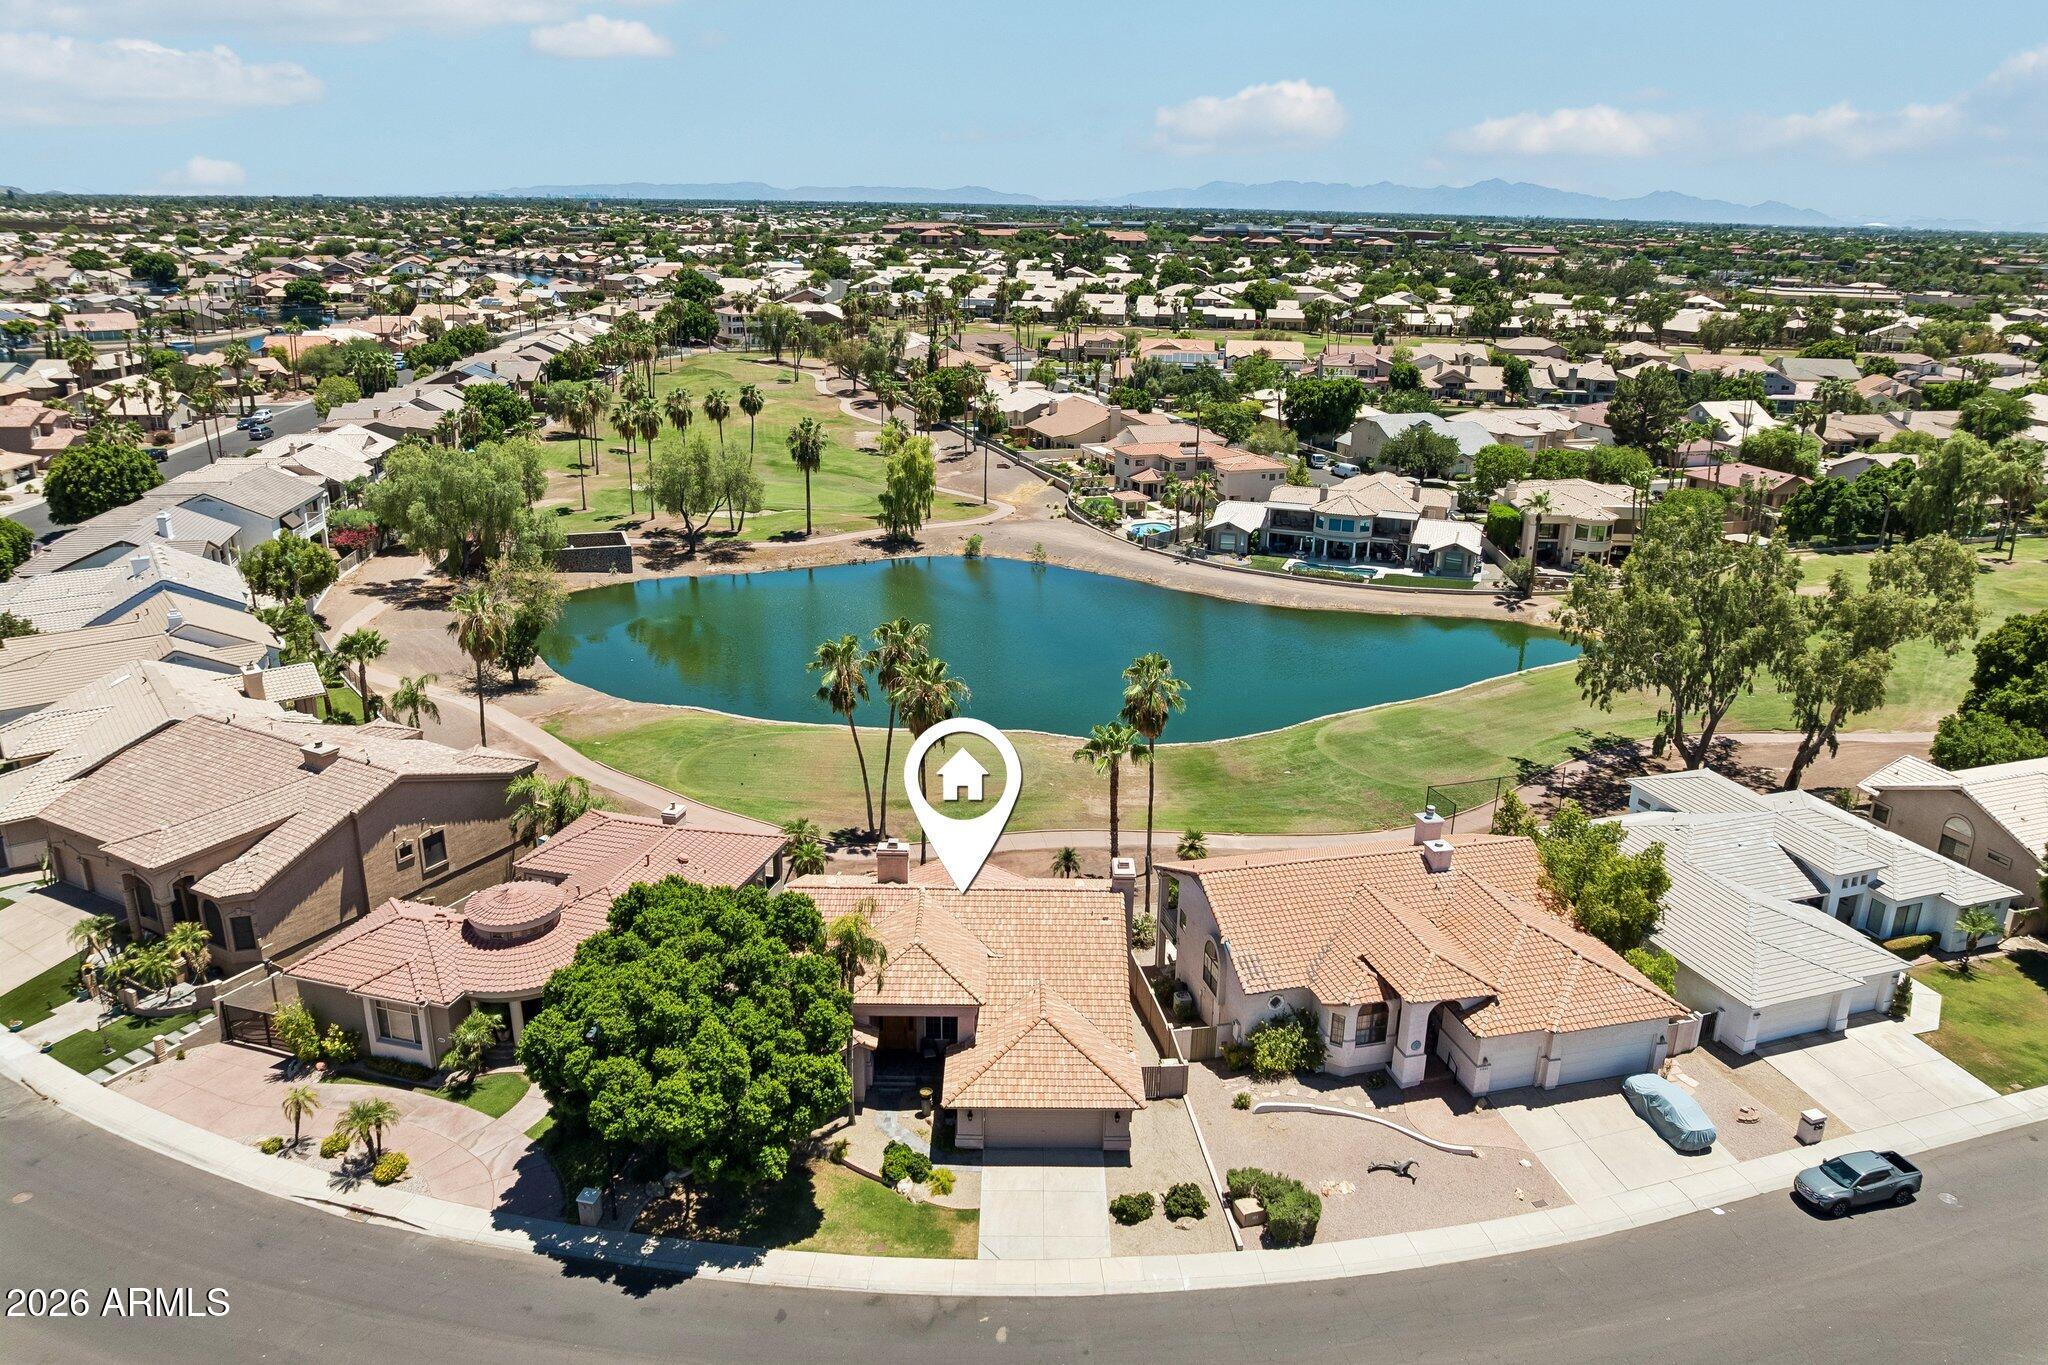
Wake up every morning to panoramic views of the Arnold Palmer-designed Legend at Arrowhead Golf Club, where the 15th tee box, sparkling lake, and lush fairways create your own private backyard retreat. This rare walkout basement home offers one of the most desirable golf course settings in Arrowhead Lakes. Inside, soaring vaulted ceilings and expansive windows fill the home with natural light while showcasing the breathtaking views. The main level features the primary suite and second bedroom and second full bath, perfect for multi-generational living. Formal dining, kitchen with abundant cabinetry, island, Whirlpool stainless appliances, KitchenAid refrigerator with matching oak panels, and spacious living room with a wood-burning fireplace.  kitchen. Step onto the covered balcony from both the kitchen and primary suite to enjoy your morning coffee or evening sunsets overlooking the golf course and lake. The walkout basement is ideal for entertaining or multi-generational living with two additional bedrooms, full bath, large family room featuring a second wood-burning fireplace, wet bar, laundry room, and direct backyard access.

Located in the sought-after Arrowhead Lakes community near shopping, dining, parks, hiking, Loop 101, and championship golf. Short-term rentals are permitted, making this home an exceptional opportunity for both full-time living and investment.

New Roof - 2026
New AC upstairs - 2025
#7049038

Glendale

5681 W ABRAHAM Lane

4 Beds

3 Baths

3,023 Sq.Ft.

$799,000

MLS#: 7049038

Beautiful 4-bedroom, 3.5-bath home offering over 3,000 sq ft of thoughtfully designed living space. This property features a highly desirable layout including an attached in-law suite and Jack & Jill bedrooms, perfect for multi-generational living.

Enjoy Arizona living at its finest with a stunning backyard complete with a sparkling pool, plus rare RV garage and RV gate for all your toys.

Located in a sought-after gated community!

12517 W LAWRENCE Road

Message successfully sent.

I agree to receive email communication and understand I can unsubscribe at any time.

I agree to be contacted by The Mandy Gold Team | Haymore Real Estate LLC via call, email, and text for real estate services. To opt out, you can reply 'stop' at any time or reply 'help' for assistance. You can also click the unsubscribe link in the emails. Message and data rates may apply. Message frequency may vary. Privacy Policy

Send a message

Message successfully sent.

Reason for contacting?

I agree to receive email communication and understand I can unsubscribe at any time.

I agree to be contacted by The Mandy Gold Team | Haymore Real Estate LLC via call, email, and text for real estate services. To opt out, you can reply 'stop' at any time or reply 'help' for assistance. You can also click the unsubscribe link in the emails. Message and data rates may apply. Message frequency may vary. Privacy Policy

Sign In Sign Out

Virtual Assistant

Would you like to take the next step with this property? We can help you schedule a showing or virtual tour, or send you more details.

Yes, I would like more information.

Thank You for Your Reply, One of Our Agents will contact you as soon as possible

No, maybe later.

Thank you, you can always contact me via email, phone number or through the contact form.

Realhub AI

Lucy - Your AI-Powered Realtor

Update Your Temporary Password

Personalize your search

Enter your email and we'll notify you immediately when new listings match what you're looking for.

or enter email address

Already have an account ? Login here

Continue your home search

I agree to receive communications and understand I can unsubscribe at any time.

I agree to be contacted by The Mandy Gold Team | Haymore Real Estate LLC via call, email, and text for real estate services. To opt out, you can reply 'stop' at any time or reply 'help' for assistance. You can also click the unsubscribe link in the emails. Message and data rates may apply. Message frequency may vary. Privacy Policy

Already have an account ? Login here

We use cookies

We use cookies primarily for analytics to enhance your experience. By accepting, you agree to our use of these cookies. You can manage your preferences or learn more about our cookies policy.

