12403 N Wing Shadow Lane

Marana, AZ 85658
Contemporary

Marana, AZ 85658
12403 N Wing Shadow Lane

$690,000

MLS#: 22610725

Status: Active

Listing provided by: Coldwell Banker Realty

Listing agent phone: None

Last update: 24 days ago

On site: 2 months ago

Tangerine Crossing Resub - Residential

About

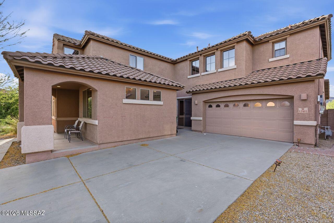
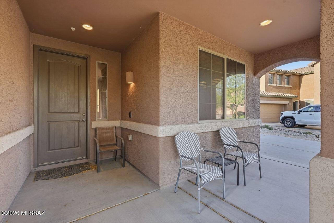
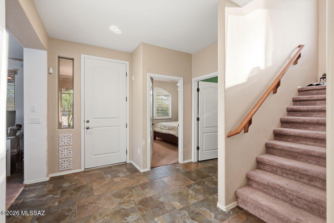
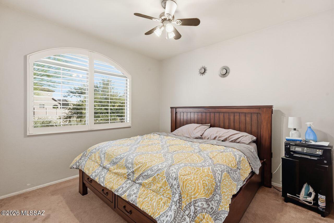
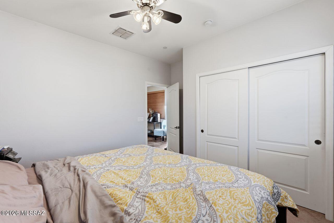
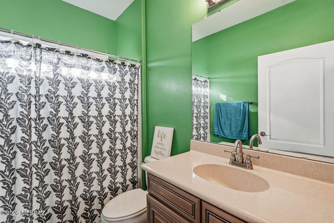
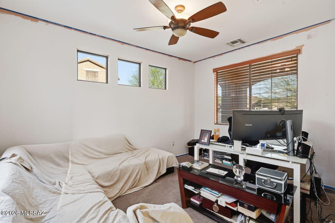
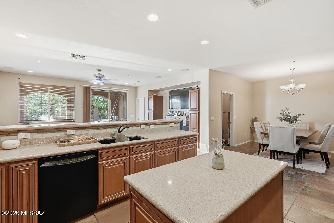
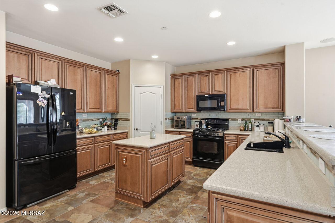
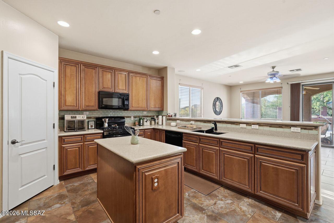
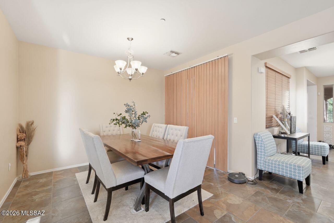
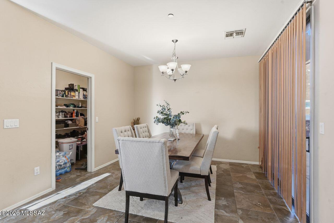
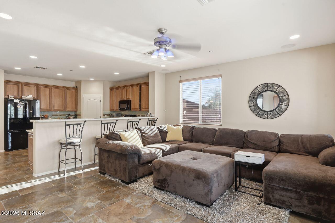
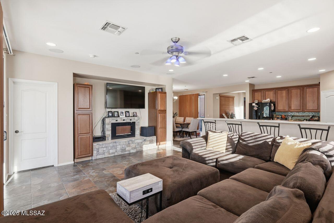
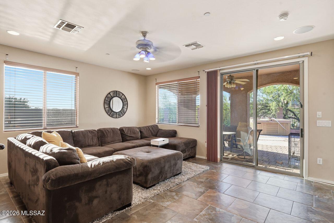
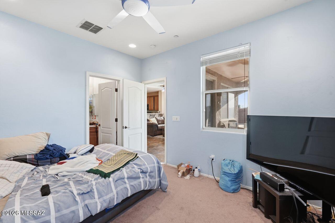
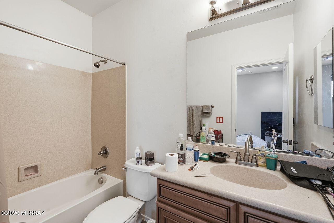
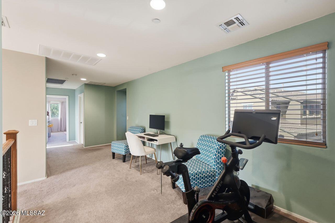
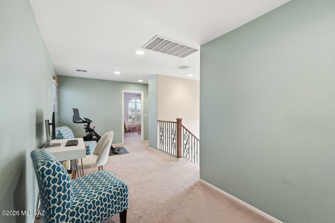
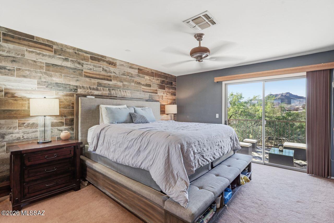
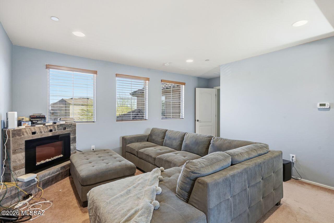
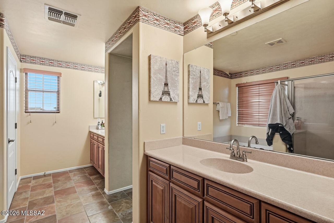
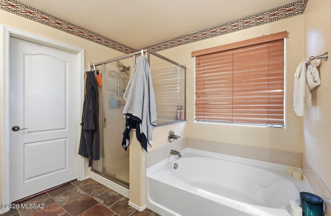
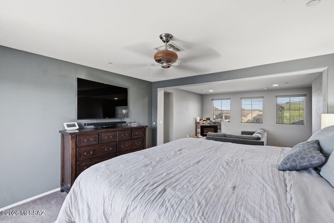
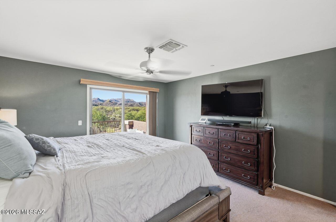
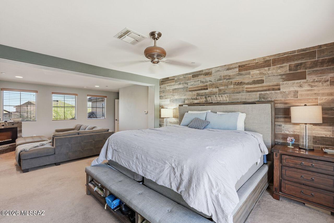
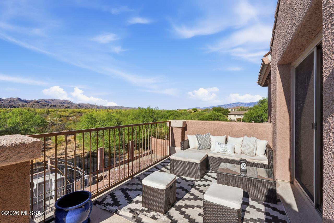
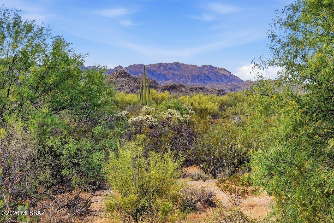
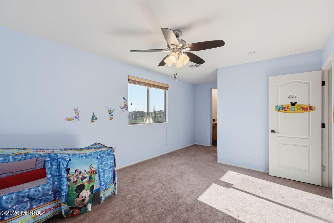
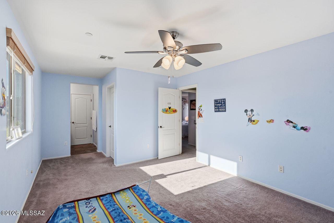
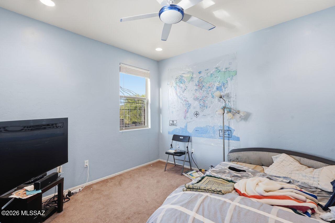
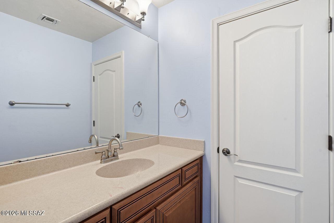
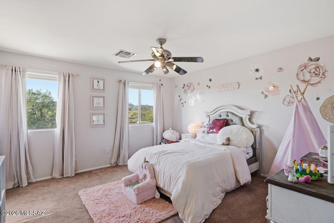
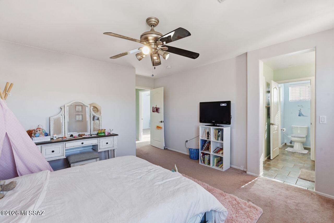
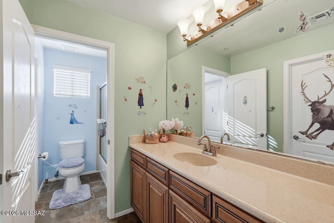
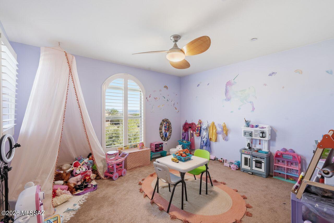
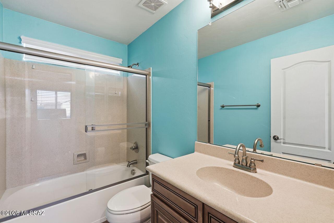
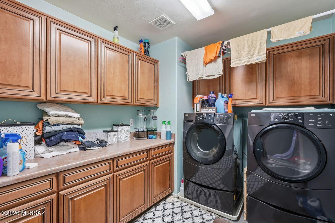
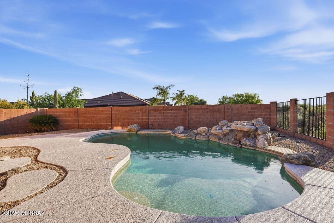
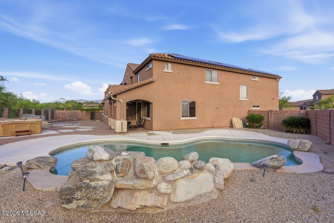
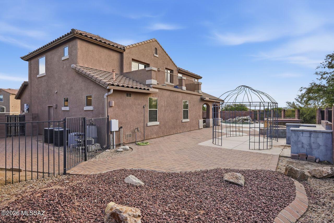
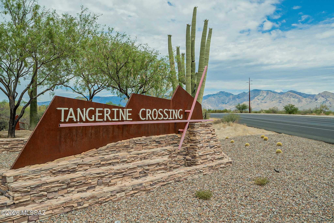
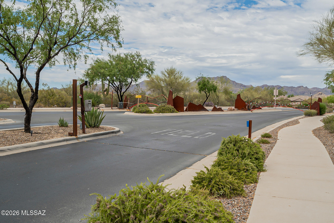
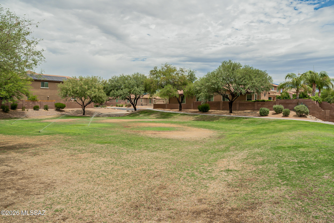
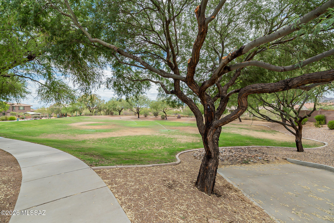
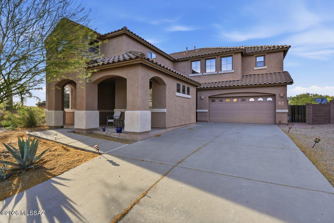
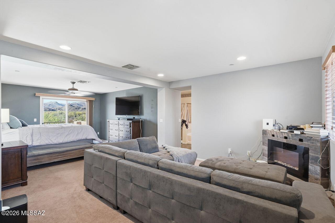
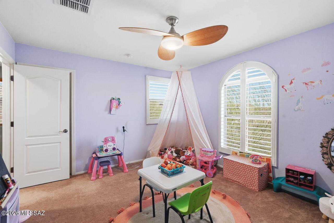
Range priced $690,000-$720,000, this Northwest home in gated Tangerine Crossings offers space, privacy, and a premium lot with no rear neighbors. Featuring 5 bedrooms and 5 bathrooms, four bedrooms include walk-in closets for added convenience and storage. The open kitchen features quartz countertops, pull-out cabinetry, and flows into inviting living areas. The primary suite offers a sitting area, separate vanities, soaking tub, separate shower, and access to an oversized deck with mountain and sunset views. Backyard features desert landscaping, drip irrigation, and a heated, self-cleaning Pebble Tec pool with a color-changing light with remote. Additional highlights include leased solar, dual A/C, water softener, surround sound, fire sprinklers, EV charging, and a tandem 4-bay garage.

Property

Beds

5

Full Baths

5

1/2 Baths

None

Year Built

2008
Sq.Footage

3,371

Features

Features & Amenities

Interior

  • Other Interior Features

    Granite Counters

  • Total Bedrooms

    5

  • Bathrooms

    5

  • Basement YN

    NO

  • Cooling YN

    YES

  • Cooling

    Central Air

  • Fireplace YN

    NO

  • Heating YN

    YES

  • Heating

    Natural Gas

  • Pet friendly

    N/A

Exterior

  • Garage

    Yes

  • Garage spaces

    4

  • Construction Materials

    Stucco, Frame

  • Other Exterior Features

    Built-in Barbecue

  • Parking

    Garage Door Opener, Electric Vehicle Charging Station(s)

  • Patio and Porch Features

    Covered

  • Pool

    Yes

  • Pool Features

    Heated

  • View

    Mountain(s)

Area & Lot

  • Lot Features

    Subdivided

  • Lot Size(acres)

    0.2

  • Lot Size(square feet)

    8,843

  • Property Type

    Residential

  • Property Sub Type

    Single Family Residence

  • Architectural Style

    Contemporary

Price

  • Sales Price

    $690,000

  • Tax Amount

    $6,076.02

  • Sq. Footage

    3,371

  • Price/SqFt

    $204

HOA

  • Association

    YES

  • Association Fee

    $90

  • Association Fee Frequency

    Quarterly

  • Association Fee Includes

    N/A

Property Resources

  • Horse Property

    NO

School District

  • Elementary School

    Dove Mountain CSTEM K-8

  • Middle School

    Dove Mountain CSTEM K-8

  • High School

    Mountain View

Property Features

  • Association Amenities

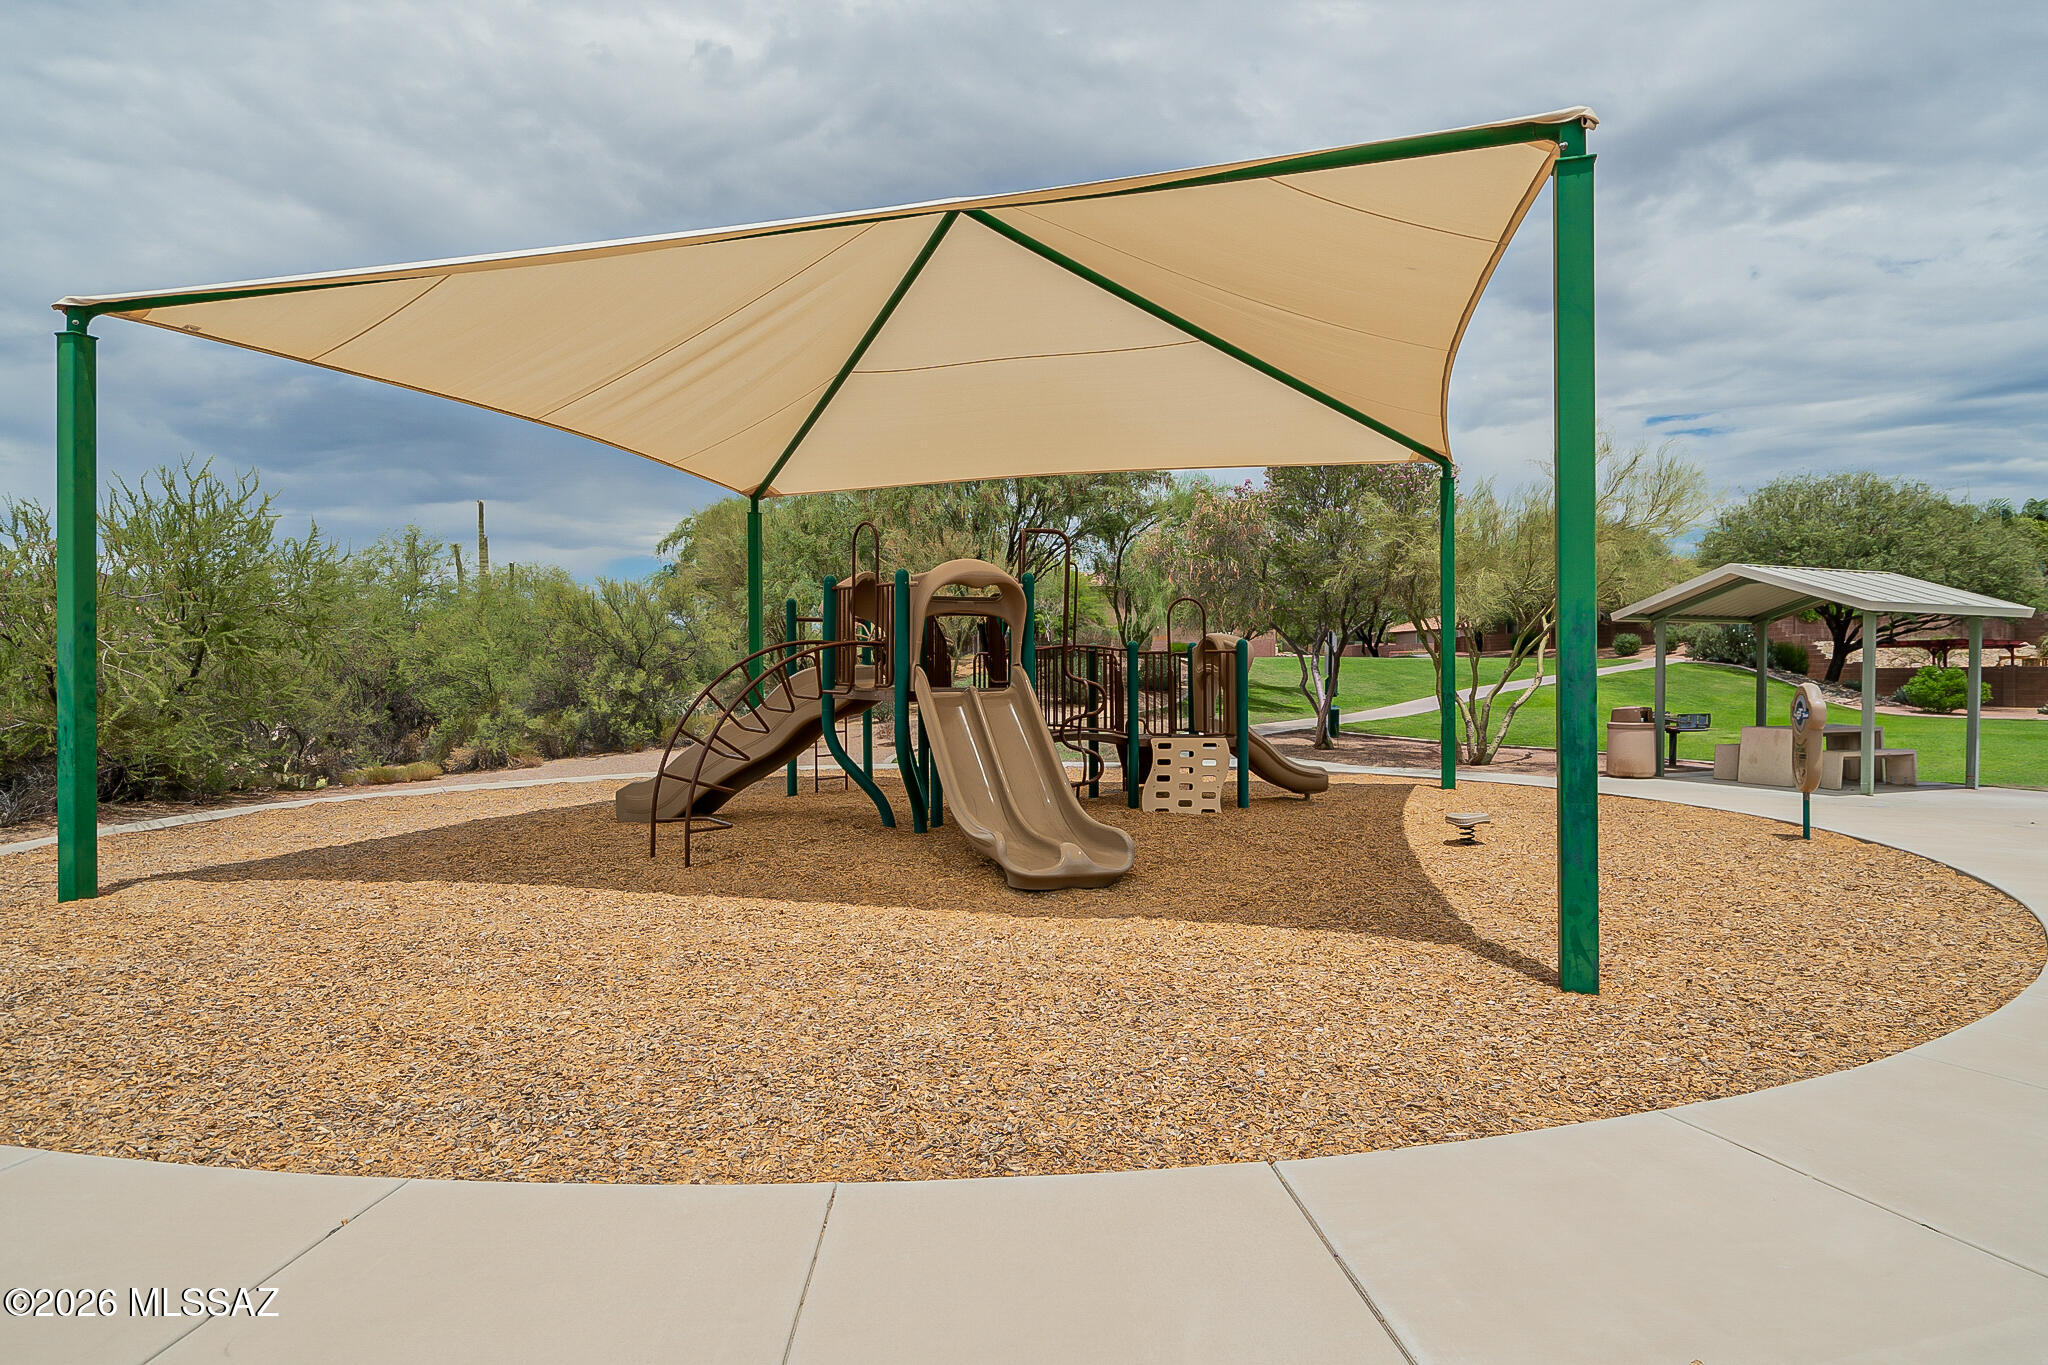
    Park

  • Senior Community YN

    NO

  • Water Source

    Public

Schedule

Schedule a Showing

Showing scheduled successfully.

What is 3 + 4 ?


Change time

Mortgage calculator

Estimate your monthly mortgage payment, including the principal and interest, property taxes, and HOA. Adjust the values to generate a more accurate rate.

Your payment

Principal and Interest:

$

Property taxes:

$

HOA fees:

$

Total loan payment:

$

Total interest amount:

$

Location

  • County

    Pima

  • Elementary School

    Dove Mountain CSTEM K-8

  • Middle School

    Dove Mountain CSTEM K-8

  • High School

    Mountain View

Listing Courtesy of Scott J Mehl , Coldwell Banker Realty

RealHub Information is provided exclusively for consumers' personal, non-commercial use, and it may not be used for any purpose other than to identify prospective properties consumers may be interested in purchasing. All information deemed reliable but not guaranteed and should be independently verified. All properties are subject to prior sale, change or withdrawal. RealHub website owner shall not be responsible for any typographical errors, misinformation, misprints and shall be held totally harmless.

Agent Tammy Isabell

Tammy Isabell

Agent / RealtorĀ®

Call Tammy today to schedule a private showing.


* Listings on this website come from the FMLS IDX Compilation and may be held by brokerage firms other than the owner of this website. The listing brokerage is identified in any listing details. Information is deemed reliable but is not guaranteed. If you believe any FMLS listing contains material that infringes your copyrighted work please click here to review our DMCA policy and learn how to submit a takedown request.Ā© 2024 FMLS.

Properties

Related properties
New on site 2 days ago
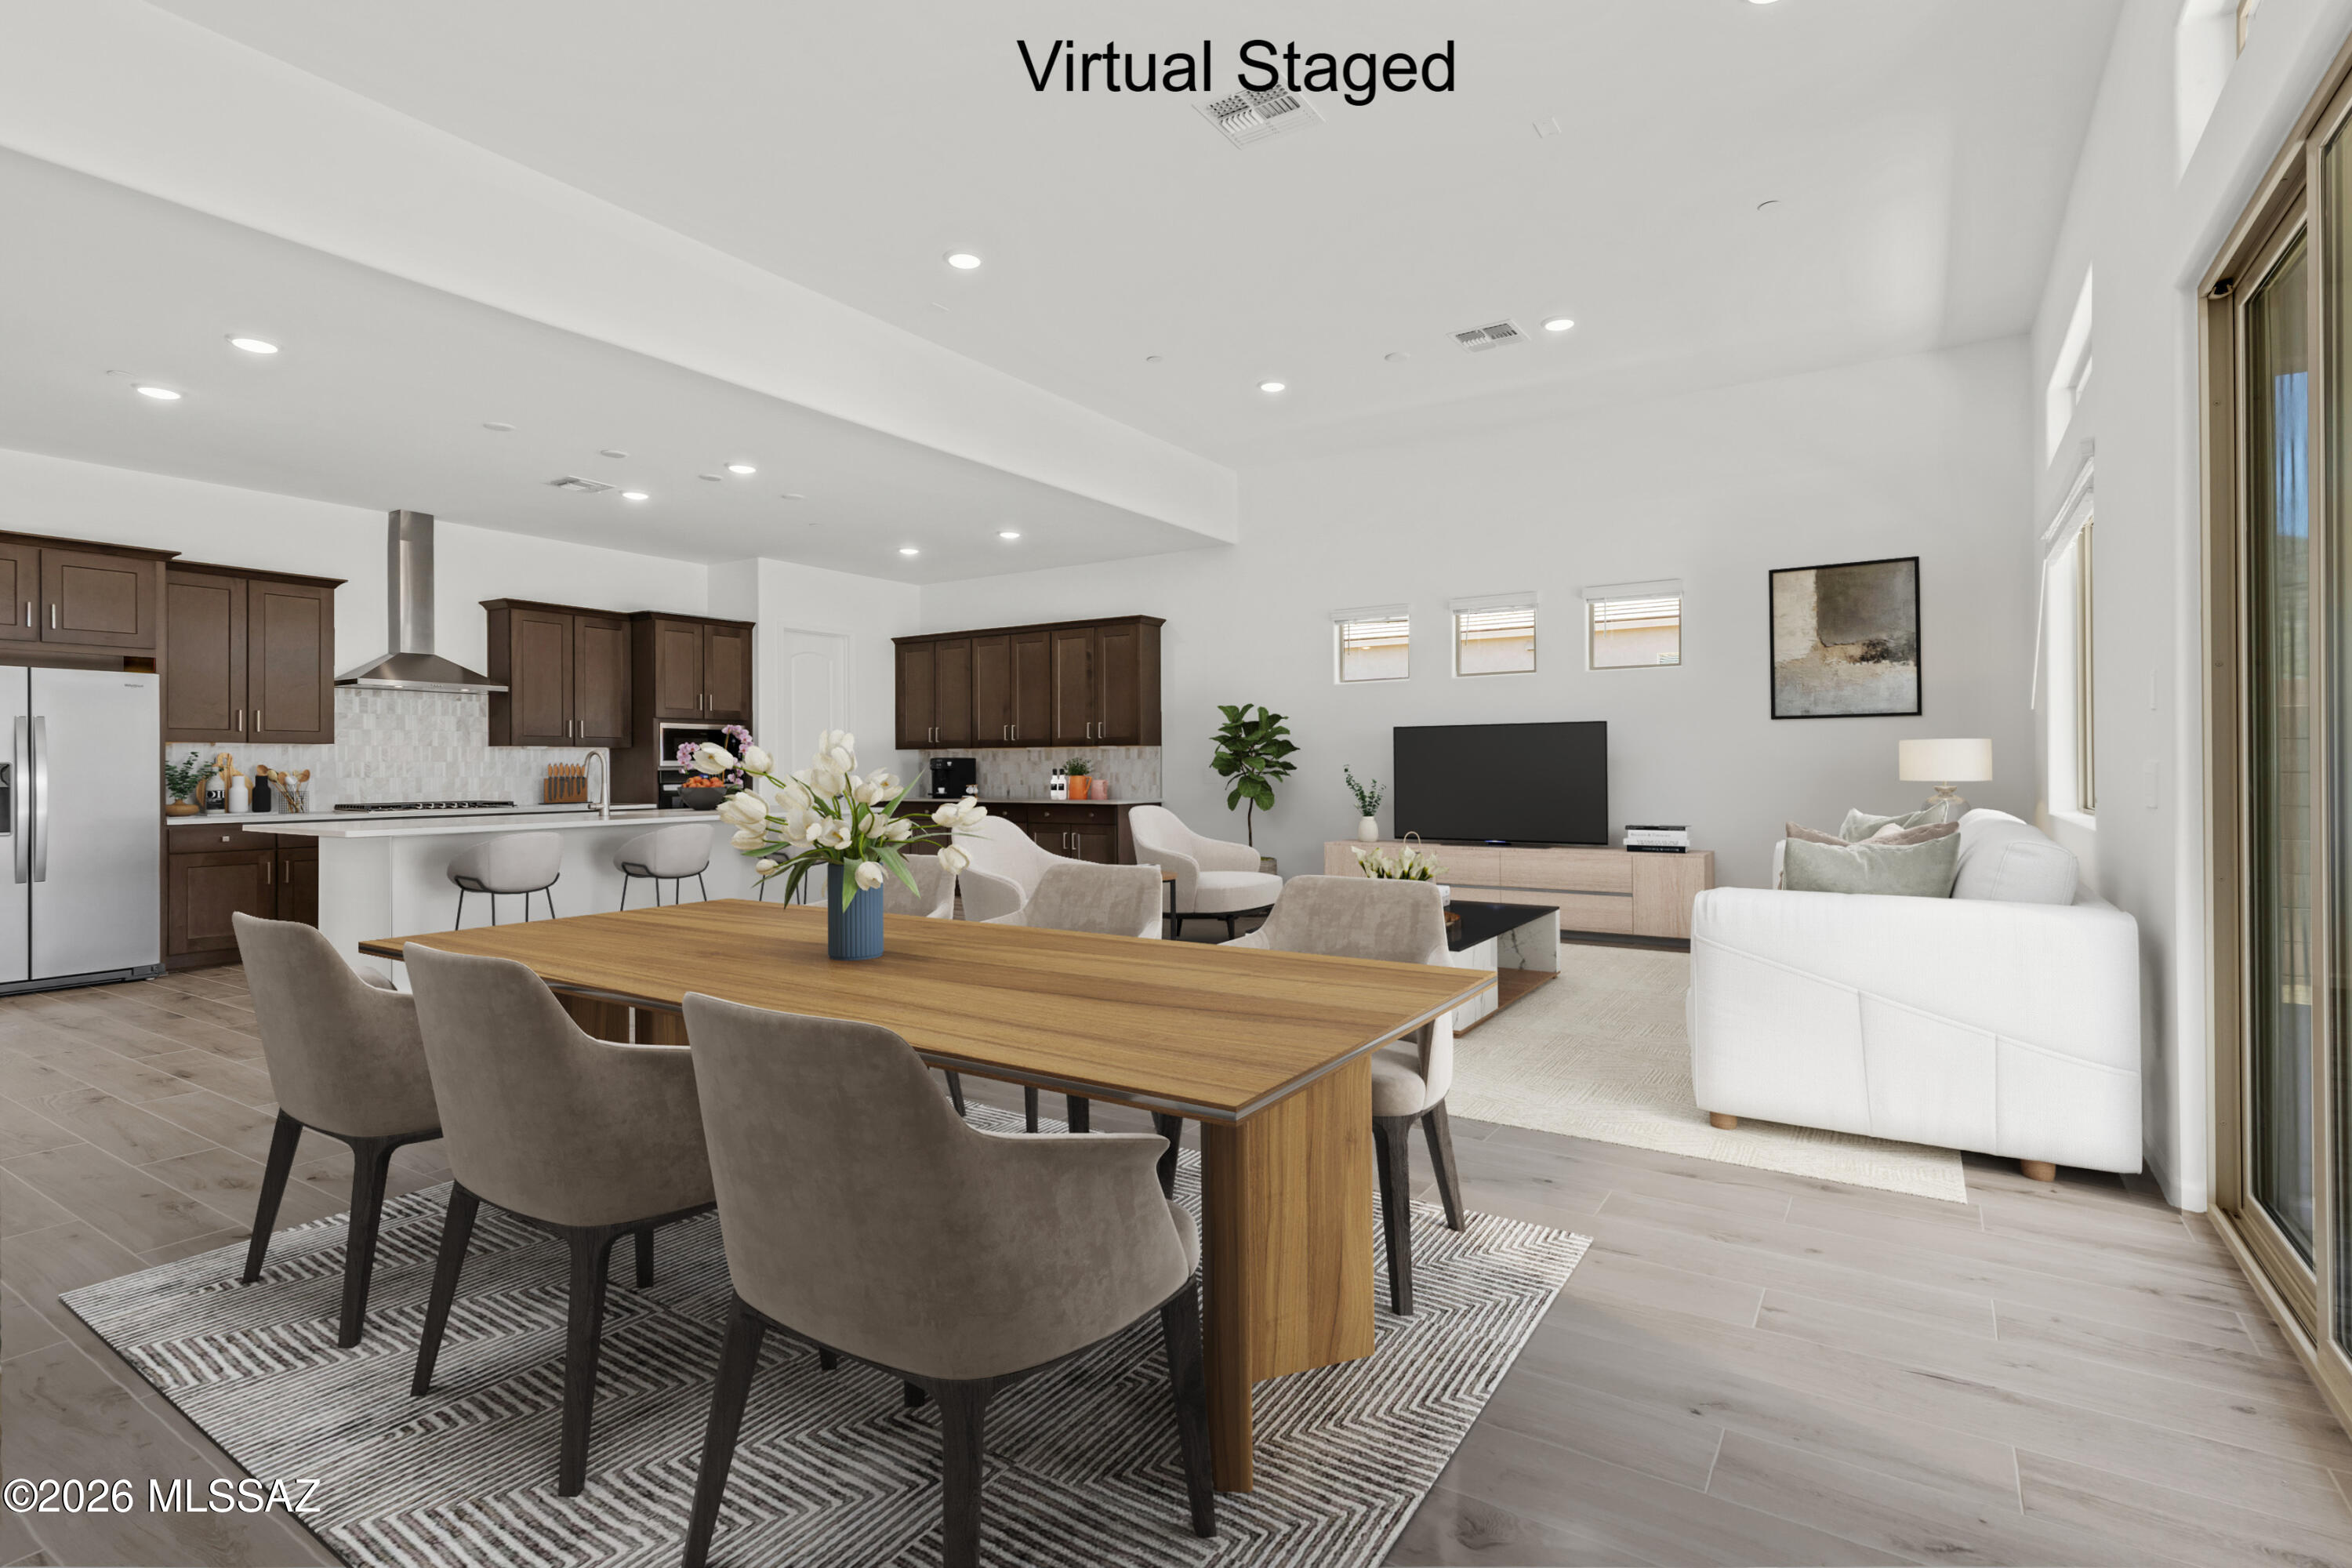
Oxford plan/Desert Modern elevation. This thoughtfully designed layout includes an open greatroom area with spacious kitchen & dining area. Convenient Stop-n-Drop area just in from the 4-car tandem garage for organization & a place to charge your devices. The Owner's suite is a retreat with a huge walk-in closet, a beautifully tiled walk-in shower, and dual vanities & linen closet. The modern Gourmet kitchen is equipped with a gas cooktop, refrigerator, center island and a walk-in corner pantry for all your culinary needs. Enclosed study provides extra room for studying, hobbies and more. Laundry room is complete with Washer/Dryer. Includes 2'' faux wood blinds.
#22617306

Marana

14768 N Blue Juniper Lane

3 Beds

2 Baths

2,594 Sq.Ft.

$637,963

MLS#: 22617306
New on site 2 days ago
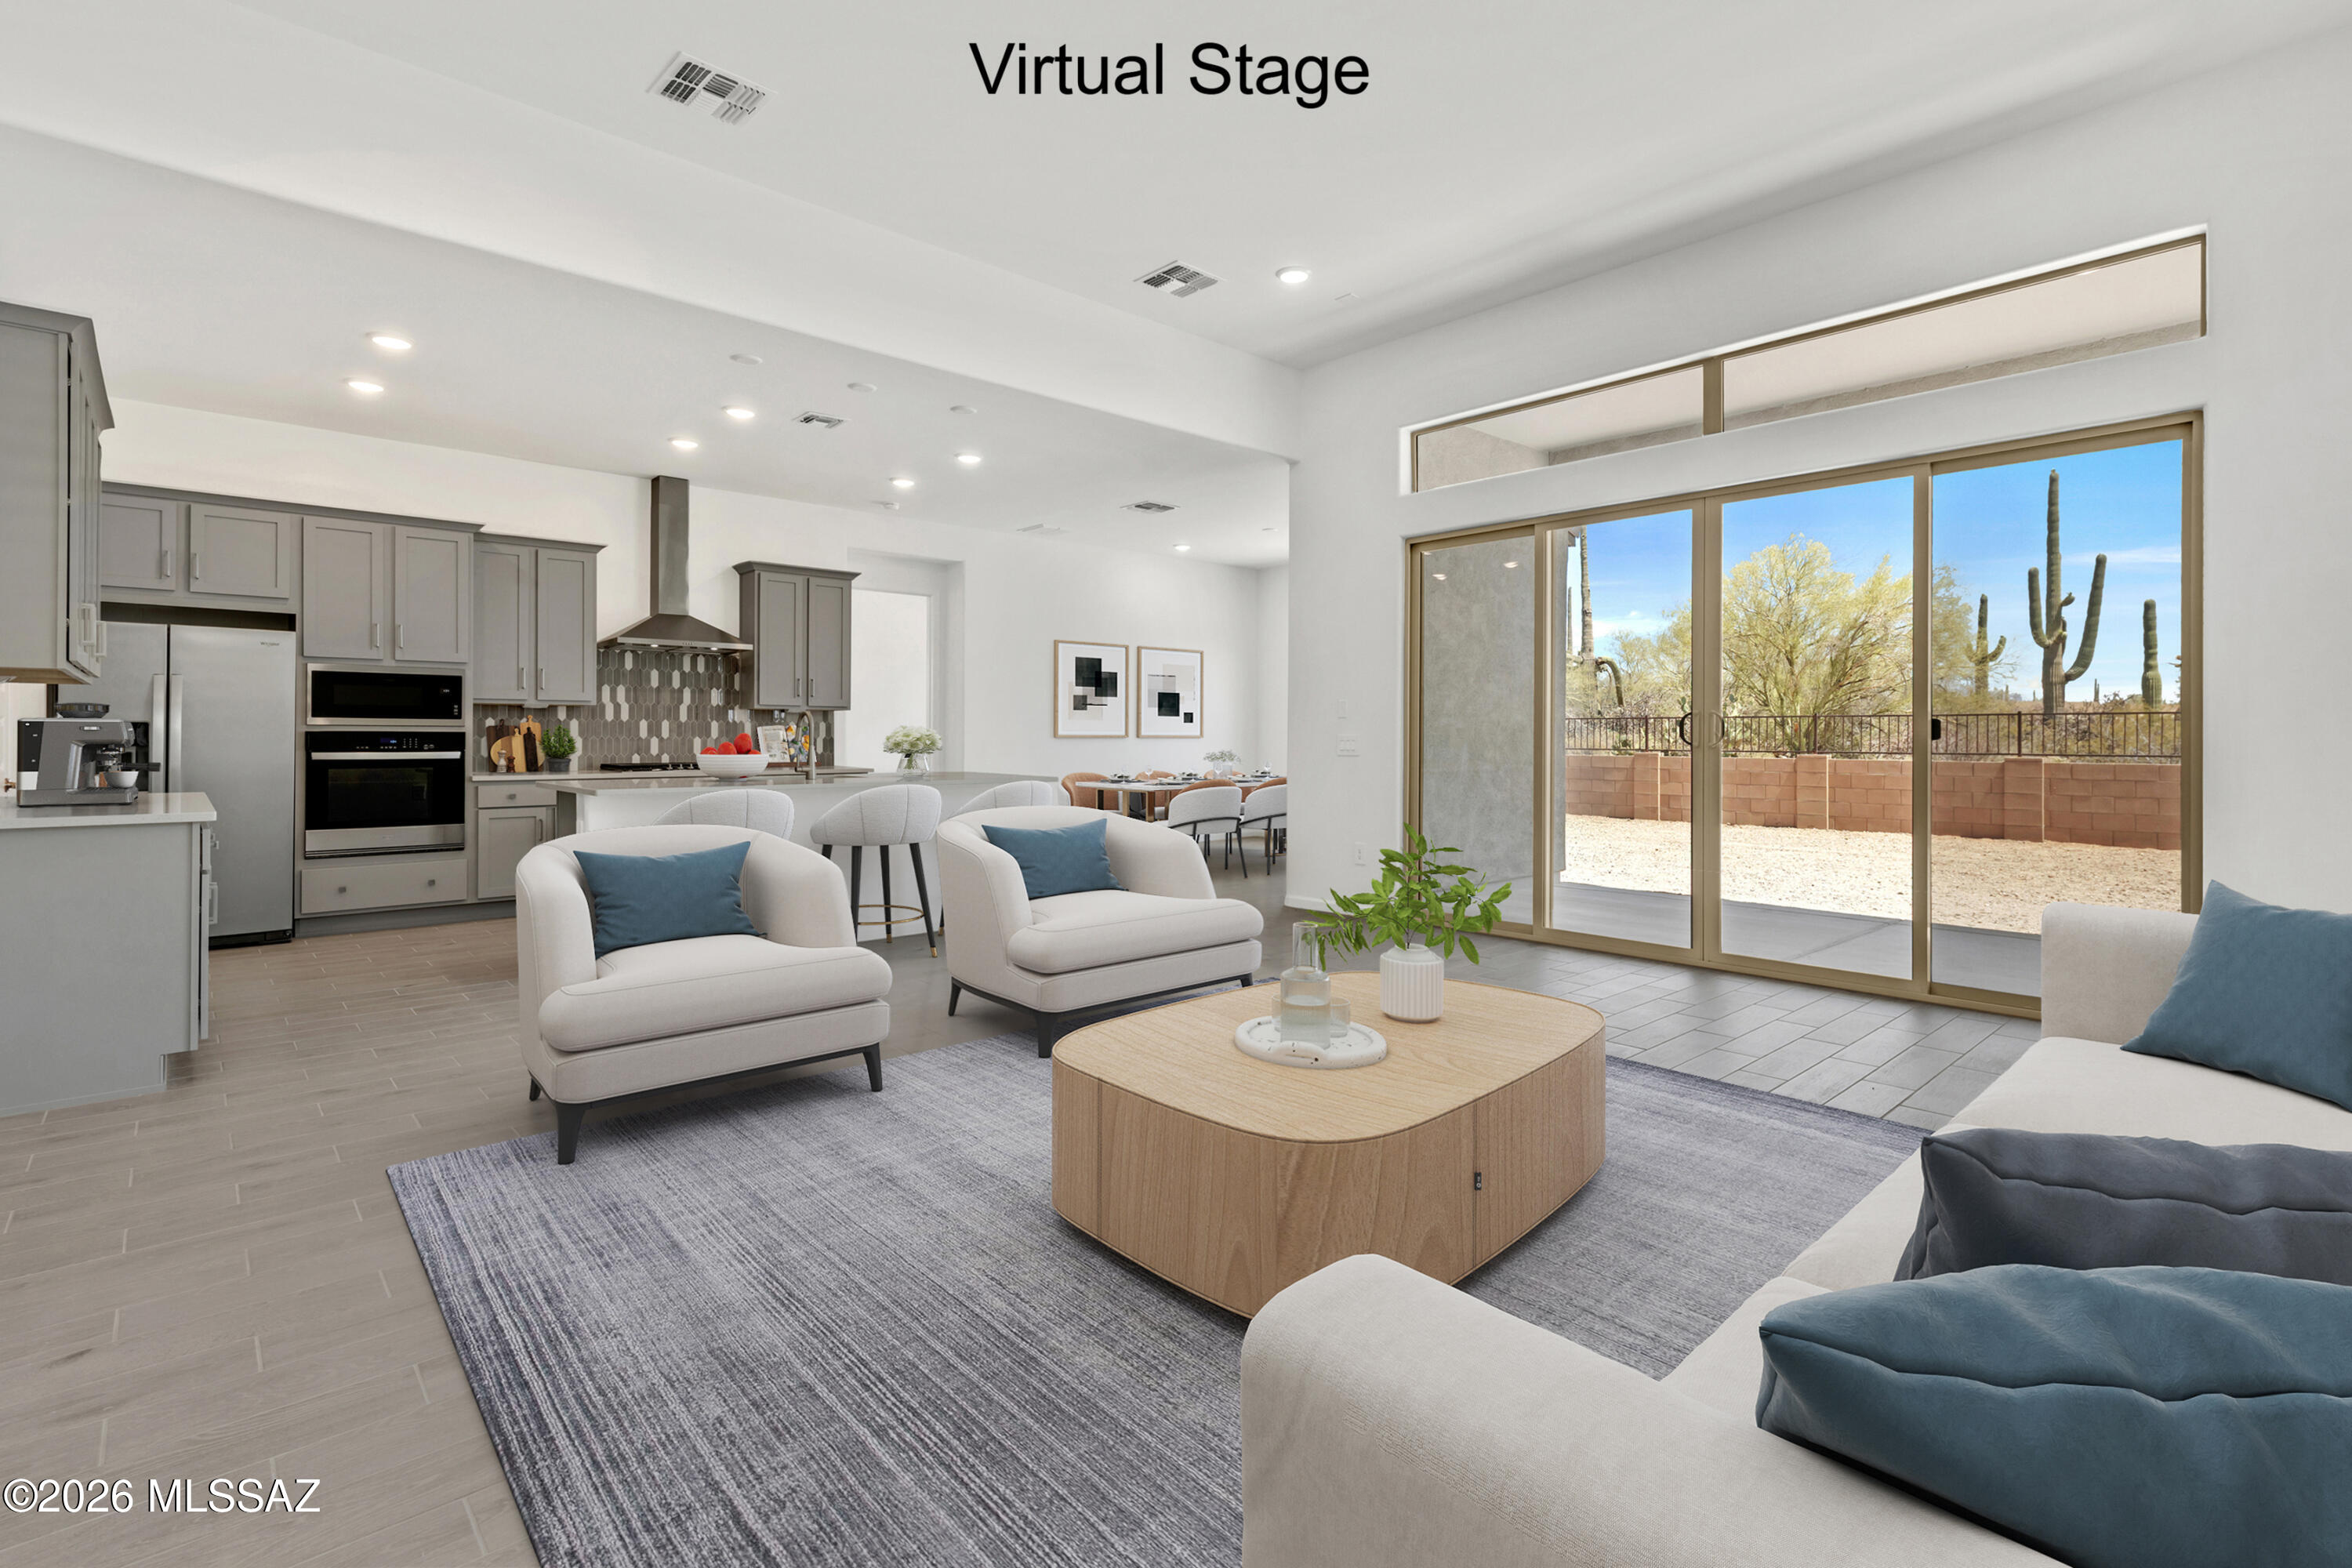
This Mercury plan features Midcentury Modern elevation. Meet the epitome of modern living with four-bedrooms & three-baths that effortlessly blends style and functionality. The open great room, seamlessly connected to a dining area, provides a welcoming space for gatherings. The well-appointed kitchen features a gas cooktop, quartz counters, 42'' upgraded cabinets, tiled backsplash, and a convenient walk-in pantry. The Owner's suite is a sanctuary with a huge walk-in closet, walk-in shower & dual vanities. Enjoy outdoor living on the covered back patio. The enclosed study offers multiple uses. Stop-n-Drop area helps with organization & a place to charge all your devices.
#22617309

Marana

14786 N Chicalote Drive

4 Beds

3 Baths

2,491 Sq.Ft.

$598,748

MLS#: 22617309
New on site 2 days ago
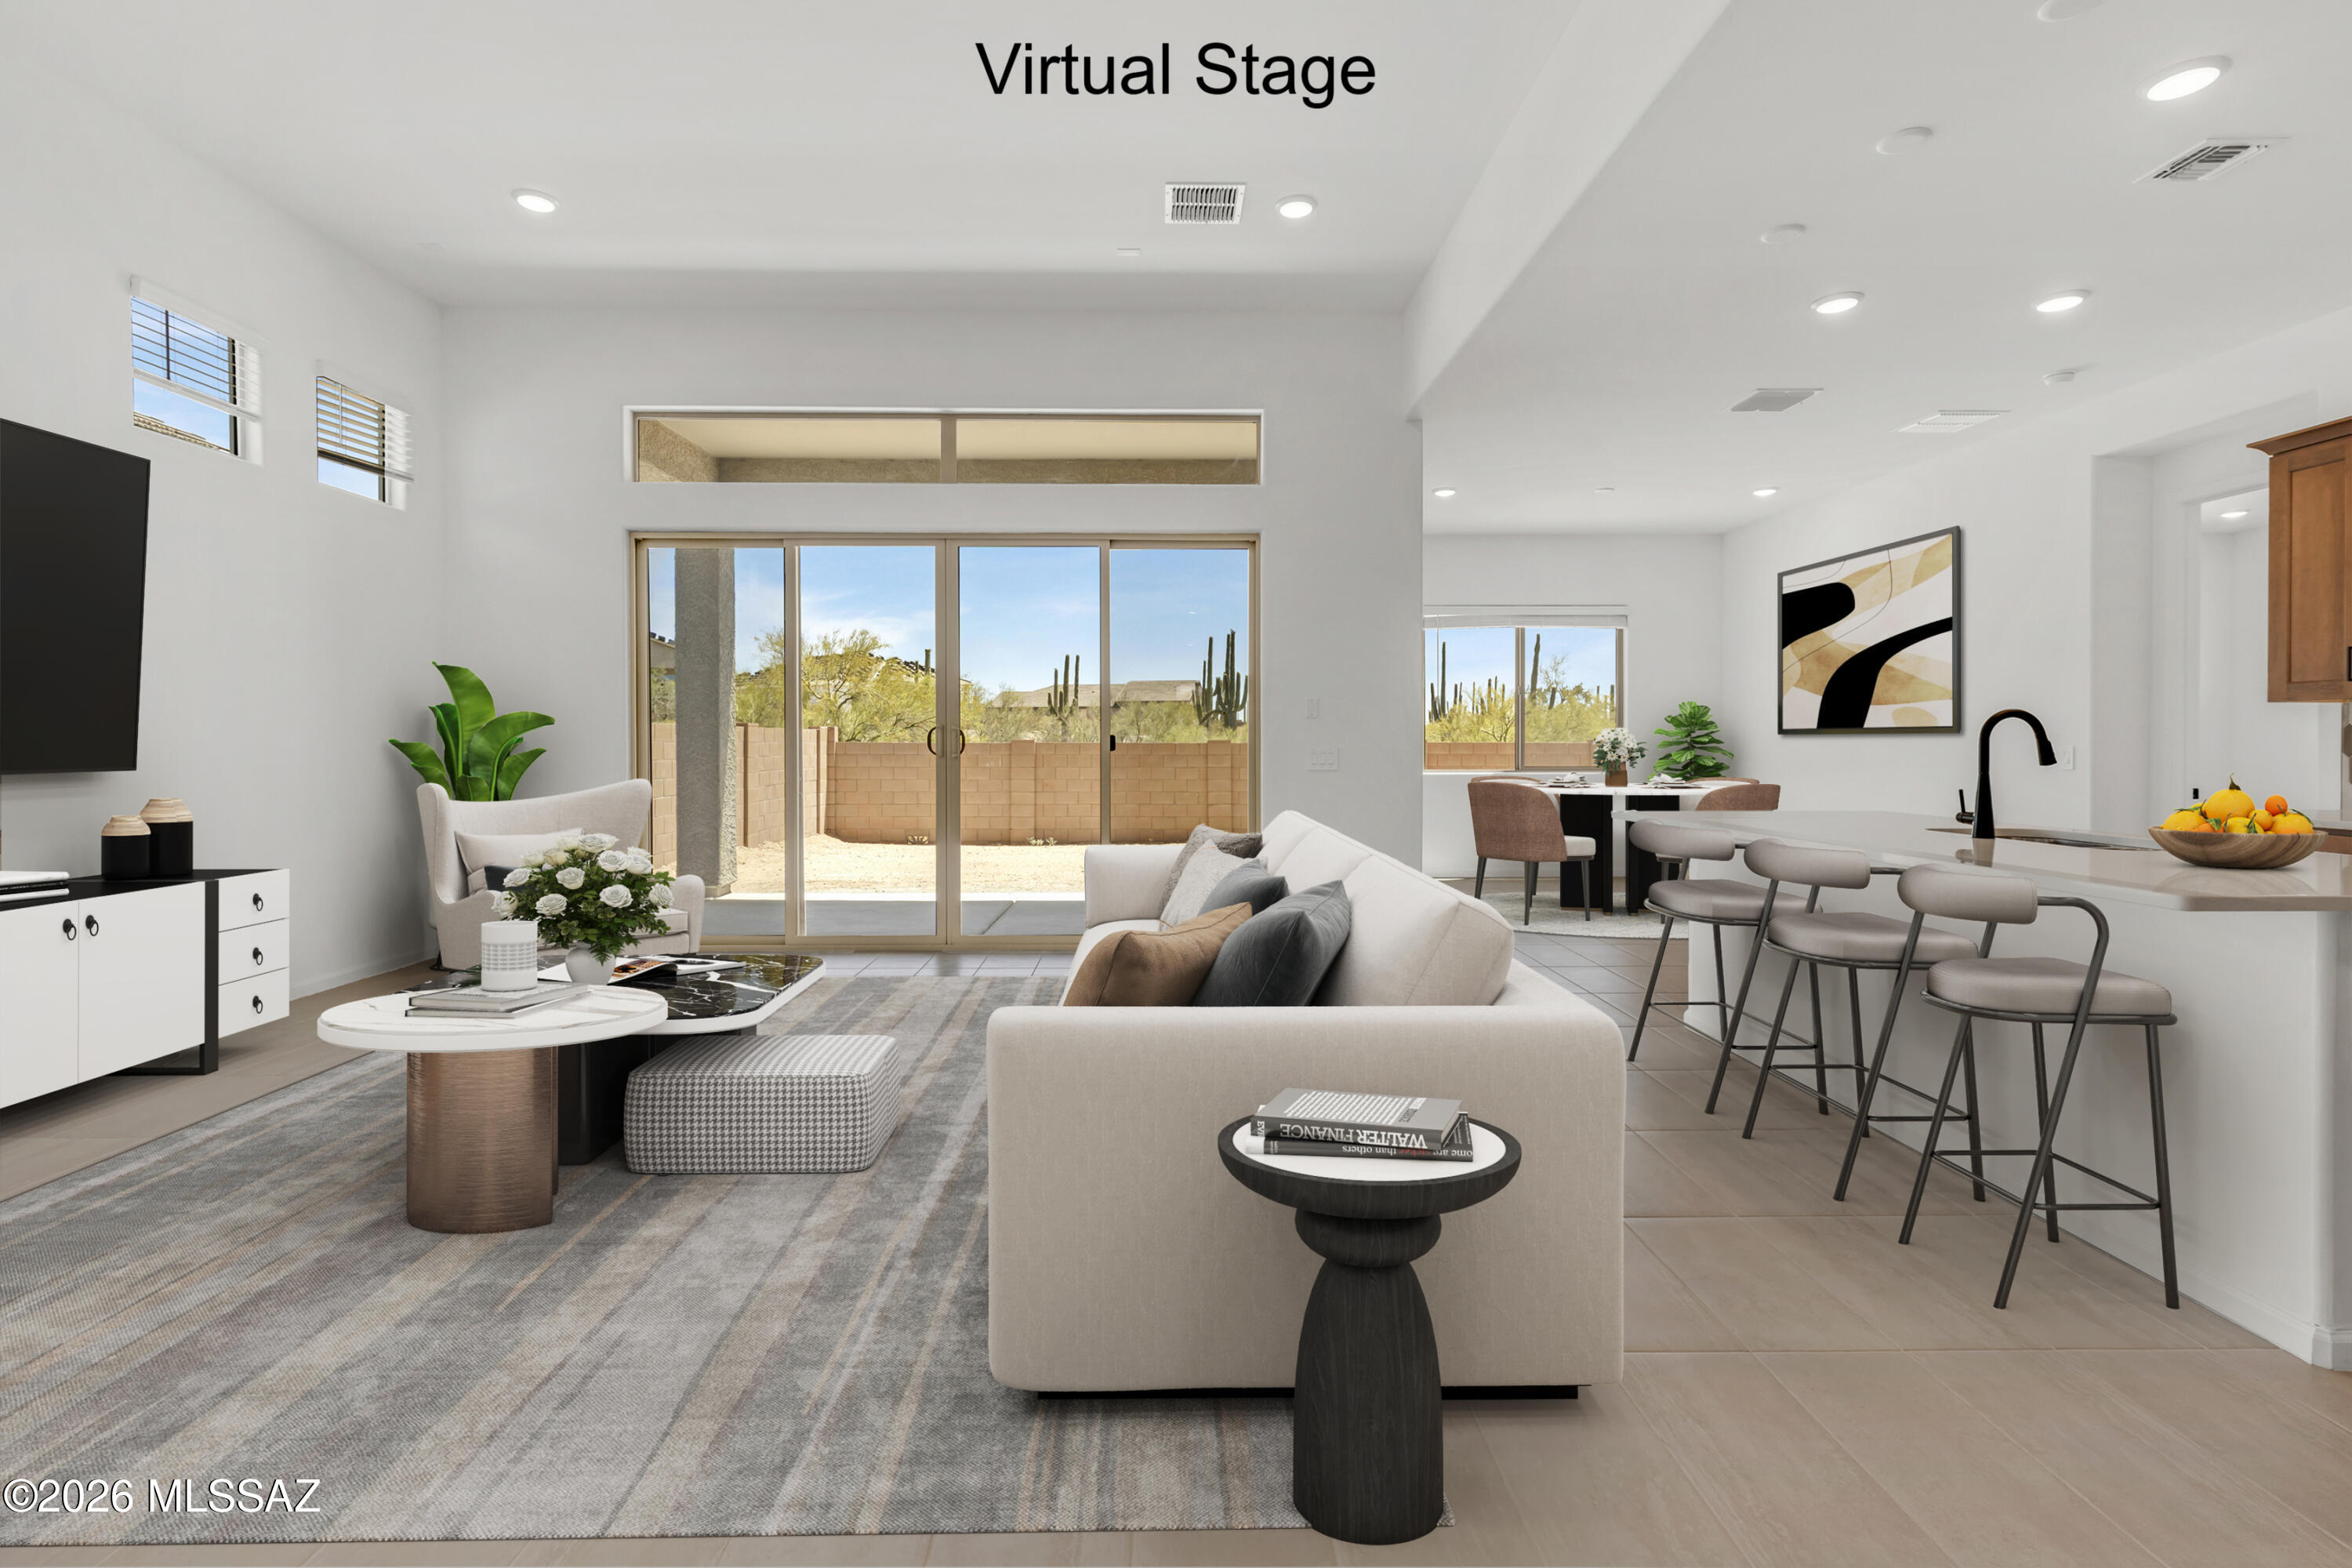
This Mercury plan features Ranch elevation. Meet the epitome of modern living with four-bedrooms & three-baths that effortlessly blends style and functionality. The open great room, seamlessly connected to a dining area, provides a welcoming space for gatherings. The well-appointed kitchen features a gas cooktop, quartz counters, 42'' upgraded cabinets, tiled backsplash, and a convenient walk-in pantry. The Owner's suite is a sanctuary with a huge walk-in closet, walk-in shower & dual vanities. Enjoy outdoor living on the covered back patio. The enclosed study offers multiple uses. Stop-n-Drop area helps with organization & a place to charge all your devices.
#22617305

Marana

14752 N Blue Juniper Lane

4 Beds

3 Baths

2,491 Sq.Ft.

$574,109

MLS#: 22617305
New on site 3 days ago
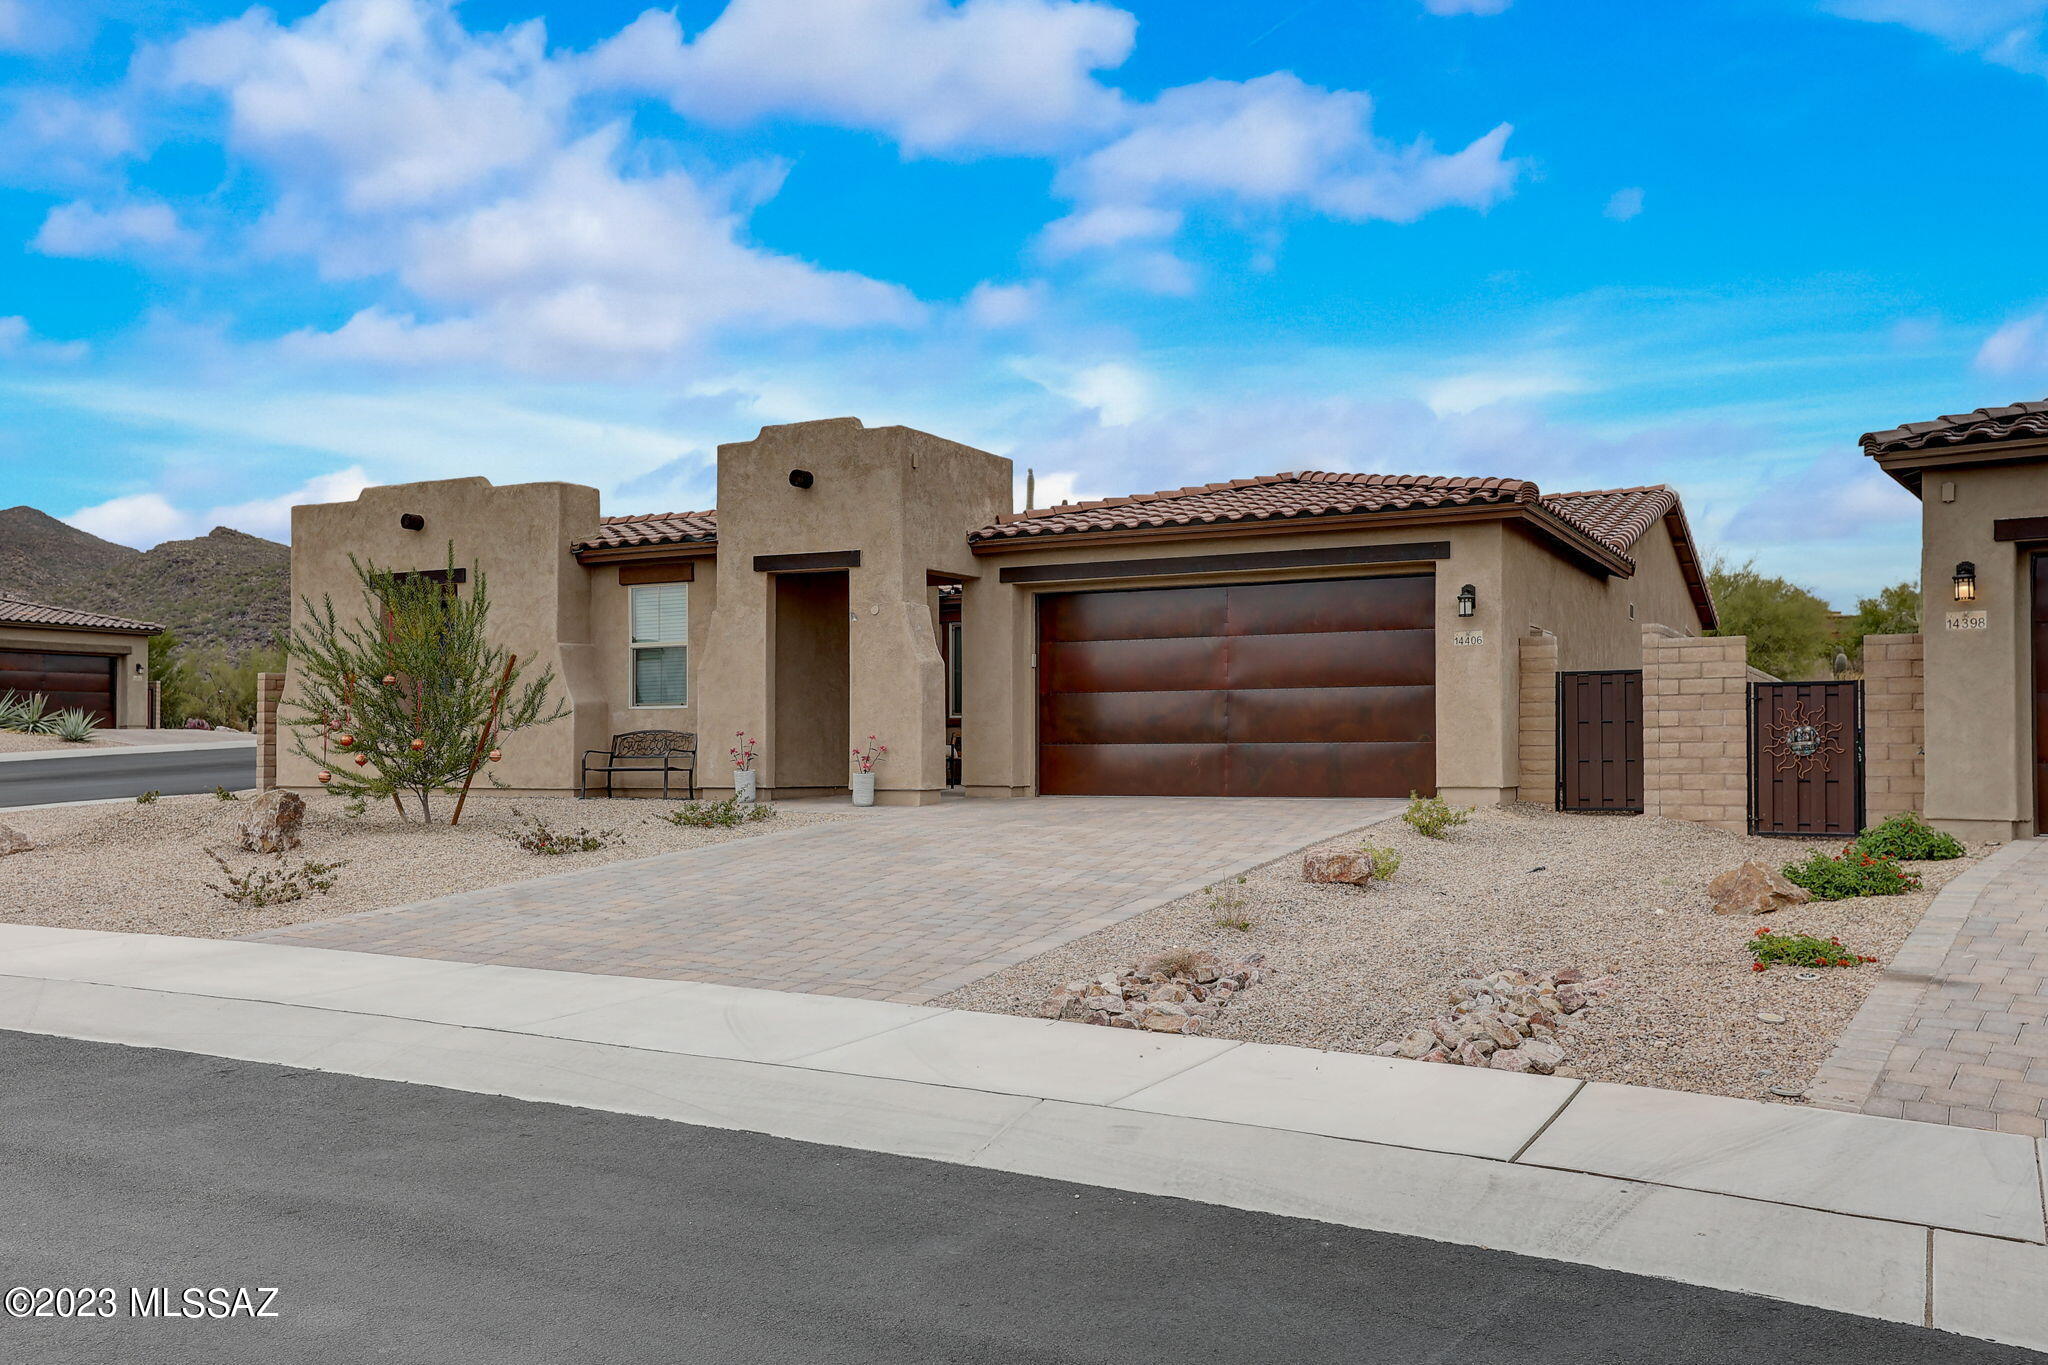
Come see this beautiful home Siting on a prime corner lot, this like-new residence features 3 bedrooms, 3 baths, an office, and a family room, providing ample space for both relaxation and productivity. The attention to detail is evident throughout, with thoughtful upgrades that enhance the overall elegance of the home.

Step into the heart of the home, where the great room seamlessly opens to the kitchen, creating an inviting space for entertaining and gatherings. The kitchen is a dream, it features a large island with beautiful stone counters, a stainless steel appliances, a gas cooktop, a stainless steel hood, and a large walk-in pantry. Culinary enthusiasts will appreciate the functionality and style that this well-appointed kitchen offers.
#22617240

Marana

14406 Wild Burro Canyon Place

3 Beds

2 Baths

2,355 Sq.Ft.

$759,000

MLS#: 22617240
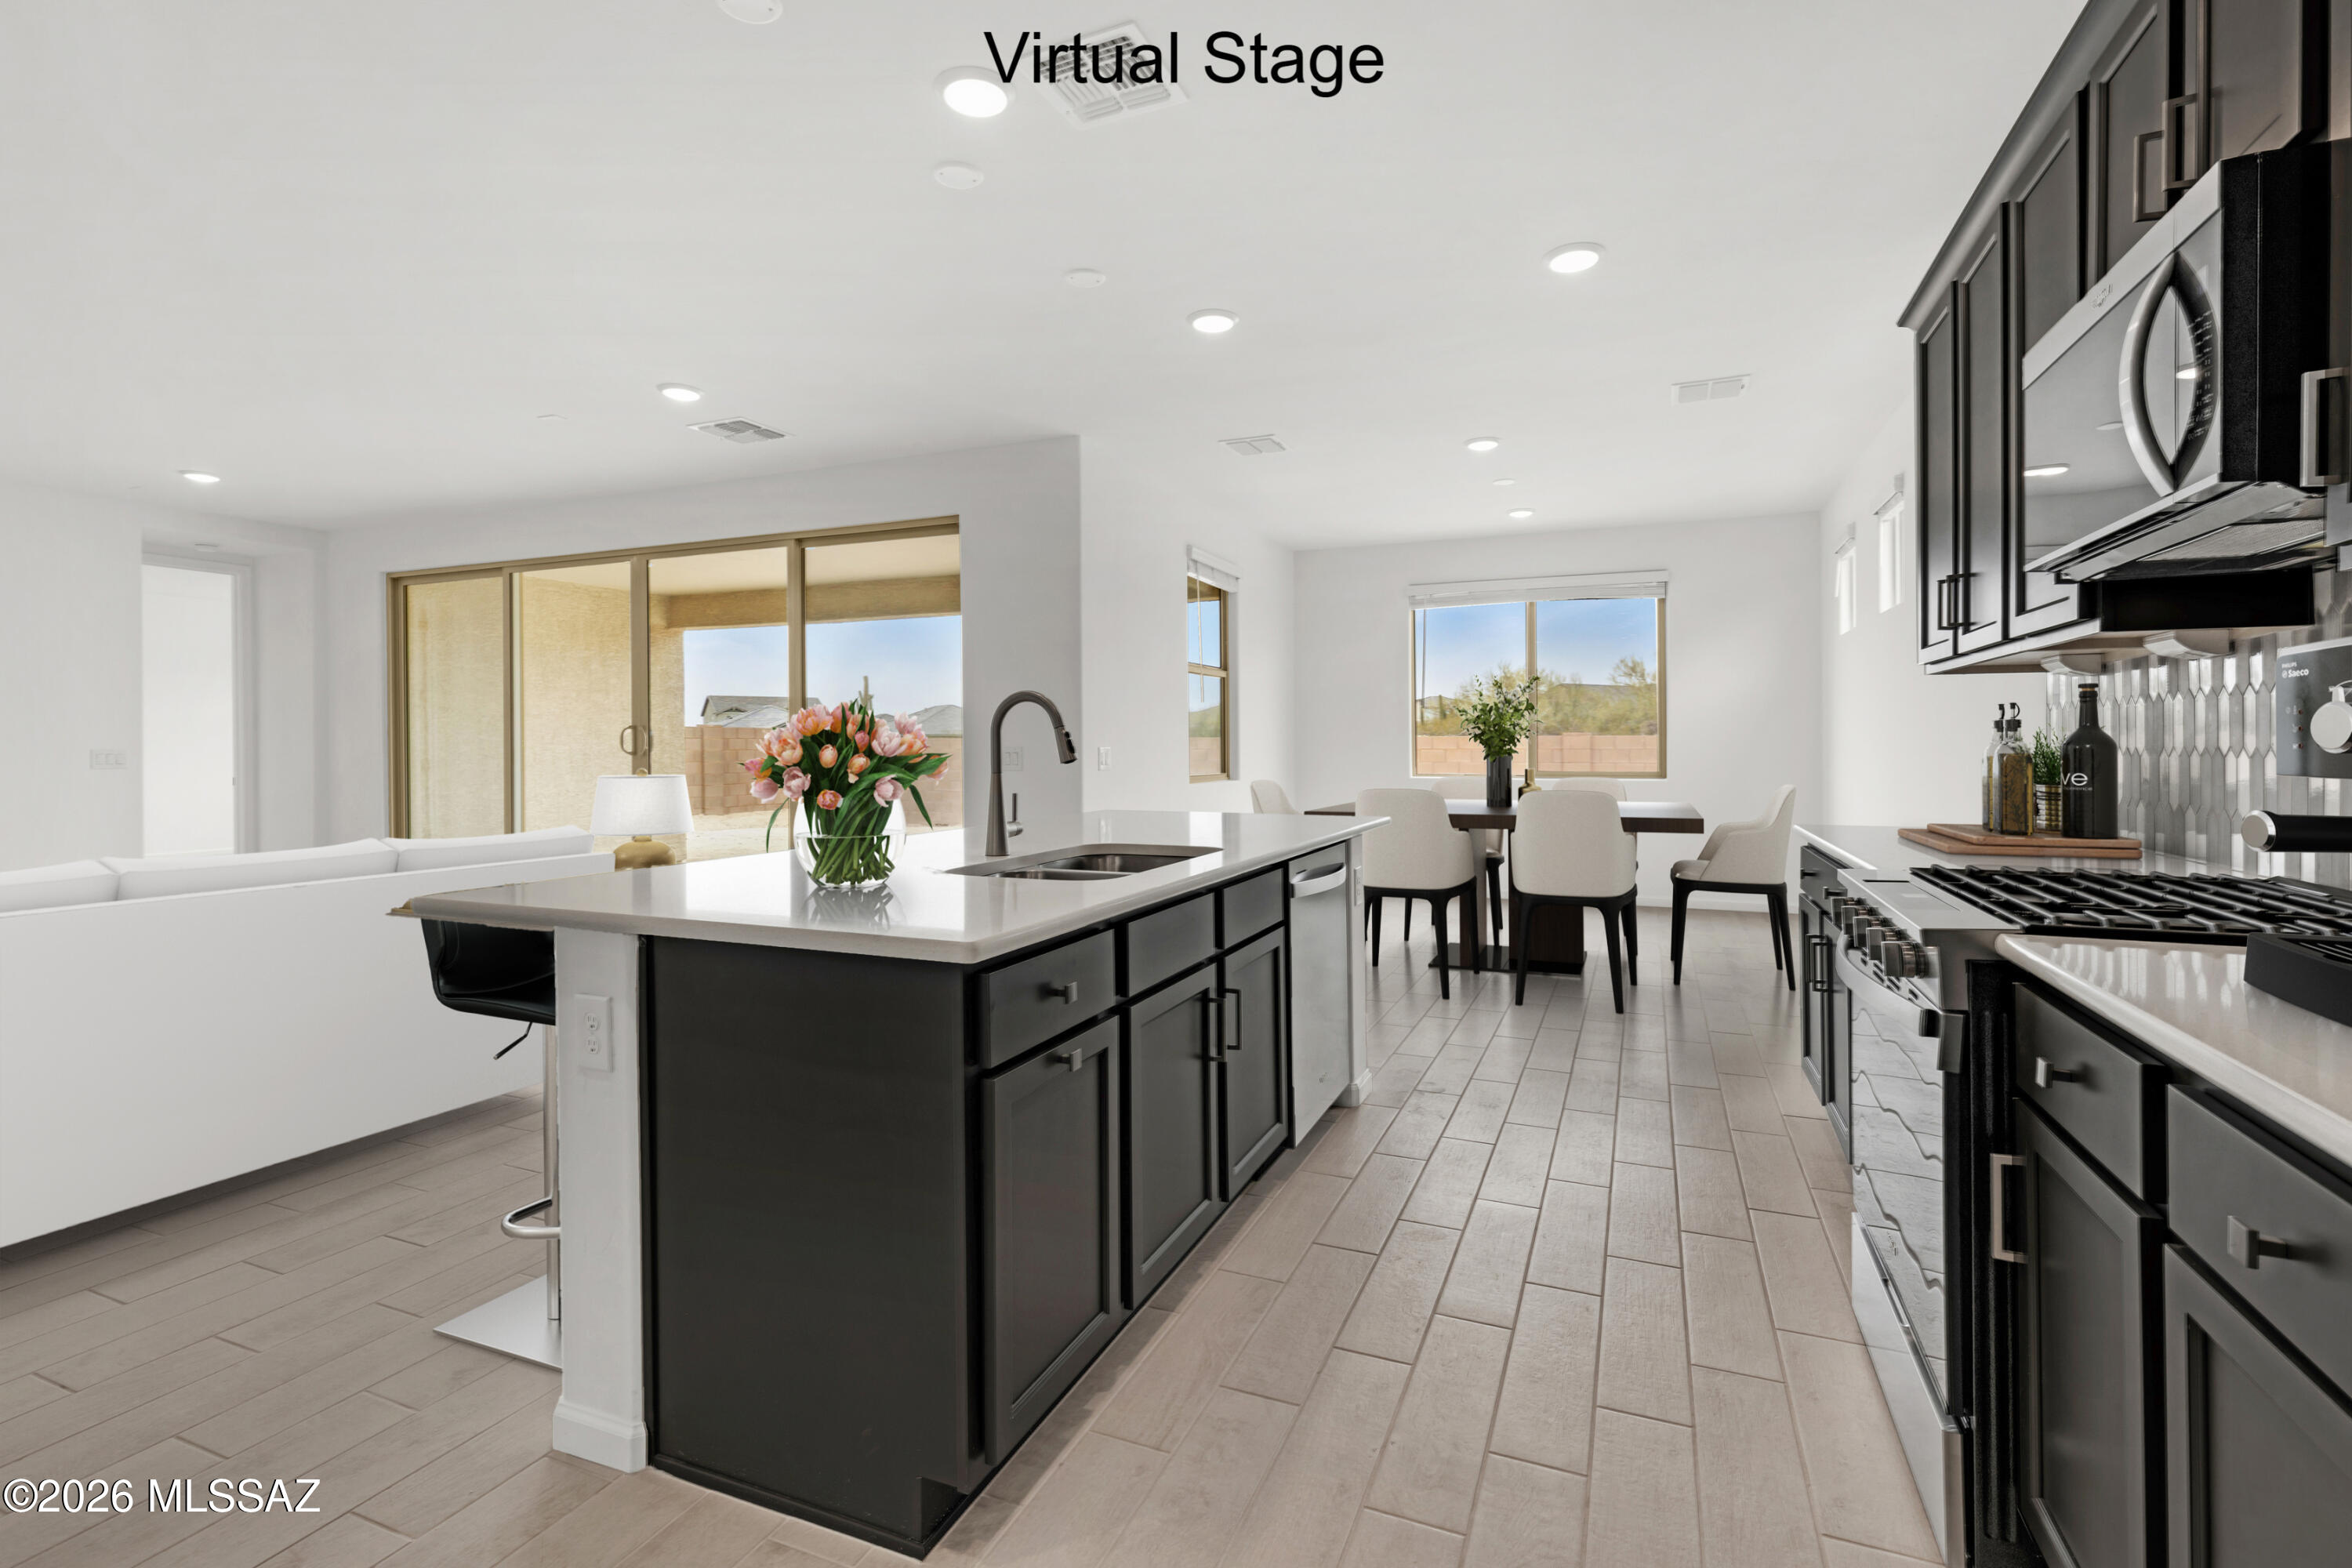
Auburn plan with Spanish elevation. Welcome to your dream home featuring open Greatroom concept with Flex room. Here the heart of your home seamlessly blends the living, dining, and kitchen areas. The stylish kitchen boasts 42'' upper cabinets, gas range, quartz countertops, center island & spacious corner walk-in pantry. Owner's suite features huge walk-in closet, vanity with twin sinks, linen closet & walk-in shower. Enjoy the pleasure of outdoor gatherings on the covered back patio. Includes 8' interior doors, Whirlpool Refrigerator, Washer/Dryer, faux wood blinds! Est completion April '26.
#22617114

Marana

4420 W Tortolita View Circle

3 Beds

2 Baths

2,278 Sq.Ft.

$589,598

MLS#: 22617114
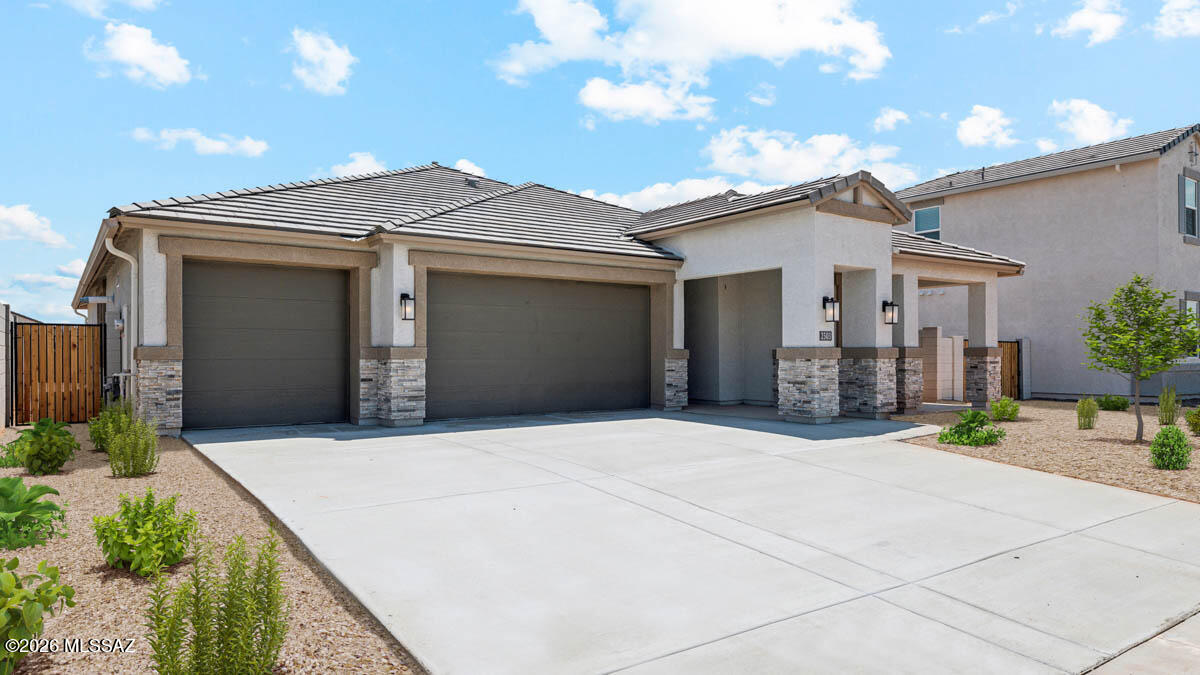
Welcome to your dream home in the desirable Saguaro Bloom community! This beautifully designed single-story home offers 5 generously sized bedrooms and 3 full bathrooms, perfect for families or those seeking extra space for guests or a home office. The open concept split floorplan features a bright and airy great room that seamlessly connects to the modern kitchen, complete with quartz countertops, stainless steel appliances, a large kitchen island and walk in pantry. Includes a three-car garage and is our most energy efficient home featuring spray foam insulation and is zero energy ready! Don't miss your chance to tour this amazing home!
#22617165

Marana

9745 N Heavenly Bamboo Drive

5 Beds

3 Baths

2,444 Sq.Ft.

$565,900

MLS#: 22617165
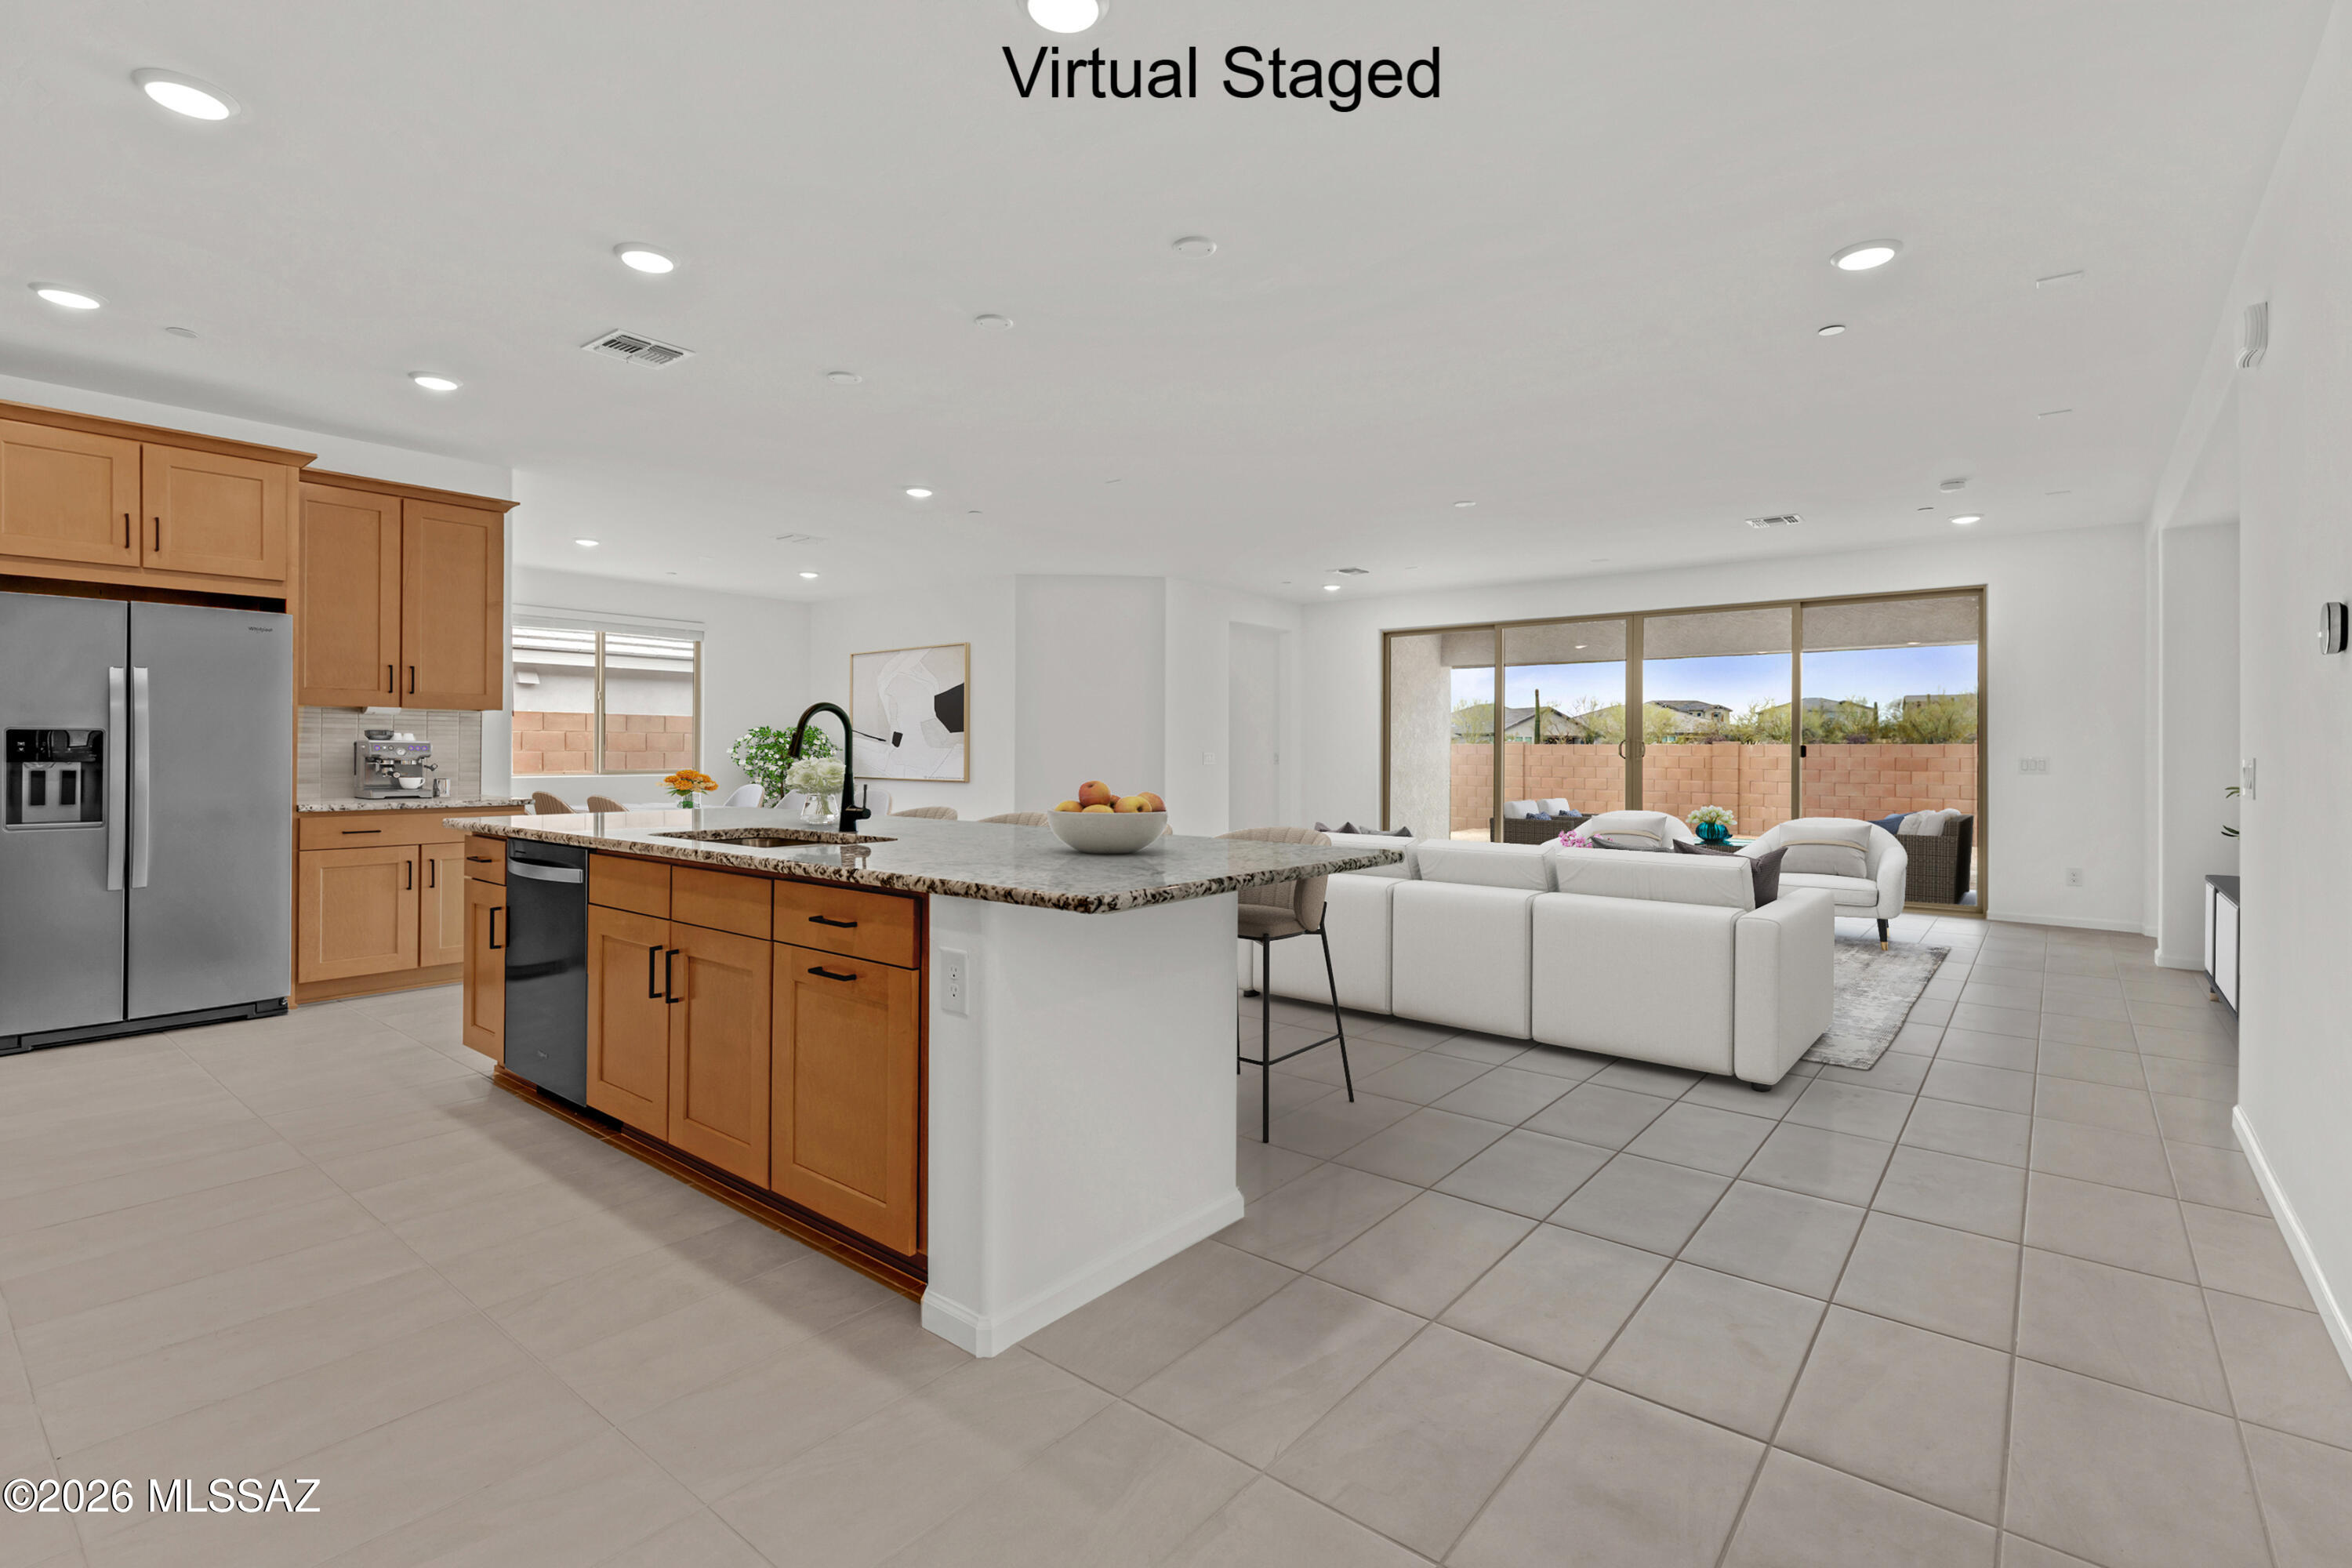
Currant plan with Ranch elevation. This beautiful new floorplan features open Greatroom concept with where the heart of your home seamlessly blends the living, dining, and kitchen areas. The kitchen boasts gas range, granite counters, center island & spacious walk-in pantry. Owner's suite features huge walk-in closet, vanity with twin sinks, linen closet & tiled walk-in shower. Enjoy the pleasure of outdoor gatherings on the covered back patio which includes a gas BBQ stub-out. Includes 8' interior doors, Tankless water heater, faux wood blinds.
#22617115

Marana

4416 W Tortolita View Circle

4 Beds

3 Baths

2,686 Sq.Ft.

$649,177

MLS#: 22617115
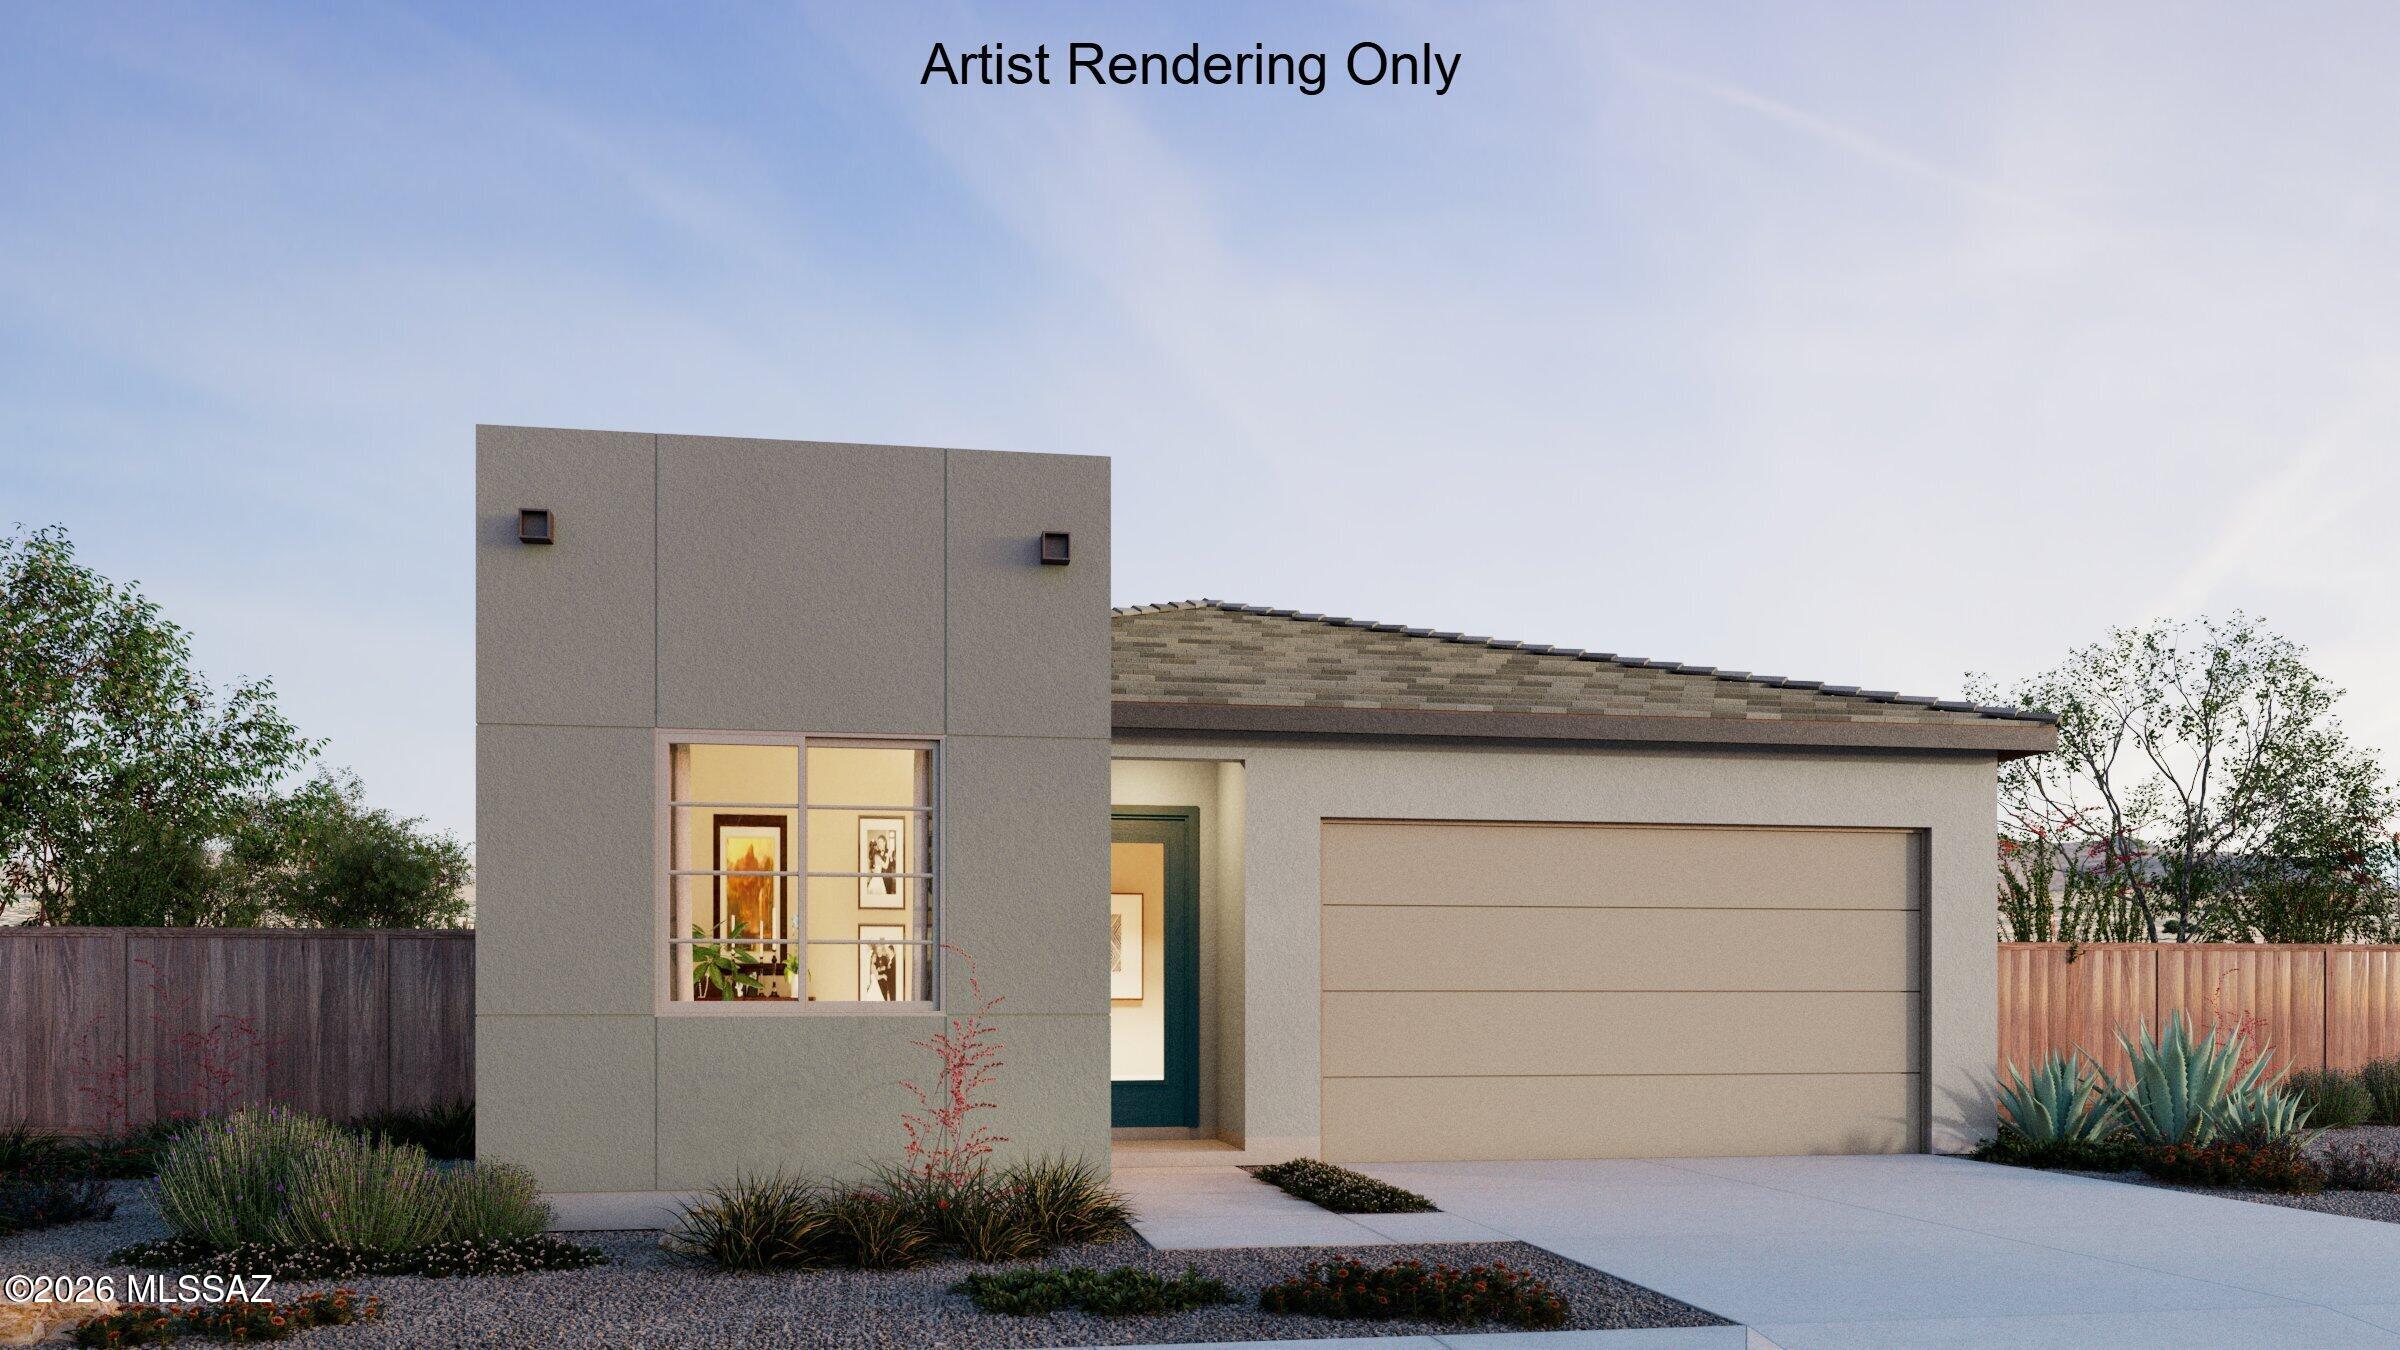
Sepia floorplan w Desert Modern elevation. This spacious home offers 4 bedrooms, 3 full baths and an enclosed study for added versatility. The thoughtful design includes a convenient Stop-n-Drop area off the 2-car garage for storage & a place to charge your devices. The Owner's suite boasts a huge walk-in closet, linen closet, a tiled walk-in shower, and vanity with twin sinks. The modern kitchen is a chef's dream featuring refrigerator, gas range, microwave, quartz counters, a center island & walk-in pantry. Includes Washer/Dryer & window blinds.
#22617118

Marana

7572 W Janusia Lane

4 Beds

3 Baths

2,120 Sq.Ft.

$574,198

MLS#: 22617118
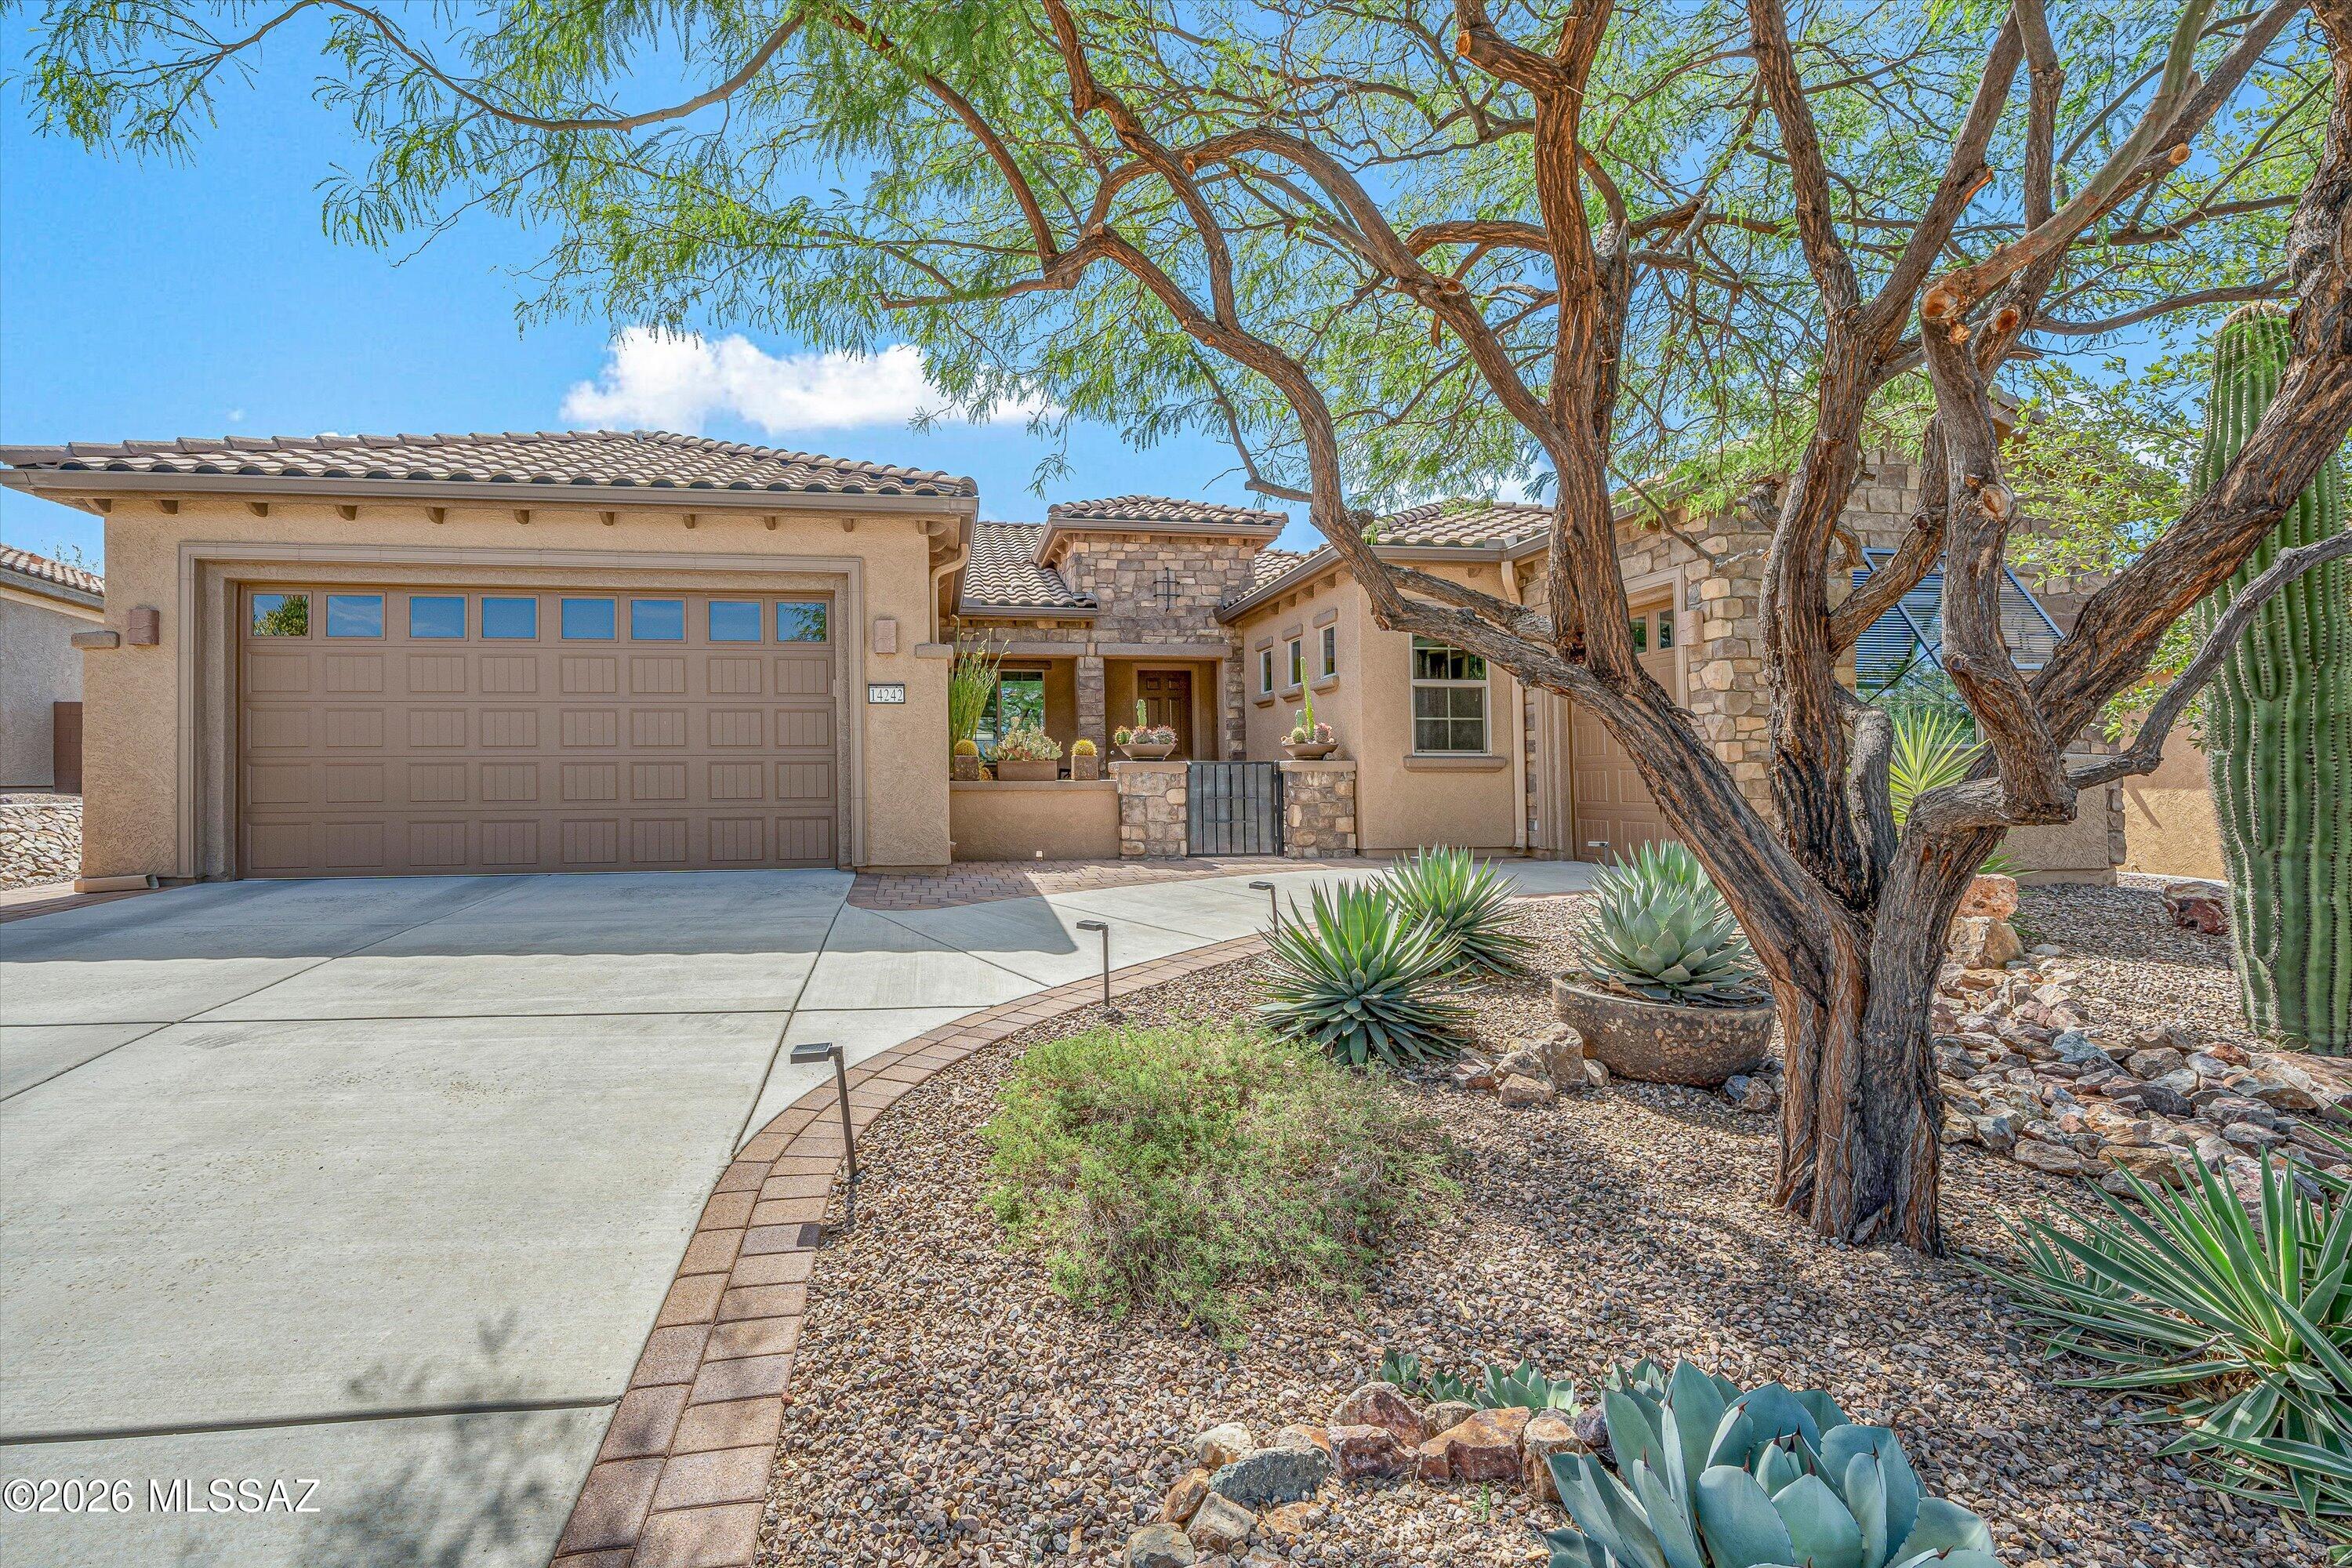
Welcome to Dove Mountain Preserve! This beautifully maintained 3-bedroom, 2-bath home with a den offers an open, split-bedroom floor plan filled with natural light, high ceilings, and tile throughout. The kitchen features maple cabinets, granite countertops, and opens seamlessly to the living area with remote-controlled shades. The versatile den includes its own sliding glass door, making it ideal for a home office, guest suite, or future multigenerational living. Enjoy your private backyard oasis with a saltwater pool, spa, remote-controlled patio shade, Tuff Shed for extra storage, and breathtaking desert views with no rear neighbors. Additional features include fresh interior and exterior paint (2025), a wet bar, laundry room, water softener, and an epoxy-coated garage.
#22617024

Marana

12652 N Fallen Shadows Drive

3 Beds

2 Baths

2,403 Sq.Ft.

$675,000

MLS#: 22617024
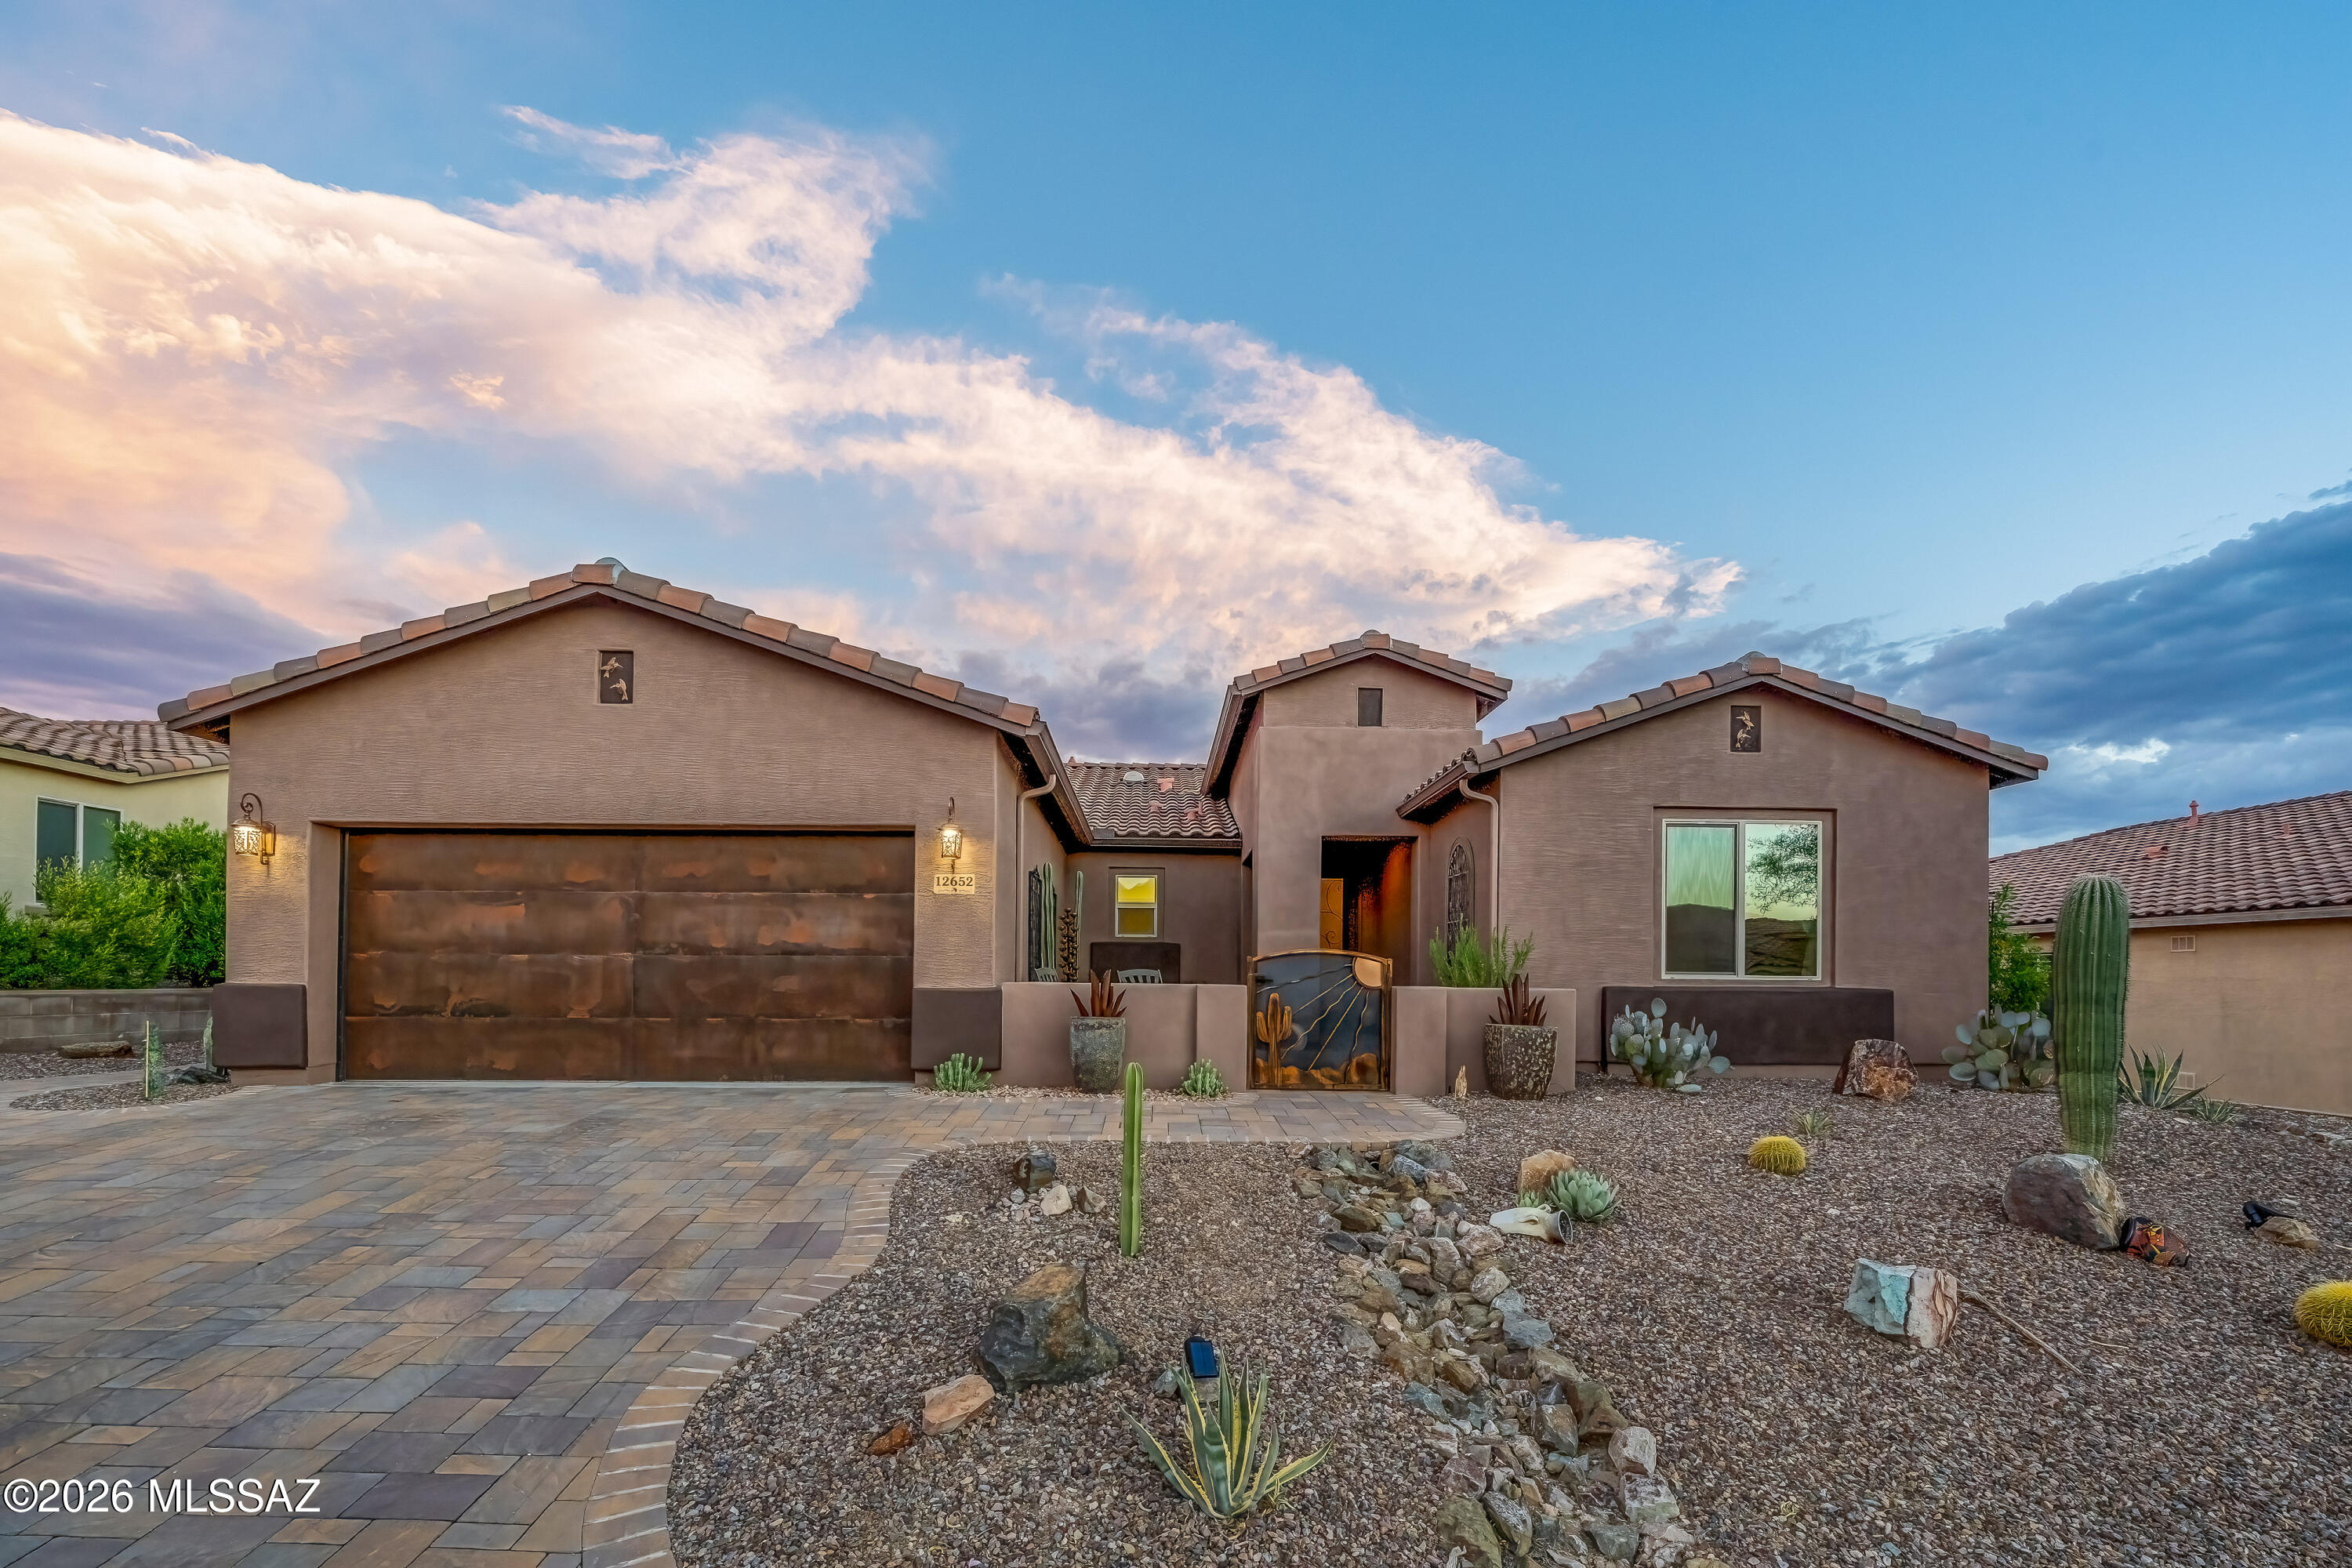
Meticulously upgraded, priced to sell,  Endeavor floor plan in Del Webb at Dove Mountain. This home that boasts incredible morning sunlight is a 2,474 square foot home offers 2 bedrooms, a den/office, and 2.5 baths on a 10,149 sqft lot with paver patios wrapping from the front courtyard to an entertainer's backyard. The kitchen features rich cabinetry, quartz counters, a gas cooktop, a new refrigerator and dishwasher and new pendant lighting over the island. A rarely built in this model wet bar, and an open concept dining room make this home ready for hosting. The primary suite includes a walk-in shower with a separate rain head, separate handheld and a custom-built walk-in closet. Outside, landscaped desert grounds lead to an extended ceramic tile patio. This is a home that rewards a closer look, the kind of details you notice once you're standing in the room and not before. The main garage has a 2 foot extension, something rare in this neighborhood, for extra storage.  Beyond the 2-car garage, a bonus golf cart garage with power, a window, and cabinets works as a workshop, studio, or retreat. Residents enjoy the clubhouse, pool, pickleball, bocce ball, tennis, and walking paths. Priced to sell. Schedule a showing today.
#22617023

Marana

14242 N Bright Angel Trail

2 Beds

2 Baths

2,474 Sq.Ft.

$669,000

MLS#: 22617023

Range priced $690,000-$720,000, this Northwest home in gated Tangerine Crossings offers space, privacy, and a premium lot with no rear neighbors. Featuring 5 bedrooms and 5 bathrooms, four bedrooms include walk-in closets for added convenience and storage. The open kitchen features quartz countertops, pull-out cabinetry, and flows into inviting living areas. The primary suite offers a sitting area, separate vanities, soaking tub, separate shower, and access to an oversized deck with mountain and sunset views. Backyard features desert landscaping, drip irrigation, and a heated, self-cleaning Pebble Tec pool with a color-changing light with remote. Additional highlights include leased solar, dual A/C, water softener, surround sound, fire sprinklers, EV charging, and a tandem 4-bay garage.

12403 N Wing Shadow Lane

Message successfully sent.

I agree to receive email communication and understand I can unsubscribe at any time.

I agree to be contacted by The Mandy Gold Team | Haymore Real Estate LLC via call, email, and text for real estate services. To opt out, you can reply 'stop' at any time or reply 'help' for assistance. You can also click the unsubscribe link in the emails. Message and data rates may apply. Message frequency may vary. Privacy Policy

 - property

Send a message

Message successfully sent.

Reason for contacting?

I agree to receive email communication and understand I can unsubscribe at any time.

I agree to be contacted by The Mandy Gold Team | Haymore Real Estate LLC via call, email, and text for real estate services. To opt out, you can reply 'stop' at any time or reply 'help' for assistance. You can also click the unsubscribe link in the emails. Message and data rates may apply. Message frequency may vary. Privacy Policy

Sign In Sign Out

Virtual Assistant

Would you like to take the next step with this property? We can help you schedule a showing or virtual tour, or send you more details.

Yes, I would like more information.

Thank You for Your Reply, One of Our Agents will contact you as soon as possible

No, maybe later.

Thank you, you can always contact me via email, phone number or through the contact form.

Realhub AI

Lucy - Your AI-Powered Realtor

Update Your Temporary Password

Personalize your search

Enter your email and we'll notify you immediately when new listings match what you're looking for.

or enter email address

Already have an account ? Login here

Continue your home search

I agree to receive communications and understand I can unsubscribe at any time.

I agree to be contacted by The Mandy Gold Team | Haymore Real Estate LLC via call, email, and text for real estate services. To opt out, you can reply 'stop' at any time or reply 'help' for assistance. You can also click the unsubscribe link in the emails. Message and data rates may apply. Message frequency may vary. Privacy Policy

Already have an account ? Login here

We use cookies

We use cookies primarily for analytics to enhance your experience. By accepting, you agree to our use of these cookies. You can manage your preferences or learn more about our cookies policy.