1201 N WARM SPRINGS Trail

Flagstaff, AZ 86004

Flagstaff, AZ 86004

1201 N WARM SPRINGS Trail

$599,500

MLS#: 7061401

Status: Active

Listing provided by: RealtyONEGroup Mountain Desert

Listing agent phone: None

Last update: 8 days ago

On site: 3 months ago

FOREST SPRINGS TOWNHOMES 1 - Residential

About

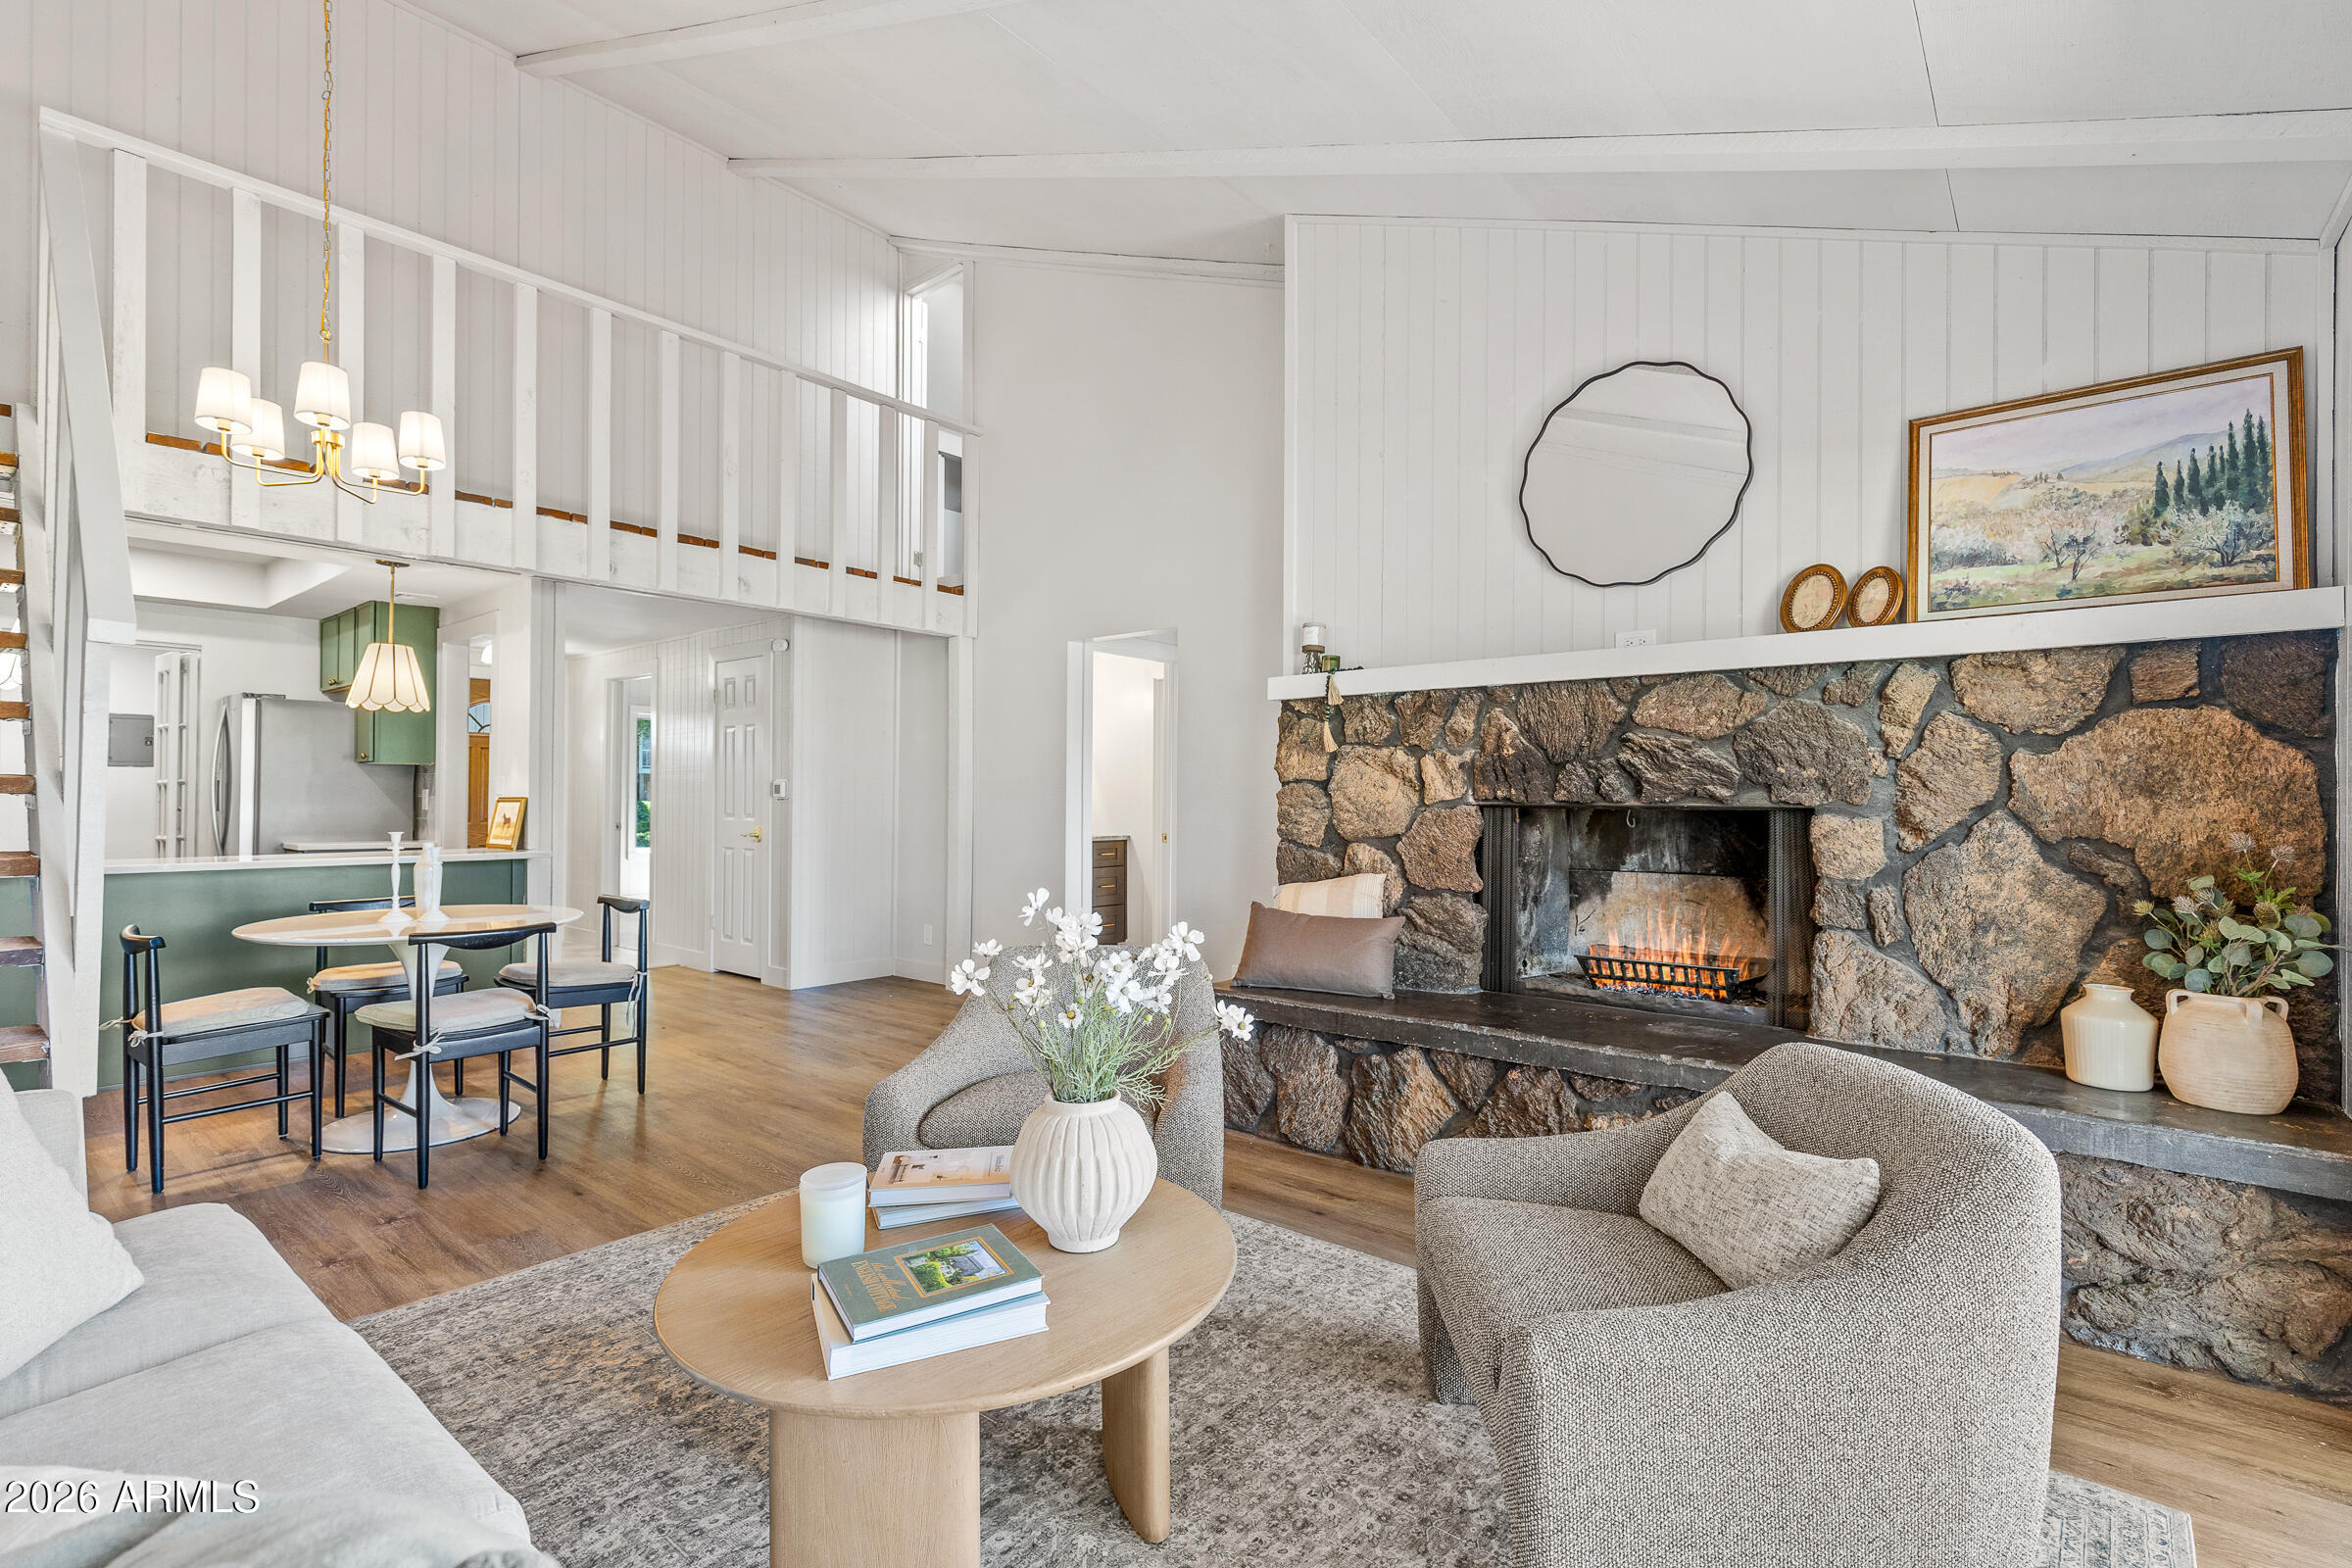
This centrally located Forest Springs townhome welcomes you with 9-foot ceilings, expansive windows, and a cozy fireplace that anchors the great room. Upstairs, the primary suite features an en suite bath with a separate soaking tub and shower, dual vanity, and executive-height countertops. A spacious loft provides flexibility for a home office, playroom, or media room. Outside, you'll appreciate the low-maintenance front yard and fenced backyard, ideal for pets, kids, or outdoor enjoyment. Built by Miramonte, this home has a flat, south-facing driveway and includes multiple energy-efficient features and a functional floor plan. Whether you're looking for a primary residence, a low-maintenance home, or a lock-and-leave second home, this property is an excellent fit.

Property

Beds

3

Full Baths

3

1/2 Baths

None

Year Built

2013

Sq.Footage

1,931

Features

Features & Amenities

Interior

  • Other Interior Features

    Double Vanity, Breakfast Bar, Granite Counters, High Ceilings

  • Total Bedrooms

    3

  • Bathrooms

    3

  • Basement YN

    NO

  • Cooling YN

    YES

  • Cooling

    Ceiling Fan(s), Central Air, ENERGY STAR Qualified Equipment

  • Fireplace YN

    YES

  • Heating YN

    YES

  • Heating

    Natural Gas, Forced Air

  • Pet friendly

    N/A

Exterior

  • Garage

    Yes

  • Garage spaces

    2

  • Construction Materials

    Wood Siding

  • Other Exterior Features

    Rain Gutters

  • Parking

    Garage Door Opener, Direct Access

  • Pool

    No

Area & Lot

  • Lot Size(acres)

    0.07

  • Lot Size(square feet)

    2,997

  • Property Type

    Residential

  • Property Sub Type

    Townhouse

Price

  • Sales Price

    $599,500

  • Tax Amount

    $3,114

  • Financing Options

    Cash, VA Loan, FHA, Conventional

  • Sq. Footage

    1,931

  • Price/SqFt

    $310

HOA

  • Association

    YES

  • Association Fee

    $192.6

  • Association Fee Frequency

    Quarterly

  • Association Fee Includes

    N/A

Property Resources

  • Horse Property

    NO

School District

  • Elementary School

    Flagstaff Unified District

  • Middle School

    Sinagua Middle School

  • High School

    Coconino High School

Property Features

  • Stories

    2

  • Foundation Details

    Slab

  • Ownership

    Fee Simple

  • Sewer

    Public Sewer

  • Tax Lot

    44

  • Water Source

    Public

Schedule

Schedule a Showing

Showing scheduled successfully.

What is 3 + 4 ?


Mortgage calculator

Estimate your monthly mortgage payment, including the principal and interest, property taxes, and HOA. Adjust the values to generate a more accurate rate.

Your payment

Principal and Interest:

$

Property taxes:

$

HOA fees:

$

Total loan payment:

$

Total interest amount:

$

Location

  • County

    Coconino

  • Elementary School

    Flagstaff Unified District

  • Middle School

    Sinagua Middle School

  • High School

    Coconino High School

Listing Courtesy of David B Swain, RealtyONEGroup Mountain Desert

RealHub Information is provided exclusively for consumers' personal, non-commercial use, and it may not be used for any purpose other than to identify prospective properties consumers may be interested in purchasing. All information deemed reliable but not guaranteed and should be independently verified. All properties are subject to prior sale, change or withdrawal. RealHub website owner shall not be responsible for any typographical errors, misinformation, misprints and shall be held totally harmless.

Agent Tammy Isabell

Tammy Isabell

Agent / RealtorĀ®

Call Tammy today to schedule a private showing.


* Listings on this website come from the FMLS IDX Compilation and may be held by brokerage firms other than the owner of this website. The listing brokerage is identified in any listing details. Information is deemed reliable but is not guaranteed. If you believe any FMLS listing contains material that infringes your copyrighted work please review our DMCA policy and learn how to submit a takedown request.Ā© 2024 FMLS.

Properties

Related properties

This beautiful move in ready home is in the highly sought after Continental Country Club community.  It has a wonderful open concept with a solarium right off the kitchen with a beautiful backyard view, including mountain views.  A wonderful spacious mother-in-law room right off the kitchen.  This exceptional home is conveniently located near the country club, schools, parks, shopping and dining. *JOINING CONTINENTAL COUNTRY CLUB IS OPTIONAL*
#7060508

Flagstaff

1900 N RAIN TREE Road

4 Beds

3 Baths

2,207 Sq.Ft.

$715,000

MLS#: 7060508

Price reduced
Mountain Living Meets Modern Comfort -- Pinnacle Pines Townhome, Flagstaff
3226 S Sonoma St | 3 Bed | 3 Bath | 1,925 SqFt
Step into soaring ceilings, hardwood floors, and abundant natural light in this beautifully upgraded end-unit townhome. The chef's kitchen features granite counters, stainless appliances, and a breakfast bar, while a cozy rock fireplace anchors the living space.
Outside is where this home truly shines: an oversized, fully fenced backyard oasis complete with a synthetic grass putting green, built-in fire pit, and BBQ/dining area -- perfect for entertaining or unwinding under the stars.
Enjoy mountain views, nearby hiking trails, and low-maintenance lock-and-leave living. Just 5 minutes to downtown Flagstaff and 20 minutes to Snowbowl.
Your mountain escape awaits!
#7054611

Flagstaff

3226 S SONOMA Street

3 Beds

3 Baths

1,925 Sq.Ft.

$708,500

MLS#: 7054611

Price reduced
Just reduced -- and still the only fully renovated 4-bedroom home in Presidio in the Pines. This 2026 top-to-bottom designer renovation swaps builder-grade for true move-in-ready: custom cabinetry, quartz counters, curated lighting, and hand-selected hardware throughout. A soaring two-story vaulted great room and San Francisco Peaks views set the tone, while the extra-tall, epoxy-floored garage is built for Flagstaff's gear-heavy lifestyle. Add all-new appliances, custom closets, upgraded AC, tile and luxury vinyl plank flooring, and a fenced, auto-irrigated yard, and this 2,115 sq ft, 4-bed, 2.5-bath home offers low-maintenance HOA living minutes from trails, dining, shopping, and downtown.
#7055380

Flagstaff

2470 W Clement Circle

4 Beds

2 Baths

N/A

$650,000

MLS#: 7055380
Price reduced
NEW HVAC to be installed - Master Mechanical!
Welcome to your mountain retreat nestled along the 9th fairway of Continental Country Club in Flagstaff. This beautifully remodeled 2-bedroom, 2-bathroom home with an additional loft that can be considered a bedroom offers the perfect blend of modern luxury and classic mountain charm.

Enjoy breathtaking views of the San Francisco Peaks along with panoramic golf course views overlooking holes 1, 2, 3, and 9. Inside, every detail has been thoughtfully updated. The stunning kitchen features timeless shaker-style cabinetry accented by elegant Taj Mahal quartzite countertops, creating a sophisticated and inviting space for entertaining. The spacious living room is anchored by a dramatic fireplace, offering the perfect setting for cozy evenings after a day on the course or exploring Northern Arizona. Beyond the exceptional cosmetic updates, this home provides true peace of mind with extensive mechanical and structural improvements already completed. Major upgrades include new floor joists (7/26), a new furnace (7/26), water heater(7/26), updated valves(7/26), and numerous system enhancements designed for years of worry-free ownership.

Whether you're seeking a full-time residence, a seasonal escape, or an investment opportunity, this move-in-ready property offers an unparalleled lifestyle in one of Flagstaff's most desirable golf course communities. Don't miss the opportunity to own a fully renovated home with some of the best golf course and mountain views Continental Country Club has to offer. Owner/Agent.
#7042305

Flagstaff

2955 N FAIRVIEW Drive

3 Beds

2 Baths

1,170 Sq.Ft.

$550,000

MLS#: 7042305
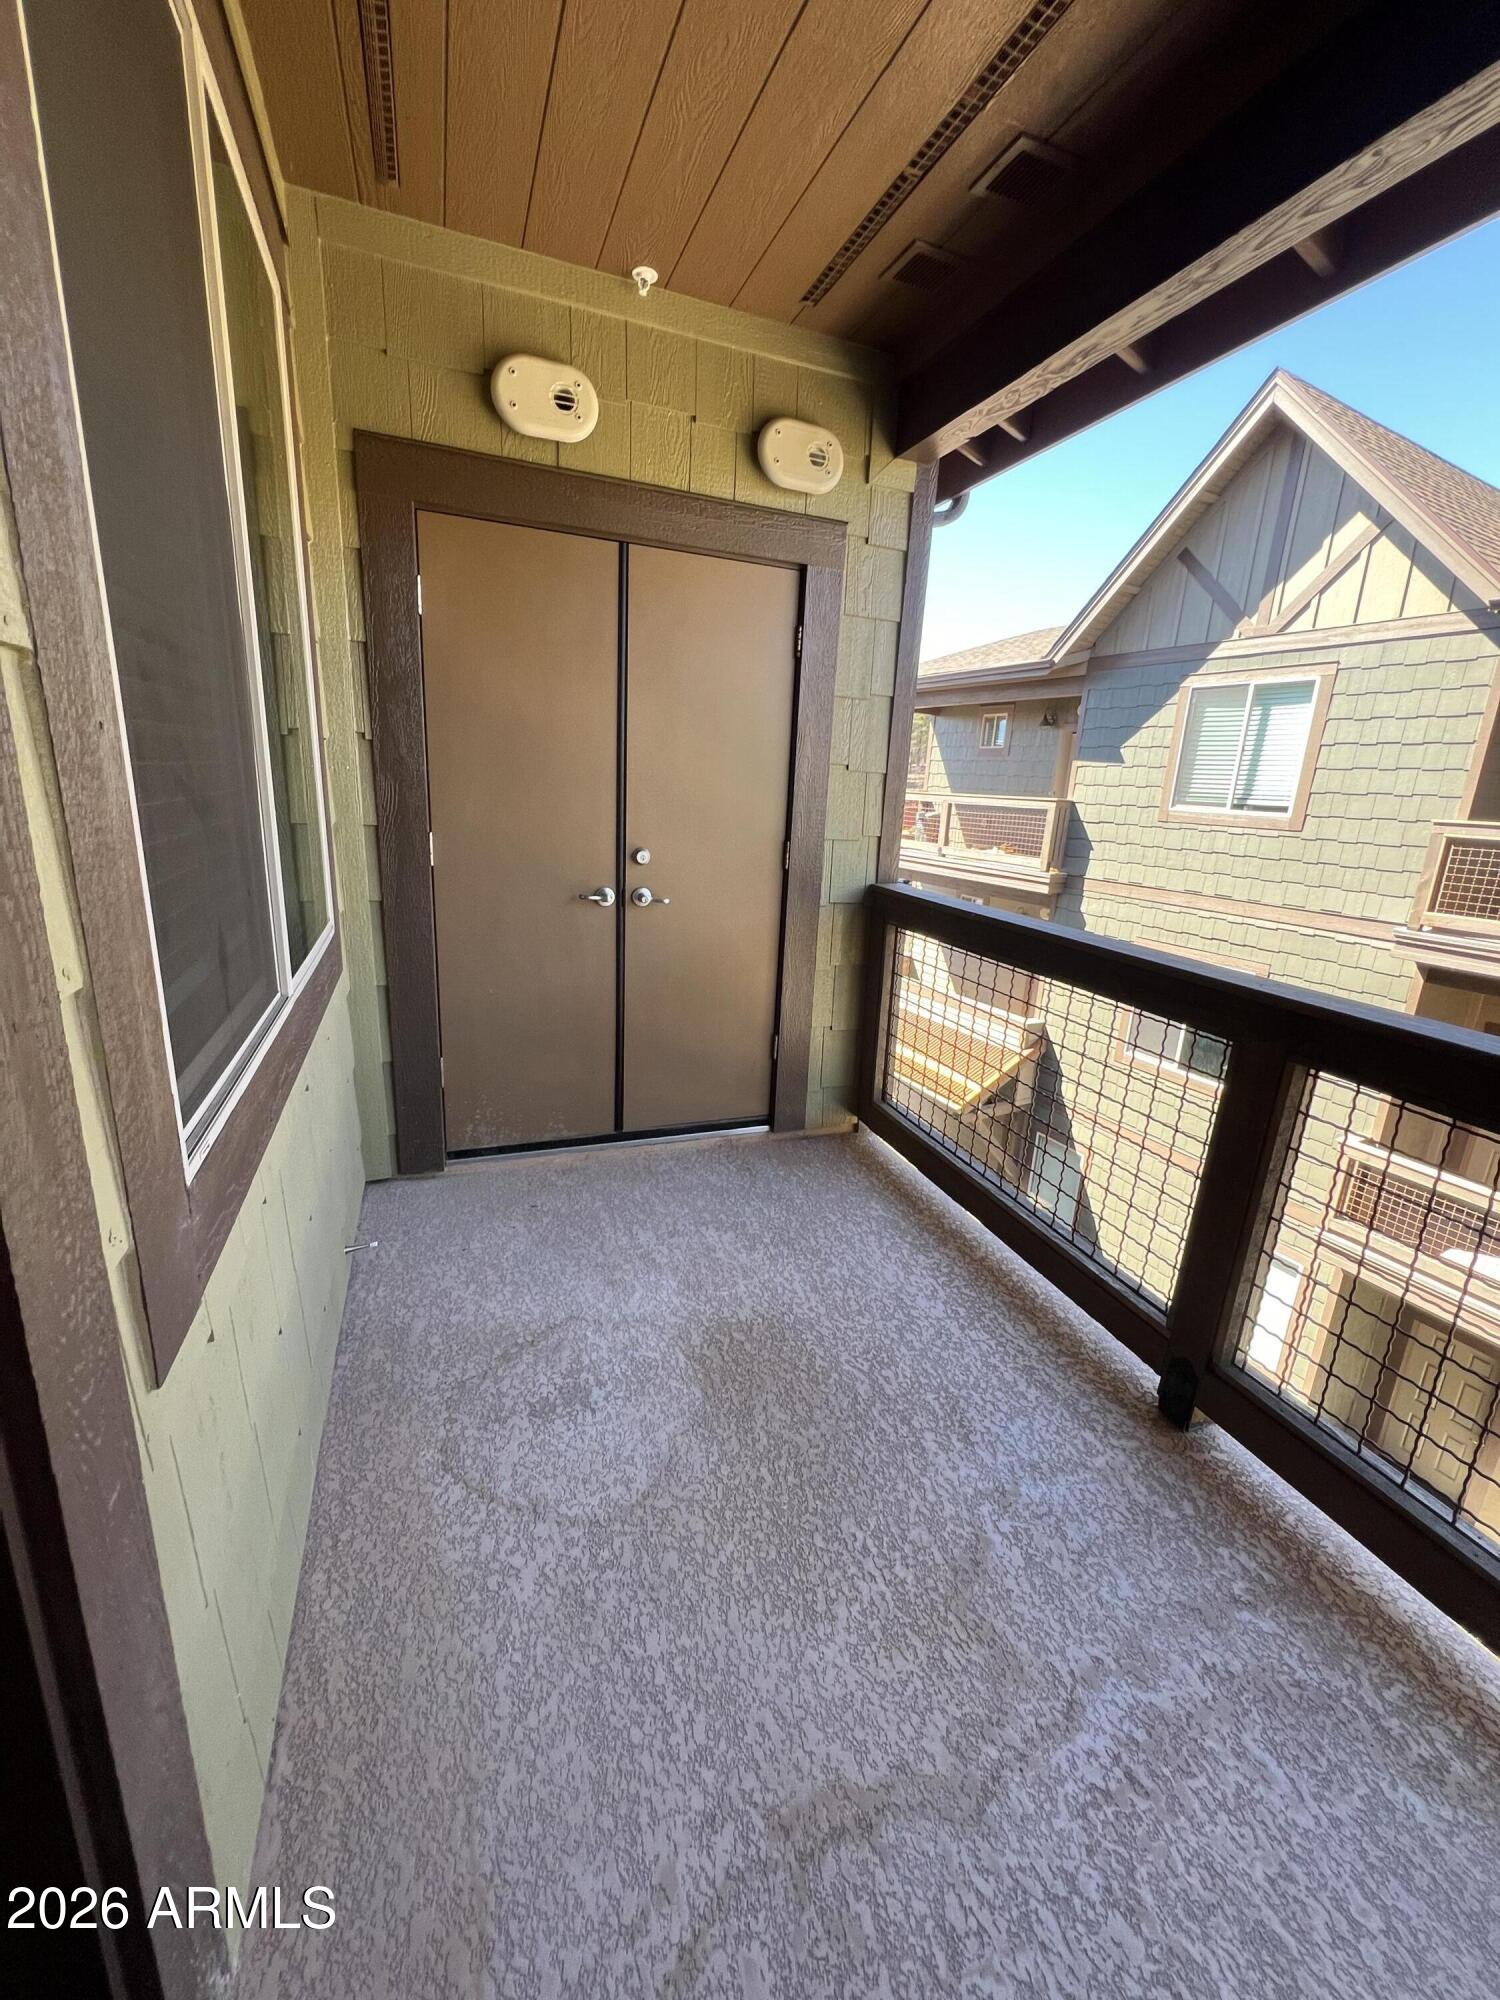
Price reduced
Welcome to this charming and well-maintained 3-bedroom, 2-bath condo located in the desirable Flagstaff area! 

Conveniently located near shopping, dining, NAU, and outdoor recreation, this property provides easy access to everything Flagstaff has to offer. Don't miss your chance to own in this sought-after mountain community!
#7022399

Flagstaff

1650 E PONDEROSA Parkway 307

3 Beds

2 Baths

1,370 Sq.Ft.

$509,000

MLS#: 7022399

Experience the sense of calm that defines this home, where clean design and abundant natural light create a peaceful, Zen-like atmosphere. Thoughtfully designed to embrace its tranquil surroundings, every space invites you to slow down and simply enjoy the moment.
The home captures sweeping 180-degree views of Aspen Valley Golf Course, perfectly positioned on a quiet cul-de-sac. The expansive deck overlooks the 15th green, creating a peaceful retreat for morning coffee, spectacular sunsets, abundant wildlife, and unforgettable stargazing beneath Arizona's dark skies.
Exceptionally cared for with tasteful kitchen updates, this clean and bright home offers the comfort of AC, a two-car garage, and a roof that's only two years old.
This subdivision is not part of Continental Country Club HO
#7054132

Flagstaff

4590 E WILD ELK Trail

3 Beds

2 Baths

N/A

$635,000

MLS#: 7054132

RARE A-FRAME RETREAT IN KACHINA VILLAGE! Nestled on an expansive half-acre-plus lot at the end of a quiet cul-de-sac, this one-of-a-kind property backs to Coconino County land, offering exceptional privacy and a picturesque mountain setting. The current owner has invested nearly $200,000 in extensive renovations and improvements, blending the timeless character of a classic A-frame with modern updates.Major improvements include all-new Trex decking, patios, stairs, and railings, expanded parking, and replacement of all windows and sliding glass doors. Newly refreshed landscaping enhances the front entry, while citrus trees have been added to the backyard. A private storage shed provides additional convenience. Step inside to soaring A-frame ceilings, beautiful tongue-and-groove finishes Custom-wrapped beams. Extensive craftsmanship is showcased throughout, with professional carpentry, custom millwork, built-ins, and thoughtfully designed storage. The kitchen features custom cabinetry, pantry storage, tiled countertops, gas cooktop, and wall oven/microwave combination. A truly unique highlight is the authentic built-in booth seating sourced from the former Houston's restaurant in Scottsdale, comfortably accommodating 8-10 guests!
The welcoming mudroom-style entry features a custom-built bench with integrated storage. The main level offers a secondary bedroom with built-in dresser and closet, access to a shared bath with private water closet, and a separate exit to the side patio. Durable ceramic tile flooring extends throughout the main-level traffic areas.The updated primary suite features new flooring and a beautifully refreshed bath complete with dual vanity and oversized soaking tub, creating a relaxing private retreat. Sump pump was also recently replaced. Rarely does an A-frame of this character, craftsmanship, lot size, and level of investment become available in Kachina Village. Whether you're seeking a full-time residence or a mountain getaway, this distinctive property offers an exceptional opportunity to enjoy Northern Arizona living!
#7091249

Flagstaff

2574 TYENDE OVI --

2 Beds

2 Baths

N/A

$695,000

MLS#: 7091249

Unobstructed views of Humphreys Peak from the expansive covered rear deck -- Arizona's highest summit on the horizon at sunset. Authentic 1960 log cabin in Mountainaire, 15 minutes to downtown Flagstaff and minutes to trails, lakes and national forest. Warm wood interiors, a wood-burning stove, and a sunny breakfast nook. Systems and structure extensively updated: new dual-pane low-E windows throughout, updated electrical, added plumbing with indoor washer and dryer, reinforced foundation, new baseboard heaters (no air conditioning, as is typical at this elevation), refreshed exterior paint, new perimeter fencing and improved landscaping. Roof updated 2018. No HOA. Flood Zone X. Short-term rentals permitted and operating today -- most furnishings convey by separate bill of sale, so a buyer steps into a turnkey retreat or a running rental from day one. A proven getaway, not a project. Not just a home in Flagstaff--this is the Northern Arizona cabin experience.
#7076357

Flagstaff

945 OSAGE --

2 Beds

1 Baths

909 Sq.Ft.

$489,900

MLS#: 7076357

Nearly New Single-Level Living with Three Outdoor Retreats!
Enjoy the best of comfortable, low-maintenance living in this beautifully maintained, nearly new 3-bedroom, 2-bath home in the desirable Flagstaff Ranch community. Built in 2021 and lightly lived in, this inviting home offers approximately 1,768 square feet of thoughtfully designed living space, with an efficient floor plan that makes the most of every square foot.  One of the home's standout features is its three separate outdoor seating areas, offering wonderful flexibility for enjoying Flagstaff's beautiful surroundings. Relax on the patio outside the primary bedroom, enjoy a quiet moment at the front entry patio adjacent to a secondary bedroom, or unwind in the outdoor space just off the living room. Whether you're enjoying your morning coffee, entertaining friends, or settling in for a peaceful evening, there's a spot to suit every mood.  Inside, the open-concept living, kitchen, and dining areas create a bright, welcoming atmosphere. Abundant windows bring in natural light, while the well-planned layout offers an easy flow for everyday living and entertaining. The kitchen features granite countertops, a pantry, and a convenient breakfast bar.  The spacious primary bedroom provides a comfortable private retreat, complemented by an en-suite bathroom featuring dual sinks. Two additional bedrooms offer flexibility for guests, a home office, or hobbies. With single-level living and no interior steps, the home is designed for convenience and easy everyday living. Additional highlights include a cozy gas fireplace, a two-car garage, and a newer-construction feel throughout. Located in the gated Flagstaff Ranch golf community, residents can enjoy access to community amenities, golf, and nearby forest trails, making this an appealing option for a full-time residence, seasonal getaway, or second home.  Lightly lived in and ready for its next owner, this is an opportunity to enjoy the benefits of newer construction without the wait of building. Select furnishings may also be available for purchase separately, offering a convenient option for buyers looking for a more turnkey transition.  Come discover the comfort, natural light, thoughtful design, and exceptional outdoor living this home has to offer!
#7095647

Flagstaff

3855 S LEATHER VEST --

3 Beds

2 Baths

1,768 Sq.Ft.

$649,000

MLS#: 7095647

This centrally located Forest Springs townhome welcomes you with 9-foot ceilings, expansive windows, and a cozy fireplace that anchors the great room. Upstairs, the primary suite features an en suite bath with a separate soaking tub and shower, dual vanity, and executive-height countertops. A spacious loft provides flexibility for a home office, playroom, or media room. Outside, you'll appreciate the low-maintenance front yard and fenced backyard, ideal for pets, kids, or outdoor enjoyment. Built by Miramonte, this home has a flat, south-facing driveway and includes multiple energy-efficient features and a functional floor plan. Whether you're looking for a primary residence, a low-maintenance home, or a lock-and-leave second home, this property is an excellent fit.

1201 N WARM SPRINGS Trail

Message successfully sent.

I agree to receive email communication and understand I can unsubscribe at any time.

I agree to be contacted by The Mandy Gold Team | Haymore Real Estate LLC via call, email, and text for real estate services. To opt out, you can reply 'stop' at any time or reply 'help' for assistance. You can also click the unsubscribe link in the emails. Message and data rates may apply. Message frequency may vary. Privacy Policy

Send a message

Message successfully sent.

Reason for contacting?

I agree to receive email communication and understand I can unsubscribe at any time.

I agree to be contacted by The Mandy Gold Team | Haymore Real Estate LLC via call, email, and text for real estate services. To opt out, you can reply 'stop' at any time or reply 'help' for assistance. You can also click the unsubscribe link in the emails. Message and data rates may apply. Message frequency may vary. Privacy Policy

Sign In Sign Out

Virtual Assistant

Would you like to take the next step with this property? We can help you schedule a showing or virtual tour, or send you more details.

Yes, I would like more information.

Thank You for Your Reply, One of Our Agents will contact you as soon as possible

No, maybe later.

Thank you, you can always contact me via email, phone number or through the contact form.

Realhub AI

Lucy - Your AI-Powered Realtor

Update Your Temporary Password

Personalize your search

Enter your email and we'll notify you immediately when new listings match what you're looking for.

or enter email address

Already have an account ? Login here

Continue your home search

I agree to receive communications and understand I can unsubscribe at any time.

I agree to be contacted by The Mandy Gold Team | Haymore Real Estate LLC via call, email, and text for real estate services. To opt out, you can reply 'stop' at any time or reply 'help' for assistance. You can also click the unsubscribe link in the emails. Message and data rates may apply. Message frequency may vary. Privacy Policy

Already have an account ? Login here

We use cookies

We use cookies primarily for analytics to enhance your experience. By accepting, you agree to our use of these cookies. You can manage your preferences or learn more about our cookies policy.

