
11457 W Bolney Gate Drive
Marana, AZ 85653
About
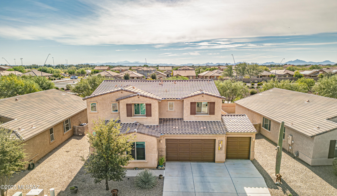
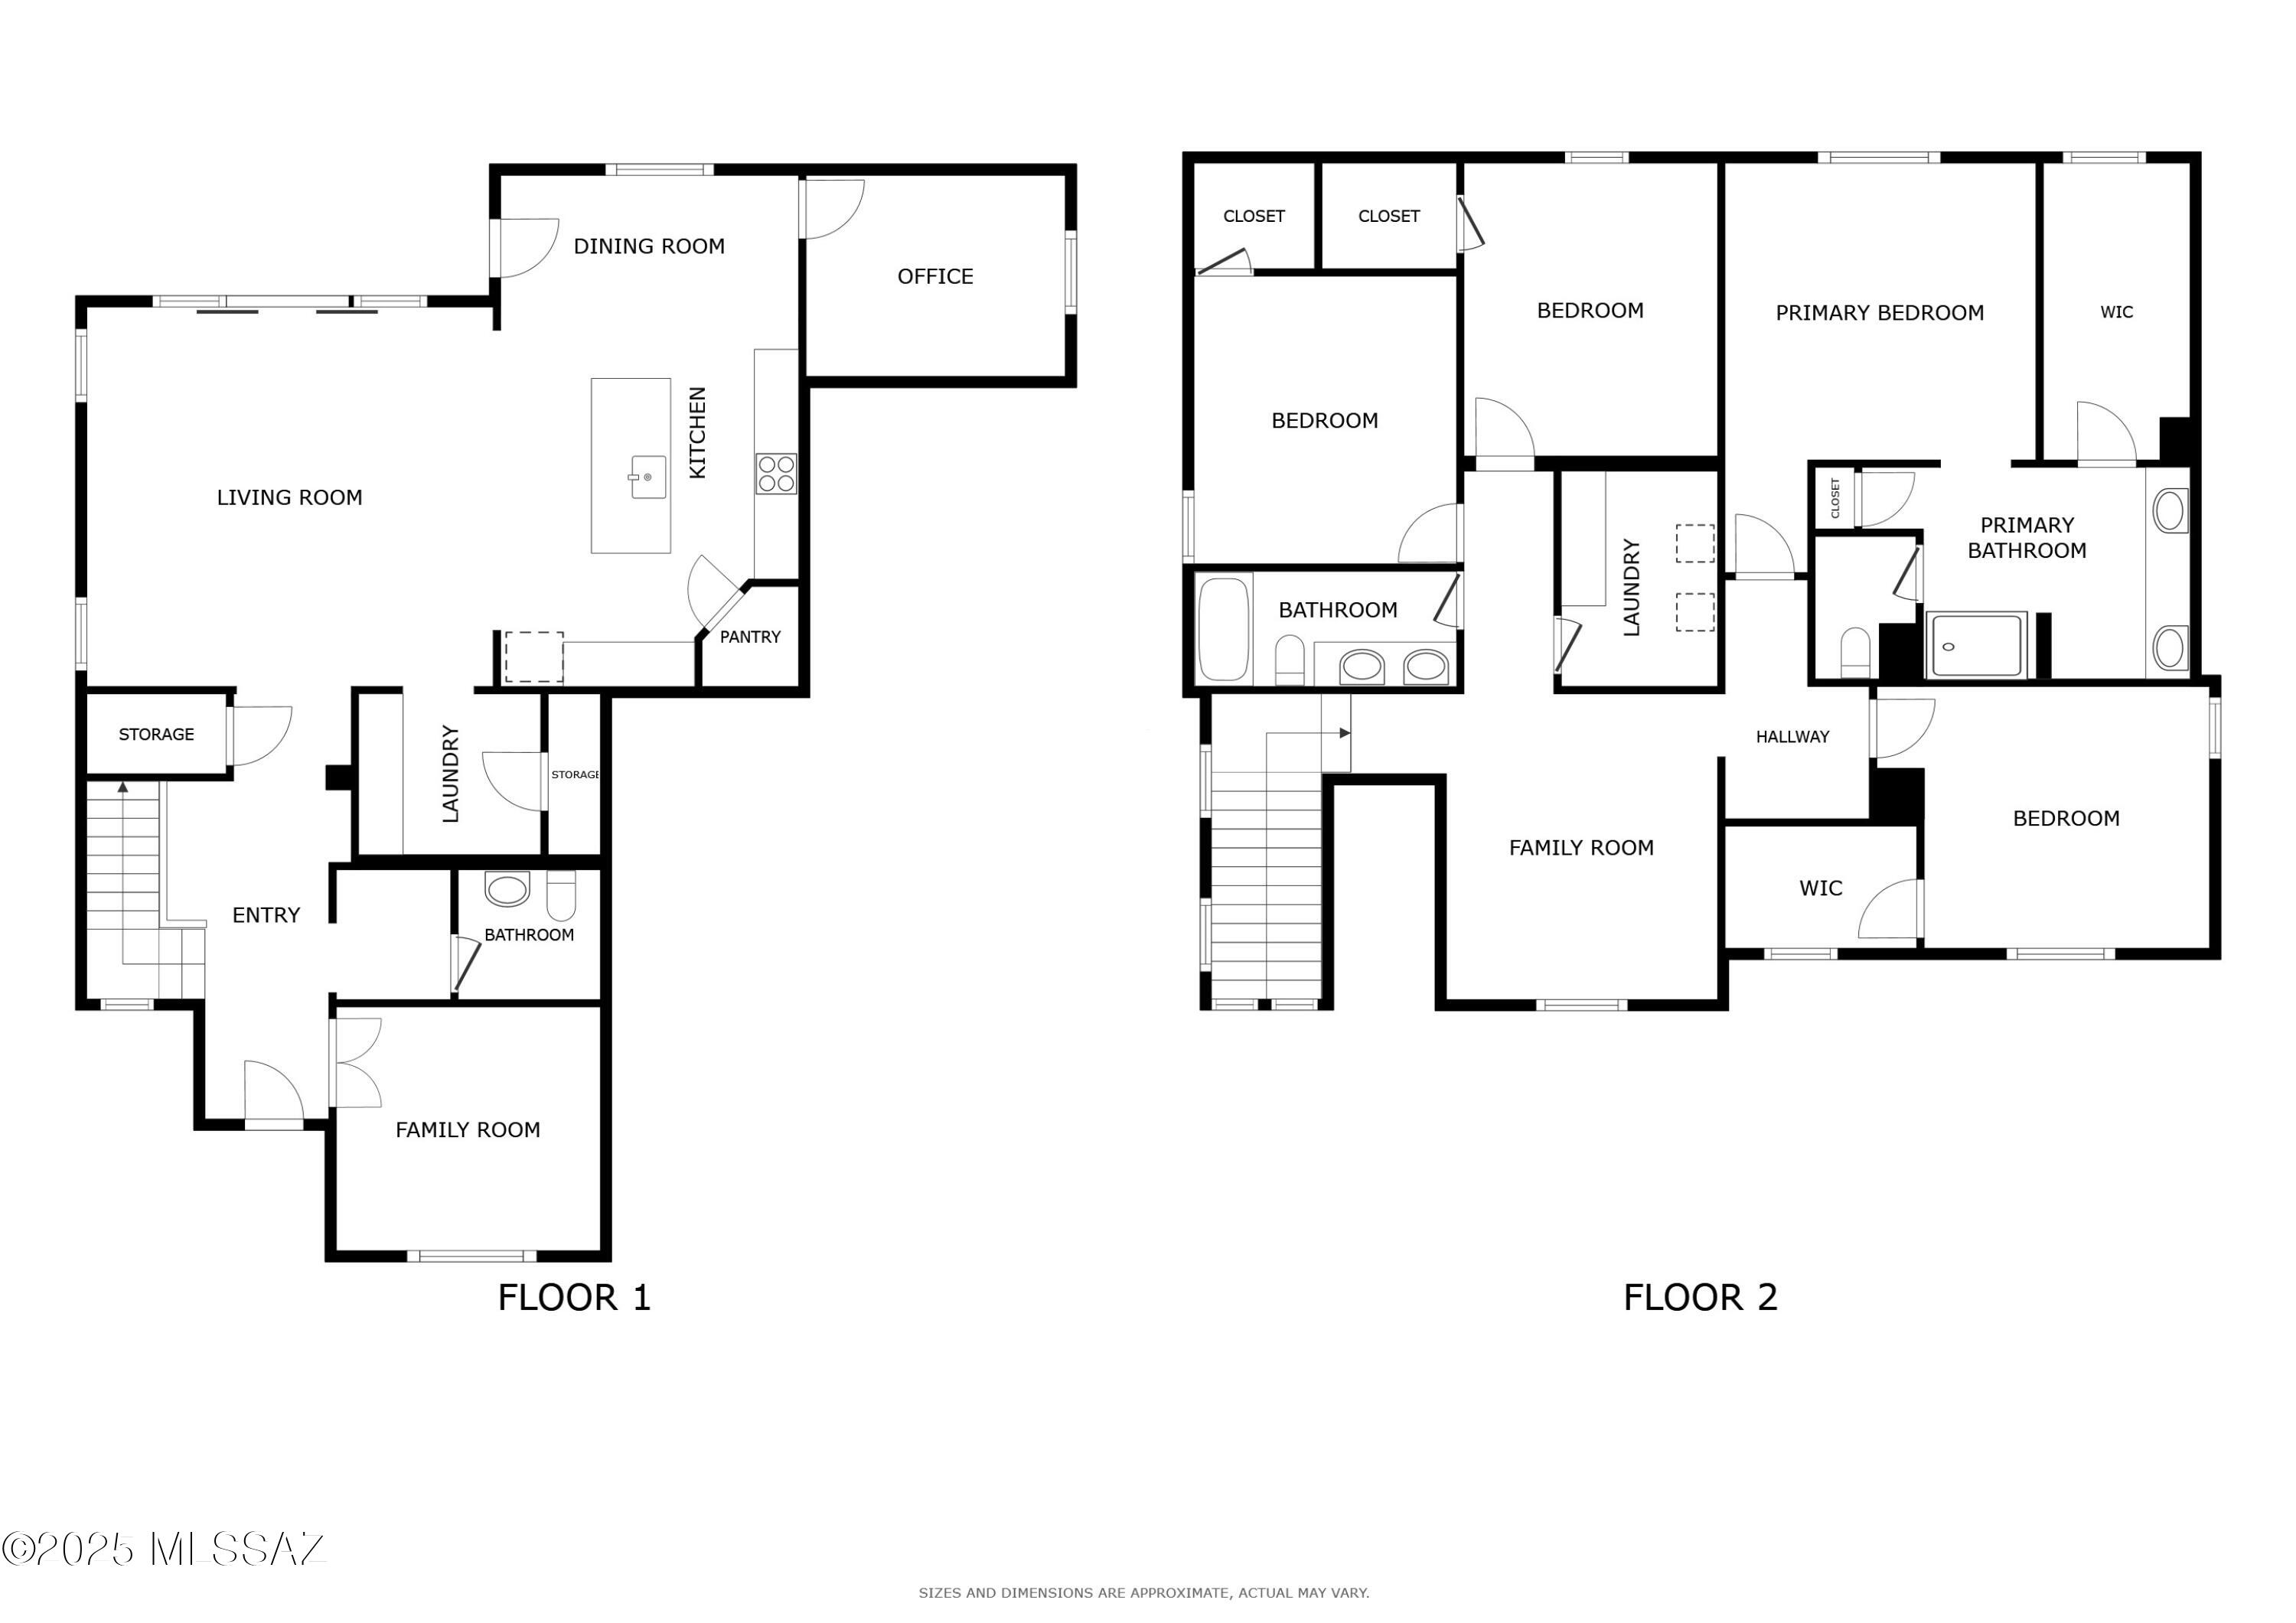
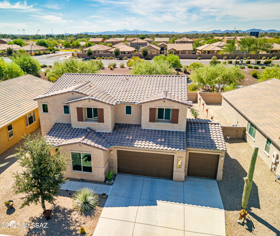
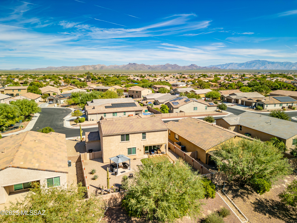
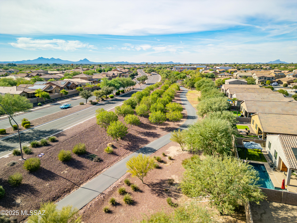
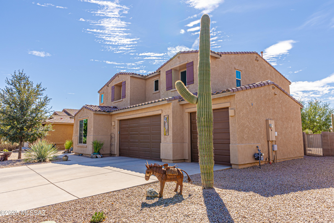
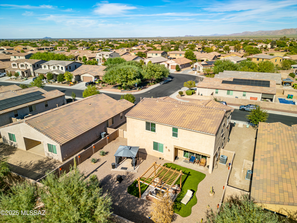
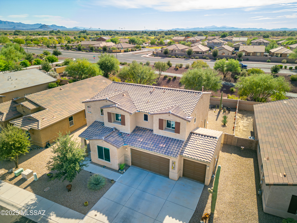
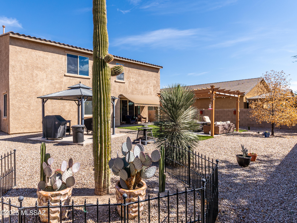
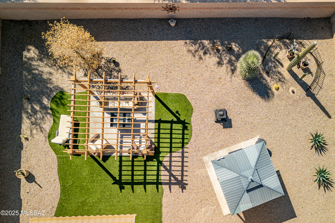
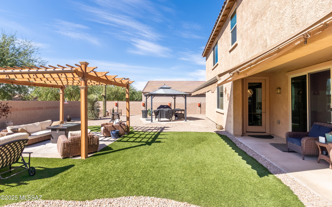
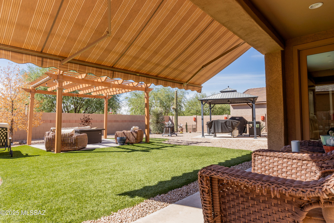
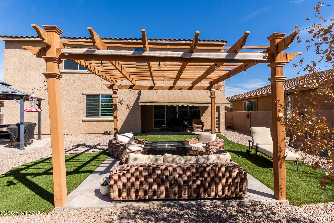
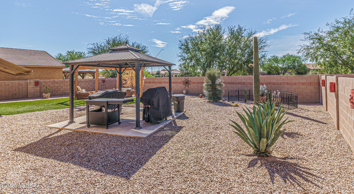
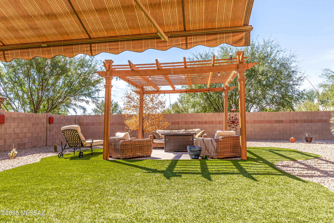
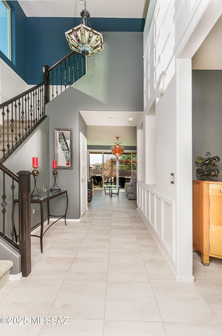
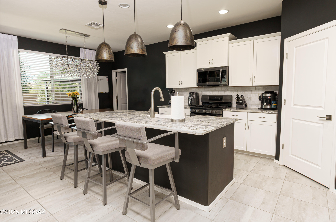
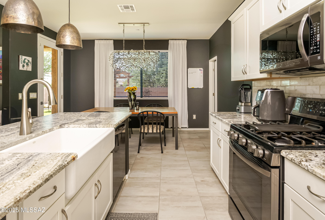
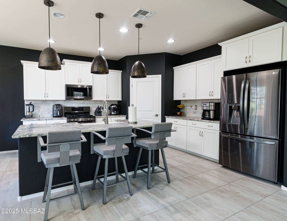
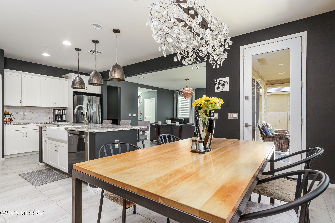
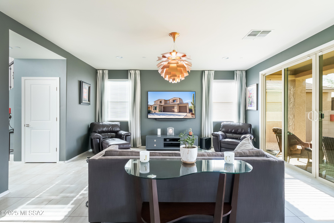
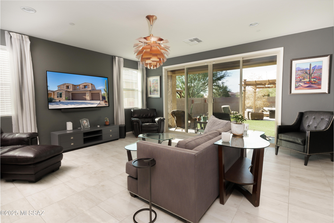
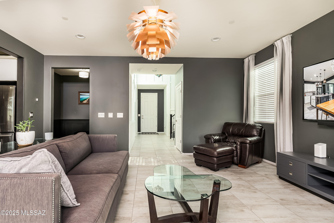
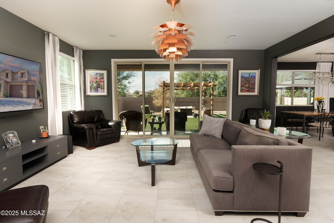
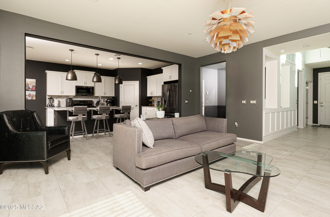
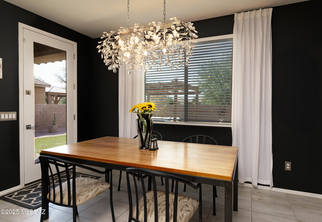
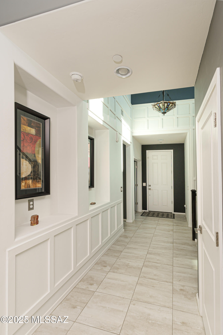
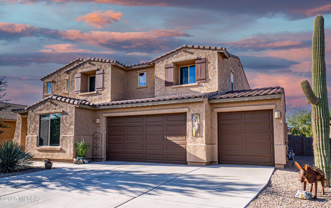
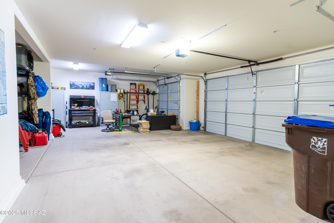
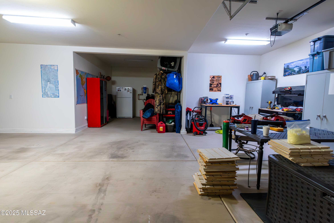
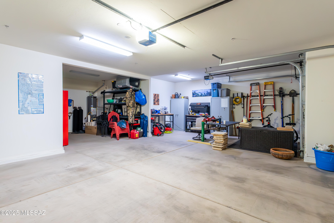
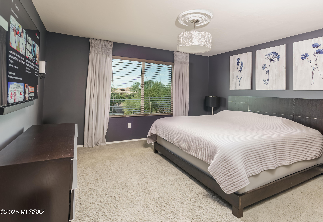
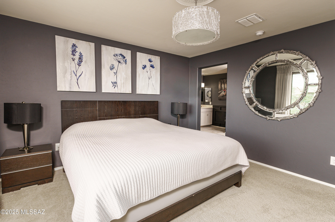
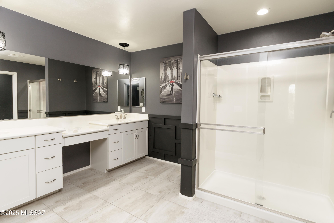
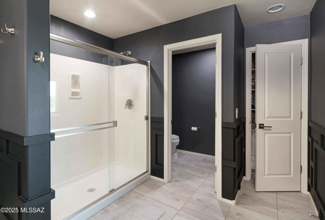
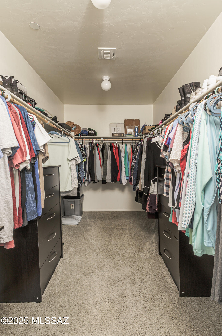
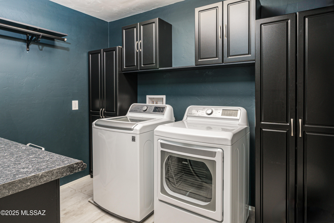
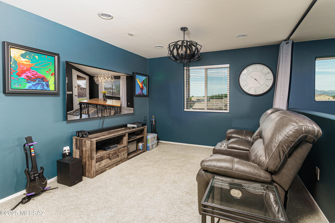
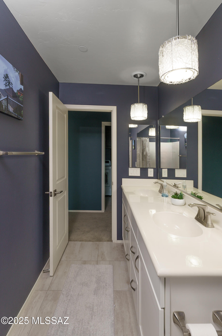
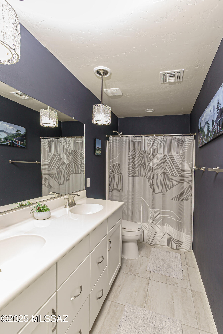
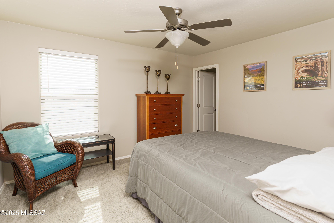
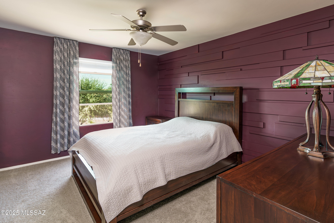
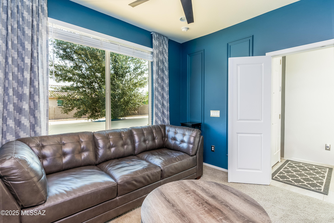
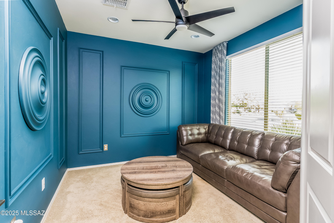
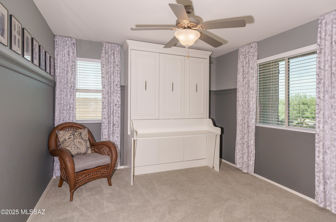
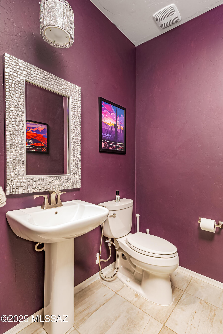
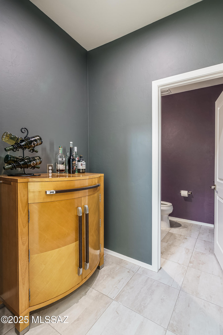
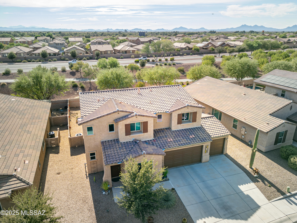
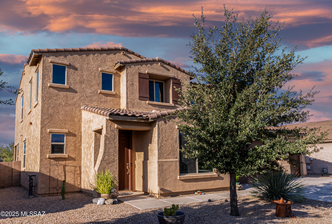
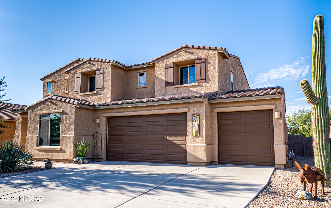
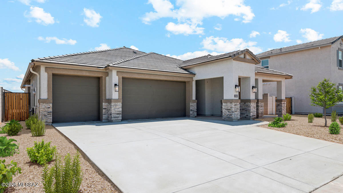
Stunning previous model home for sale in popular Gladden Farms community! This immaculate 4 bedroom, 3 bathroom, 3 1/2 car garage with an additional office AND den, offers over 3100 square feet of living space, upgraded features and natural lighting throughout, a high-end water filtration system, and spacious low-care backyard with large covered patio space plus relaxing Pergola and a dining Gazebo for entertaining. No home behind means extra privacy for you! The luxurious foyer welcomes you as you enter a home with wide halls, high ceilings, and beautiful paint schemes. Enjoy your large, open living space, surrounded by massive sliding doors for natural light, chef's kitchen with stainless steel appliances, gas stove, stone countertops, wide sizeable pantry, tons of counter top space, and separate dining area. Upstairs, every window offers outstanding mountain views. Enjoy your massive loft for games and fun, plus four generously sized bedrooms, including three with walk in closets and one with a queen sized murphy bed. Your spacious primary suite offers an enormous closet, plus double sinks and private toilet in the bathroom. Outside, your beautiful backyard is large enough for a pool, and features low-care desert plantings, pet-friendly turf, tons of extra shade, and lovely cacti. Your oversized 3 car garage offers an additional large bump out in the back for bikes, gym, workshop, extra toys and storage. The water filtration system filters water for the entire house. Upgraded lighting throughout! Extra storage everywhere! Sprinklers throughout the home for fire protection! All kitchen and laundry room appliances stay! Low HOA dues provide parks, walking and bike paths throughout, plus dog parks and a splash pad for hot days! This beautiful, turn-key home is ready to welcome you!
Property
Beds
4
Full Baths
2
1/2 Baths
1
Year Built
2017
Sq.Footage
3,172
Features
Features & Amenities
Interior
-
Other Interior Features
Kitchen Island, Entrance Foyer, Walk-In Closet(s), High Ceilings, Stone Counters, Pantry, Smart Thermostat
-
Total Bedrooms
4
-
Bathrooms
2
-
1/2 Bathrooms
1
-
Basement YN
NO
-
Cooling YN
YES
-
Cooling
Zoned, Central Air, Ceiling Fan(s), Whole House Fan
-
Fireplace YN
NO
-
Heating YN
YES
-
Heating
Forced Air, Natural Gas, Zoned
-
Pet friendly
N/A
Exterior
-
Garage
Yes
-
Garage spaces
3
-
Construction Materials
Stucco, Frame
-
Patio and Porch Features
Covered, Screened, Patio
-
Pool
No
Area & Lot
-
Lot Features
Native Plants, Few Trees
-
Lot Size(acres)
0.17
-
Property Type
Residential
-
Property Sub Type
Single Family Residence
-
Architectural Style
Modern
Price
-
Sales Price
$524,900
-
Tax Amount
$4,365.61
-
Sq. Footage
3,172
-
Price/SqFt
$165
HOA
-
Association
YES
-
Association Fee Frequency
Quarterly
-
Association Fee Includes
N/A
Property Resources
-
Horse Property
NO
School District
-
Elementary School
Gladden Farms
-
Middle School
Marana
-
High School
Marana
Property Features
-
Association Amenities
Sport Court, Jogging Path, Trail(s)
-
Water Source
Public
Schedule
Schedule a Showing
Showing scheduled successfully.
Mortgage calculator
Estimate your monthly mortgage payment, including the principal and interest, property taxes, and HOA. Adjust the values to generate a more accurate rate.
Your payment
Principal and Interest:
$
Property taxes:
$
HOA fees:
$
Total loan payment:
$
Total interest amount:
$
Location
-
County
Pima
-
Elementary School
Gladden Farms
-
Middle School
Marana
-
High School
Marana

Listing Courtesy of Kimberly Mihalka , Realty Executives Arizona Territory
RealHub Information is provided exclusively for consumers' personal, non-commercial use, and it may not be used for any purpose other than to identify prospective properties consumers may be interested in purchasing. All information deemed reliable but not guaranteed and should be independently verified. All properties are subject to prior sale, change or withdrawal. RealHub website owner shall not be responsible for any typographical errors, misinformation, misprints and shall be held totally harmless.

Tammy Isabell
Agent / Realtor®
Call Tammy today to schedule a private showing.
Phone (520) 210-1562
Email Tammy@MandyGoldTeam.com

* Listings on this website come from the FMLS IDX Compilation and may be held by brokerage firms other than the owner of this website. The listing brokerage is identified in any listing details. Information is deemed reliable but is not guaranteed. If you believe any FMLS listing contains material that infringes your copyrighted work please click here to review our DMCA policy and learn how to submit a takedown request.© 2024 FMLS.
Properties
Related properties
Marana
4420 W Tortolita View Circle
3 Beds
2 Baths
2,278 Sq.Ft.
$589,598
MLS#: 22617114
Marana
9890 N Swift Fox Place
4 Beds
2 Baths
2,051 Sq.Ft.
$509,900
MLS#: 22617162
Marana
9745 N Heavenly Bamboo Drive
5 Beds
3 Baths
2,444 Sq.Ft.
$565,900
MLS#: 22617165
Marana
7549 W Janusia Lane
3 Beds
2 Baths
1,681 Sq.Ft.
$474,293
MLS#: 22617116
Marana
14771 N Saguaro Nest Trail
3 Beds
2 Baths
1,836 Sq.Ft.
$513,918
MLS#: 22617117
Marana
7572 W Janusia Lane
4 Beds
3 Baths
2,120 Sq.Ft.
$574,198
MLS#: 22617118
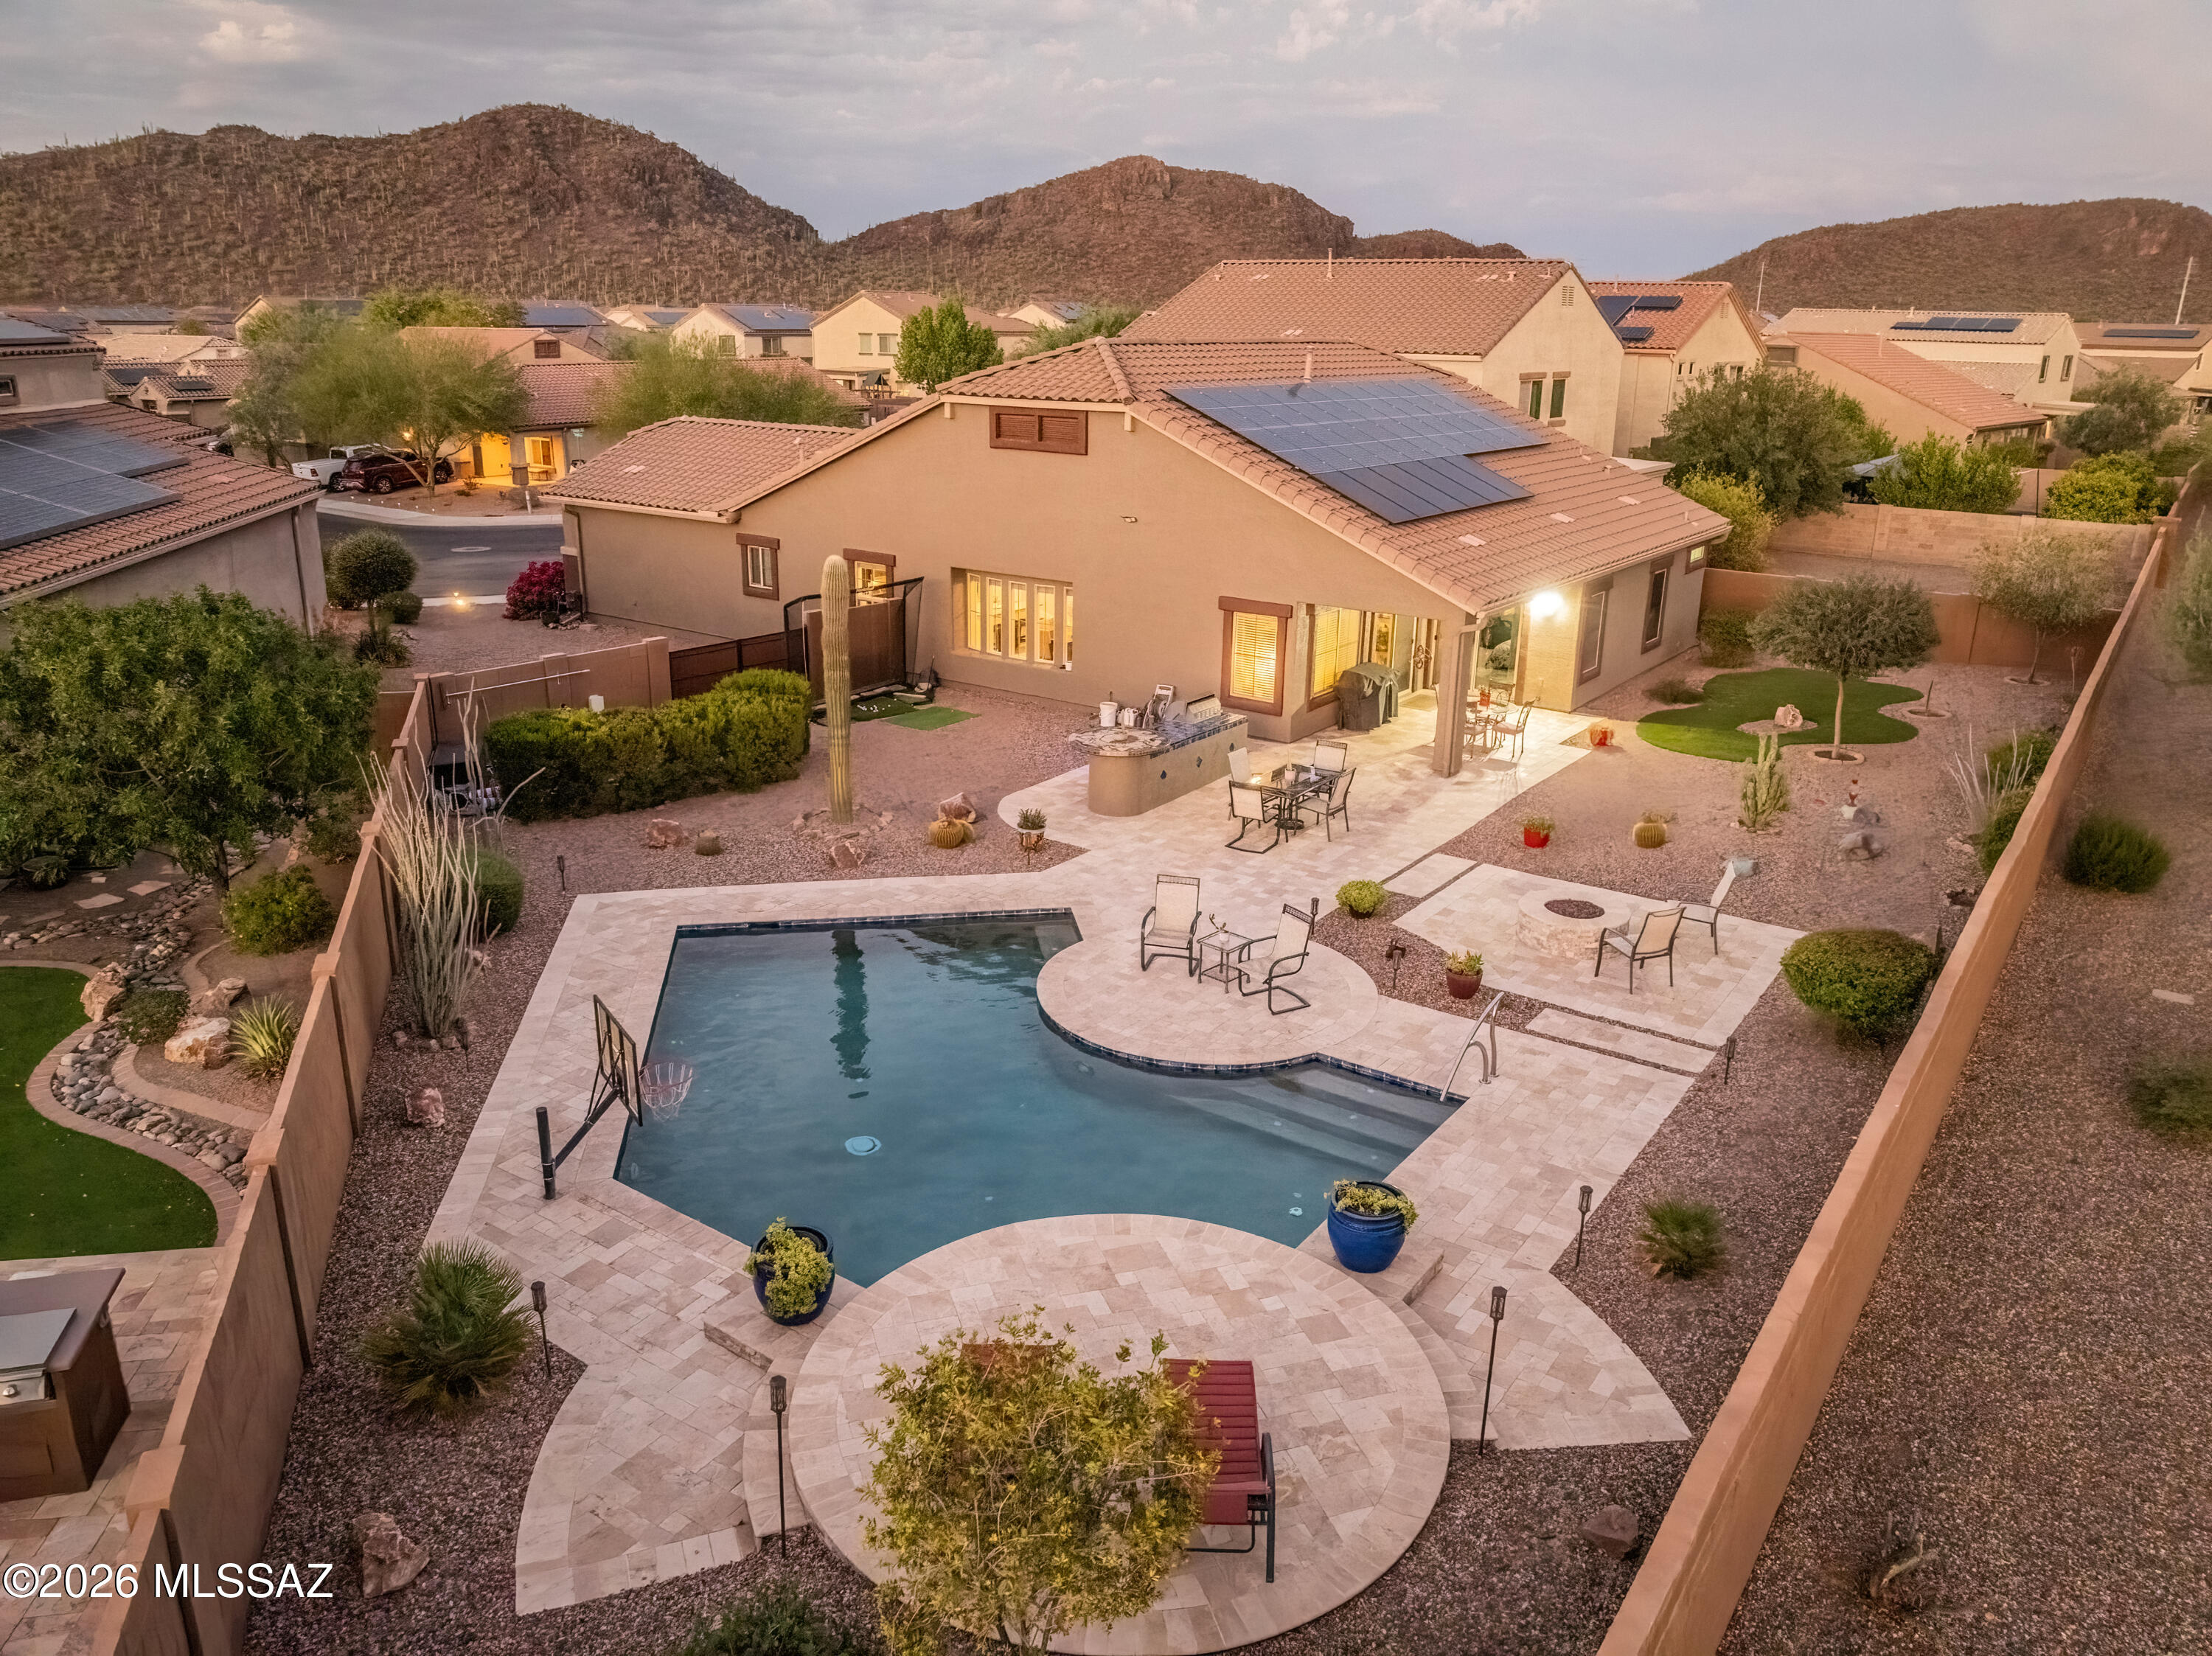
Marana
9777 N Hebden Way
3 Beds
2 Baths
2,009 Sq.Ft.
$424,999
MLS#: 22617080
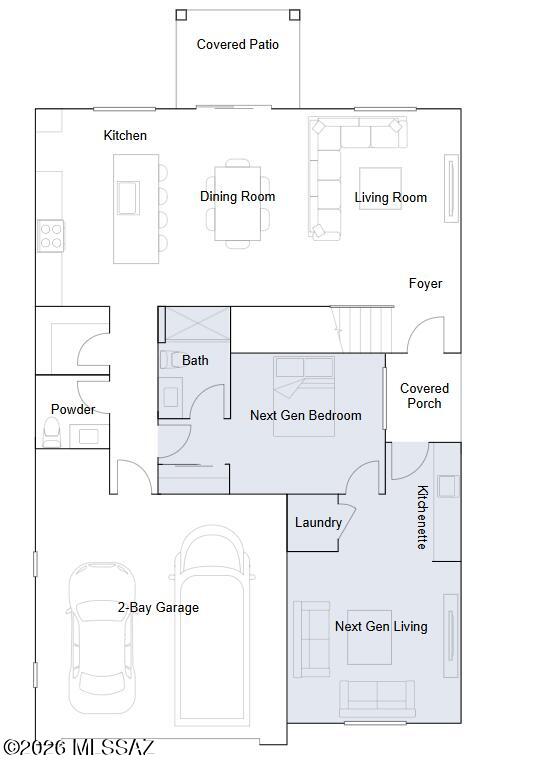
Marana
9606 W Mcdowell Road
5 Beds
4 Baths
3,062 Sq.Ft.
$464,940
MLS#: 22611012
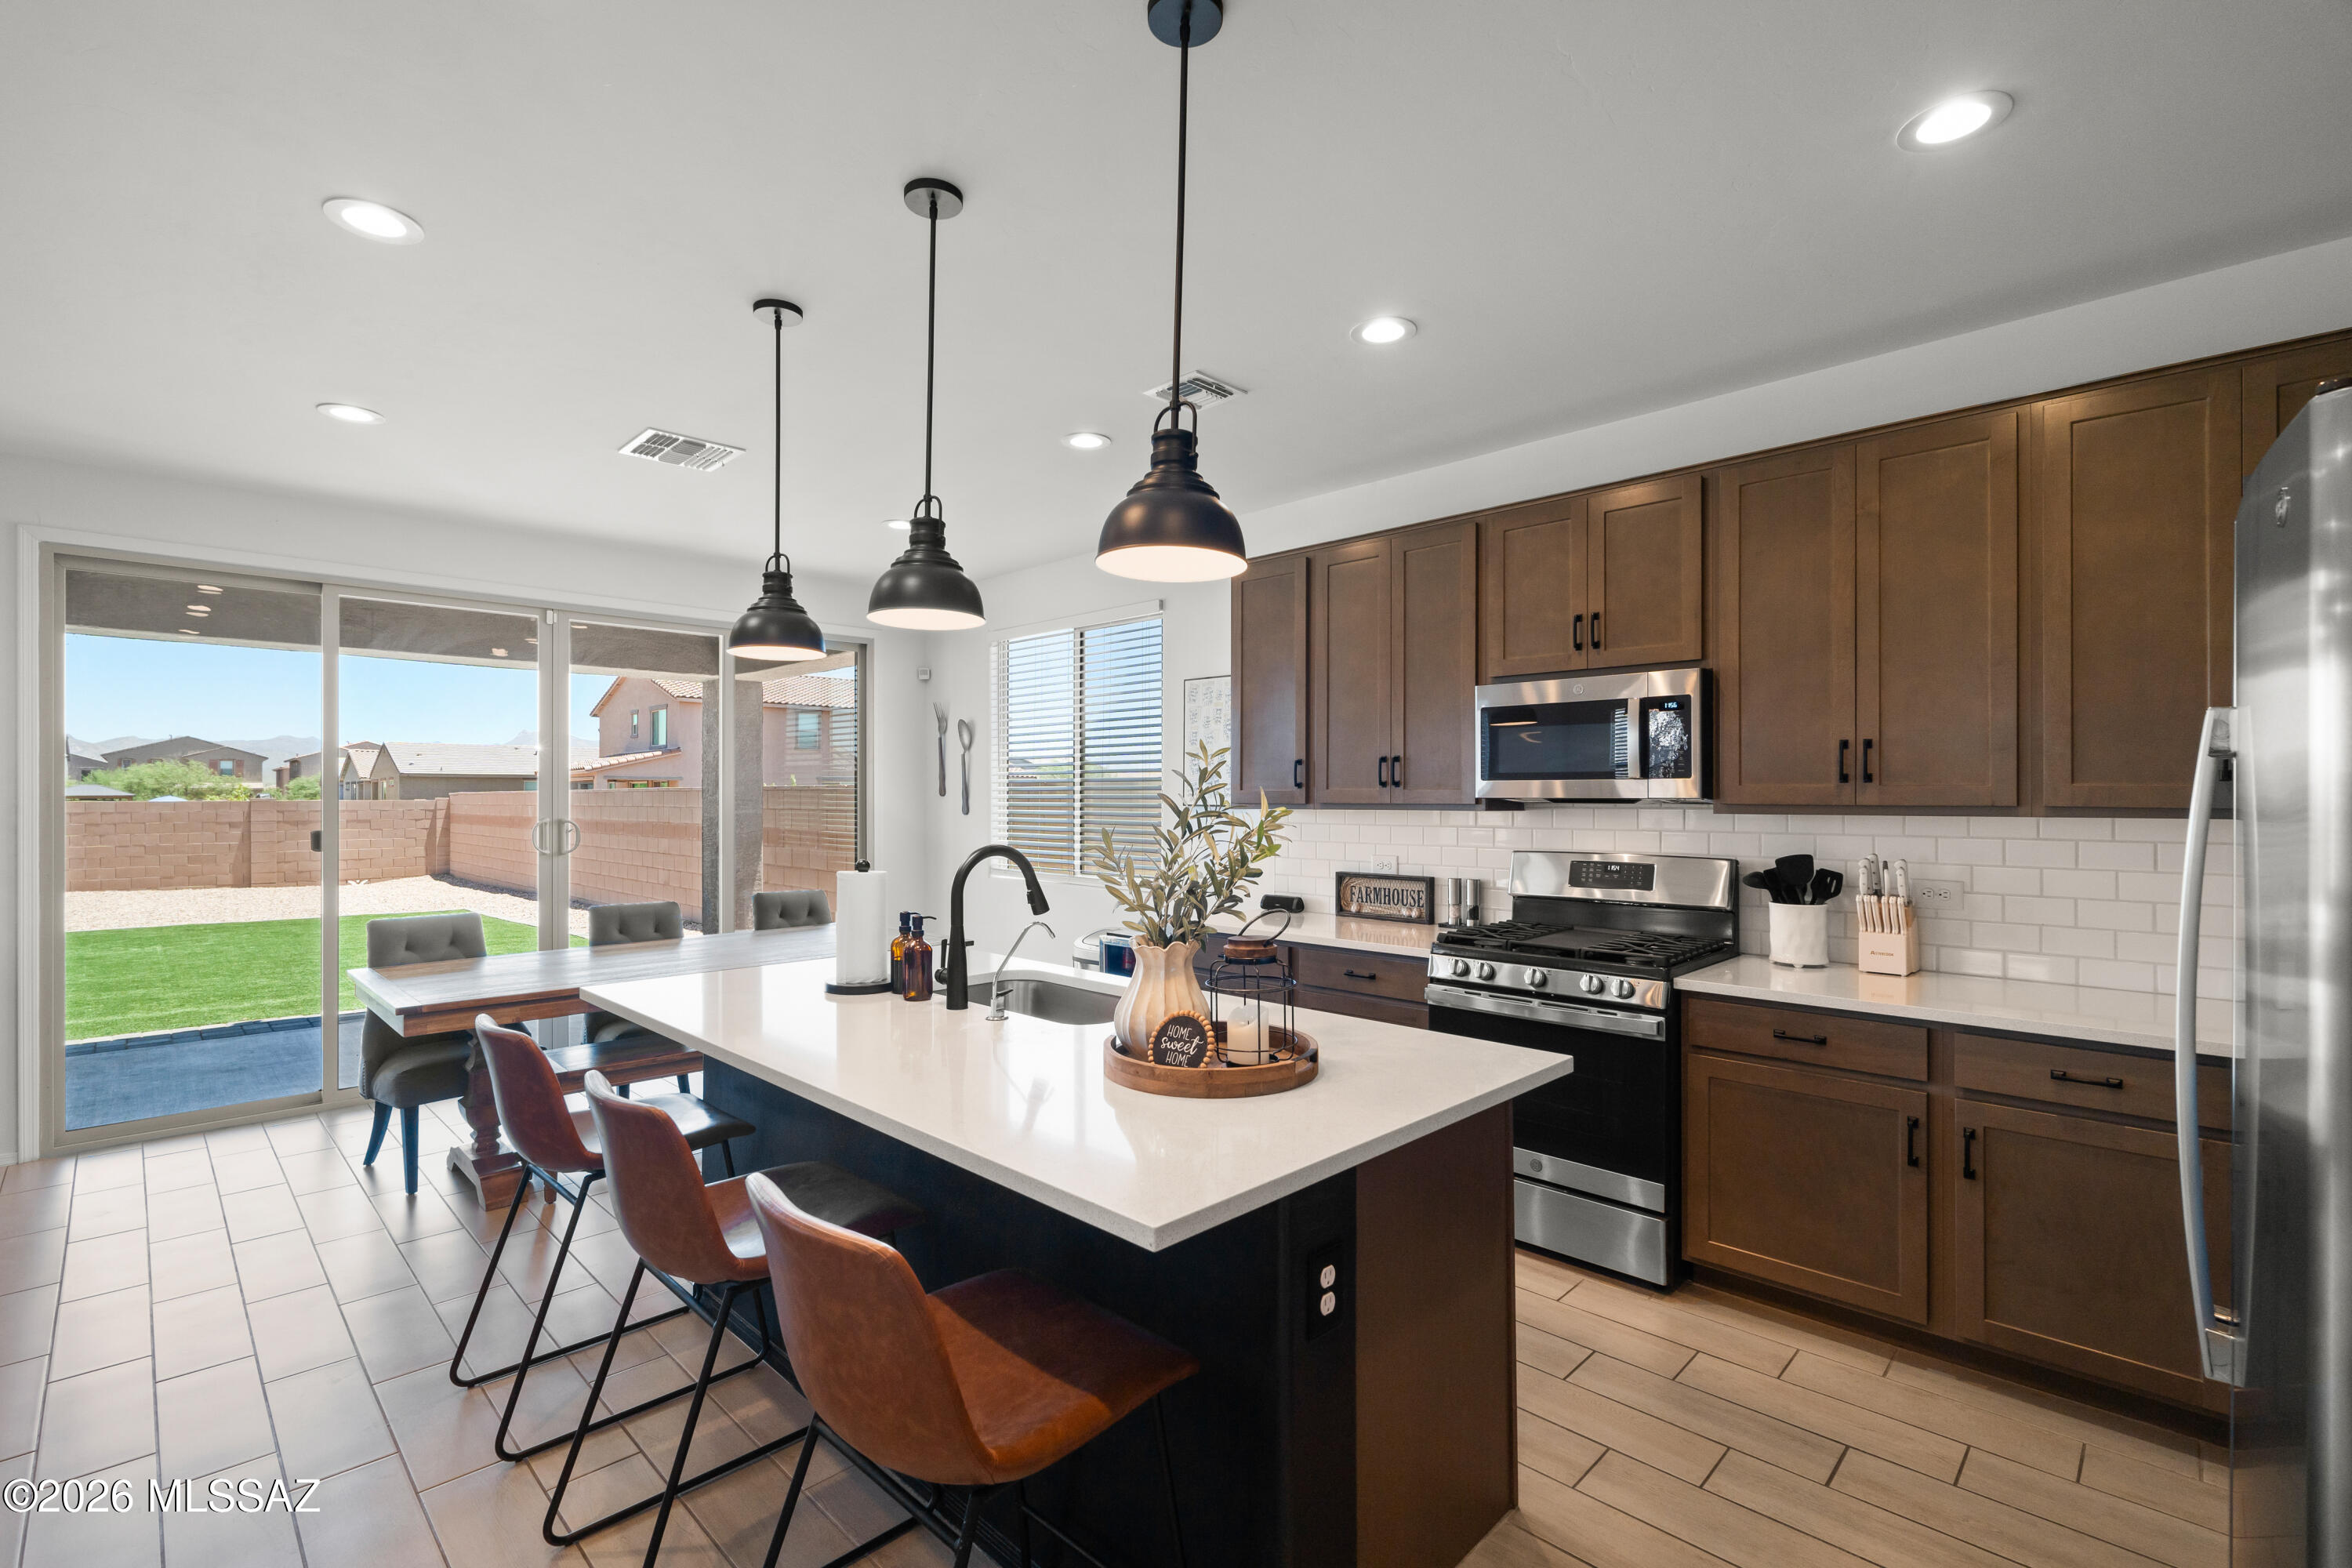
Marana
10462 W Chadwick Drive
4 Beds
2 Baths
2,630 Sq.Ft.
$499,000
MLS#: 22616953
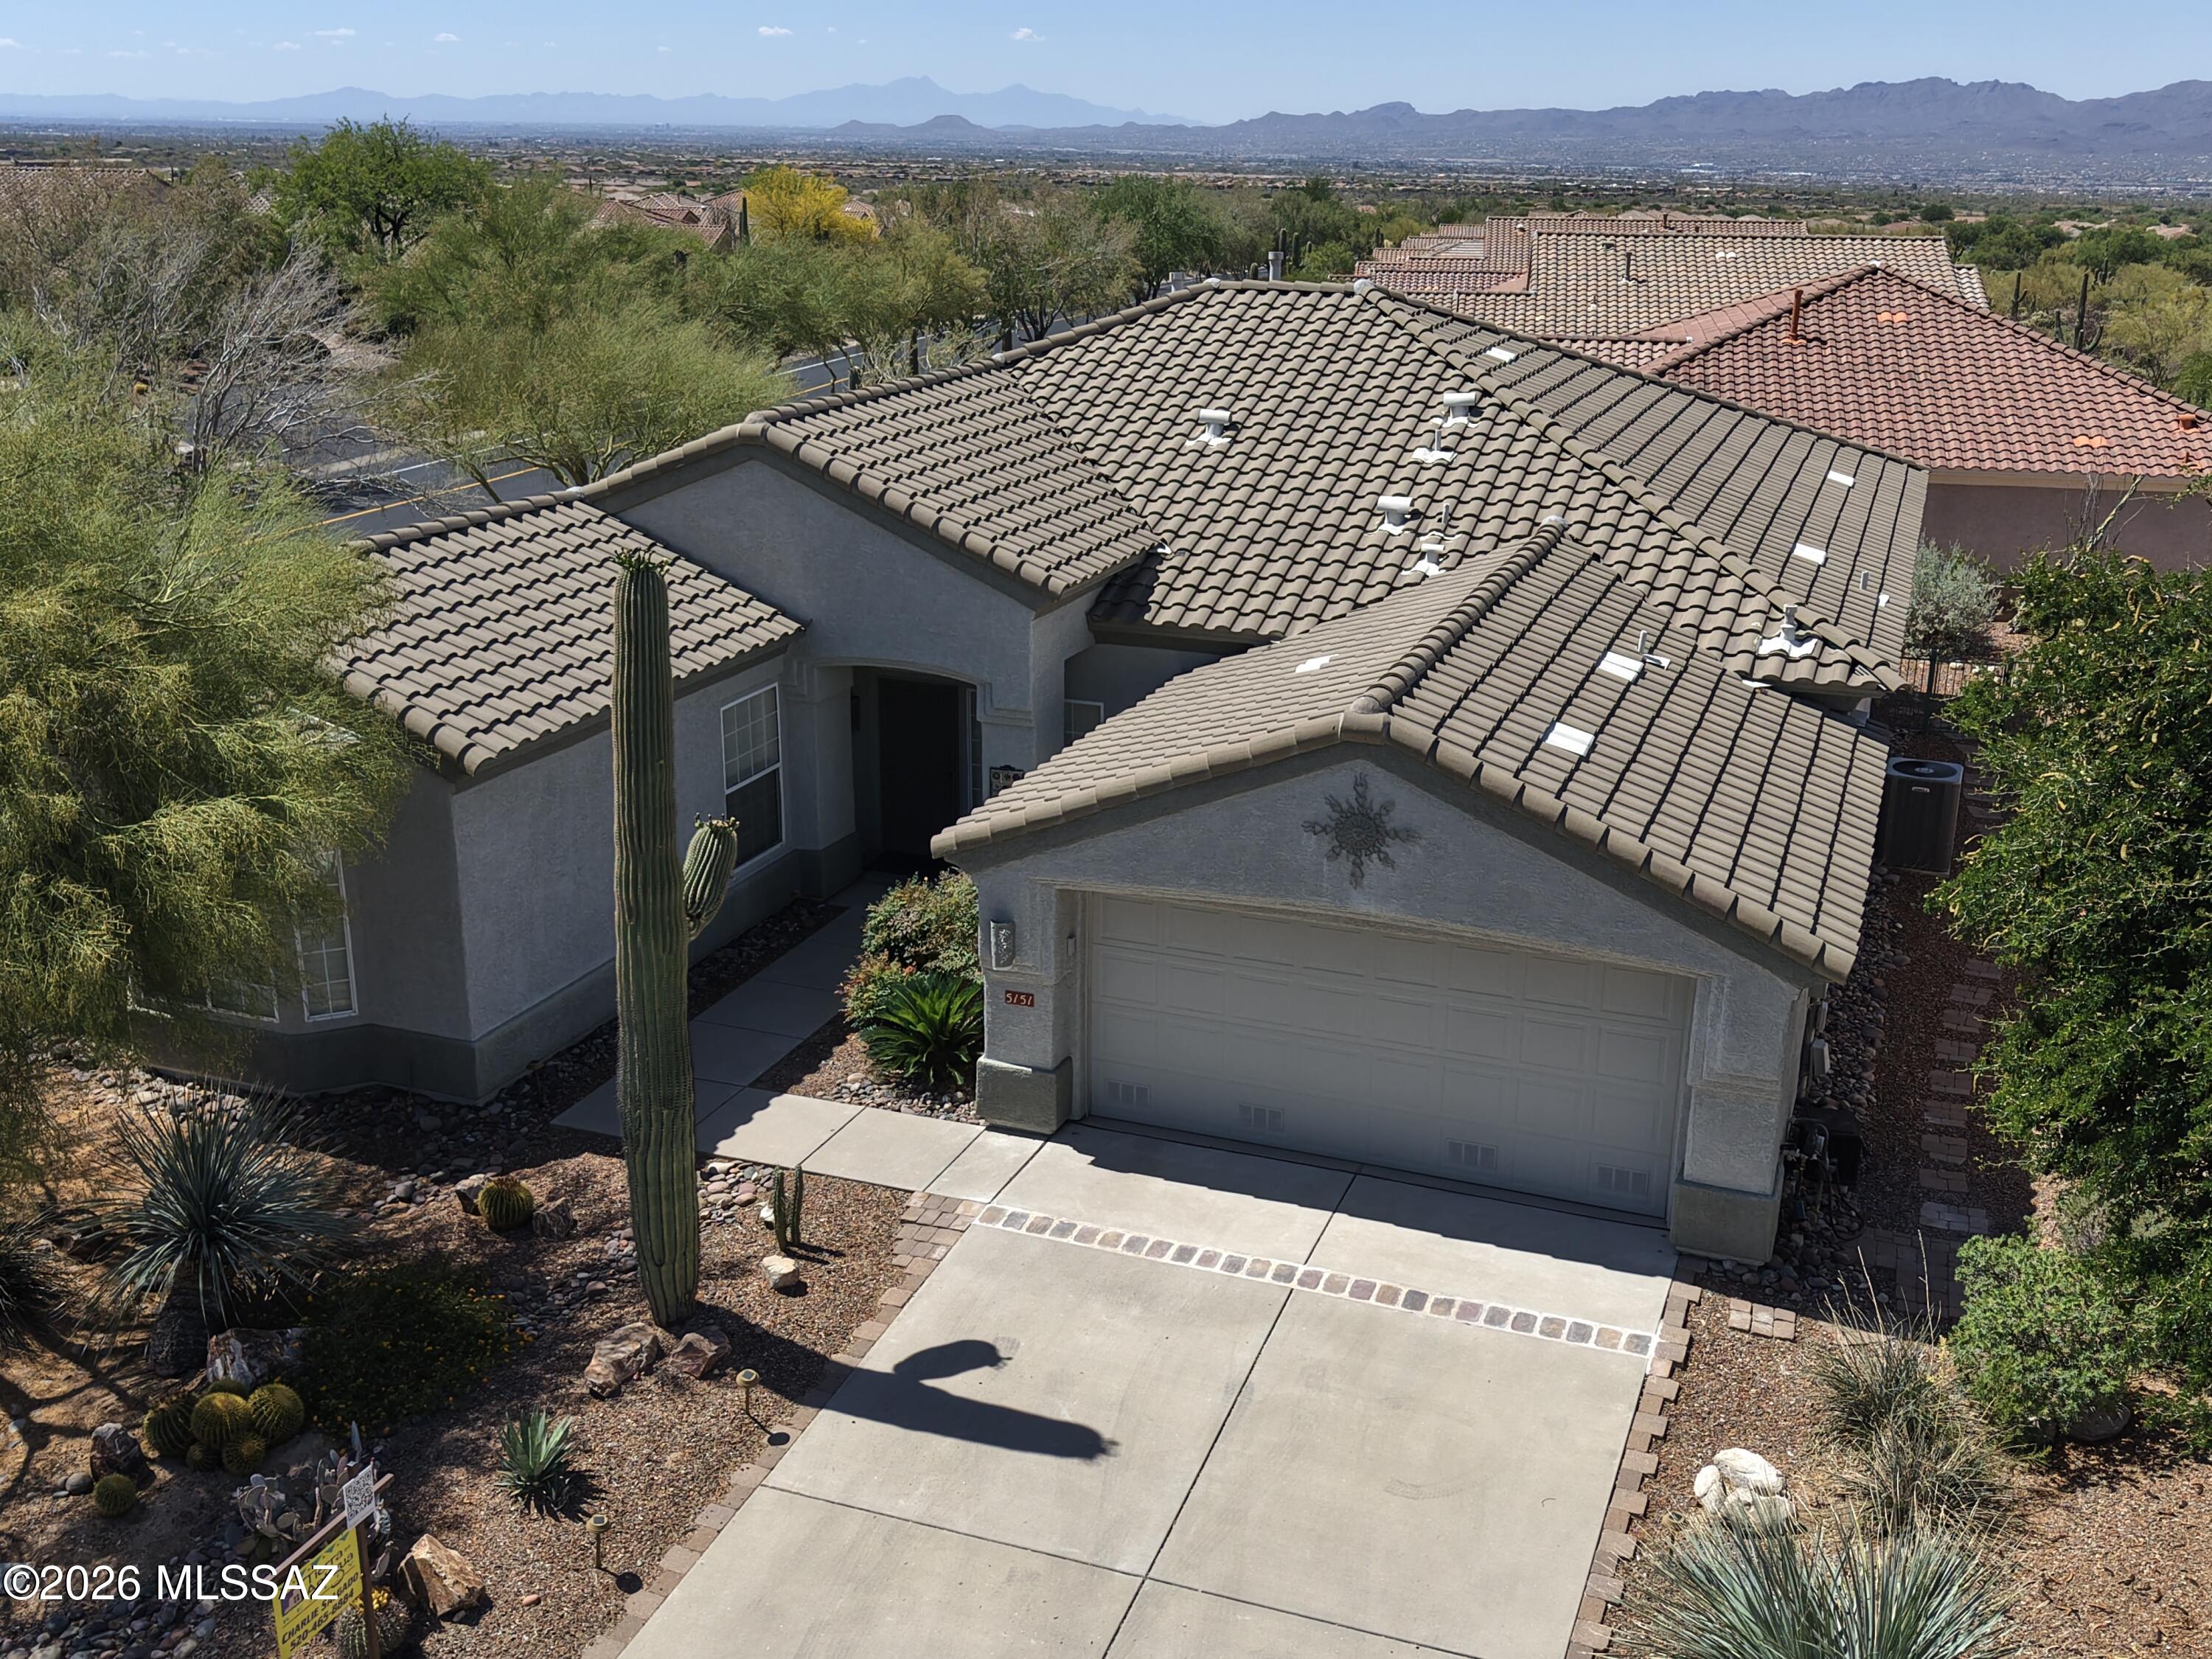
Marana
5151 W Arid Canyon Drive
2 Beds
2 Baths
2,316 Sq.Ft.
$499,999
MLS#: 22616969
