11336 E JUPITER Drive

Apache Junction, AZ 85120

Spanish

Apache Junction, AZ 85120

11336 E JUPITER Drive

$214,900

MLS#: 7098429

Status: Active

Listing provided by: Keller Williams Realty Phoenix

Listing agent phone: None

Last update: 2 days ago

On site: 6 days ago

MOON LIGHT MESA 3 - Residential

About

COUNTY ISLAND. Many homes have two dwellings or large garages in the area. Welcome to this beautifully remodeled, move-in-ready home! Situated on a spacious lot, this property offers plenty of room for RV parking, trailers, and all your outdoor toys, plus ample space for kids and pets to play. Inside, you'll find fresh interior and exterior paint, new flooring, textured walls, updated doors, modern baseboards, stylish lighting, ceiling fans, and upgraded bathrooms. The gorgeous kitchen features updated white cabinets, quartz countertops, stainless steel appliances, and upgraded hardware, creating a fresh and modern feel. Additional highlights include a newer roof and a fully fenced backyard offering privacy and endless possibilities. This charming two-bedroom home with a den combines modern upgrades, everyday functionality, and generous outdoor space. Don't miyour opportunity to own this wonderful home!

Property

Beds

2

Full Baths

2

1/2 Baths

None

Year Built

1974

Sq.Footage

1,400

Features

Features & Amenities

Interior

  • Other Interior Features

    Eat-in Kitchen, High Speed Internet

  • Total Bedrooms

    2

  • Bathrooms

    2

  • Basement YN

    NO

  • Cooling YN

    YES

  • Cooling

    Ceiling Fan(s)

  • Fireplace YN

    YES

  • Heating YN

    YES

  • Heating

    ENERGY STAR Qualified Equipment

  • Pet friendly

    N/A

Exterior

  • Garage

    No

  • Construction Materials

    Slump Block, Brick Veneer, Vinyl Siding

  • Other Exterior Features

    Storage

  • Parking

    RV Access/Parking, RV Gated

  • Patio and Porch Features

    Patio, Screened

  • Pool

    No

Area & Lot

  • Lot Size(acres)

    0.25

  • Lot Size(square feet)

    10,716

  • Property Type

    Residential

  • Property Sub Type

    Manufactured Home

  • Architectural Style

    Spanish

Price

  • Sales Price

    $214,900

  • Tax Amount

    $255

  • Financing Options

    Cash

  • Sq. Footage

    1,400

  • Price/SqFt

    $153

HOA

  • Association

    No

Property Resources

  • Horse Property

    NO

School District

  • Elementary School

    Mesa Unified District

  • Middle School

    Smith Junior High School

  • High School

    Mesa High School

Property Features

  • Stories

    1

  • Ownership

    Fee Simple

  • Sewer

    Septic Tank

  • Tax Lot

    82

  • Water Source

    Public

Schedule

Schedule a Showing

Showing scheduled successfully.

What is 3 + 4 ?


Mortgage calculator

Estimate your monthly mortgage payment, including the principal and interest, property taxes, and HOA. Adjust the values to generate a more accurate rate.

Your payment

Principal and Interest:

$

Property taxes:

$

HOA fees:

$

Total loan payment:

$

Total interest amount:

$

Location

  • County

    Maricopa

  • Elementary School

    Mesa Unified District

  • Middle School

    Smith Junior High School

  • High School

    Mesa High School

Listing Courtesy of Angela Larson, Keller Williams Realty Phoenix

RealHub Information is provided exclusively for consumers' personal, non-commercial use, and it may not be used for any purpose other than to identify prospective properties consumers may be interested in purchasing. All information deemed reliable but not guaranteed and should be independently verified. All properties are subject to prior sale, change or withdrawal. RealHub website owner shall not be responsible for any typographical errors, misinformation, misprints and shall be held totally harmless.

Agent Tammy Isabell

Tammy Isabell

Agent / RealtorĀ®

Call Tammy today to schedule a private showing.


* Listings on this website come from the FMLS IDX Compilation and may be held by brokerage firms other than the owner of this website. The listing brokerage is identified in any listing details. Information is deemed reliable but is not guaranteed. If you believe any FMLS listing contains material that infringes your copyrighted work please review our DMCA policy and learn how to submit a takedown request.Ā© 2024 FMLS.

Properties

Related properties

New on site 2 days ago
Open house
This stunning 3-bedroom, 2.5-bathroom manufactured home comes complete with a spacious garage and is perfectly situated in Dolce Vita, Apache Junction's premier luxury 55+ community.

Step inside to find a bright, open floor plan that feels both modern and welcoming. The kitchen shines with crisp white cabinetry, perfectly complemented by stylish wood-look vinyl flooring that flows through the main living areas. One of the standout features of this home is the massive Arizona room, featuring durable epoxy flooring--an ideal spot for lounging, hobbies, or enjoying the desert breeze.

Living in Dolce Vita means enjoying a resort-style lifestyle every single day. The community is secured by a gated entrance and centered around a spectacular clubhouse. Residents have access to a grand ball a well-equipped gym, a library, a craft room, and a billiards hall. Outside, the amenities continue with a massive swimming pool, relaxing hot tubs, and courts for both tennis and pickleball. The community also features a dedicated pet park and the added convenience of on-site RV storage.

It's the perfect blend of a beautiful, low-maintenance home and an active, high-end community atmosphere.
#7097959

Apache Junction

3301 S GOLDFIELD Road 6035

3 Beds

2 Baths

1,560 Sq.Ft.

$239,000

MLS#: 7097959

New on site 2 days ago
Welcome to resort-style living in the beautiful 55+ Dolce Vita gated community! Built in 2020, this stunning 2-bedroom plus den, 2-bath manufactured home offers 1,680 square feet of light, inviting living space. Step inside to discover beautiful wood-look tile flooring, generously sized bedrooms, and a spacious layout designed for comfort and easy living. An Arizona room provides additional space to relax and enjoy the Arizona lifestyle.  Dolce Vita offers an incredible array of resort-style amenities! Enjoy swimming pools, hot tubs, a gorgeous clubhouse featuring a ballroom and entertainment stage, craft and card rooms, billiards, and a fully equipped fitness center. Stay active with tennis, pickleball courts, or take advantage of the dog park and RV storage.
#7098741

Apache Junction

3301 S GOLDFIELD Road 6036

2 Beds

2 Baths

1,680 Sq.Ft.

$239,000

MLS#: 7098741

Sprawling 1,792 sq ft 2 bed/2 full bath home in gated 55+ Palmas Del Sol East w/ stunning mountain views! Features low-maint landscaping, 2-car carport, laminate and tile floors, living room, formal dining and family room. Primary suite incl private walk in shower. Community incl heated pool, spa, pickleball, clubhouse, & fitness. Mins from US-60, golf, dining, & hiking.
#7091343

Apache Junction

3400 S Ironwood Drive 1001

2 Beds

2 Baths

1,792 Sq.Ft.

$179,900

MLS#: 7091343

Welcome to The Haystacks in Apache Junction, where comfort, functionality, and easy Arizona living come together!

Recently refreshed with new flooring, water heater, and fresh interior paint, this home offers an inviting space ready for its next owners. The thoughtfully designed layout features an upstairs primary suite for added privacy, while the lower level offers two additional bedrooms, a full bathroom, and a versatile flex room perfect for a kids' play area, home office, media room, or second living space. With room to spread out and spaces designed for everyday living, this home offers flexibility to fit your lifestyle. 

Enjoy low-maintenance living in an established community featuring a sparkling pool, with shopping, dining, outdoor recreation, and the beautiful Superstition Mountains!! Come see this beautiful redone basement home. Virtually furnished to show placement possibilities
#7092434

Apache Junction

854 S SAN MARCOS Drive A5

3 Beds

2 Baths

1,489 Sq.Ft.

$249,900

MLS#: 7092434

Open house
2-MASTER SUITES - Stunning 3-bedroom, 2.5-bath features an expansive open-concept floor plan with a seamless flow for comfortable living & entertaining. The bright kitchen showcases crisp white cabinetry, a large seated island, new appliances throughout, recessed lighting, & plenty of workspace/cabinetry. A long built-in buffet/counter, complements the dining area & provides additional storage & serving space. Just off the kitchen, a large, screened-in Arizona room, perfect for relaxing & enjoying Arizona weather year-round. Both Master bedrooms have bathrooms however, the spacious, primary suite offers 2-closets, (H&H) dual sinks, a separate toilet room & plenty of room to unwind. Tile flooring adds style & easy maintenance, complete with garage. Buy resale over new & save!  Dolce Vita, a sought-out 55+ community nestled close to the base of the Majestic, Superstition Mountains in Apache Junction, Arizona. This vibrant community offers a serene desert lifestyle with stunning mountain views at every turn where residents enjoy an active lifestyle with full range of amenities that includes a 33,000 clubhouse that offers, state of the art gym, dance hall, card room, crafts room, pool hall, library, movie-room, zero-entry/walk-in pool, pickleball courts, mini putting green, shuffleboard, 2-dog parks, exercise classes and much more.
#7079451

Apache Junction

3301 S Goldfield Road 6037

3 Beds

2 Baths

1,680 Sq.Ft.

$249,900

MLS#: 7079451

Open house
Introducing the largest/most impressive home in the sought-after, Dolce Vita Resort offering 2,600 sq.ft. w/ a spacious one-story floor plan. This 2-bd/2-bth home also offers the flexibility of a 3rd bedroom/pantry/office along w/ a dedicated dining, office/den, separate laundry room & kitchen nook plus 2-car garage w/cabinets. UPGRADES INCLUDE: Fresh interior & exterior paint, roof replaced plus flat roof resurfaced new underground sprinkler system, all appliances replaced, high quality, former AZ Room now converted to an insulated great room, new water heater w/10-year warranty. This home features beautiful solid hardwood & ceramic tile flooring, granite countertops, rollout kitchen shelving, upgraded fixtures, 8-solar tubes for added natural light, security system & hardwired throughout Additional features include, RO & H20 softener system, 8-garage storage cabinets, large & small dog door leading out to an oversized dog run, epoxy-coated driveway & perimeter walkway. Enjoy mature landscaping w/ 13 trees, one being a ruby red grapefruit tree & a private block-walled backyard with no rear neighbors, creating a peaceful and private outdoor setting.  Spacious & well-maintained, this home offers quality upgrades throughout with plenty of room to gather and or entertain. This vibrant community offers a serene desert lifestyle with stunning mountain views where residents enjoy an active lifestyle with full range of amenities that include a 33,000 sq. ft., clubhouse that offers; state of the art gym, dance hall, card room, crafts room, pool hall, library, movie-room, zero-entry/walk-in pool, tennis and pickleball courts, mini putting green, shuffleboard, 2-dog parks, exercise classes (inside/outside pool) and much more.
#7076592

Apache Junction

3301 S GOLDFIELD Road 1017

3 Beds

2 Baths

2,600 Sq.Ft.

$254,900

MLS#: 7076592

ENTERTAINER'S DREAM in the highly sought-after, gated Quail Run! This 2 bed, 2 bath home comes with a HUGE bonus, a nearly 500 sq ft Arizona room (not included in Sq. Ft.) that's practically a second home of its own. Use it as an additional living room, entertainment space, or private guest suite with its own entrance, the possibilities are endless! The kitchen? Absolutely amazing, fully updated with gleaming quartz counters, stainless steel appliances, a chic herringbone tile backsplash, and a show-stopping blue island for extra character. Step outside to your own backyard oasis, complete with fruit trees and stunning mountain views. Enjoy park amenities including a pool, fitness center, and clubhouse in this gated 55+ community. Bonus-most all furniture stays, making move-in a breeze!
#7074729

Apache Junction

3700 S TOMAHAWK Road 8

2 Beds

2 Baths

1,638 Sq.Ft.

$175,000

MLS#: 7074729
Open house
Price reduced
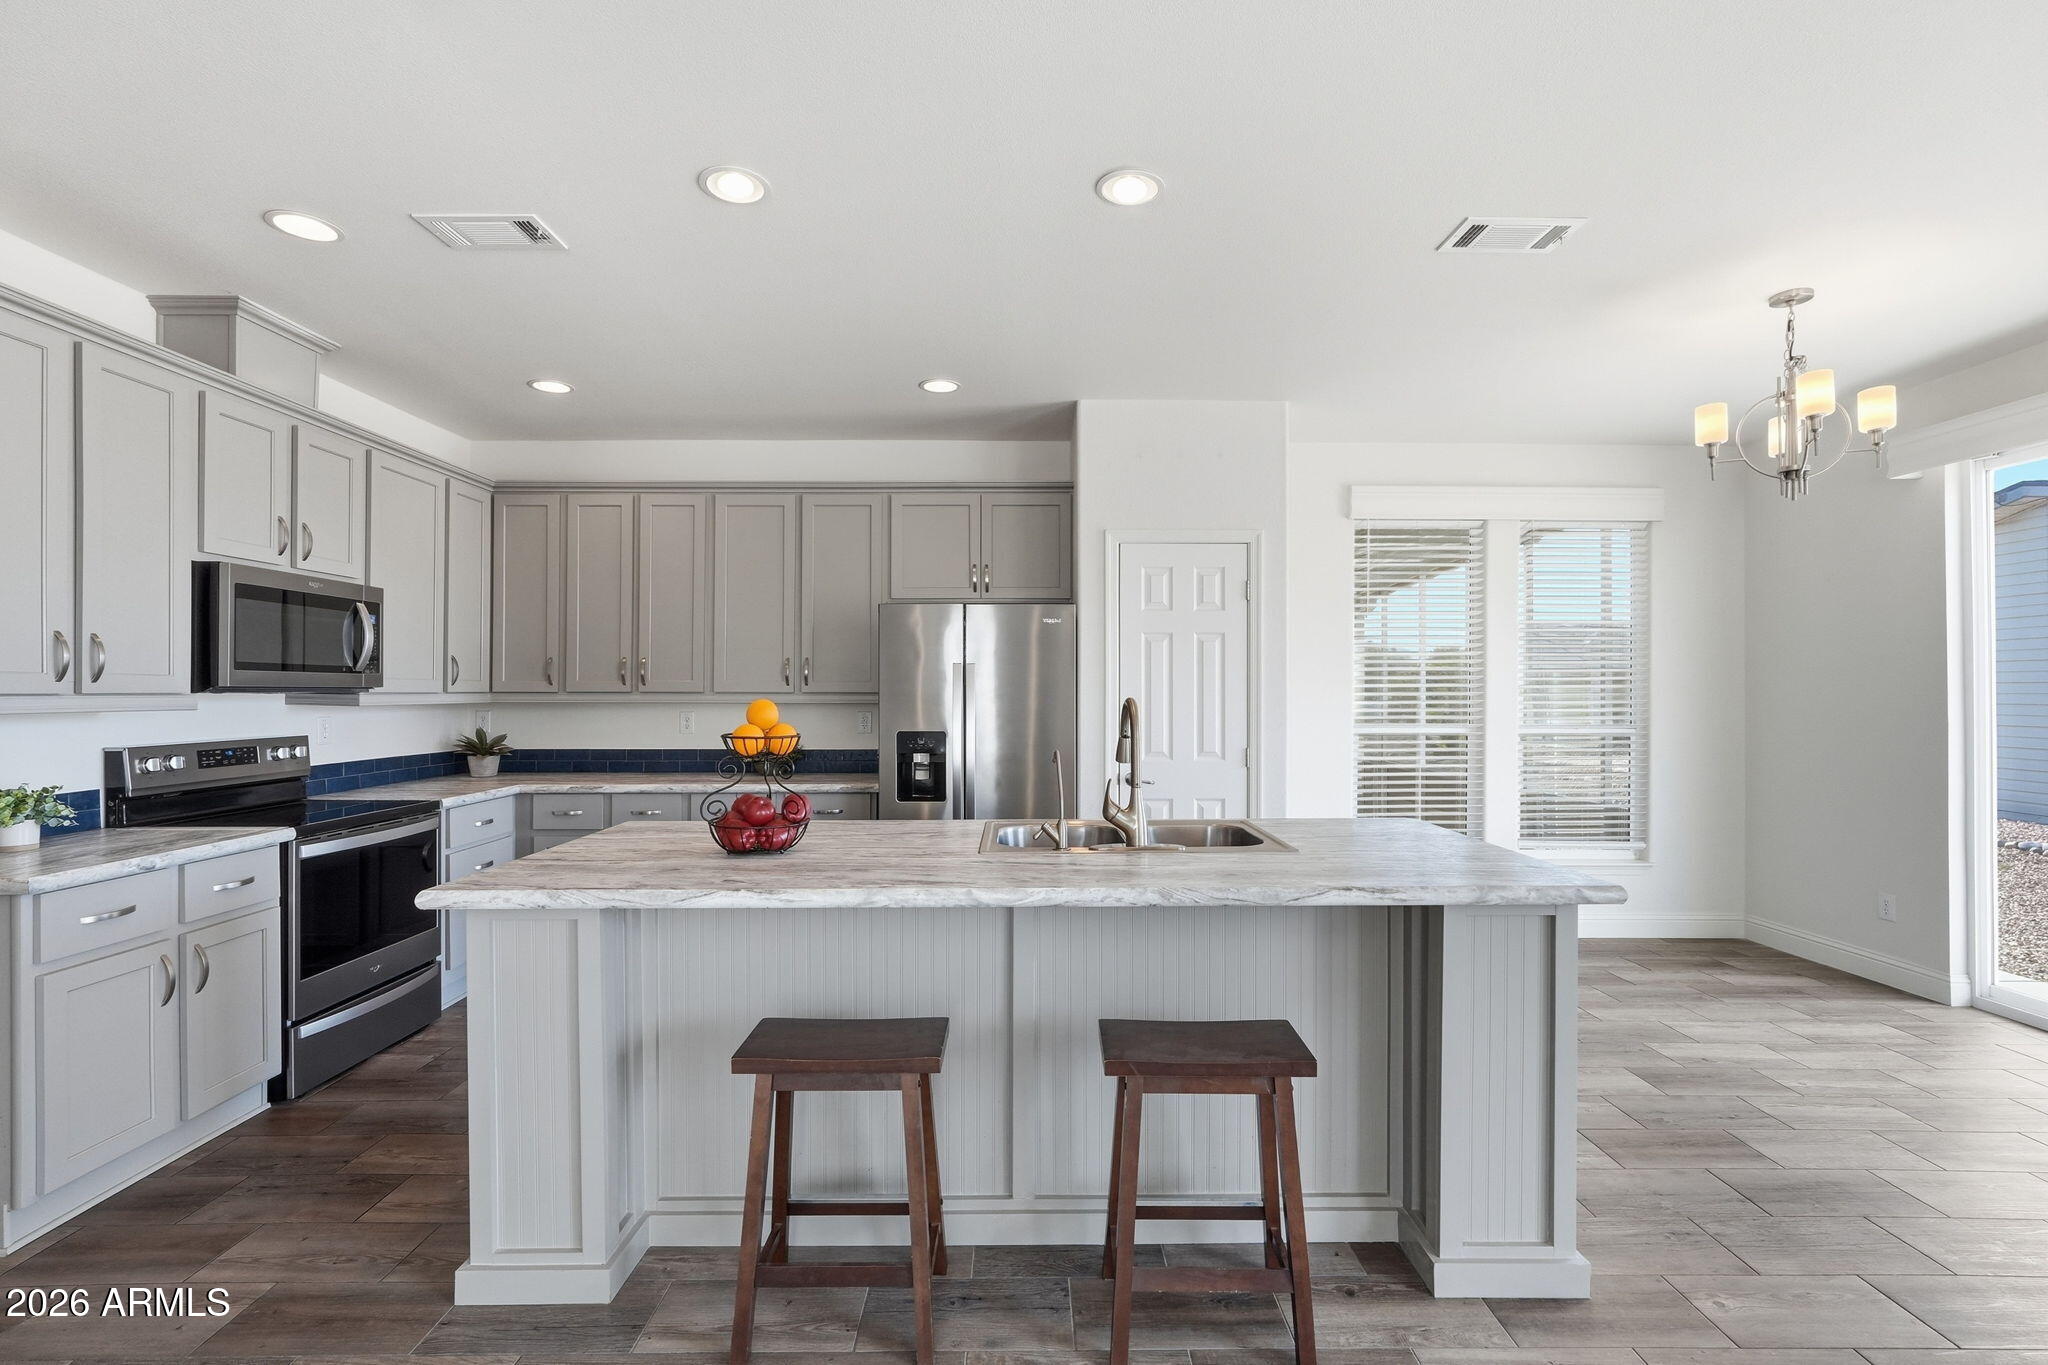
Breathtaking Views & Modern Amenities - Your Perfect Retirement Home Awaits! Your Next Home is an exceptional, 2021 Like-New, in the desirable 55+ Dolce Vita Community, a resort-style experience for active adults like you! This impeccable home is priced to Sell & features 2 beds plus a DEN & 2 baths. Open Floor Plan, Kitchen Island, High-End Cabinetry, Great Room. The Spacious Owner's Suite features a Large Walk-In Designer Tile Shower, Vanity space & Spacious Walk In Closets. Marvel at the views of the Superstition Mountains from your Kitchen, Family Room and enclosed Arizona Room, Perfect for enjoying beautiful weather & entertaining! AND That's not ALL! Enjoy the beautiful-plank Flooring in all the Right Places. Protect your vehicles in an attached spacious Carport & TWO enclosed Sheds. Plus a home Water Filtration System.
This home offers the perfect blend of comfort & luxury that differentiates from other homes. Designer Finishes, Open Concept, AZ Room, Mountain Views and Plenty of Storage! 

Take advantage of the community's extensive amenities, including a state-of-the-art 33,000 sq. ft. clubhouse, heated pool, spa, tennis courts, and more. Don't miss this opportunity to live your best life in this incredible retirement community!
#7054606

Apache Junction

3301 S GOLDFIELD Road 6003

2 Beds

2 Baths

1,500 Sq.Ft.

$209,000

MLS#: 7054606
Price reduced
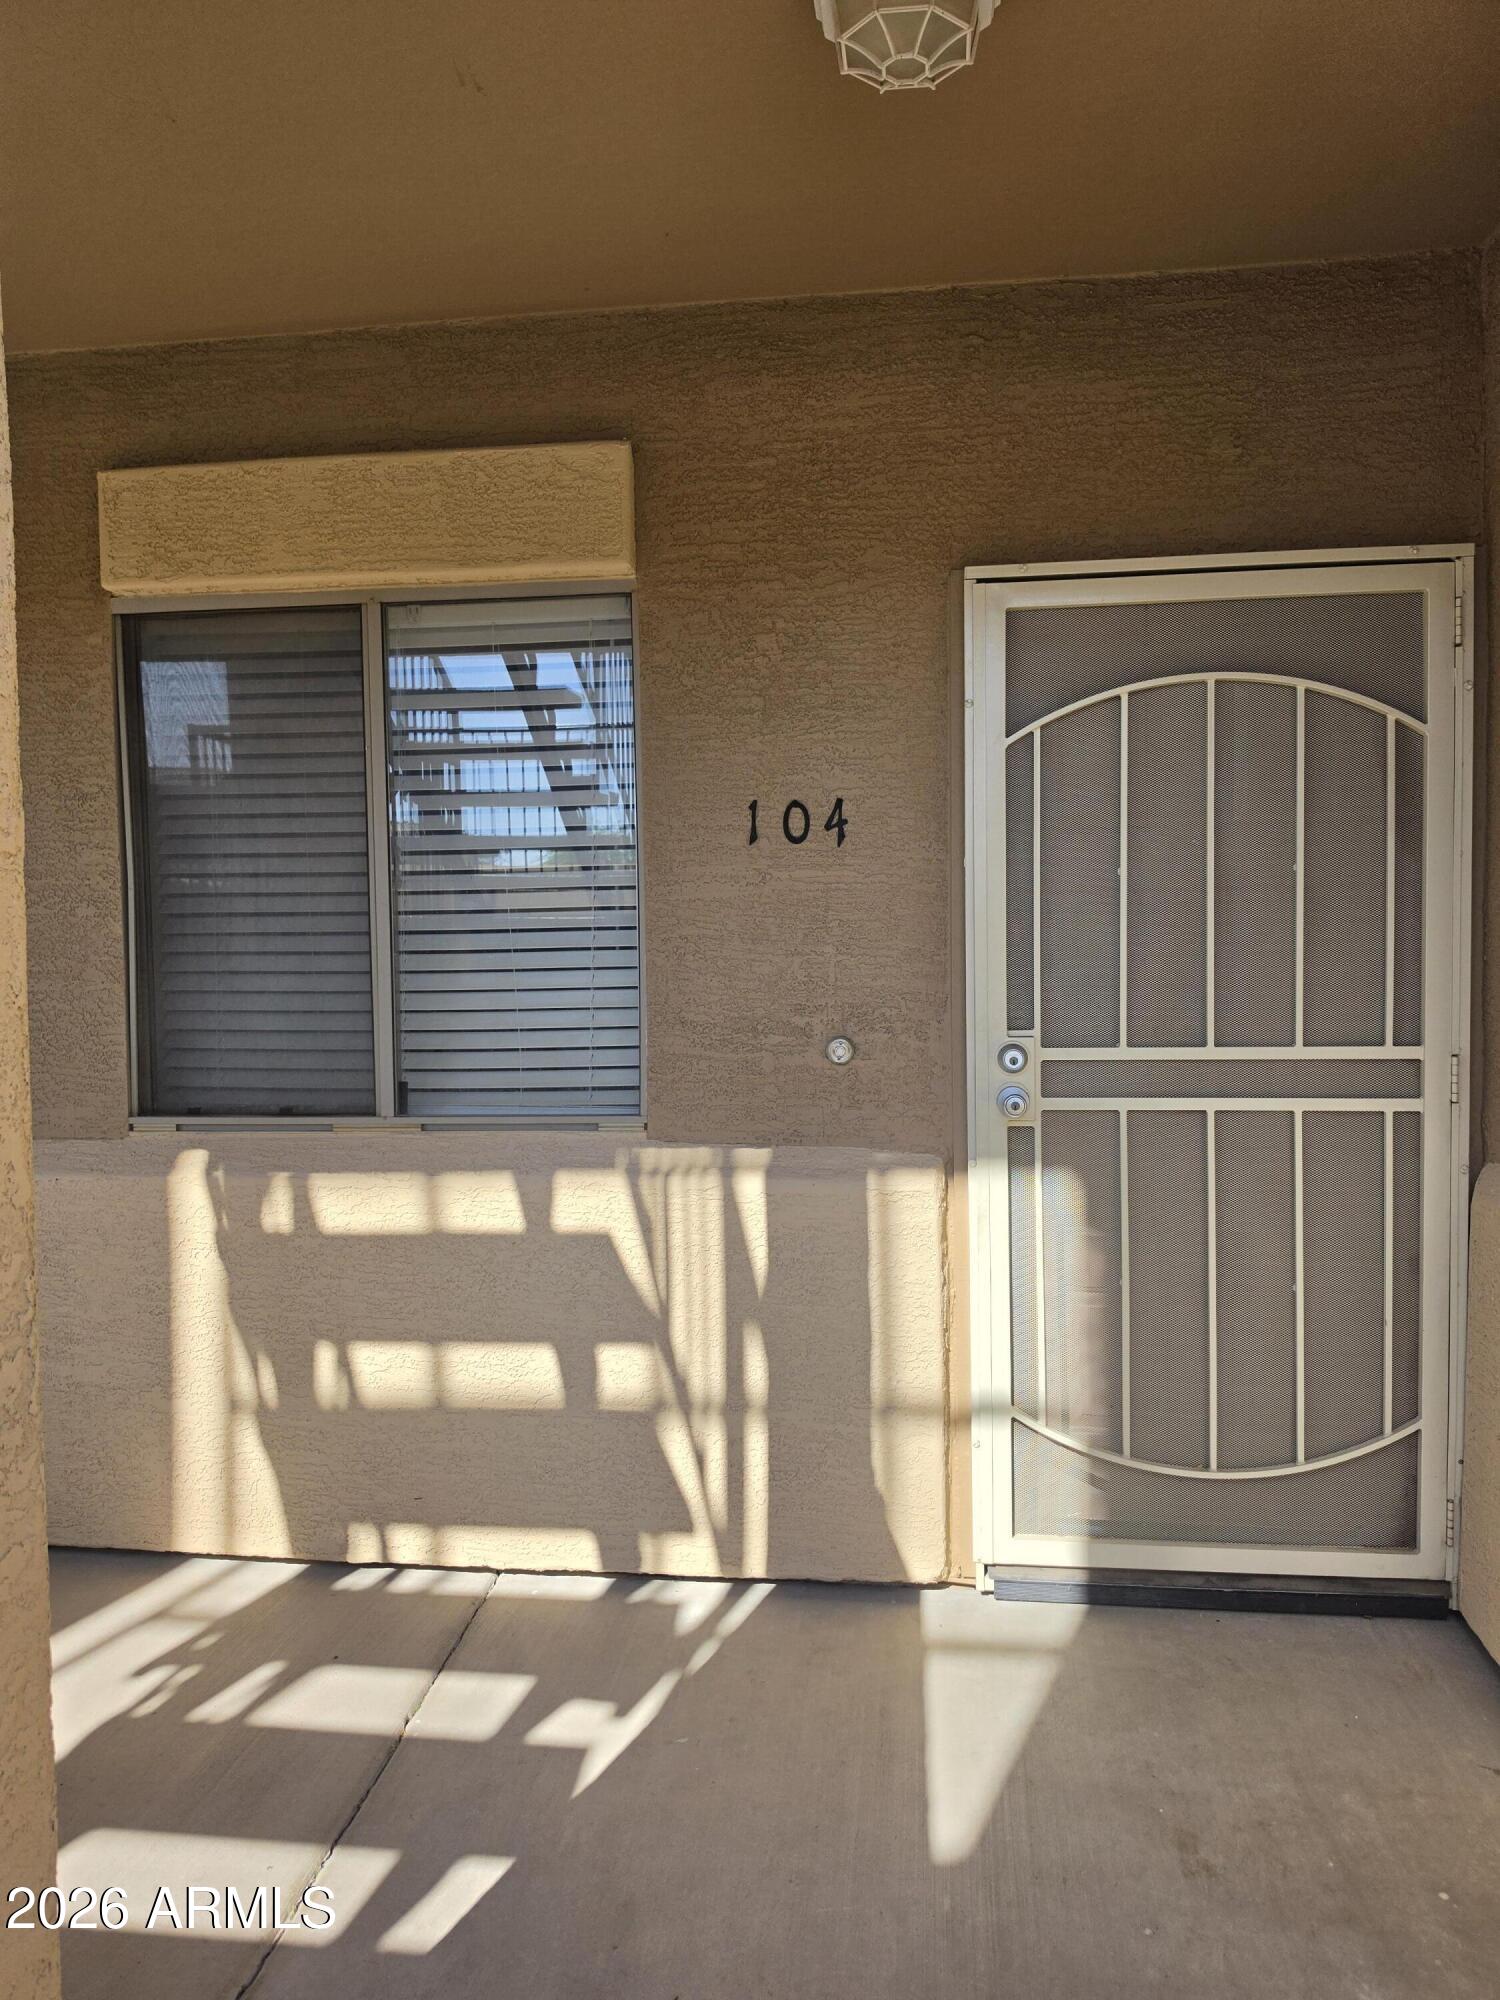
Discover comfort and convenience in this well maintained 2-bedroom, 2-bathroom lower-level unit in Apache Junction.  Ideally located just minutes from the freeway, this unit offers easy access to shopping, dining, and commuting.  Inside, you'll find fresh new carpet throughout. Spacious primary suite with walk in closet and tub/shower.  Second bedroom and guest bathroom featuring a convenient walk-in shower.  Inside laundry room adds everyday practicality.  The gated community offers a refreshing community pool for those warm Arizona days.
#7011222

Apache Junction

537 S DELAWARE Drive 104

2 Beds

2 Baths

1,060 Sq.Ft.

$199,000

MLS#: 7011222

Price reduced
Seize the chance to own this patio home in the adult Community of Superstition Heights! You're greeted by an attached garage and a front patio that sets an inviting tone. Discover a serene living room with vaulted ceilings, a soothing palette, and tile flooring. The eat-in kitchen comes with wood cabinetry and essential built-in appliances for a seamless cooking experience. You'll also find a versatile bonus room with skylights, ideal for an office or a hobby room. The bedroom includes direct patio access and a bathroom for extra privacy. Unwind at the end of a long day in the backyard, which offers a covered patio for dining al fresco or refreshing drinks. The Community boasts a heated pool, shuffleboard courts, majestic mountain views, and well-kept common areas. Make it yours today!
#7078360

Apache Junction

1920 S PLAZA Drive 30

1 Beds

1 Baths

N/A

$214,000

MLS#: 7078360

COUNTY ISLAND.  Many homes have two dwellings or large garages in the area.  Welcome to this beautifully remodeled, move-in-ready home! Situated on a spacious lot, this property offers plenty of room for RV parking, trailers, and all your outdoor toys, plus ample space for kids and pets to play. Inside, you'll find fresh interior and exterior paint, new flooring, textured walls, updated doors, modern baseboards, stylish lighting, ceiling fans, and upgraded bathrooms. The gorgeous kitchen features updated white cabinets, quartz countertops, stainless steel appliances, and upgraded hardware, creating a fresh and modern feel. Additional highlights include a newer roof and a fully fenced backyard offering privacy and endless possibilities. This charming two-bedroom home with a den   combines modern upgrades, everyday functionality, and generous outdoor space. Don't miyour opportunity to own this wonderful home!

11336 E JUPITER Drive

Message successfully sent.

I agree to receive email communication and understand I can unsubscribe at any time.

I agree to be contacted by The Mandy Gold Team | Haymore Real Estate LLC via call, email, and text for real estate services. To opt out, you can reply 'stop' at any time or reply 'help' for assistance. You can also click the unsubscribe link in the emails. Message and data rates may apply. Message frequency may vary. Privacy Policy

Send a message

Message successfully sent.

Reason for contacting?

I agree to receive email communication and understand I can unsubscribe at any time.

I agree to be contacted by The Mandy Gold Team | Haymore Real Estate LLC via call, email, and text for real estate services. To opt out, you can reply 'stop' at any time or reply 'help' for assistance. You can also click the unsubscribe link in the emails. Message and data rates may apply. Message frequency may vary. Privacy Policy

Sign In Sign Out

Virtual Assistant

Would you like to take the next step with this property? We can help you schedule a showing or virtual tour, or send you more details.

Yes, I would like more information.

Thank You for Your Reply, One of Our Agents will contact you as soon as possible

No, maybe later.

Thank you, you can always contact me via email, phone number or through the contact form.

Realhub AI

Lucy - Your AI-Powered Realtor

Update Your Temporary Password

Personalize your search

Enter your email and we'll notify you immediately when new listings match what you're looking for.

or enter email address

Already have an account ? Login here

Continue your home search

I agree to receive communications and understand I can unsubscribe at any time.

I agree to be contacted by The Mandy Gold Team | Haymore Real Estate LLC via call, email, and text for real estate services. To opt out, you can reply 'stop' at any time or reply 'help' for assistance. You can also click the unsubscribe link in the emails. Message and data rates may apply. Message frequency may vary. Privacy Policy

Already have an account ? Login here

We use cookies

We use cookies primarily for analytics to enhance your experience. By accepting, you agree to our use of these cookies. You can manage your preferences or learn more about our cookies policy.

