11090 E Ski Run Road

Mt. Lemmon, AZ 85619

Mt. Lemmon, AZ 85619

11090 E Ski Run Road

$989,250

MLS#: 22624363

Status: Active

Listing provided by: My Home Group

Listing agent phone: None

Last update: 2 days ago

New on site 2 days ago

Mount Lemmon Estates #1 (1-31) - Residential

About

Year Round Access nestled above 8000 feet elevation. Only 1 mile from the Mt. Lemmon Ski Valley Resort! Enjoy this beautifully updated home w/new carpet, renovated bathrooms & additional features. Plenty of space for entertaining w/vaulted ceilings in the Great Room, large screen TV w/prewired surround sound speakers. Spacious gourmet Kitchen w/stainless steel LG appliances, commercial Wolf Stove, granite countertops, & all wood cherry cabinets. Lots of natural lighting w/French Doors opening onto a covered deck w/spectacular views & BBQ. Treat yourself to the Bar w/full size refrigerator & guest seating. This home has the luxury of providing an abundance of parking, recently paved, w/ an oversized single-car garage plus an add'l detached garage for all of your toys! If that isn't enough, an invisible fence surrounds the perimeter for pets along with a 16KW Generator and auto connect to run the entire house! Owner/Agent

Property

Beds

2

Full Baths

2

1/2 Baths

None

Year Built

1977

Sq.Footage

2,251

Features

Features & Amenities

Interior

  • Other Interior Features

    Kitchen Island, Wet Bar, Entrance Foyer, Vaulted Ceiling(s), Walk-In Closet(s), Storage, Granite Counters, Sound System

  • Total Bedrooms

    2

  • Bathrooms

    2

  • Basement YN

    NO

  • Cooling YN

    YES

  • Cooling

    Ceiling Fan(s)

  • Fireplace YN

    NO

  • Heating YN

    YES

  • Heating

    Zoned, Electric, Propane

  • Pet friendly

    N/A

Exterior

  • Garage

    Yes

  • Garage spaces

    1

  • Construction Materials

    Block, Frame

  • Other Exterior Features

    Barbecue, Courtyard

  • Parking

    Garage Door Opener, Storage, Attached, Garage

  • Patio and Porch Features

    Covered, Deck

  • Pool

    No

  • View

    Mountain(s), Panoramic, Rural

Area & Lot

  • Lot Features

    Few Trees

  • Lot Size(acres)

    0.24

  • Lot Size(square feet)

    10,411

  • Property Type

    Residential

  • Property Sub Type

    Single Family Residence

Price

  • Sales Price

    $989,250

  • Tax Amount

    $5,346.58

  • Financing Options

    Conventional, Cash, Submit

  • Sq. Footage

    2,251

  • Price/SqFt

    $439

HOA

  • Association

    No

Property Resources

  • Horse Property

    NO

School District

  • Elementary School

    Agua Caliente

  • Middle School

    Emily Gray

  • High School

    Tanque Verde

Property Features

  • Senior Community YN

    NO

  • Sewer

    Septic Tank

  • Water Source

    Public

Schedule

Schedule a Showing

Showing scheduled successfully.

What is 3 + 4 ?


Mortgage calculator

Estimate your monthly mortgage payment, including the principal and interest, property taxes, and HOA. Adjust the values to generate a more accurate rate.

Your payment

Principal and Interest:

$

Property taxes:

$

HOA fees:

$

Total loan payment:

$

Total interest amount:

$

Location

  • County

    Pima

  • Elementary School

    Agua Caliente

  • Middle School

    Emily Gray

  • High School

    Tanque Verde

Listing Courtesy of DeAnna Barnella, My Home Group

RealHub Information is provided exclusively for consumers' personal, non-commercial use, and it may not be used for any purpose other than to identify prospective properties consumers may be interested in purchasing. All information deemed reliable but not guaranteed and should be independently verified. All properties are subject to prior sale, change or withdrawal. RealHub website owner shall not be responsible for any typographical errors, misinformation, misprints and shall be held totally harmless.

Agent Tammy Isabell

Tammy Isabell

Agent / RealtorĀ®

Call Tammy today to schedule a private showing.


* Listings on this website come from the FMLS IDX Compilation and may be held by brokerage firms other than the owner of this website. The listing brokerage is identified in any listing details. Information is deemed reliable but is not guaranteed. If you believe any FMLS listing contains material that infringes your copyrighted work please review our DMCA policy and learn how to submit a takedown request.Ā© 2024 FMLS.

Properties

Related properties

Escape the desert heat and discover a completely different side of Arizona on beautiful Mount Lemmon. Nestled among towering pines and surrounded by the natural beauty of the Coronado National Forest, this inviting mountain retreat offers cooler temperatures, fresh mountain air, and a peaceful connection to nature all within an easy drive of Tucson. Featuring three bedrooms and two bathrooms, the home offers the perfect balance of comfort and functionality, with plenty of space for family, friends, and weekend guests. A dedicated laundry room adds everyday convenience, making this property equally suited for a full-time residence or mountain getaway.
What truly sets this home apart are the stunning views from every window. The surrounding forest and mountain landscape become part of the home itself, creating a sense of serenity from nearly every room. Wake up among the pines, watch the seasons transform the scenery, and experience the beauty of Mount Lemmon from the comfort of home.
Step outside to the incredible patio, an extension of the living space and the perfect setting for mountain living. Enjoy morning coffee in the crisp mountain air, entertain family and friends surrounded by the trees, or unwind beneath a canopy of stars.
Located in the charming Summerhaven community, you'll enjoy convenient access to local dining, hiking, skiing, scenic overlooks, and year-round outdoor recreation while feeling worlds away from the pace and heat of the city.
Whether you're searching for a full-time residence, weekend retreat, or investment opportunity, this property offers more than a home it offers a lifestyle.
Leave the city behind, trade desert heat for whispering pines and cool mountain evenings, and discover your own piece of Mount Lemmon.
#22621833

Mt. Lemmon

12900 N Casa Grande Avenue

3 Beds

2 Baths

2,475 Sq.Ft.

$815,000

MLS#: 22621833
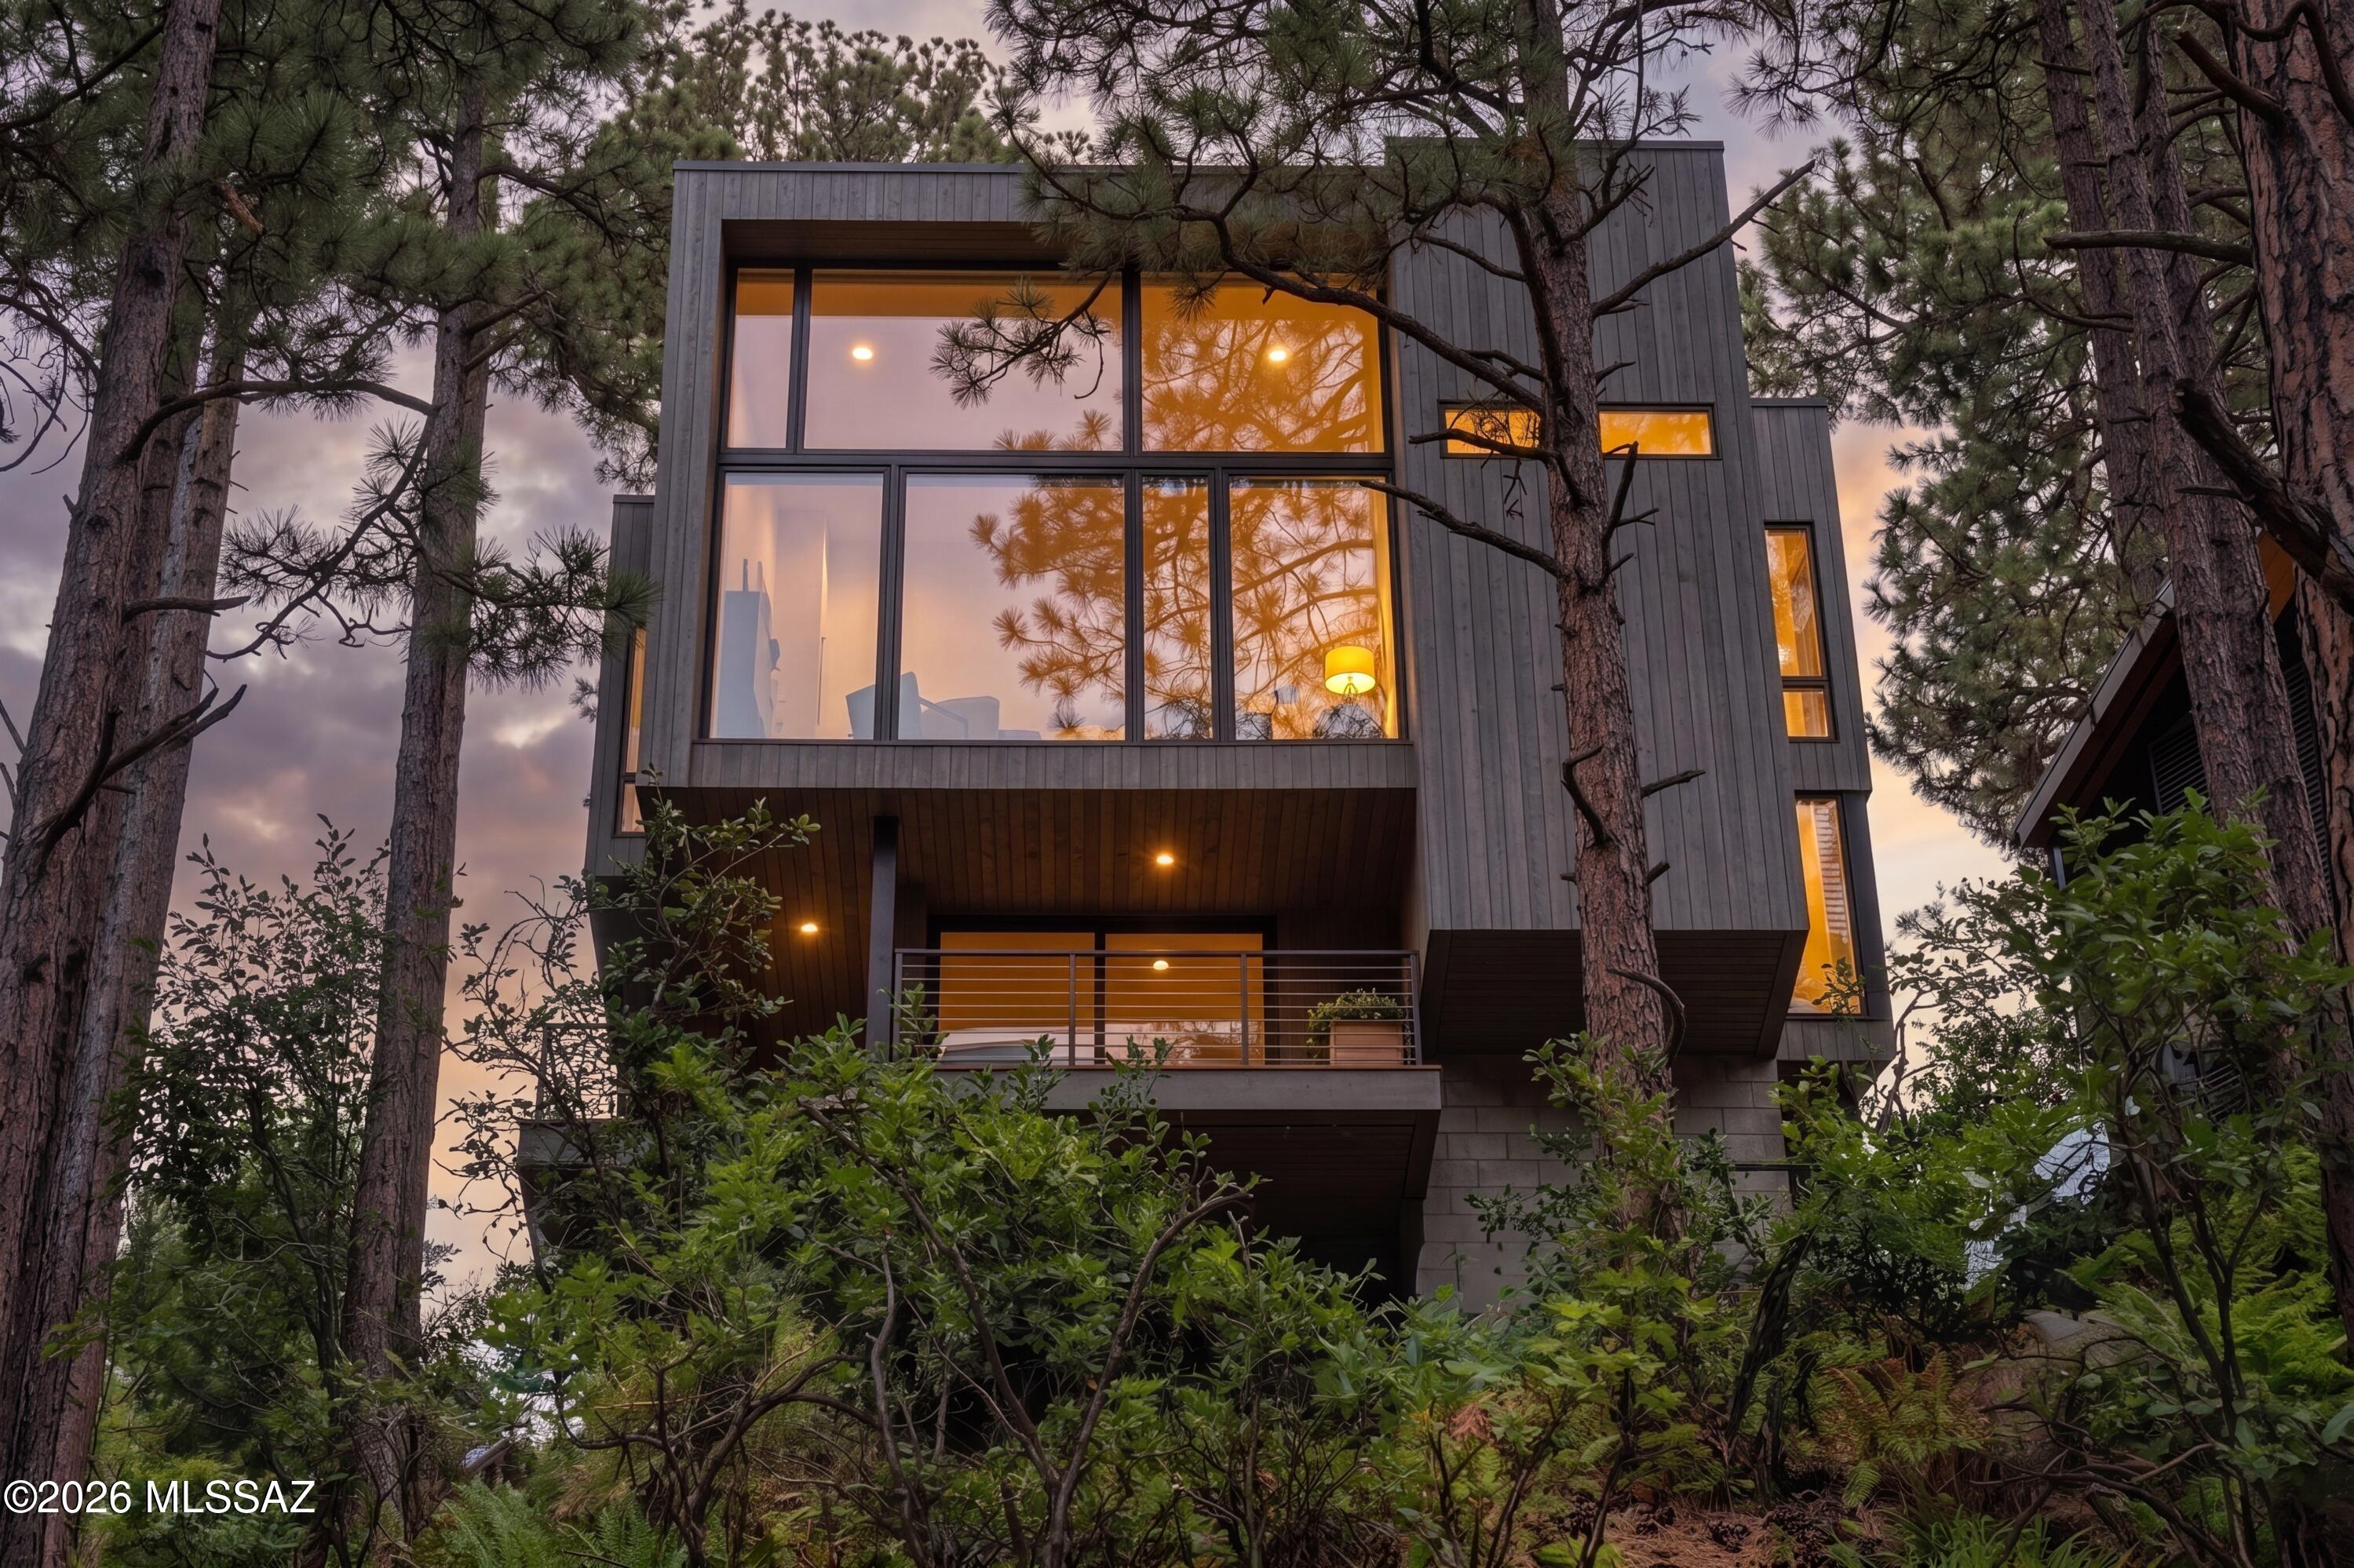
The Cubist-designed by award-winning architect Kevin B. Howard-takes Mt. Lemmon and Summerhaven real estate to the next level and beyond. This architectural masterpiece showcases uncompromising design, exceptional quality, and the finest finishes, appliances, and fixtures.
Perfectly positioned to capture spectacular Mt. Lemmon and lush forest views, this three-story modern ''Glass Treehouse'' redefines the standard for a summer retreat in Southern Arizona. Every detail reflects a commitment to luxury, innovation, and harmony with the natural surroundings. Located in the heart of Summerhaven, this remarkable property is easy to preview, with the exclusive opportunity to meet directly with the architect/builder to fully appreciate the vision and craftsmanship of this one-of-a-kind home.
#22603118

Mt. Lemmon

12625 N Ray Avenue

2 Beds

2 Baths

1,500 Sq.Ft.

$975,000

MLS#: 22603118

Year Round Access nestled above 8000 feet elevation. Only 1 mile from the Mt. Lemmon Ski Valley Resort! Enjoy this beautifully updated home w/new carpet, renovated bathrooms & additional features. Plenty of space for entertaining w/vaulted ceilings in the Great Room, large screen TV w/prewired surround sound speakers. Spacious gourmet Kitchen w/stainless steel LG appliances, commercial Wolf Stove, granite countertops, & all wood cherry cabinets. Lots of natural lighting w/French Doors opening onto a covered deck w/spectacular views & BBQ. Treat yourself to the Bar w/full size refrigerator & guest seating. This home has the luxury of providing an abundance of parking, recently paved, w/ an oversized single-car garage plus an add'l detached garage for all of your toys! If that isn't enough, an invisible fence surrounds the perimeter for pets along with a 16KW Generator and auto connect to run the entire house!  Owner/Agent

11090 E Ski Run Road

Message successfully sent.

I agree to receive email communication and understand I can unsubscribe at any time.

I agree to be contacted by The Mandy Gold Team | Haymore Real Estate LLC via call, email, and text for real estate services. To opt out, you can reply 'stop' at any time or reply 'help' for assistance. You can also click the unsubscribe link in the emails. Message and data rates may apply. Message frequency may vary. Privacy Policy

Send a message

Message successfully sent.

Reason for contacting?

I agree to receive email communication and understand I can unsubscribe at any time.

I agree to be contacted by The Mandy Gold Team | Haymore Real Estate LLC via call, email, and text for real estate services. To opt out, you can reply 'stop' at any time or reply 'help' for assistance. You can also click the unsubscribe link in the emails. Message and data rates may apply. Message frequency may vary. Privacy Policy

Sign In Sign Out

Virtual Assistant

Would you like to take the next step with this property? We can help you schedule a showing or virtual tour, or send you more details.

Yes, I would like more information.

Thank You for Your Reply, One of Our Agents will contact you as soon as possible

No, maybe later.

Thank you, you can always contact me via email, phone number or through the contact form.

Realhub AI

Lucy - Your AI-Powered Realtor

Update Your Temporary Password

Personalize your search

Enter your email and we'll notify you immediately when new listings match what you're looking for.

or enter email address

Already have an account ? Login here

Continue your home search

I agree to receive communications and understand I can unsubscribe at any time.

I agree to be contacted by The Mandy Gold Team | Haymore Real Estate LLC via call, email, and text for real estate services. To opt out, you can reply 'stop' at any time or reply 'help' for assistance. You can also click the unsubscribe link in the emails. Message and data rates may apply. Message frequency may vary. Privacy Policy

Already have an account ? Login here

We use cookies

We use cookies primarily for analytics to enhance your experience. By accepting, you agree to our use of these cookies. You can manage your preferences or learn more about our cookies policy.

