
10841 N La Quinta Drive
Tucson, AZ 85737


About
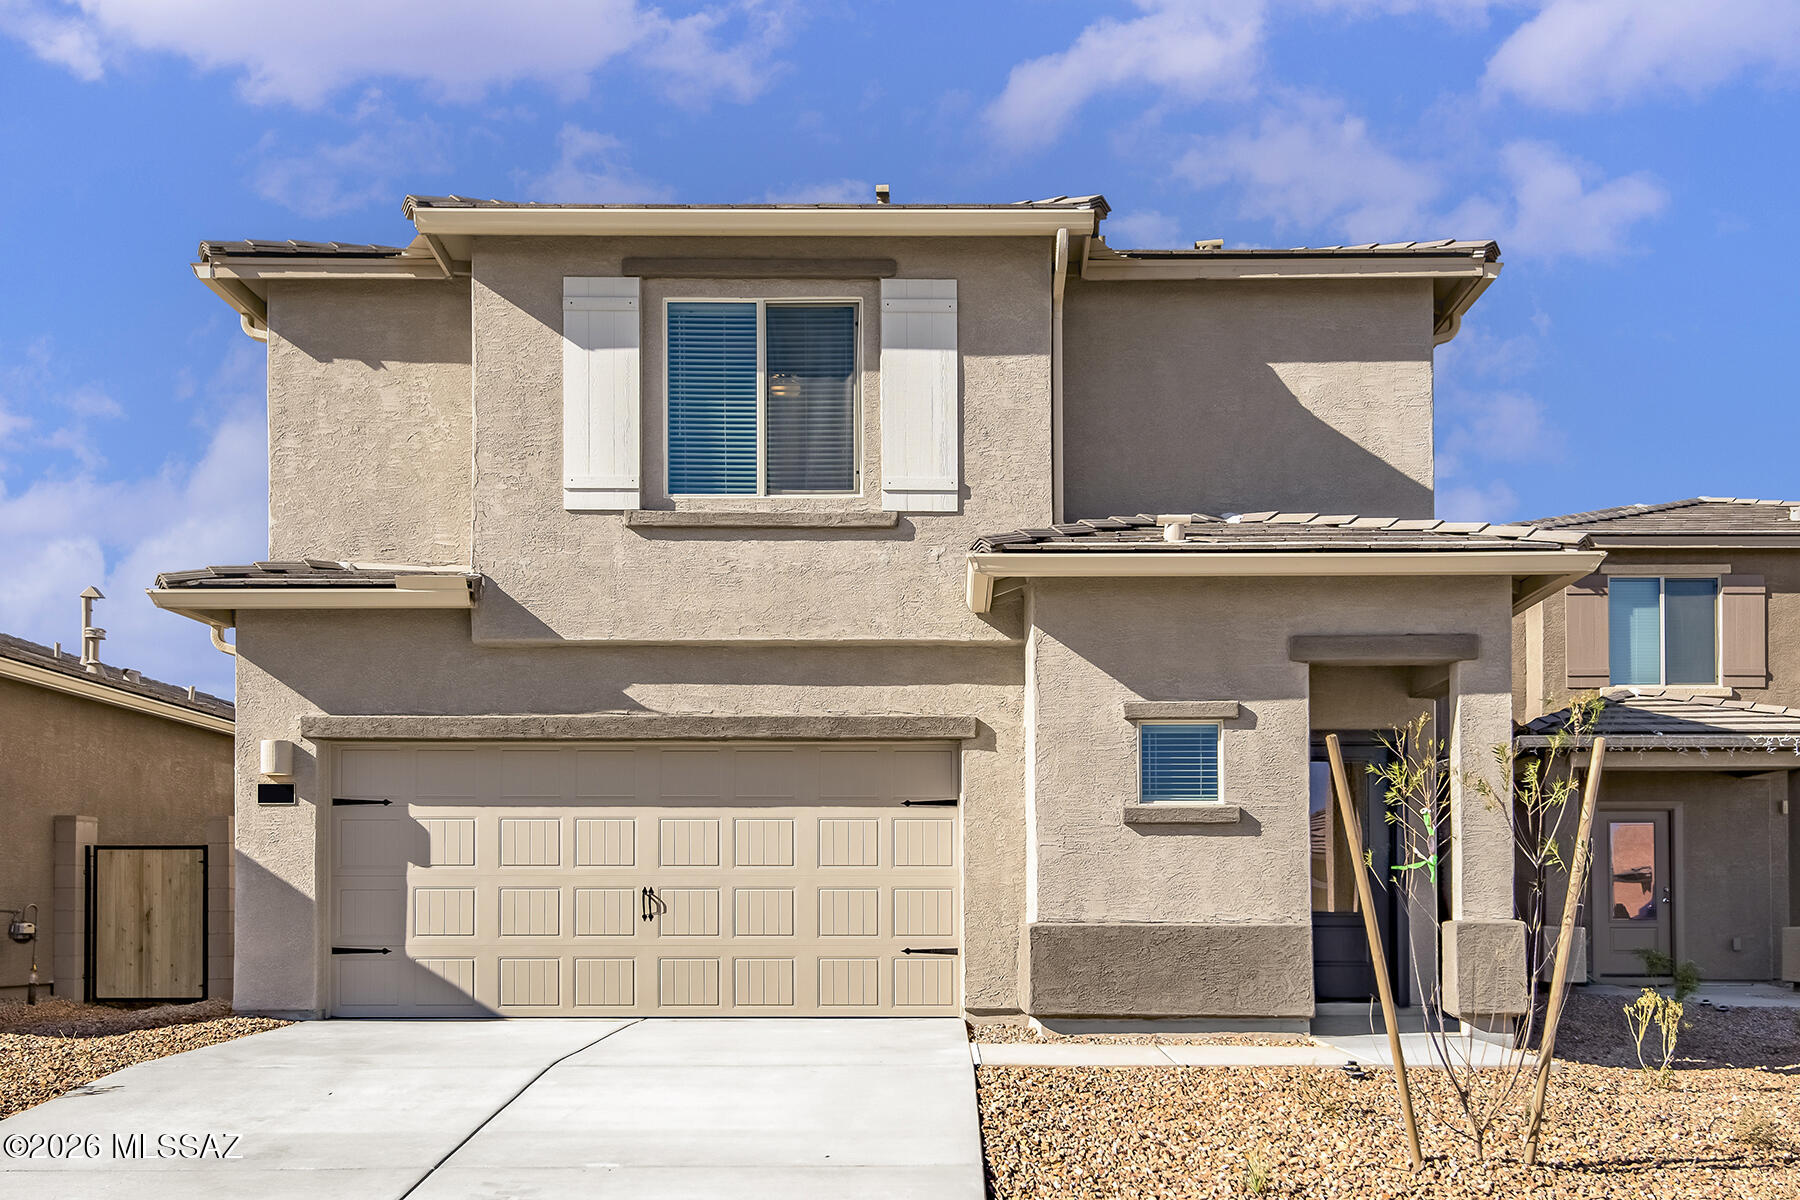
Immaculate and totally remodeled 5BR, 3.5BA home in the heart of the Canada Hills neighborhood. Beautiful gourmet kitchen includes custom cabinets with soft close feature, granite countertops, high end stainless steel appliances and custom designer lighting. Two and a half baths have been totally upgraded with custom tile showers, granite countertops and designer lighting. There is new tile flooring/ carpet and upgraded lighting throughout the home. The backyard is an oasis that backs up to open space with a beautiful pool and spa. Aggregate hard scape and benches surround the pool/spa area. There is a lovely covered porch with gas hook up for outdoor grilling/dining or just hanging out and watching the many spectacular Tucson sunsets. This home is move in ready and worth showing to your most discerning clients. Irrigation system is "as is".
Property
Beds
5
Full Baths
3
1/2 Baths
1
Year Built
1993
Sq.Footage
2,892
Features
Features & Amenities
Interior
-
Other Interior Features
Entrance Foyer, Vaulted Ceiling(s), Walk-In Closet(s), Granite Counters, Pantry, High Speed Internet
-
Total Bedrooms
5
-
Bathrooms
3
-
1/2 Bathrooms
1
-
Basement YN
YES
-
Cooling YN
YES
-
Cooling
Zoned
-
Fireplace YN
YES
-
Heating YN
YES
-
Heating
Forced Air, Natural Gas, Zoned, Electric
-
Pet friendly
N/A
Exterior
-
Garage
Yes
-
Garage spaces
3
-
Construction Materials
Stucco, Frame
-
Other Exterior Features
None
-
Parking
Garage Door Opener
-
Patio and Porch Features
Covered
-
Pool
No
Area & Lot
-
Lot Features
Subdivided, Few Trees
-
Lot Size(acres)
0.21
-
Lot Size(square feet)
9,148
-
Property Type
Residential
-
Property Sub Type
Single Family Residence
-
Architectural Style
Mediterranean
Price
-
Sales Price
$449,000
-
Tax Amount
$3,880.74
-
Financing Options
Conventional, Cash
-
Sq. Footage
2,892
-
Price/SqFt
$155
HOA
-
Association
YES
-
Association Fee Frequency
Annually
-
Association Fee Includes
N/A
Property Resources
-
Horse Property
NO
School District
-
Elementary School
Wilson K-8
-
Middle School
Wilson K-8
-
High School
Ironwood Ridge
Property Features
-
Association Amenities
None, Jogging Path
-
Water Source
Public
Schedule
Schedule a Showing
Showing scheduled successfully.
Mortgage calculator
Estimate your monthly mortgage payment, including the principal and interest, property taxes, and HOA. Adjust the values to generate a more accurate rate.
Your payment
Principal and Interest:
$
Property taxes:
$
HOA fees:
$
Total loan payment:
$
Total interest amount:
$
Location
-
County
Pima
-
Elementary School
Wilson K-8
-
Middle School
Wilson K-8
-
High School
Ironwood Ridge

Listing Courtesy of Ruth Cooper, Tierra Antigua Realty
RealHub Information is provided exclusively for consumers' personal, non-commercial use, and it may not be used for any purpose other than to identify prospective properties consumers may be interested in purchasing. All information deemed reliable but not guaranteed and should be independently verified. All properties are subject to prior sale, change or withdrawal. RealHub website owner shall not be responsible for any typographical errors, misinformation, misprints and shall be held totally harmless.

Tammy Isabell
Agent / Realtor®
Call Tammy today to schedule a private showing.
Phone (520) 210-1562
Email Tammy@MandyGoldTeam.com

* Listings on this website come from the FMLS IDX Compilation and may be held by brokerage firms other than the owner of this website. The listing brokerage is identified in any listing details. Information is deemed reliable but is not guaranteed. If you believe any FMLS listing contains material that infringes your copyrighted work please review our DMCA policy and learn how to submit a takedown request.© 2024 FMLS.
Properties
Related properties

Tucson
6968 W Joycliff Way
5 Beds
3 Baths
2,575 Sq.Ft.
$395,000
MLS#: 22627065

Tucson
9729 N Solstice Avenue
3 Beds
2 Baths
1,562 Sq.Ft.
$389,000
MLS#: 22627095

Tucson
37631 S Mashie Drive
2 Beds
3 Baths
2,444 Sq.Ft.
$458,000
MLS#: 22625834

Tucson
4410 E La Cienega Street
3 Beds
2 Baths
1,999 Sq.Ft.
$385,000
MLS#: 22622134

Tucson
4043 W Still Canyon Pass
3 Beds
2 Baths
2,074 Sq.Ft.
$429,900
MLS#: 22625326
Tucson
7339 W Coastal Plain Way
4 Beds
2 Baths
1,839 Sq.Ft.
$375,900
MLS#: 22603835

Tucson
828 S Russell Avenue
None Beds
2 Baths
1,192 Sq.Ft.
$470,000
MLS#: 22625958

Tucson
9744 N Solstice Avenue
3 Beds
2 Baths
1,480 Sq.Ft.
$377,000
MLS#: 22627068

Tucson
9738 N Solstice Avenue
3 Beds
2 Baths
1,480 Sq.Ft.
$368,000
MLS#: 22627092

Tucson
1383 W Tinna Place
3 Beds
2 Baths
1,863 Sq.Ft.
$435,000
MLS#: 22627018
