
10700 E Oak Creek Trail
Cornville, AZ 86325


About
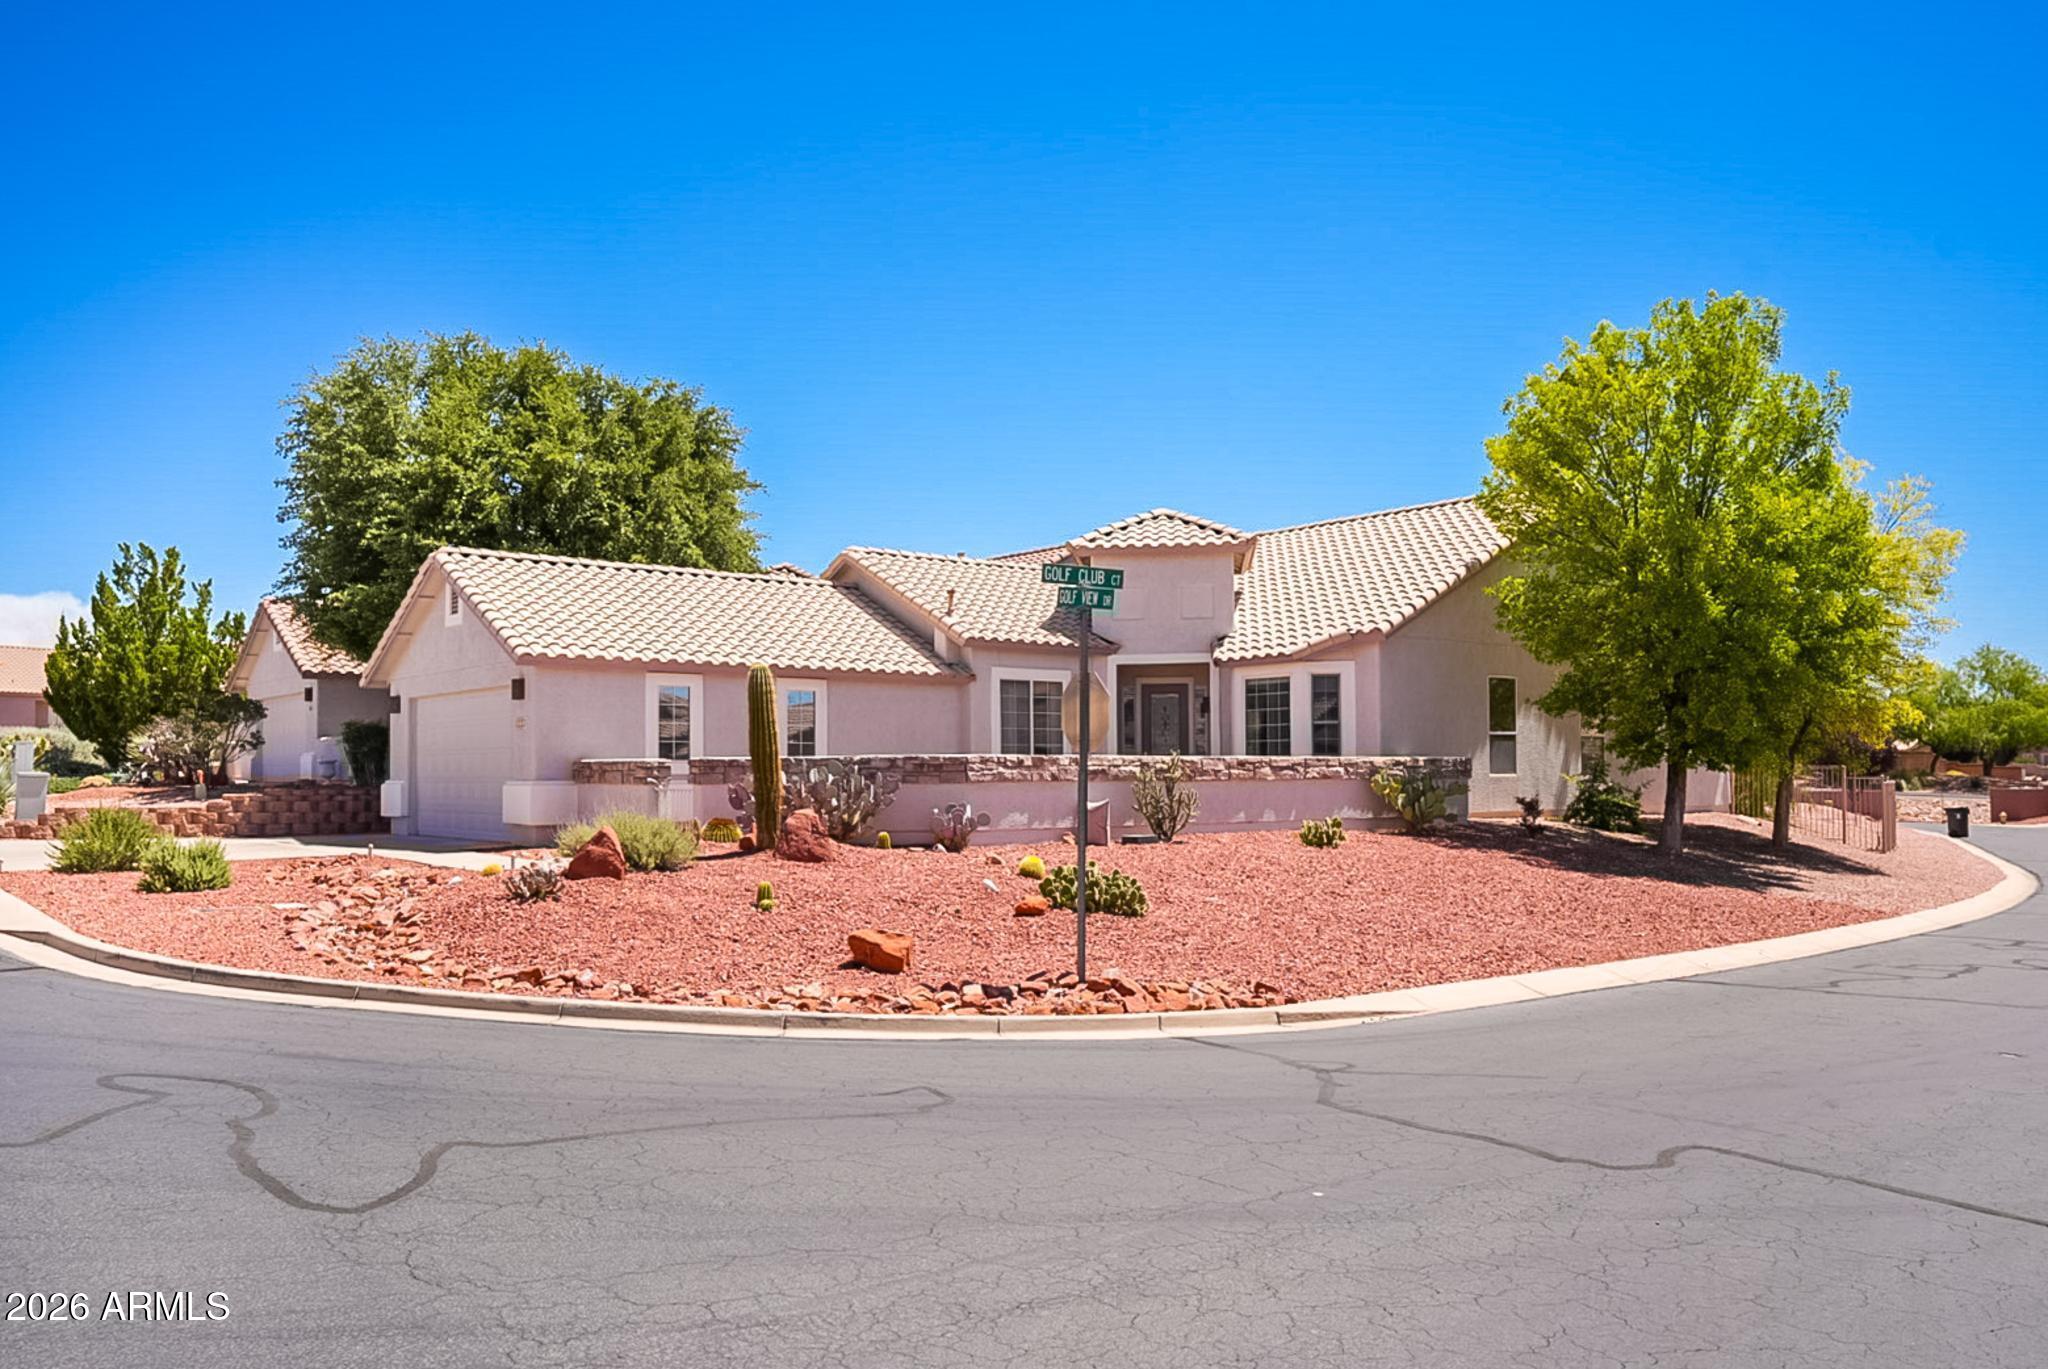
Experience the natural beauty and recreational lifestyle of Oak Creek Valley, the highly desirable gated community and a home designed for indoor-outdoor living! Beautifully maintained, this home features an open great room floor plan with vaulted ceilings accented by beautiful wood beams, a distinctive two-way wood-burning fireplace connecting the living area with the great room and kitchen. Recent improvements include a remodeled main bathroom, newer roof, water softner and kitchen oven. The screened sunroom creates a spacious inviting place to relax and enjoy! The backyard has it all; a covered patio, a grassy lawn, shed (that would make a great workshop), raised garden beds, and fenced creating a wonderful setting for outdoor living and relaxation. Community amenities include: Recreational facilities include tennis/pickleball courts, swimming pool, hot tub, sauna and clubhouse and creekside trails with connections to National Forest and State Trust Lands. Community amenities include an Oak Creek frontage park with kayak launch area, park barbeques, horseshoe pits, volleyball court and playground. Improvements and updates: Tie downs installed and engineer report completed. Roof shingles replaced in 2024 Guest bathroom remodeled 2024 Kitchen oven 2025 Water softer 2025 Reverse osmosis (under sink) AC unit moved to side of home Propane tank - leased with John Graves propane. The car port has room for a small pop up type RV or trailer (CC&s require that rv not be visable from the street. ) No Short term rentals.
Property
Beds
2
Full Baths
2
1/2 Baths
None
Year Built
1988
Sq.Footage
1,403
Features
Features & Amenities
Interior
-
Other Interior Features
Breakfast Bar, Pantry, Kitchen Island, Laminate Counters, Vaulted Ceiling(s)
-
Total Bedrooms
2
-
Bathrooms
2
-
Basement YN
NO
-
Cooling YN
YES
-
Cooling
Ceiling Fan(s), Central Air
-
Fireplace YN
YES
-
Heating YN
YES
-
Heating
Propane, Forced Air
-
Pet friendly
N/A
Exterior
-
Garage
No
-
Other Exterior Features
Storage, Other, Rain Gutters
-
Parking
Attached Carport, Off Street
-
Patio and Porch Features
Patio, Screened
-
Pool
Yes
-
Pool Features
Cabana, Fenced
-
View
Mountain(s), Trees/Woods
Area & Lot
-
Lot Features
Desert Back
-
Lot Size(acres)
0.27
-
Lot Size(square feet)
11,761
-
Property Type
Residential
-
Property Sub Type
Manufactured Home
-
Architectural Style
Contemporary
Price
-
Sales Price
$368,000
-
Tax Amount
$925
-
Financing Options
Cash, VA Loan, FHA, Conventional
-
Sq. Footage
1,403
-
Price/SqFt
$262
HOA
-
Association
YES
-
Association Fee
$150
-
Association Fee Frequency
Monthly
-
Association Fee Includes
N/A
Property Resources
-
Horse Property
NO
School District
-
Elementary School
Cottonwood-Oak Creek Elementary District
-
Middle School
Dr Daniel Bright Elementary School
-
High School
Mingus Union High School
Property Features
-
Stories
1
-
Foundation Details
Pillar/Post/Pier
-
Ownership
Fee Simple
-
Sewer
Private Sewer
-
Tax Lot
91
Schedule
Schedule a Showing
Showing scheduled successfully.
Mortgage calculator
Estimate your monthly mortgage payment, including the principal and interest, property taxes, and HOA. Adjust the values to generate a more accurate rate.
Your payment
Principal and Interest:
$
Property taxes:
$
HOA fees:
$
Total loan payment:
$
Total interest amount:
$
Location
-
County
Yavapai
-
Elementary School
Cottonwood-Oak Creek Elementary District
-
Middle School
Dr Daniel Bright Elementary School
-
High School
Mingus Union High School

Listing Courtesy of Erin Estes, Coldwell Banker Northland
RealHub Information is provided exclusively for consumers' personal, non-commercial use, and it may not be used for any purpose other than to identify prospective properties consumers may be interested in purchasing. All information deemed reliable but not guaranteed and should be independently verified. All properties are subject to prior sale, change or withdrawal. RealHub website owner shall not be responsible for any typographical errors, misinformation, misprints and shall be held totally harmless.

Tammy Isabell
Agent / Realtor®
Call Tammy today to schedule a private showing.
Phone (520) 210-1562
Email Tammy@MandyGoldTeam.com

* Listings on this website come from the FMLS IDX Compilation and may be held by brokerage firms other than the owner of this website. The listing brokerage is identified in any listing details. Information is deemed reliable but is not guaranteed. If you believe any FMLS listing contains material that infringes your copyrighted work please review our DMCA policy and learn how to submit a takedown request.© 2024 FMLS.
Properties
Related properties

Cornville
515 S Valle Escondido --
2 Beds
2 Baths
1,512 Sq.Ft.
$414,900
MLS#: 7089349
Cornville
815 S Golf View Drive
2 Beds
2 Baths
1,734 Sq.Ft.
$420,000
MLS#: 7052041

Cornville
10375 E OAK CREEK VALLEY Drive
3 Beds
2 Baths
1,371 Sq.Ft.
$395,000
MLS#: 7047922

Cornville
6050 E PINE CREST Court
2 Beds
2 Baths
1,890 Sq.Ft.
$400,000
MLS#: 6979837

Cornville
587 S VALLE ESCONDIDO --
2 Beds
2 Baths
1,355 Sq.Ft.
$418,000
MLS#: 7092716

Cornville
515 S CAMINO DE ENCANTO --
2 Beds
2 Baths
1,740 Sq.Ft.
$425,000
MLS#: 6951647

Cornville
493 S VALLE ESCONDIDO --
2 Beds
2 Baths
1,401 Sq.Ft.
$389,500
MLS#: 7061751

Cornville
645 S LA MIRADA Drive
3 Beds
2 Baths
1,709 Sq.Ft.
$415,000
MLS#: 7078723

Cornville
11917 E MINGUS VIEW Drive
3 Beds
2 Baths
1,512 Sq.Ft.
$439,000
MLS#: 7083773
