
10629 E Troon North Drive
Scottsdale, AZ 85262




About
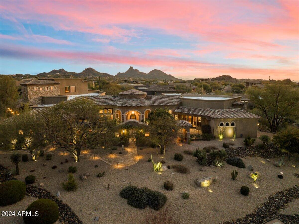
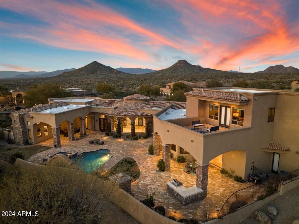
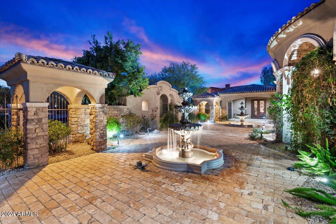
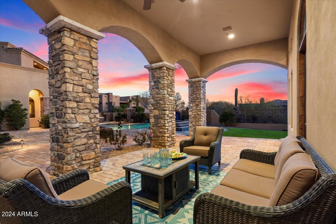
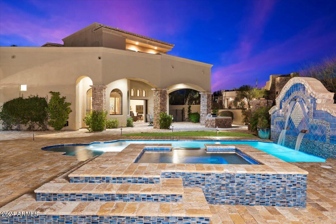
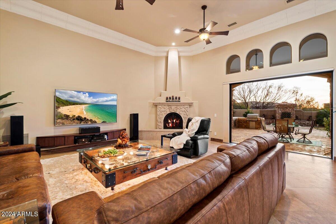
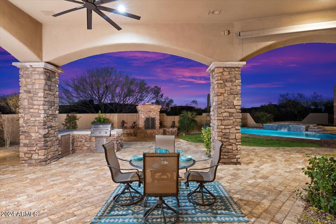
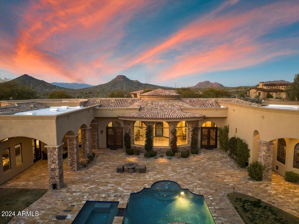
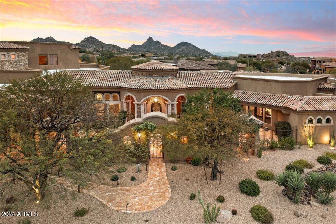
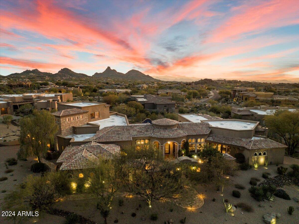
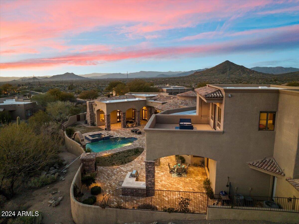
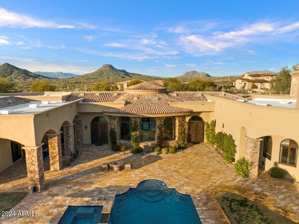
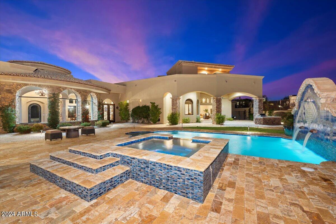
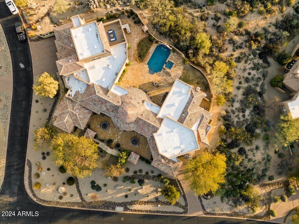
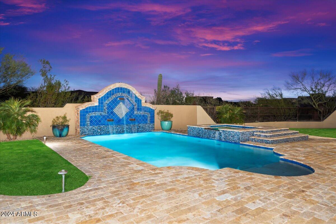
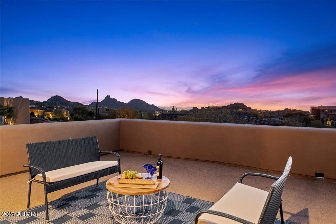
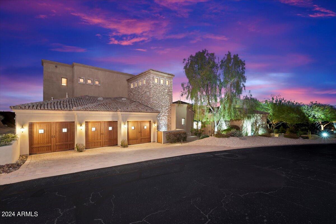
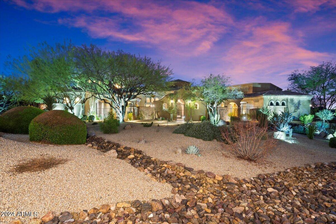
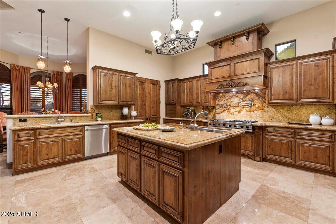
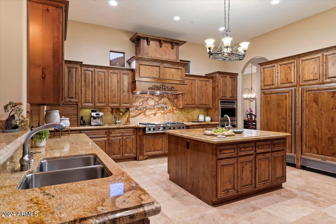
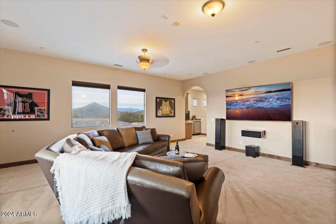
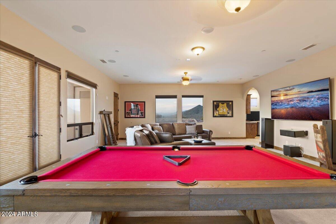
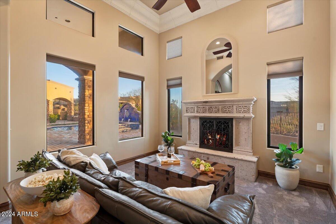
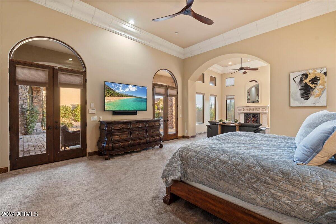
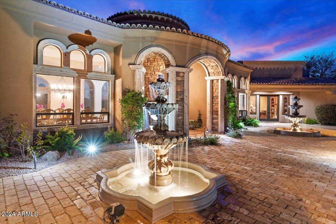
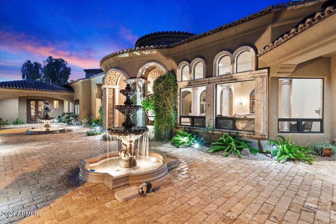
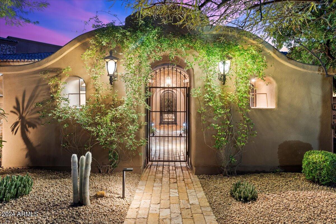
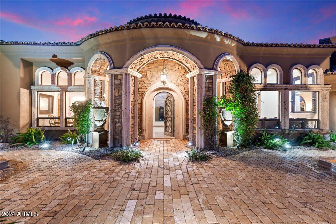
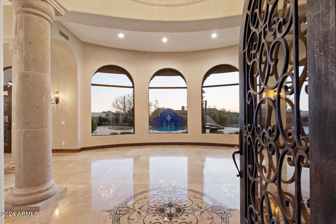
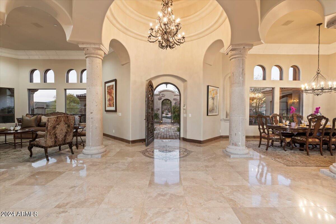
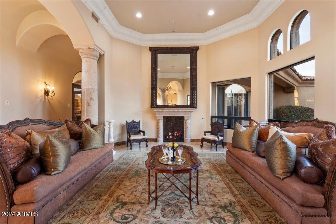
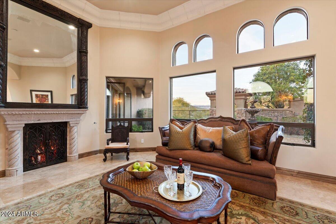
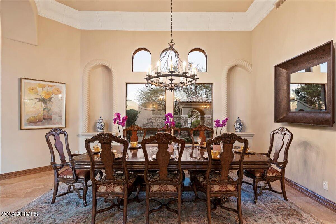
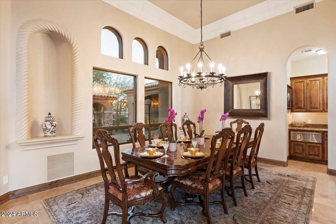
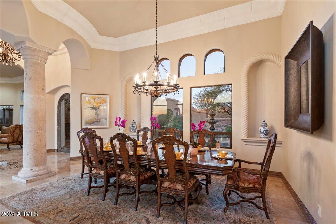
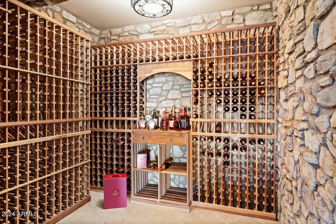
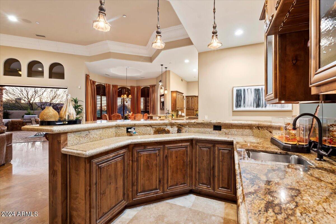
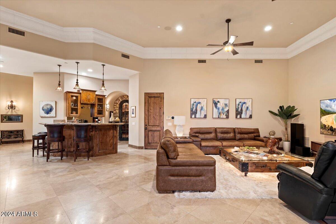
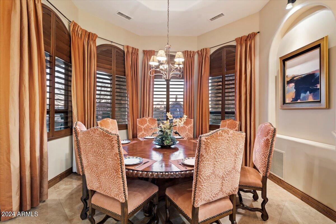
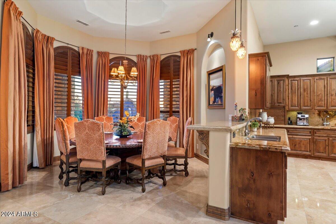
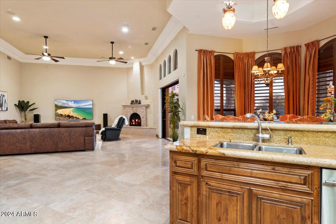
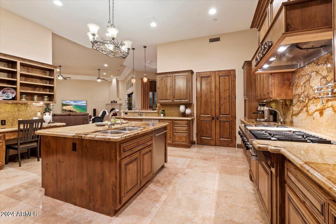
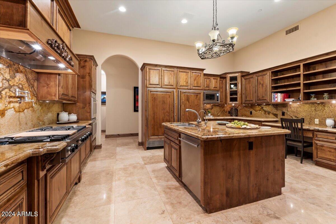
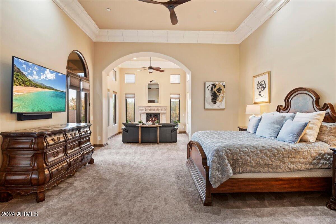
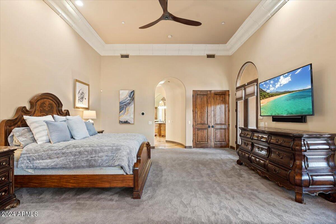
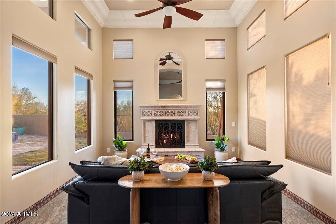
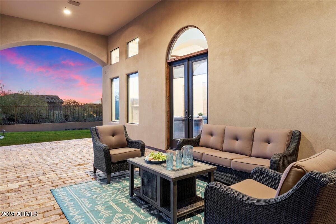
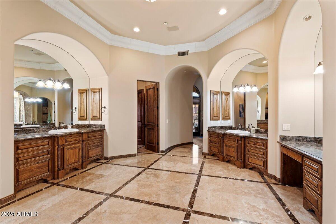
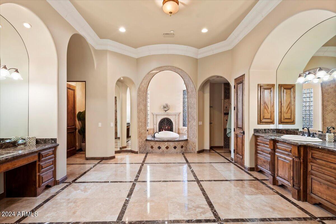
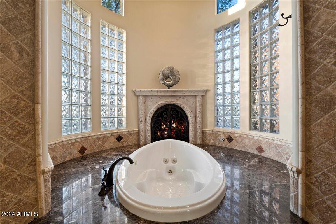
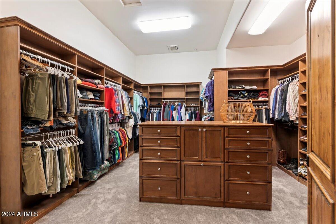
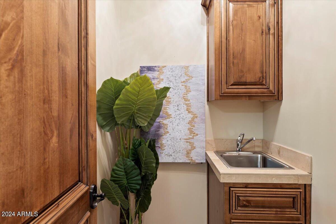
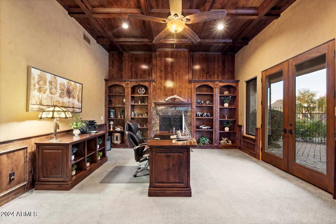
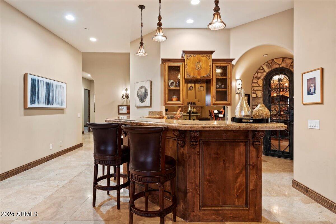
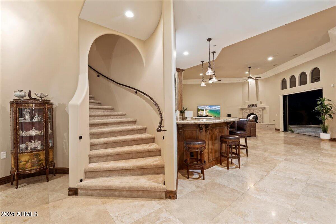
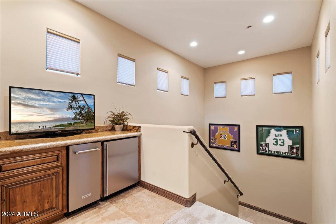
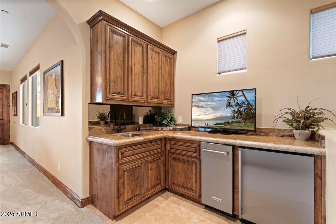
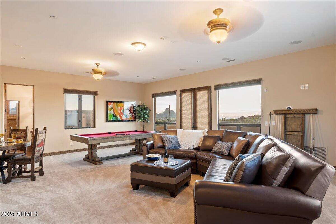
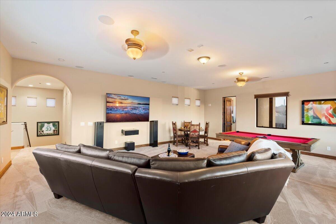
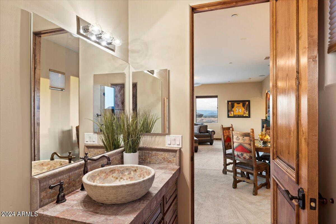
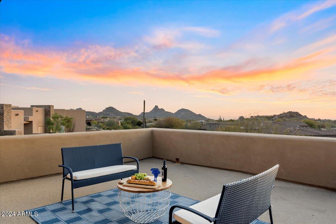
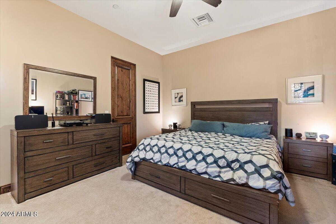
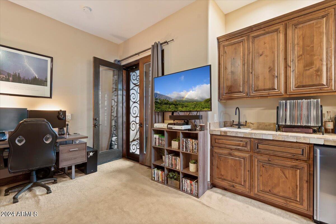
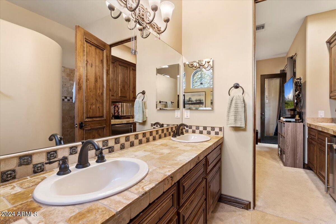
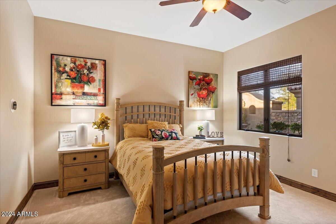
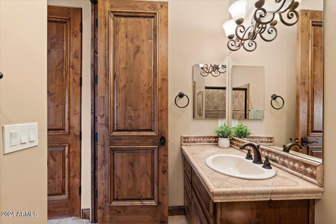
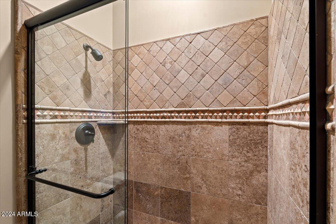
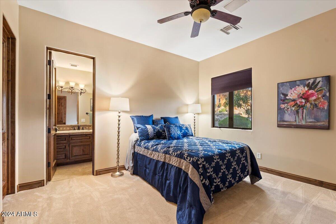
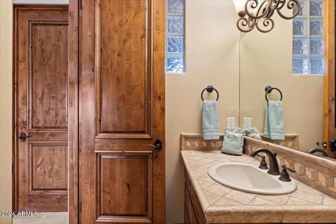
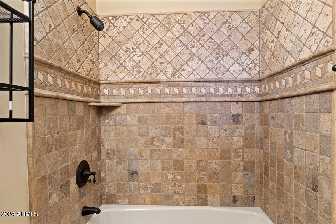
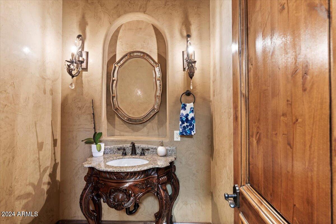
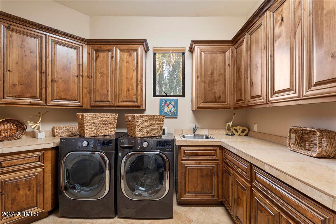
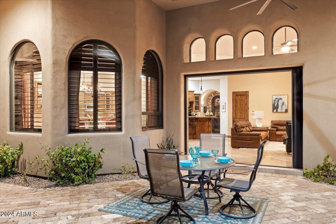
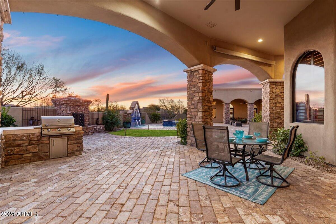
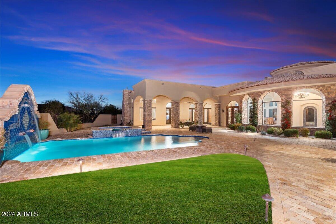
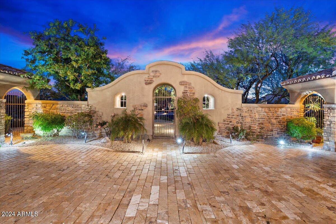
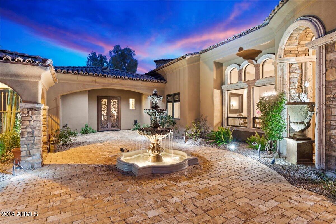
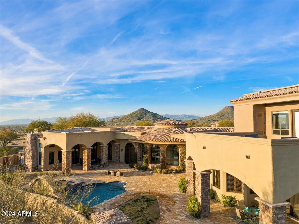
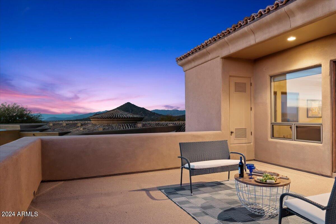
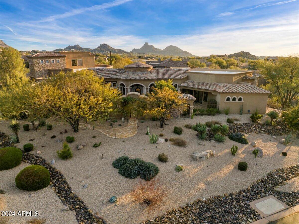
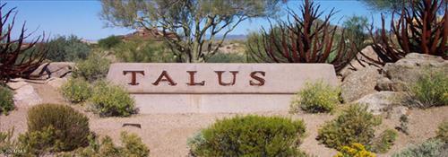
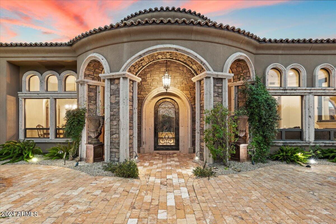
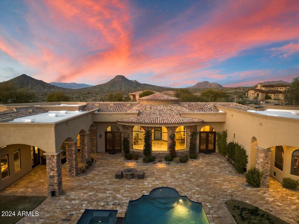
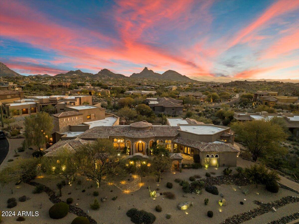
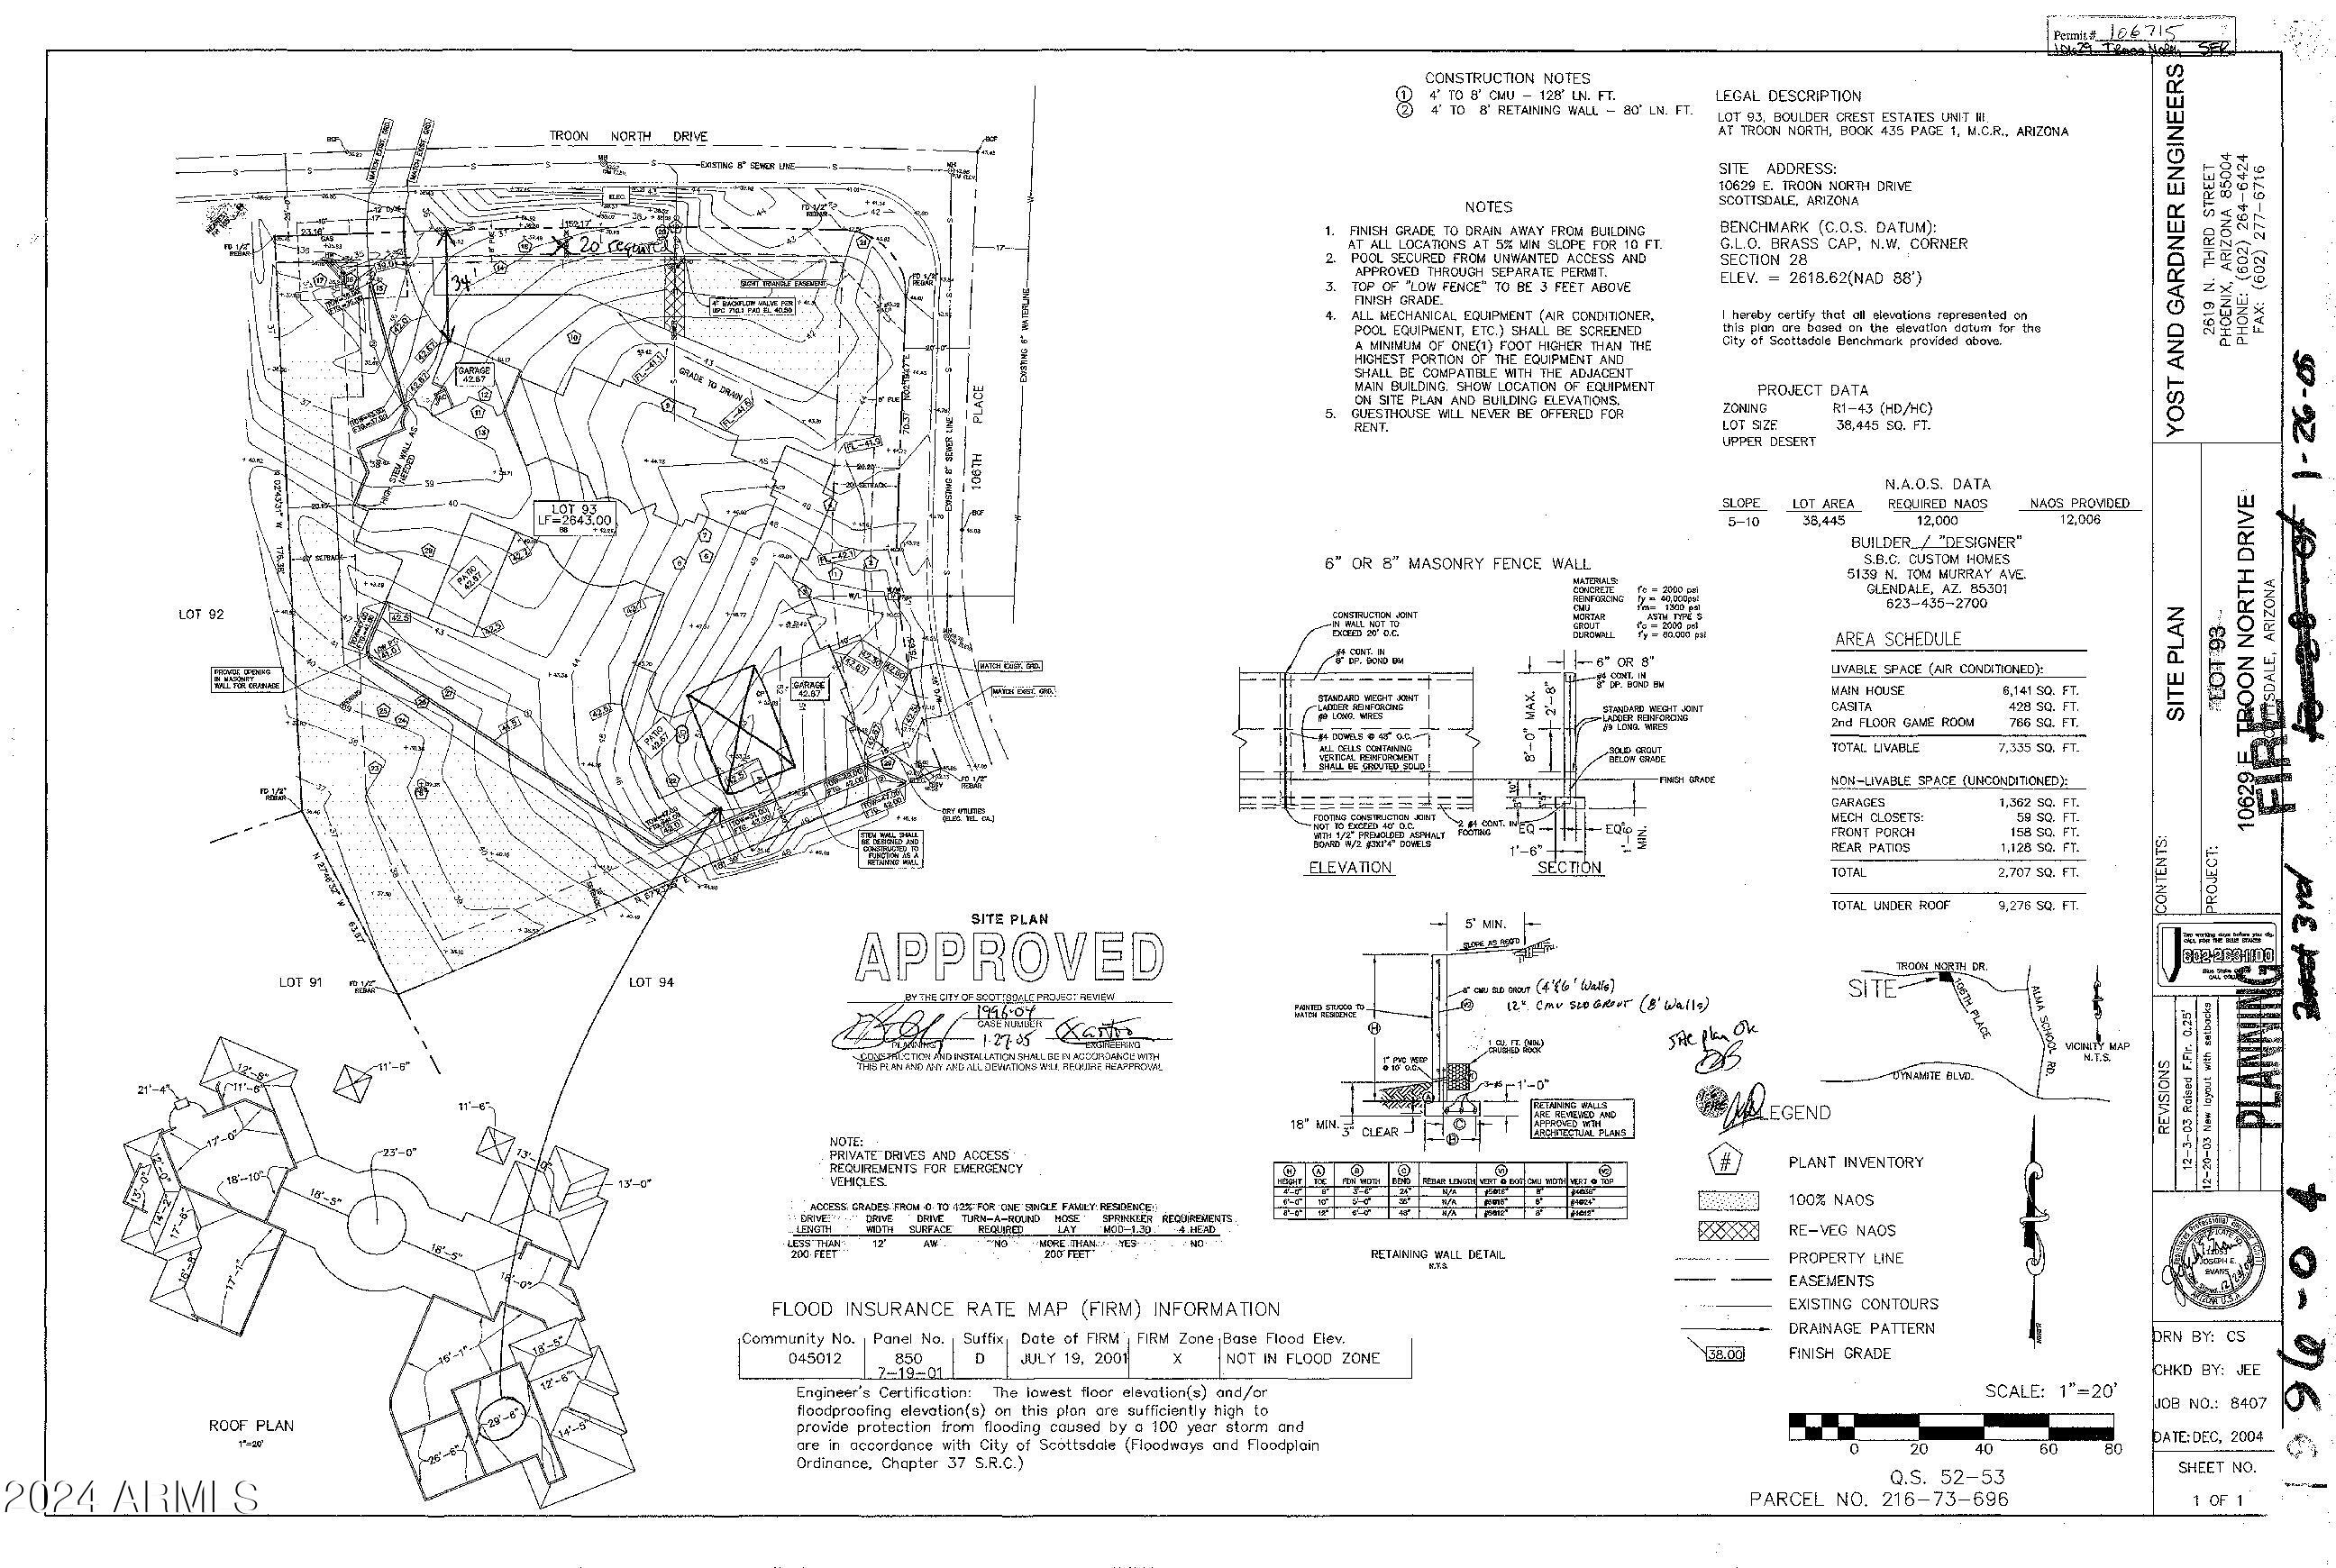
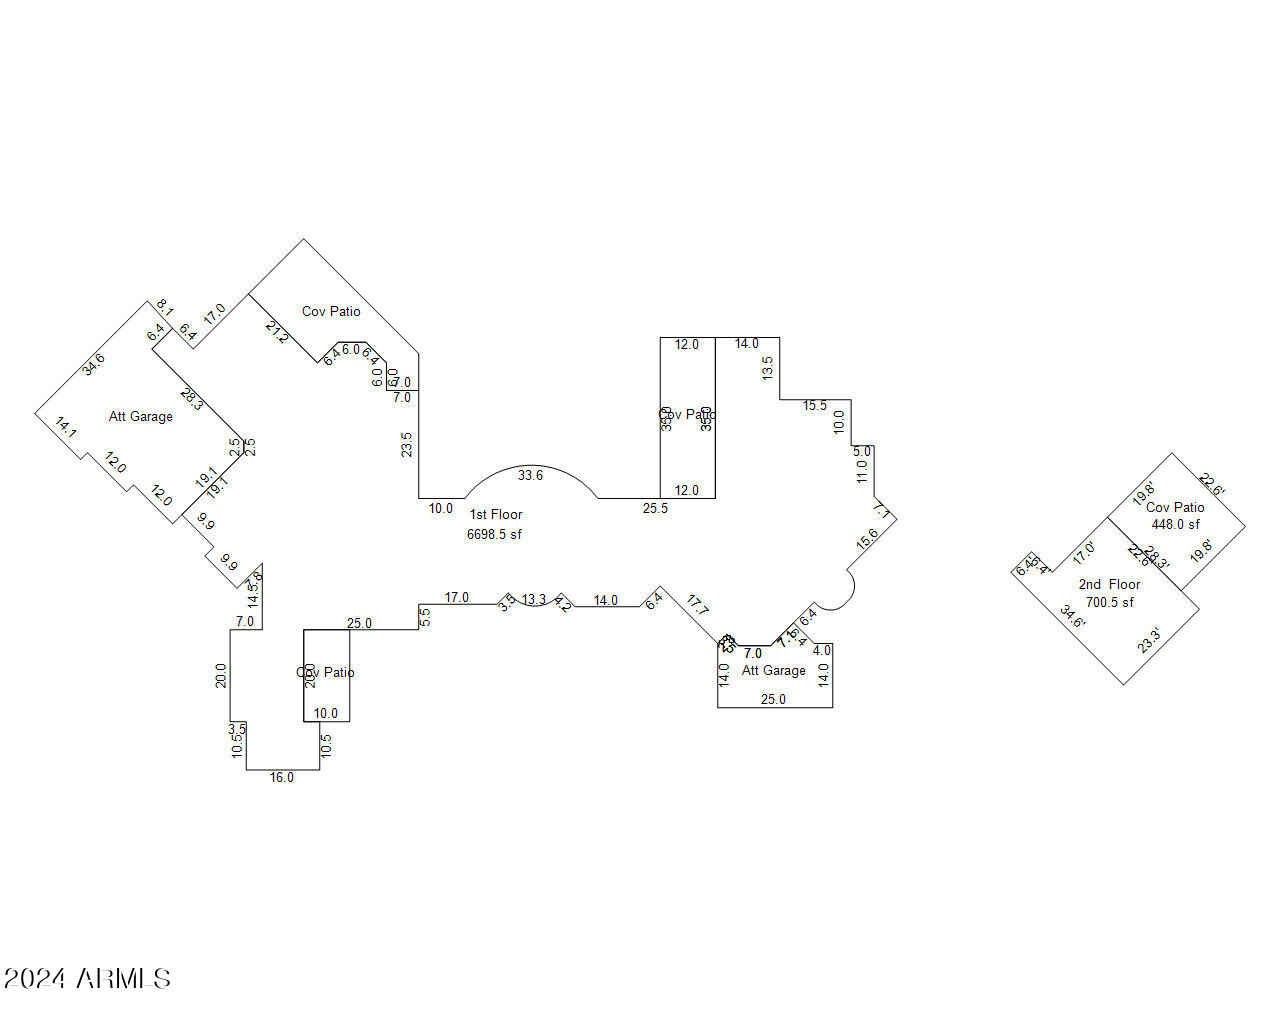
Welcome to your dream oasis in the heart of the luxurious gated community of Talus at Troon North. This stunning Italian-inspired Custom Home is a masterpiece of architectural elegance & timeless design. Nestled on an expansive ~1-acre corner lot, this home enjoys the utmost privacy within a serene cul-de-sac setting. As you approach the residence you are greeted by a grand gated entry courtyard adorned w/ two majestic fountains & lush landscaping, setting the tone for the opulence that awaits inside. With a spacious 7,443 SF of living space, this four-bedroom + HUGE upstairs BONUS ROOM, 7-bath estate offers an impressive array of features & amenities. Main level of home boasts a functional & well-thought-out floor plan. Three generous bedrooms PLUS 420SF Casita and Office...CLICK ''MORE' Four bedrooms on main level plus a stunning ensuite office w/ closet, private patio and calming water feature, all ensure ample space for family and guests. The upstairs area is dedicated to entertainment, featuring a media/game room with an exterior balcony that provides breathtaking views. This upstairs compound has bath, deck, closet & kitchenette. Upstairs BONUS ROOM easily becomes BEDROOM 5. For those seeking additional privacy, an ensuite guest casita with a kitchenette, closet and private entrance can be found off the charming front courtyard. This home is a paradise for those who love to entertain. The kitchen seamlessly connects to the family room, complete with a wet bar and convenient access to the wine cellar, which is large enough to accommodate a tasting table. The kitchen itself is a chef's dream, featuring top-of-the-line appliances, including a Viking gas cooktop, two Wolf wall ovens, two Asko dishwashers, three sinks, and dual Sub Zero fridge/freezers. The master suite is a sanctuary of luxury, occupying its own private wing of the home. It includes a cozy sitting room with a fireplace, a sumptuous bathroom highlighted by a sunken jetted tub framed with Cantera stone columns and an inviting fireplace. Additionally, there is a safe room and even a hookup for a washer/dryer in one of the three walk-in closets, providing ultimate convenience. Every inch of this residence exudes elegance and sophistication. It is loaded with first-class amenities, including fresh interior paint and new carpet, a domed entry ceiling, an exotic pool and spa surrounded by travertine pavers (recently refinished), a three-car garage with an extra detached bay for a total of four car garages, and a total of five fireplaces throughout the home for added warmth and charm. Cantera stone accents adorn both the interior and exterior, while polished travertine flooring and electronic shades add to the overall sense of luxury. This home is simply impressive and offers a lifestyle of grandeur, elegance, and sophistication. Don't miss the opportunity to make this exquisite Italian-inspired residence your own, and experience the epitome of luxury living in the exclusive Talus at Troon North community.
Property
Beds
4
Full Baths
None
1/2 Baths
None
Year Built
2005
Sq.Footage
7,443
Features
Features & Amenities
Interior
-
Other Interior Features
High Speed Internet, Smart Home, Granite Counters, Double Vanity, Eat-in Kitchen, Breakfast Bar, Central Vacuum, Vaulted Ceiling(s), Wet Bar, Kitchen Island, Pantry, Bidet, High Ceilings
-
Total Bedrooms
4
-
Bathrooms
N/A
-
Basement YN
NO
-
Cooling YN
YES
-
Cooling
Central Air, Ceiling Fan(s)
-
Fireplace YN
YES
-
Heating YN
YES
-
Heating
Natural Gas
-
Pet friendly
N/A
Exterior
-
Garage
Yes
-
Garage spaces
4
-
Construction Materials
Stone, Stucco, Frame
-
Other Exterior Features
Barbecue, Balcony, Misting System, Private Yard, Storage, Built-in Barbecue
-
Parking
Garage Door Opener, Direct Access, Golf Cart Garage, Electric Vehicle Charging Station(s)
-
Patio and Porch Features
Patio
-
Pool
Yes
-
Pool Features
Heated, Lap
-
View
City, City Lights, Mountain(s)
Area & Lot
-
Lot Features
Corner Lot, Desert Front
-
Lot Size(acres)
0.89
-
Lot Size(square feet)
38,848
-
Property Type
Residential
-
Property Sub Type
Single Family Residence
Price
-
Sales Price
$3,242,000
-
Tax Amount
$10,629
-
Financing Options
Cash, Conventional, VA Loan
-
Sq. Footage
7,443
-
Price/SqFt
$435
HOA
-
Association
YES
-
Association Fee 2
$300
-
Association Fee
$2,344
-
Association Fee Frequency
Annually
-
Association Fee 2 Frequency
Annually
-
Association Fee Includes
N/A
Property Resources
-
Horse Property
NO
School District
-
Elementary School
Cave Creek Unified District
-
Middle School
Sonoran Trails Middle School
-
High School
Cactus Shadows High School
Property Features
-
Stories
2
-
Accessibility Features
Therapeutic Whirlpool
-
Ownership
Fee Simple
-
Sewer
Public Sewer
-
Tax Lot
93
-
Water Source
Public
Schedule
Schedule a Showing
Showing scheduled successfully.
Mortgage calculator
Estimate your monthly mortgage payment, including the principal and interest, property taxes, and HOA. Adjust the values to generate a more accurate rate.
Your payment
Principal and Interest:
$
Property taxes:
$
HOA fees:
$
Total loan payment:
$
Total interest amount:
$
Location
-
County
Maricopa
-
Elementary School
Cave Creek Unified District
-
Middle School
Sonoran Trails Middle School
-
High School
Cactus Shadows High School

Listing Courtesy of Lesley Vann, Russ Lyon Sotheby's International Realty
RealHub Information is provided exclusively for consumers' personal, non-commercial use, and it may not be used for any purpose other than to identify prospective properties consumers may be interested in purchasing. All information deemed reliable but not guaranteed and should be independently verified. All properties are subject to prior sale, change or withdrawal. RealHub website owner shall not be responsible for any typographical errors, misinformation, misprints and shall be held totally harmless.

Tammy Isabell
Agent / Realtor®
Call Tammy today to schedule a private showing.
Phone (520) 210-1562
Email Tammy@MandyGoldTeam.com

* Listings on this website come from the FMLS IDX Compilation and may be held by brokerage firms other than the owner of this website. The listing brokerage is identified in any listing details. Information is deemed reliable but is not guaranteed. If you believe any FMLS listing contains material that infringes your copyrighted work please review our DMCA policy and learn how to submit a takedown request.© 2024 FMLS.
