1055 E DESERT MOON Trail

Queen Creek, AZ 85143

Queen Creek, AZ 85143

1055 E DESERT MOON Trail

$340,000

MLS#: 7064154

Status: Active

Listing provided by: Compass

Listing agent phone: None

Last update: 8 days ago

On site: 12 days ago

Johnson Ranch - Residential

About

Recently renovated and MOVE-IN READY! This beautifully updated home features new luxury vinyl plank flooring throughout--NO CARPET--new baseboards, fresh interior paint, new ceiling fans and updated pendant lighting. Clean, bright and truly turnkey, this is easily one of the nicest homes available in the neighborhood. Located in the highly amenitized Johnson Ranch community, residents enjoy more than 300 acres of recreation and greenbelt space, three community pools with spas, pickleball and tennis courts, basketball, sand volleyball, softball, parks, 19 playgrounds, a catch-and-release pond, disc golf and a resident 9-hole pitch-and-putt course. Golfers will also love having San Tan Highlands Golf Club winding right through the community.

Property

Beds

3

Full Baths

2

1/2 Baths

None

Year Built

2000

Sq.Footage

1,630

Features

Features & Amenities

Interior

  • Other Interior Features

    High Speed Internet, Pantry, Laminate Counters

  • Total Bedrooms

    3

  • Bathrooms

    2

  • Basement YN

    NO

  • Cooling YN

    YES

  • Cooling

    Central Air

  • Fireplace YN

    NO

  • Heating YN

    YES

  • Heating

    Natural Gas

  • Pet friendly

    N/A

Exterior

  • Garage

    Yes

  • Garage spaces

    2

  • Construction Materials

    Stucco, Frame

  • Parking

    Garage Door Opener, Direct Access

  • Patio and Porch Features

    Patio

  • Pool

    No

  • View

    Mountain(s)

Area & Lot

  • Lot Features

    Desert Front

  • Lot Size(acres)

    0.11

  • Lot Size(square feet)

    4,962

  • Property Type

    Residential

  • Property Sub Type

    Single Family Residence

Price

  • Sales Price

    $340,000

  • Tax Amount

    $1,054

  • Financing Options

    Cash, Conventional, FHA, VA

  • Sq. Footage

    1,630

  • Price/SqFt

    $208

HOA

  • Association

    YES

  • Association Fee

    $260

  • Association Fee Frequency

    Quarterly

  • Association Fee Includes

    N/A

Property Resources

  • Horse Property

    NO

School District

  • Elementary School

    Florence Unified School District

  • Middle School

    Walker Butte K-8

  • High School

    Poston Butte High School

Property Features

  • Stories

    1

  • Foundation Details

    Slab

  • Ownership

    Fee Simple

  • Sewer

    Public Sewer

  • Tax Lot

    218

Schedule

Schedule a Showing

Showing scheduled successfully.

What is 3 + 4 ?


Change time

Mortgage calculator

Estimate your monthly mortgage payment, including the principal and interest, property taxes, and HOA. Adjust the values to generate a more accurate rate.

Your payment

Principal and Interest:

$

Property taxes:

$

HOA fees:

$

Total loan payment:

$

Total interest amount:

$

Location

  • County

    Pinal

  • Elementary School

    Florence Unified School District

  • Middle School

    Walker Butte K-8

  • High School

    Poston Butte High School

Listing Courtesy of Ryan Meeks , Compass

RealHub Information is provided exclusively for consumers' personal, non-commercial use, and it may not be used for any purpose other than to identify prospective properties consumers may be interested in purchasing. All information deemed reliable but not guaranteed and should be independently verified. All properties are subject to prior sale, change or withdrawal. RealHub website owner shall not be responsible for any typographical errors, misinformation, misprints and shall be held totally harmless.

Agent Tammy Isabell

Tammy Isabell

Agent / RealtorĀ®

Call Tammy today to schedule a private showing.


* Listings on this website come from the FMLS IDX Compilation and may be held by brokerage firms other than the owner of this website. The listing brokerage is identified in any listing details. Information is deemed reliable but is not guaranteed. If you believe any FMLS listing contains material that infringes your copyrighted work please click here to review our DMCA policy and learn how to submit a takedown request.Ā© 2024 FMLS.

Properties

Related properties

New on site 2 days ago
Turnkey, single-level living in San Tan Heights, at a price that still exists.

If you've been watching the East Valley market waiting for a home that doesn't need work, doesn't need a second story, and doesn't need $50K in upgrades the day you move in, this is the one.

This 3-bedroom, 2-bath home with a flexible bonus room delivers 1,871 square feet of smart, functional space. Wood-look tile runs through the main living areas, custom light fixtures elevate every room, and the open layout keeps the kitchen, dining, and great room connected, perfect for entertaining or just keeping an eye on everyone.

The kitchen holds its own with granite countertops, stainless steel appliances, a gas range, a walk-in pantry, and an oversized island with breakfast bar seating. carpet in the bedroom adds comfort, and the split primary suite gives you real privacy, with a full bath, separate shower and soaking tub, double vanity, and a walk-in closet.

The bonus room is the wildcard: home office, playroom, gym, or fourth sleeping space, your call.

Out back, the work is already done. Paver patio, covered seating area, artificial turf that stays green year-round with zero mowing, a shade sail for summer, and a planter box ready for whatever you want to grow. Low-maintenance was the whole point.

Add a 2-car garage, dual-pane low-E windows, and a location in San Tan Heights with community pool, parks, walking paths, and a workout facility, minutes from Hunt Highway, and you've got a home that makes both your weekends and your budget easier.

Homes at this price point that are actually move-in ready don't sit long.
#7065286

Queen Creek

4117 W KIRKLAND Avenue

3 Beds

2 Baths

1,871 Sq.Ft.

$384,900

MLS#: 7065286

This is a cute home on a 1/3 acre lot enclosed by a block wall.  Great for someone who wants extra room for vehicles, pets, boats, trailers, RV, etc. Tool shed and a storage shed. 2 bedroom, 1 bath with a small bonus room that could be a 3rd bedroom, den, craft room, etc. Irrigated lot that will need to be irrigated to have the grass grow in the front yard. Will consider renting for $2,200/month.
#7055369

Queen Creek

26325 S Lime Drive

2 Beds

1 Baths

864 Sq.Ft.

$399,900

MLS#: 7055369
Immaculately maintained 3 bedroom 2 bathroom home in Queen Creek!  This home has been updated throughout to include a NEW AC in 2025, Minka Aire ceiling fans in the living and primary bedroom, stainless steel appliances(take a peek at that Beko fridge!) and REAL GRASS in the backyard.  Inside you will find an open concept floorplan that flows nicely from the naturally lit dining room and kitchen to the oversized living room.  The kitchen is great for entertaining with a large breakfast bar. A split bedroom design provides great privacy from little ones and guests.  The primary suite features a soaking tub, double sinks and walk-in closet!   A dedicated laundry room with upgraded cabinetry for storage is a nice touch too! The garage is clean as a whistle with its epoxy flooring and newer water heater!

Out front you will find a great covered porch and beautiful shade trees in addition to the low maintenance landscaping supported by a drip irrigation system !  Step into the backyard and you will be greeted by a covered patio with epoxy flooring, patio ceiling fan and that lovely real grass yard with an automatic sprinkler system-perfect for that summer AND winter grass!

Super efficient TESLA solar panels provide significant utility savings with an average electric bill of only $38! 

Living in Ironwood Crossing means access to over 20 neighborhood parks, two resort-style pools (one heated), splash pads, disc golf, bocce ball, multiple sports courts, and miles of greenbelts and walking paths. Queen Creek residents have the opportunity to join the Queen Creek Rec and Aquatic Center located just down the road!
#7051603

Queen Creek

225 W REEVES Avenue

3 Beds

2 Baths

1,513 Sq.Ft.

$395,000

MLS#: 7051603

Price reduced
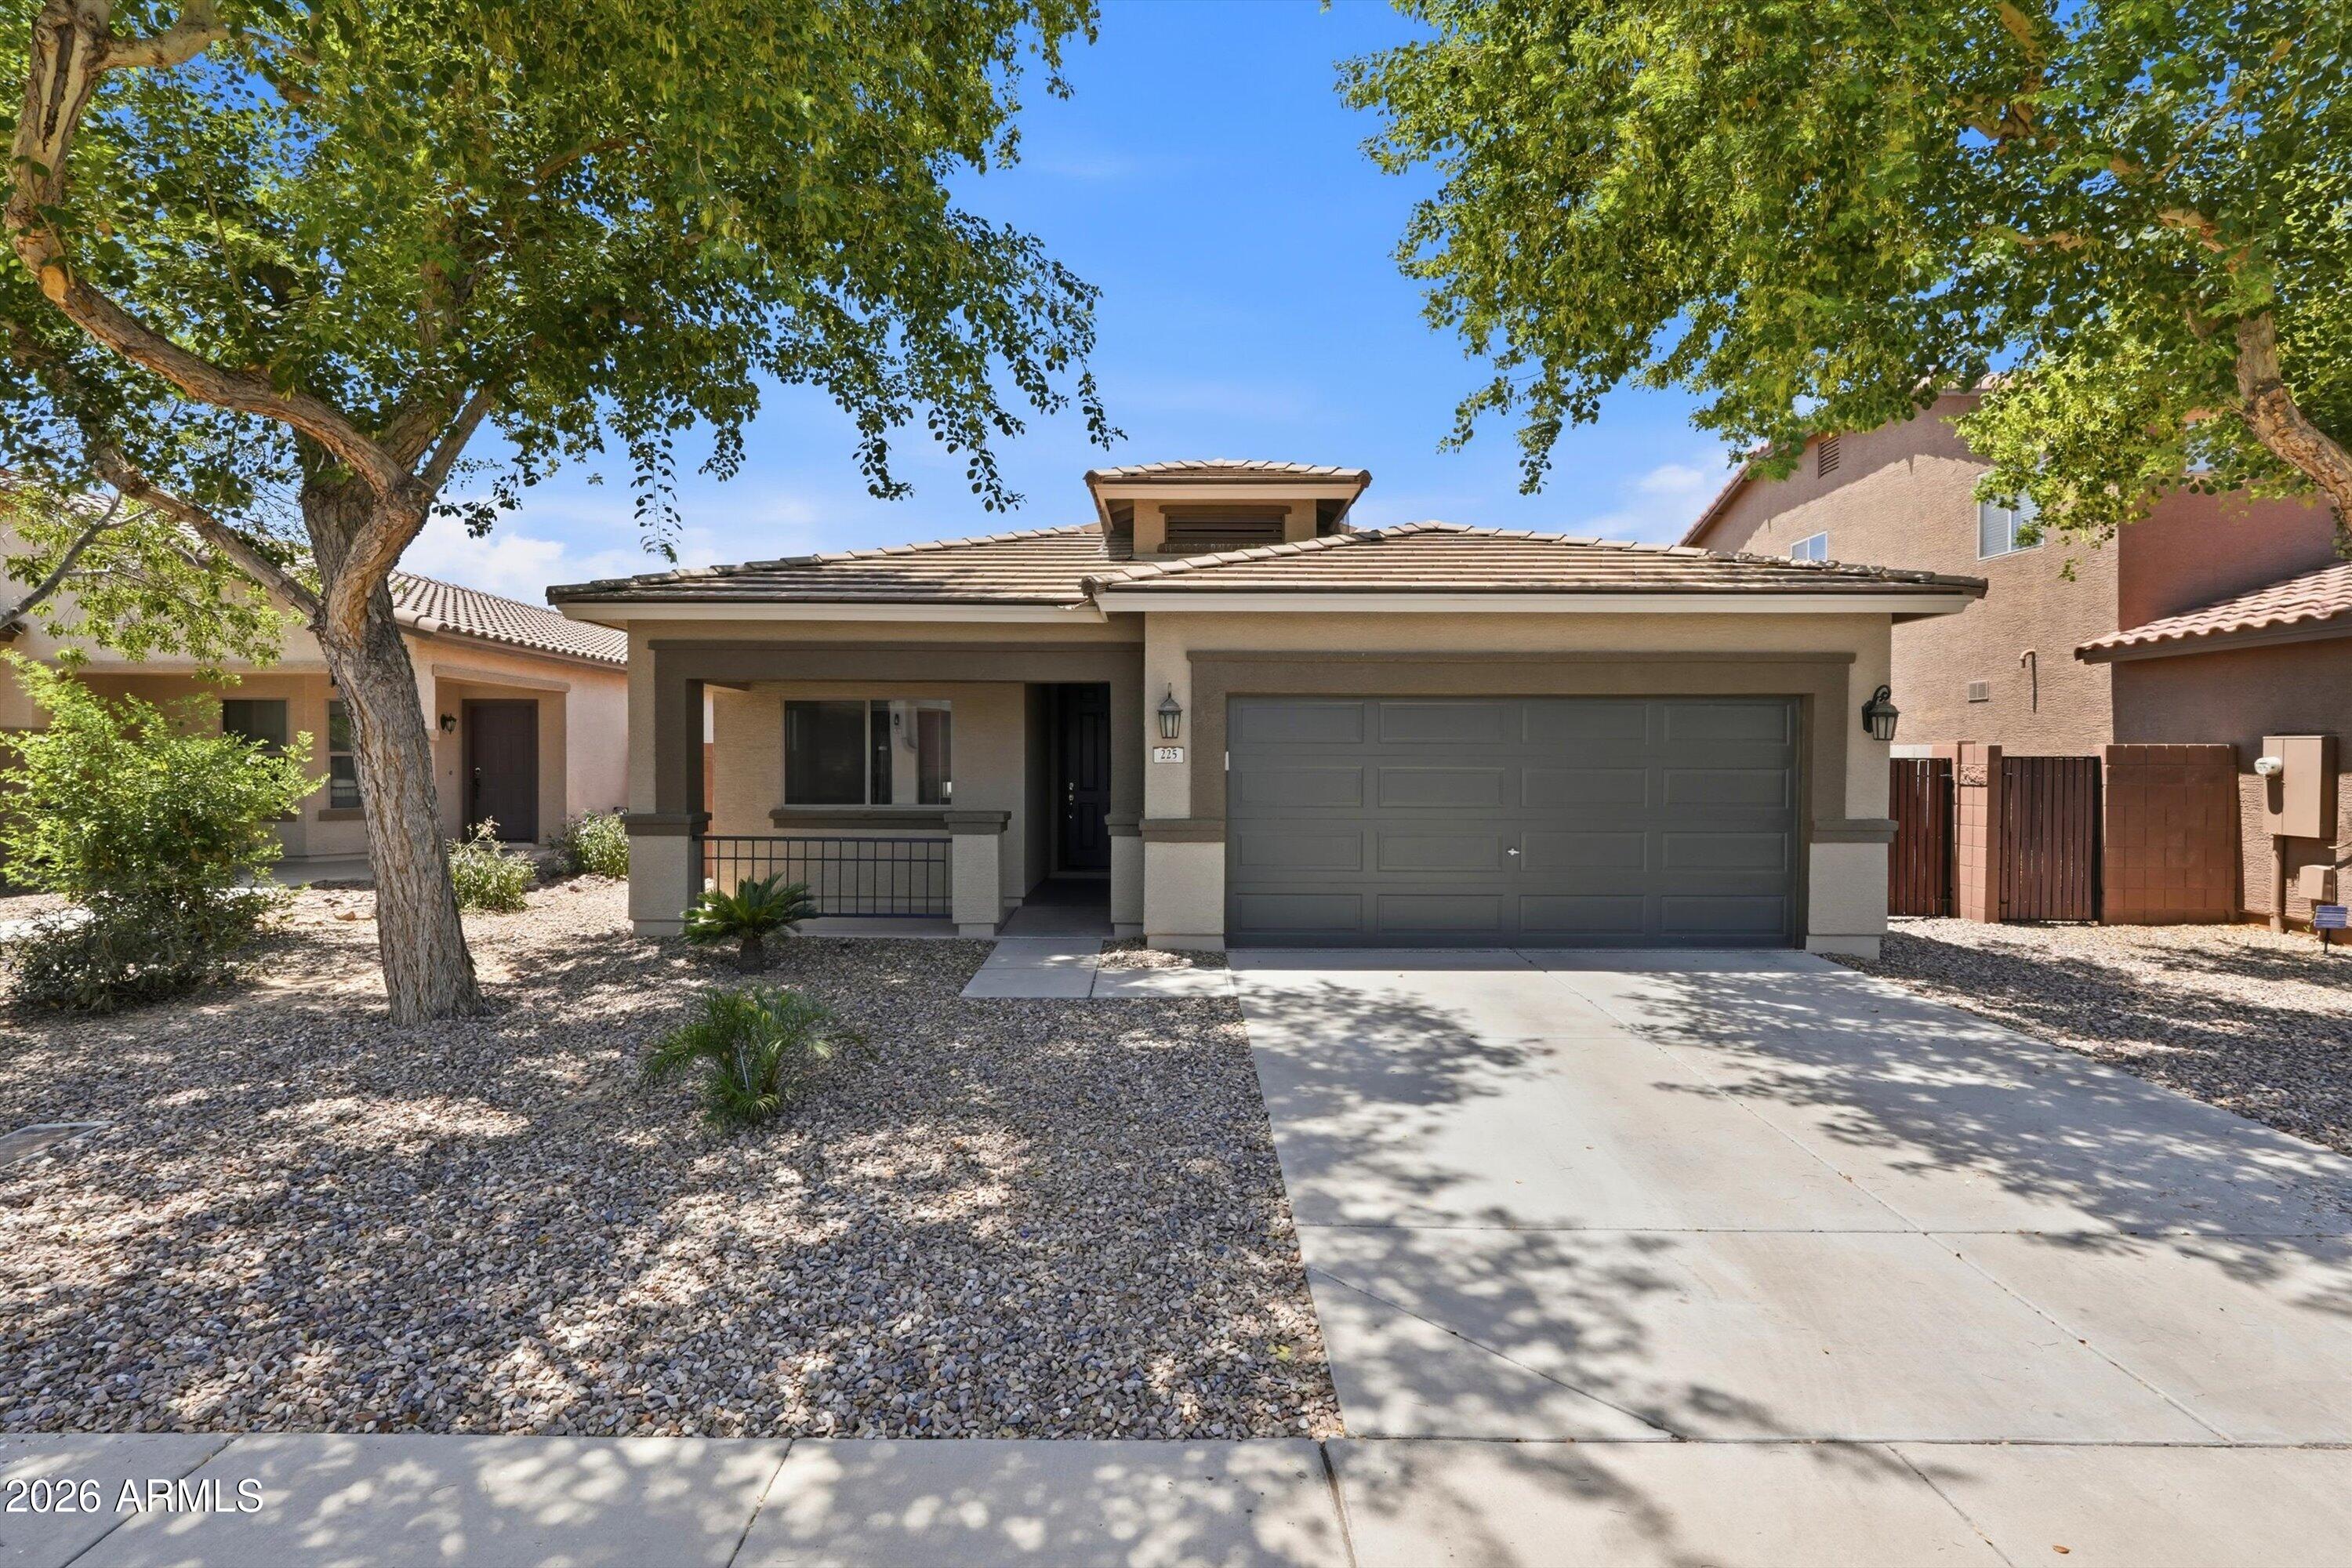
Welcome home! Single-level home in the desirable Villages at Queen Creek subdivision with 3-car tandem garage. Offered by the original owner, this 3 bedroom, 2 bath, 1,526 sqft home has a great floor plan that feels open & functional for everyday living. Low maintenance, practical tile flooring runs throughout the home. The eat-in kitchen features newer stainless steel appliances, a breakfast bar, lots of cabinet space, refinished cabinetry & a new backsplash. The eat-in kitchen is perfect for cozy morning coffee, casual meals, or gathering with family and friends. Washer, dryer, and refrigerator are all included with the home! The updated 16 SEER, 4-ton split gas HVAC system was replaced in 2021. The 3-car tandem garage provides extra room for parking, storage, hobbies, tools & bikes... Step outside to a backyard with pavers on both the covered and uncovered patio areas, creating nice spaces to relax, entertain, garden, or enjoy Arizona evenings. The raised planter is a great spot for flowers, herbs, or seasonal color. Located in the heart of Queen Creek, the home is in a golf course community with wonderful amenities, including tennis & pickleball courts, parks, a workout facility and meeting room. You'll also love the central location near shopping, restaurants, parks, and downtown Queen Creek.
#7030171

Queen Creek

20940 E DESERT HILLS Boulevard

3 Beds

2 Baths

1,526 Sq.Ft.

$399,999

MLS#: 7030171
Beautifully maintained, fully furnished home located in the highly desirable Encanterra community. The open concept layout offers abundant natural light, a well designed kitchen with ample cabinetry, comfortable living and dining areas, and generously sized bedrooms. HOA maintained landscaping provides easy, year round enjoyment. The extended backyard paver patio with a built in gas firepit creates an inviting outdoor space perfect for relaxing or entertaining.

Residents of Encanterra enjoy exceptional resort style amenities including four restaurants, four pools, fitness facilities, spa services, tennis, pickleball, bocce, golf, parks, walking trails, and a full calendar of community events and clubs.
#6969191

Queen Creek

36211 N DESERT TEA Drive

2 Beds

2 Baths

1,342 Sq.Ft.

$359,000

MLS#: 6969191

New on site 2 days ago
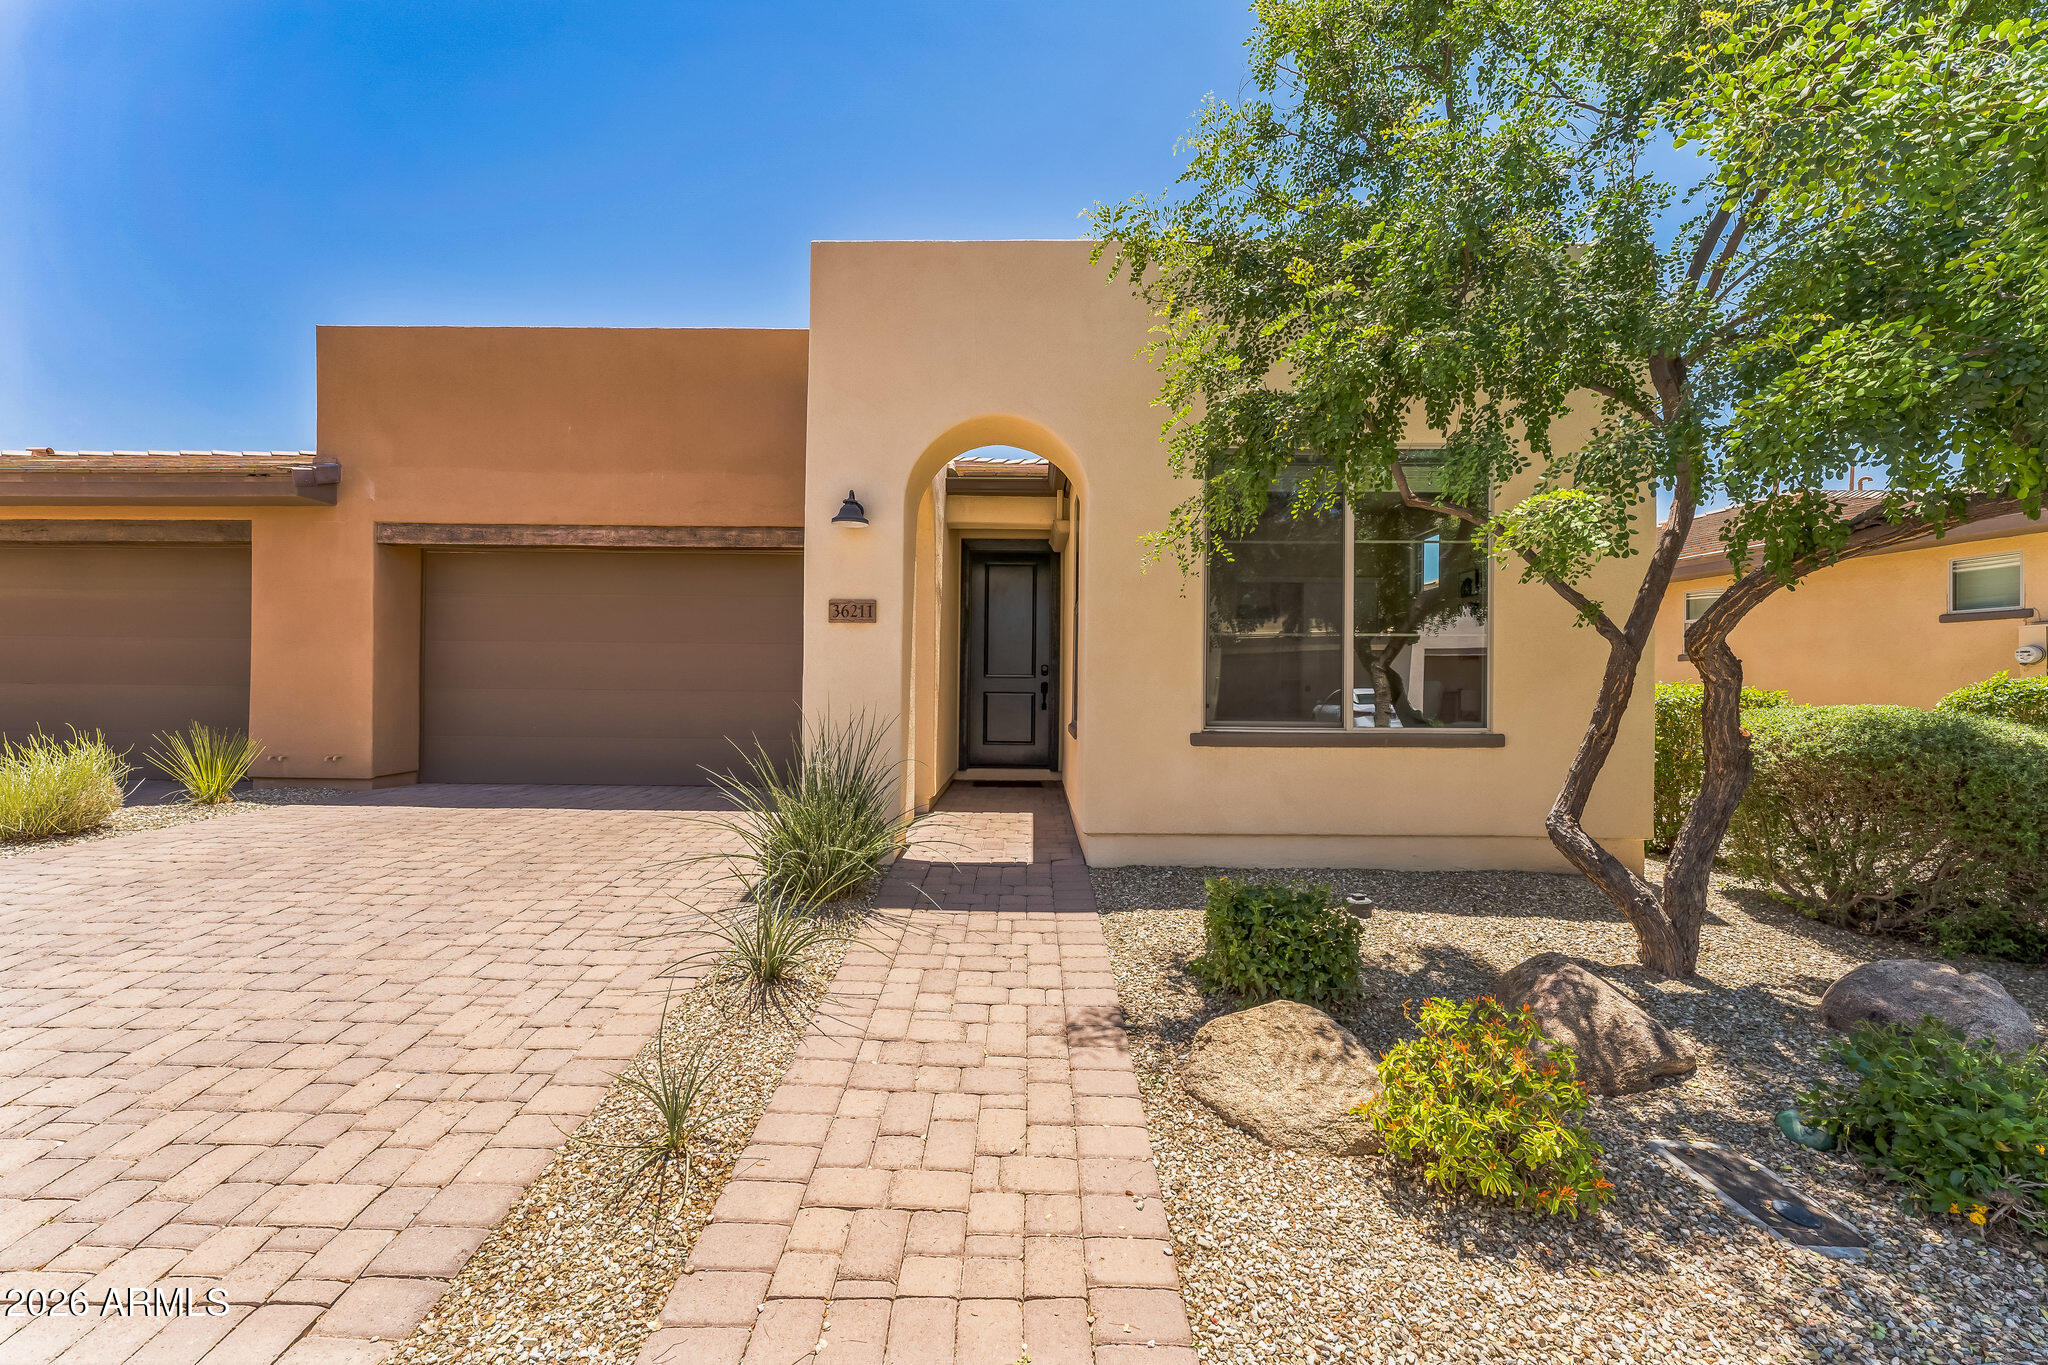
Welcome to this beautifully maintained Aria plan in the Resort Collection, offering an ideal blend of comfort, low maintenance living, and an unbeatable Encanterra location. Whether you are looking for a full time residence or the perfect winter escape, this home is designed for easy resort style living. Inside, tile flooring throughout creates a cohesive look while upgraded lighting adds warmth and style. The thoughtfully designed office alcove provides a convenient workspace without sacrificing living space, making it perfect for working from home or managing daily tasks.  This home offers the lock and leave convenience seasonal residents love while still providing everything needed for comfortable full time living. A fantastic opportunity to enjoy the Encanterra lifestyle!
#7067853

Queen Creek

679 E MYRTLE Pass

2 Beds

2 Baths

1,321 Sq.Ft.

$369,000

MLS#: 7067853

Become the proud owner of this lovely 3-bed /2.5 bath home in Cortina! You'll be delighted by a serene living room with high ceilings, a soothing palette featuring new paint throughout, blinds, wood-look & tile flooring downstairs, and new carpet in all the bedrooms. The eat-in kitchen comes with granite counters, ample wood cabinetry with crown molding, a pot rack, recessed lighting, stainless appliances, and an island. Upstairs, you'll find a tranquil loft that provides a versatile space for work or relaxation. The primary bedroom features a private bathroom with dual sinks, and a convenient walk-in closet. Unwind in the cozy backyard, complete with a covered patio and greenspace behind. Don't miss out on this turn-key opportunity! Water Heater 2024
AC Condenser Fan & Capacitor Replaced 2025
#7043008

Queen Creek

19115 E SUPERSTITION Court

3 Beds

2 Baths

1,757 Sq.Ft.

$399,900

MLS#: 7043008

Price reduced
Value, comfort AND convenience is all yours at 21044 E Duncan St! At this amazing Queen Creek location (just over a mile from Queen Creek Marketplace), step inside to a bright, welcoming interior filled with natural light. 

The kitchen features wood-look flooring, a built-in microwave, and a dedicated dining area, making everyday living and entertaining a breeze. The cozy living space creates the perfect spot to relax at the end of the day, while the spacious primary suite offers a true retreat with a walk-in closet and a generously sized bathroom featuring dual sinks and a full tub/shower.

The secondary bedrooms each include their own closets, providing plenty of room for family, guests, a home office, or hobbies. Additional features include a water softener, NEW AC IN 2022, and convenient built-in ceiling storage in the garage - perfect for keeping everything organized without sacrificing valuable floor space.

Outside, enjoy a beautifully landscaped backyard that's just the right size for relaxing and entertaining. Real grass and mature landscaping create a charming outdoor space you'll love coming home to.

Location is a standout! You're just over a mile from Queen Creek Marketplace, putting shopping, dining, and entertainment practically at your fingertips. Mesa Gateway Airport is just over 5 miles away, while San Tan Mountain Regional Park is under 10 miles away for weekend adventures and outdoor recreation. With easy freeway access, commuting throughout the East Valley is convenient, too.
Move-in ready, thoughtfully upgraded, and ideally located - THIS is one you'll want to see!
#7021295

Queen Creek

21044 E DUNCAN Street

3 Beds

2 Baths

1,380 Sq.Ft.

$394,990

MLS#: 7021295

Located in the highly sought after Ironwood Crossing community, this immaculate home features 3 bedrooms plus an office and 2 baths in 1446 SqFt, offering a bright and functional layout perfect for modern living. The eat-in kitchen showcases rich dark cabinetry, stainless steel appliances including a gas range, a center island for added storage and prep space, and recessed lighting. Sliding glass doors open to a covered patio extended with pavers and a beautifully designed backyard with low maintenance artificial turf ideal for kids and pets. The primary suite includes a walk-in closet and private bath. Additional upgrades include smart home features throughout, a professionally installed ADT security system with cameras, Spectrum Fiber internet, a new water heater and garbage disposal, a water softener and reverse osmosis system, updated light fixtures, new faucets and custom mirrors, night activated floor lighting, level 2 EV charger, and a 2-car garage with overhead storage racks. Ironwood Crossing provides exceptional amenities for all ages including two aquatic centers, multiple parks with picnic ramadas and playgrounds, disc golf, pickleball, basketball and bocce ball courts, and miles of scenic walking and biking trails.
#6981724

Queen Creek

724 W TRELLIS Road

3 Beds

2 Baths

1,447 Sq.Ft.

$369,900

MLS#: 6981724

Recently renovated and MOVE-IN READY! This beautifully updated home features new luxury vinyl plank flooring throughout--NO CARPET--new baseboards, fresh interior paint, new ceiling fans and updated pendant lighting. Clean, bright and truly turnkey, this is easily one of the nicest homes available in the neighborhood.

Located in the highly amenitized Johnson Ranch community, residents enjoy more than 300 acres of recreation and greenbelt space, three community pools with spas, pickleball and tennis courts, basketball, sand volleyball, softball, parks, 19 playgrounds, a catch-and-release pond, disc golf and a resident 9-hole pitch-and-putt course.

Golfers will also love having San Tan Highlands Golf Club winding right through the community.

1055 E DESERT MOON Trail

Message successfully sent.

I agree to receive email communication and understand I can unsubscribe at any time.

I agree to be contacted by The Mandy Gold Team | Haymore Real Estate LLC via call, email, and text for real estate services. To opt out, you can reply 'stop' at any time or reply 'help' for assistance. You can also click the unsubscribe link in the emails. Message and data rates may apply. Message frequency may vary. Privacy Policy

 - property

Send a message

Message successfully sent.

Reason for contacting?

I agree to receive email communication and understand I can unsubscribe at any time.

I agree to be contacted by The Mandy Gold Team | Haymore Real Estate LLC via call, email, and text for real estate services. To opt out, you can reply 'stop' at any time or reply 'help' for assistance. You can also click the unsubscribe link in the emails. Message and data rates may apply. Message frequency may vary. Privacy Policy

Sign In Sign Out

Virtual Assistant

Would you like to take the next step with this property? We can help you schedule a showing or virtual tour, or send you more details.

Yes, I would like more information.

Thank You for Your Reply, One of Our Agents will contact you as soon as possible

No, maybe later.

Thank you, you can always contact me via email, phone number or through the contact form.

Realhub AI

Lucy - Your AI-Powered Realtor

Update Your Temporary Password

Personalize your search

Enter your email and we'll notify you immediately when new listings match what you're looking for.

or enter email address

Already have an account ? Login here

Continue your home search

I agree to receive communications and understand I can unsubscribe at any time.

I agree to be contacted by The Mandy Gold Team | Haymore Real Estate LLC via call, email, and text for real estate services. To opt out, you can reply 'stop' at any time or reply 'help' for assistance. You can also click the unsubscribe link in the emails. Message and data rates may apply. Message frequency may vary. Privacy Policy

Already have an account ? Login here

We use cookies

We use cookies primarily for analytics to enhance your experience. By accepting, you agree to our use of these cookies. You can manage your preferences or learn more about our cookies policy.

