1052 Morning Star Drive

Tubac, AZ 85646

Southwestern

Tubac, AZ 85646

1052 Morning Star Drive

$1,750,000

MLS#: 22621803

Status: Active

Listing provided by: Russ Lyon Sotheby's International

Listing agent phone: None

Last update: a day ago

On site: a month ago

Morning Star Ranch - Residential

About

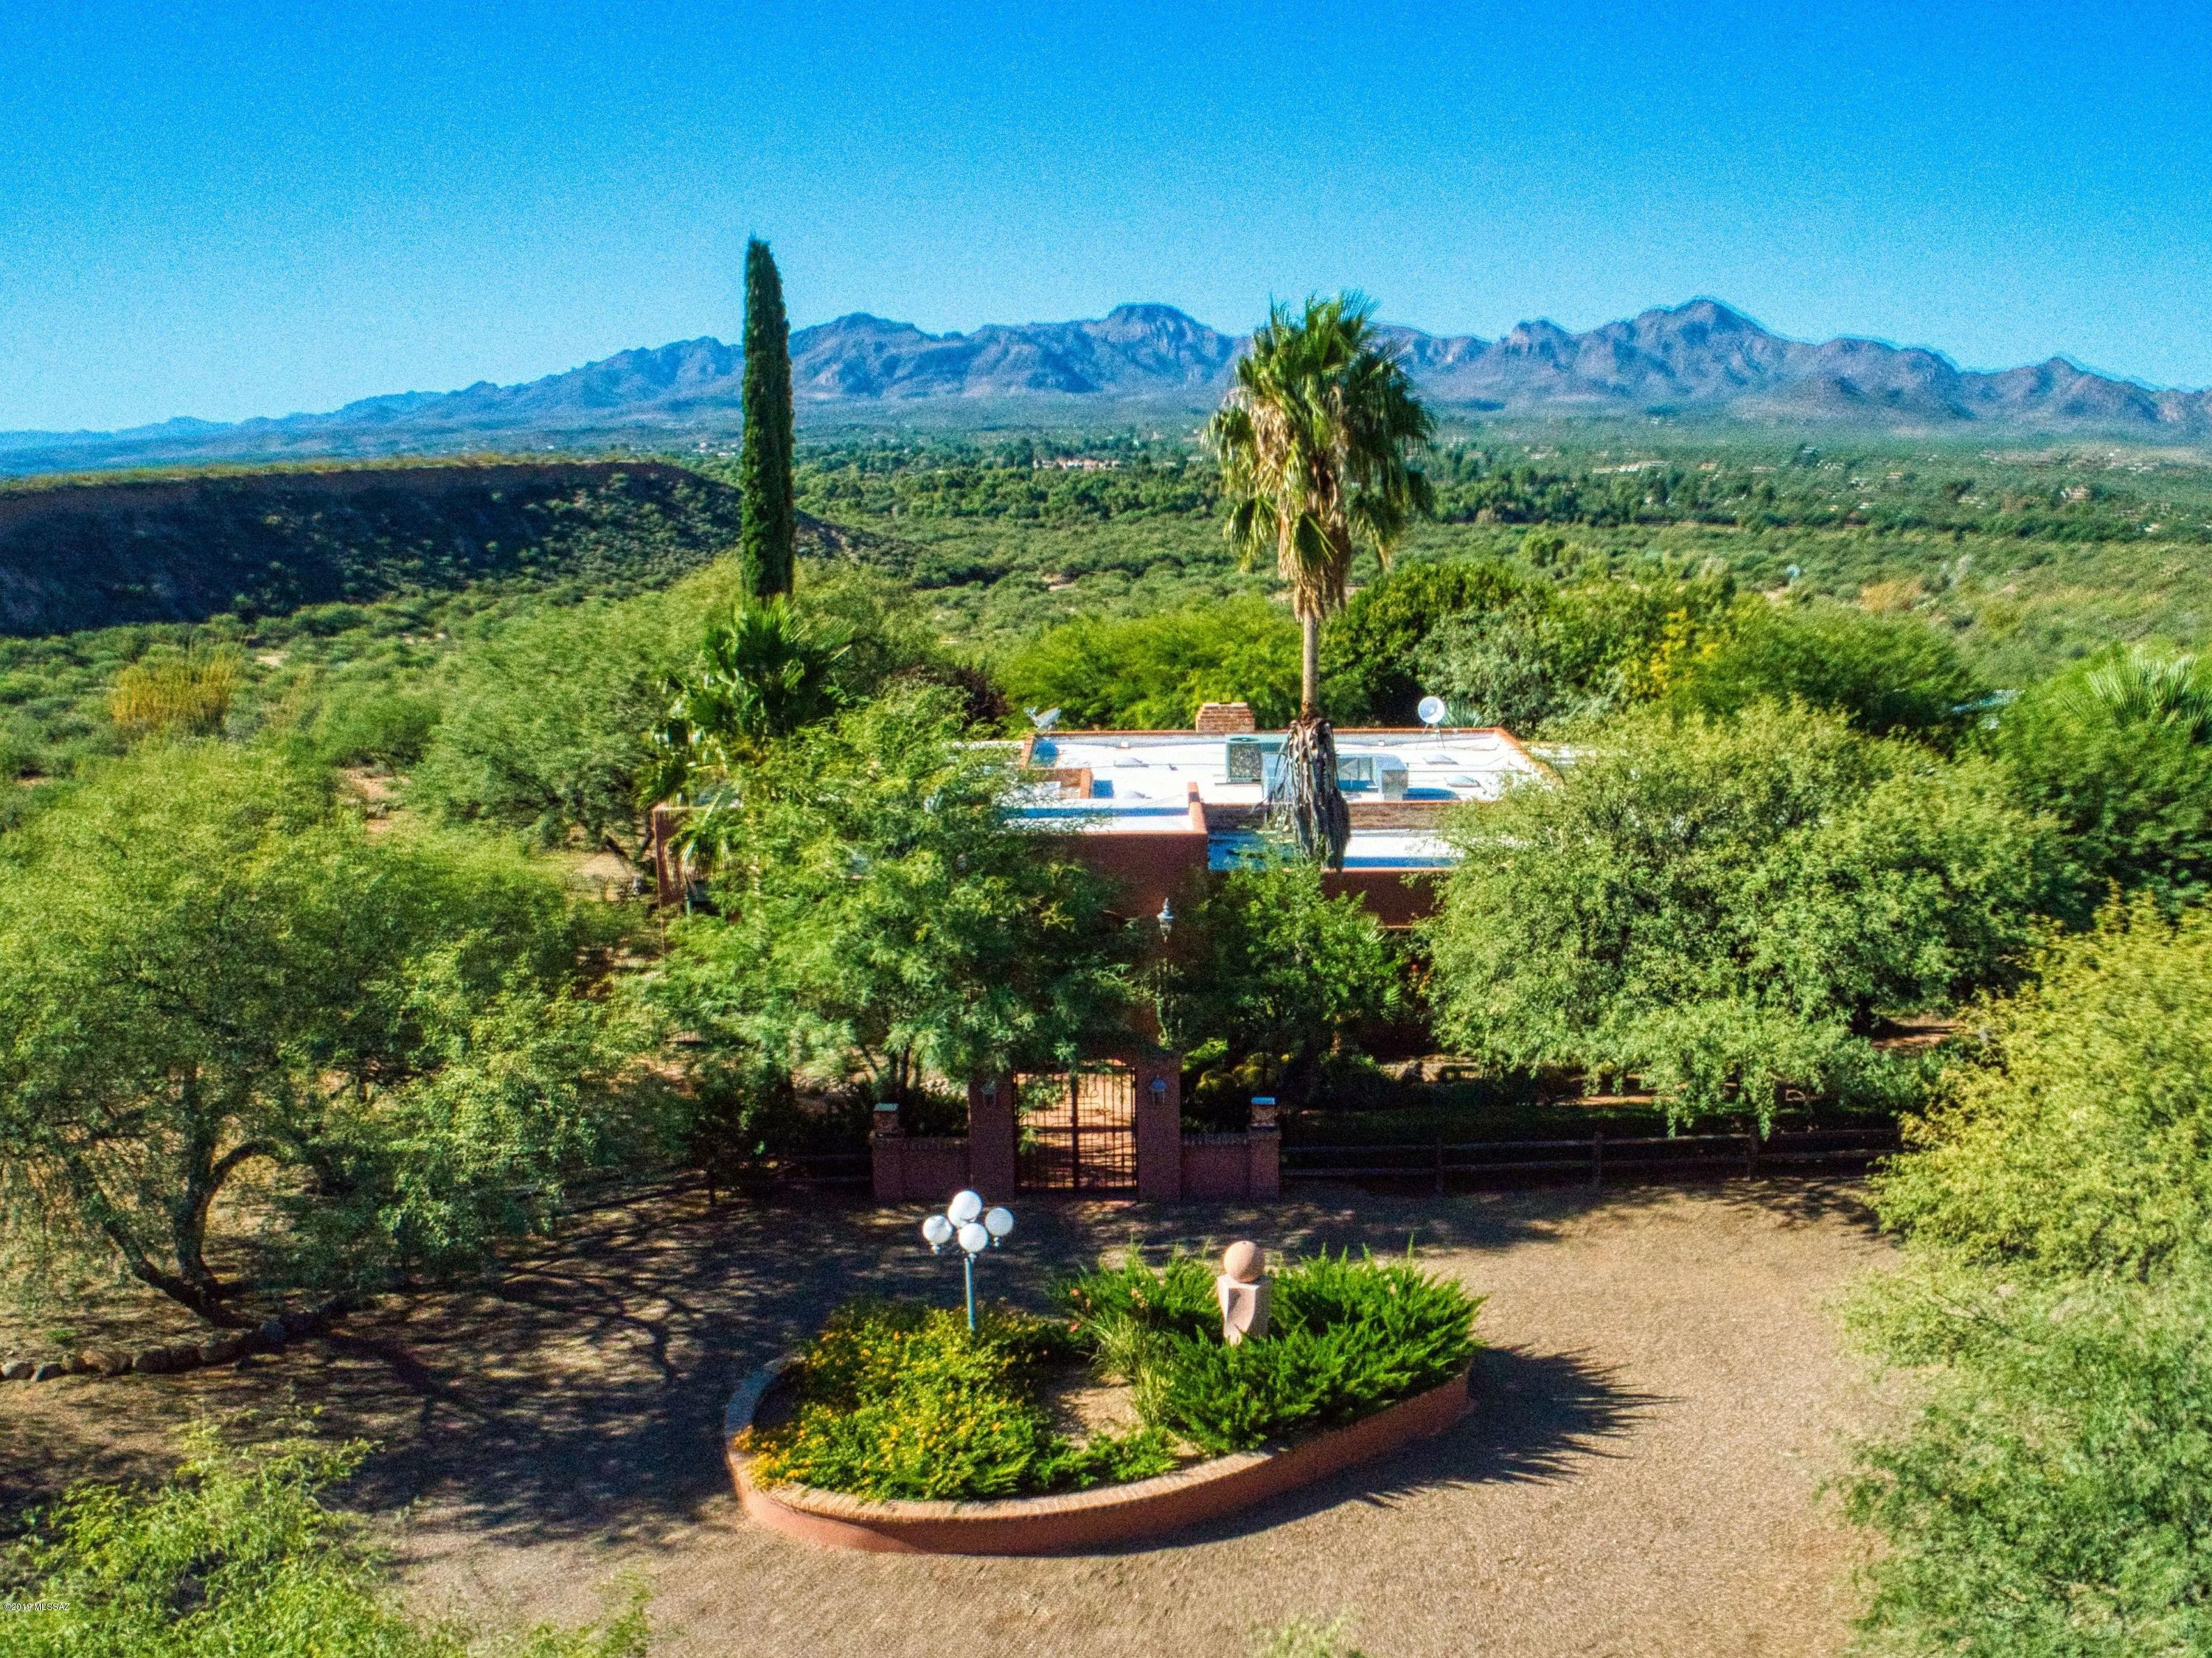
This home was one of the first houses built on Morningstar Ranch as a custom home for the developer. The architectural design focuses on the arched windows and double front doors which fill the house with light and frame incredible views. Everything is artistically unique from the hand forged metal hardware to the travertine tile in the kitchen and main bedroom. The great room with its hardwood floors, massive beams, 13 foot ceilings, and huge stone fireplace create a filling of rustic elegance. The outside spaces frame the panoramic views with four large covered porches and patios, two water features, a pool and spa all set in mature Landscaping. A separate 1100 square-foot Casita with two bedrooms and two bathrooms provides guests and family with accommodations to share this incredible ranch set on 97 acres of open space. There is also a separate four car garage/workshop that is down the slope from the main home. This provides plenty of space for extra vehicles and storage. This is truly a very special property. The 97 acres are split between two separate building/tax lots. So you have the opportunity to sell a lot or even build another residence. Owner Financing is available.

Property

Beds

5

Full Baths

4

1/2 Baths

1

Year Built

1997

Sq.Footage

4,402

Features

Features & Amenities

Interior

  • Other Interior Features

    Kitchen Island, Beamed Ceilings, Walk-In Closet(s), High Ceilings, Storage, Pantry, Double Vanity, High Speed Internet

  • Total Bedrooms

    5

  • Bathrooms

    4

  • 1/2 Bathrooms

    1

  • Basement YN

    NO

  • Cooling YN

    YES

  • Cooling

    Central Air, Ceiling Fan(s)

  • Fireplace YN

    YES

  • Heating YN

    YES

  • Heating

    Heat Pump, Propane

  • Pet friendly

    N/A

Exterior

  • Garage

    Yes

  • Garage spaces

    3

  • Construction Materials

    Block, Stucco, Frame

  • Parking

    Garage Door Opener, Detached, Oversized

  • Patio and Porch Features

    Covered, Patio

  • Pool

    Yes

  • Pool Features

    Heated

  • View

    Mountain(s), Panoramic, Desert

Area & Lot

  • Lot Features

    Sprinklers In Front, Waterfall, Native Plants, Few Trees

  • Lot Size(acres)

    96.37

  • Lot Size(square feet)

    4,197,877

  • Property Type

    Residential

  • Property Sub Type

    Single Family Residence

  • Architectural Style

    Southwestern

Price

  • Sales Price

    $1,750,000

  • Tax Amount

    $7,913.34

  • Financing Options

    Conventional, Owner Will Carry, Cash, Submit

  • Sq. Footage

    4,402

  • Price/SqFt

    $397

HOA

  • Association

    YES

  • Association Fee

    $275

  • Association Fee Frequency

    Annually

  • Association Fee Includes

    N/A

Property Resources

  • Horse Property

    YES

School District

  • Elementary School

    San Cayetano Elementary

  • Middle School

    Coatimundi Middle School

  • High School

    Rio Rico High School

Property Features

  • Accessibility Features

    Accessible Doors

  • Association Amenities

    None

  • Senior Community YN

    NO

  • Sewer

    Septic Tank

  • Water Source

    Public

Schedule

Schedule a Showing

Showing scheduled successfully.

What is 3 + 4 ?


Mortgage calculator

Estimate your monthly mortgage payment, including the principal and interest, property taxes, and HOA. Adjust the values to generate a more accurate rate.

Your payment

Principal and Interest:

$

Property taxes:

$

HOA fees:

$

Total loan payment:

$

Total interest amount:

$

Location

  • County

    Santa Cruz

  • Elementary School

    San Cayetano Elementary

  • Middle School

    Coatimundi Middle School

  • High School

    Rio Rico High School

Listing Courtesy of Michael Connelly, Russ Lyon Sotheby's International

RealHub Information is provided exclusively for consumers' personal, non-commercial use, and it may not be used for any purpose other than to identify prospective properties consumers may be interested in purchasing. All information deemed reliable but not guaranteed and should be independently verified. All properties are subject to prior sale, change or withdrawal. RealHub website owner shall not be responsible for any typographical errors, misinformation, misprints and shall be held totally harmless.

Agent Tammy Isabell

Tammy Isabell

Agent / RealtorĀ®

Call Tammy today to schedule a private showing.


* Listings on this website come from the FMLS IDX Compilation and may be held by brokerage firms other than the owner of this website. The listing brokerage is identified in any listing details. Information is deemed reliable but is not guaranteed. If you believe any FMLS listing contains material that infringes your copyrighted work please review our DMCA policy and learn how to submit a takedown request.Ā© 2024 FMLS.

Properties

Related properties
Outstanding views in every direction combined with elegance and function describe this 3,998-square-foot, 3-bedroom/3-bathroom estate situated on a 20-acre bluff overlooking the entire Santa Cruz Valley! Extensively remodeled, this breathtaking home has everything you would expect including lush grounds with pool and spa nestled among mature mesquite trees; a ramada looking down toward the Santa Cruz River Valley with the Tumacacori Mountains as a backdrop! The homesite has a masonry wall entry with wrought iron gates and a circular driveway with plenty of room for guest parking. Once inside you will enter an elegant foyer leading to a large family room. This room features ample windows overlooking the enclosed backyard and patio area, an outdoor shower, an outdoor shower, porcelain tile floors and a wood-burning fireplace for those chilly desert nights. The kitchen was meticulously professionally designed and is complete in every respect including lots of counter space and storage, yet all of the appliances you need are close at hand. The large primary bedroom is warm and inviting and has a comfortable sitting area as well as a large primary bath with soaking tub and separate shower. This home exudes the Tubac lifestyle!
#22611324

Tubac

55 Culton Lane

3 Beds

3 Baths

3,998 Sq.Ft.

$1,500,000

MLS#: 22611324

This home was one of the first houses built on Morningstar Ranch as a custom home for the developer. The architectural design focuses on the arched windows and double front doors which fill the house with light and frame incredible views. Everything is artistically unique from the hand forged metal hardware to the travertine tile in the kitchen and main bedroom. The great room with its hardwood floors, massive beams, 13 foot ceilings, and huge stone fireplace create a filling of rustic elegance. The outside spaces frame the panoramic views with four large covered porches and patios, two water features, a pool and spa all set in mature Landscaping. A separate 1100 square-foot Casita with two bedrooms and two bathrooms provides guests and family with accommodations to share this incredible ranch set on 97 acres of open space. There is also a separate four car garage/workshop that is down the slope from the main home. This provides plenty of space for extra vehicles and storage. This is truly a very special property. The 97 acres are split between two separate building/tax lots. So you have the opportunity to sell a lot or even build another residence. Owner Financing is available.

1052 Morning Star Drive

Message successfully sent.

I agree to receive email communication and understand I can unsubscribe at any time.

I agree to be contacted by The Mandy Gold Team | Haymore Real Estate LLC via call, email, and text for real estate services. To opt out, you can reply 'stop' at any time or reply 'help' for assistance. You can also click the unsubscribe link in the emails. Message and data rates may apply. Message frequency may vary. Privacy Policy

Send a message

Message successfully sent.

Reason for contacting?

I agree to receive email communication and understand I can unsubscribe at any time.

I agree to be contacted by The Mandy Gold Team | Haymore Real Estate LLC via call, email, and text for real estate services. To opt out, you can reply 'stop' at any time or reply 'help' for assistance. You can also click the unsubscribe link in the emails. Message and data rates may apply. Message frequency may vary. Privacy Policy

Sign In Sign Out

Virtual Assistant

Would you like to take the next step with this property? We can help you schedule a showing or virtual tour, or send you more details.

Yes, I would like more information.

Thank You for Your Reply, One of Our Agents will contact you as soon as possible

No, maybe later.

Thank you, you can always contact me via email, phone number or through the contact form.

Realhub AI

Lucy - Your AI-Powered Realtor

Update Your Temporary Password

Personalize your search

Enter your email and we'll notify you immediately when new listings match what you're looking for.

or enter email address

Already have an account ? Login here

Continue your home search

I agree to receive communications and understand I can unsubscribe at any time.

I agree to be contacted by The Mandy Gold Team | Haymore Real Estate LLC via call, email, and text for real estate services. To opt out, you can reply 'stop' at any time or reply 'help' for assistance. You can also click the unsubscribe link in the emails. Message and data rates may apply. Message frequency may vary. Privacy Policy

Already have an account ? Login here

We use cookies

We use cookies primarily for analytics to enhance your experience. By accepting, you agree to our use of these cookies. You can manage your preferences or learn more about our cookies policy.

